
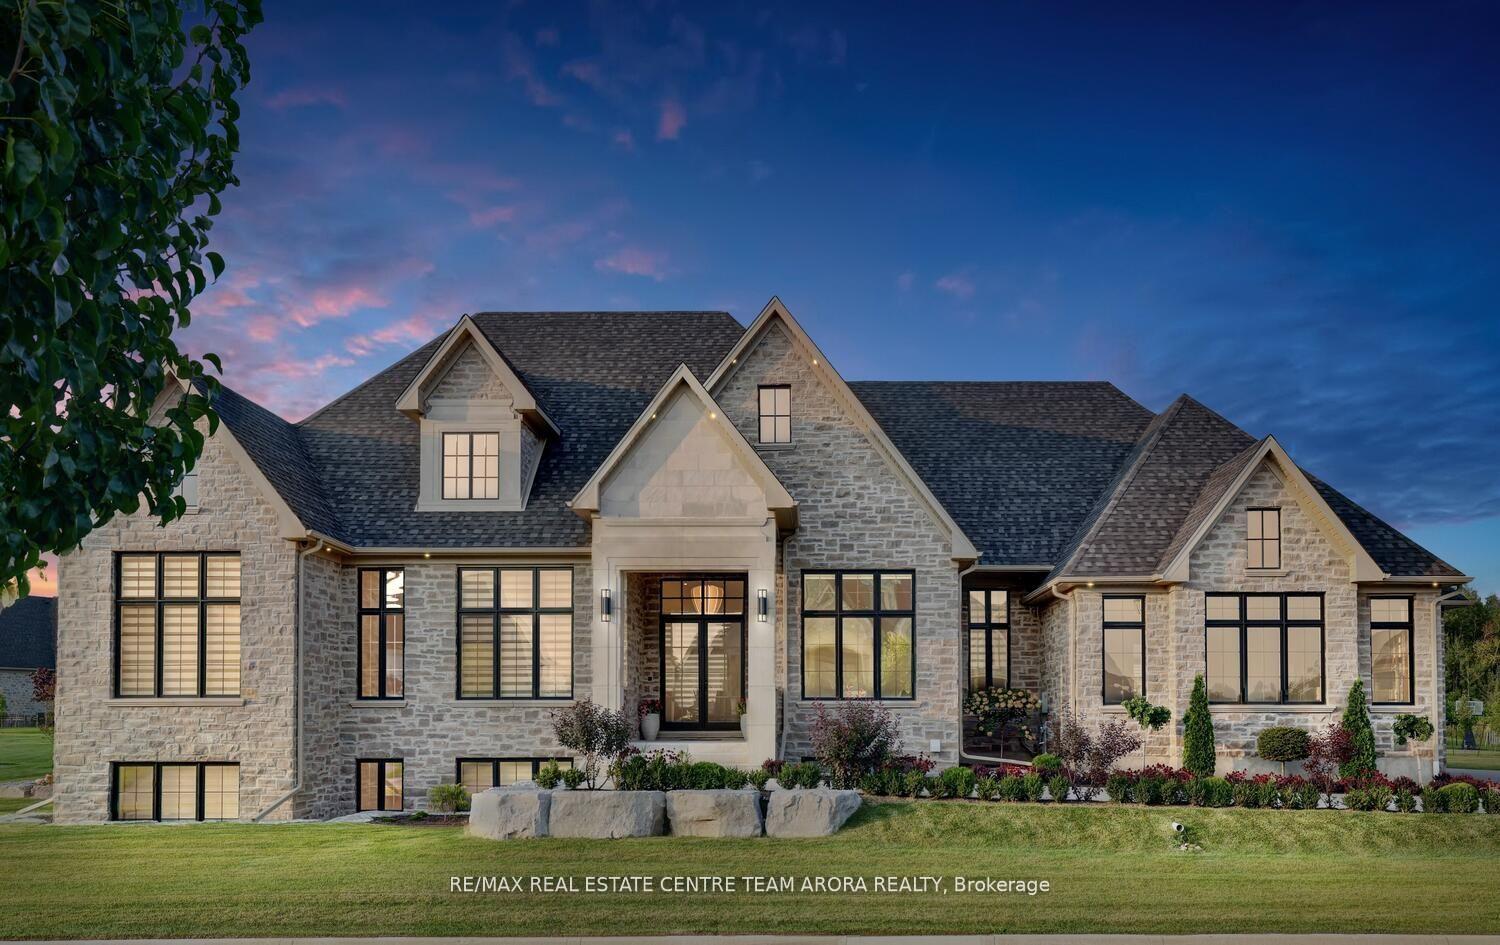
124 Heritage Lake Drive
Puslinch (Crieff/Aikensville/Killean), ON N0B 2J0
- 3+3Bedrooms
- 5Bathrooms
- 3Garage
- 5000 +Sq Ft
- $12,827Tax
- 116×185 ftLot Size
 Estimated Value:$5,751,686See Free Estimate Report

Property not available for sale or for rent.
HOMEH One: full-service selling for a 1% listing fee. The buyer's agent commission is separate.
Free Home EvaluationHow Much Is My Home Worth?Homes for Sale NearbySale & Price History for 124 Heritage Lake Drive, Puslinch, Crieff/Aikensville/Killean
| Start Date | End Date | Price | Event | MLS# |
|---|---|---|---|---|
| 2024-10-08 | 2024-12-20 | Login to See Prices | Sold | x9386762 |
Real estate boards require you to or to see the full details of this property.
*Sold prices and complete sale & price history are regulated data. Under the Trust in Real Estate Services Act, 2002 (TRESA) and the rules of the Real Estate Council of Ontario (RECO), and pursuant to the Multiple Listing Service® rules of the Canadian Real Estate Association (CREA) and the Toronto Regional Real Estate Board (TRREB), this information may be shown only to registered users who have agreed to the applicable terms of use (a Virtual Office Website, or "VOW," arrangement). HOMEH Inc., Brokerage therefore provides it to signed-in members only. Creating an account is free and takes under a minute.
About 124 Heritage Lake Drive, Puslinch, Crieff/Aikensville/Killean
Introducing a Luxury Custom Built Net Zero Ready all Natural Stone Bungalow Sitting On a Half-acre Premium Corner Lot in the Prestigious Gated Community Of Heritage Lake Estates with Breathtaking Lakefront Views. As you Step Inside, you'll Be Captivated By The grandeur of This Home. With Over 5800sqft Of Living space, 3 + 3 Bedrooms and 5 Baths. The 12ft Smooth Ceilings And Floor To Ceiling Windows With Remote Controlled Blinds on Main Create A Sense Of Openness And Elegance. Heated Floor In all Washrooms & Laundry room ensuring warmth and luxury in every corner.Entire Home in Illuminated By stunning Chandeliers That Enhance its Luxurious Ambiance. The State-of-the-art Kitchen is a chef's dream Featuring Oversized waterfall island Which Is complemented by custom cabinets, leathered granite countertops, backsplash, Built-In High End appliances, Servery with Undermount Lighting and a butler's Walk-In pantry with Built-In Miele Coffee Machine that make your Mornings Perfect. The great room anchored by a Gas Fireplace and Built-in speakers Offers a warm and inviting place for family gatherings. Master Bedroom comes with Large W/i Closet With Custom Organizers & Spa like Ensuite. Every Bedroom Comes With w/I Closets and oversized windows. Outside,oversized covered patio with professionally landscaped grounds are complemented by external pot lights, creating a striking visual effect in the evening. A sophisticated sprinkler system ensures the lush greenery is effortlessly maintained. The home is also equipped with a comprehensive security system, including cameras around the property for peace of mind. The lower level features a separate entrance,10ft Ceilings, 2 Guest bedrooms, Gym room, wine cooling room,Large Entertainment Room with rough-in for wet bar,gas fireplace & B/I speakers. Cozy Theatre room with upgraded sound system to enjoy Movie Nights.This lakeview property is a perfect blend of elegance, comfort, and convenience, offering a truly luxurious lifestyle.
Key Facts & Features
Property Costs
- Annual Property Tax Amount
- $12,827
- Land Transfer Tax Fee
- $76,175
Rental Items
- Rental Equipment
- Water Heater/Water Softener/boiler(approximate $202)
- Basement Type
- Finished
Interior Features
- Laundry Level
- Main Level
- Interior Extras
- None
- Fireplace/Stove
- Yes
- Elevator
- No
Exterior Features
- Pool
- None
- Property Features
- Greenbelt/Conservation, Lake Access, Lake/Pond, School, School Bus Route
Building
- Building Type
- Detached
- Building Style
- Bungalow
- Approx Age
- 0-5
Construction
- Exterior Finish
- Stone
- Roof
- Shingles
- Foundation Details
- Concrete
- Special Designation
- Unknown
Lot
- Lot Front
- 115.72 ft
- Lot Depth
- 185.00 ft
Inclusions
- Inclusions
- Double oven- wolf, Fridge/Freezer- Fisher & Paykel with ice maker Built-in Coffee machine- Miele, Dishwasher- Miele, built-in Microwave, 6 Burner with Griddle range top- wolf, Built-in server/bar, Built in speakers, Built-in Washer/Dryer.
Parking & Garages
- Garage Type
- Built-In
- Garage Spaces
- 3
- Parking Spaces
- 10
- Total Garage And Parking Spaces
- 13
Heating & Cooling
- Heat Source
- Gas
- Heat Type
- Forced Air
- Air Conditioning
- Central Air
- Water
- Well
- Sewers
- Septic
- Bedrooms
- 3 + 3
- Washrooms
- 5
- Kitchens
- 1
- Family / bonus room
- Yes
Room sizes
- Great Room—Main level, Hardwood Floor, Gas Fireplace, Open Stairs
- Living Room—Main level, Hardwood Floor, Window Floor to Ceiling, Overlooks Frontyard
- Kitchen—Main level, Hardwood Floor, Centre Island, Pantry
- Breakfast—Main level, Hardwood Floor, Combined w/Great Rm, W/O To Porch
- Primary Bedroom—Main level, Hardwood Floor, Walk-In Closet(s), 5 Pc Ensuite
- Bedroom 2—Main level, Hardwood Floor, Walk-In Closet(s), 5 Pc Bath
- Bedroom 3—Main level, Hardwood Floor, Closet, Window
- Bedroom—Lower level, Hardwood Floor, Walk-In Closet(s), 4 Pc Ensuite
- Bedroom 2—Lower level, Hardwood Floor, Walk-In Closet(s), 4 Pc Bath
- Recreation—Lower level, Hardwood Floor, Gas Fireplace, Heated Floor
- Media Room—Lower level, Broadloom, Built-in Speakers
- Bedroom 3—Lower level, Hardwood Floor, Walk-In Closet(s), Large Window
Washrooms
- 2-piece, Main
- 5-piece, Main
- 5-piece, Main
- 4-piece, Lower
- 4-piece, Lower
- Municipality
- Puslinch
- Neighbourhood
- Crieff/Aikensville/Killean
- Main cross streets
- Wellington Rd 34/ Heritage Lake Dr
- MLS® number
- X9386762
- Data source
- Toronto Regional Real Estate Board
- Status change
- 2024-12-20
- Listed on
- 2024-10-08
- Days on market
- 73 days
- Possession type
- To Be Arranged
- Co-op commission
- 2.5% + HST
- Seller
- Listed by
- RE/MAX REAL ESTATE CENTRE TEAM ARORA REALTY
Home Market Value
Current home valuation for 124 Heritage Lake Drive, Puslinch, Crieff/Aikensville/Killean, Puslinch, ON. Listed for $3,588,000
HOMEH Estimate
$5,751,686
Estimated Sales Range
$4,026,180 - $7,477,192
HOMEH Estimate for 124 Heritage Lake Drive, Puslinch, Crieff/Aikensville/Killean
Calculated with a real agent's CMA method — 45+ years of experience, codified. Not an AI guess.
For the owner
Is this your home? Track its value.
Get this home's HOMEH Estimate by email once a month, with how many homes are for sale around you.
Mortgage Payment Calculator
Compare up to 4 down payment scenarios
20% required for homes $1.5M or more
$717,600
| Scenario 1 | Scenario 2 | Scenario 3 | Scenario 4 | |
|---|---|---|---|---|
−Down payment | % $ | % $ | % $ | % $ |
+CMHC insurance | $0 | $0 | $0 | $0 |
=Total mortgage | $2,870,400 | $2,691,000 | $2,511,600 | $2,332,200 |
Amortization | ||||
Mortgage rate | % | % | % | % |
| Payment frequency | ||||
=Mortgage payment | $14,015monthly | $13,139monthly | $12,263monthly | $11,387monthly |
Land Transfer Tax
$76,175
$76,175
Around this home
No schools found nearby
Data provided by OpenStreetMap & Fraser Institute School Rankings
Ask HOMEH
New!Hi there!
👋Text or call (416) 301-9001
Recommended for you
Based on homes you've looked at.
No recommended properties found.
Nearby similar homes
No nearby properties found.
More real estate resources
Other homes nearby
Explore this area
Nearby neighbourhoods
No nearby listings available.