
11 Pioneer Grove Road
Puslinch (Puslinch Lake Settlement Areas), ON N0B 2J0
- 3Bedrooms
- 3Bathrooms
- 2Garage
- —Sq Ft
- $8,400Tax
- 24×2,279 ftLot Size
 Free EstimateSee Free Estimate Report

Property not available for sale or for rent.
HOMEH One: full-service selling for a 1% listing fee. The buyer's agent commission is separate.
Free Home EvaluationHow Much Is My Home Worth?Homes for Sale NearbySale & Price History for 11 Pioneer Grove Road, Puslinch, Puslinch Lake Settlement Areas
| Start Date | End Date | Price | Event | MLS# |
|---|---|---|---|---|
| 2024-06-13 | 2024-12-13 | Login to See Prices | Expired | x8449270 |
Real estate boards require you to or to see the full details of this property.
*Sold prices and complete sale & price history are regulated data. Under the Trust in Real Estate Services Act, 2002 (TRESA) and the rules of the Real Estate Council of Ontario (RECO), and pursuant to the Multiple Listing Service® rules of the Canadian Real Estate Association (CREA) and the Toronto Regional Real Estate Board (TRREB), this information may be shown only to registered users who have agreed to the applicable terms of use (a Virtual Office Website, or "VOW," arrangement). HOMEH Inc., Brokerage therefore provides it to signed-in members only. Creating an account is free and takes under a minute.
About 11 Pioneer Grove Road, Puslinch, Puslinch Lake Settlement Areas
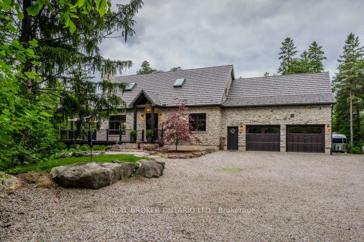
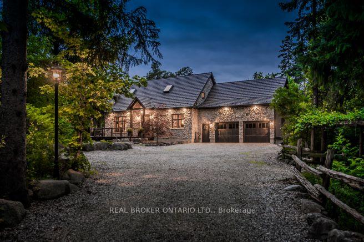
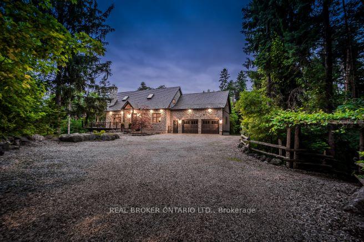
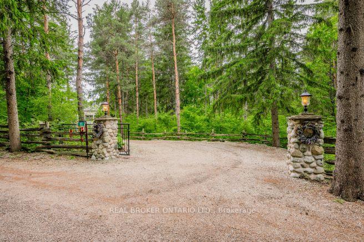
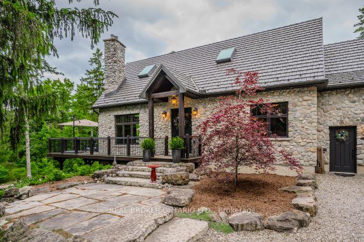
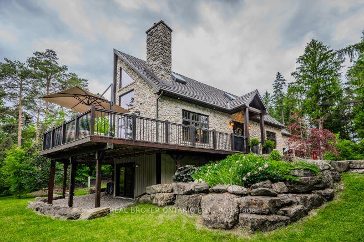
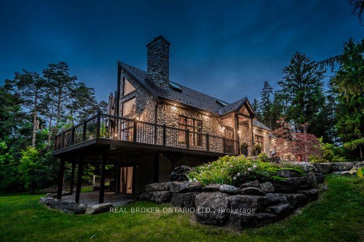
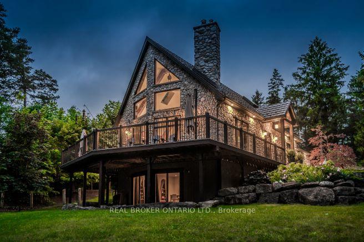
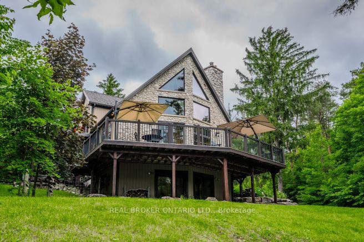
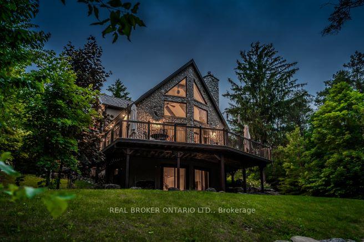
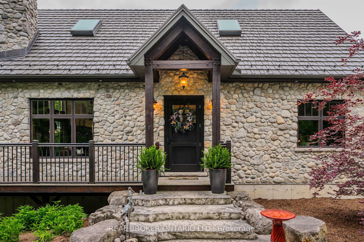
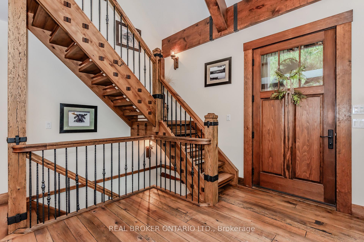
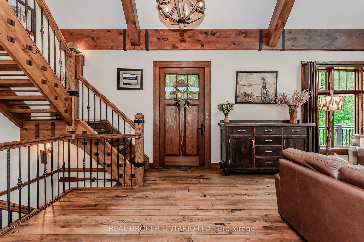
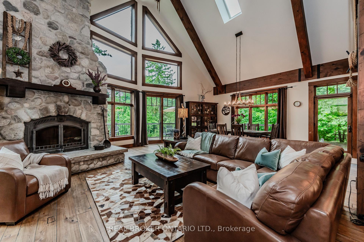
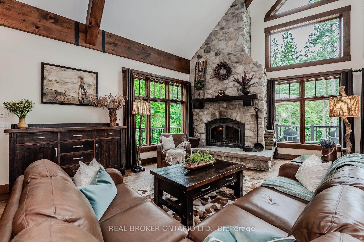
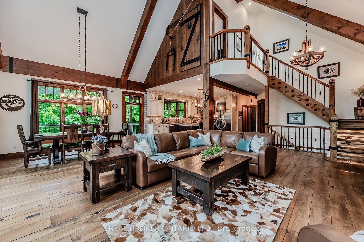
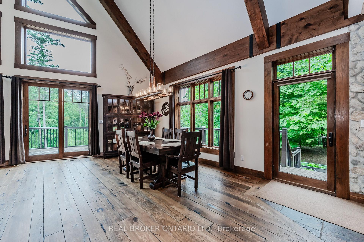
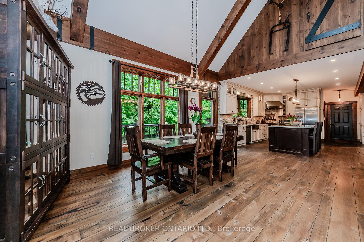
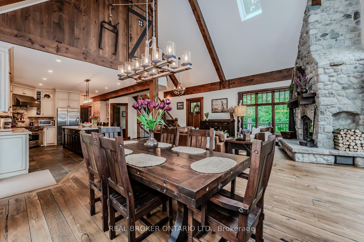
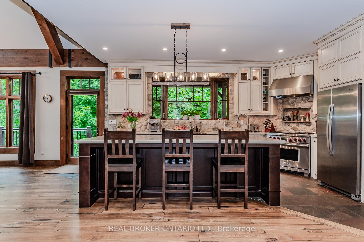
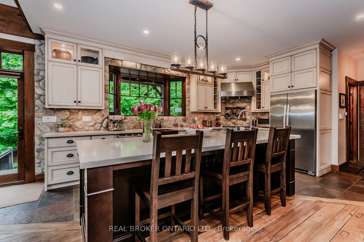
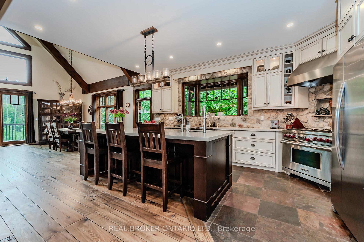
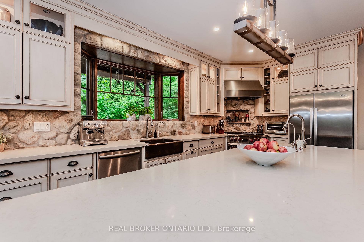
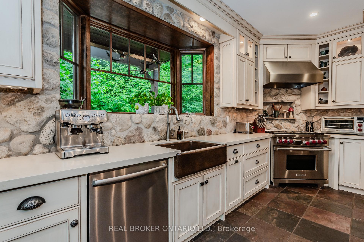
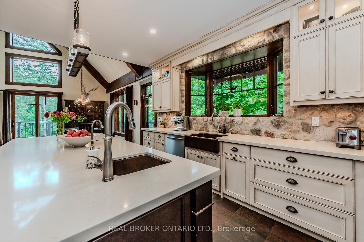
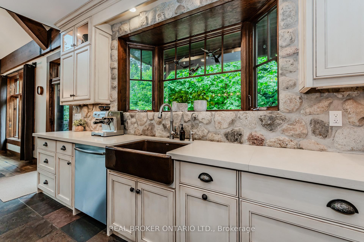
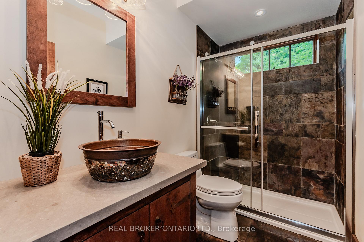
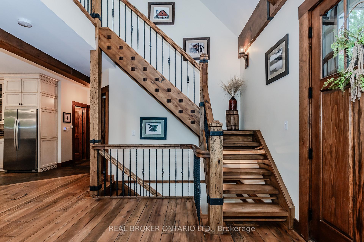
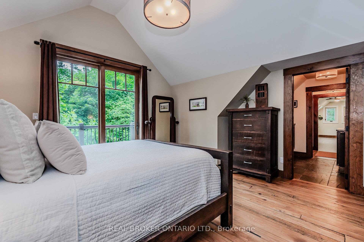
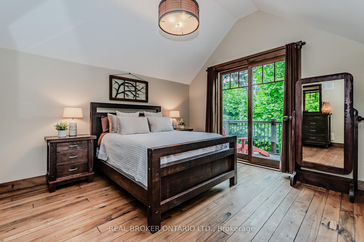
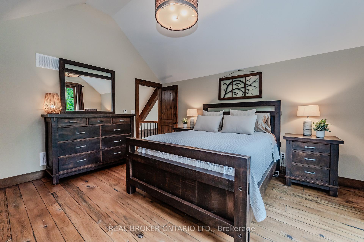
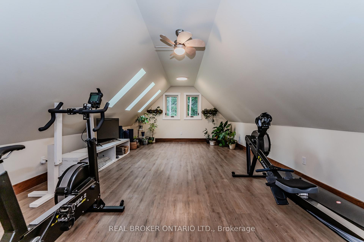
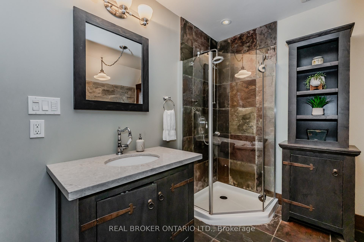
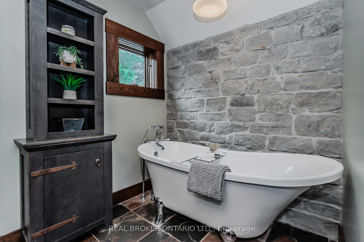
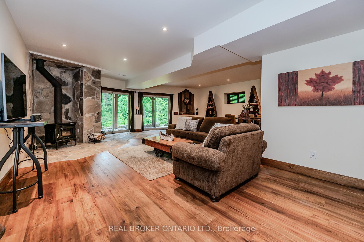
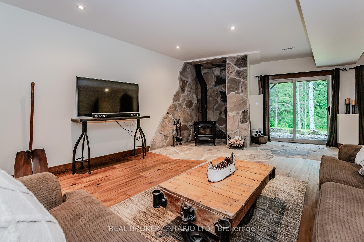
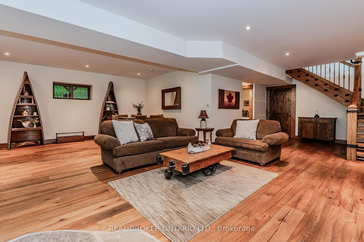
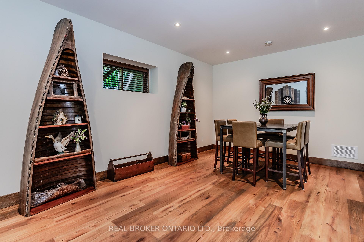
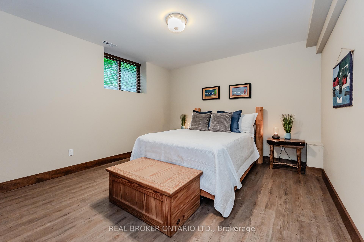
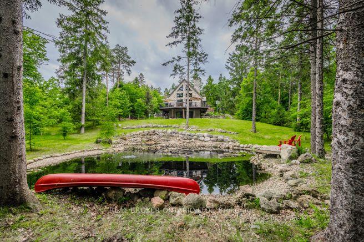
Welcome to 11 Pioneer Grove Road - a sanctuary where luxury meets sustainability. Discover over 10 acres of breathtaking land. Enjoy the perfect blend of tranquility and seclusion, yet remain within a 5 minute proximity of amenities and the 401 highway. This custom-built home is a masterpiece of sustainable design, constructed with natural full bed river rock from the property and accented with Douglas Fir timbers. Upon entering, you are greeted by the warmth of reclaimed elm flooring, sourced from original Ontario barns built in the late1800s. This beautiful flooring, along with the staircase, originates from old-growth forest. Large, south facing glass windows invite nature indoors, flooding the space with natural light. A wood-burning stone fireplace adds both warmth and rustic charm. The main floor features one bedroom and bathroom, providing both comfort and convenience. The 24-ft high, open-concept living space boasts handcrafted timbers and cathedral ceilings with wrought iron elements created by a local blacksmith. The kitchen features painted glazed cabinetry, a natural wood island, quartz countertops, a natural stone backsplash, stainless steel appliances, and a dual-fuel Wolf stove. On the second floor, the primary bedroom offers an ensuite walk-in closet, a private walk-out deck, and a spacious yoga room bathed in natural light. The lower level includes a bedroom, a bathroom, and an open-concept layout with a walk-out basement, seamlessly connecting indoor and outdoor living spaces. Watch as goldfish feed in the pond, which enhances the estate's beauty and plays a key role in the geothermal heating and cooling system. Dockside chairs invite you to sit back, relax, and savor the peaceful surroundings. Explore wooded trails winding through a mature pine forest. This exclusive ecofriendly estate offers a unique opportunity to live in luxury while embracing a sustainable, nature-connected lifestyle.
Key Facts & Features
Property Costs
- Annual Property Tax Amount
- $8,400
- Land Transfer Tax Fee
- $55,223
- Basement Type
- Finished, Full
Interior Features
- Interior Extras
- Other
- Fireplace/Stove
- Yes
- Elevator
- No
Exterior Features
- Pool
- None
Building
- Building Type
- Detached
- Building Style
- 2-Storey
Construction
- Exterior Finish
- Stone, Vinyl Siding
- Roof
- Metal
- Foundation Details
- Poured Concrete
- Special Designation
- Unknown
Lot
- Lot Front
- 24.02 ft
- Lot Depth
- 2279.00 ft
Inclusions
- Inclusions
- Carbon Monoxide Detector, Dishwasher, Dryer, Garage Door Opener, Gas Stove, Hot Water Tank Owned, Refrigerator, Stove, Washer, Window Coverings
Parking & Garages
- Garage Type
- Attached
- Garage Spaces
- 2
- Parking Spaces
- 6
- Total Garage And Parking Spaces
- 8
Heating & Cooling
- Heat Source
- Solar
- Heat Type
- Other
- Air Conditioning
- Other
- Water
- Well
- Sewers
- Septic
- Natural Gas
- No
- Hydro
- Yes
- Cable
- Yes
- Telephone
- Yes
- Bedrooms
- 3
- Washrooms
- 3
- Kitchens
- 1
- Family / bonus room
- Yes
Room sizes
- Bathroom—Main level, 3 Pc Bath
- Dining Room—Main level
- Kitchen—Main level
- Living Room—Main level
- Bedroom—Main level
- Bathroom—Second level, 4 Pc Ensuite
- Family Room—Second level
- Primary Bedroom—Second level
- Bathroom—Basement level, 4 Pc Bath
- Bedroom—Basement level
- Recreation—Basement level
- Utility Room—Basement level
Washrooms
- 3-piece, Main
- 4-piece, Second
- 4-piece, Basement
- Municipality
- Puslinch
- Neighbourhood
- Puslinch Lake Settlement Areas
- Main cross streets
- CONCESSION 1
- Zoning
- A+RR
- MLS® number
- X8449270
- Data source
- Toronto Regional Real Estate Board
- Status change
- 2024-12-13
- Listed on
- 2024-06-13
- Days on market
- 183 days
- Possession type
- Flexible
- Co-op commission
- 2% + HST
- Seller
- Listed by
- REAL BROKER ONTARIO LTD.
Home Market Value
Current home valuation for 11 Pioneer Grove Road, Puslinch, Puslinch Lake Settlement Areas, Puslinch, ON. Listed for $2,749,900
HOMEH Estimate
—
Estimated Sales Range
—
HOMEH Estimate for 11 Pioneer Grove Road, Puslinch, Puslinch Lake Settlement Areas
Calculated with a real agent's CMA method — 45+ years of experience, codified. Not an AI guess.
For the owner
Is this your home? Track its value.
Get this home's HOMEH Estimate by email once a month, with how many homes are for sale around you.
Mortgage Payment Calculator
Compare up to 4 down payment scenarios
20% required for homes $1.5M or more
$549,980
| Scenario 1 | Scenario 2 | Scenario 3 | Scenario 4 | |
|---|---|---|---|---|
−Down payment | % $ | % $ | % $ | % $ |
+CMHC insurance | $0 | $0 | $0 | $0 |
=Total mortgage | $2,199,920 | $2,062,425 | $1,924,930 | $1,787,435 |
Amortization | ||||
Mortgage rate | % | % | % | % |
| Payment frequency | ||||
=Mortgage payment | $10,741monthly | $10,070monthly | $9,398monthly | $8,727monthly |
Land Transfer Tax
$55,223
$55,223
Around this home
No schools found nearby
Data provided by OpenStreetMap & Fraser Institute School Rankings
Ask HOMEH
New!Hi there!
👋Text or call (416) 301-9001
Recommended for you
Based on homes you've looked at.
No recommended properties found.
Nearby similar homes
No nearby properties found.
More real estate resources
Other homes nearby
Explore this area
Nearby neighbourhoods
No nearby listings available.