
7009 Wellington Rd 34
Puslinch (Crieff/Aikensville/Killean), ON N3C 2V4
- 4Bedrooms
- 6Bathrooms
- 6Garage
- 5000 +Sq Ft
- $16,816Tax
- 328×309 ftLot Size
 Estimated Value:$7,746,899See Free Estimate Report

Property not available for sale or for rent.
HOMEH One: full-service selling for a 1% listing fee. The buyer's agent commission is separate.
Free Home EvaluationHow Much Is My Home Worth?Homes for Sale NearbySale & Price History for 7009 Wellington Rd 34, Puslinch, Crieff/Aikensville/Killean
| Start Date | End Date | Price | Event | MLS# |
|---|---|---|---|---|
| 2024-10-14 | 2024-11-30 | Login to See Prices | Expired | x10875945 |
Real estate boards require you to or to see the full details of this property.
*Sold prices and complete sale & price history are regulated data. Under the Trust in Real Estate Services Act, 2002 (TRESA) and the rules of the Real Estate Council of Ontario (RECO), and pursuant to the Multiple Listing Service® rules of the Canadian Real Estate Association (CREA) and the Toronto Regional Real Estate Board (TRREB), this information may be shown only to registered users who have agreed to the applicable terms of use (a Virtual Office Website, or "VOW," arrangement). HOMEH Inc., Brokerage therefore provides it to signed-in members only. Creating an account is free and takes under a minute.
About 7009 Wellington Rd 34, Puslinch, Crieff/Aikensville/Killean
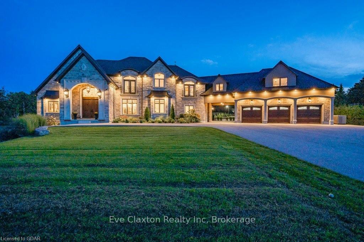
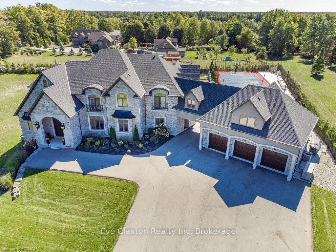
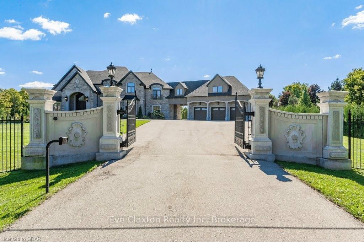
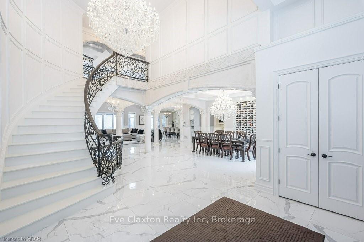
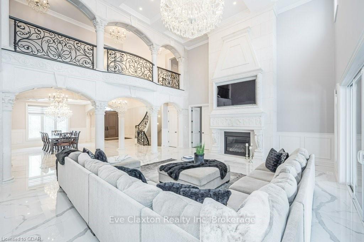
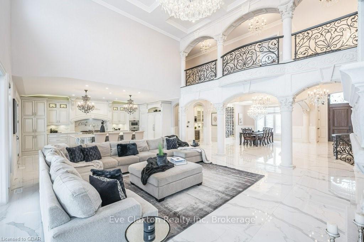
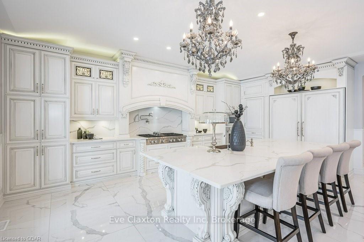
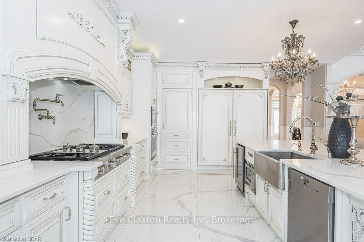
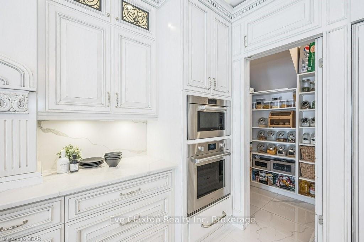
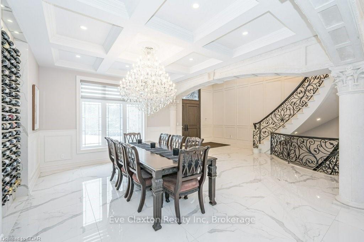
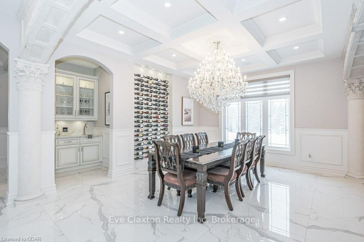
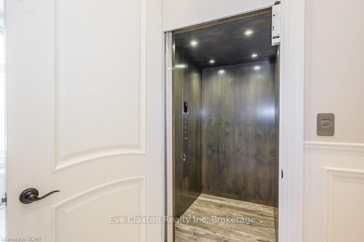
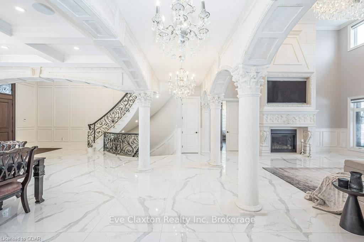
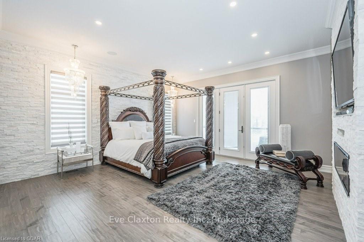
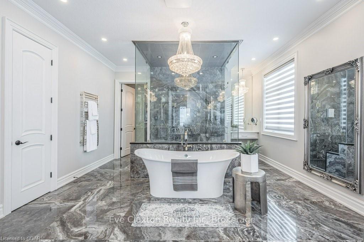
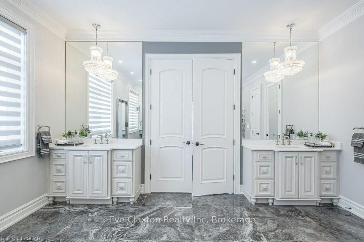
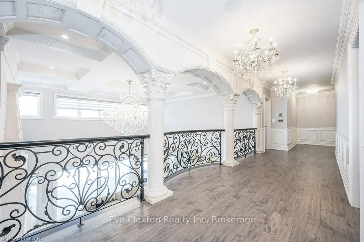
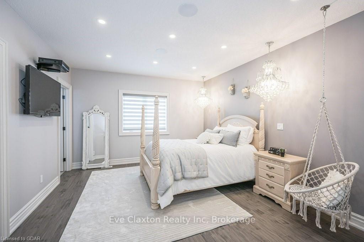
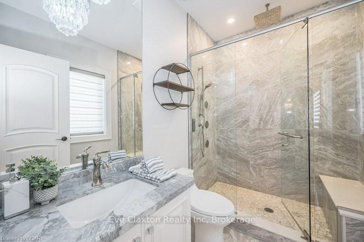
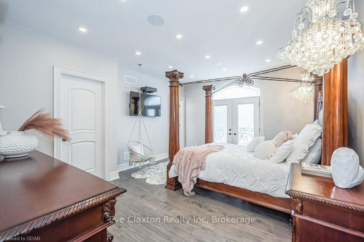
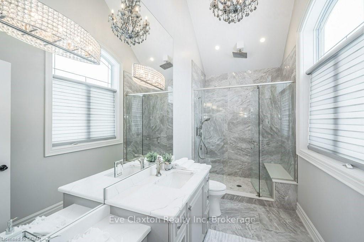
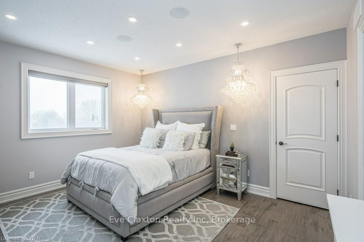
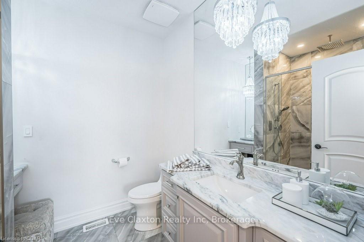
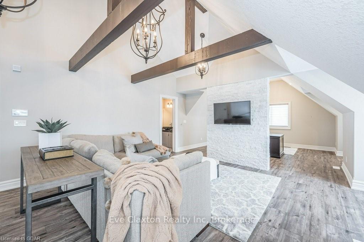
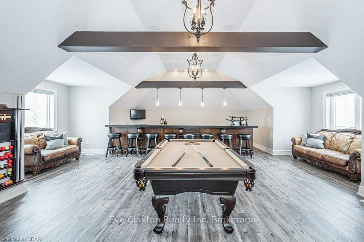
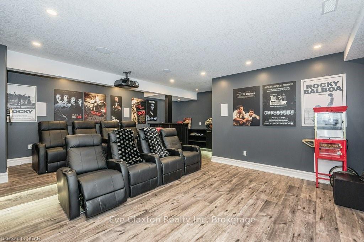
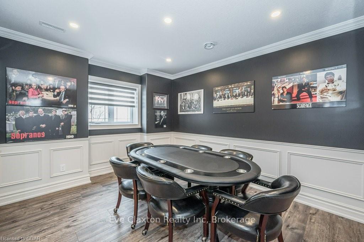
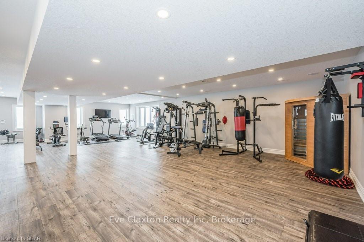
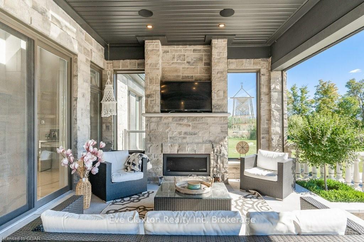
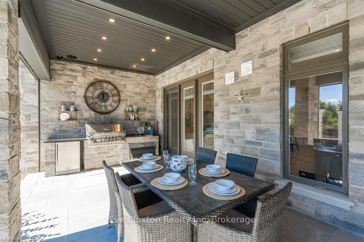
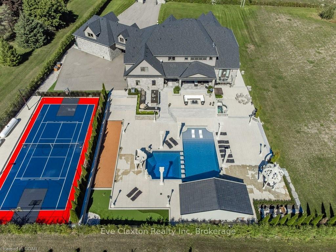
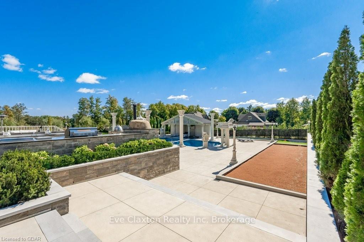
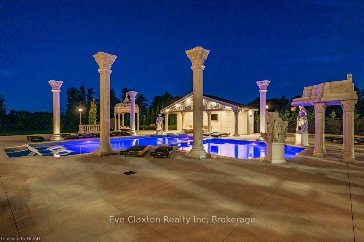
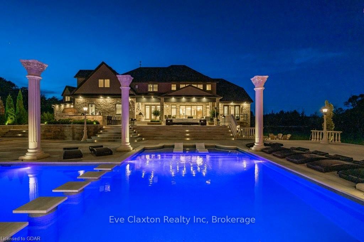
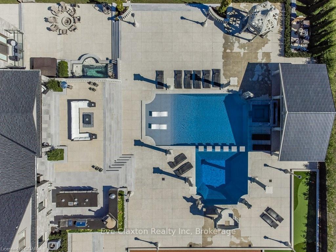
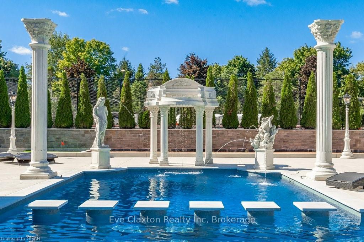
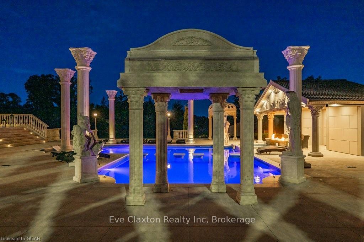
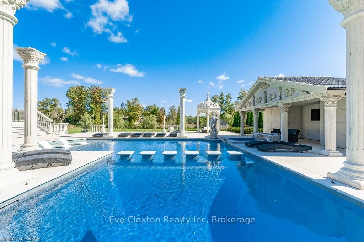
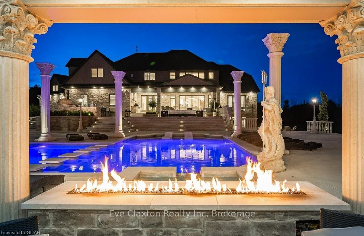
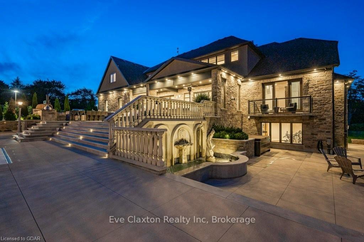
An impressive country estate to host friends and family in grand style. The backyard is nothing short of an entertainer’s dream come true. Jaw dropping outdoor living is the ultimate space for entertaining like nothing seen before. Play tennis or basketball in the sports court, bocce in the ball court, or golf putting on the green. The unbelievable custom in-ground pool, with integrated hot tub, is surrounded by cast stone columns. Massive screened covered patios and open seating areas, fireplaces, and cabana. Fully equipped outdoor kitchen with pizza oven and separate built-in BBQ area. Fountains, koi pond, gardens and pergola. Palatial and opulent describe this incredible gated residence. Set back from the road on over 2.3 acres of land, this stone masterpiece offers six garage bays and portico to rear parking. Custom built down to the last detail. Incredibly spacious open concept main floor design features two-storey ceilings accented by intricate Romanesque inspired architecture with cast limestone columns, archways and floor-to-ceiling Great Room fireplace mantel. Wainscotting, coffered ceilings and crystal chandeliers adorn the principal rooms and grand hallways. Italian custom designed kitchen is outfitted with built-in appliances, island, hidden pantry and servery. Main floor Primary Bedroom wing features a walk-out to rear patio, fireplace, walk-in closet and luxurious ensuite like no other. Curved staircase with custom railing (or take the elevator) to the second floor with three additional bedrooms, each with its own WIC and ensuite baths. Fully finished second floor loft will astound! Offering a myriad of uses. Currently a huge family room, office, games room, bath and bar. It offers complete privacy from the rest of the residence. Walk-out lower level offers an additional 3000 ft of finished space including an enormous recreation room / gym, media room, vented poker lounge and bath. Located only minutes to the 401 highway and all amenities.
Key Facts & Features
Property Costs
- Annual Property Tax Amount
- $16,816
- Land Transfer Tax Fee
- $181,475
Rental Items
- Under Contract
- Propane Tank
- Basement Type
- Walk-Out, Separate Entrance
Interior Features
- Laundry Features
- Sink
- Interior Extras
- Countertop Range, Separate Heating Controls, Propane Tank, Bar Fridge, Water Treatment, On Demand Water Heater, Sauna, Water Heater, Water Heater Owned, Sump Pump, Air Exchanger, Water Softener, Central Vacuum
- View
- Pool
- Security Features
- Alarm System, Carbon Monoxide Detectors, Security System, Smoke Detector
- Fireplace/Stove
- Yes
- Fireplace Features
- Other, Living Room, Propane
- Elevator
- No
Exterior Features
- Exterior Extras
- Controlled Entry, Hot Tub, Lighting, Privacy
- Pool
- Inground
- Accessibility Features
- Lever Door Handles, Multiple Entrances, Elevator
Building
- Building Type
- Detached
- Building Style
- 2-Storey
- Approx Age
- 6-15
Construction
- Exposure
- South
- Exterior Finish
- Stucco (Plaster), Stone
- Roof
- Fibreglass Shingle
- Foundation Details
- Poured Concrete
- Special Designation
- Unknown
Lot
- Lot Front
- 328.00 ft
- Lot Depth
- 309.00 ft
- Lot Size
- 2.355 ac
- Lot Size Code
- 309 x 328
Inclusions
- Inclusions
- Built-in Microwave, Carbon Monoxide Detector, Central Vacuum, Dishwasher, Dryer, Freezer, Gas Stove, Garage Door Opener, Pool Equipment, RangeHood, Refrigerator, Smoke Detector, Washer, Hot Water Tank Owned, Window Coverings, Wine Cooler
Parking & Garages
- Garage Type
- Attached
- Garage Spaces
- 6
- Parking Spaces
- 20
- Total Garage And Parking Spaces
- 26
Heating & Cooling
- Heat Source
- Propane
- Heat Type
- Forced Air
- Air Conditioning
- Central Air
- Sewers
- Septic
- Hydro
- Yes
- Cable
- Yes
- Telephone
- Available
- Bedrooms
- 4
- Washrooms
- 6
- Kitchens
- 1
Room sizes
- Dining Room—Main level
- Kitchen—Main level
- Pantry—Main level
- Other—Main level
- Primary Bedroom—Main level
- Other—Main level
- Other—Main level
- Laundry—Main level
- Mud Room—Main level
- Bathroom—Main level
- Bedroom—Second level
- Bathroom—Second level
- Bedroom—Second level
- Bathroom—Second level
- Bedroom—Second level
- Bathroom—Second level
- Family Room—Second level
- Bathroom—Second level
- Loft—Second level
- Loft—Second level
- Media Room—Lower level
- Bathroom—Lower level
- Den—Lower level
- Recreation—Lower level
- Other—Lower level
- Living Room—Main level
- Living Room—Main level
- Dining Room—Main level
- Kitchen—Main level
- Pantry—Main level
- Other—Main level
- Primary Bedroom—Main level
- Other—Main level
- Other—Main level
- Laundry—Main level
- Mud Room—Main level
- Bathroom—Main level
- Bedroom—Second level
- Bathroom—Second level
- Bedroom—Second level
- Bathroom—Second level
- Bedroom—Second level
- Bathroom—Second level
- Family Room—Second level
- Bathroom—Second level
- Loft—Second level
- Loft—Second level
- Media Room—Lower level
- Bathroom—Lower level
- Den—Lower level
- Recreation—Lower level
- Other—Lower level
Washrooms
- 2-piece, Main
- 3-piece, Second
- 2-piece, Second
- 3-piece, Lower
- Municipality
- Puslinch
- Neighbourhood
- Crieff/Aikensville/Killean
- Main cross streets
- 401 to Exit 295 , Left on Wellington 34
- Zoning
- A
- Directions
- 401 to Exit 295 , Left on Wellington 34
- Waterfront
- None
- MLS® number
- X10875945
- Data source
- itso
- Status change
- 2024-11-30
- Listed on
- 2024-10-14
- Days on market
- 47 days
- Possession type
- Flexible
- Co-op commission
- 2.5% + HST
- Seller
- Listed by
- Eve Claxton Realty Inc
Home Market Value
Current home valuation for 7009 Wellington Rd 34, Puslinch, Crieff/Aikensville/Killean, Puslinch, ON. Listed for $7,800,000
HOMEH Estimate
$7,746,899
Estimated Sales Range
$4,648,139 - $10,845,659
HOMEH Estimate for 7009 Wellington Rd 34, Puslinch, Crieff/Aikensville/Killean
Calculated with a real agent's CMA method — 45+ years of experience, codified. Not an AI guess.
For the owner
Is this your home? Track its value.
Get this home's HOMEH Estimate by email once a month, with how many homes are for sale around you.
Mortgage Payment Calculator
Compare up to 4 down payment scenarios
20% required for homes $1.5M or more
$1,560,000
| Scenario 1 | Scenario 2 | Scenario 3 | Scenario 4 | |
|---|---|---|---|---|
−Down payment | % $ | % $ | % $ | % $ |
+CMHC insurance | $0 | $0 | $0 | $0 |
=Total mortgage | $6,240,000 | $5,850,000 | $5,460,000 | $5,070,000 |
Amortization | ||||
Mortgage rate | % | % | % | % |
| Payment frequency | ||||
=Mortgage payment | $30,467monthly | $28,563monthly | $26,658monthly | $24,754monthly |
Land Transfer Tax
$181,475
$181,475
Around this home
No schools found nearby
Data provided by OpenStreetMap & Fraser Institute School Rankings
Ask HOMEH
New!Hi there!
👋Text or call (416) 301-9001
Recommended for you
Based on homes you've looked at.
No recommended properties found.
Nearby similar homes
No nearby properties found.
More real estate resources
Other homes nearby
Explore this area
Nearby neighbourhoods
No nearby listings available.