
7278 Gore Road
Puslinch (Crieff/Aikensville/Killean), ON N0B 2J0
- 6Bedrooms
- 4Bathrooms
- 3Garage
- 5000 +Sq Ft
- —Tax
- 100×437 ftLot Size
 Estimated Value:$2,787,759See Free Estimate Report

Property not available for sale or for rent.
HOMEH One: full-service selling for a 1% listing fee. The buyer's agent commission is separate.
Free Home EvaluationHow Much Is My Home Worth?Homes for Sale NearbySale & Price History for 7278 Gore Road, Puslinch, Crieff/Aikensville/Killean
| Start Date | End Date | Price | Event | MLS# |
|---|---|---|---|---|
| 2024-05-30 | 2024-12-13 | Login to See Prices | Sold | x10876481 |
Real estate boards require you to or to see the full details of this property.
*Sold prices and complete sale & price history are regulated data. Under the Trust in Real Estate Services Act, 2002 (TRESA) and the rules of the Real Estate Council of Ontario (RECO), and pursuant to the Multiple Listing Service® rules of the Canadian Real Estate Association (CREA) and the Toronto Regional Real Estate Board (TRREB), this information may be shown only to registered users who have agreed to the applicable terms of use (a Virtual Office Website, or "VOW," arrangement). HOMEH Inc., Brokerage therefore provides it to signed-in members only. Creating an account is free and takes under a minute.
About 7278 Gore Road, Puslinch, Crieff/Aikensville/Killean
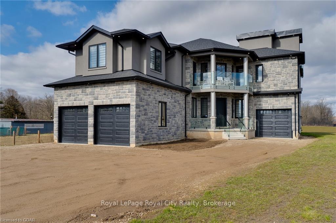
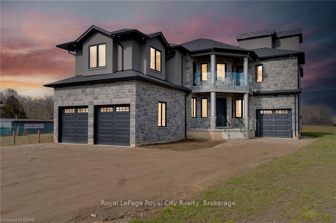
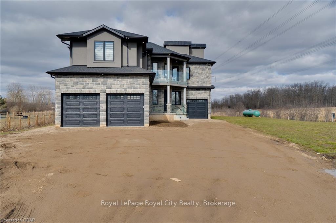
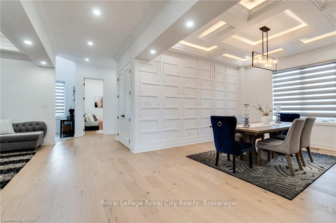
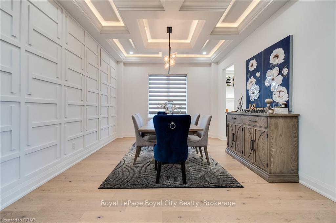
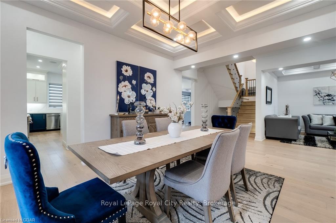
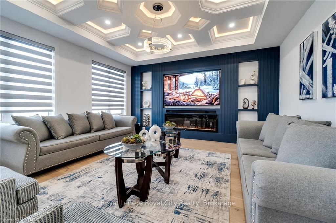
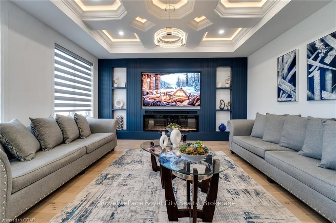
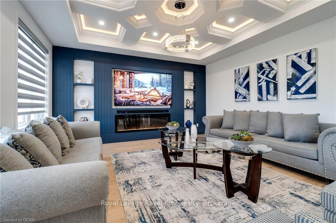
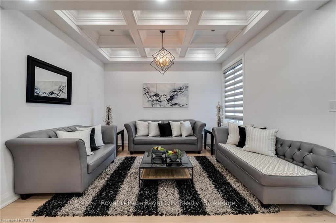
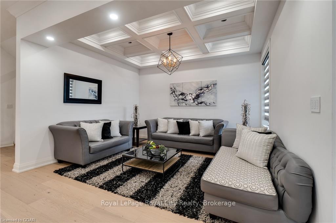
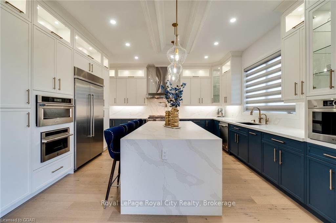
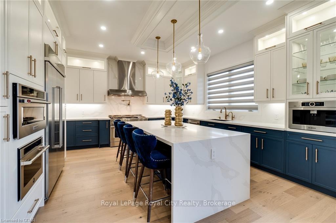
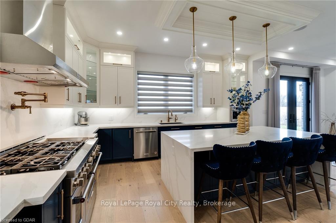
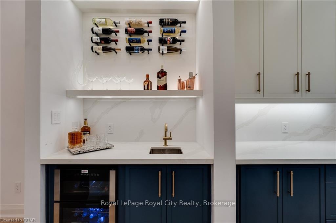
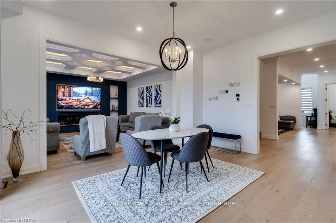
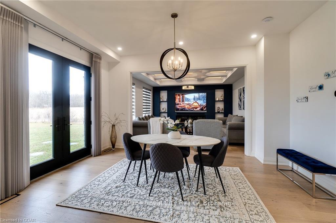
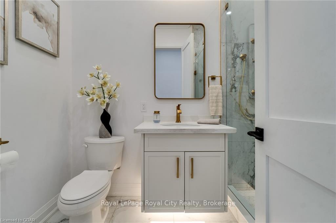
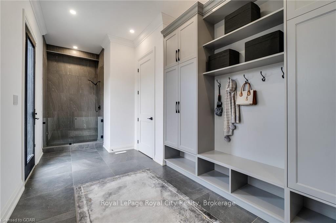
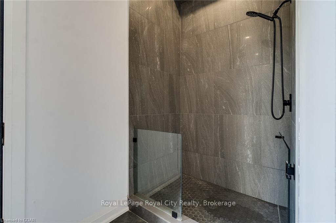
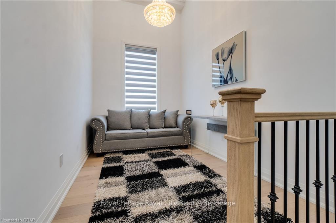
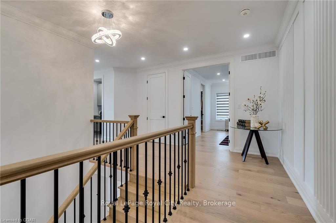
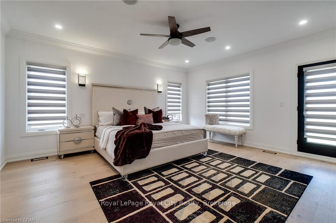
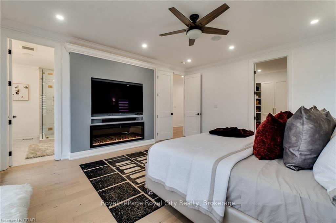
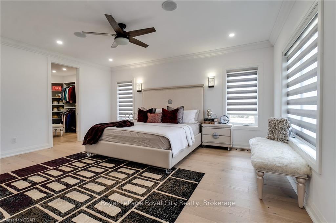
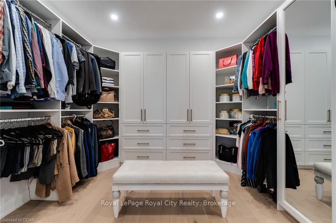
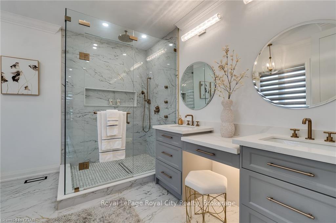
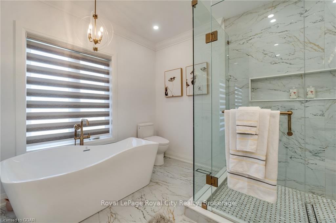
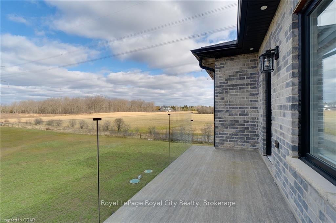
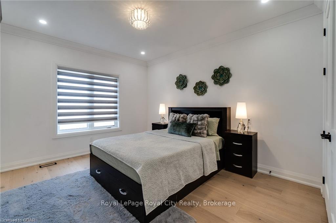
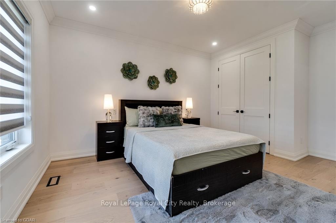
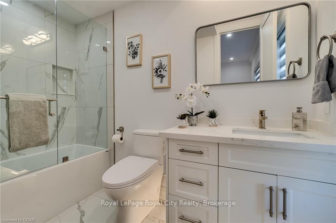
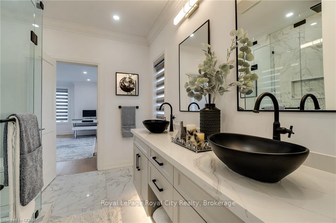
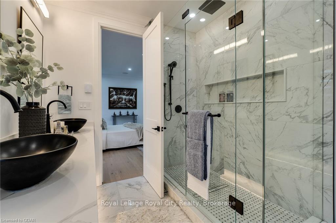
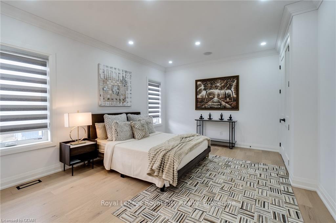
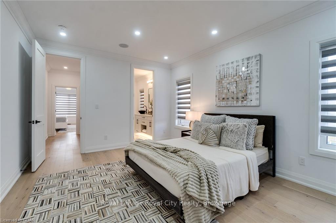
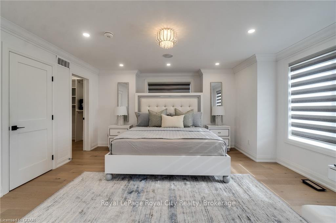
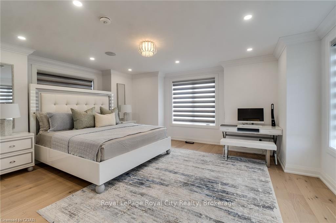
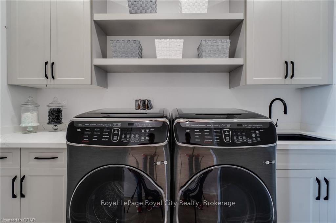
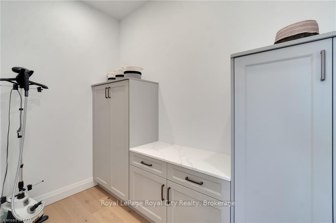
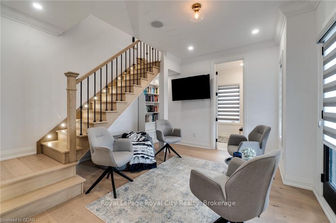
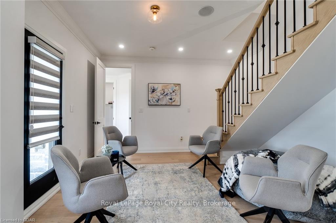
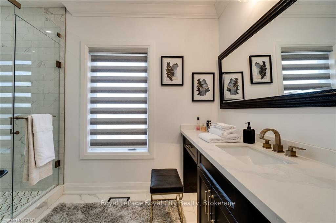
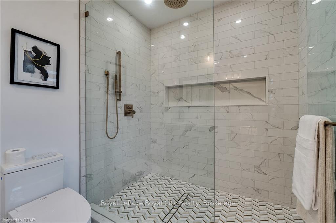
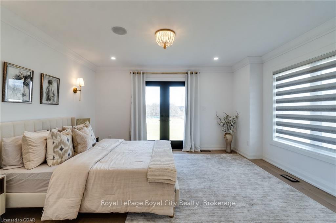
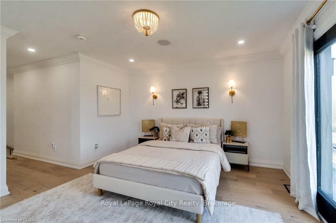
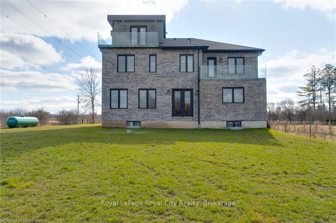
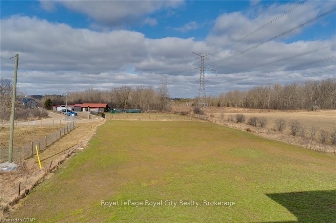
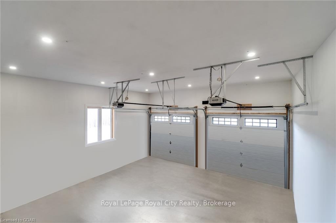
Exuding sophistication and class, this magnificent 6-bedroom, 5-bath Puslinch estate offers the elevated modern lifestyle you crave! Standing proud on verdant grounds, this stunning custom brick home exhibits fine craftsmanship that seamlessly transitions indoors, welcoming you with neutral hues, striking crown molding, recessed lighting, and engineered hardwood flooring. Entertain guests under the living area’s coffered ceilings or by the stately fireplace. A distinctive accent wall, stylized ceilings, and a designer chandelier lend elegance to the dining room. Straight out of a magazine, the chef’s kitchen showcases top-of-the-line appliances, soft-closing cabinetry, a pot filler, wet bar, and sleek quartz countertops extending to the waterfall island. Six stylish and comfortable retreats await you after a long day, three of which feature walk-in closets with built-in organizers and Luxurious hardware accentuates the beautiful heated tiles in the refreshing baths. The gorgeous primary suite steals the show with a generous wardrobe and exquisitely tiled ensuite with an oversized shower. Immerse yourself in idyllic country vistas from one of three extensive balconies with frameless glass railings, allowing you to enjoy unobstructed views of the nearby woodlands. Other notables are two bonus rooms, mud room, a dog wash area, and a folding station. Attached are garages for three vehicles. With easy access to shopping, dining, local attractions, and conveniences, why wait? Come make this yours while it’s still available!!.
Key Facts & Features
Property Costs
- Annual Property Tax Amount
- $0
- Land Transfer Tax Fee
- $36,455
Rental Items
- Under Contract
- None
- Basement Type
- Unfinished, Full
Interior Features
- Laundry Features
- Laundry Room, Sink
- Interior Extras
- Ventilation System, Other, Propane Tank, Bar Fridge, Water Heater Owned, Sump Pump, Air Exchanger, Water Softener, Central Vacuum
- Security Features
- Carbon Monoxide Detectors, Smoke Detector
- Fireplace/Stove
- Yes
- Fireplace Features
- Other, Family Room, Electric
- Elevator
- No
Exterior Features
- Exterior Extras
- Private Entrance
- Pool
- None
- Property Features
- Fenced Yard
Building
- Building Type
- Detached
- Building Style
- 2 1/2 Storey
- Approx Age
- New
Construction
- Exposure
- South
- Exterior Finish
- Concrete, Stucco (Plaster)
- Roof
- Asphalt Shingle
- Foundation Details
- Poured Concrete
- Special Designation
- Unknown
Lot
- Lot Front
- 100.24 ft
- Lot Depth
- 437.08 ft
- Lot Size
- 1.04 ac
- Lot Size Code
- 437.08 x 100.24
Inclusions
- Inclusions
- Fridge, stove with double oven, all built-in appliances, range hood, washer and dryer, all existing lighting, and windows covering, all wall TV mounts, air exchanger, auto garage door remote (s), bar fridge., Built-in Microwave, Carbon Monoxide Detector, Central Vacuum, Dishwasher, Dryer, Gas Stove, Garage Door Opener, RangeHood, Refrigerator, Smoke Detector, Washer, Hot Water Tank Owned, Window Coverings, Wine Cooler
Exclusions
- Exclusions
- All TVs, freezer in the garage, small fridge and a microwave in the bedroom closet.
Parking & Garages
- Garage Type
- Attached
- Garage Spaces
- 3
- Parking Spaces
- 6
- Total Garage And Parking Spaces
- 9
Heating & Cooling
- Heat Source
- Gas
- Heat Type
- Forced Air
- Air Conditioning
- Central Air
- Water
- Well
- Sewers
- Septic
- Bedrooms
- 6
- Washrooms
- 4
- Kitchens
- 1
Room sizes
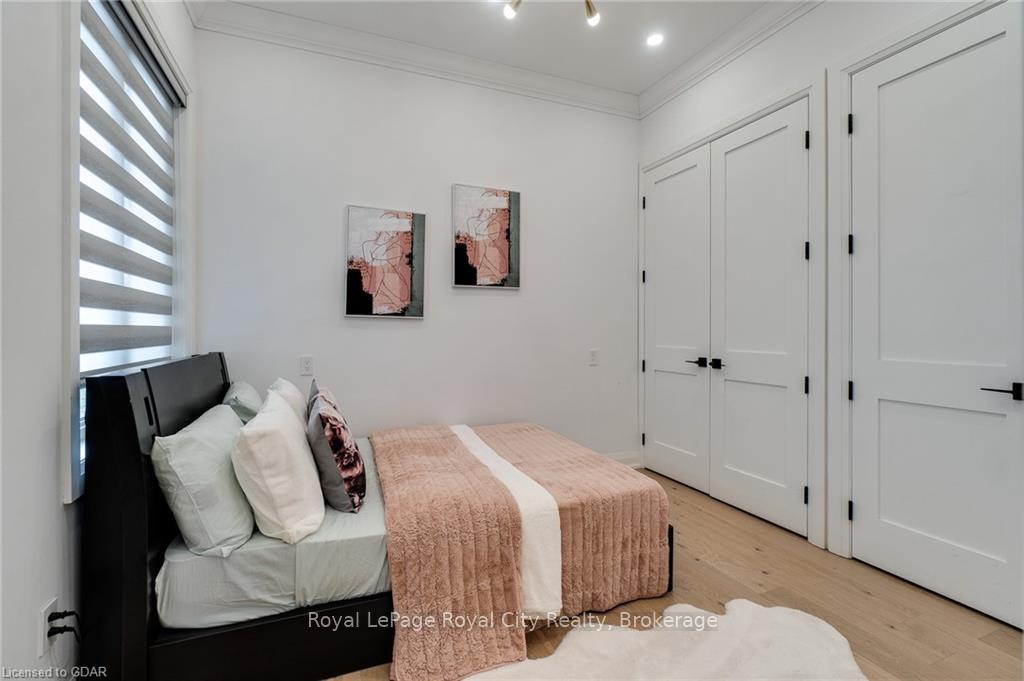
- Bedroom—Main level, Crown Moulding, Hardwood Floor, W/W Closet
- Dining Room—Main level, Coffered Ceiling(s), Crown Moulding, Hardwood Floor, Open Concept
- Bathroom—Main level, Heated Floor, Tile Floor
- Other—Main level, Crown Moulding, Hardwood Floor, Open Concept, Sliding Doors
- Family Room—Main level, Coffered Ceiling(s), Crown Moulding, Fireplace, Hardwood Floor, Open Concept
- Living Room—Main level, Coffered Ceiling(s), Crown Moulding, Hardwood Floor, Open Concept
- Mud Room—Main level, Crown Moulding, Hardwood Floor, Tile Floor
- Primary Bedroom—Second level, Crown Moulding, Ensuite Bath, Fireplace, Walk-In Closet(s)
- Bedroom—Second level, Crown Moulding, Hardwood Floor
- Other—Second level, Double Sink, Ensuite Bath, Heated Floor, Tile Floor
- Bathroom—Second level, Double Sink, Tile Floor
- Bedroom—Second level, Crown Moulding, Hardwood Floor
- Bathroom—Second level, Ensuite Bath, Heated Floor, Tile Floor, Walk-In Bath
- Office—Second level, Crown Moulding, Open Concept
- Bedroom—Second level, Crown Moulding, Hardwood Floor, Walk-In Closet(s)
- Den—Second level, Crown Moulding, Hardwood Floor, Open Concept
- Bathroom—Second level, Ensuite Bath, Heated Floor, Tile Floor
- Kitchen—Main level, Crown Moulding, Open Concept, Wet Bar
- Bedroom—Third level, French Doors, Hardwood Floor, Walk-In Closet(s)
Washrooms
- 4-piece, Main
- 5-piece, Second
- 4-piece, Second
- Municipality
- Puslinch
- Neighbourhood
- Crieff/Aikensville/Killean
- Main cross streets
- HWY 6 TO GORE RD
- Zoning
- A
- Directions
- HWY 6 TO GORE RD
- Waterfront
- None
- MLS® number
- X10876481
- Data source
- itso
- Status change
- 2024-12-13
- Listed on
- 2024-05-30
- Days on market
- 197 days
- Possession date
- 2024-09-16
- Possession type
- 90+ days
- Co-op commission
- 2.5
- Seller
- Listed by
- Royal LePage Royal City Realty
Home Market Value
Current home valuation for 7278 Gore Road, Puslinch, Crieff/Aikensville/Killean, Puslinch, ON. Listed for $1,999,000
HOMEH Estimate
$2,787,759
Estimated Sales Range
$1,951,431 - $3,624,087
HOMEH Estimate for 7278 Gore Road, Puslinch, Crieff/Aikensville/Killean
Calculated with a real agent's CMA method — 45+ years of experience, codified. Not an AI guess.
For the owner
Is this your home? Track its value.
Get this home's HOMEH Estimate by email once a month, with how many homes are for sale around you.
Mortgage Payment Calculator
Compare up to 4 down payment scenarios
20% required for homes $1.5M or more
$399,800
| Scenario 1 | Scenario 2 | Scenario 3 | Scenario 4 | |
|---|---|---|---|---|
−Down payment | % $ | % $ | % $ | % $ |
+CMHC insurance | $0 | $0 | $0 | $0 |
=Total mortgage | $1,599,200 | $1,499,250 | $1,399,300 | $1,299,350 |
Amortization | ||||
Mortgage rate | % | % | % | % |
| Payment frequency | ||||
=Mortgage payment | $7,808monthly | $7,320monthly | $6,832monthly | $6,344monthly |
Land Transfer Tax
$36,455
$36,455
Around this home
No schools found nearby
Data provided by OpenStreetMap & Fraser Institute School Rankings
Ask HOMEH
New!Hi there!
👋Text or call (416) 301-9001
Recommended for you
Based on homes you've looked at.
No recommended properties found.
Nearby similar homes
No nearby properties found.
More real estate resources
Other homes nearby
Explore this area
Nearby neighbourhoods
No nearby listings available.