
641 Watson Road S
Puslinch (Rural Puslinch East), ON N0B 2J0
- 3Bedrooms
- 3Bathrooms
- 1Garage
- 2000–2500Sq Ft
- $7,059Tax
- 151×160 ftLot Size
 Estimated Value:$1,308,295See Free Estimate Report

Property not available for sale or for rent.
HOMEH One: full-service selling for a 1% listing fee. The buyer's agent commission is separate.
Free Home EvaluationHow Much Is My Home Worth?Homes for Sale NearbySale & Price History for 641 Watson Road S, Puslinch, Rural Puslinch East
| Start Date | End Date | Price | Event | MLS# |
|---|---|---|---|---|
| 2024-10-10 | 2024-11-25 | Login to See Prices | Sold | x9391723 |
Real estate boards require you to or to see the full details of this property.
*Sold prices and complete sale & price history are regulated data. Under the Trust in Real Estate Services Act, 2002 (TRESA) and the rules of the Real Estate Council of Ontario (RECO), and pursuant to the Multiple Listing Service® rules of the Canadian Real Estate Association (CREA) and the Toronto Regional Real Estate Board (TRREB), this information may be shown only to registered users who have agreed to the applicable terms of use (a Virtual Office Website, or "VOW," arrangement). HOMEH Inc., Brokerage therefore provides it to signed-in members only. Creating an account is free and takes under a minute.
About 641 Watson Road S, Puslinch, Rural Puslinch East
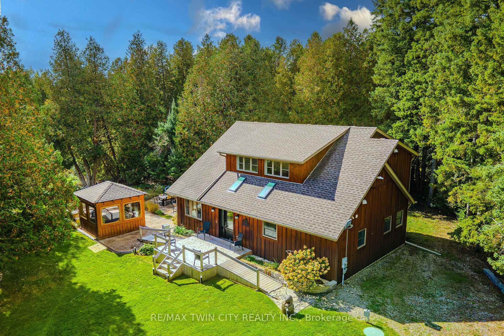
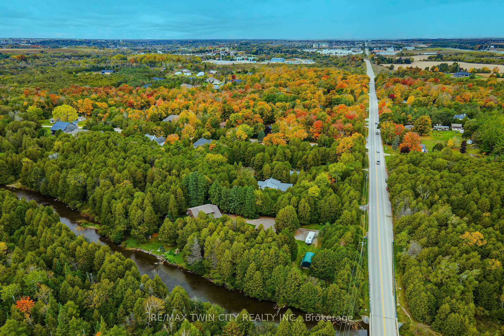
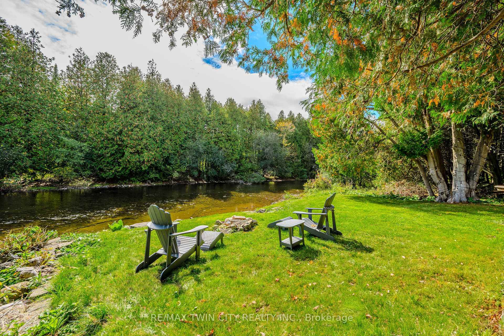
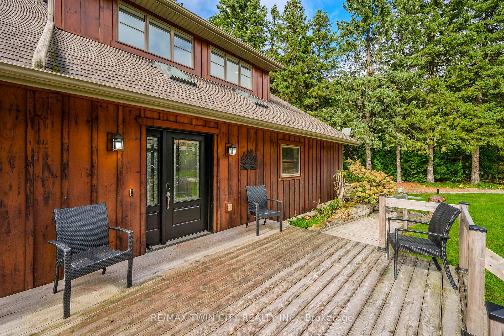
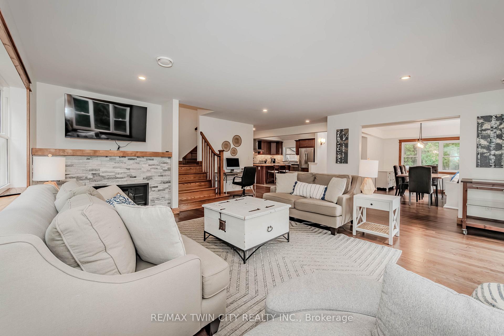
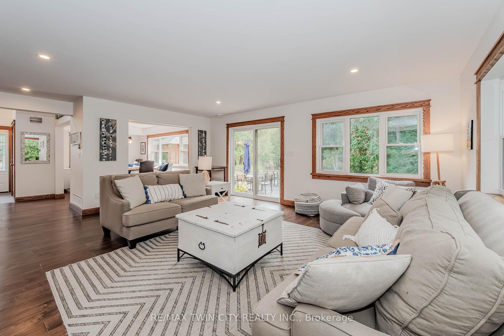
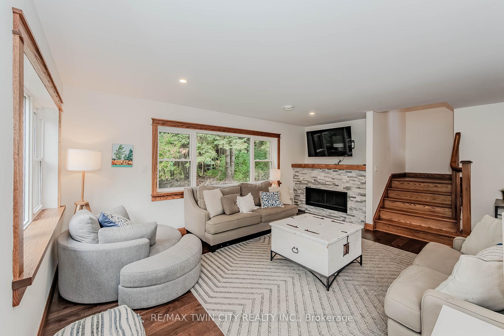
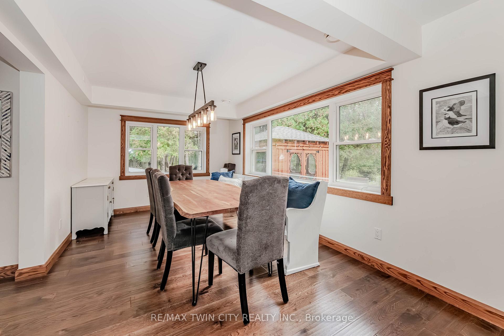
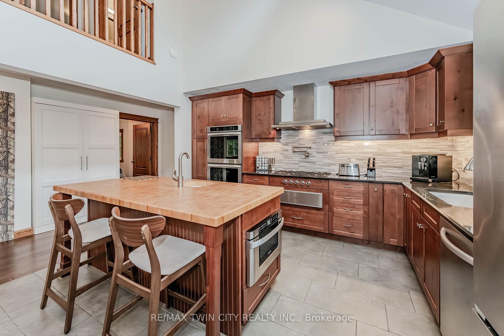
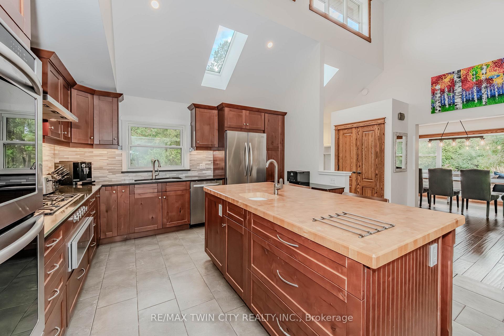
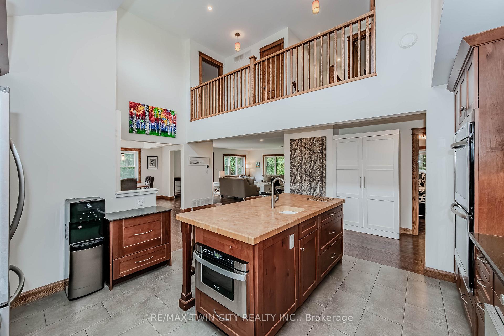
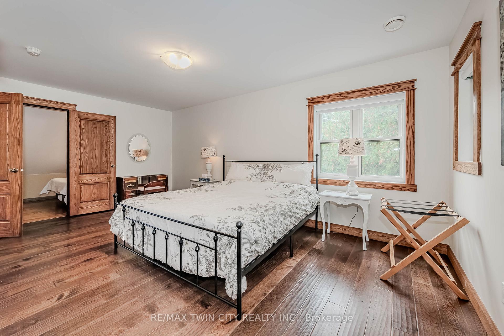
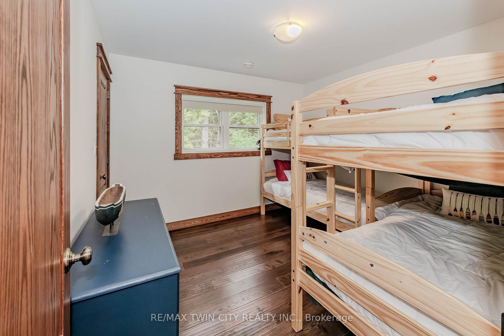
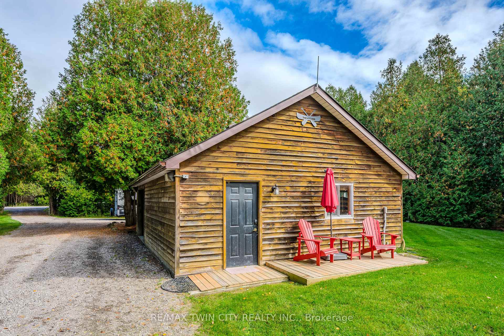
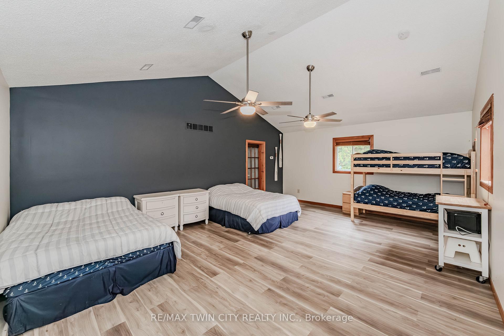
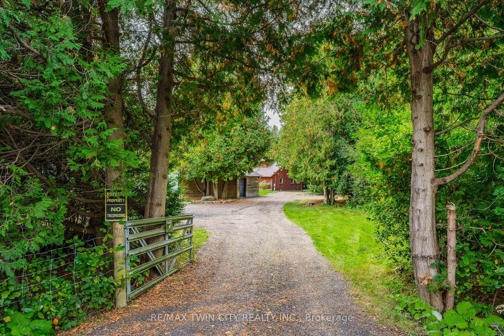
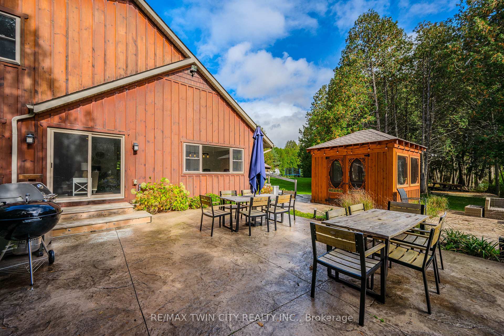
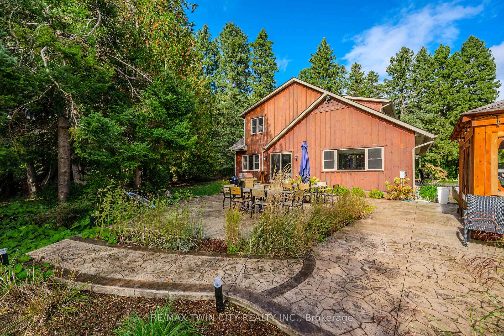
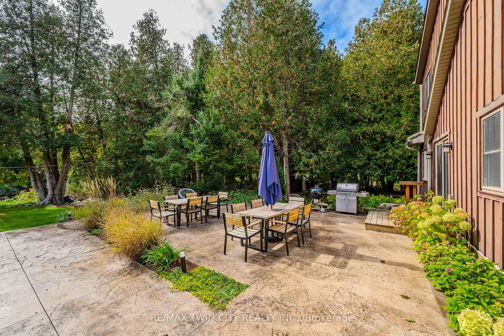
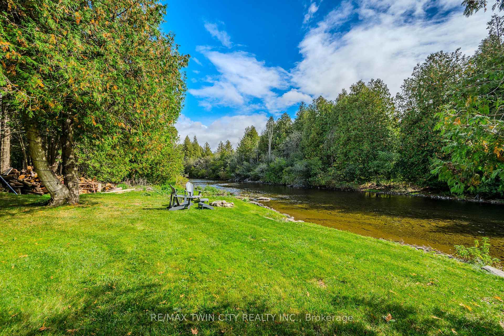
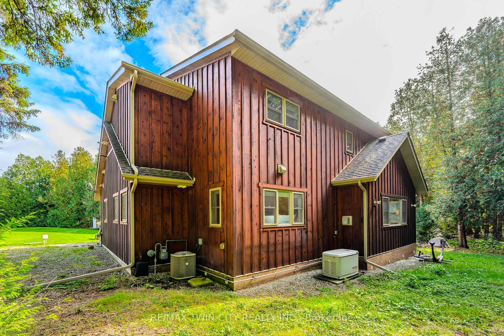
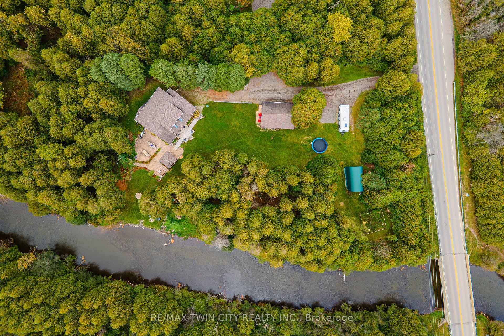
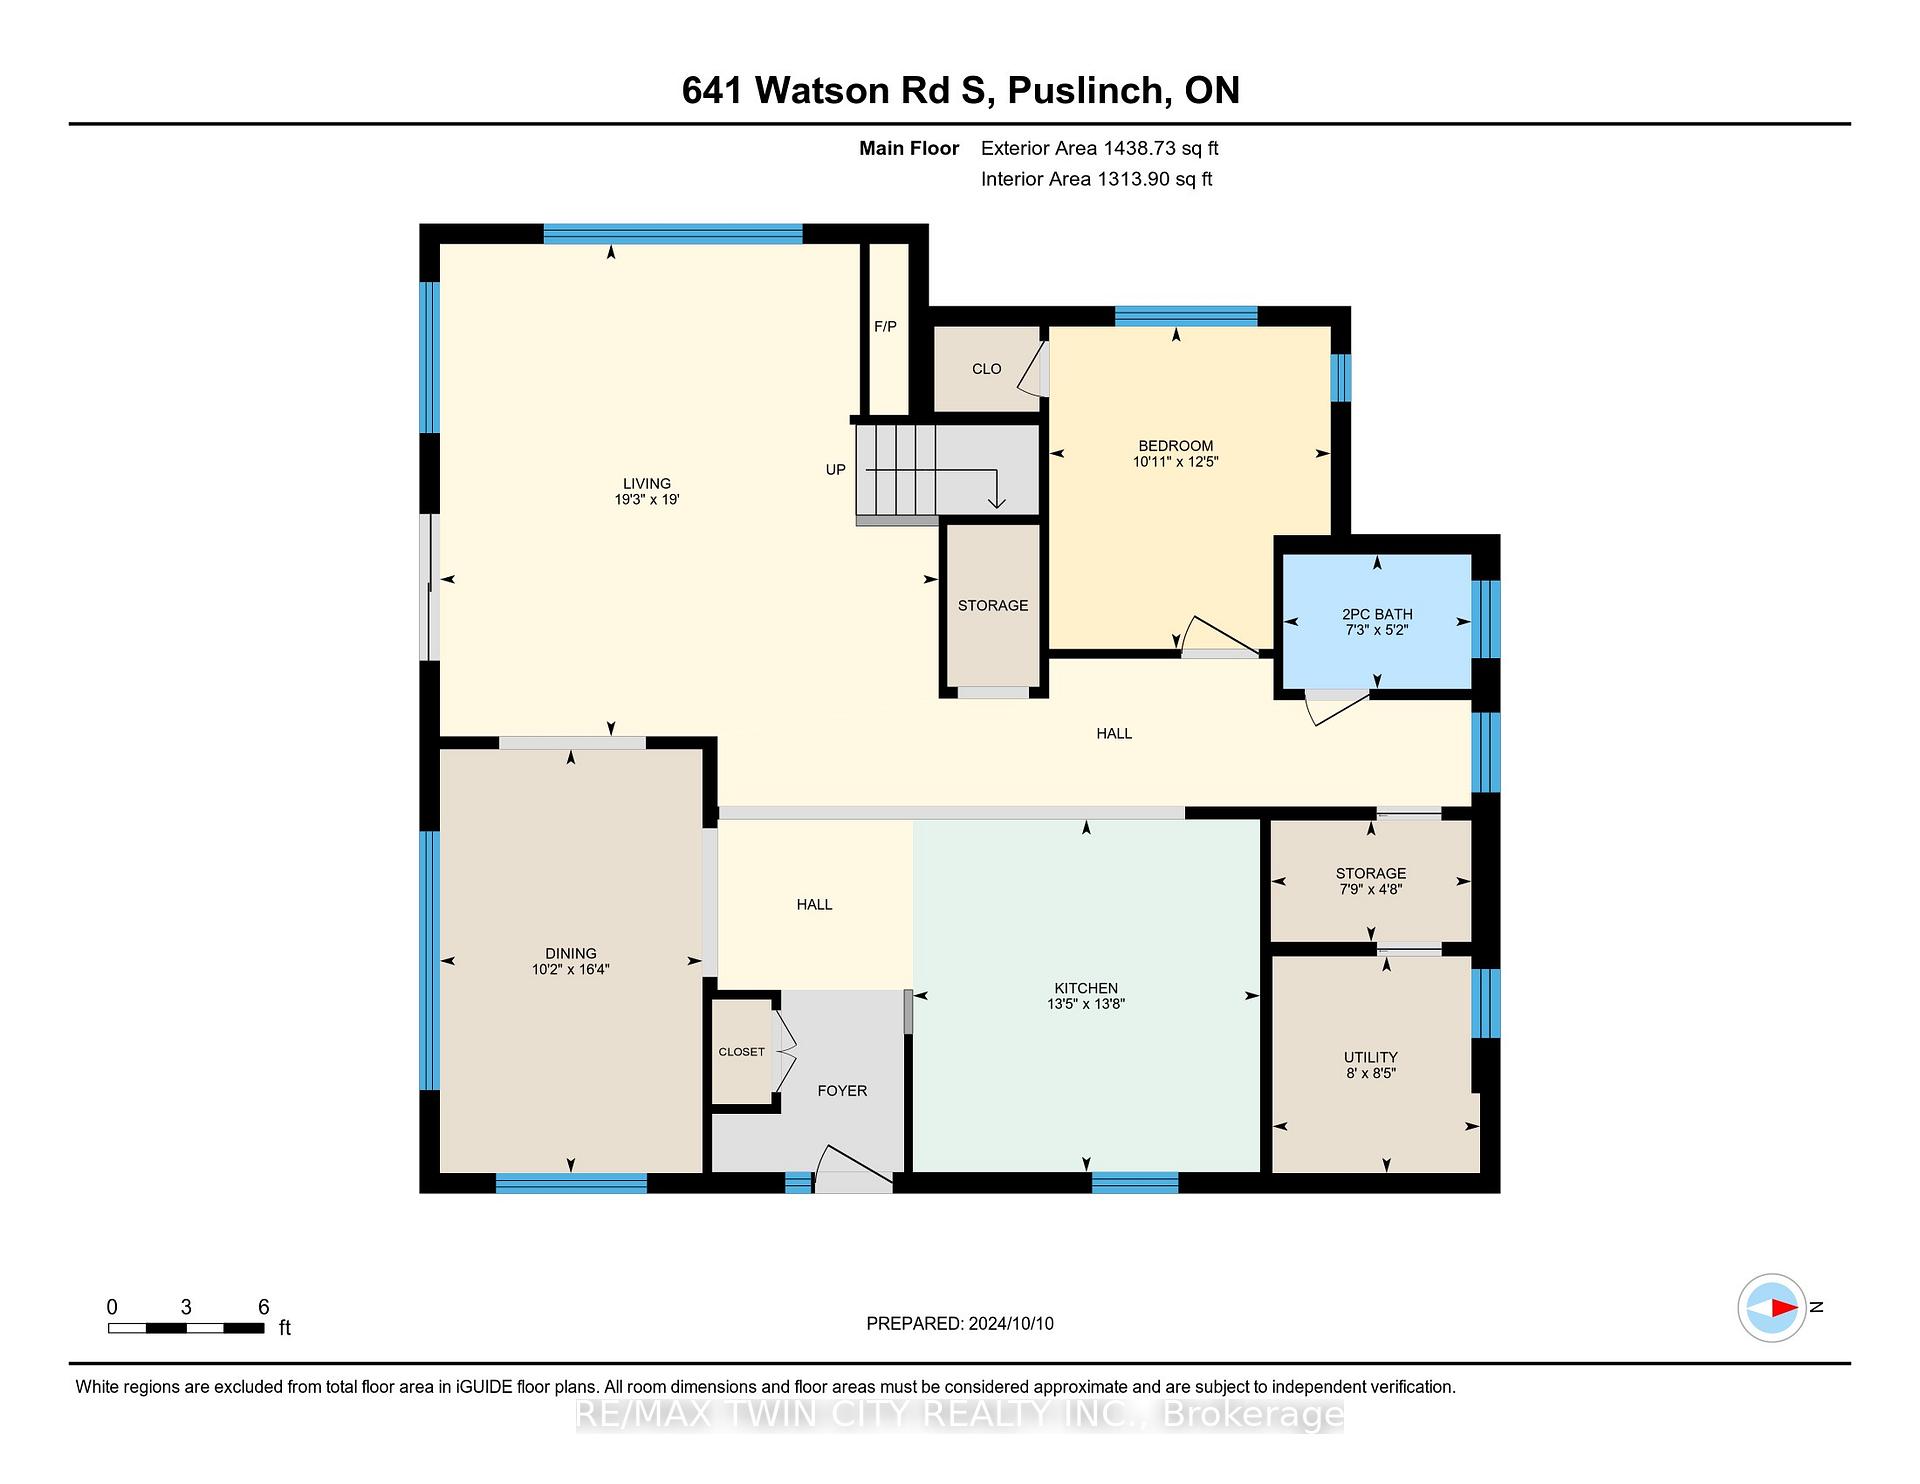
This remarkable estate in Puslinch blends country living with modern sophistication, offering serene surroundings and refined interior spaces. Upon entering, you're welcomed by a stunning kitchen where natural wood cabinetry complements sleek stainless steel appliances, while a spacious butcher block island offers both functionality and charm. Skylights flood the area with natural light, making it the perfect gathering space for family meals or hosting guests. Flowing into the living area, the open-concept design is enhanced by expansive windows that frame lush, wooded views, creating a seamless indoor-outdoor connection. The warm hardwood floors extend throughout, adding an inviting touch to the home, and a stone fireplace serves as the centerpiece for cozy evenings. Beyond the main home, a separate bunkhouse offers additional accommodation, perfect for hosting family or friends. Spacious and versatile, this additional living space includes room for multiple beds, high ceilings, and large windows that continue the theme of inviting nature indoors and even has its own furnace. Whether you're hosting guests, relaxing, or creating lifelong memories, this property offers the perfect balance of privacy and togetherness. Located just a short drive from Guelph, youll find easy access to shopping, restaurants, schools, and parks. Whether you need to run errands or enjoy a day out, conveniences like grocery stores and charming local eateries are just a 10-minute drive away. Commuters will appreciate quick access to major highways, connecting you to the surrounding cities, while still enjoying the serene countryside. This location truly offers the best of both worlds: peaceful rural living with urban amenities close by.
Key Facts & Features
Property Costs
- Annual Property Tax Amount
- $7,059
- Land Transfer Tax Fee
- $30,273
Rental Items
- Rental Equipment
- none
- Basement Type
- None
Interior Features
- Laundry Level
- Upper Level
- Interior Extras
- Ventilation System, Water Heater Owned, Water Softener, Workbench, Wheelchair Access, Accessory Apartment
- View
- River, Trees/Woods, Forest
- Fireplace/Stove
- Yes
- Fireplace Features
- Natural Gas
- Elevator
- No
Exterior Features
- Exterior Extras
- Deck, Patio, Recreational Area, Year Round Living
- Pool
- None
- Property Features
- River/Stream
- Accessibility Features
- Ramped Entrance, Shower Stall
- Other Structures
- Aux Residences
Building
- Building Type
- Detached
- Building Style
- 1 1/2 Storey
- Approx Age
- 6-15
Construction
- Exterior Finish
- Board & Batten
- Roof
- Asphalt Shingle
- Foundation Details
- Concrete
- Special Designation
- Accessibility
Lot
- Lot Front
- 151.00 ft
- Lot Depth
- 160.00 ft
Inclusions
- Inclusions
- Water Heater Owned, Water Softener, Dishwasher, Dryer, Oven, Hot Tub, Hot Water Tank Owned, Range Hood, Refrigerator, Smoke Detector, Stove, Washer, Window Coverings, Emergency Natural Gas Generator, Heat Recovery Ventilator (HRV), Shed
Parking & Garages
- Garage Type
- Detached
- Garage Spaces
- 1
- Parking Spaces
- 8
- Total Garage And Parking Spaces
- 9
Heating & Cooling
- Heat Source
- Gas
- Heat Type
- Forced Air
- Air Conditioning
- Central Air
- Water
- Well
- Sewers
- Septic
- Bedrooms
- 3
- Washrooms
- 3
- Kitchens
- 1
Room sizes
- Bedroom—Main level
- Dining Room—Main level
- Kitchen—Main level
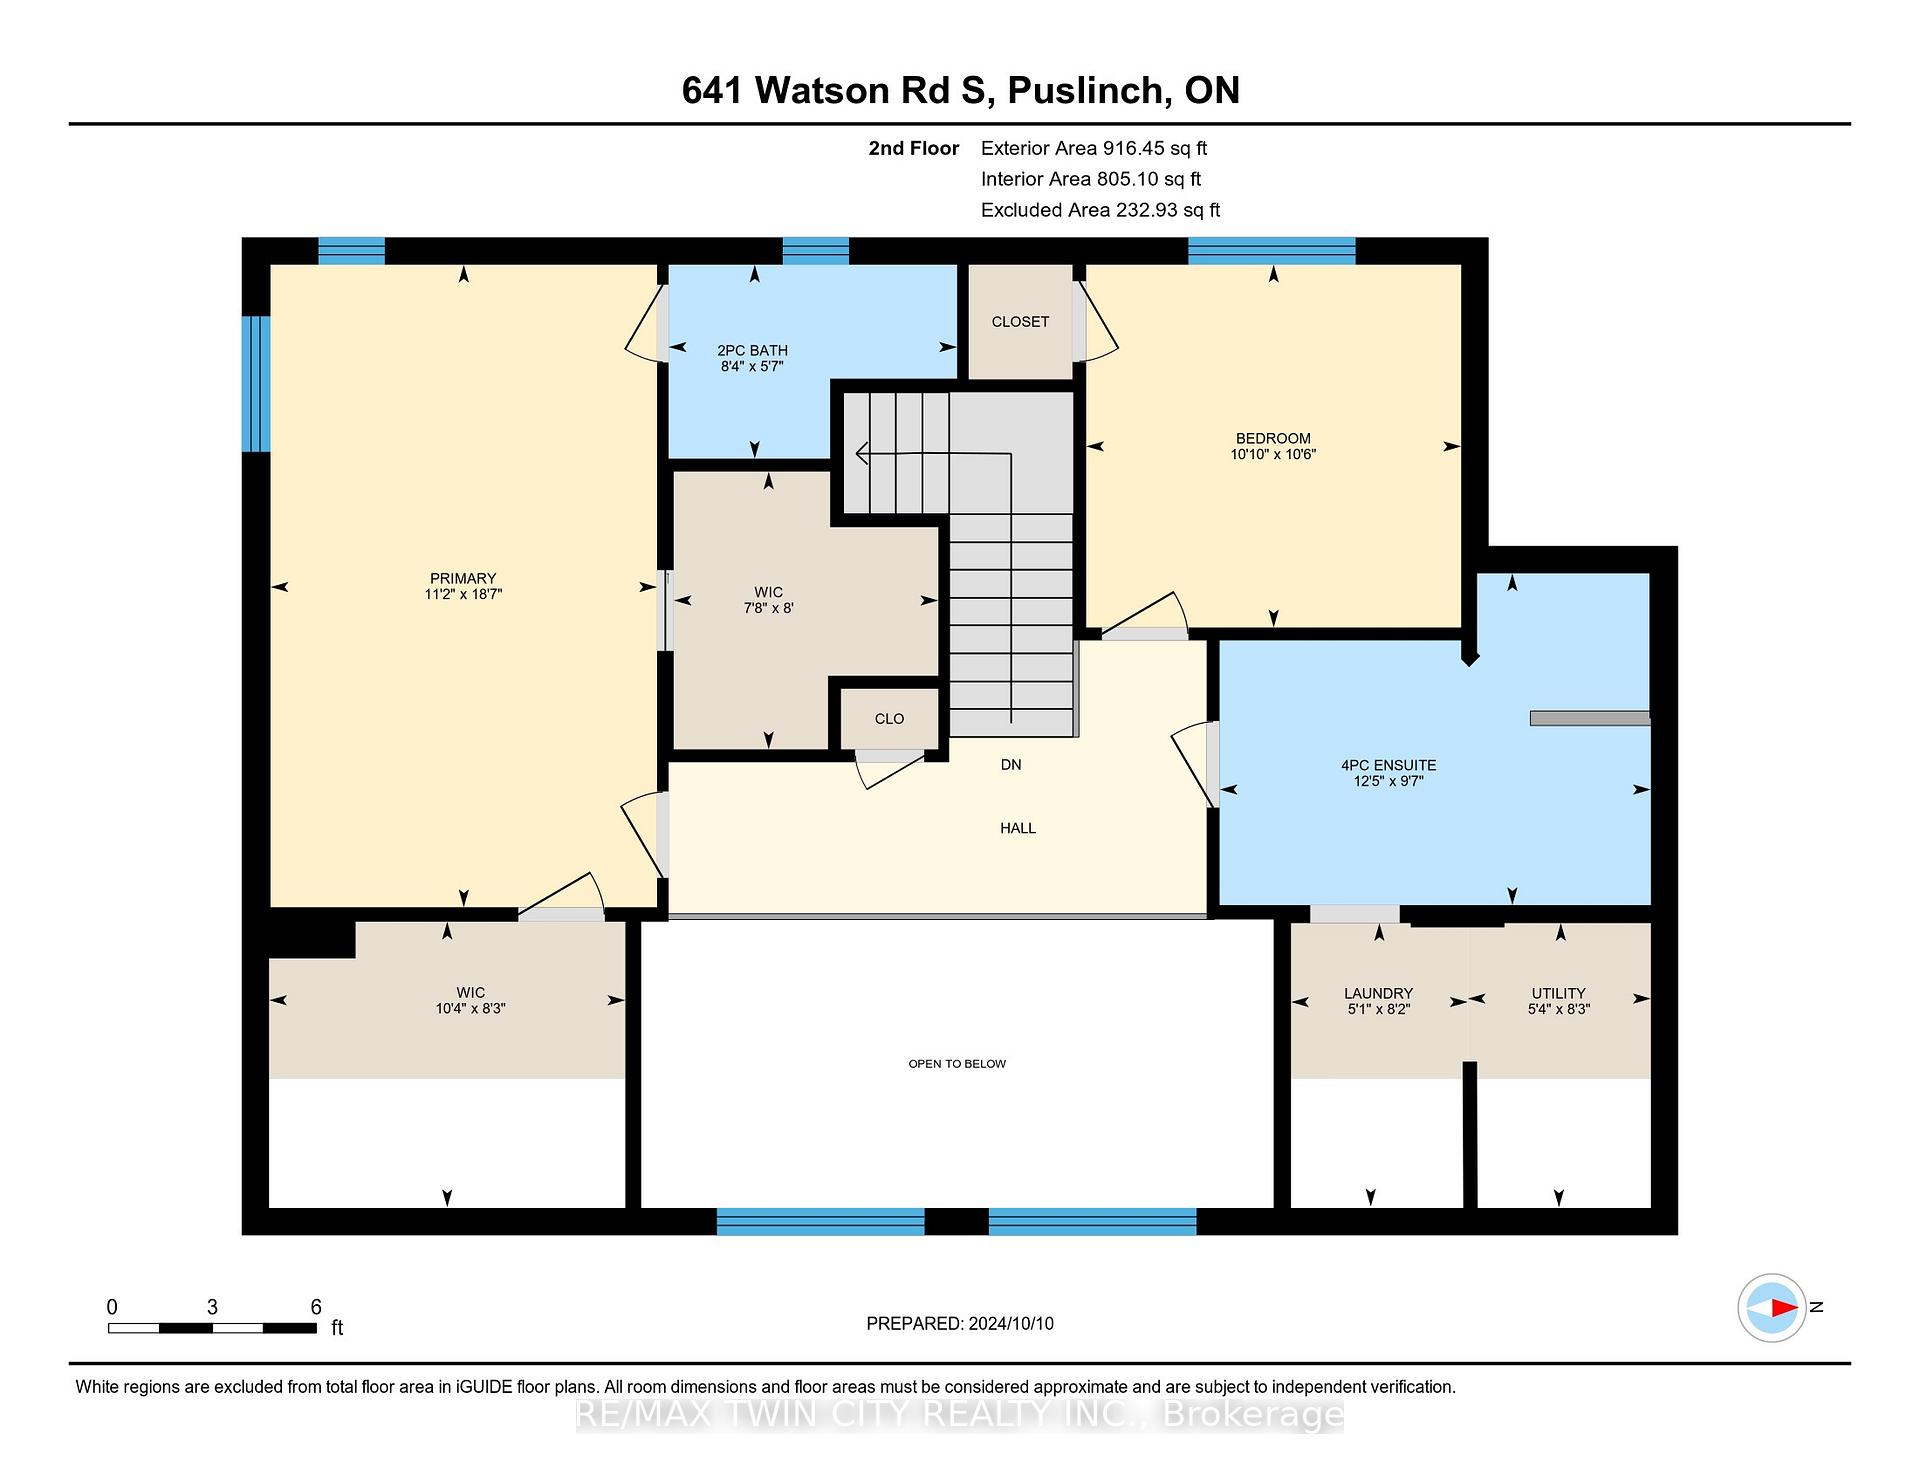
- Primary Bedroom—Second level
- Bedroom—Second level
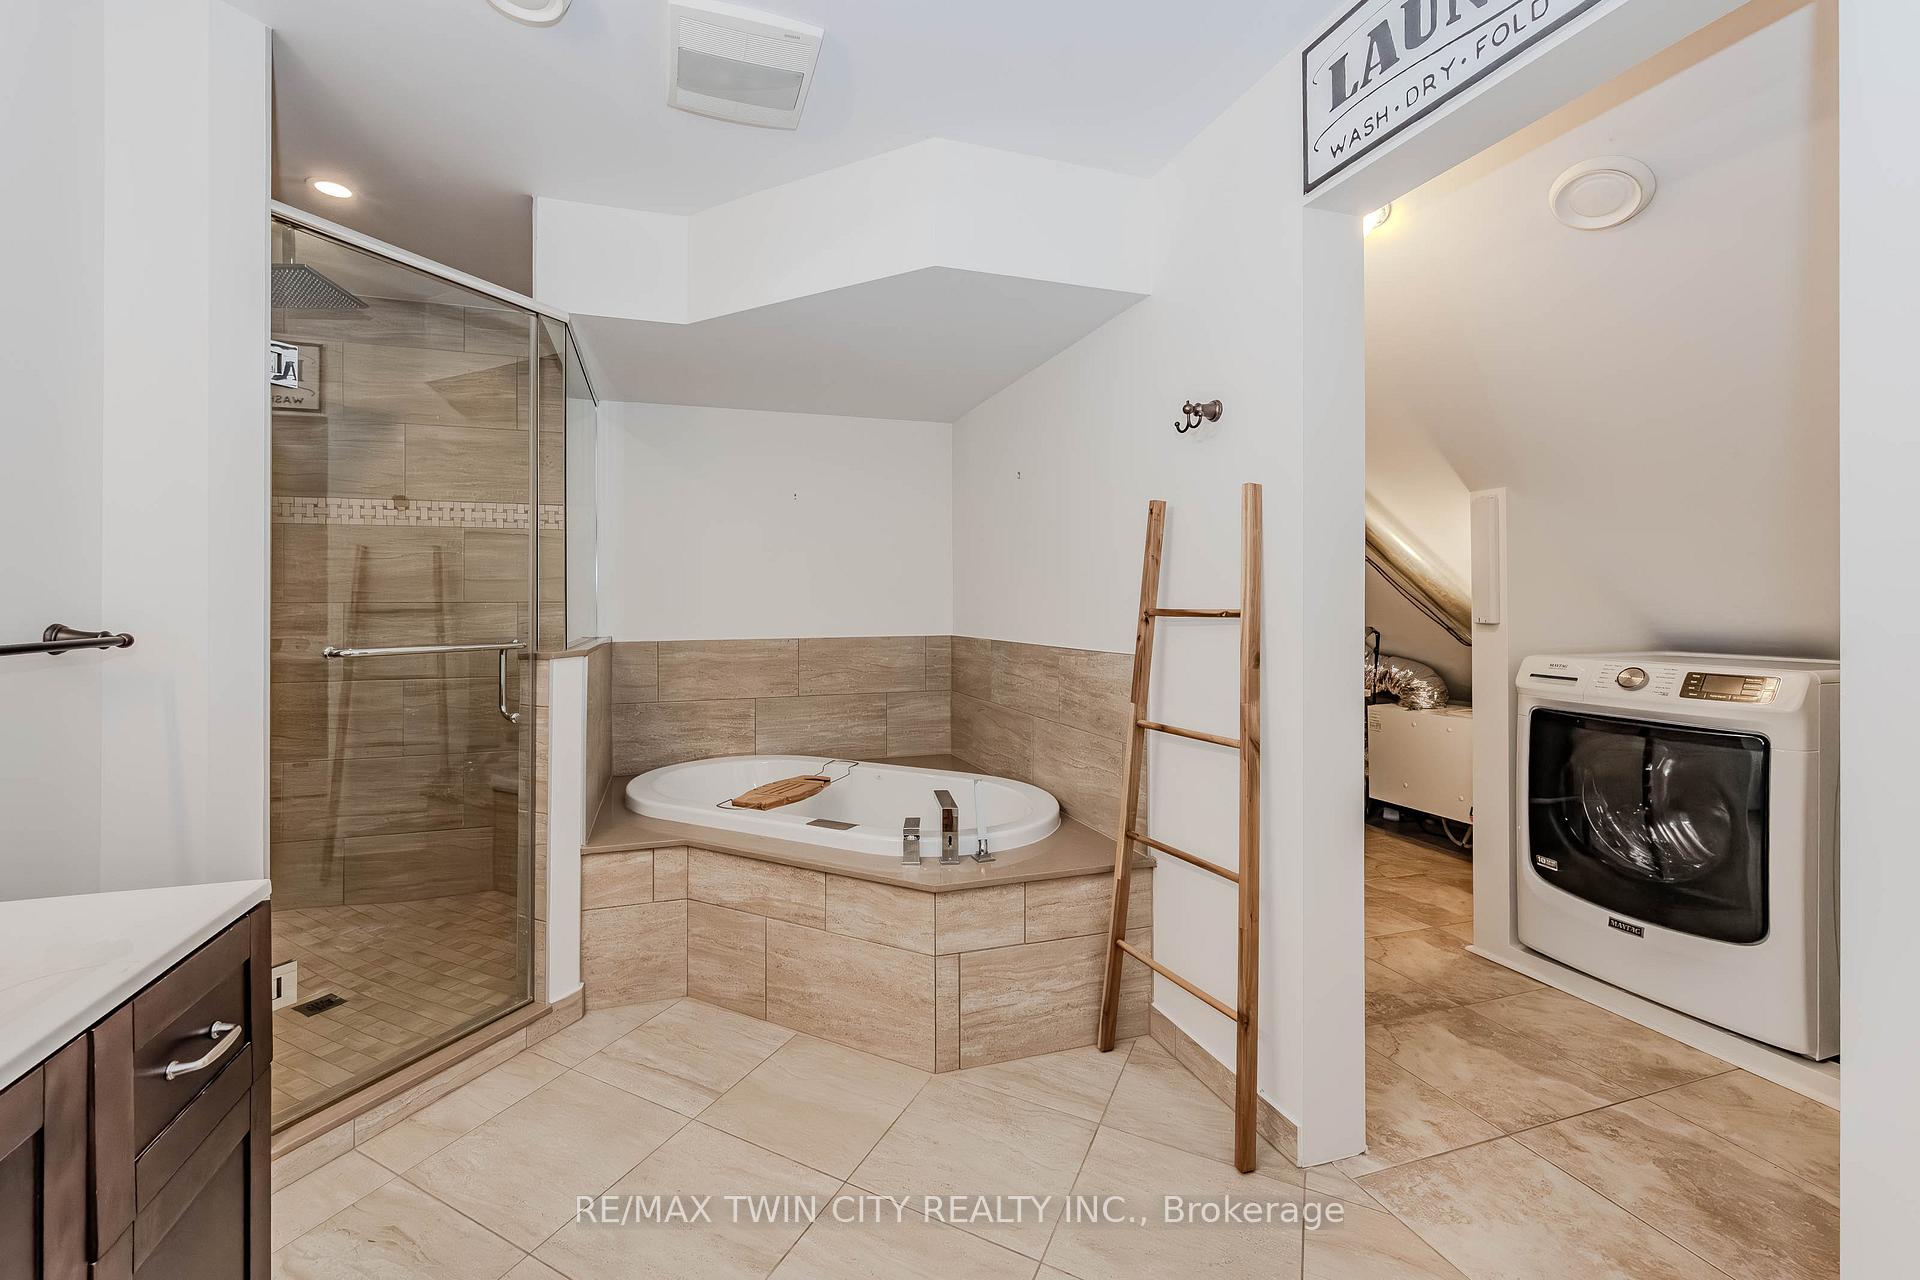
- Laundry—Second level
Washrooms
- 3-piece, Main
- 2-piece, Second
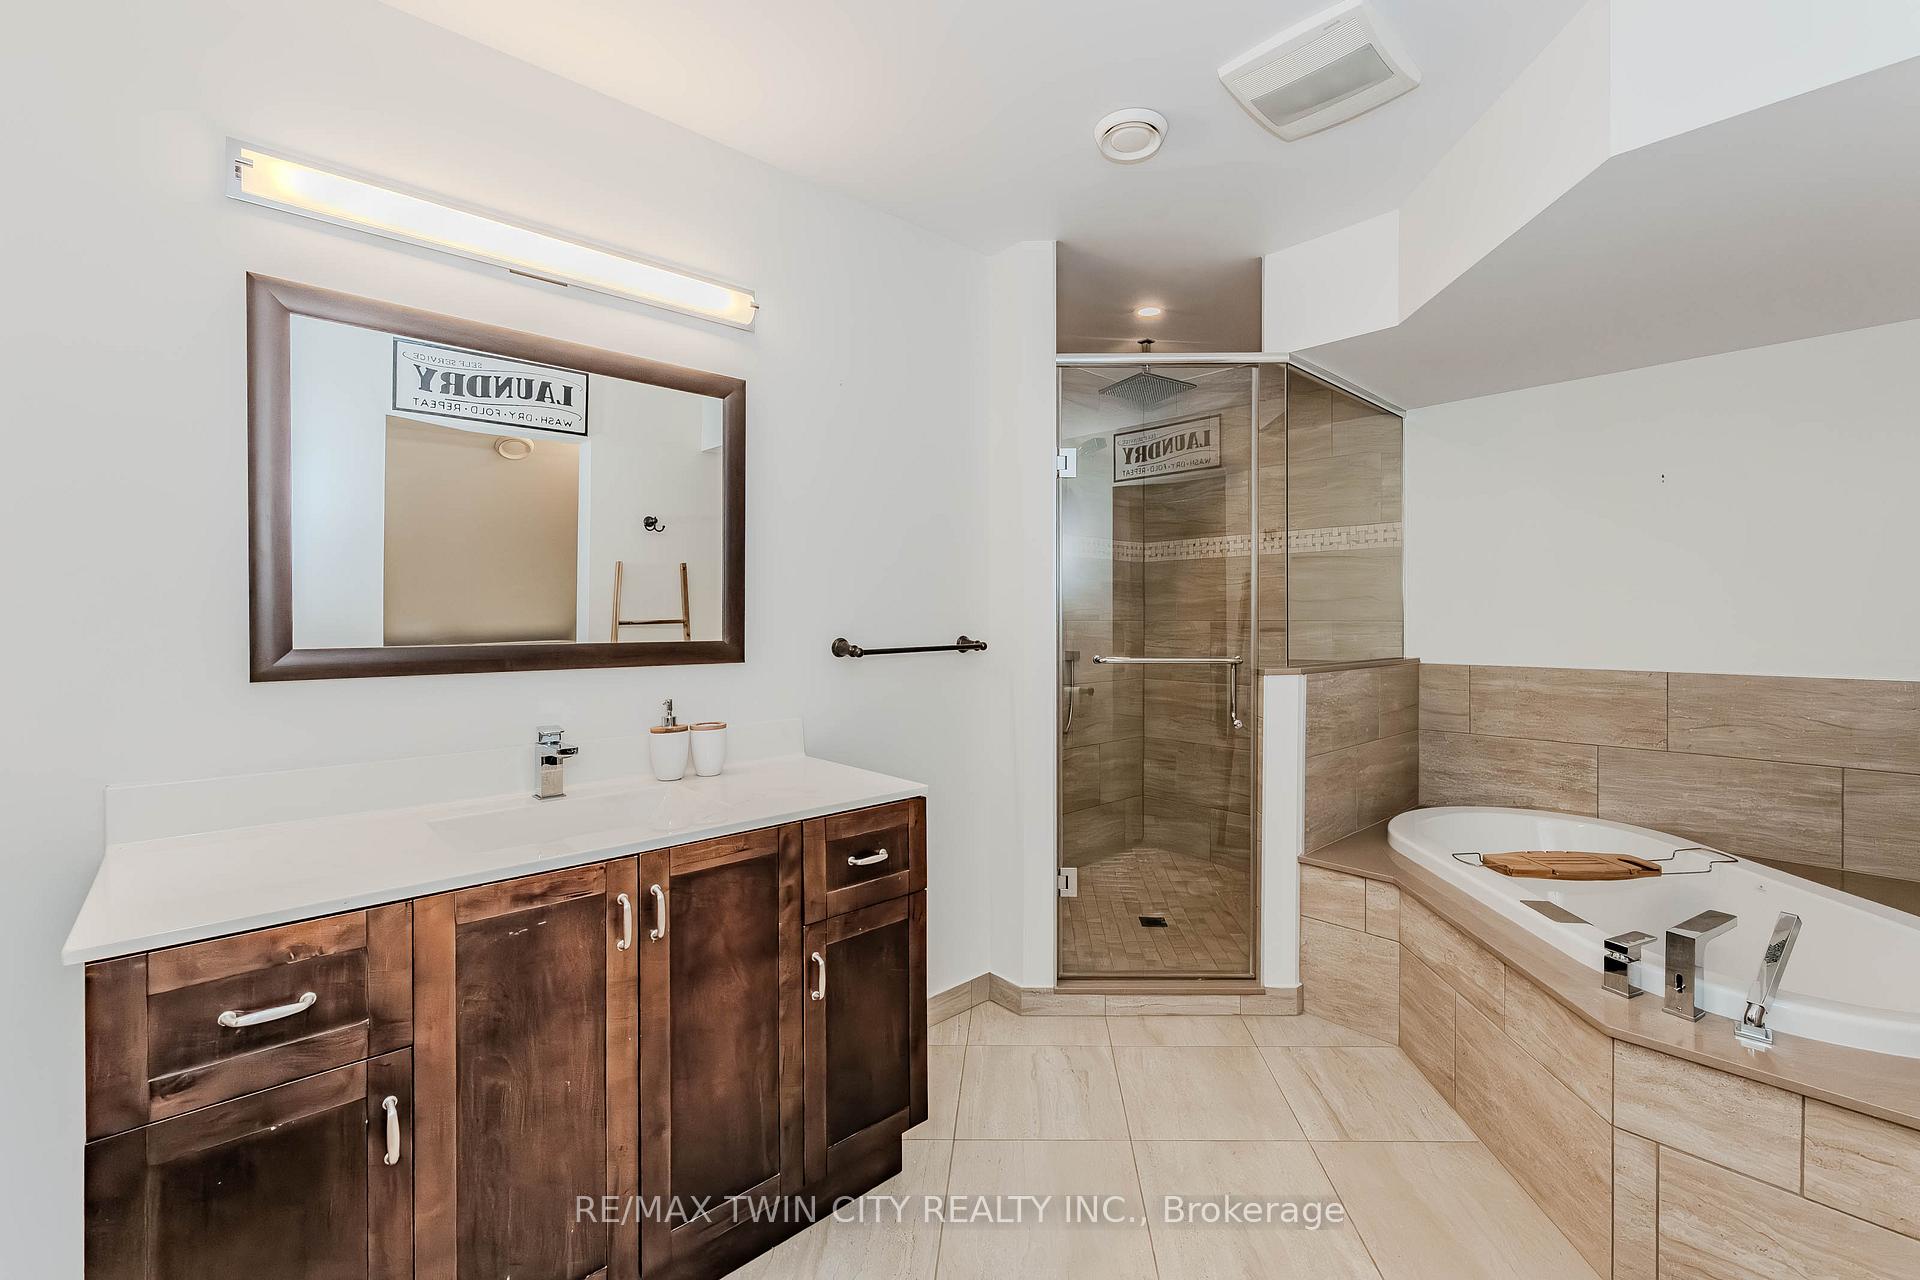
- 4-piece, Second
- Municipality
- Puslinch
- Neighbourhood
- Rural Puslinch East
- Main cross streets
- Stone Rd
- Zoning
- NE
- Waterfront
- Direct
- MLS® number
- X9391723
- Data source
- Toronto Regional Real Estate Board
- Status change
- 2024-11-25
- Listed on
- 2024-10-10
- Days on market
- 46 days
- Possession type
- Flexible
- Co-op commission
- 2.5%
- Seller
- Listed by
- RE/MAX TWIN CITY REALTY INC.
Home Market Value
Current home valuation for 641 Watson Road S, Puslinch, Rural Puslinch East, Puslinch, ON. Listed for $1,689,900
HOMEH Estimate
$1,308,295
Estimated Sales Range
$1,033,553 - $1,583,037
HOMEH Estimate for 641 Watson Road S, Puslinch, Rural Puslinch East
Calculated with a real agent's CMA method — 45+ years of experience, codified. Not an AI guess.
For the owner
Is this your home? Track its value.
Get this home's HOMEH Estimate by email once a month, with how many homes are for sale around you.
Mortgage Payment Calculator
Compare up to 4 down payment scenarios
20% required for homes $1.5M or more
$337,980
| Scenario 1 | Scenario 2 | Scenario 3 | Scenario 4 | |
|---|---|---|---|---|
−Down payment | % $ | % $ | % $ | % $ |
+CMHC insurance | $0 | $0 | $0 | $0 |
=Total mortgage | $1,351,920 | $1,267,425 | $1,182,930 | $1,098,435 |
Amortization | ||||
Mortgage rate | % | % | % | % |
| Payment frequency | ||||
=Mortgage payment | $6,601monthly | $6,188monthly | $5,776monthly | $5,363monthly |
Land Transfer Tax
$30,273
$30,273
Around this home
No schools found nearby
Data provided by OpenStreetMap & Fraser Institute School Rankings
Ask HOMEH
New!Hi there!
👋Text or call (416) 301-9001
Recommended for you
Based on homes you've looked at.
No recommended properties found.
Nearby similar homes
No nearby properties found.
More real estate resources
Other homes nearby
Explore this area
Nearby neighbourhoods
No nearby listings available.