
131 Cooks Mill Road
Puslinch (Rural Puslinch East), ON N0B 2J0
- 4Bedrooms
- 4Bathrooms
- 2Garage
- 2500–3000Sq Ft
- $7,495Tax
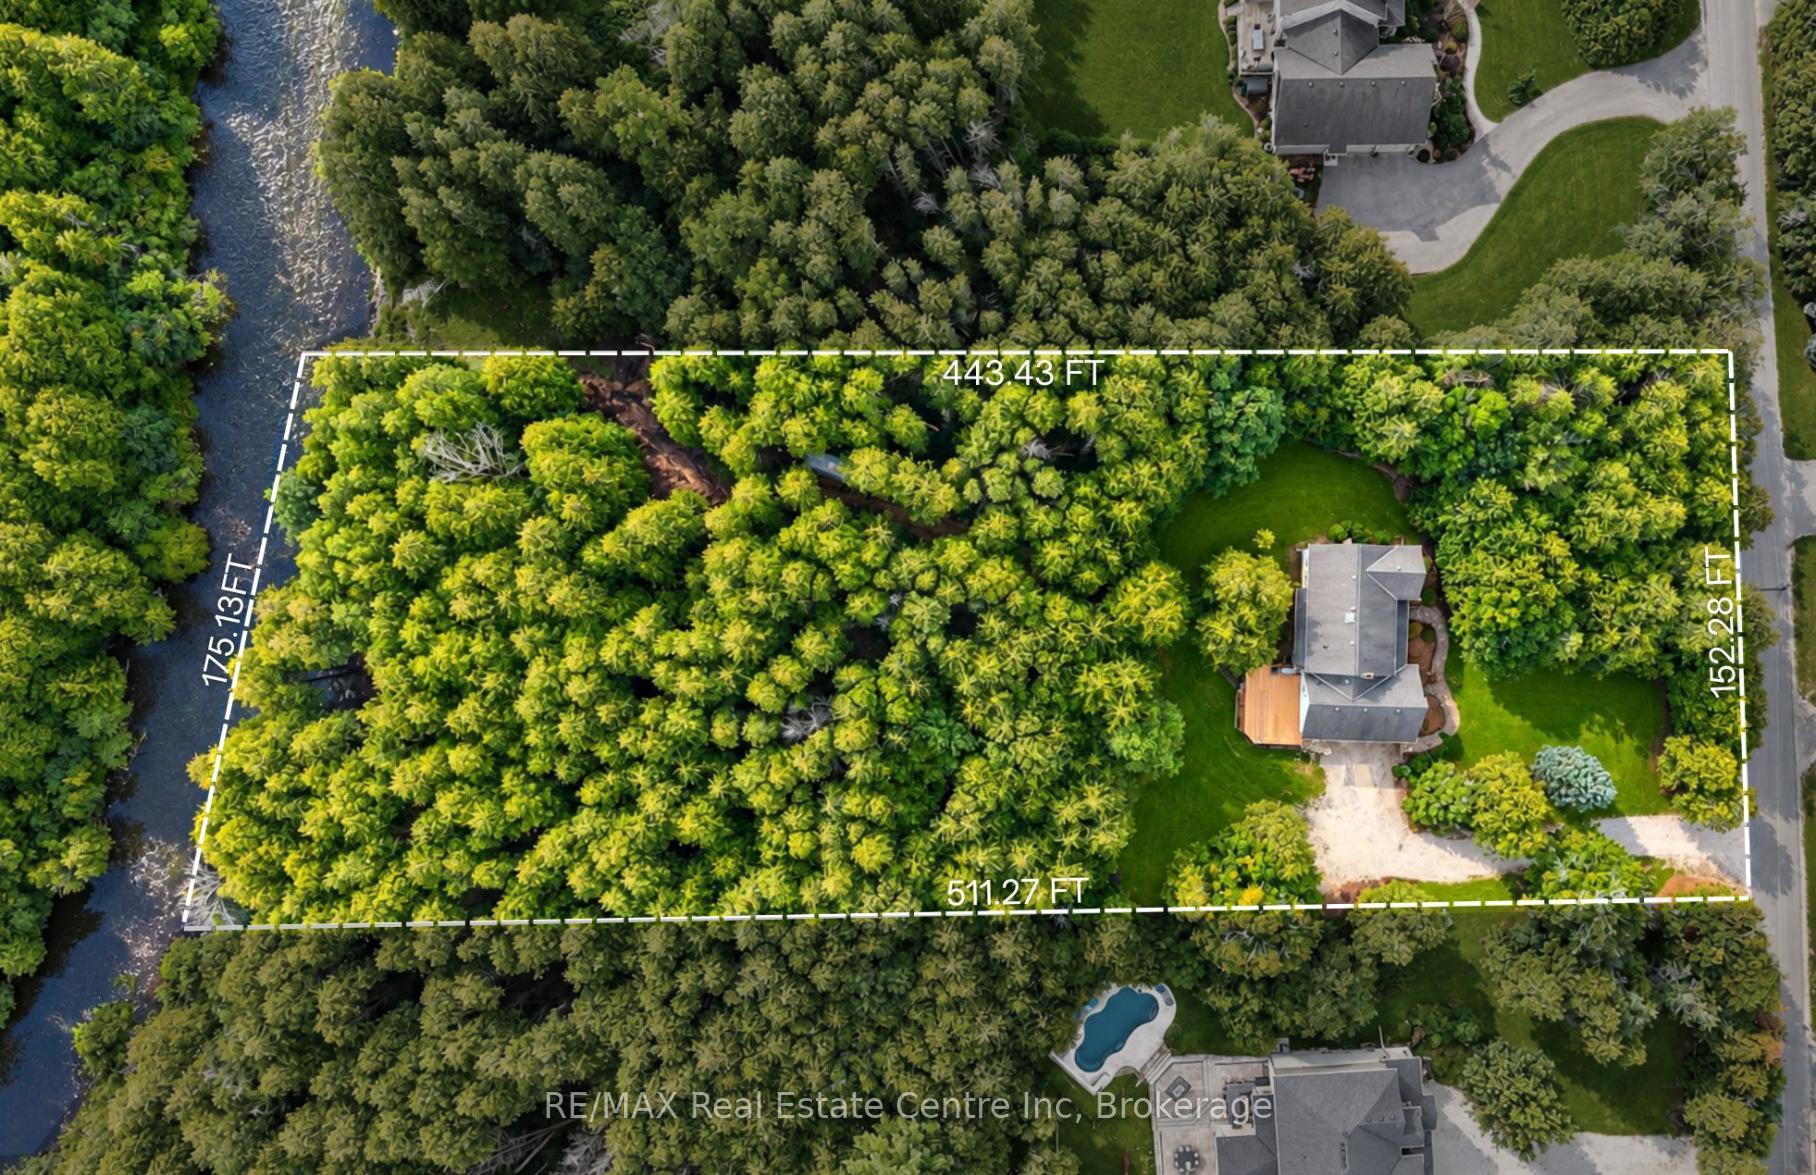
- 152×511 ftLot Size
 Estimated Value:$1,498,335See Free Estimate Report

Sale & Price History for 131 Cooks Mill Road, Puslinch, Rural Puslinch East
| Start Date | End Date | Price | Event | MLS# |
|---|---|---|---|---|
| No listing history available | ||||
Real estate boards require you to or to see the full details of this property.
*Sold prices and complete sale & price history are regulated data. Under the Trust in Real Estate Services Act, 2002 (TRESA) and the rules of the Real Estate Council of Ontario (RECO), and pursuant to the Multiple Listing Service® rules of the Canadian Real Estate Association (CREA) and the Toronto Regional Real Estate Board (TRREB), this information may be shown only to registered users who have agreed to the applicable terms of use (a Virtual Office Website, or "VOW," arrangement). HOMEH Inc., Brokerage therefore provides it to signed-in members only. Creating an account is free and takes under a minute.
About 131 Cooks Mill Road, Puslinch, Rural Puslinch East
Summarized Description
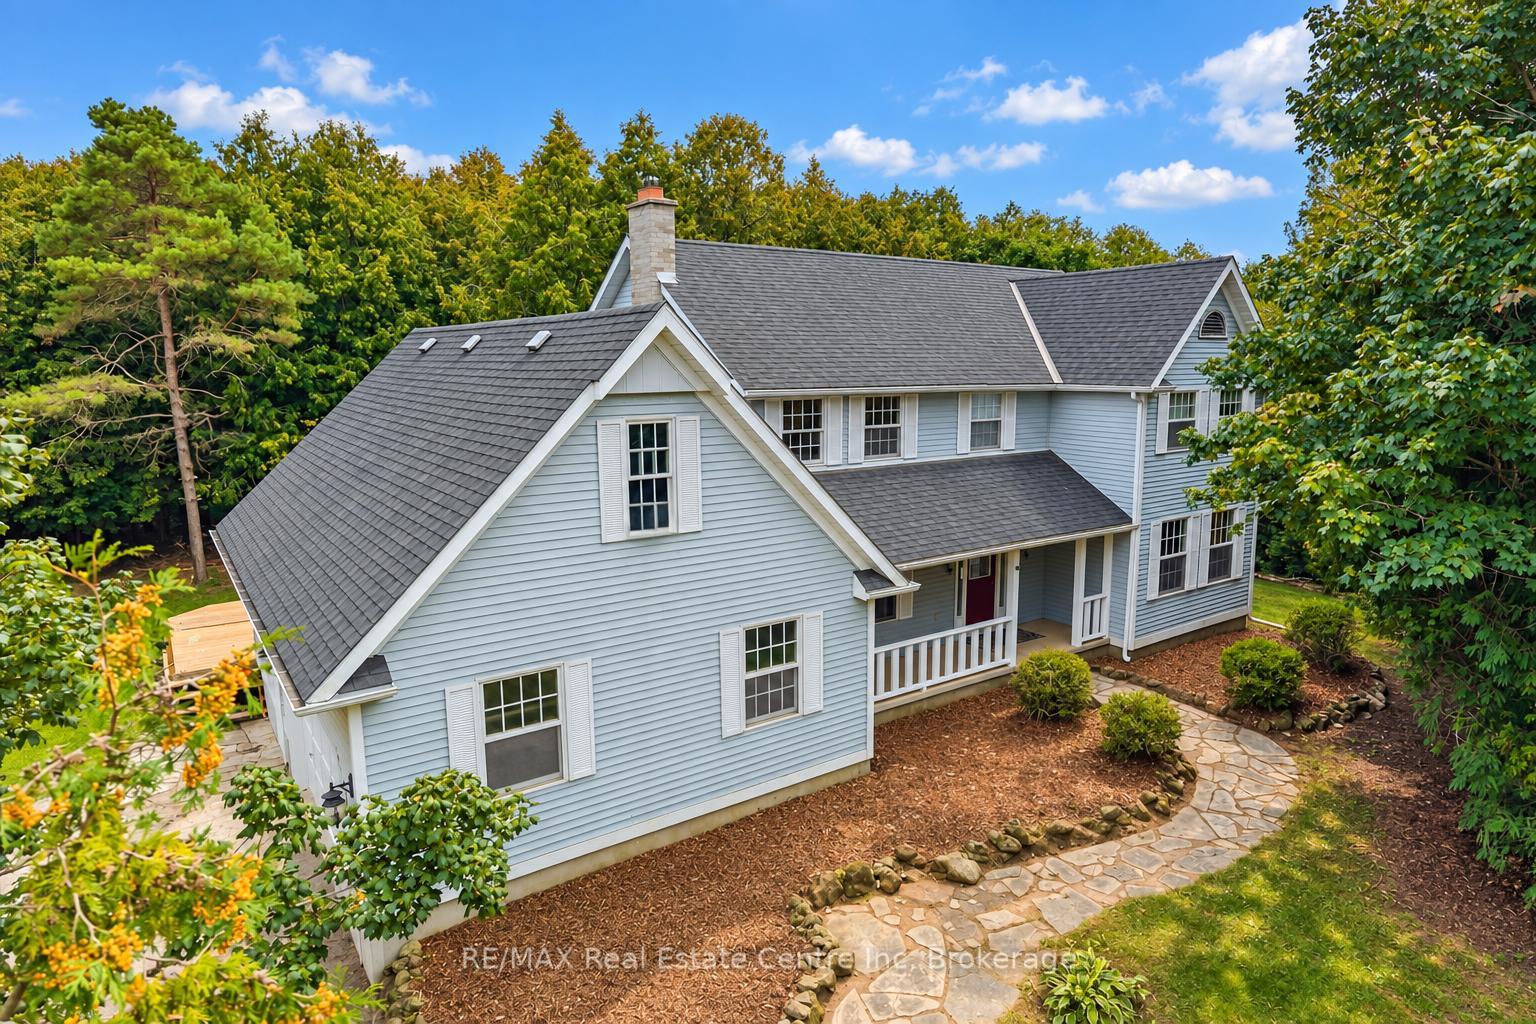
- Charming 4-bedroom home with in-law suite.
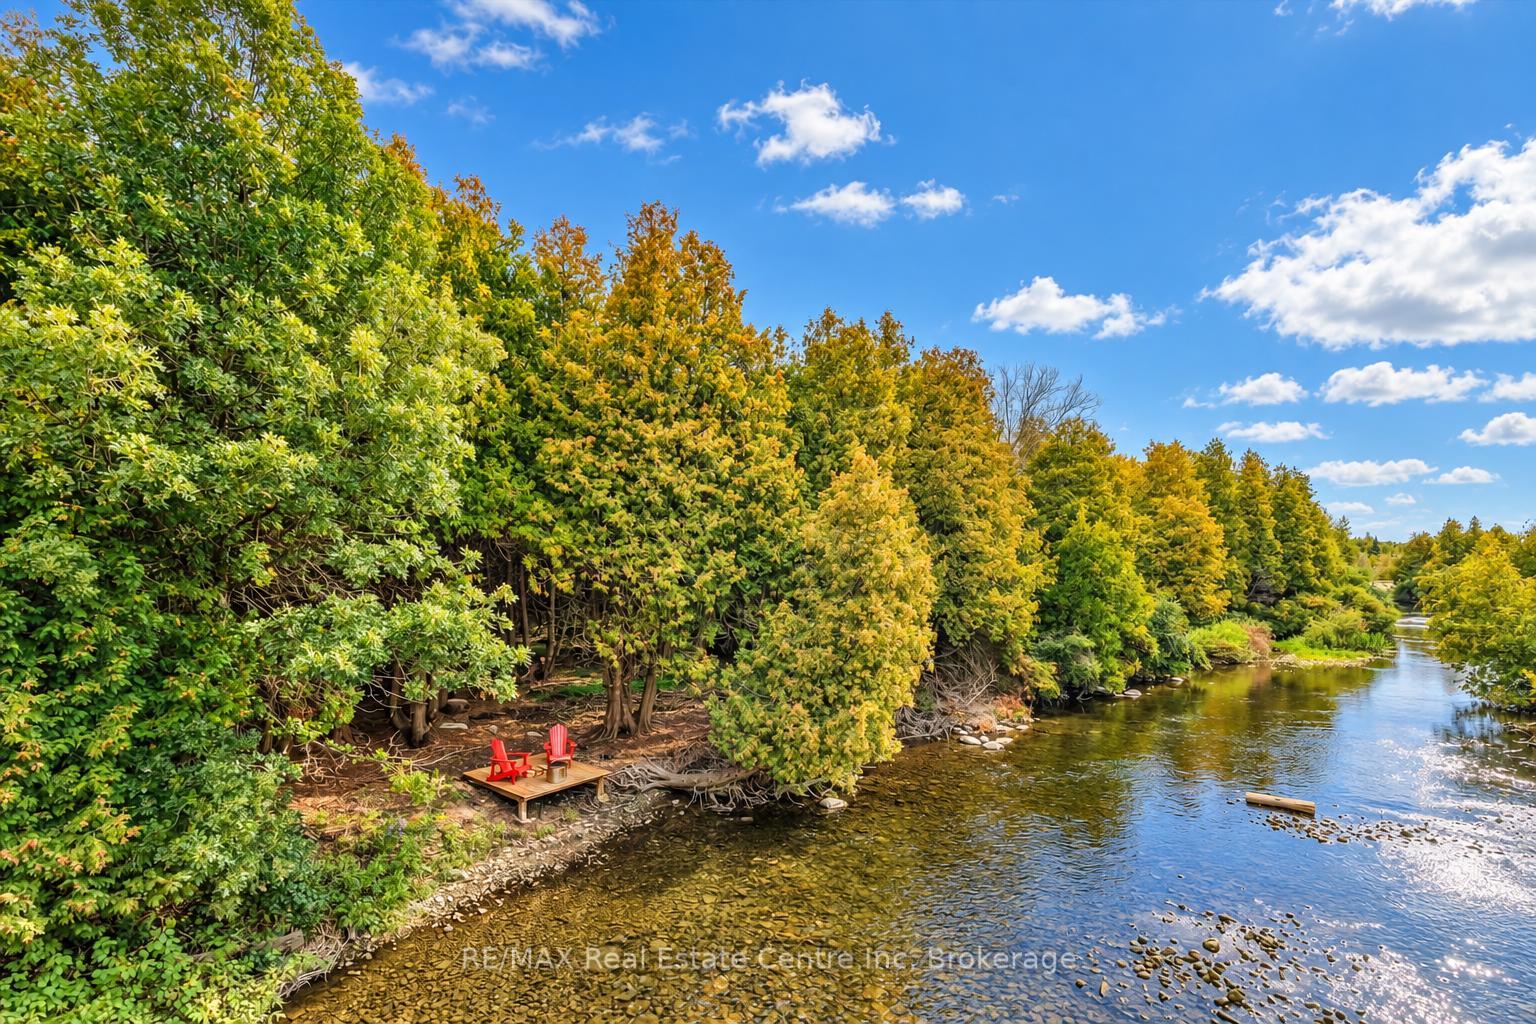
- Almost 2 acres with 175ft river frontage.
- Private studio apartment above garage.
- Renovated ensuite with quartz vanity.
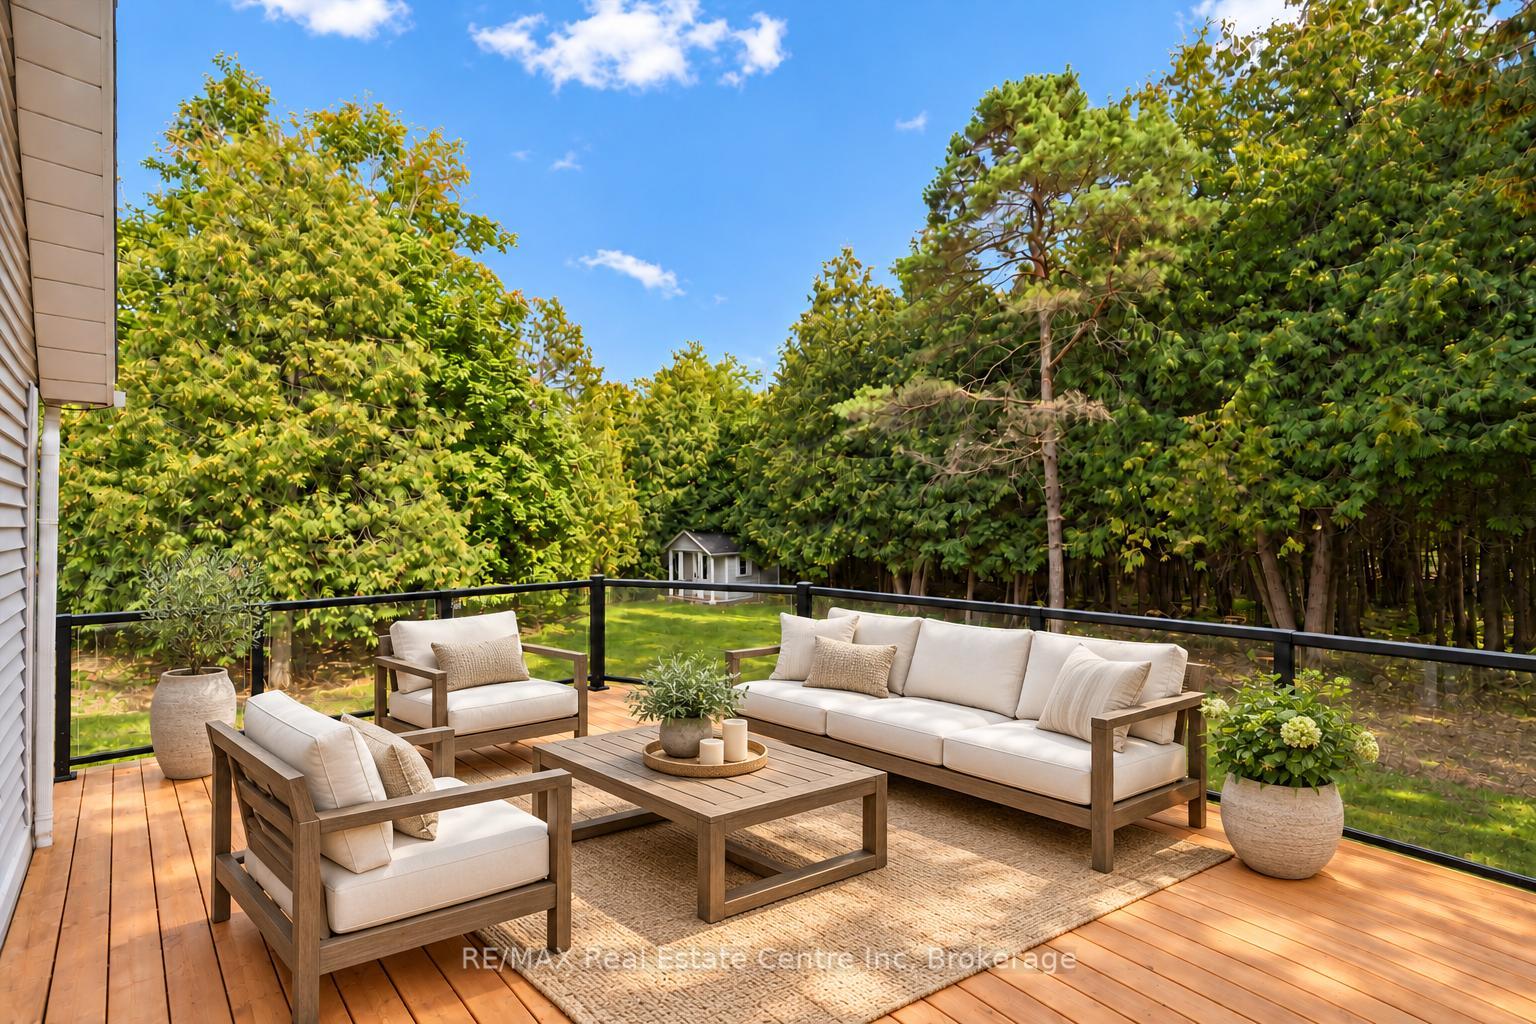
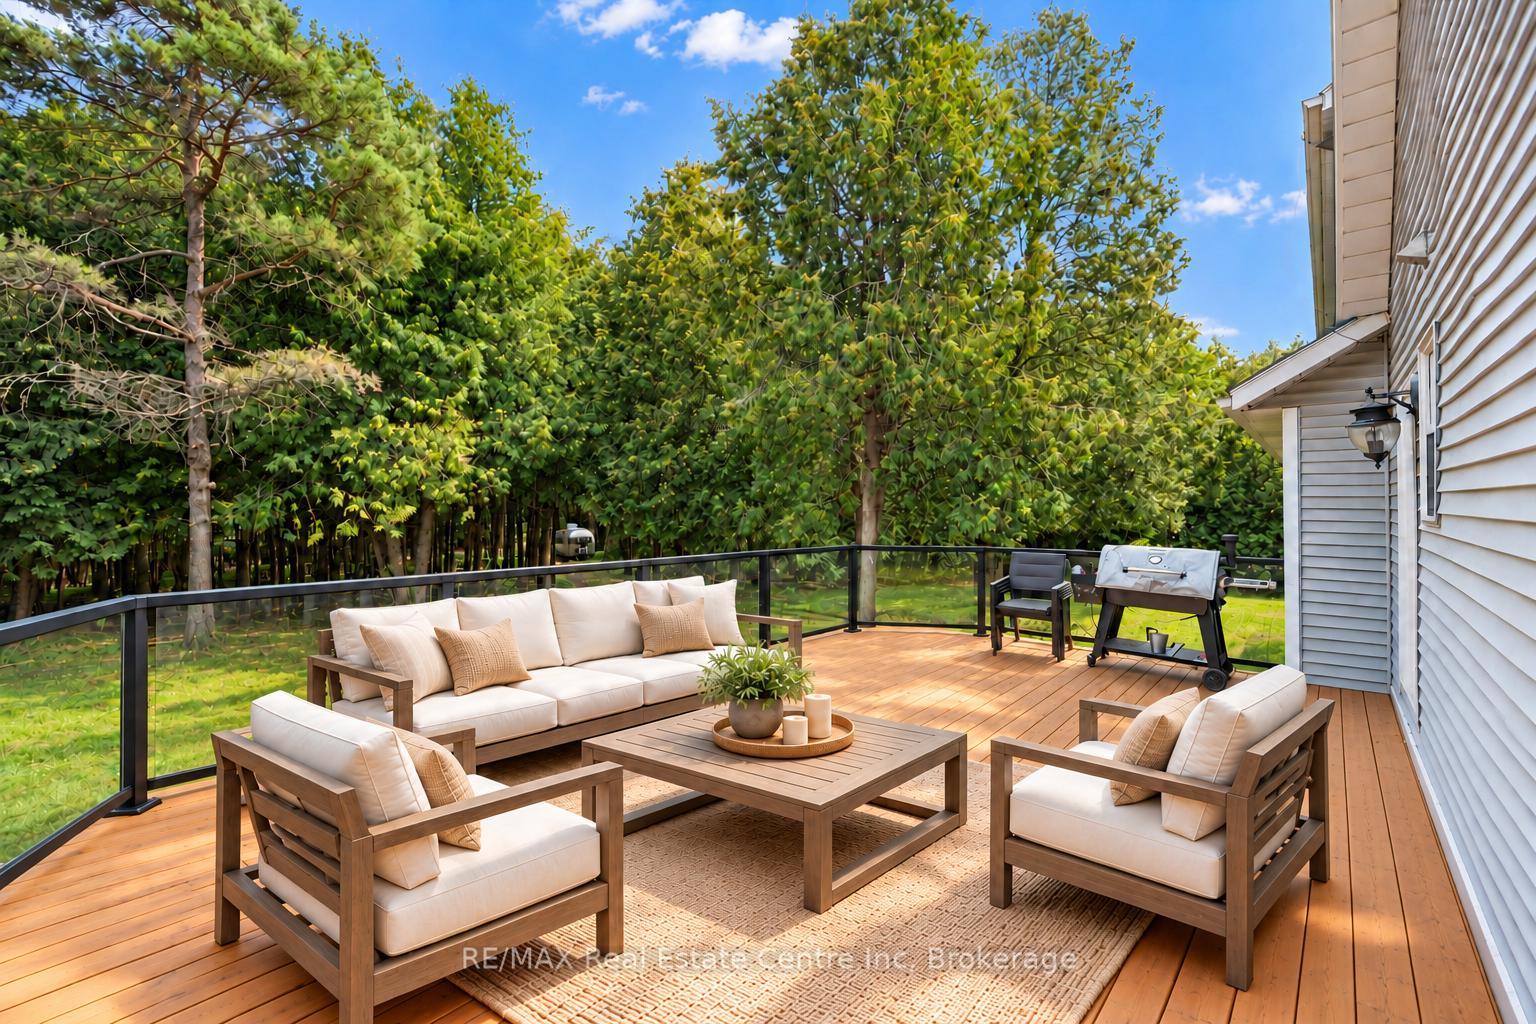
- New back deck ideal for entertaining.
- Close to Guelph amenities and 401.
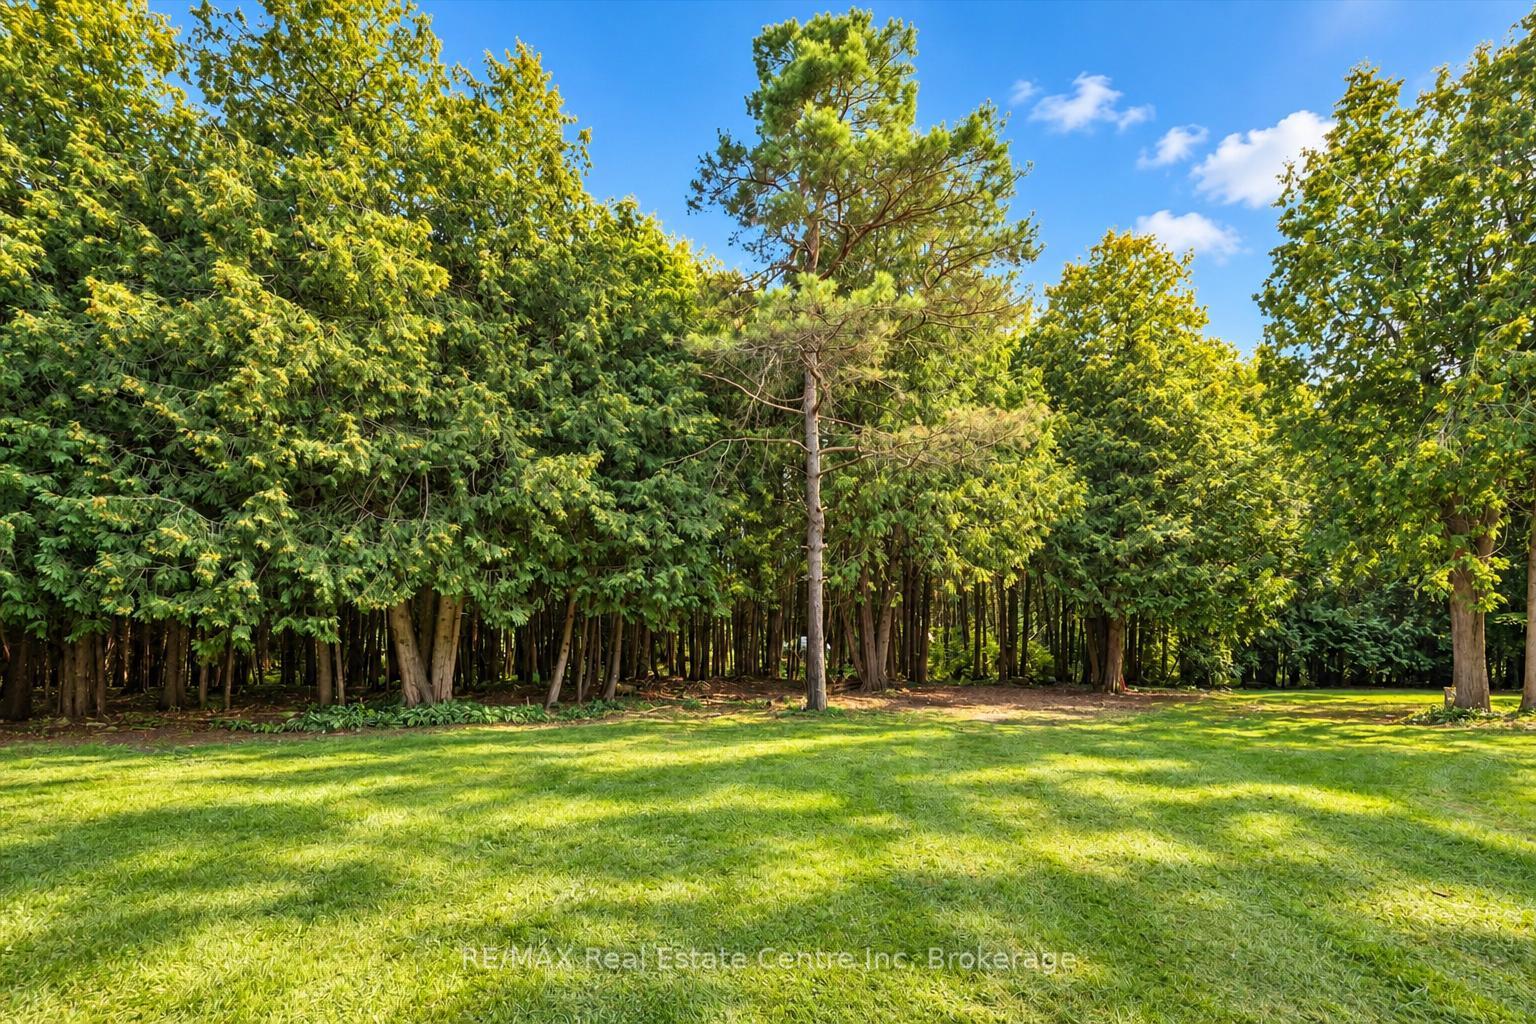
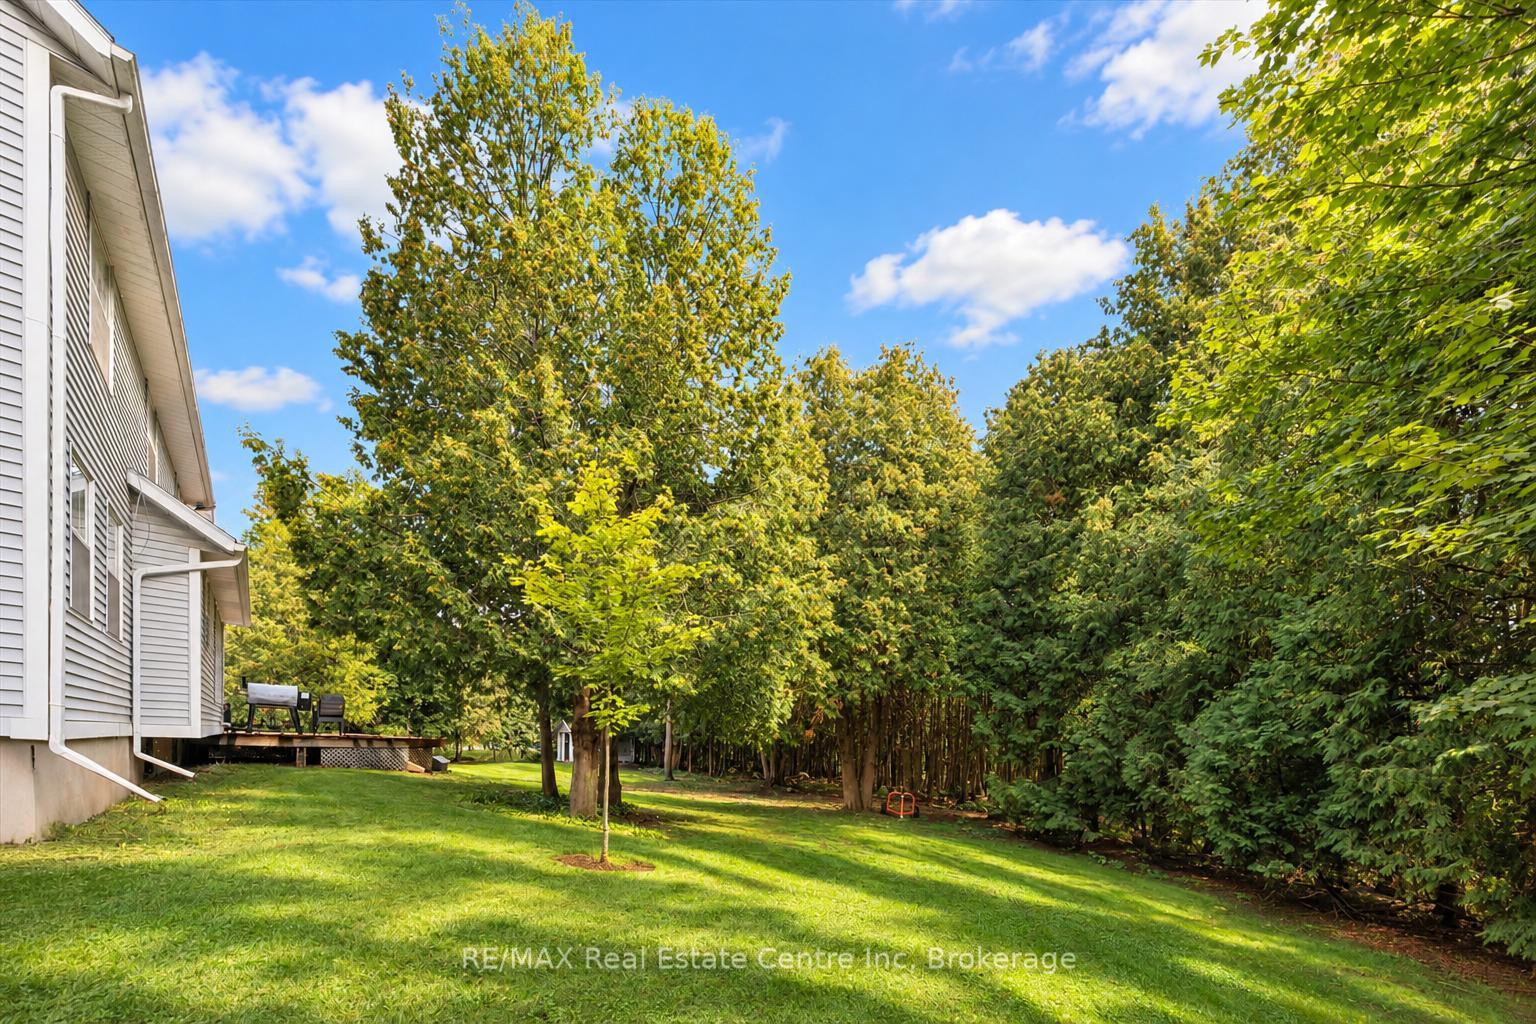
- Mature trees provide privacy and tranquility.
- Expansive property with scenic views.
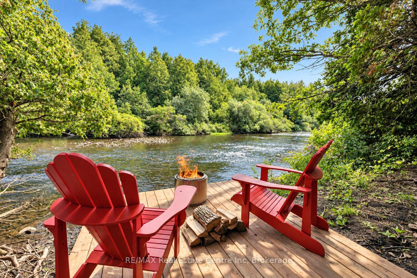
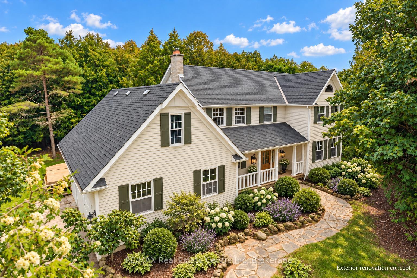
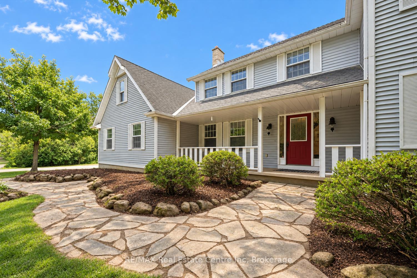
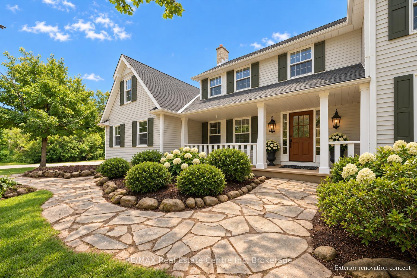
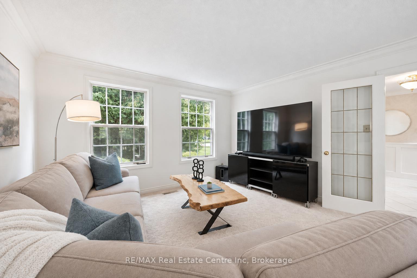
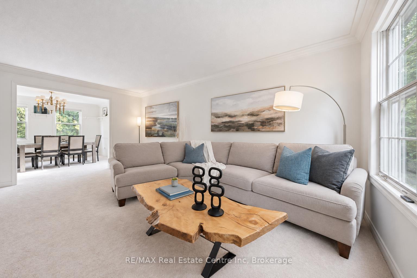
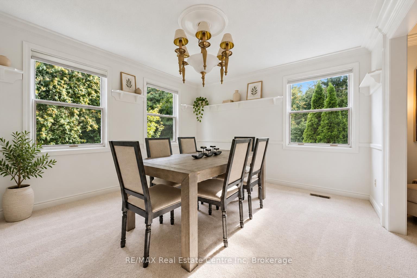
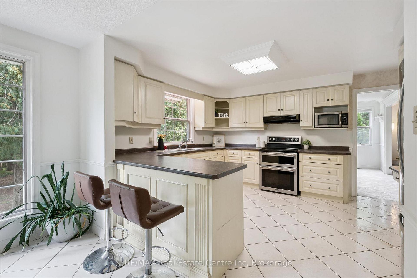
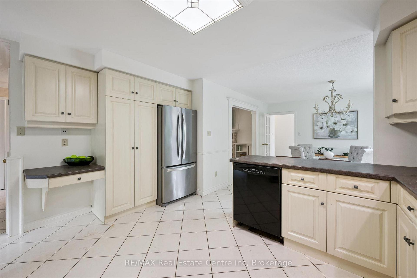
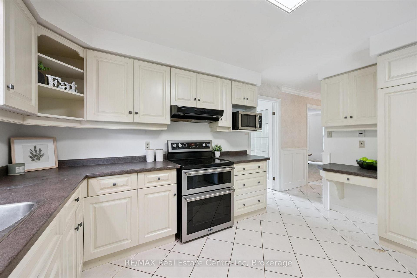
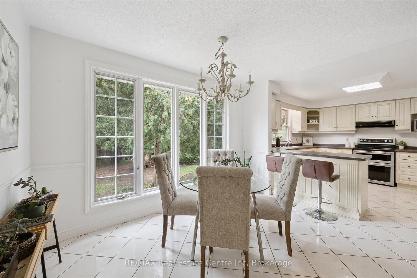
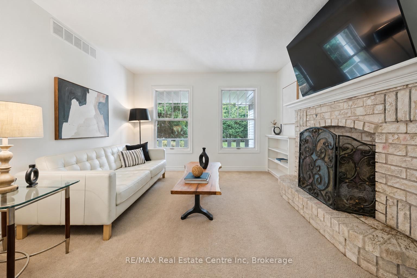
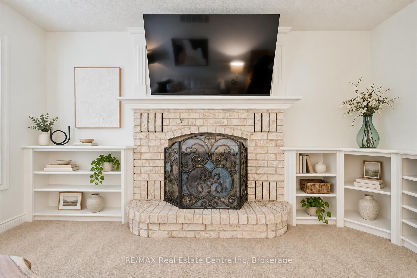
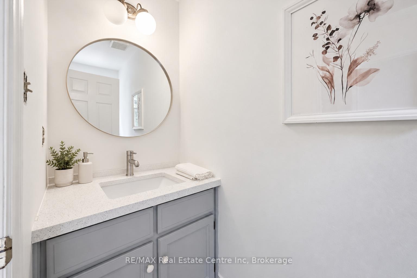
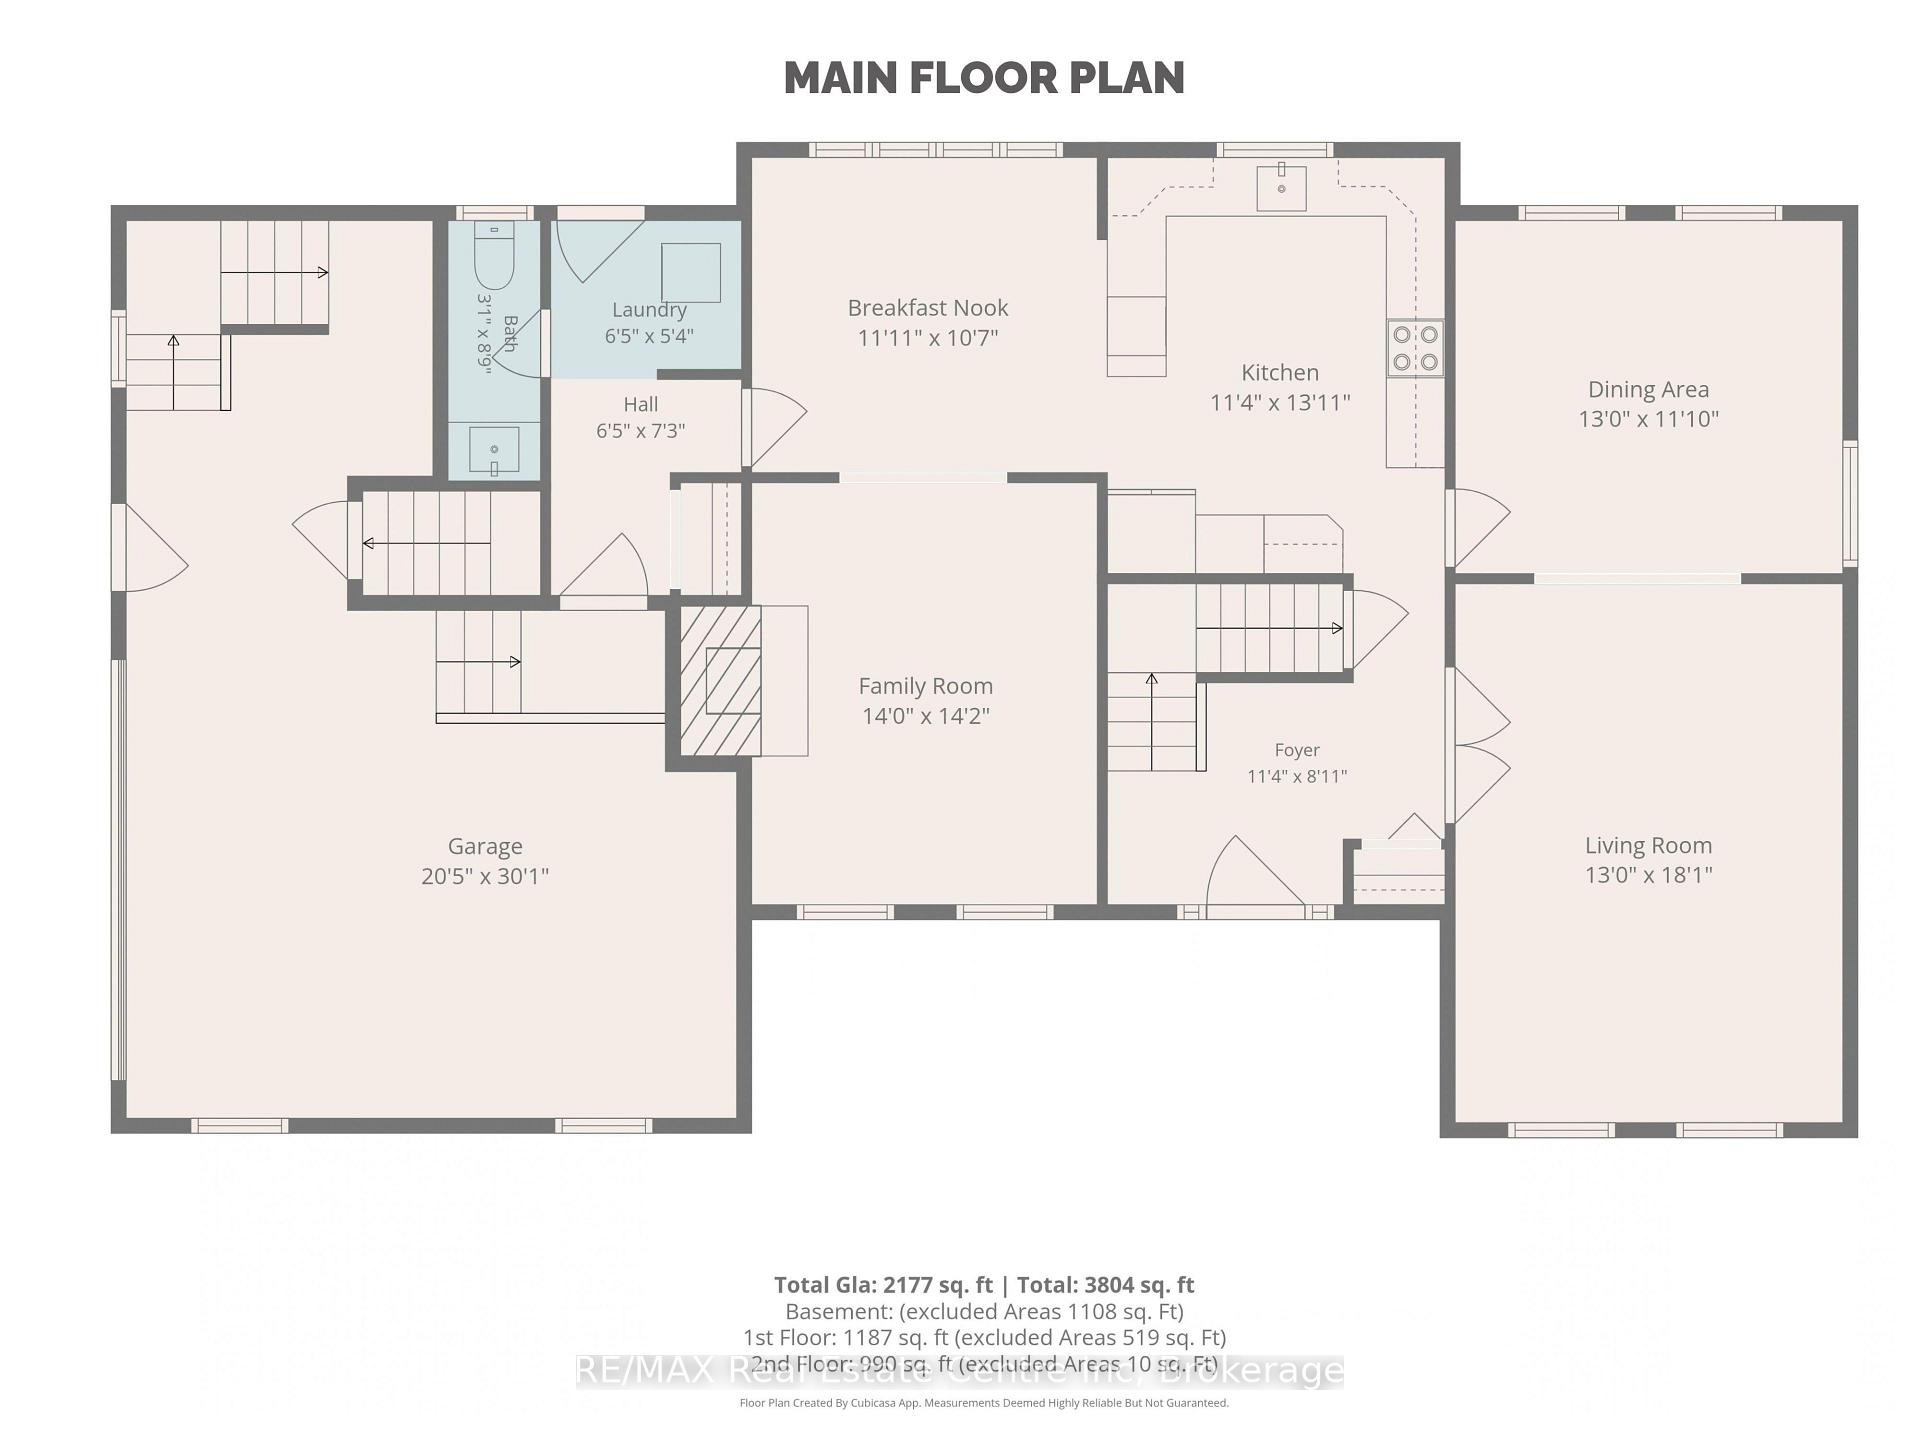
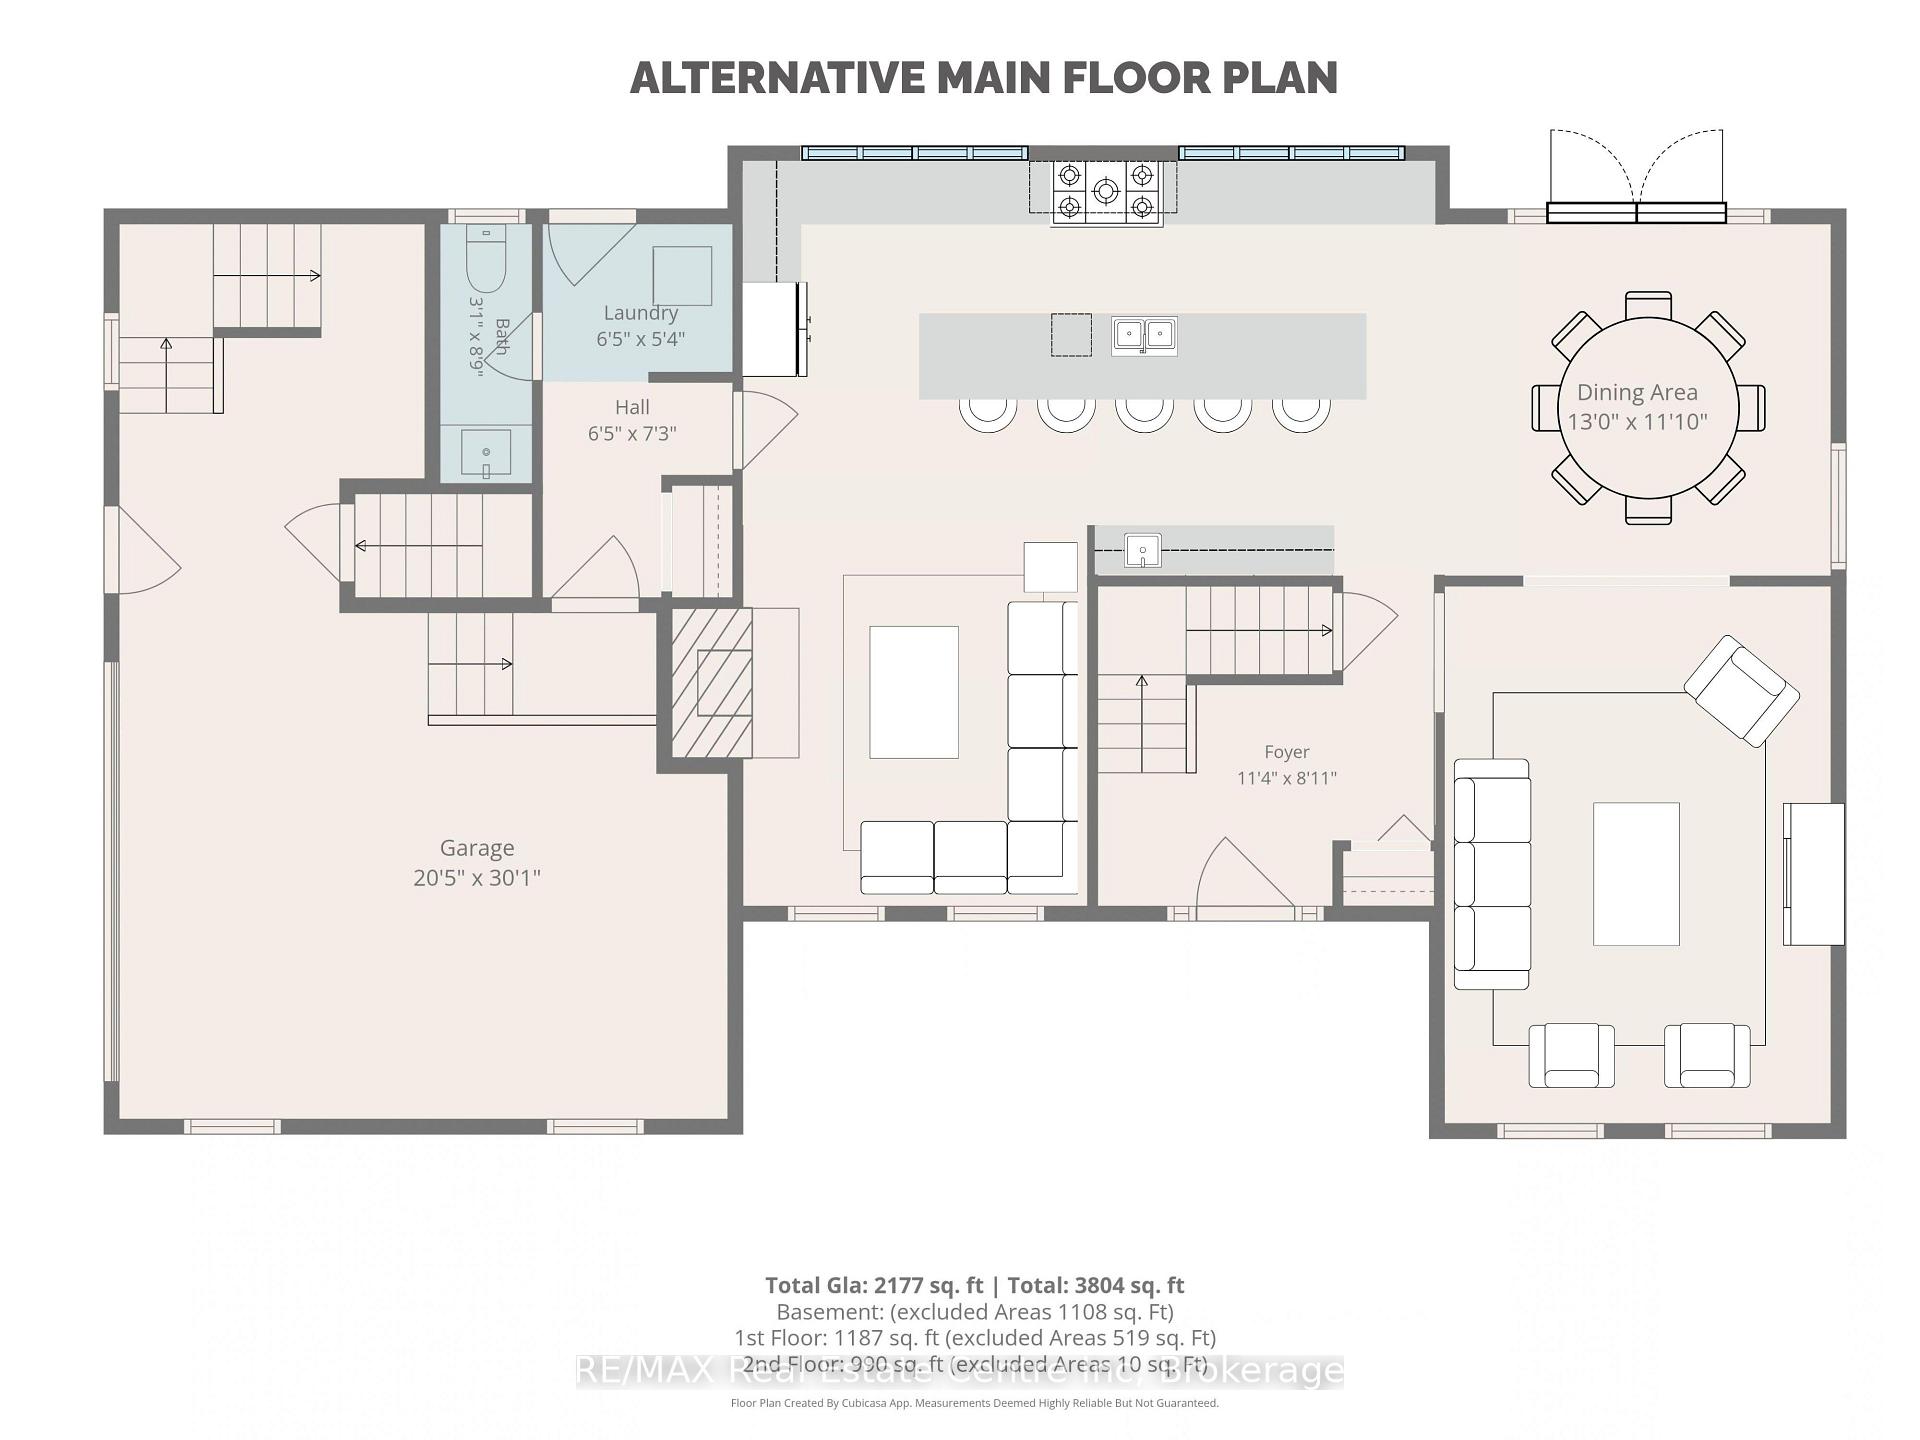
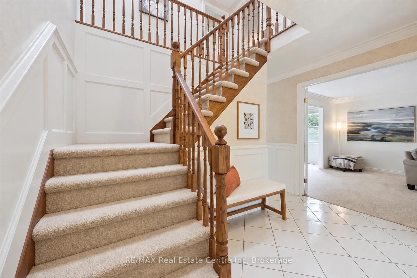
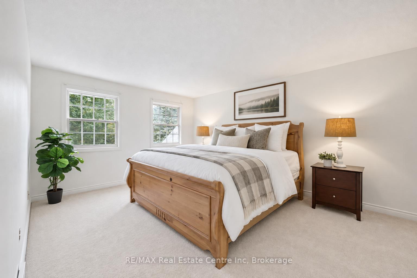
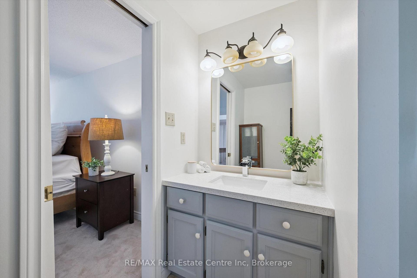
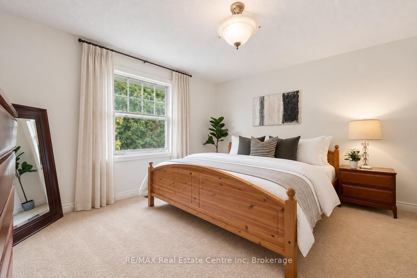
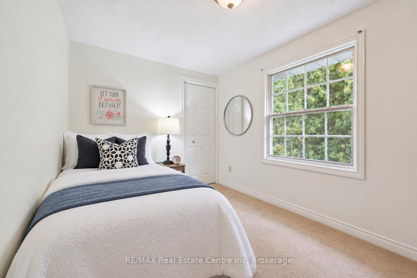
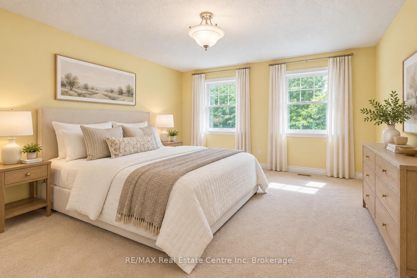
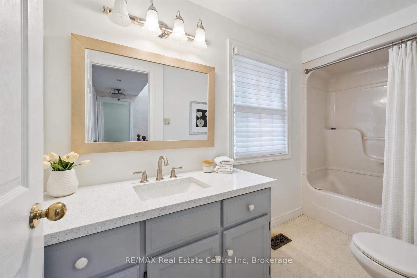
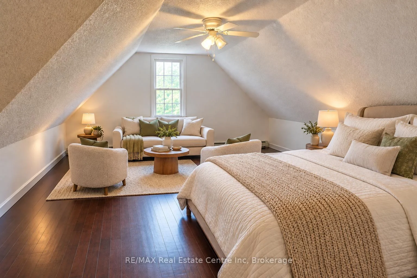
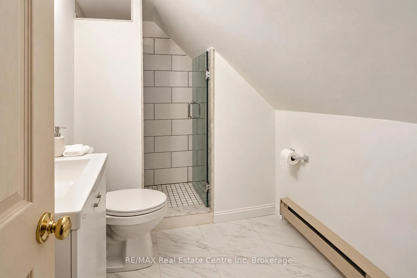
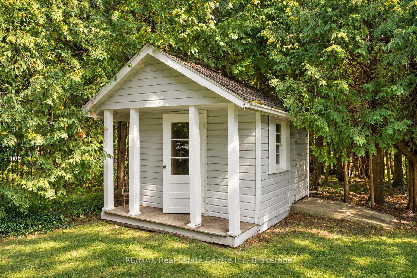
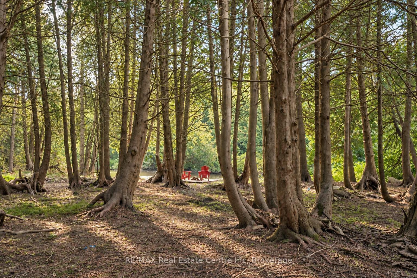
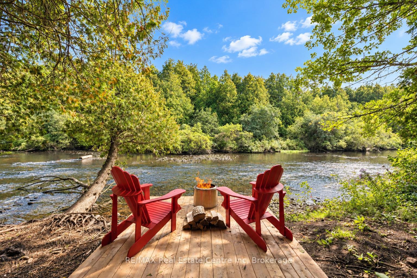
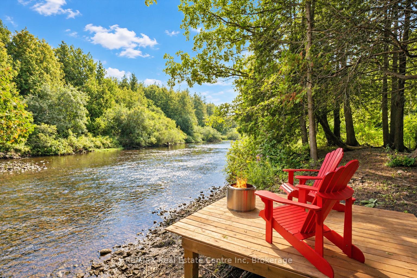
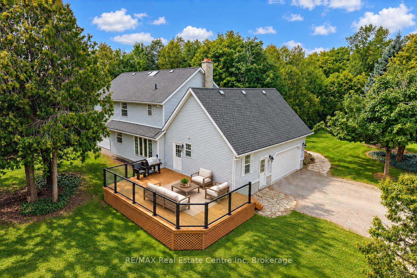
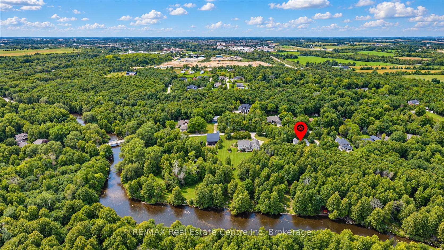
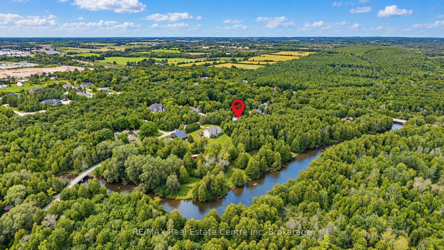
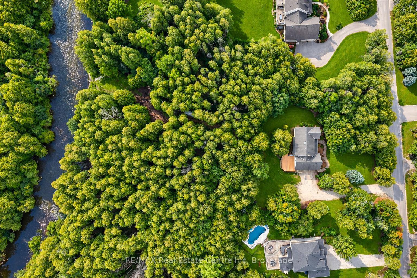
Charming 4-bdrm home + in-law suite on almost 2-acres with 175ft of river frontage along one of Puslinch's prestigious streets! It feels like your own private cottage yet you're less than 5-min from Guelph's amenities & close to 401-ideal location for commuters! The driveway leads to the 2-car garage while mature trees & expansive property create an immediate sense of privacy. Inside French doors open to LR lined W/large windows. DR offers elegant backdrop for family dinners & holiday meals. Kitchen offers S/S appliances incl. dual oven, lots of counter & cabinetry space, pantry cupboard & B/I desk. Large window above dbl sink frames scenic views of the property while adjoining breakfast area offers wainscoting & picture windows. FR is centred around a fireplace W/custom B/Is. 2pc bath completes main level. Natural light pours through skylight above the staircase as you arrive on upper level where you'll find 4 bdrms. Primary bdrm with W/I closet & renovated 3pc ensuite W/new quartz-topped vanity. 3 add'l bdrms offer lots of natural light & closet space. Updated 4pc bath W/quartz-topped vanity & shower/tub. Above the garage you'll find a private studio apt W/sep ent, kitchenette & bathroom. Ideal spot for teens, in-laws, potential for add'l income or can be incorporated into primary bdrm to create an expansive retreat. Outside the new back deck W/steel railings offers perfect spot for BBQs & entertaining. Cedar-chip trails wind through trees & lead to the riverfront where private deck showcases views of the water. Have a fire by the river, launch a canoe or relax in the privacy. Updates: bathroom renos & back deck 2026, laundry set & water softener 2021, pot lights 2021 & patio 2019. At the end of the street is Smith Property Loop trail. Less than 10-min to Stone Rd Mall, UofG & Pergola Commons. Privacy, space, riverfront & just mins from the city, this home delivers country living without sacrificing convenience
Key Facts & Features
Property Costs
- Annual Property Tax Amount
- $7,495
- Land Transfer Tax Fee
- $32,375
Rental Items
- Rental Equipment
- Hot Water Heater
- Under Contract
- Hot Water Heater
- Basement Type
- Full, Unfinished
Interior Features
- Interior Extras
- In-Law Suite, Water Softener
- Fireplace/Stove
- Yes
- Fireplace Features
- Family Room
- Elevator
- No
Exterior Features
- Pool
- None
- Property Features
- Golf, River/Stream, School Bus Route, Wooded/Treed
Building
- Building Type
- Detached
- Building Style
- 2-Storey
- Approx Age
- 31-50
Construction
- Exterior Finish
- Brick, Vinyl Siding
- Roof
- Asphalt Shingle
- Foundation Details
- Poured Concrete
- Special Designation
- Unknown
Lot
- Lot Front
- 152.05 ft
- Lot Depth
- 511.27 ft
- Lot Shape
- Irregular
Inclusions
- Inclusions
- Dishwasher, Dryer, Refrigerator, Stove, Washer
Exclusions
- Exclusions
- Tenants Belongings
Parking & Garages
- Garage Type
- Attached
- Garage Spaces
- 2
- Parking Spaces
- 6
- Total Garage And Parking Spaces
- 8
Heating & Cooling
- Heat Source
- Propane
- Heat Type
- Forced Air
- Air Conditioning
- Central Air
- Water
- Well
- Sewers
- Septic
- Bedrooms
- 4
- Washrooms
- 4
- Kitchens
- 1
- Family / bonus room
- Yes
Room sizes
- Dining Room—Main level
- Living Room—Main level
- Kitchen—Main level
- Family Room—Main level
- Bedroom 2—Second level
- Bedroom 3—Second level
- Bathroom—Main level, 2 Pc Bath
- Breakfast—Main level
- Primary Bedroom—Second level
- Bathroom—Second level, 4 Pc Ensuite
- Bedroom 4—Second level
- Bathroom—Second level, 3 Pc Bath
- Bathroom—Second level, 4 Pc Bath
Washrooms
- 2-piece, Main
- 4-piece, Second
- 3-piece, Second
- Municipality
- Puslinch
- Neighbourhood
- Rural Puslinch East
- Main cross streets
- Watson Rd S
- Zoning
- A+H
- Directions
- Watson Rd S
- Waterfront
- Direct
- MLS® number
- X13830822
- Data source
- Toronto Regional Real Estate Board
- Listed on
- 2026-09-25
- Updated on
- 2026-10-01
- Days on market
- 20 days
- Possession type
- Flexible
- Co-op commission
- 2.5 + HST
- Seller
- Listed by
- RE/MAX Real Estate Centre Inc
Home Market Value
Current home valuation for 131 Cooks Mill Road, Puslinch, Rural Puslinch East, Puslinch, ON. Listed for $1,795,000
HOMEH Estimate
$1,498,335
Estimated Sales Range
$1,183,685 - $1,812,985
HOMEH Estimate for 131 Cooks Mill Road, Puslinch, Rural Puslinch East
Calculated with a real agent's CMA method — 45+ years of experience, codified. Not an AI guess.
For the owner
Is this your home? Track its value.
Get this home's HOMEH Estimate by email once a month, with how many homes are for sale around you.
Mortgage Payment Calculator
Compare up to 4 down payment scenarios
20% required for homes $1.5M or more
$359,000
| Scenario 1 | Scenario 2 | Scenario 3 | Scenario 4 | |
|---|---|---|---|---|
−Down payment | % $ | % $ | % $ | % $ |
+CMHC insurance | $0 | $0 | $0 | $0 |
=Total mortgage | $1,436,000 | $1,346,250 | $1,256,500 | $1,166,750 |
Amortization | ||||
Mortgage rate | % | % | % | % |
| Payment frequency | ||||
=Mortgage payment | $7,011monthly | $6,573monthly | $6,135monthly | $5,697monthly |
Land Transfer Tax
$32,375
$32,375
Around this home
No schools found nearby
Data provided by OpenStreetMap & Fraser Institute School Rankings
Ask HOMEH
New!Hi there!
👋Text or call (416) 301-9001
Recommended for you
Based on homes you've looked at.
No recommended properties found.
Nearby similar homes
No nearby properties found.
More real estate resources
Other homes nearby
Explore this area
Nearby neighbourhoods
No nearby listings available.