
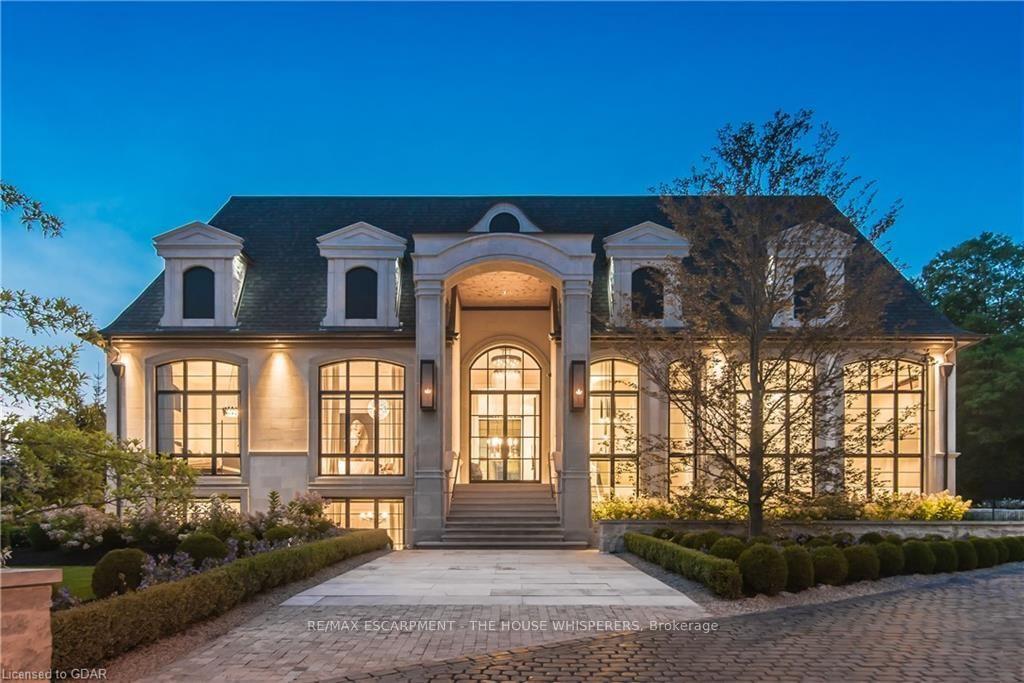
19 Lambeth Lane
Puslinch (Puslinch Lake Settlement Areas), ON N0B 2J0
- 4+3Bedrooms
- 7Bathrooms
- 3Garage
- 3500–5000Sq Ft
- $20,432Tax
- 57×273 ftLot Size
 Estimated Value:$5,800,000See Free Estimate Report

Sale & Price History for 19 Lambeth Lane, Puslinch, Puslinch Lake Settlement Areas
| Start Date | End Date | Price | Event | MLS# |
|---|---|---|---|---|
| No listing history available | ||||
Real estate boards require you to or to see the full details of this property.
*Sold prices and complete sale & price history are regulated data. Under the Trust in Real Estate Services Act, 2002 (TRESA) and the rules of the Real Estate Council of Ontario (RECO), and pursuant to the Multiple Listing Service® rules of the Canadian Real Estate Association (CREA) and the Toronto Regional Real Estate Board (TRREB), this information may be shown only to registered users who have agreed to the applicable terms of use (a Virtual Office Website, or "VOW," arrangement). HOMEH Inc., Brokerage therefore provides it to signed-in members only. Creating an account is free and takes under a minute.
About 19 Lambeth Lane, Puslinch, Puslinch Lake Settlement Areas
Summarized Description
- Expansive custom-built net-zero home in gated community
- Features 7 bedrooms and 8 bathrooms
- 9200 square feet of luxurious living space
- Gunite saltwater pool and outdoor kitchen for entertaining
- State-of-the-art chef's kitchen with Wolf appliances
- Temperature controlled wine room and heated patios
- Soundproof theater room with 200" screen
- 3-car garage with Tesla chargers and car lifts
UNPARELLED LUXURY IN A NET-ZERO HOME. French Chateau meets Modern Luxury in this expansive bungalow offering 7 Bedrooms and 8 Bathrooms and providing 9200 square feet of exceptional, thoughtful, and intelligent living space. This custom-built Timberworx NET ZERO home, originally built for the builder themselves, sits on a private 1-acre lot in the prestigious and gated Heritage Lakes Community and is encompassed by beautiful landscaping and features a gunite saltwater pool, outdoor patio seating, covered porch with automatic phantom screens, year-round sunroom creating a luxurious retreat-like setting. Your outdoor Wolf Kitchen makes this the perfect place for entertaining.The main floor features 16' ceilings, extraordinary wood work, state of the are chefs kitchen with a 22' island, a full Wolf Suite of appliances and a large walk in pantry with 2 subzero beverage fridges and a dishwasher. The floor to ceiling triple pane window throughout the main floor allows for a beautifully bright home throughout the day. Enjoy rare high end finishes such as Versaille Floors, White Oak Herringbone Hardwoods, Plaster Mouldings, Temperature Controlled 400 Bottle Wine Room, Marble Baths, Heated Patios, Heated Walkways and Heated Driveways. The walkout basement offers 10' ceilings, heated radiant floor throughout, a gym and is an entertainers dream with a large rec room and a sound proof theatre room with silk carpets, comfortable seating, and a 200" screen.The 3 car garage is 20' in height with car lifts and Tesla wall chargers. The garage comes completely finished with drywall, trim, heated epoxied floors, under stair storage, man doors and large transom windows. This garage was built for your car collection. LUXURY CERTIFIED
Key Facts & Features
Property Costs
- Annual Property Tax Amount
- $20,432
- Land Transfer Tax Fee
- $136,473
- Basement Type
- Walk-Out, Finished
Interior Features
- Laundry Level
- Main Level
- Interior Extras
- Solar Owned, Other, Upgraded Insulation, Bar Fridge, Water Treatment, On Demand Water Heater, Sump Pump, Water Softener, Central Vacuum, Built-In Oven, Countertop Range, Primary Bedroom - Main Floor, Ventilation System, Water Purifier, Water Heater Owned
- View
- Pool, Trees/Woods
- Security Features
- Other, Carbon Monoxide Detectors, Security System, Smoke Detector, Alarm System
- Fireplace/Stove
- Yes
- Fireplace Features
- Natural Gas, Wood, Other
- Elevator
- No
Exterior Features
- Exterior Extras
- Lawn Sprinkler System
- Pool
- Inground
- Property Features
- Golf, Fenced Yard
Building
- Building Type
- Detached
- Building Style
- Bungalow
- Approx Age
- 6-15
Construction
- Exterior Finish
- Stone
- Roof
- Fibreglass Shingle, Flat
- Foundation Details
- Poured Concrete
- Special Designation
- Unknown
Lot
- Lot Front
- 56.59 ft
- Lot Depth
- 272.67 ft
- Lot Size
- x 56.59
- Lot Shape
- Irregular
- Lot Size Code
- x 56.59
Inclusions
- Inclusions
- Sub Zero Fridge, Wolf Double Oven, Wolf Microwave, Wolf Steamer, Wolf Coffee Machine x 3, Wolf Induction Range, Wolf BBQ, Wine Fridges, 3 Dishwashers, Washer, Dryer, All Theatre Equipment, All Electric Light Fixtures, All Window Coverings, Garage Door Openers, Tesla Chargers x 2, All Pool Equipment, Car Lift
Exclusions
- Exclusions
- Wall Mounted TV
Parking & Garages
- Garage Type
- Attached
- Garage Spaces
- 3
- Parking Spaces
- 10
- Total Garage And Parking Spaces
- 13
Heating & Cooling
- Heat Source
- Gas
- Heat Type
- Forced Air
- Air Conditioning
- Central Air
- Water
- Well
- Sewers
- Septic
- Natural Gas
- Yes
- Hydro
- Yes
- Cable
- Yes
- Telephone
- Yes
- Bedrooms
- 4 + 3
- Washrooms
- 7
- Kitchens
- 1
- Family / bonus room
- Yes
Room sizes
- Bathroom—Main level
- Bathroom—Main level
- Bathroom—Main level
- Bathroom—Lower level
- Bathroom—Lower level
- Bathroom—Lower level
- Bathroom—Main level
- Exercise Room—Lower level
- Bedroom—Lower level
- Kitchen—Main level
- Mud Room—Main level
- Great Room—Main level
- Bedroom—Lower level
- Other—Main level
- Game Room—Lower level
- Bedroom—Main level
- Media Room—Lower level
- Recreation—Lower level
- Bedroom—Lower level
- Foyer—Main level
- Bedroom—Main level
- Pantry—Main level
- Laundry—Main level
- Primary Bedroom—Main level
- Sunroom—Main level
- Bedroom—Main level
- Bathroom—Main level, 5 Pc Ensuite, Marble Floor
Washrooms
- 4-piece, Main
- 5-piece, Main
- 2-piece, Main
- 3-piece, Lower
- 2-piece, Lower
- Municipality
- Puslinch
- Neighbourhood
- Puslinch Lake Settlement Areas
- Main cross streets
- 401 to Exit 295 (Hwy 6 Guelph North), Heritage Lake Estates
- Zoning
- ER1-5
- Directions
- Highway 6 North, Wellington Road 53 to concession 7, to Wellington 34
- Waterfront
- None
- MLS® number
- X13564456
- Data source
- Toronto Regional Real Estate Board
- Listed on
- 2026-07-14
- Updated on
- 2026-09-30
- Days on market
- 93 days
- Possession type
- Flexible
- Co-op commission
- 2
- Seller
- Listed by
- RE/MAX ESCARPMENT - THE HOUSE WHISPERERS
Home Market Value
Current home valuation for 19 Lambeth Lane, Puslinch, Puslinch Lake Settlement Areas, Puslinch, ON. Listed for $5,999,900
HOMEH Estimate
$5,800,000
Estimated Sales Range
$3,480,000 - $8,120,000
HOMEH Estimate for 19 Lambeth Lane, Puslinch, Puslinch Lake Settlement Areas
Calculated with a real agent's CMA method — 45+ years of experience, codified. Not an AI guess.
Mortgage Payment Calculator
Compare up to 4 down payment scenarios
20% required for homes $1.5M or more
$1,199,980
| Scenario 1 | Scenario 2 | Scenario 3 | Scenario 4 | |
|---|---|---|---|---|
−Down payment | % $ | % $ | % $ | % $ |
+CMHC insurance | $0 | $0 | $0 | $0 |
=Total mortgage | $4,799,920 | $4,499,925 | $4,199,930 | $3,899,935 |
Amortization | ||||
Mortgage rate | % | % | % | % |
| Payment frequency | ||||
=Mortgage payment | $23,436monthly | $21,971monthly | $20,506monthly | $19,041monthly |
Land Transfer Tax
$136,473
$136,473
Around this home
No schools found nearby
Data provided by OpenStreetMap & Fraser Institute School Rankings
Ask HOMEH
New!Hi there!
👋Text or call (416) 301-9001
Recommended for you
Based on homes you've looked at.
No recommended properties found.
Nearby similar homes
No nearby properties found.
More real estate resources
Other homes nearby
Explore this area
Nearby neighbourhoods
No nearby listings available.