
5 Elm Street
Puslinch (Rural Puslinch East), ON N0B 2J0
- 2Bedrooms
- 2Bathrooms
- 0Garage
- 700–1100Sq Ft
- $1,998Tax
- 40×74 ftLot Size
 Estimated Value:$458,000See Free Estimate Report

Property not available for sale or for rent.
HOMEH One: full-service selling for a 1% listing fee. The buyer's agent commission is separate.
Free Home EvaluationHow Much Is My Home Worth?Homes for Sale NearbySale & Price History for 5 Elm Street, Puslinch, Rural Puslinch East
Real estate boards require you to or to see the full details of this property.
*Sold prices and complete sale & price history are regulated data. Under the Trust in Real Estate Services Act, 2002 (TRESA) and the rules of the Real Estate Council of Ontario (RECO), and pursuant to the Multiple Listing Service® rules of the Canadian Real Estate Association (CREA) and the Toronto Regional Real Estate Board (TRREB), this information may be shown only to registered users who have agreed to the applicable terms of use (a Virtual Office Website, or "VOW," arrangement). HOMEH Inc., Brokerage therefore provides it to signed-in members only. Creating an account is free and takes under a minute.
About 5 Elm Street, Puslinch, Rural Puslinch East
Summarized Description
- Located in a secure gated community.
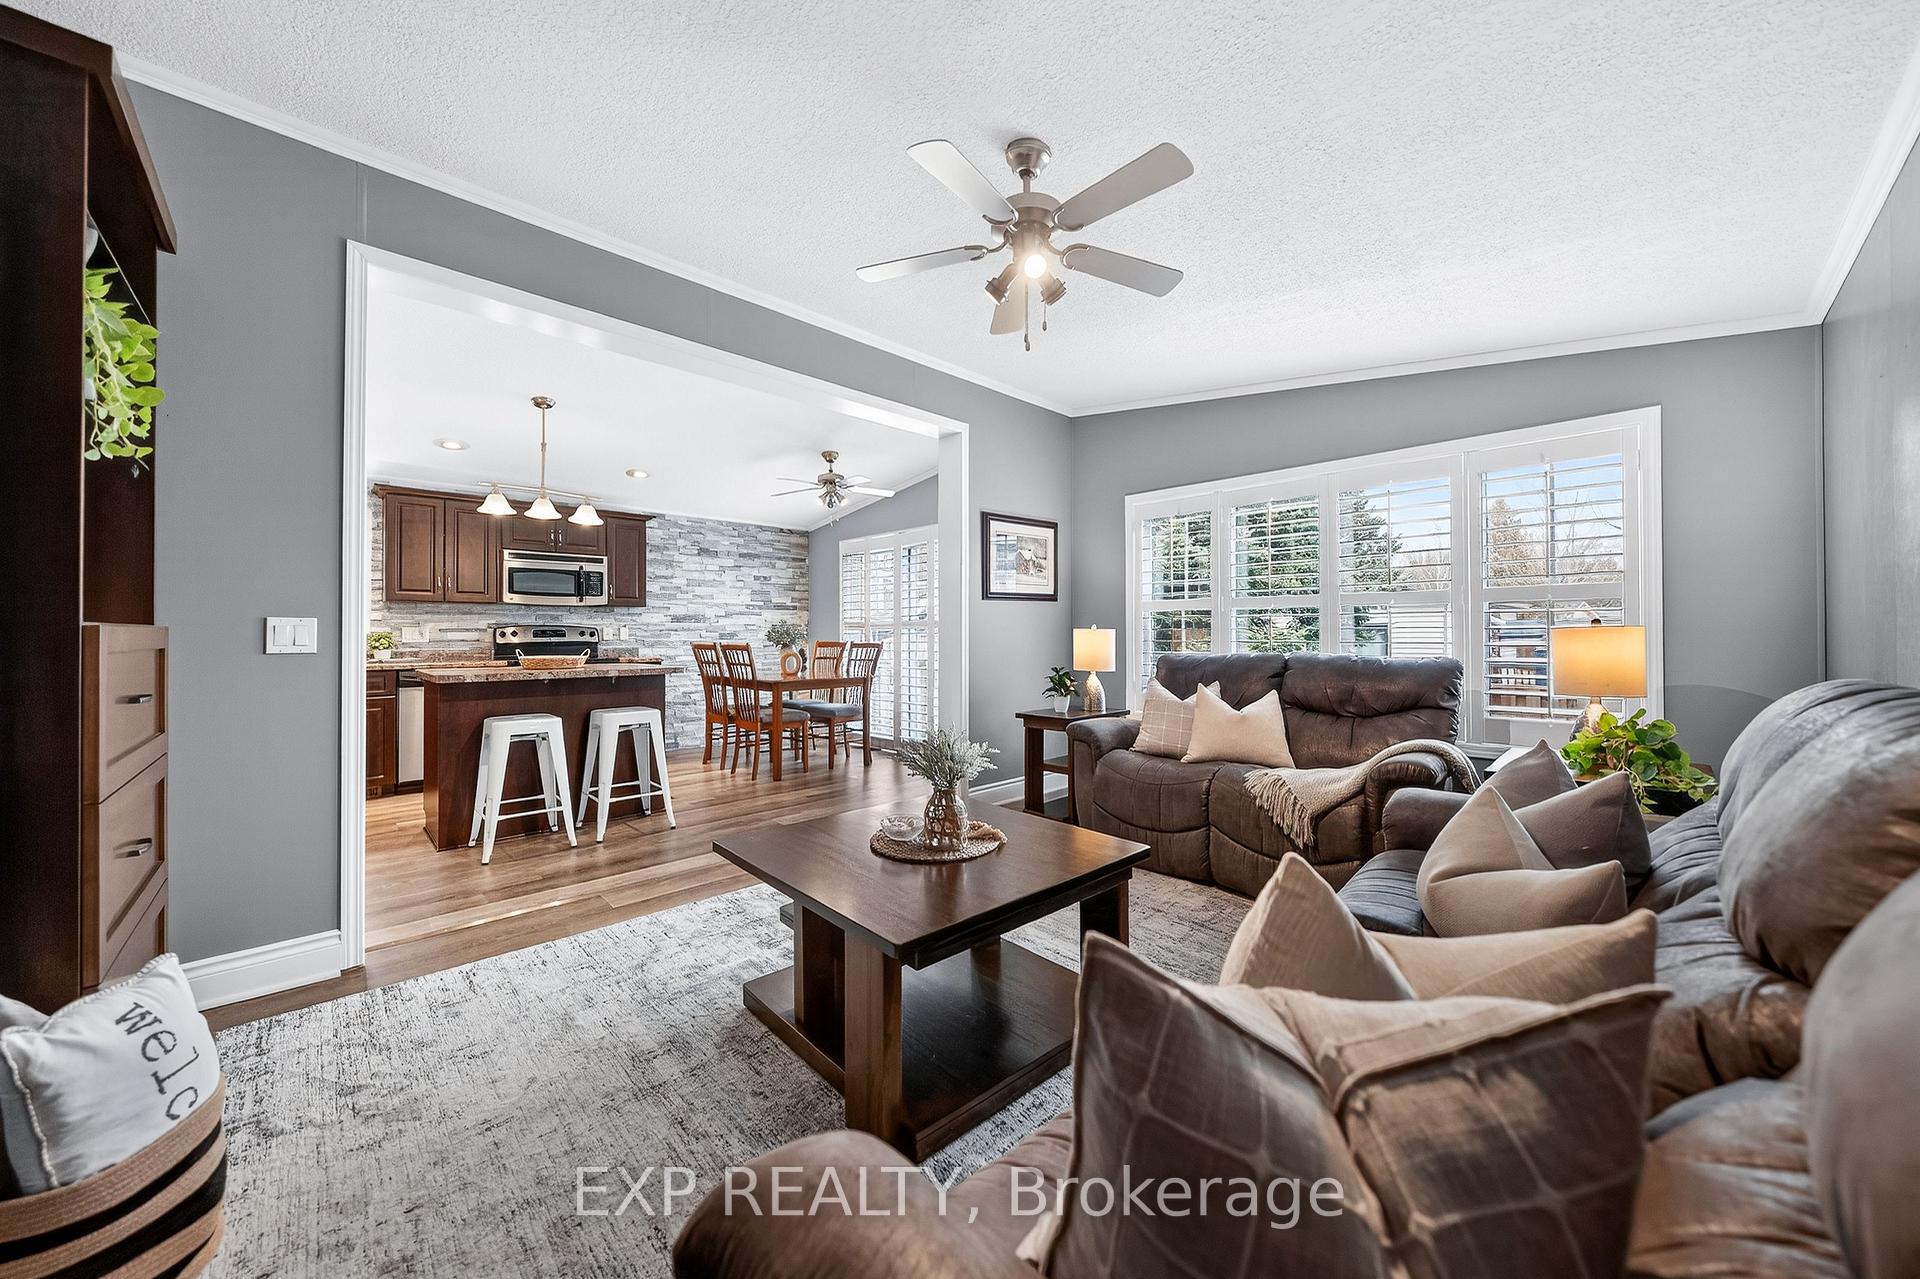
- Spacious open-concept layout with two bedrooms.
- Private ensuite with walk-in closet.
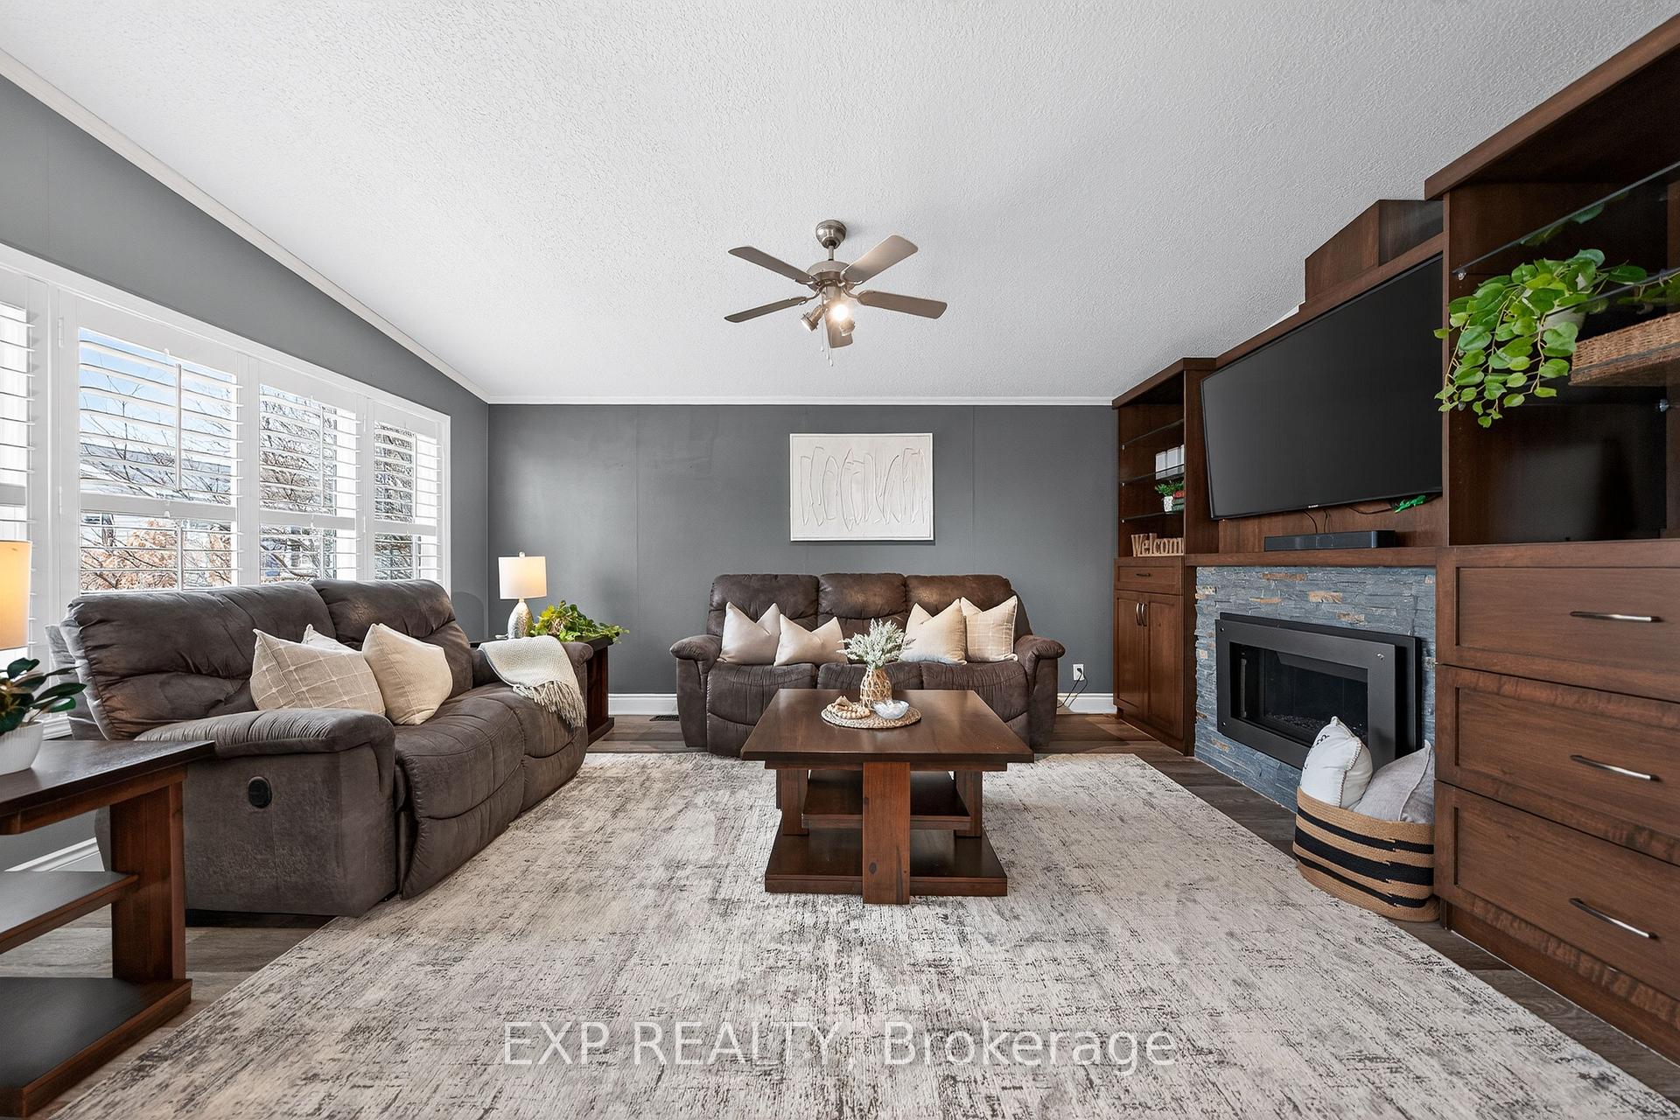
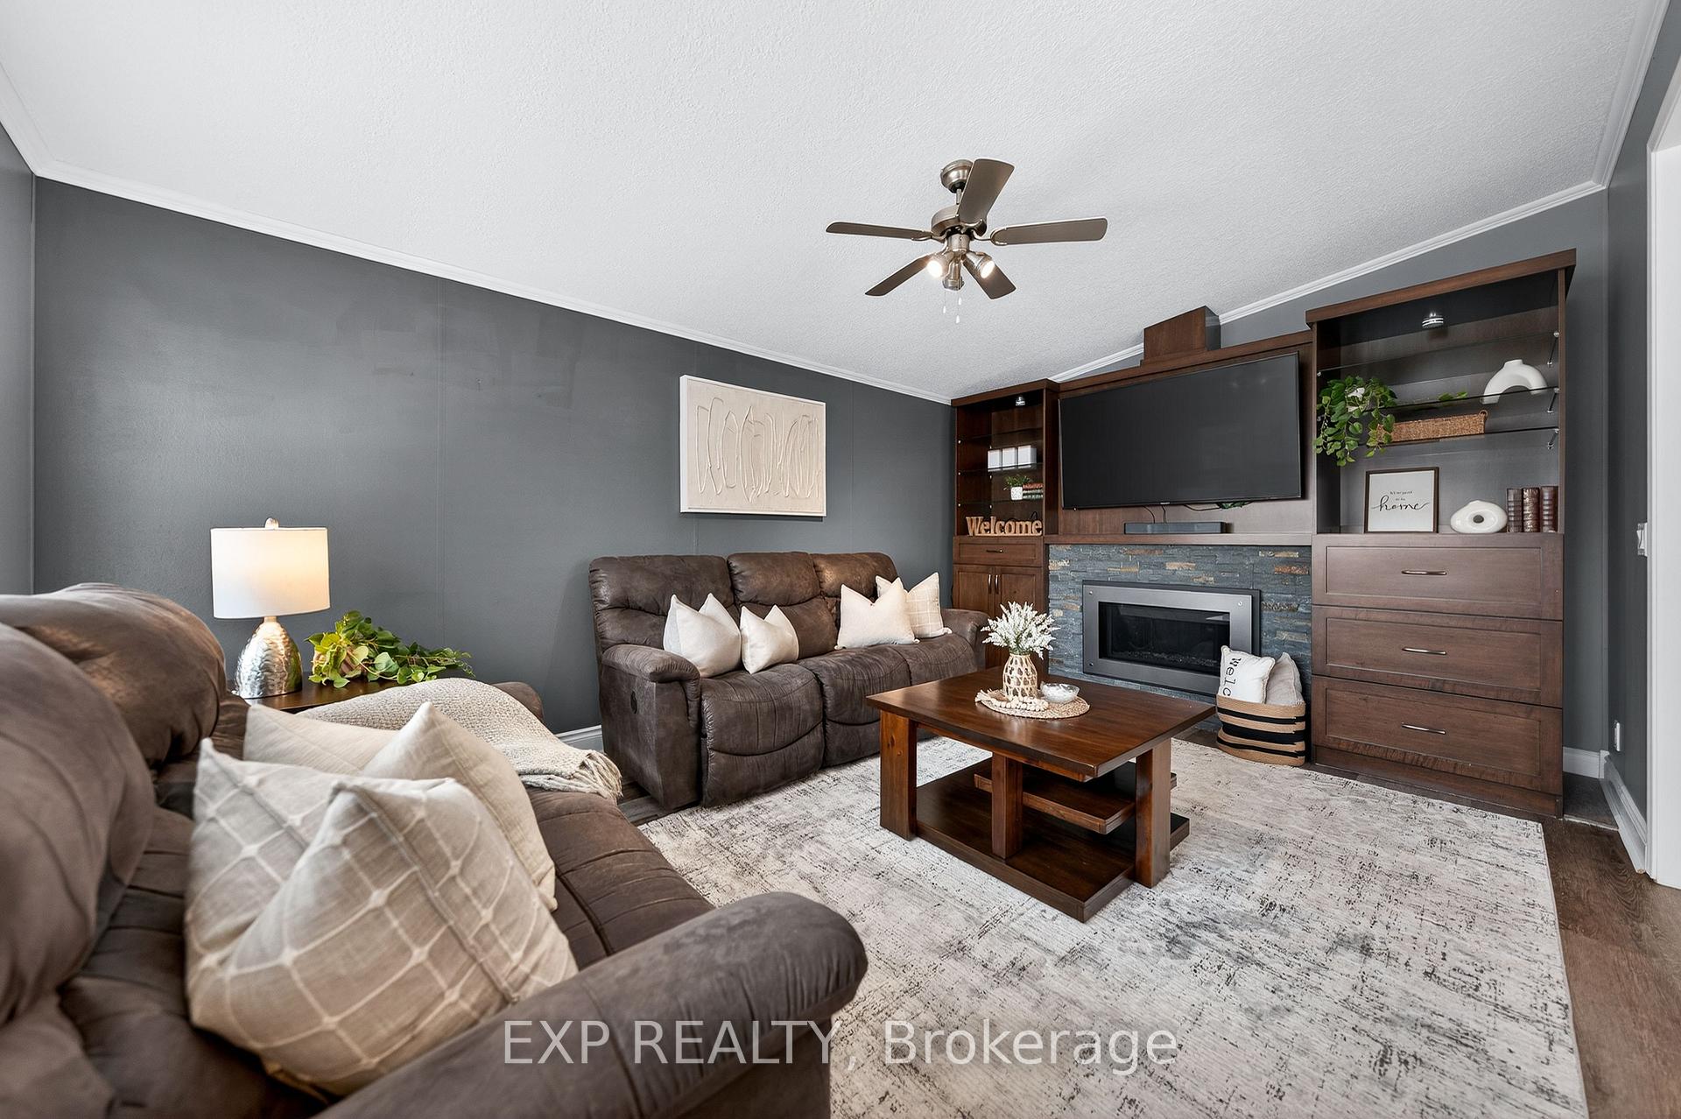
- Custom entertainment centre with gas fireplace.
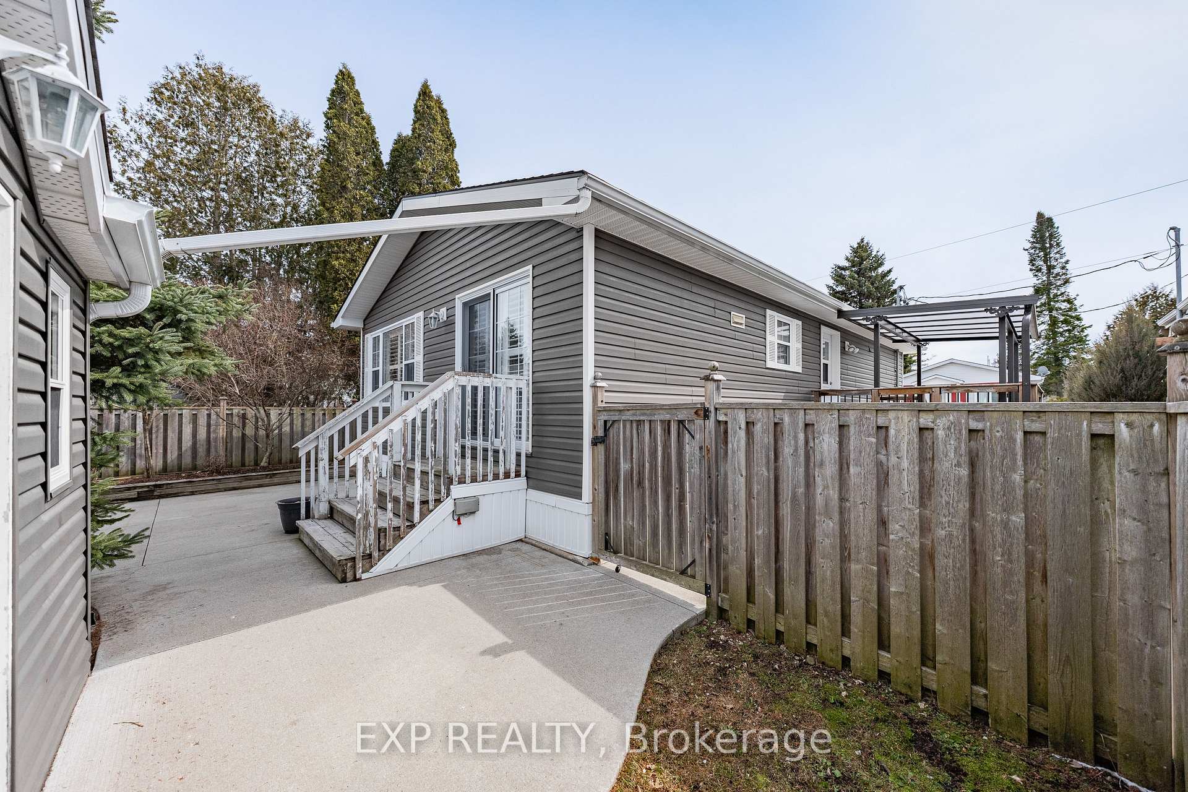
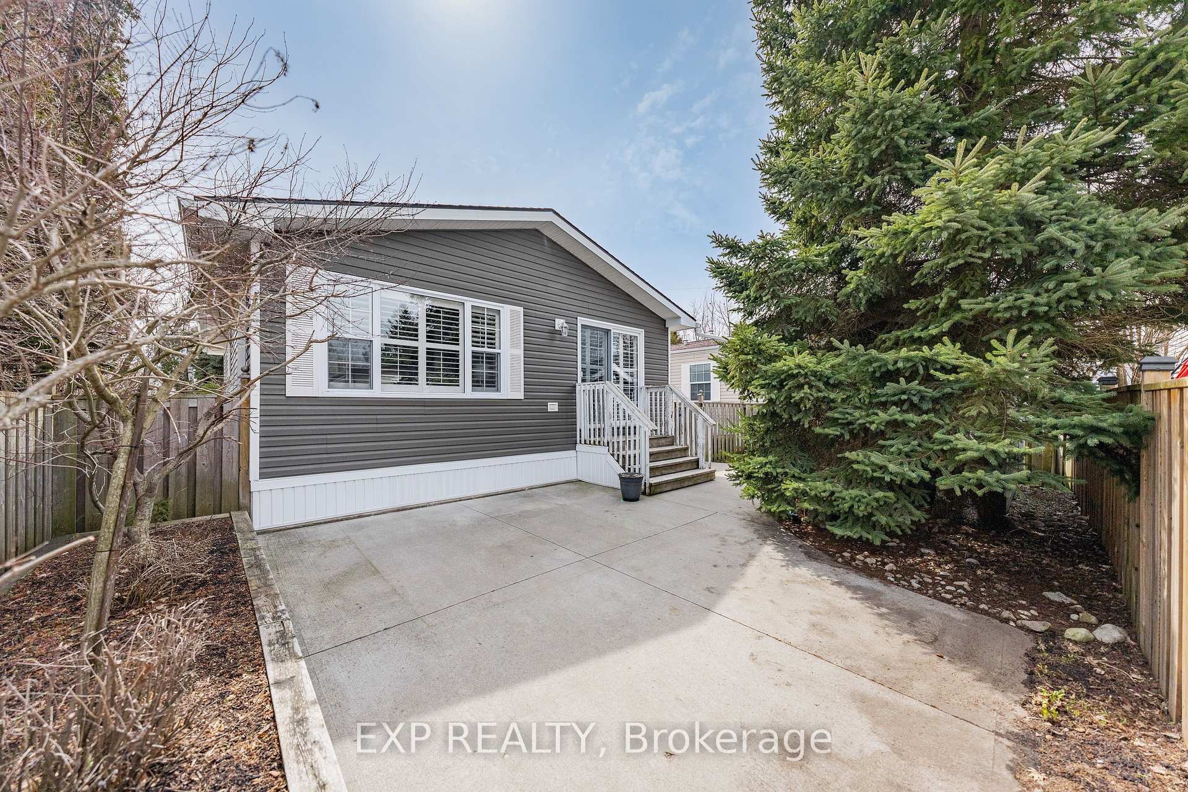
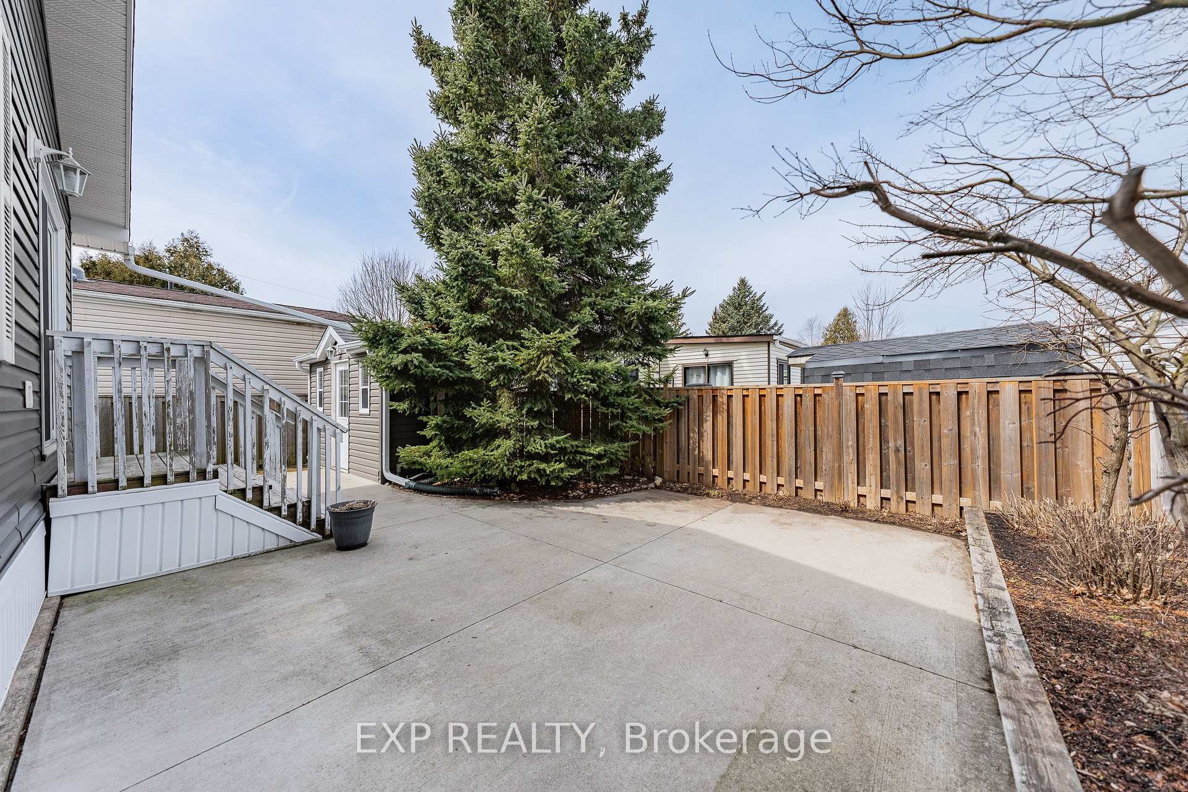
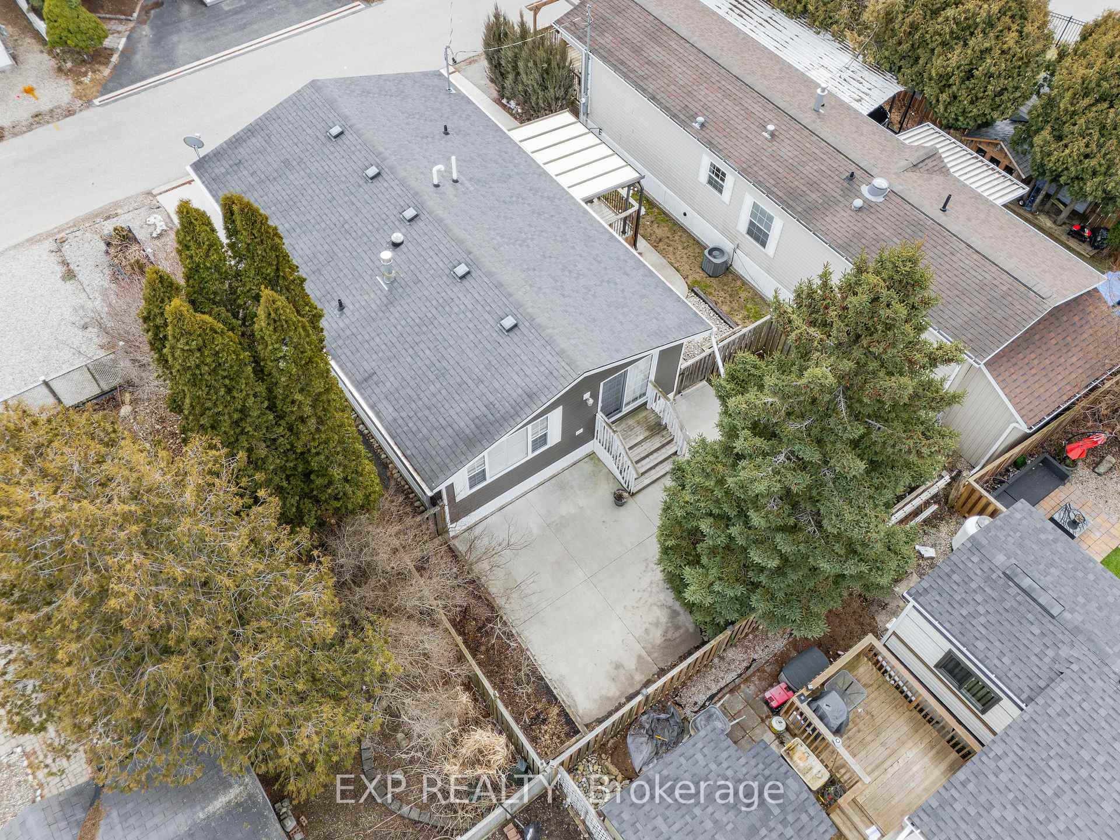
- Low-maintenance fenced backyard with gazebo.
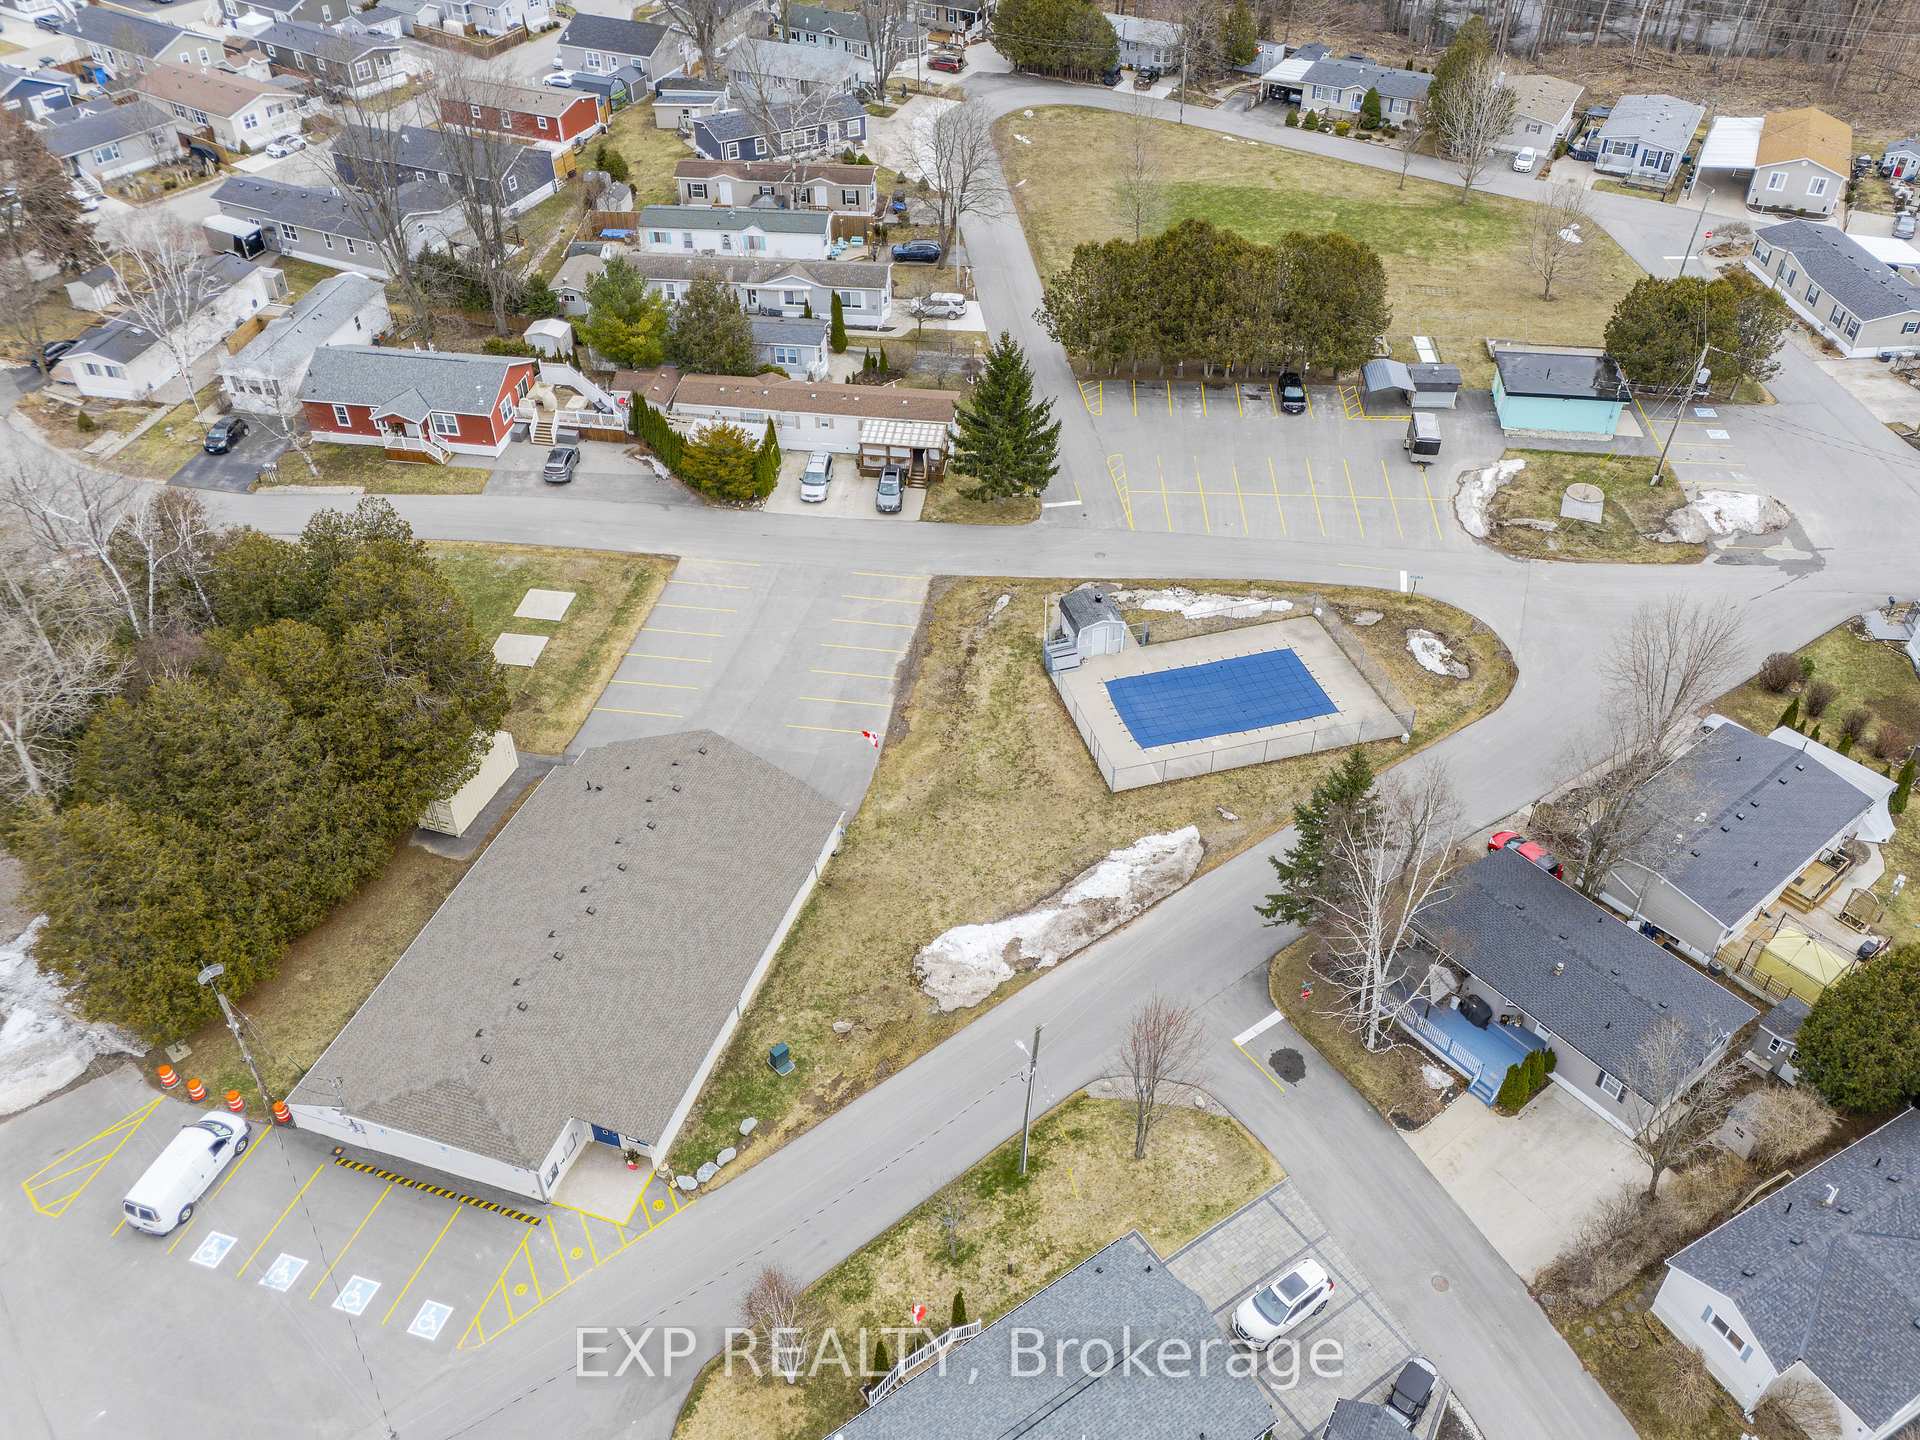
- Access to heated outdoor pool and recreation centre.
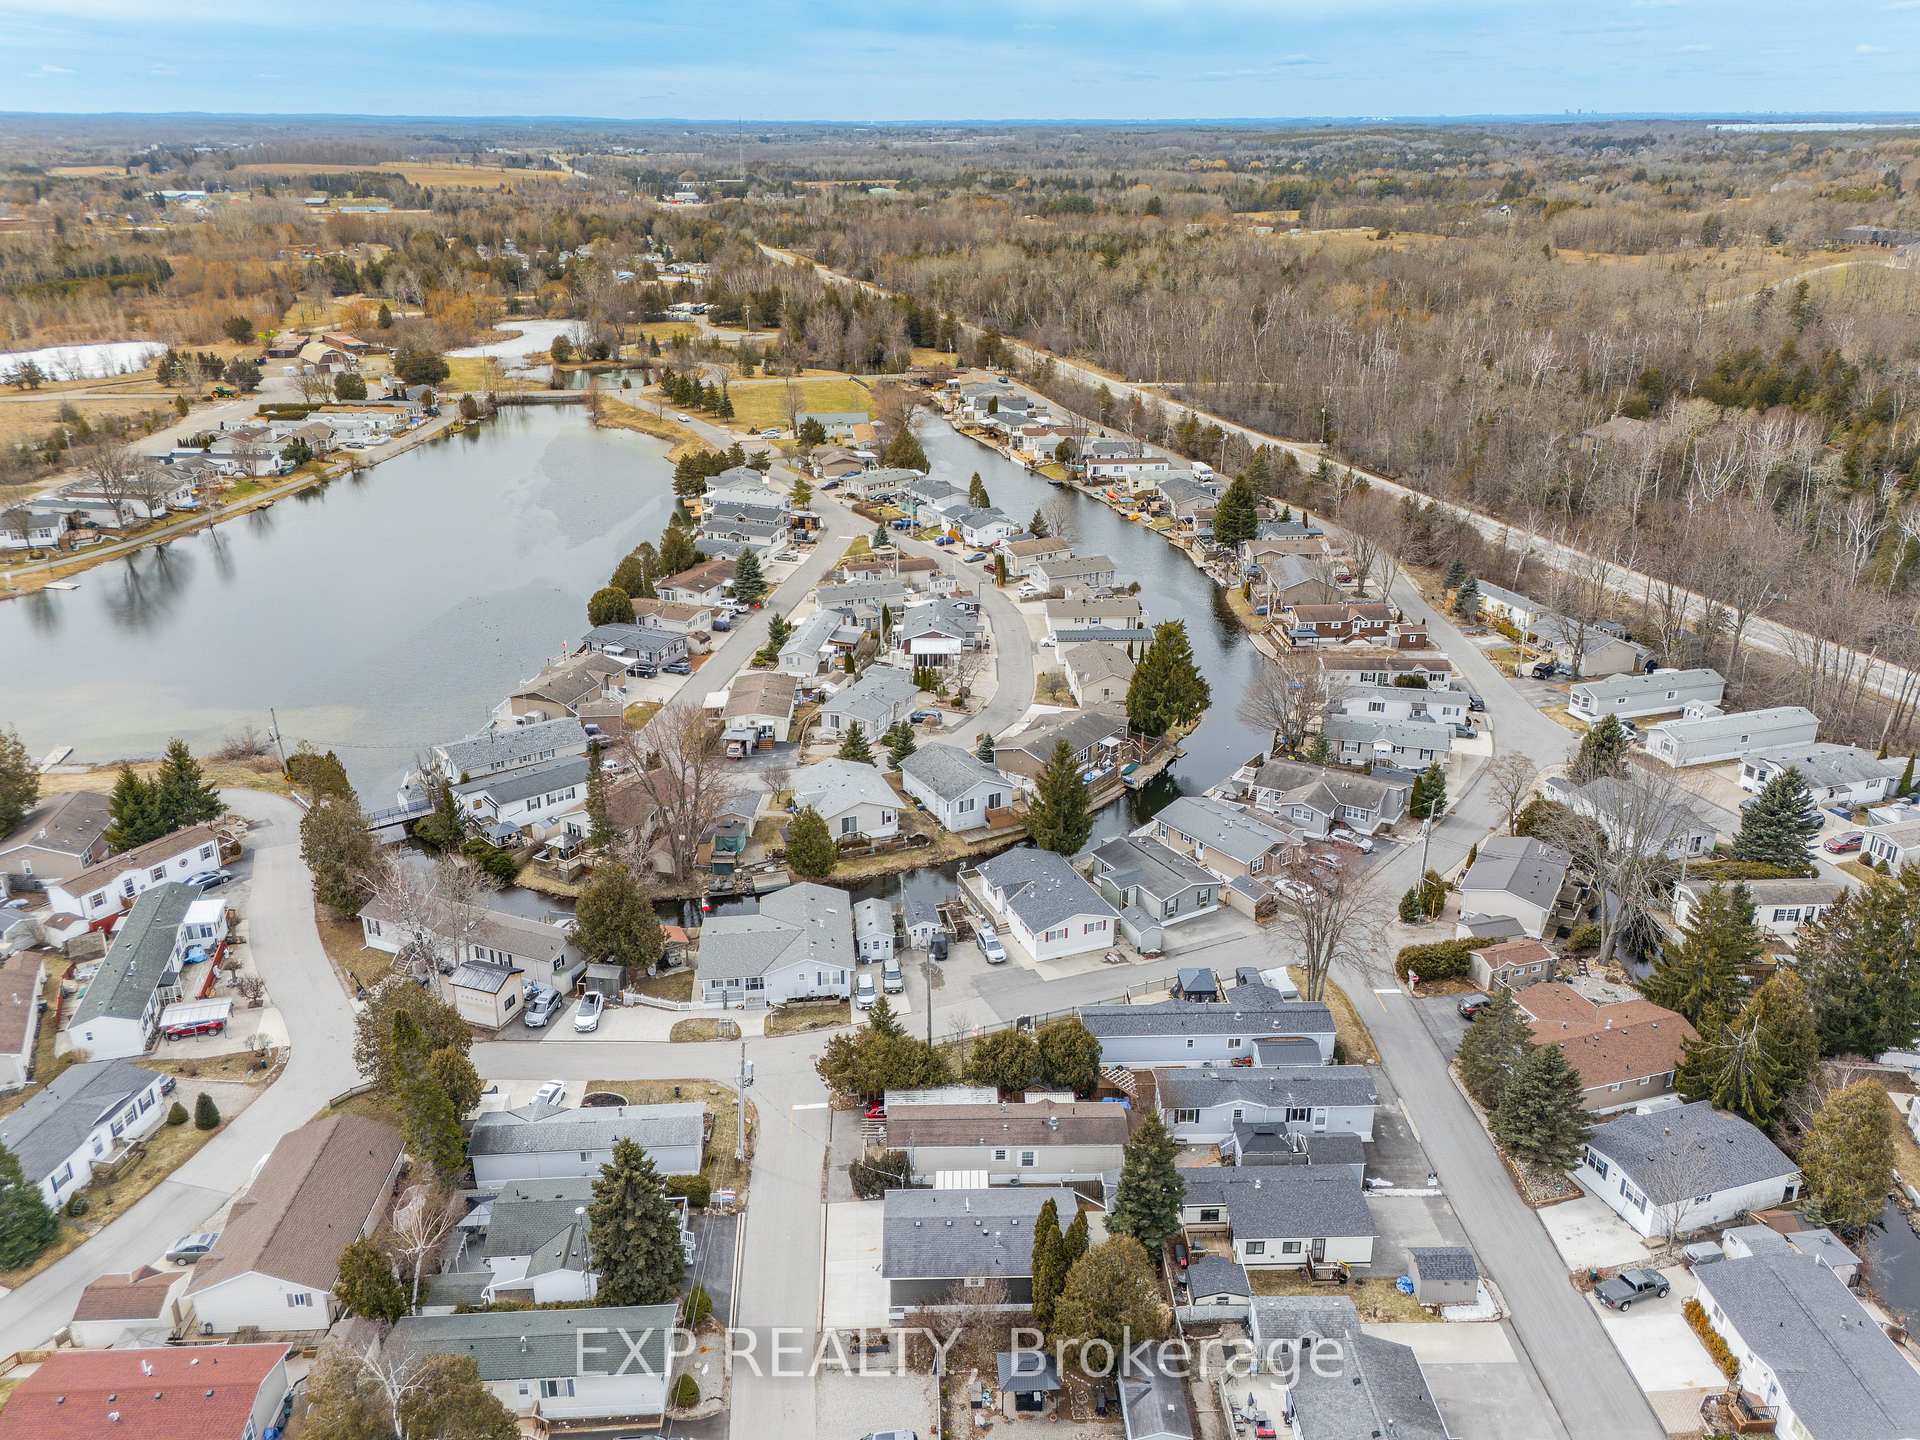
- Vibrant community with social activities.
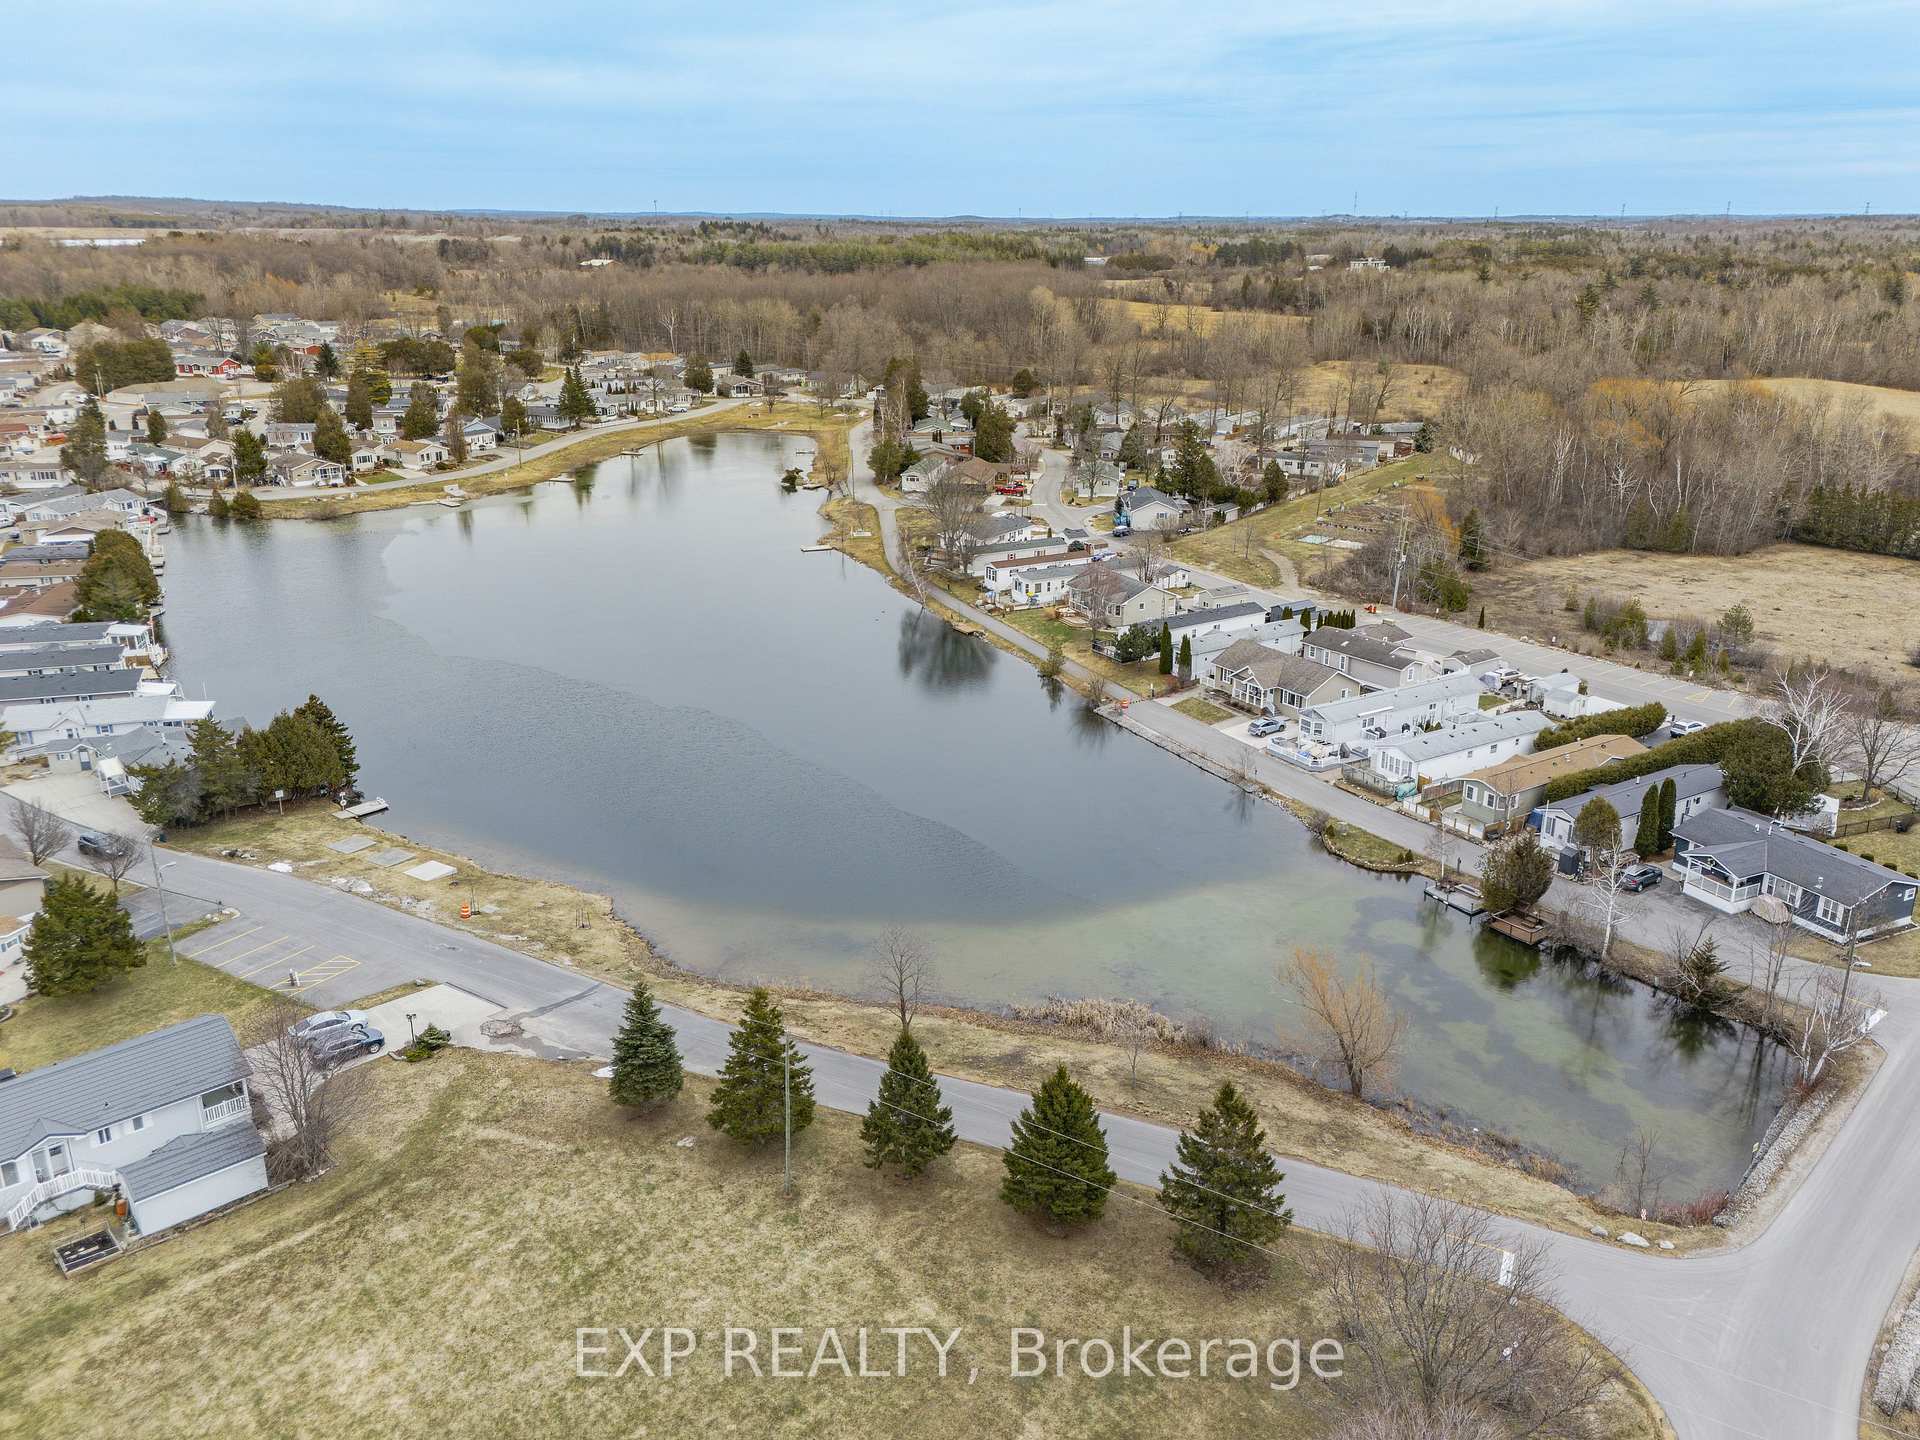
- Ideal for outdoor activities like kayaking and fishing.
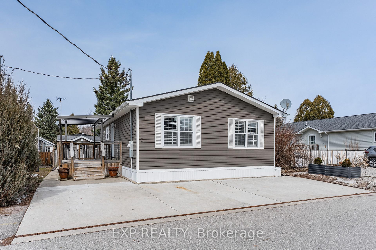
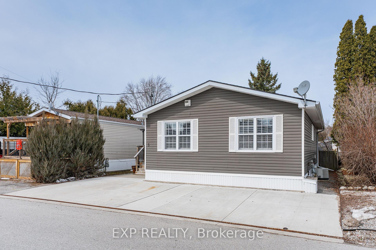
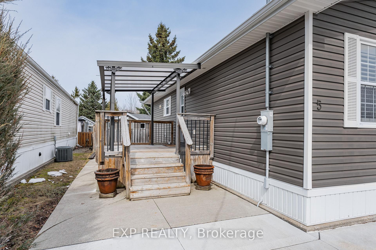
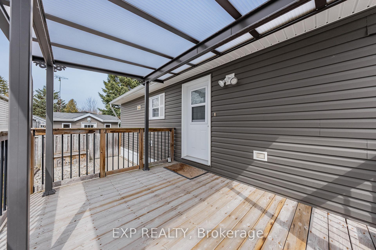
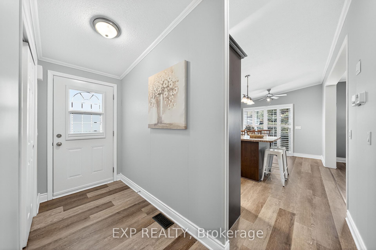
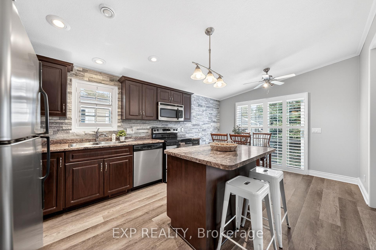
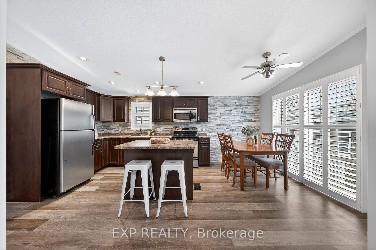
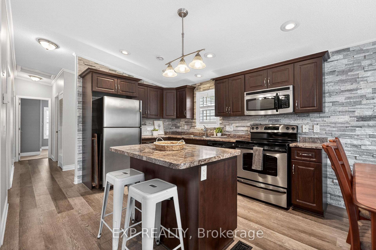
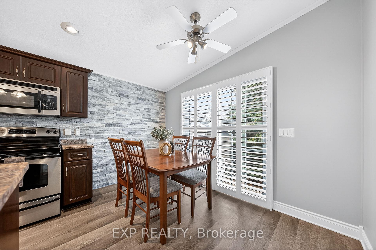
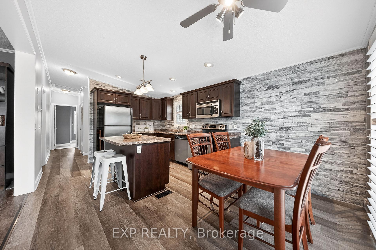
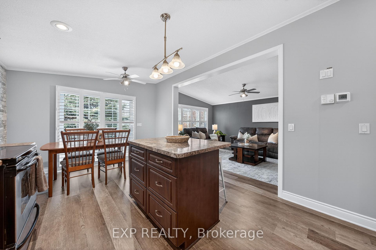
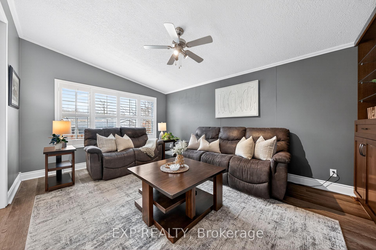
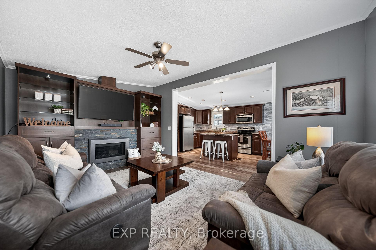
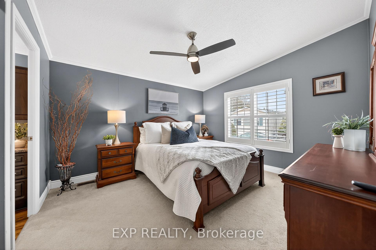
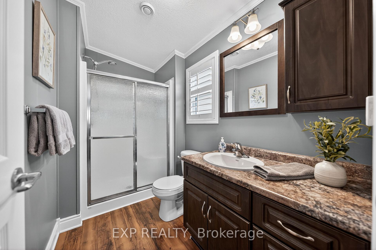
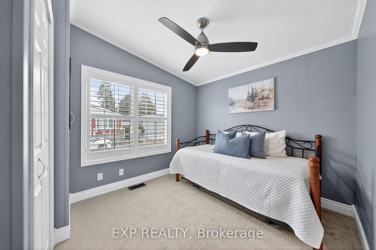
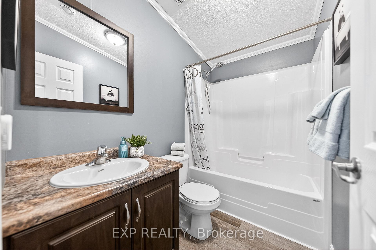
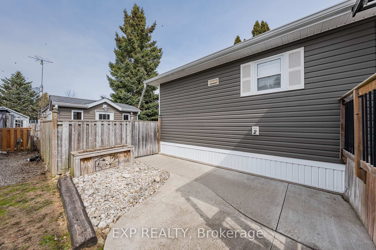
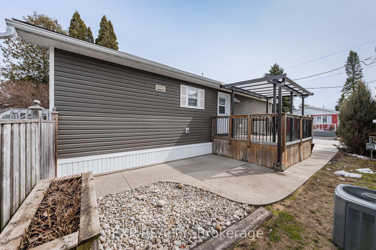
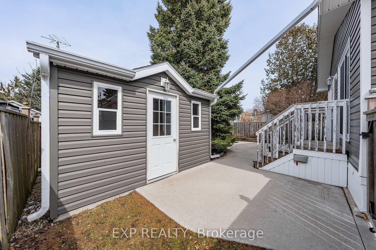
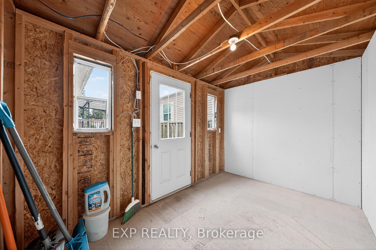
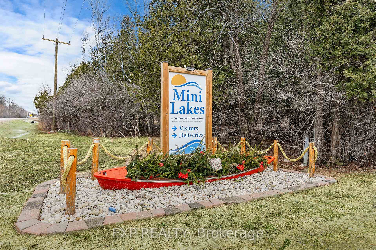
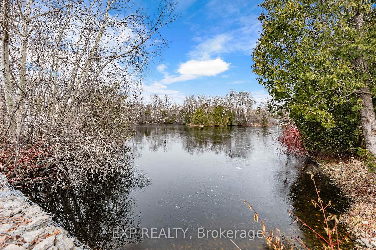
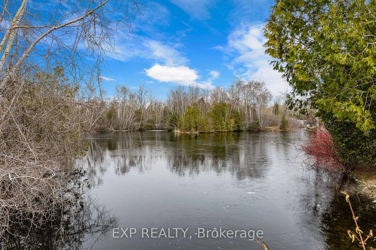
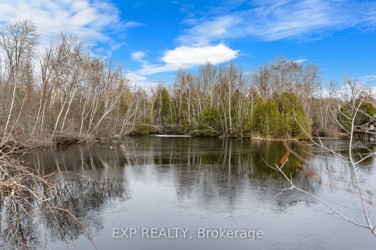
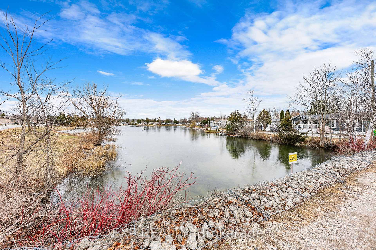
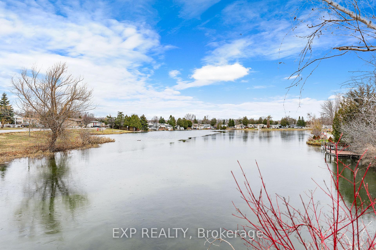
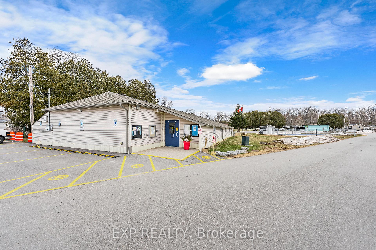
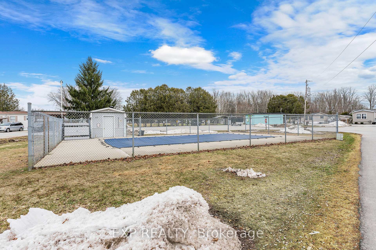
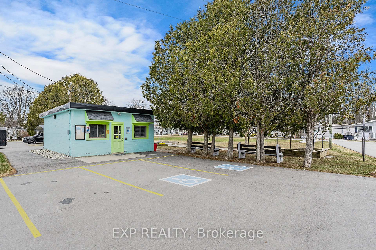
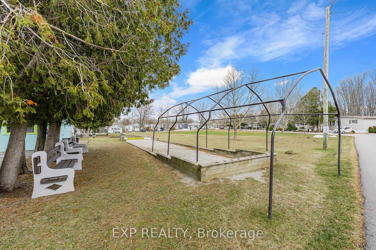
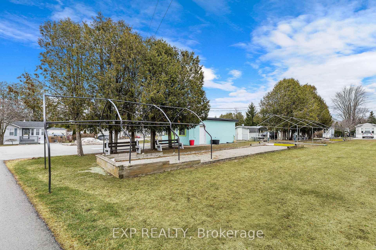
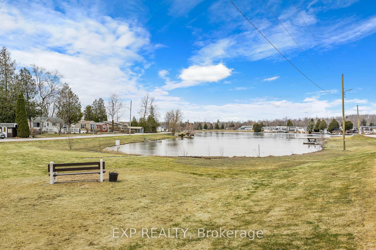
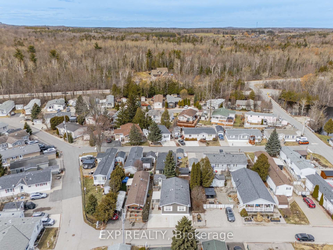
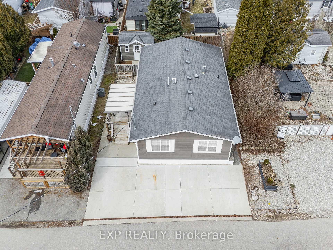
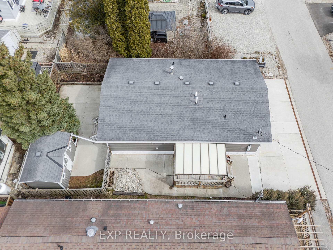
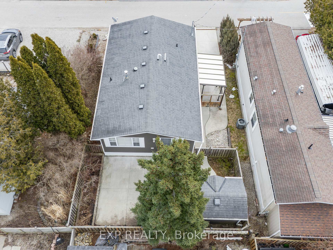
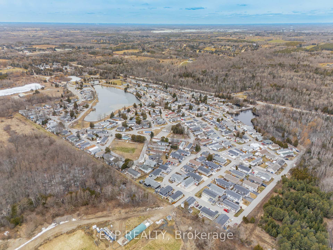
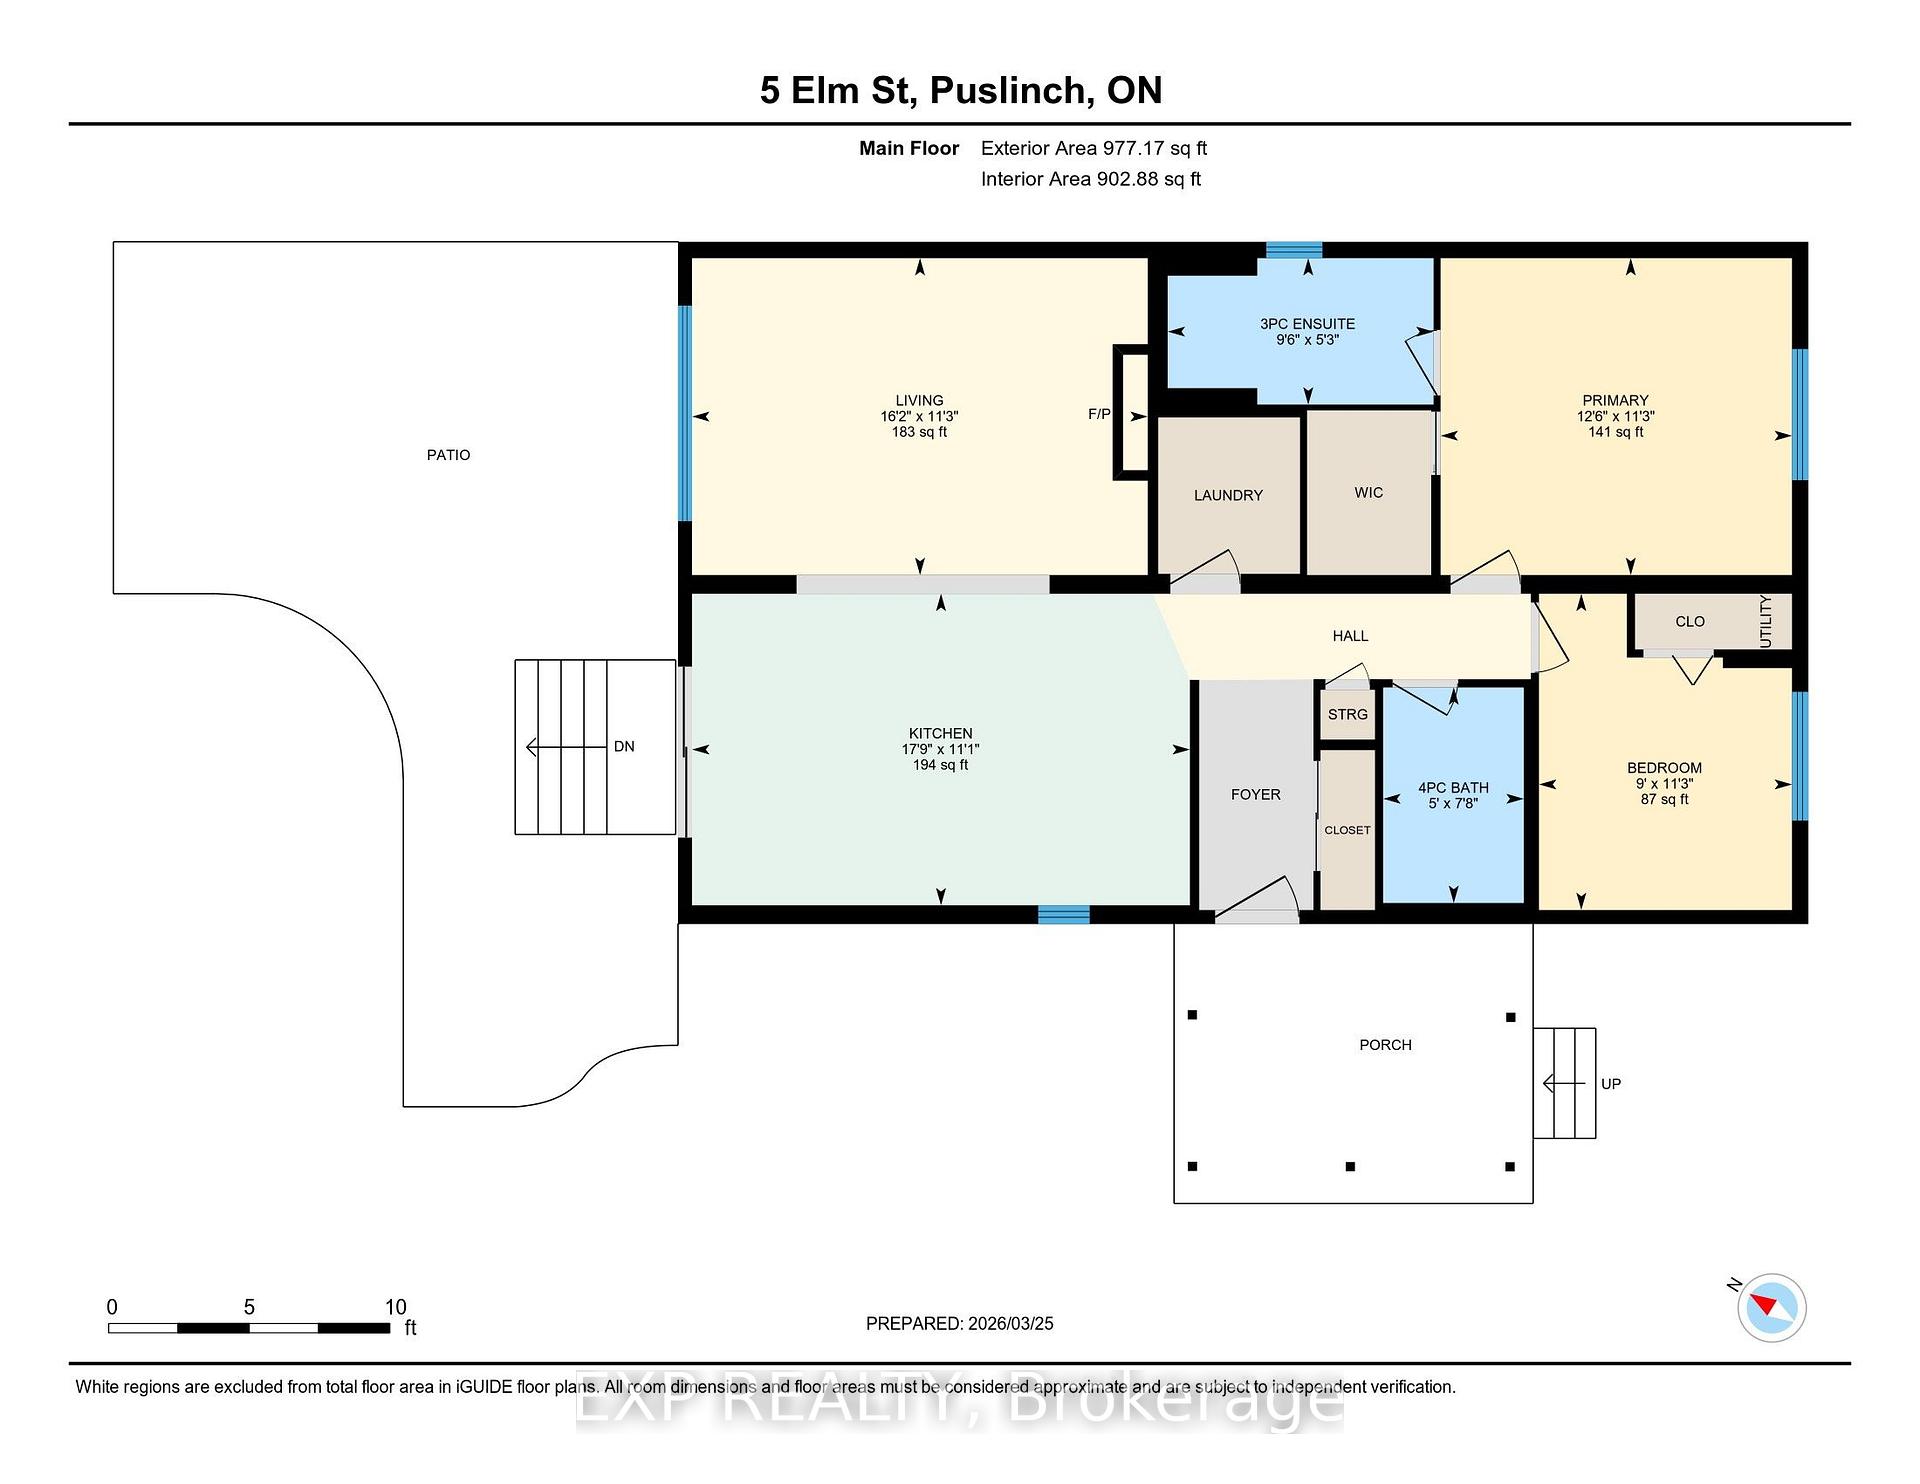
Discover the "resort-at-home" lifestyle in the gated, freehold community of Mini Lakes, where neighbours know your name and a year-round social calendar keeps the community connected. This summer, make 5 Elm St your new address. This meticulously maintained home has been kept spotless and shows true pride of ownership throughout. The open-concept layout offers two spacious bedrooms, including a private ensuite with walk-in closet, plus a second full bath with soaker tub. The heart of the home is a stunning living area anchored by a custom wood-toned entertainment centre with integrated pot lighting, expansive storage, and a striking stone-accented hearth surrounding a cozy gas fireplace. The kitchen matches the charm, with stainless steel appliances and complementary stone accents that tie the whole space together. Outside, enjoy a low-maintenance, fully fenced backyard with a matching shed and an oversized porch under a covered gazebo, perfect for sipping your morning coffee or unwinding on warm summer evenings. Life in this vibrant, golf-cart-friendly community means access to a heated outdoor pool, a grand recreation centre, and active bocce and dart leagues, plus three spring-fed lakes and canals ideal for kayaking, fishing, or a lakeside swim. More than a home, it's a secure, active lifestyle where neighbours become friends and every day feels like a vacation.
Key Facts & Features
Property Costs
- Annual Property Tax Amount
- $1,998
- Land Transfer Tax Fee
- $6,475
Rental Items
- Rental Equipment
- None
- Basement Type
- Other
Interior Features
- Laundry Level
- Main Level
- Interior Extras
- Primary Bedroom - Main Floor, Water Heater Owned
- Fireplace/Stove
- Yes
- Fireplace Features
- Natural Gas
- Elevator
- No
Exterior Features
- Pool
- Community
Building
- Building Type
- Modular Home
- Building Style
- Bungalow
Construction
- Exterior Finish
- Vinyl Siding
- Roof
- Asphalt Shingle
- Foundation Details
- Concrete, Slab
- Special Designation
- Unknown
Lot
- Lot Front
- 40.10 ft
- Lot Depth
- 74.10 ft
Inclusions
- Inclusions
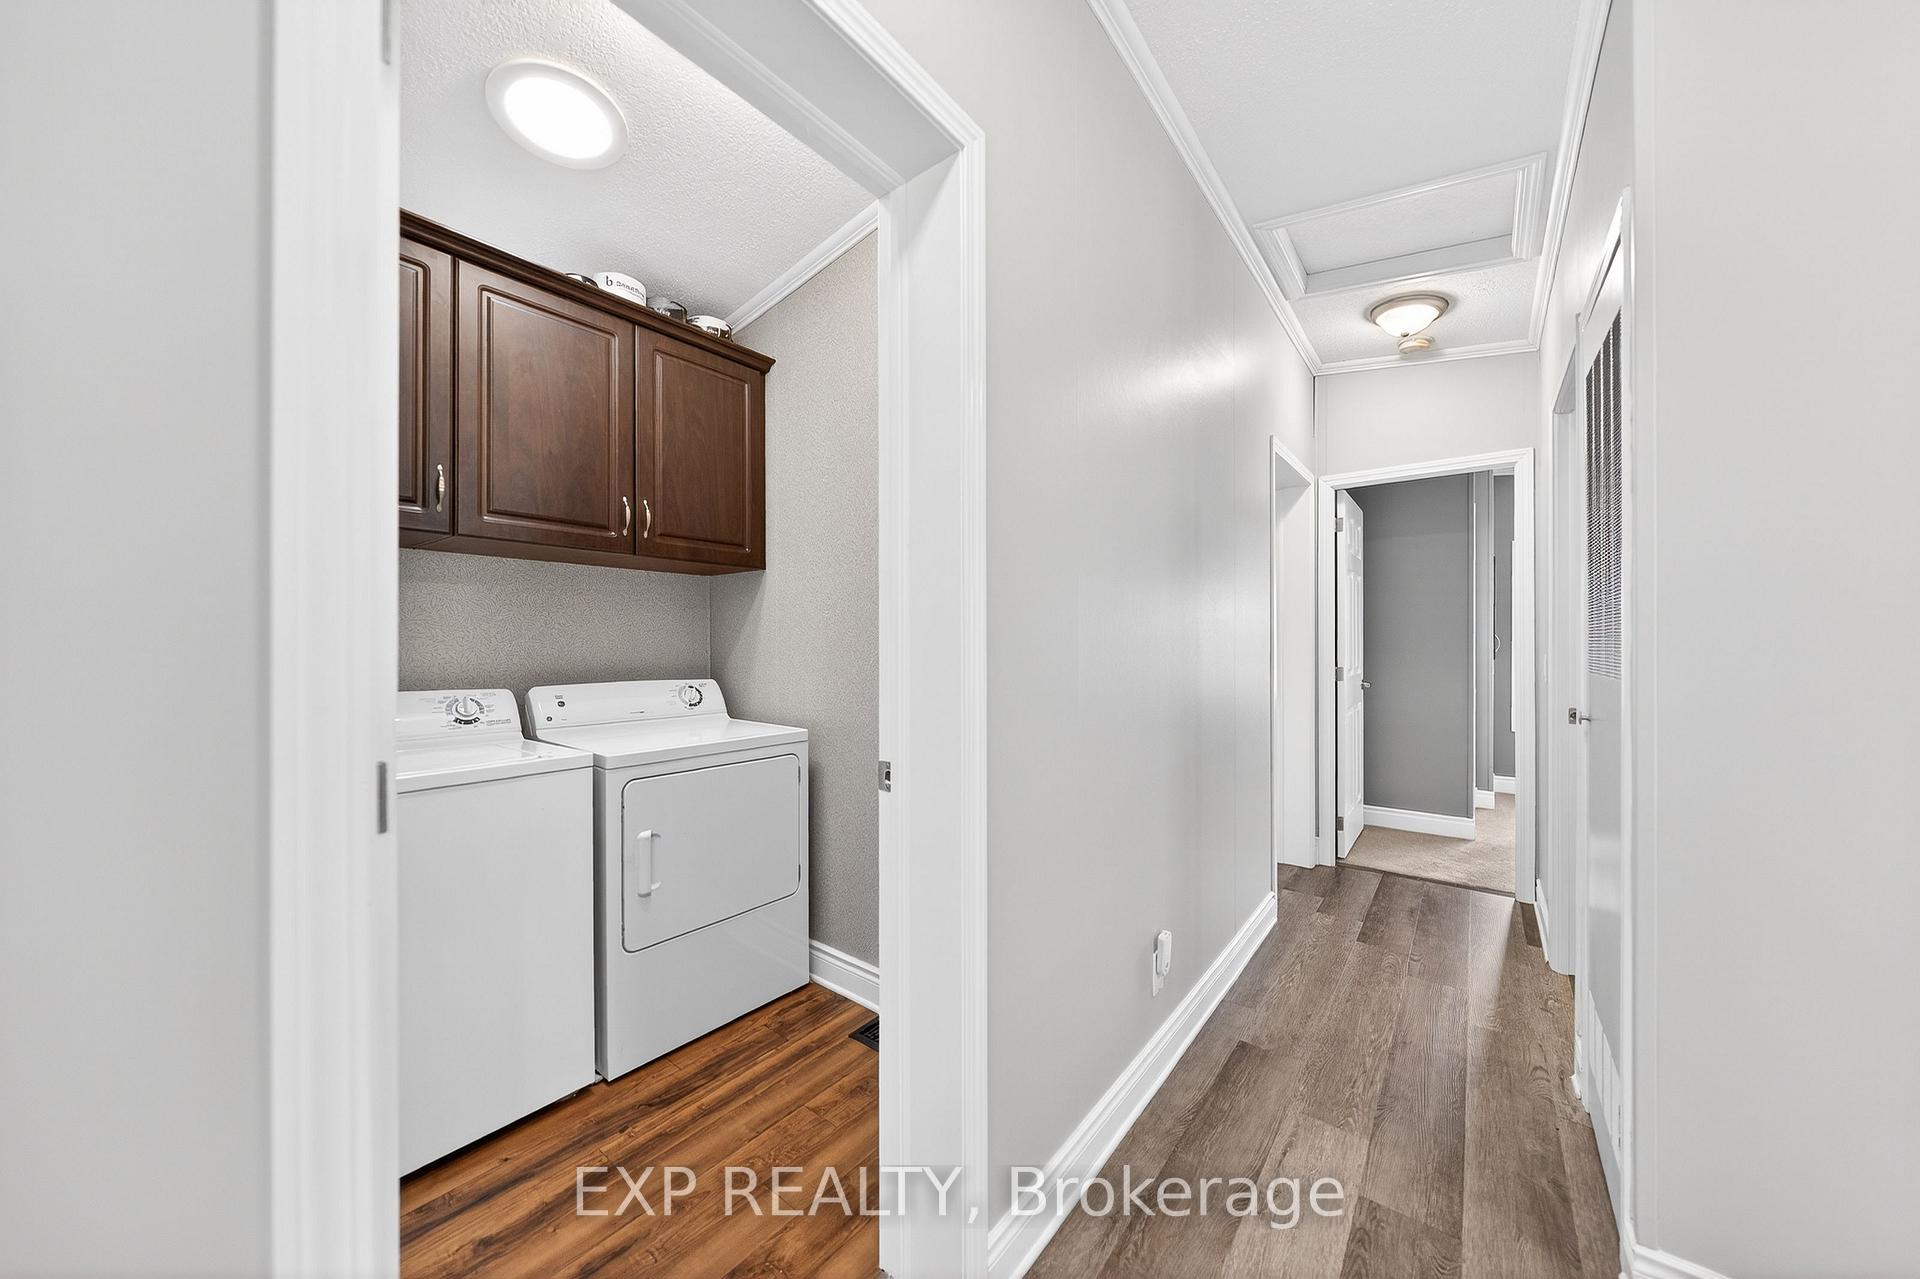
- White top load Washer & White Dryer with built in cabinets, broom holders, Hardwired Light fixtures, Custom shutters throughout, s/sfridge, s/s dishwasher, s/s ceramic stove top/oven, s/s microwave range, Living room custom cabinet with gas fireplace, tv, tv arm, andspeaker, all closet shelving, porch gazebo, backyard shed
Parking & Garages
- Garage Type
- None
- Garage Spaces
- 0
- Parking Spaces
- 3
- Total Garage And Parking Spaces
- 3
Heating & Cooling
- Heat Source
- Gas
- Heat Type
- Forced Air
- Air Conditioning
- Central Air
- Water
- Well
- Sewers
- Other
- Bedrooms
- 2
- Washrooms
- 2
- Kitchens
- 1
Room sizes
- Bathroom—Main level, 4 Pc Bath
- Bedroom 2—Main level
- Bathroom—Main level, 3 Pc Ensuite
- Living Room—Main level
- Primary Bedroom—Main level
- Kitchen—Main level
Washrooms
- 3-piece
- 4-piece
- Municipality
- Puslinch
- Neighbourhood
- Rural Puslinch East
- Main cross streets
- Wellington Rd 34 and Bull Frog Dr
- Zoning
- ML 'h-1'
- Directions
- Use Gate 3 for access, drive straight and turn right after 2nd stop sign on Elm
- MLS® number
- X13571116
- Data source
- Toronto Regional Real Estate Board
- Status change
- 2026-09-25
- Listed on
- 2026-07-16
- Days on market
- 71 days
- Possession type
- Flexible
- Co-op commission
- 2.5% plus hst
- Seller
- Listed by
- eXp Realty
Home Market Value
Current home valuation for 5 Elm Street, Puslinch, Rural Puslinch East, Puslinch, ON. Listed for $500,000
HOMEH Estimate
$458,000
Estimated Sales Range
$361,820 - $554,180
HOMEH Estimate for 5 Elm Street, Puslinch, Rural Puslinch East
Calculated with a real agent's CMA method — 45+ years of experience, codified. Not an AI guess.
For the owner
Is this your home? Track its value.
Get this home's HOMEH Estimate by email once a month, with how many homes are for sale around you.
Mortgage Payment Calculator
Compare up to 4 down payment scenarios
5% of purchase price for homes $500K or less
$25,000
| Scenario 1 | Scenario 2 | Scenario 3 | Scenario 4 | |
|---|---|---|---|---|
−Down payment | % $ | % $ | % $ | % $ |
+CMHC insurance | $19,000 | $13,950 | $11,900 | $0 |
=Total mortgage | $494,000 | $463,950 | $436,900 | $400,000 |
Amortization | ||||
Mortgage rate | % | % | % | % |
| Payment frequency | ||||
=Mortgage payment | $2,412monthly | $2,265monthly | $2,133monthly | $1,953monthly |
Land Transfer Tax
$6,475
$6,475
Around this home
No schools found nearby
Data provided by OpenStreetMap & Fraser Institute School Rankings
Ask HOMEH
New!Hi there!
👋Text or call (416) 301-9001
Recommended for you
Based on homes you've looked at.
No recommended properties found.
Nearby similar homes
No nearby properties found.
More real estate resources
Other homes nearby
Explore this area
Nearby neighbourhoods
No nearby listings available.