
7009 Wellington Road
Puslinch (Crieff/Aikensville/Killean), ON N3C 2V4
- 4Bedrooms
- 7Bathrooms
- 6Garage
- 5000 +Sq Ft
- $17,396Tax
- 328×373 ftLot Size
 Estimated Value:$5,287,354See Free Estimate Report

Sale & Price History for 7009 Wellington Road, Puslinch, Crieff/Aikensville/Killean
| Start Date | End Date | Price | Event | MLS# |
|---|---|---|---|---|
| No listing history available | ||||
Real estate boards require you to or to see the full details of this property.
*Sold prices and complete sale & price history are regulated data. Under the Trust in Real Estate Services Act, 2002 (TRESA) and the rules of the Real Estate Council of Ontario (RECO), and pursuant to the Multiple Listing Service® rules of the Canadian Real Estate Association (CREA) and the Toronto Regional Real Estate Board (TRREB), this information may be shown only to registered users who have agreed to the applicable terms of use (a Virtual Office Website, or "VOW," arrangement). HOMEH Inc., Brokerage therefore provides it to signed-in members only. Creating an account is free and takes under a minute.
About 7009 Wellington Road, Puslinch, Crieff/Aikensville/Killean
Summarized Description
- Custom estate on 2.3 acres with private gates.
- Residential elevator serving all three levels.
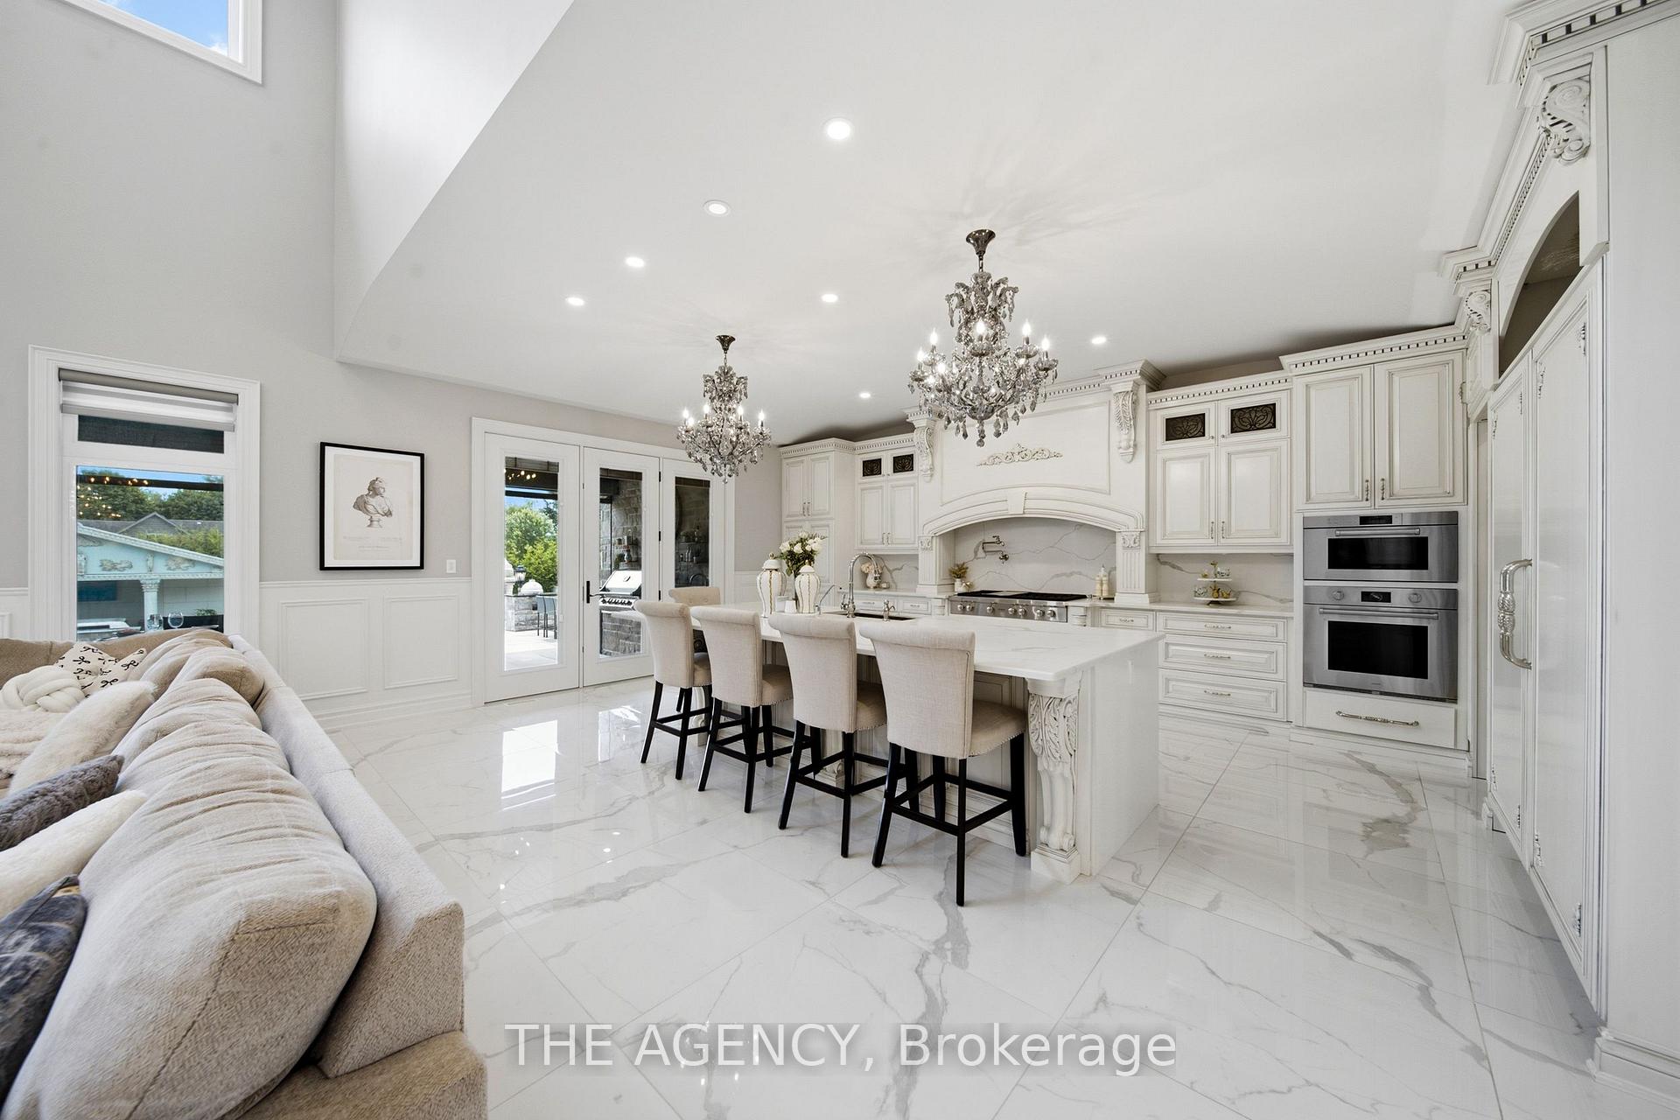
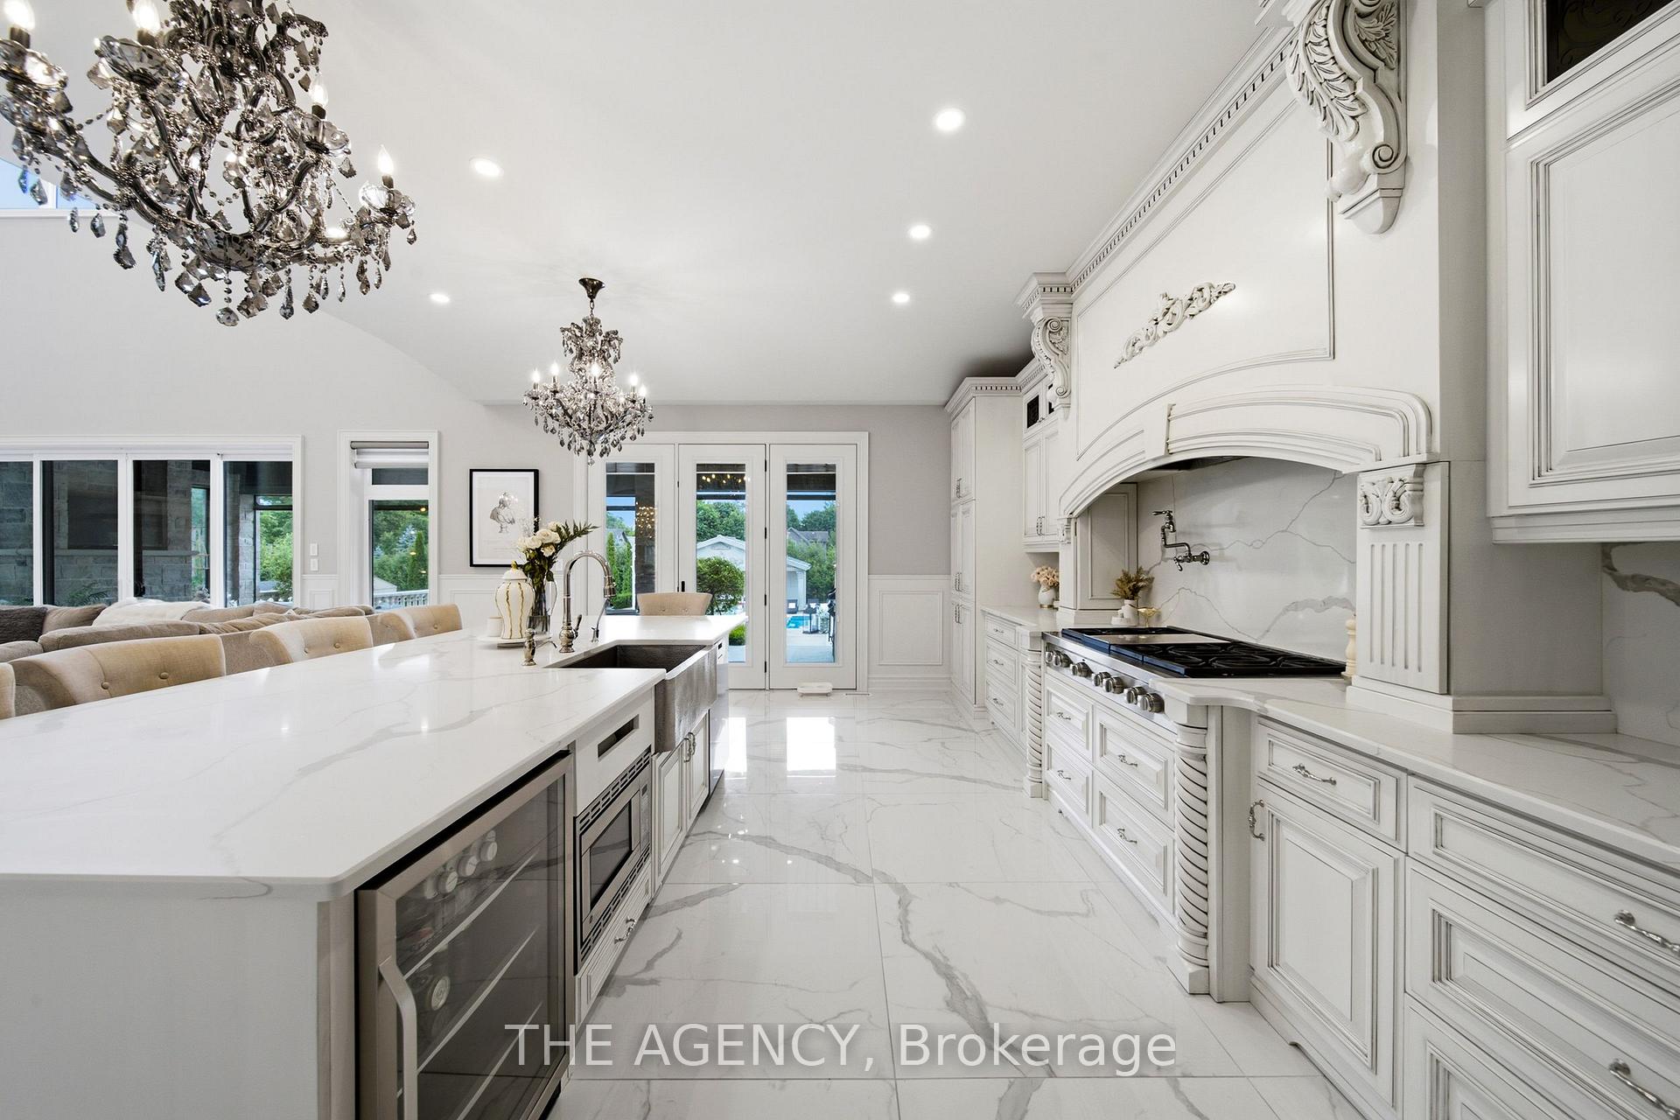
- Chef's kitchen with high-end appliances.
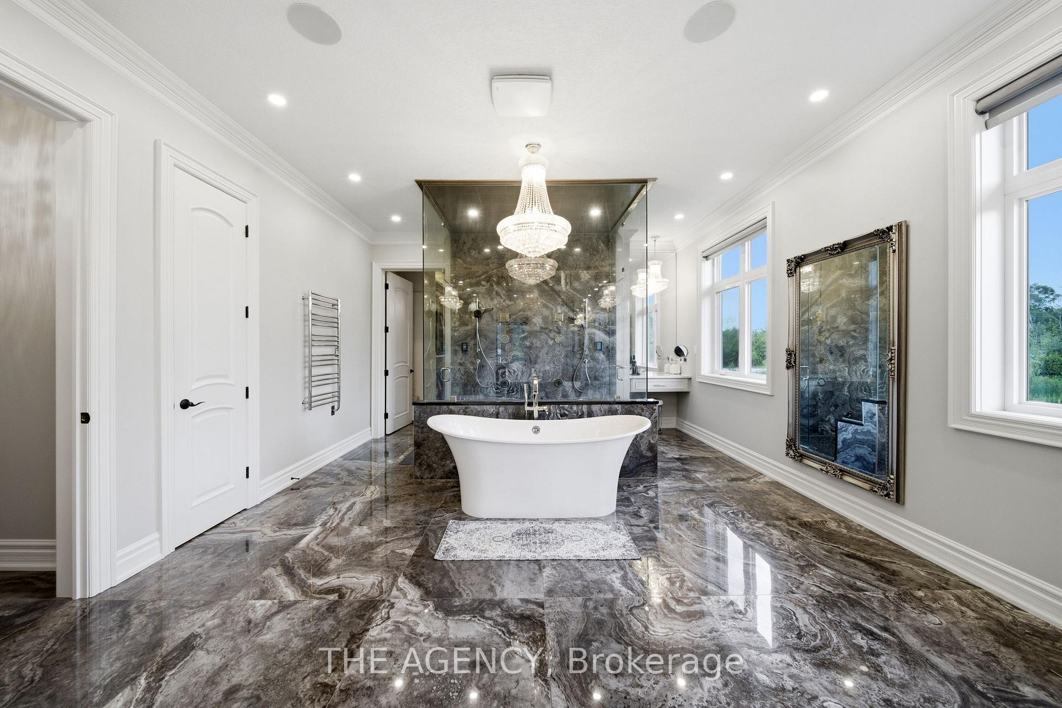
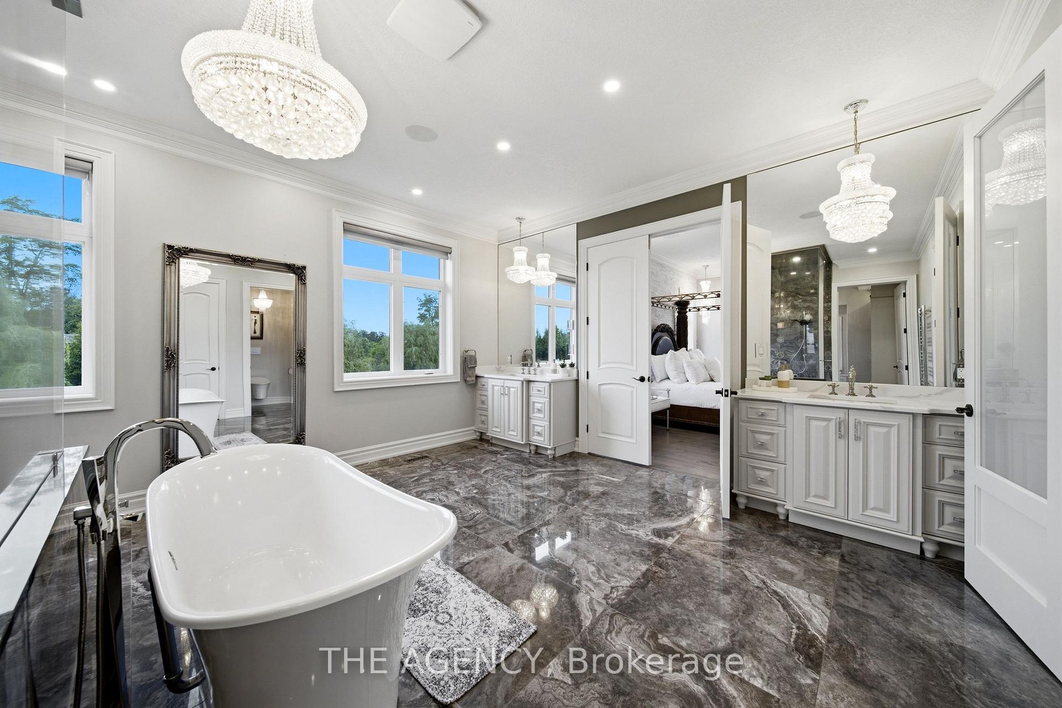
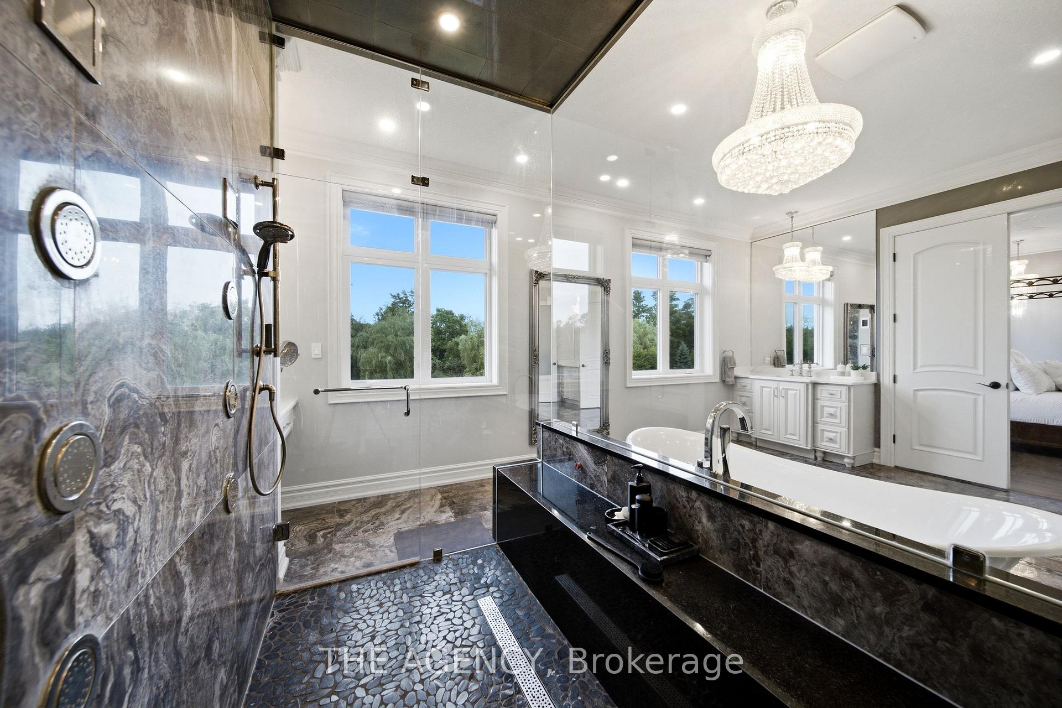
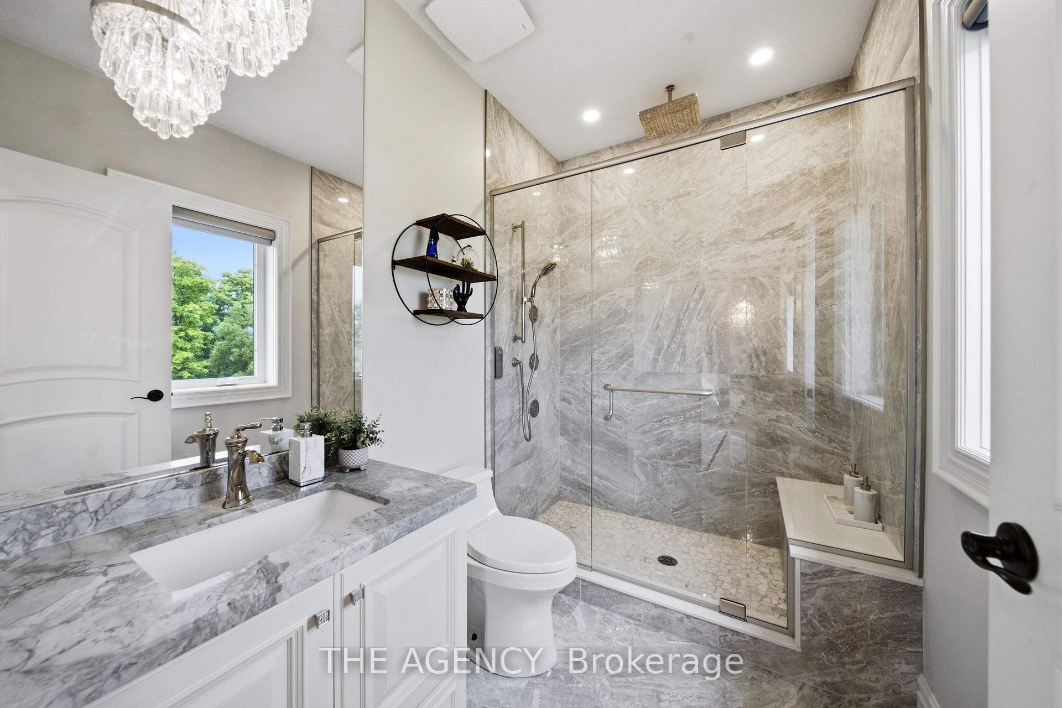
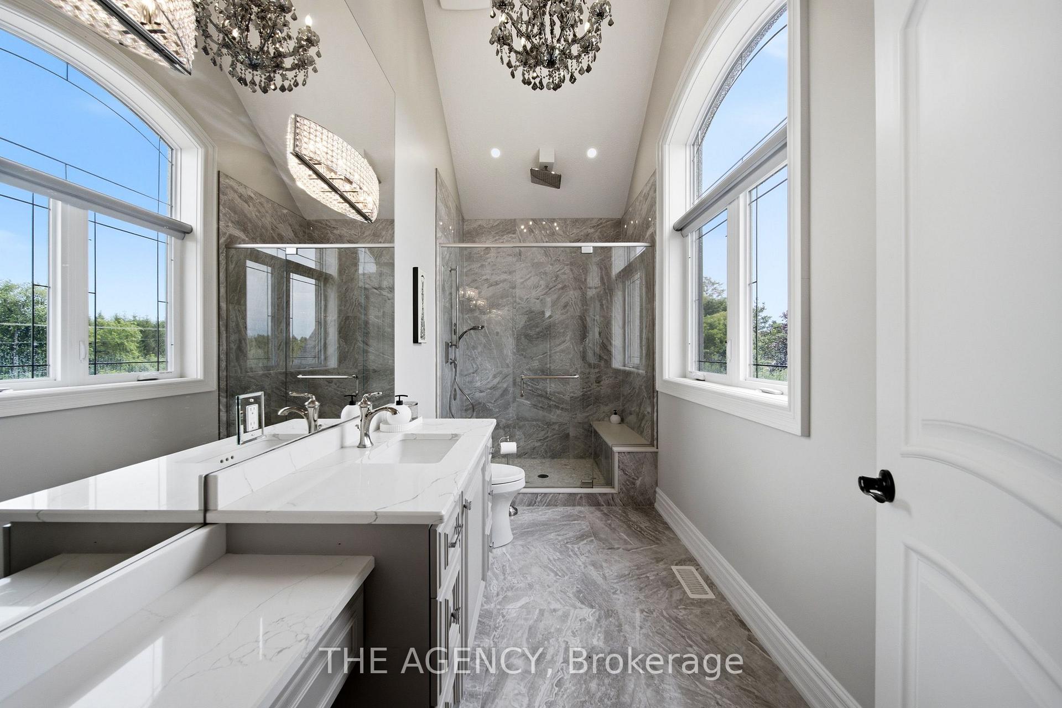
- Luxurious spa-inspired ensuite in principal suite.
- Resort-style outdoor amenities including saltwater pool.
- Integrated technology for comfort and security.
- Flexible spaces for entertaining and relaxation.
- Minutes from major highways and cities.
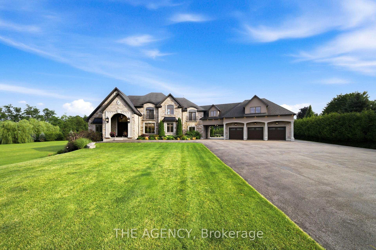
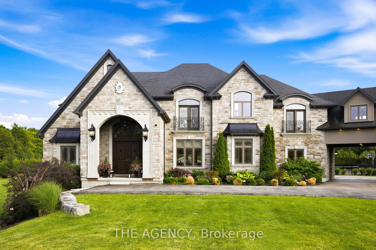
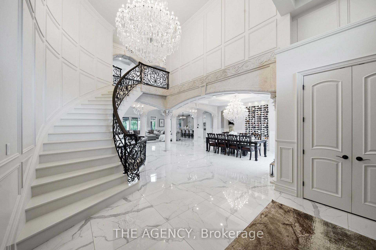
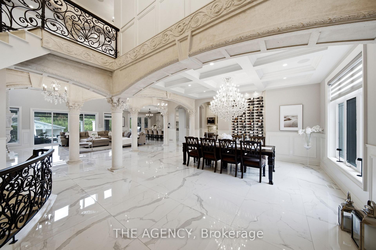
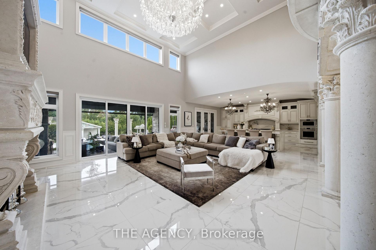
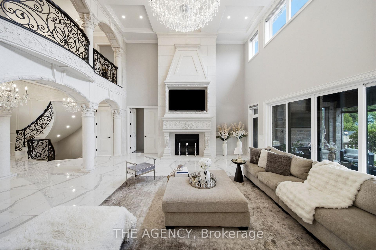
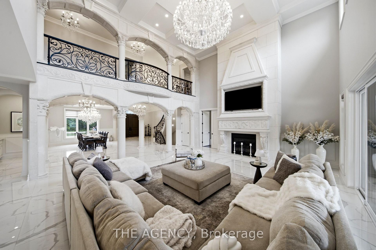
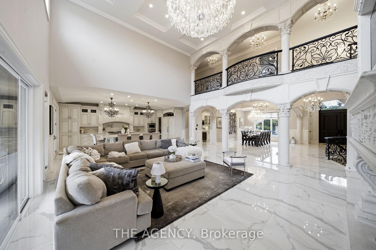
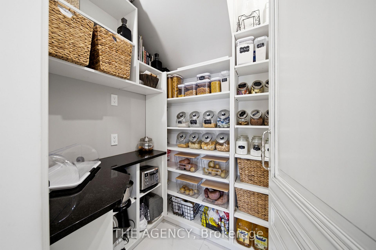
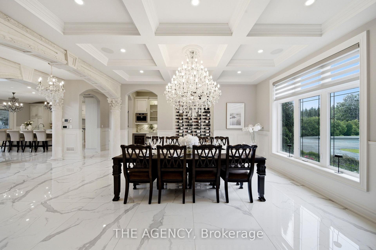
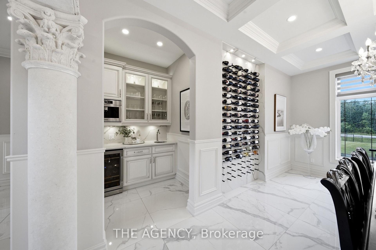
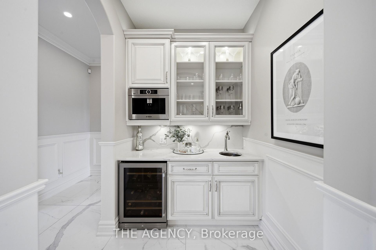
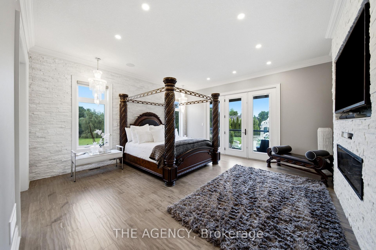
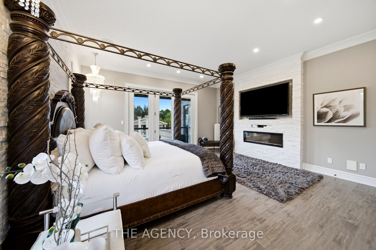
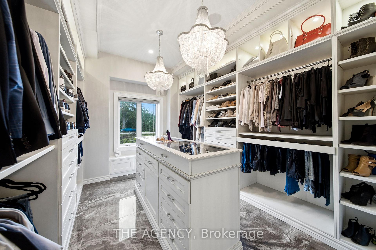
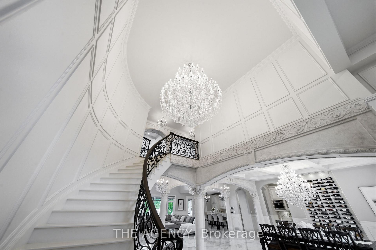
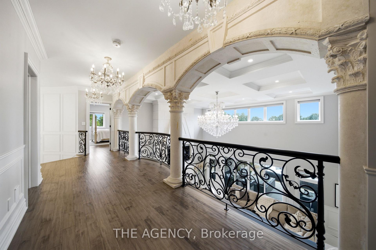
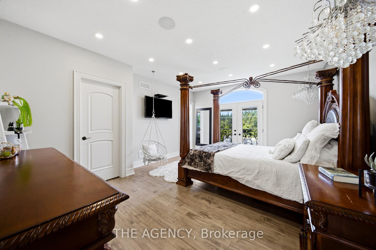
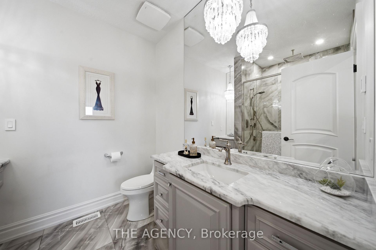
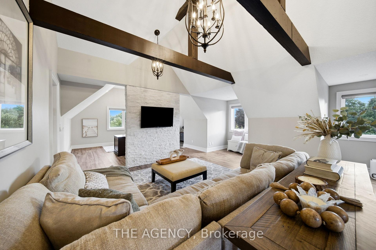
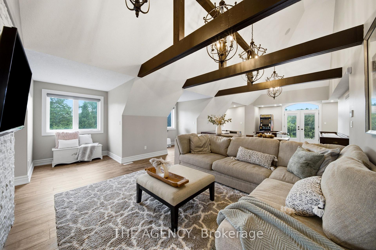
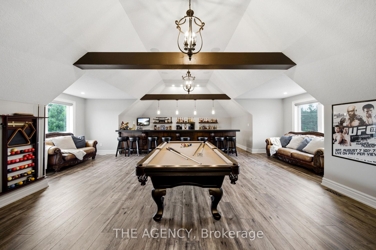
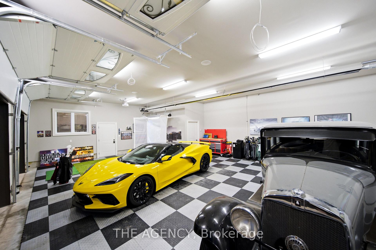
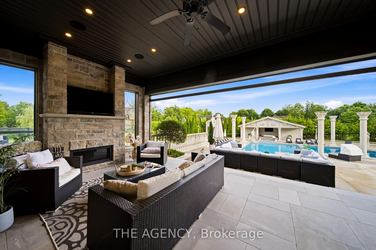
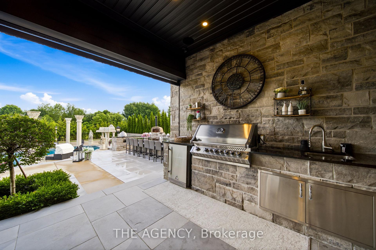
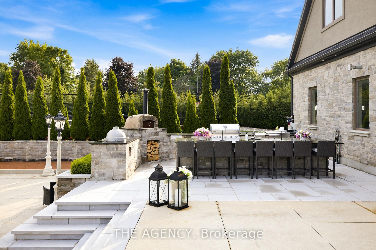
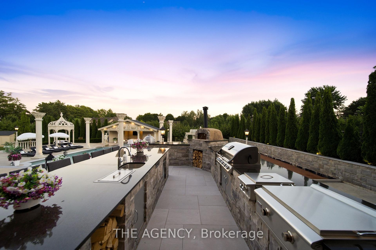
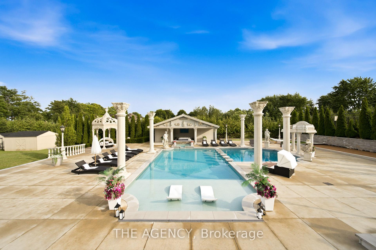
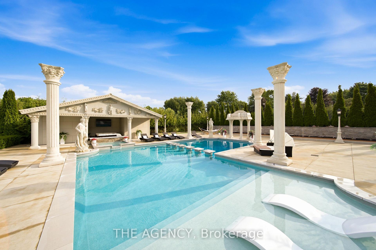
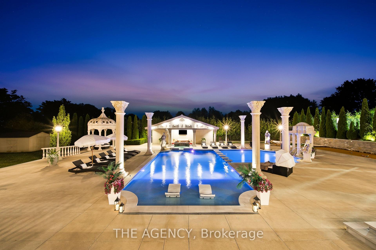
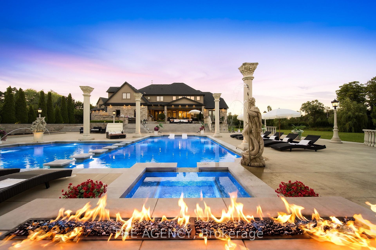
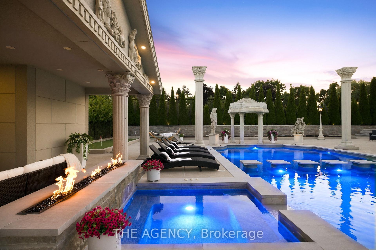
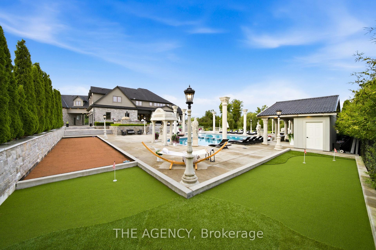
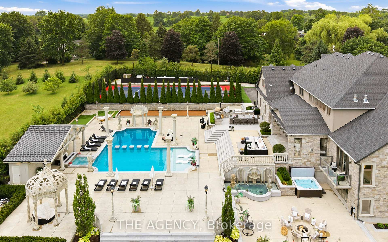
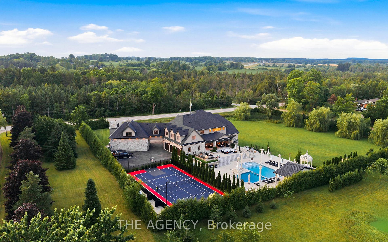
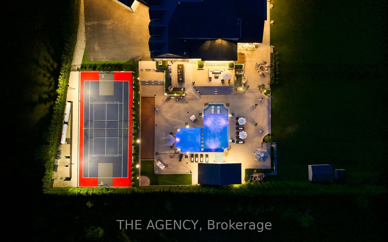
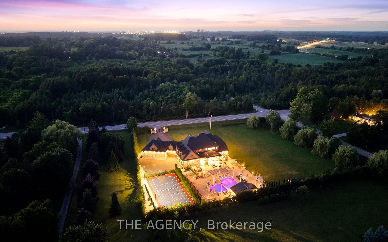
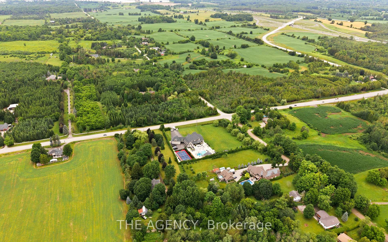
Some homes impress. Others redefine what is possible. Set behind private gates on 2.3 acres in prestigious Puslinch, this custom estate blends luxury, craftsmanship, and resort-style recreation. Conceived as both a private retreat and an entertaining destination, it offers scale, sophistication, and amenities rarely found in one residence.Natural stone architecture, manicured grounds, and a dramatic sense of arrival set the tone, while over one million dollars invested in the rear grounds has created a resort oasis. Inside, a residential elevator serves all three levels, and premium finishes - custom Busato cabinetry, Petra mouldings, porcelain flooring, and hardwoods - underscore the home's calibre. Integrated technology, in-floor heating, zoned mechanicals, and refined materials bring comfort and ease.The chef's kitchen features a 48-inch Wolf range, steam and convection cooking, Sub-Zero refrigeration, quartz surfaces, and a butler's pantry with Bosch coffee system. The principal suite offers a private balcony, fireplace, and spa-inspired ensuite. Multiple entertaining areas, including a theatre room and loft retreat above the garages, provide flexible space for family and guests.Outdoors, the estate rivals premier private resorts. A saltwater pool with integrated spa, second hot tub, limestone terraces, covered living areas, and fireplaces create an unforgettable setting, while classical elements by Bernardi add grandeur. The outdoor kitchen offers multiple cooking stations, complemented by a lit multi-sport court, putting area with sand trap, and bocce court.Infrastructure is equally robust with 400-amp service, radiant-heated garages, spray-foam insulation, reverse-osmosis water treatment, whole-home audio, Lutron lighting, integrated security, and a full-house generator. Minutes from Cambridge, Guelph, and Highway 401, with easy access to Toronto and Pearson Airport, this estate offers privacy, accessibility, and uncompromising luxury.
Key Facts & Features
Property Costs
- Annual Property Tax Amount
- $17,396
- Land Transfer Tax Fee
- $136,100
- Basement Type
- Finished with Walk-Out
Interior Features
- Laundry Level
- Main Level
- Interior Extras
- Air Exchanger, Auto Garage Door Remote, Bar Fridge, Built-In Oven, Central Vacuum, Countertop Range, Generator - Full, In-Law Capability, Primary Bedroom - Main Floor, Propane Tank, Separate Heating Controls, Water Heater Owned, Water Treatment
- Fireplace/Stove
- Yes
- Fireplace Features
- Living Room, Propane
- Elevator
- Yes
Exterior Features
- Pool
- Inground
- Property Features
- School, School Bus Route
Building
- Building Type
- Detached
- Building Style
- 2-Storey
- Approx Age
- 6-15
Construction
- Exterior Finish
- Stone, Stucco (Plaster)
- Roof
- Fibreglass Shingle
- Foundation Details
- Poured Concrete
- Special Designation
- Unknown
Lot
- Lot Front
- 327.92 ft
- Lot Depth
- 373.00 ft
- Lot Size
- 2.35
Parking & Garages
- Garage Type
- Built-In
- Garage Spaces
- 6
- Parking Spaces
- 20
- Total Garage And Parking Spaces
- 23
Heating & Cooling
- Heat Source
- Propane
- Heat Type
- Forced Air
- Air Conditioning
- Central Air
- Water
- Well
- Sewers
- Septic
- Natural Gas
- No
- Hydro
- Yes
- Cable
- Available
- Telephone
- Available
- Bedrooms
- 4
- Washrooms
- 7
- Kitchens
- 1
- Family / bonus room
- Yes
Room sizes
- Other—Main level
- Media Room—Basement level
- Other—Second level, Wet Bar
- Family Room—Second level
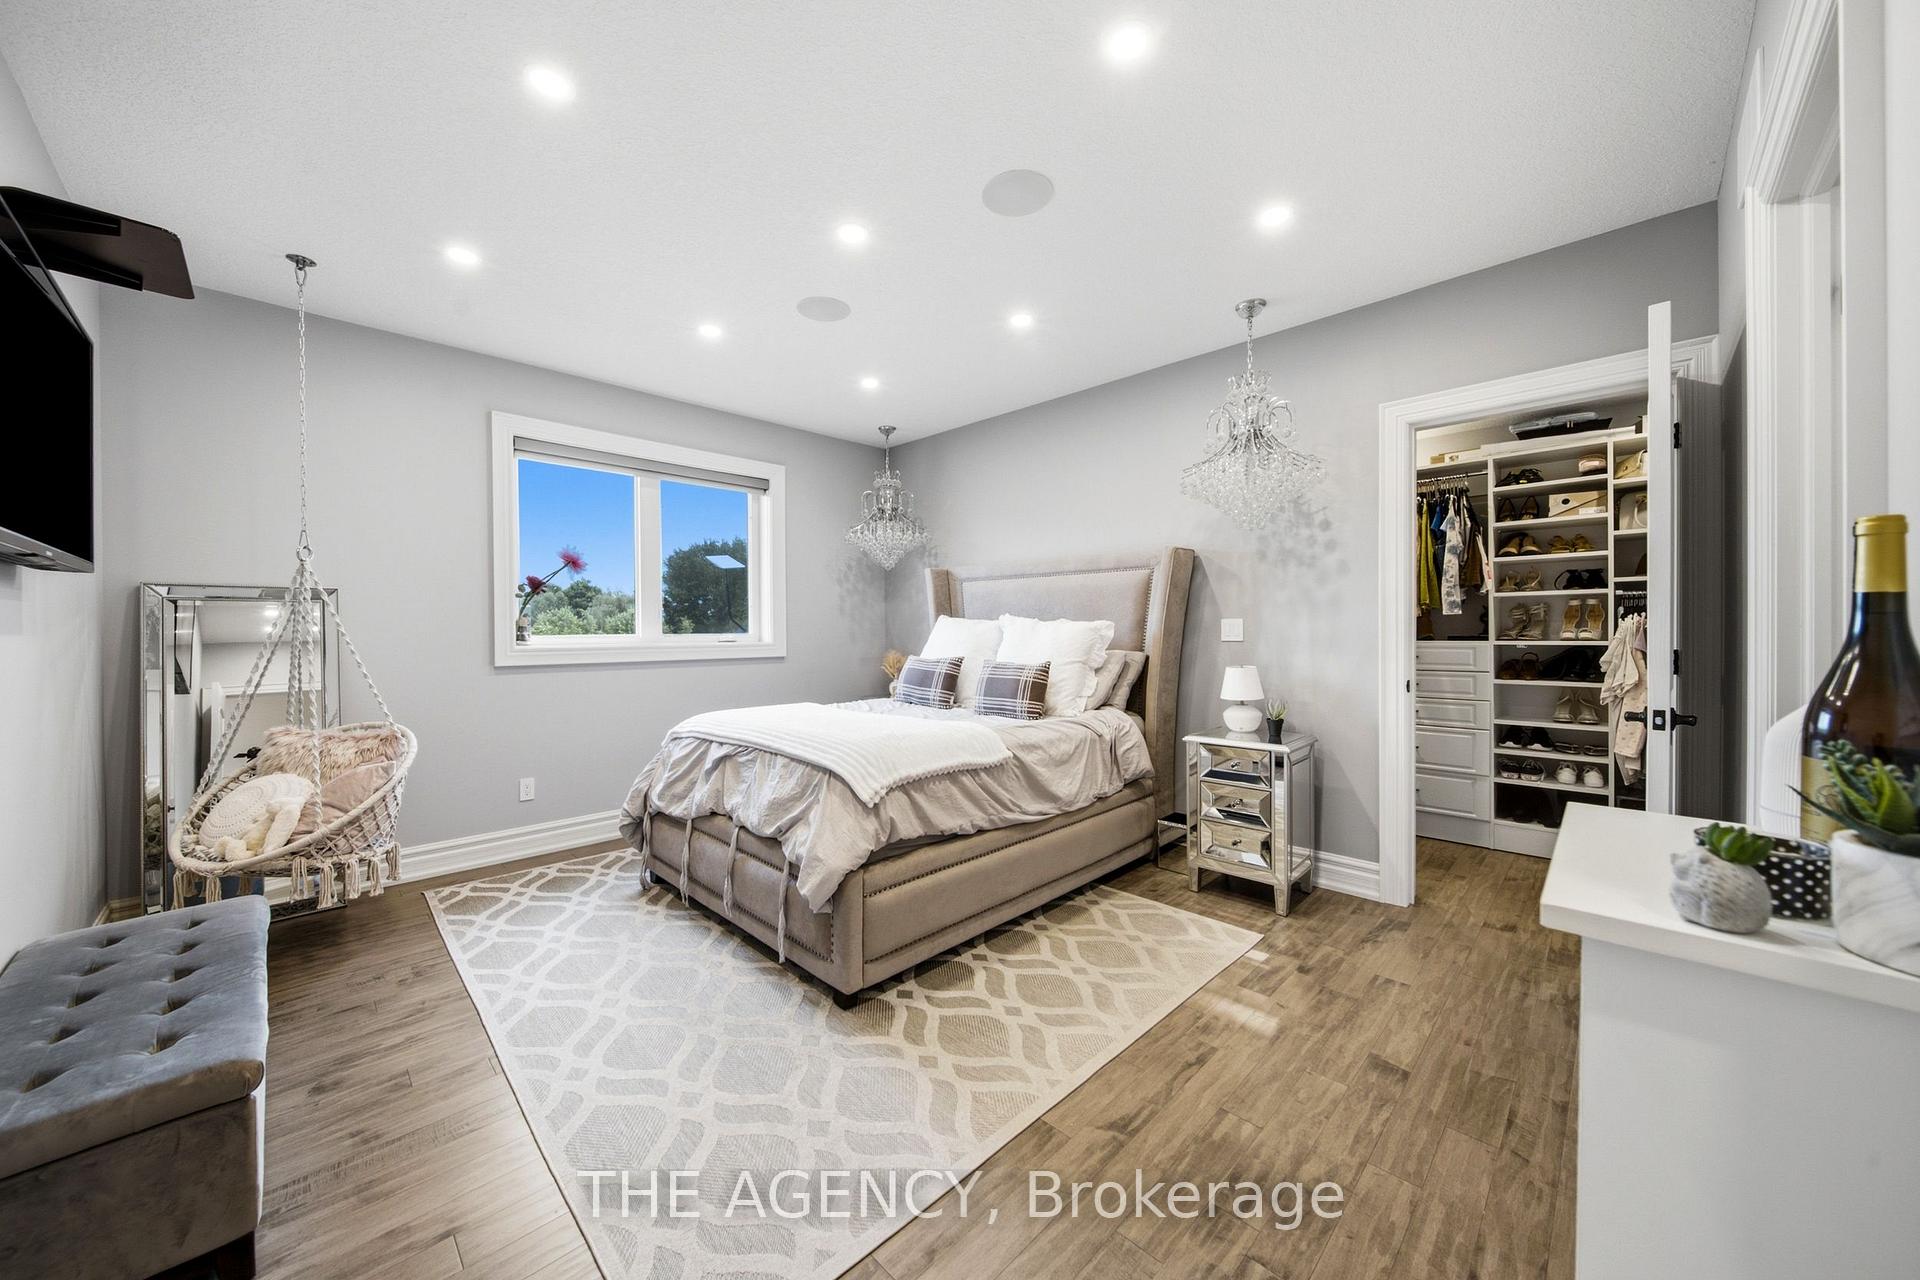
- Bedroom 2—Second level, 3 Pc Ensuite, Walk-In Closet(s)
- Bathroom—Main level, 6 Pc Ensuite
- Recreation—Basement level
- Pantry—Main level
- Bedroom 4—Second level, 3 Pc Bath, Walk-In Closet(s)
- Primary Bedroom—Main level, Walk-Out, Walk-In Closet(s), Fireplace
- Recreation—Basement level
- Living Room—Main level, Fireplace
- Dining Room—Main level
- Loft—Second level
- Kitchen—Main level
- Bedroom 3—Second level, 3 Pc Ensuite, Walk-In Closet(s)
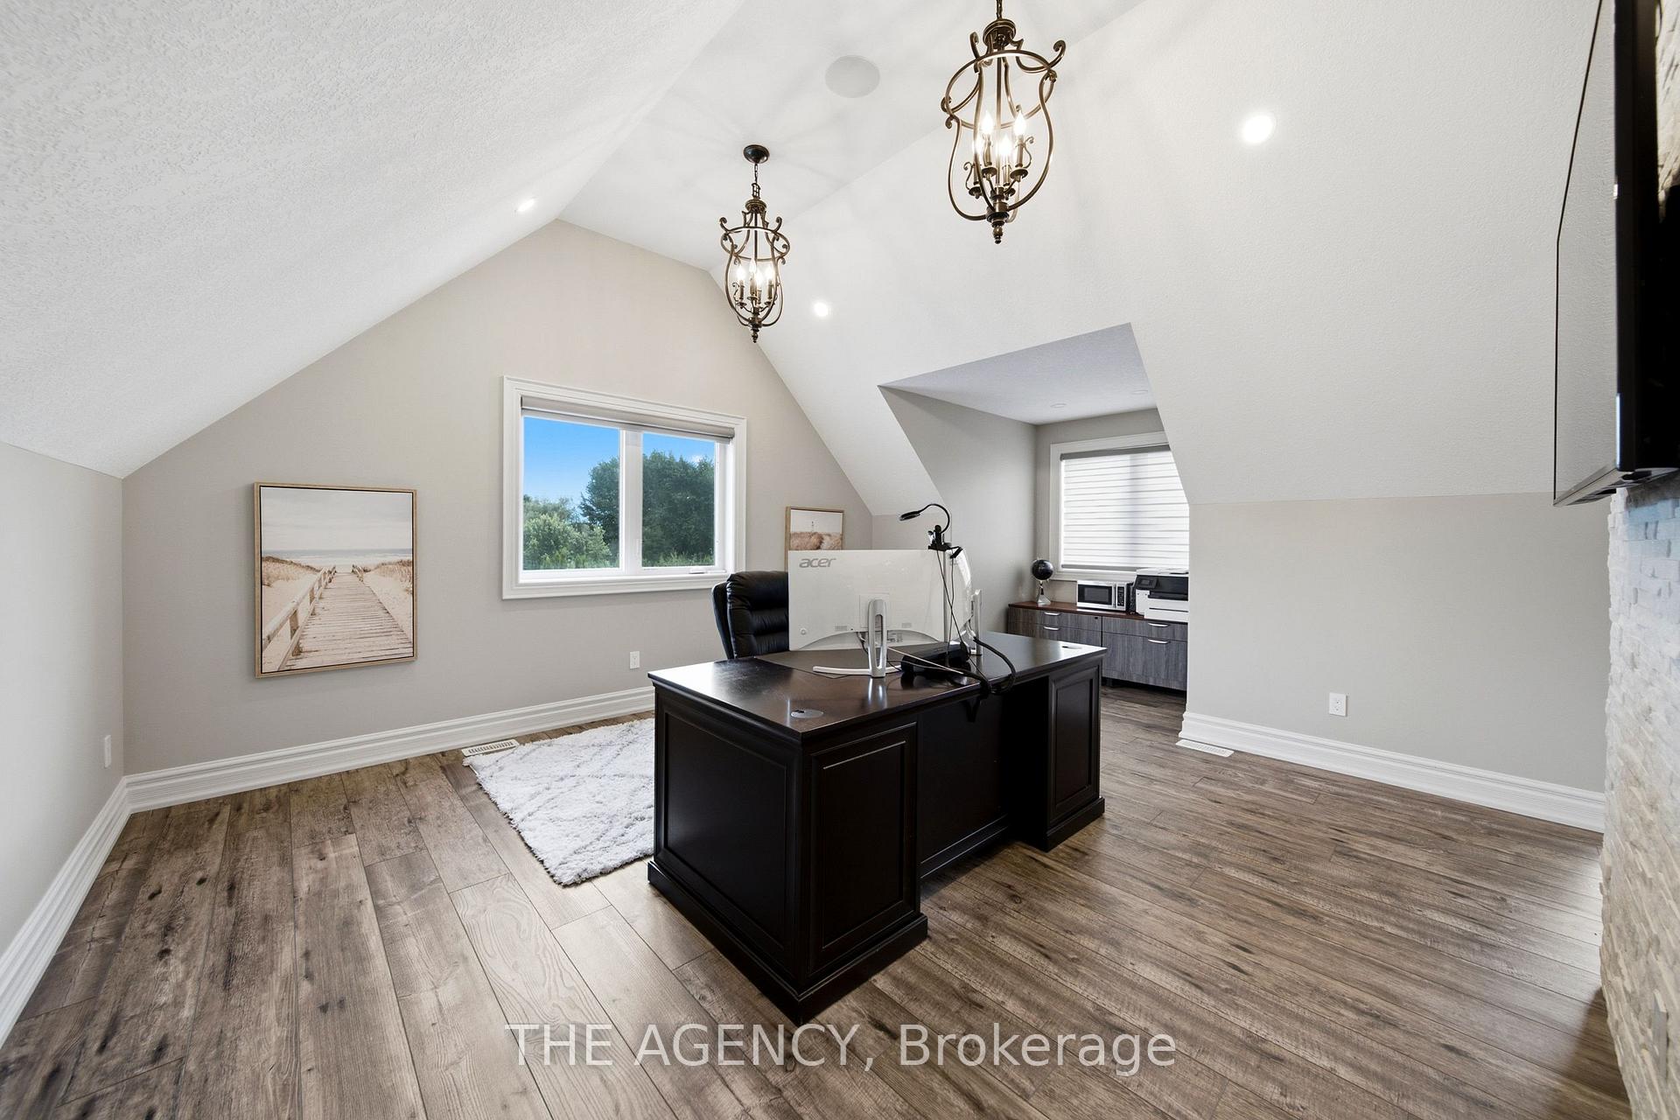
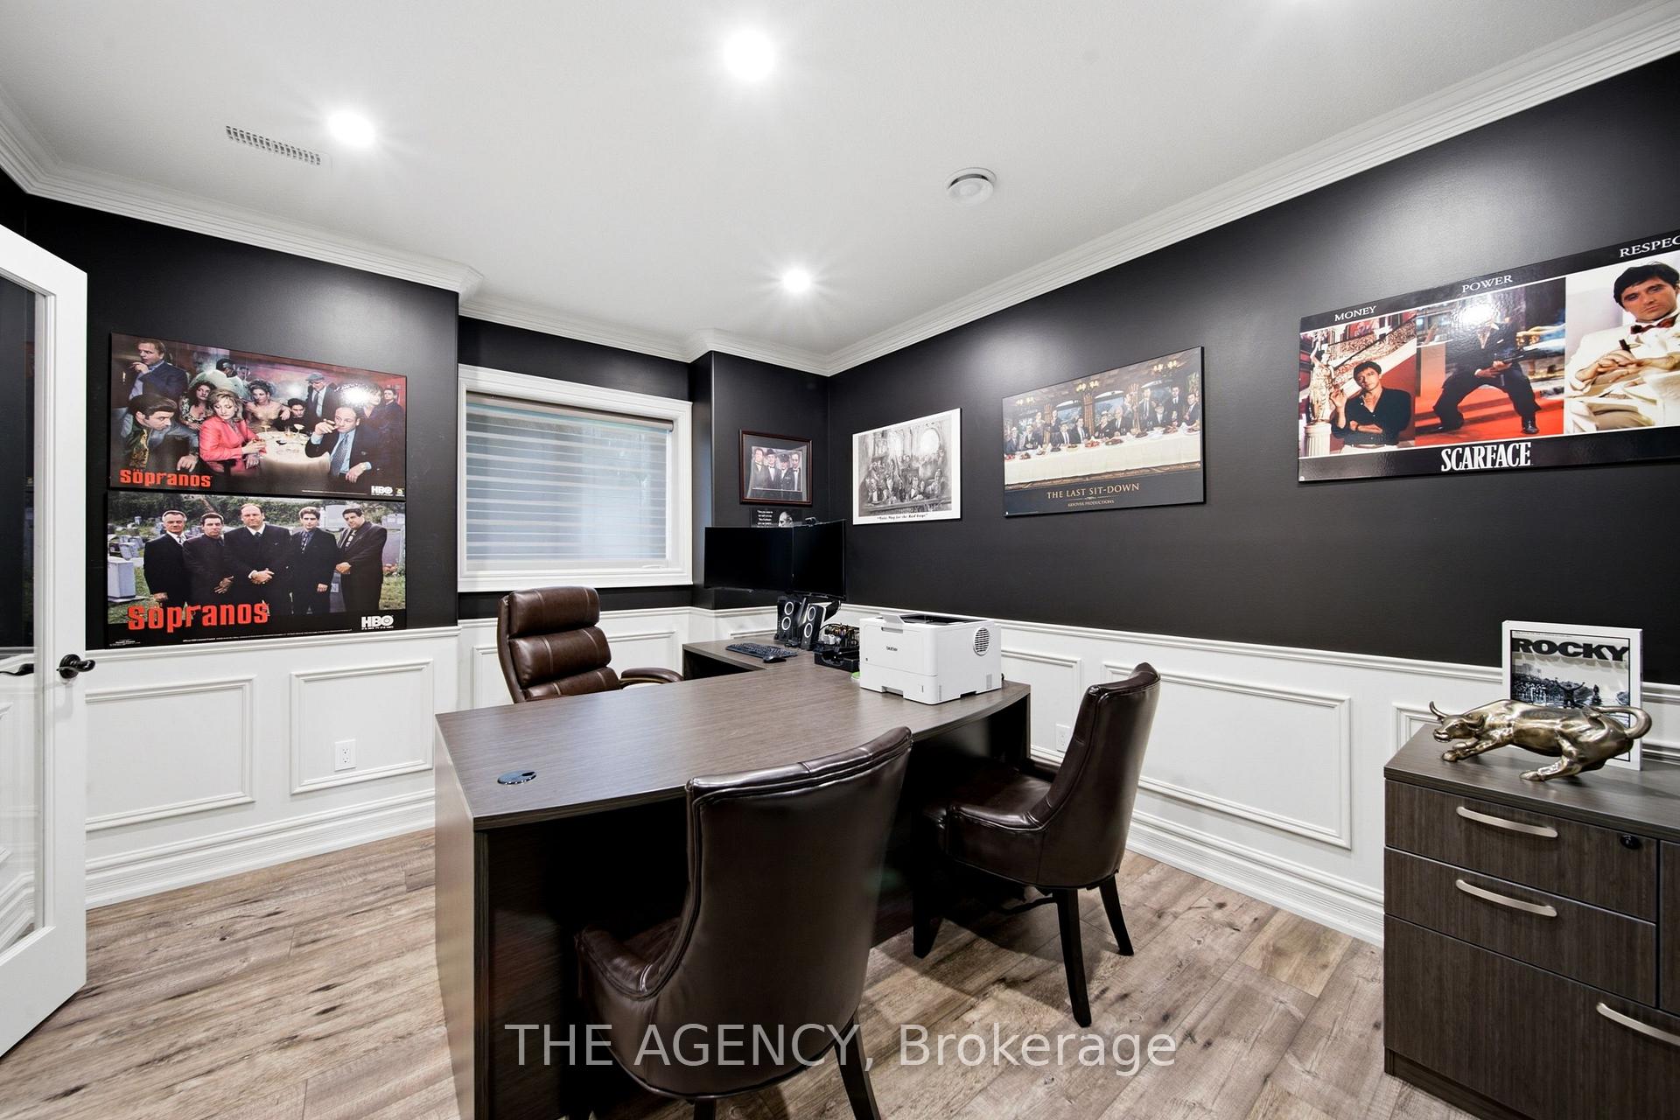
- Office—Second level
- Cold Room/Cantina—Basement level
- Office—Basement level
- Other—Basement level
- Cold Room/Cantina—Basement level
- Utility Room—Basement level
- Loft—Second level, Wet Bar, Vaulted Ceiling(s), Hardwood Floor
- Recreation—Lower level, Vaulted Ceiling(s), Hardwood Floor, Large Window
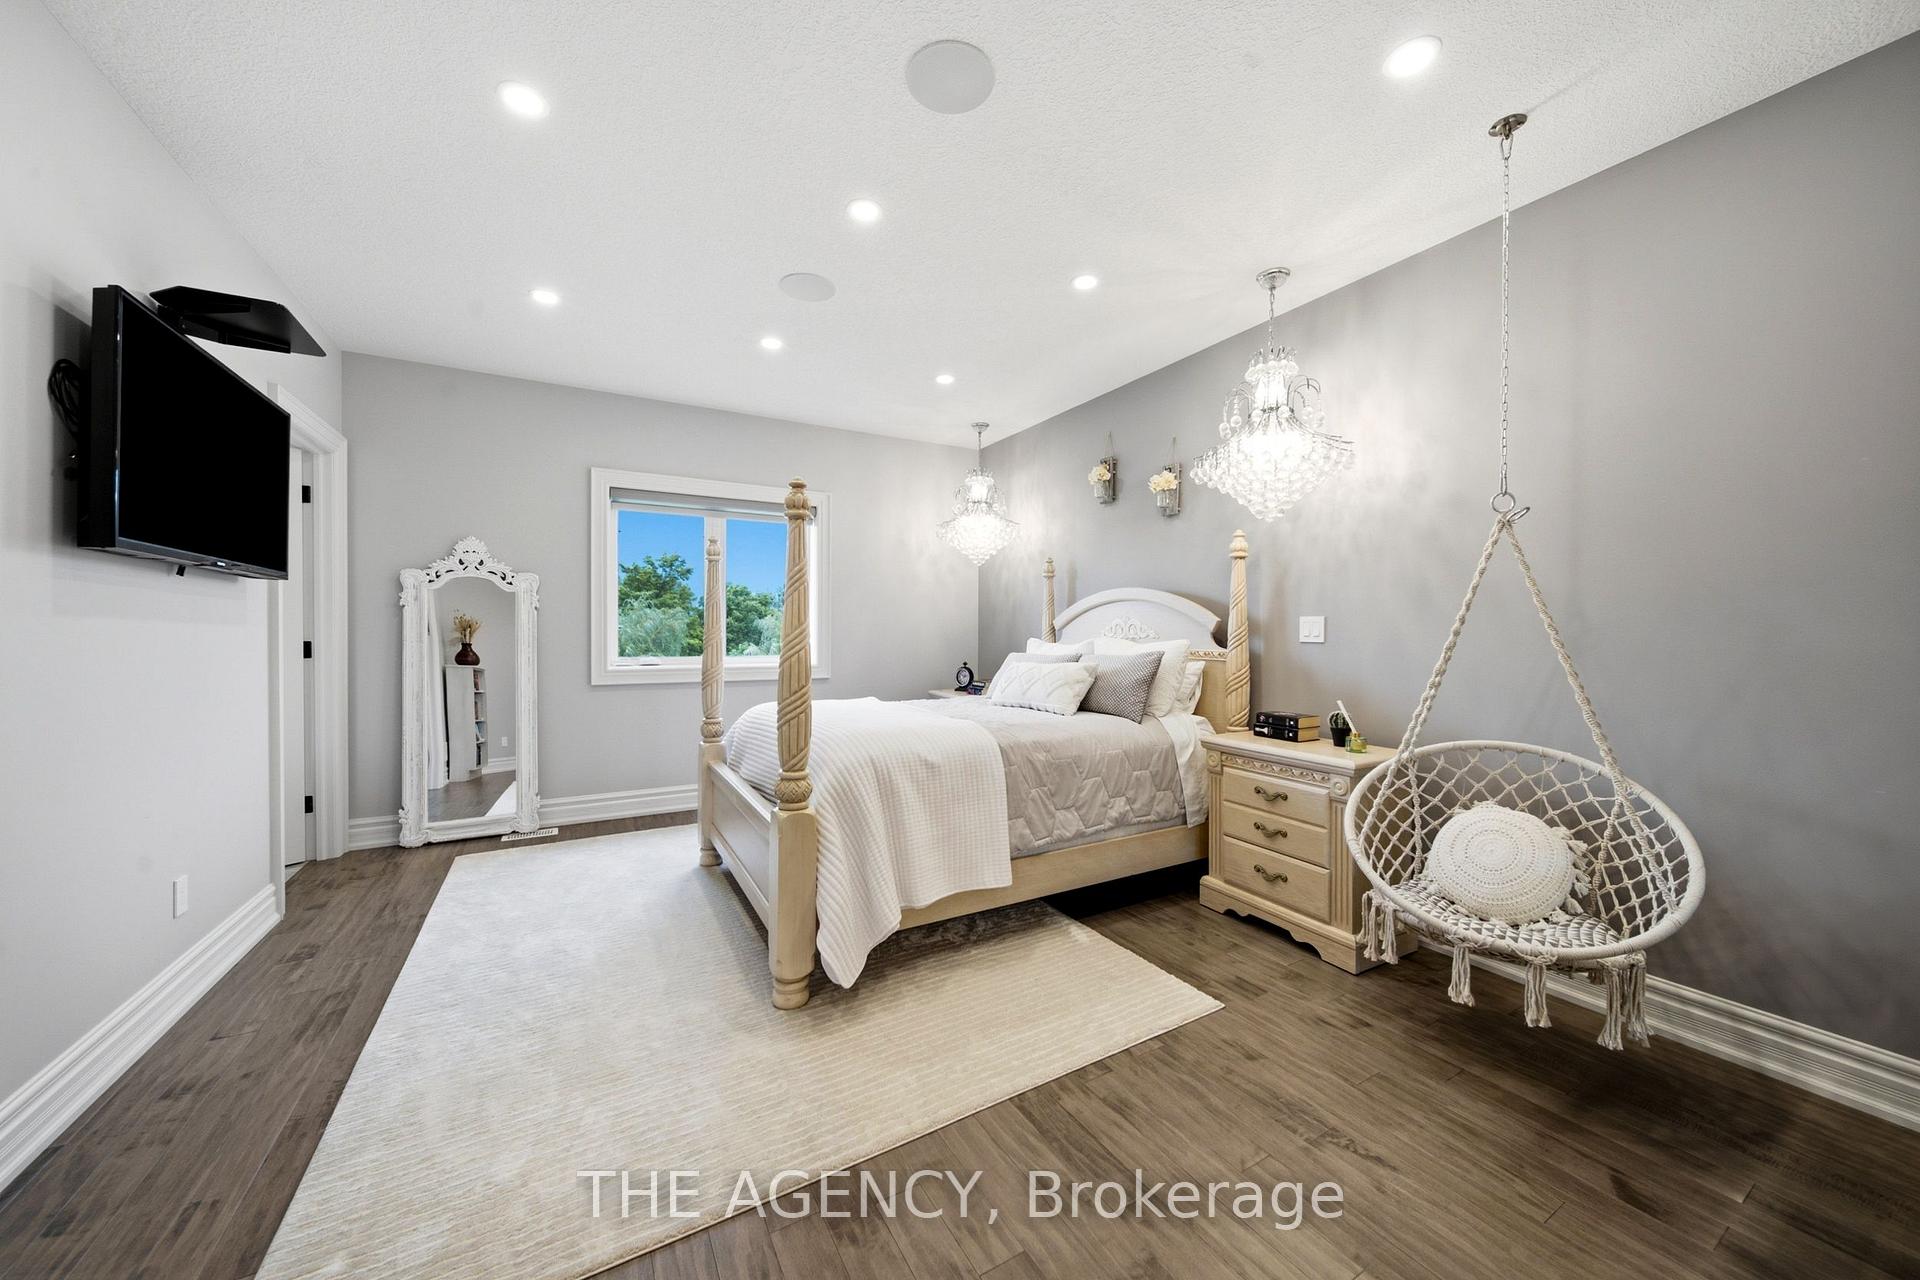
- Bedroom 2—Second level, Walk-In Closet(s), 3 Pc Ensuite, Hardwood Floor
- Family Room—Second level, Combined w/Office, 3 Pc Ensuite, Hardwood Floor
- Dining Room—Main level, Coffered Ceiling(s), Elevator, Wet Bar
- Living Room—Main level, W/O To Patio, Porcelain Floor, Gas Fireplace
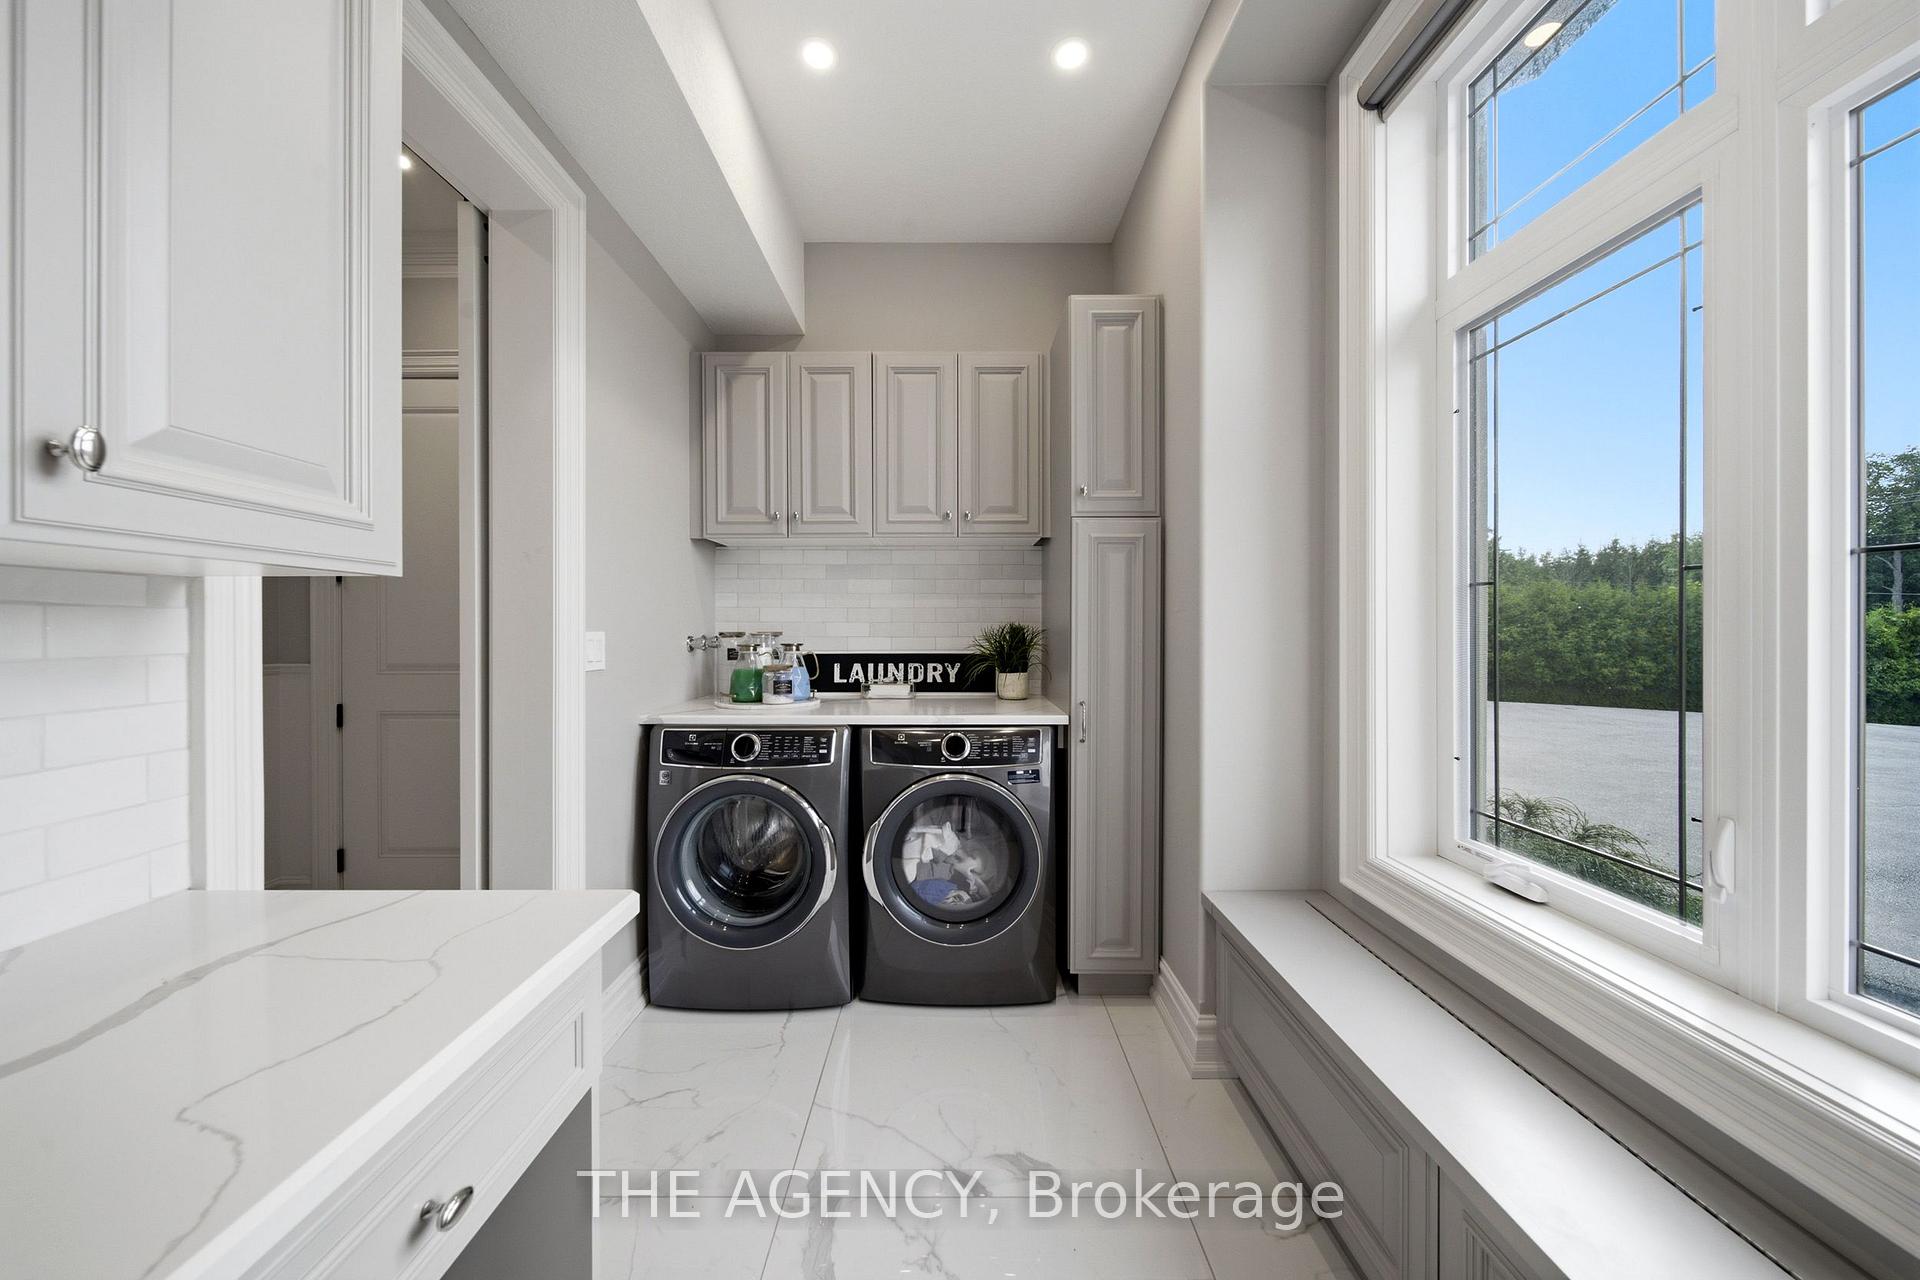
- Laundry—Main level, Porcelain Floor, Large Window, Quartz Counter
- Primary Bedroom—Main level, Gas Fireplace, Walk-In Closet(s), 6 Pc Ensuite
- Bedroom 4—Second level, Walk-In Closet(s), 3 Pc Ensuite, Hardwood Floor
- Kitchen—Main level, Centre Island, Breakfast Bar, Pantry
- Bedroom 3—Second level, Walk-In Closet(s), 3 Pc Ensuite, Hardwood Floor
- Media Room—Lower level, Hardwood Floor, Hardwood Floor, Recessed Lighting
Washrooms
- 2-piece, Main
- 6-piece, Main
- 3-piece, Second
- 2-piece, Second
- 3-piece, Lower
- Municipality
- Puslinch
- Neighbourhood
- Crieff/Aikensville/Killean
- Main cross streets
- Hanion Hwy 6 & Wellington Rd
- Zoning
- Rural
- Directions
- Hanion Hwy 6 & Wellington Rd
- MLS® number
- X13574112
- Data source
- Toronto Regional Real Estate Board
- Listed on
- 2026-07-16
- Updated on
- 2026-10-16
- Days on market
- 93 days
- Possession type
- Flexible
- Co-op commission
- 2.5%
- Seller
- Listed by
- THE AGENCY
Home Market Value
Current home valuation for 7009 Wellington Road, Puslinch, Crieff/Aikensville/Killean, Puslinch, ON. Listed for $5,985,000
HOMEH Estimate
$5,287,354
Estimated Sales Range
$3,172,412 - $7,402,296
HOMEH Estimate for 7009 Wellington Road, Puslinch, Crieff/Aikensville/Killean
Calculated with a real agent's CMA method — 45+ years of experience, codified. Not an AI guess.
For the owner
Is this your home? Track its value.
Get this home's HOMEH Estimate by email once a month, with how many homes are for sale around you.
Mortgage Payment Calculator
Compare up to 4 down payment scenarios
20% required for homes $1.5M or more
$1,197,000
| Scenario 1 | Scenario 2 | Scenario 3 | Scenario 4 | |
|---|---|---|---|---|
−Down payment | % $ | % $ | % $ | % $ |
+CMHC insurance | $0 | $0 | $0 | $0 |
=Total mortgage | $4,788,000 | $4,488,750 | $4,189,500 | $3,890,250 |
Amortization | ||||
Mortgage rate | % | % | % | % |
| Payment frequency | ||||
=Mortgage payment | $23,377monthly | $21,916monthly | $20,455monthly | $18,994monthly |
Land Transfer Tax
$136,100
$136,100
Around this home
No schools found nearby
Data provided by OpenStreetMap & Fraser Institute School Rankings
Ask HOMEH
New!Hi there!
👋Text or call (416) 301-9001
Recommended for you
Based on homes you've looked at.
No recommended properties found.
Nearby similar homes
No nearby properties found.
More real estate resources
Other homes nearby
Explore this area
Nearby neighbourhoods
No nearby listings available.