
11 Settlers Court
Puslinch (Morriston), ON N0B 2C0
- 4+1Bedrooms
- 5Bathrooms
- 3Garage
- 2500–3000Sq Ft
- $7,993Tax
- 108×295 ftLot Size
 Estimated Value:$1,947,120See Free Estimate Report

Sale & Price History for 11 Settlers Court, Puslinch, Morriston
| Start Date | End Date | Price | Event | MLS# |
|---|---|---|---|---|
| No listing history available | ||||
Real estate boards require you to or to see the full details of this property.
*Sold prices and complete sale & price history are regulated data. Under the Trust in Real Estate Services Act, 2002 (TRESA) and the rules of the Real Estate Council of Ontario (RECO), and pursuant to the Multiple Listing Service® rules of the Canadian Real Estate Association (CREA) and the Toronto Regional Real Estate Board (TRREB), this information may be shown only to registered users who have agreed to the applicable terms of use (a Virtual Office Website, or "VOW," arrangement). HOMEH Inc., Brokerage therefore provides it to signed-in members only. Creating an account is free and takes under a minute.
About 11 Settlers Court, Puslinch, Morriston
Summarized Description
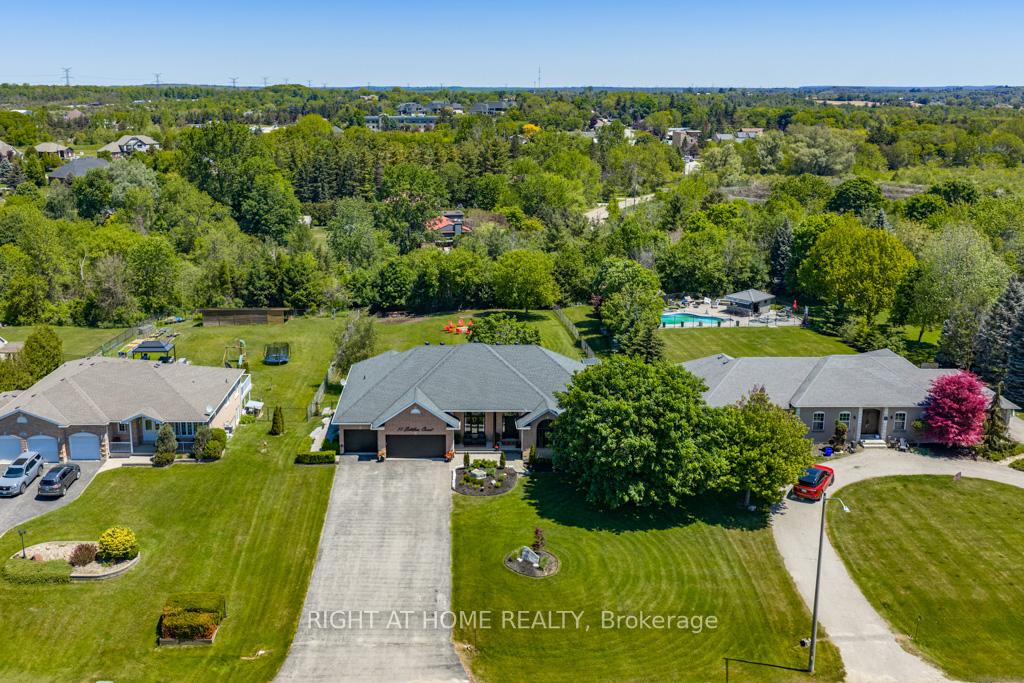
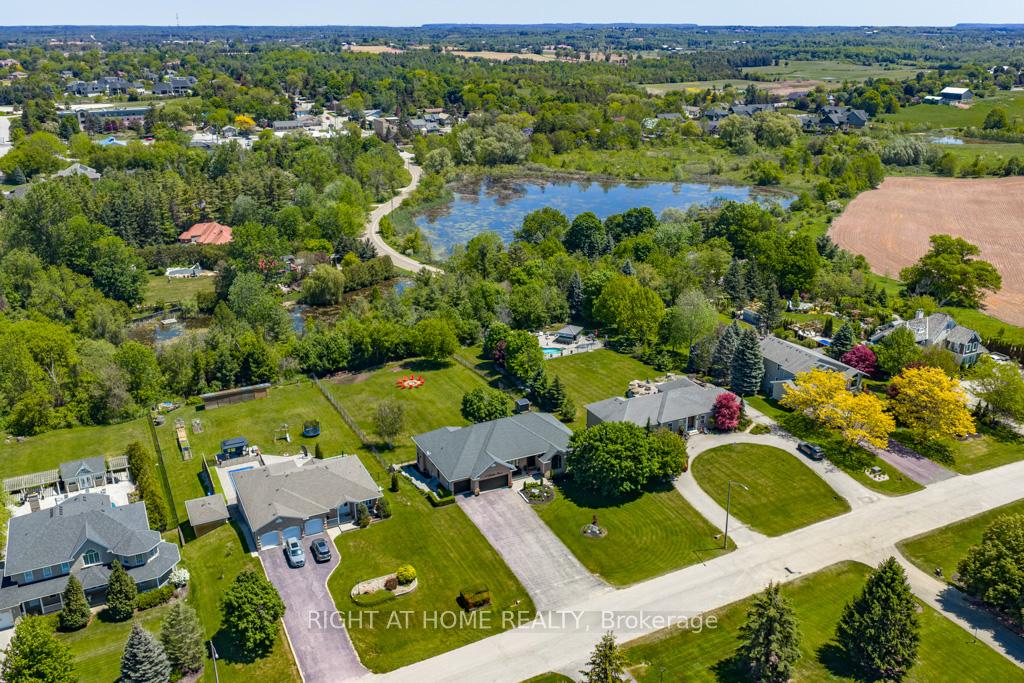
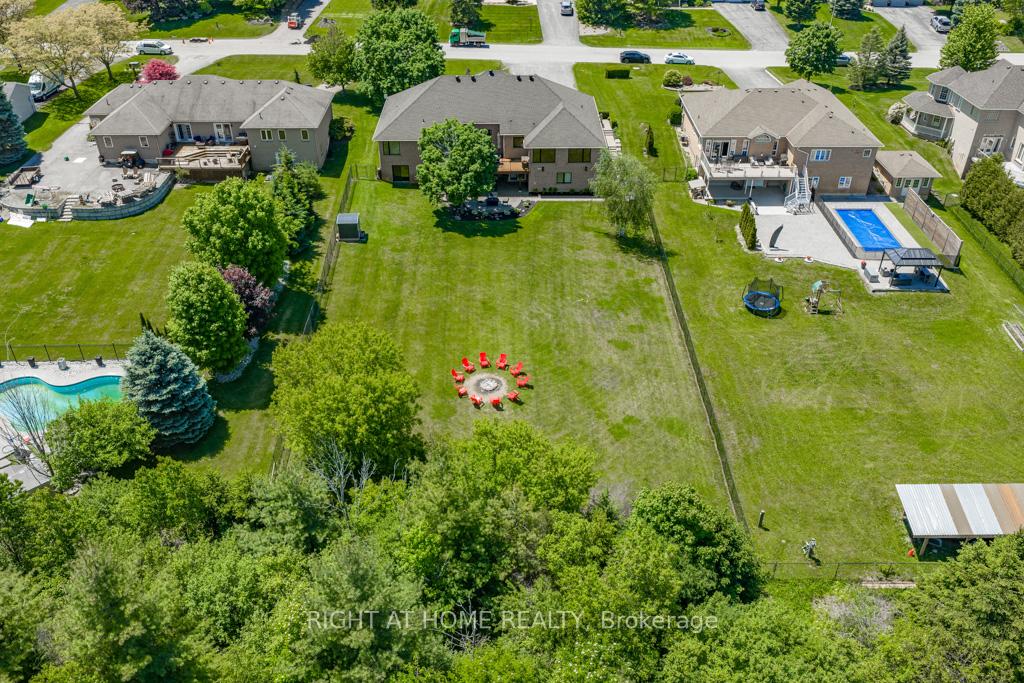
- Custom built bungalow on 3/4 acre lot.
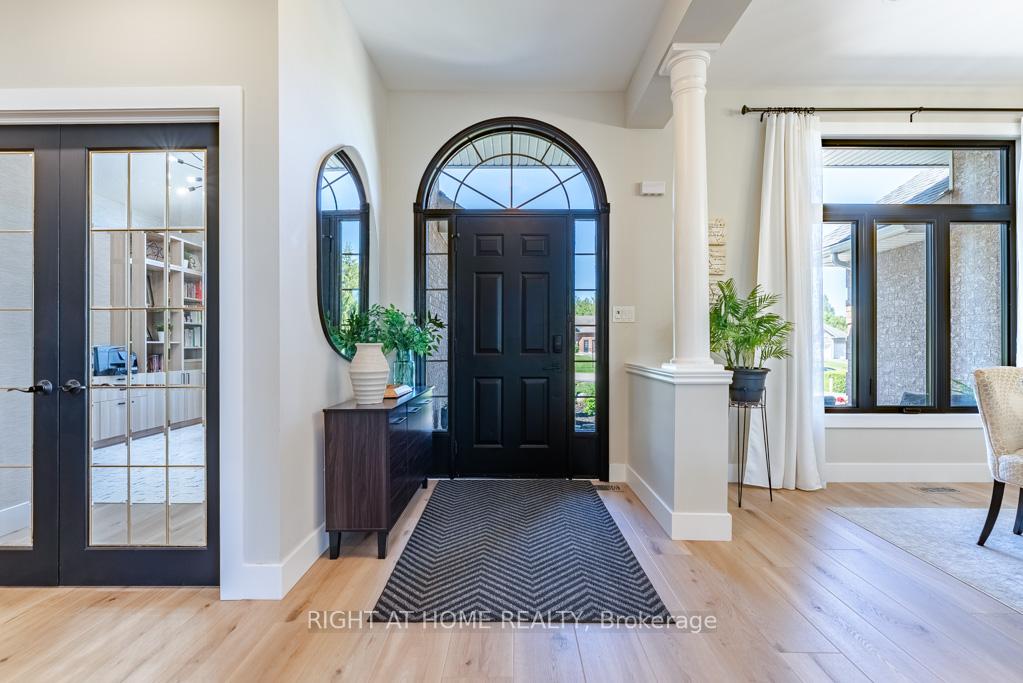
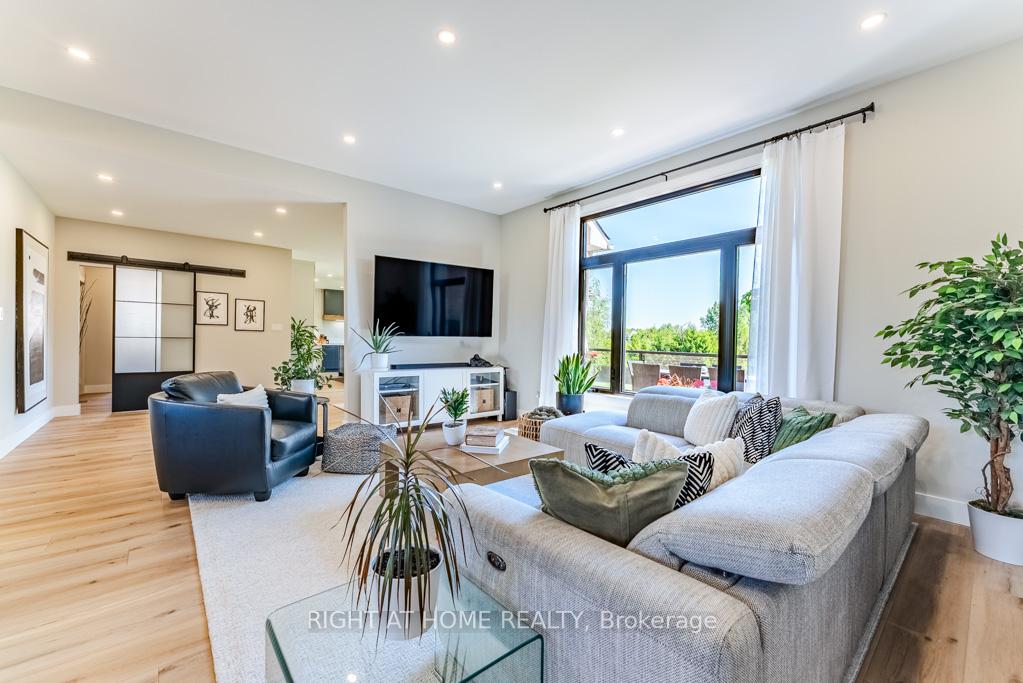
- Open concept design with 10 ft ceilings.
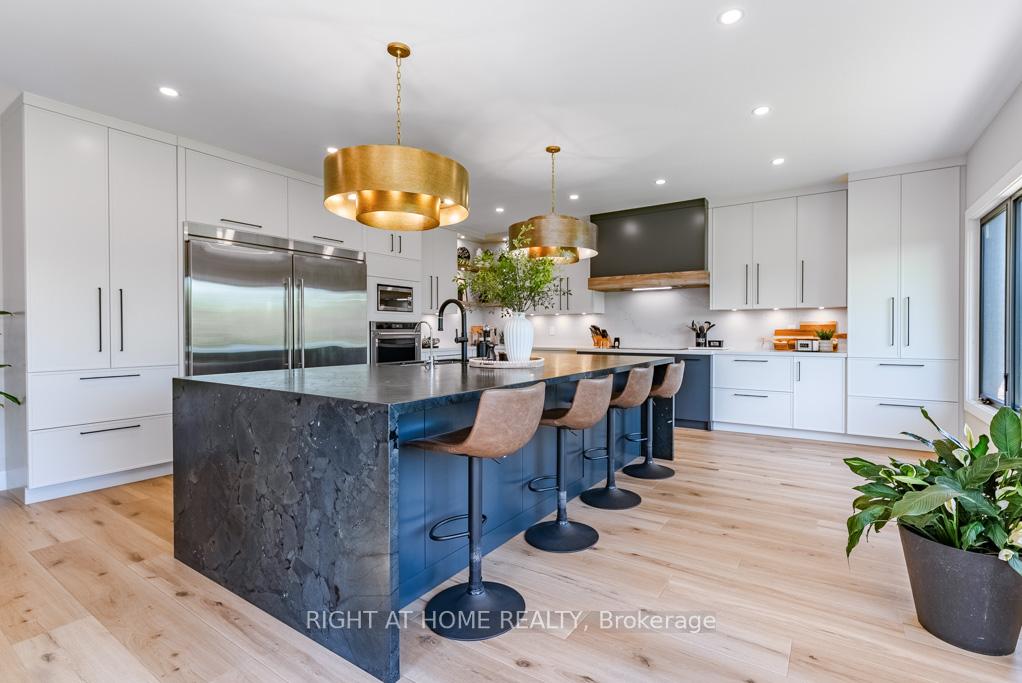
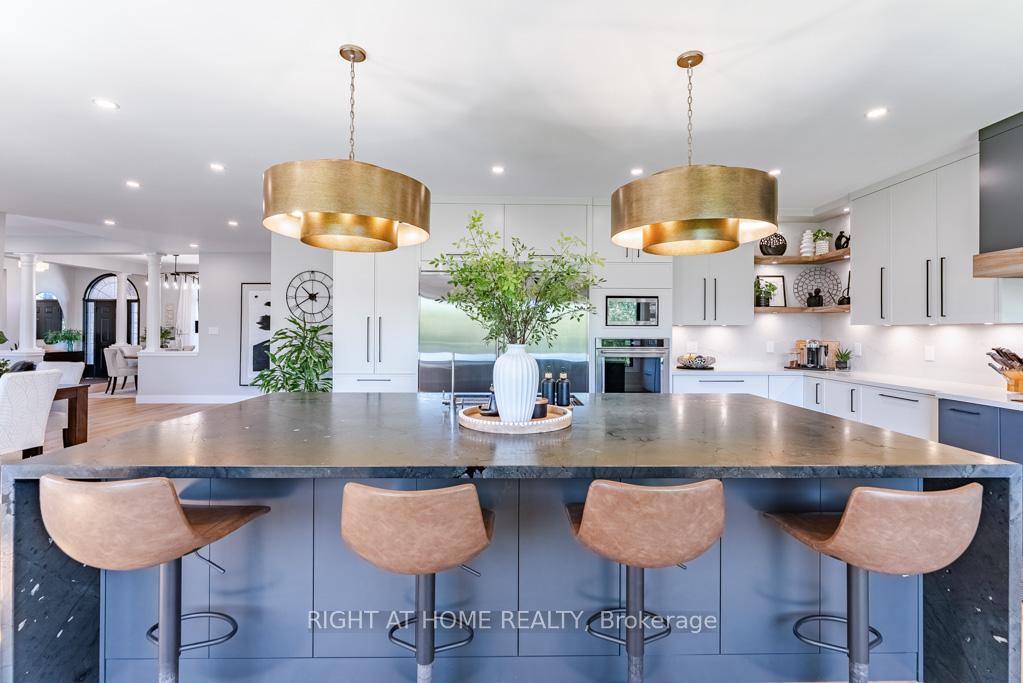
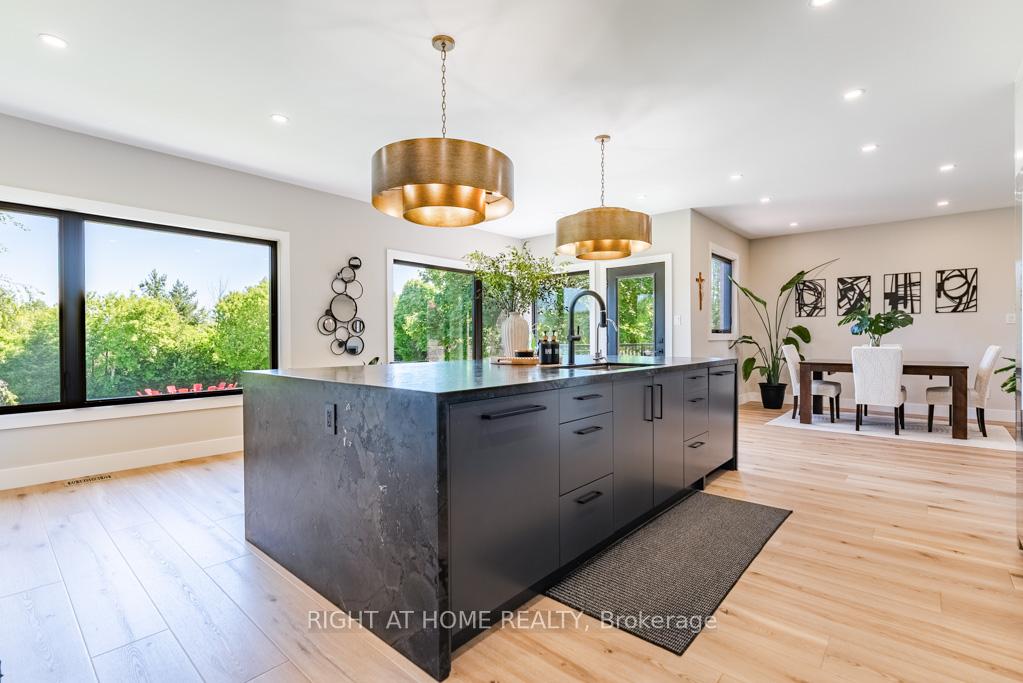
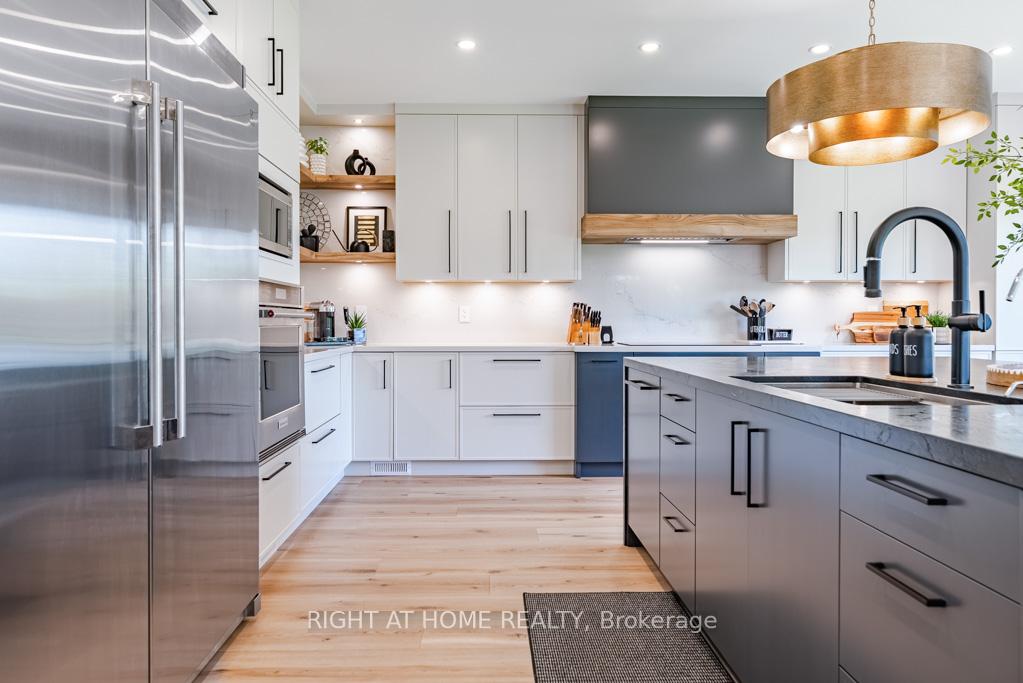
- Gourmet kitchen with granite waterfall island.
- Finished walk out basement for multi-generational living.
- Private treelined backyard with large deck.
- Spacious primary suite with ensuite bathroom.
- Bright living areas with oversized windows.
- Located in an exclusive enclave of estate homes.
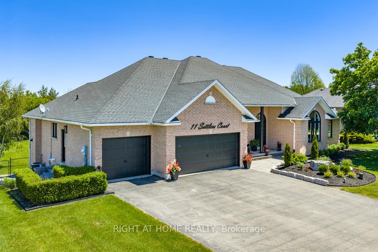
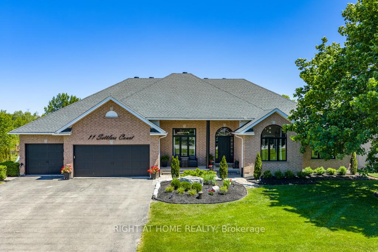
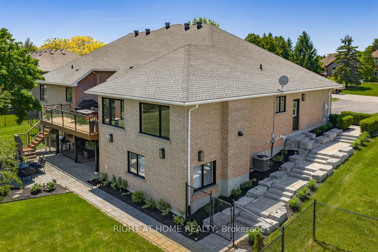
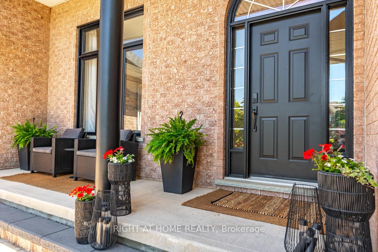
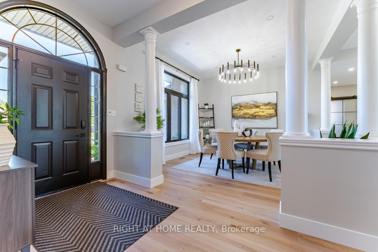
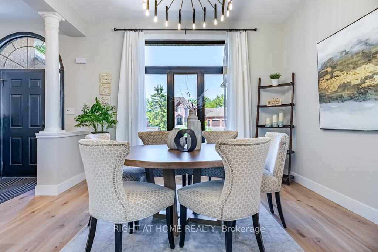
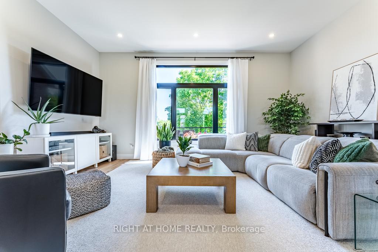
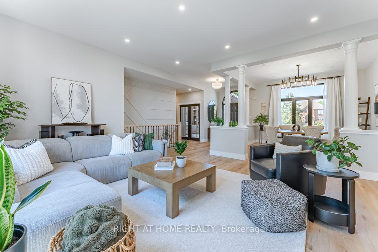
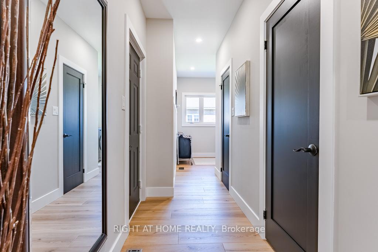
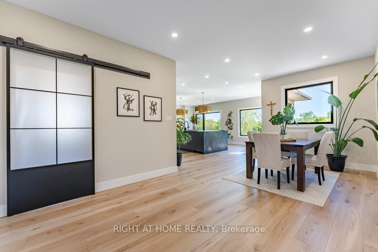
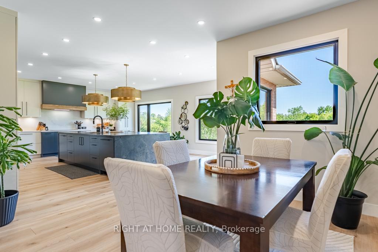
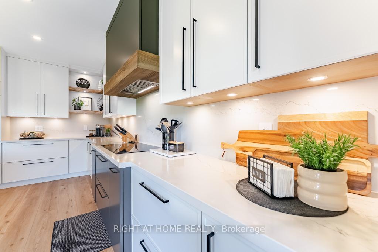
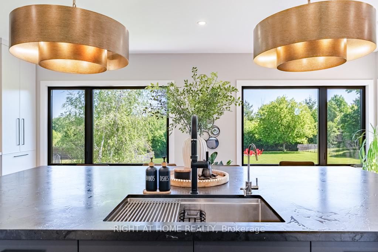
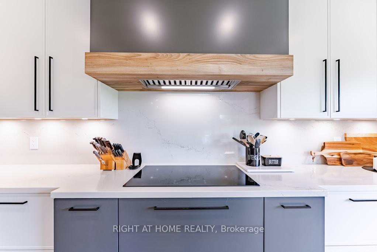
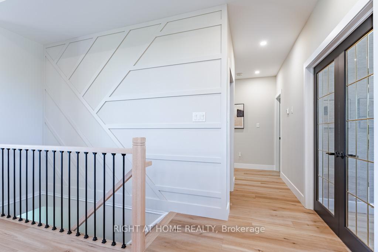
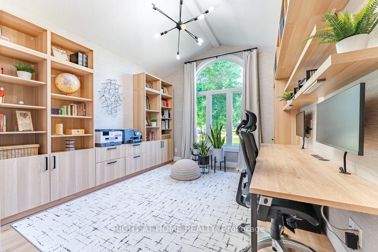
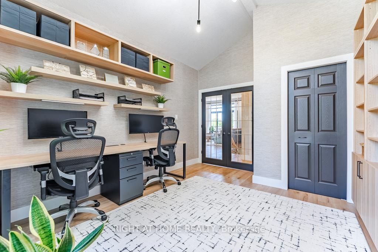
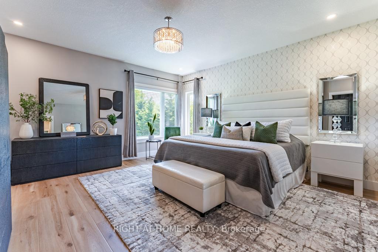
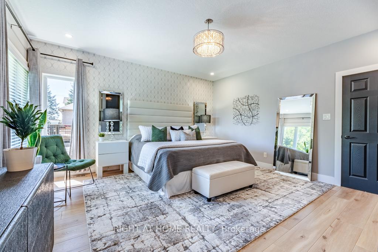
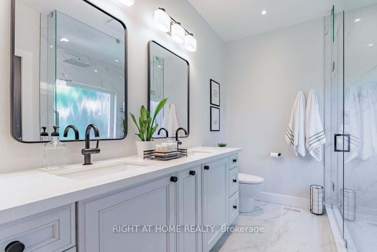
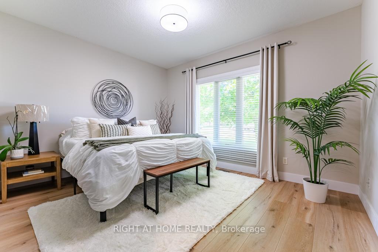
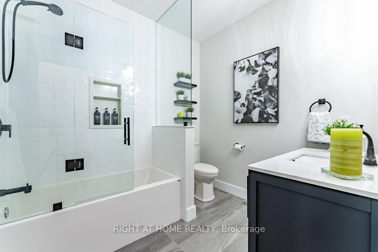
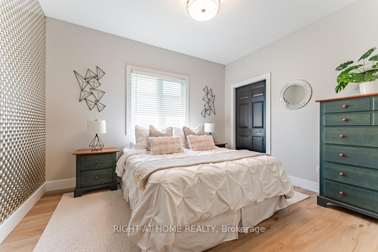
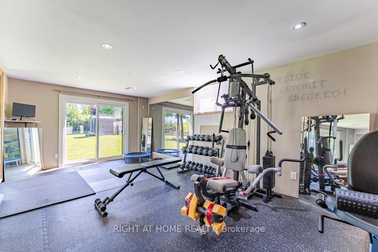
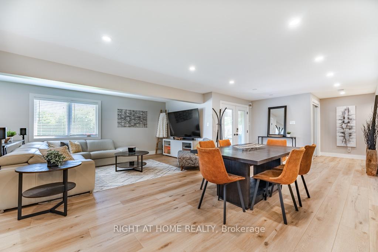
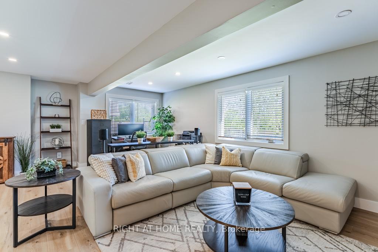
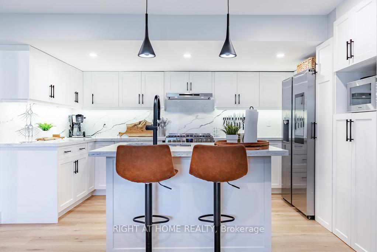
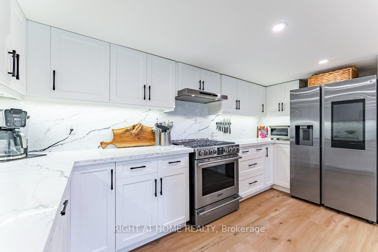
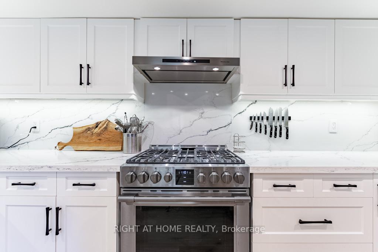
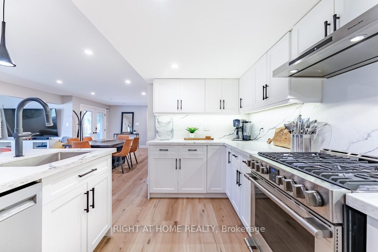
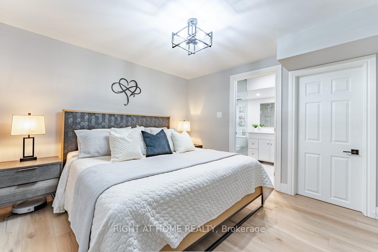
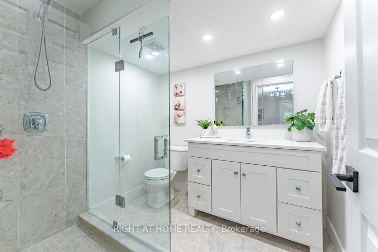
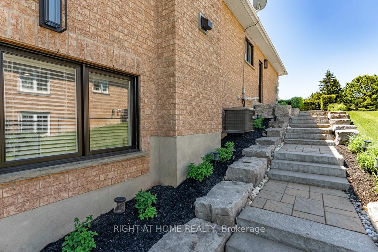
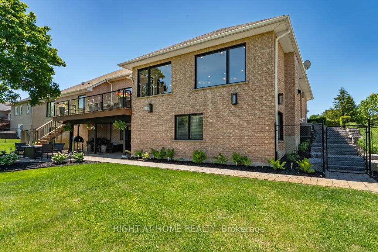
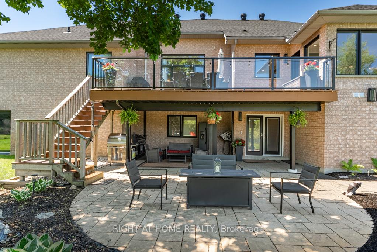
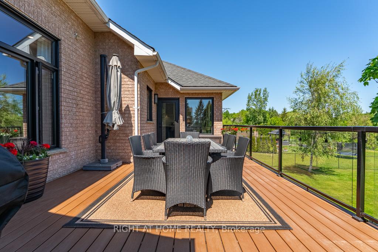
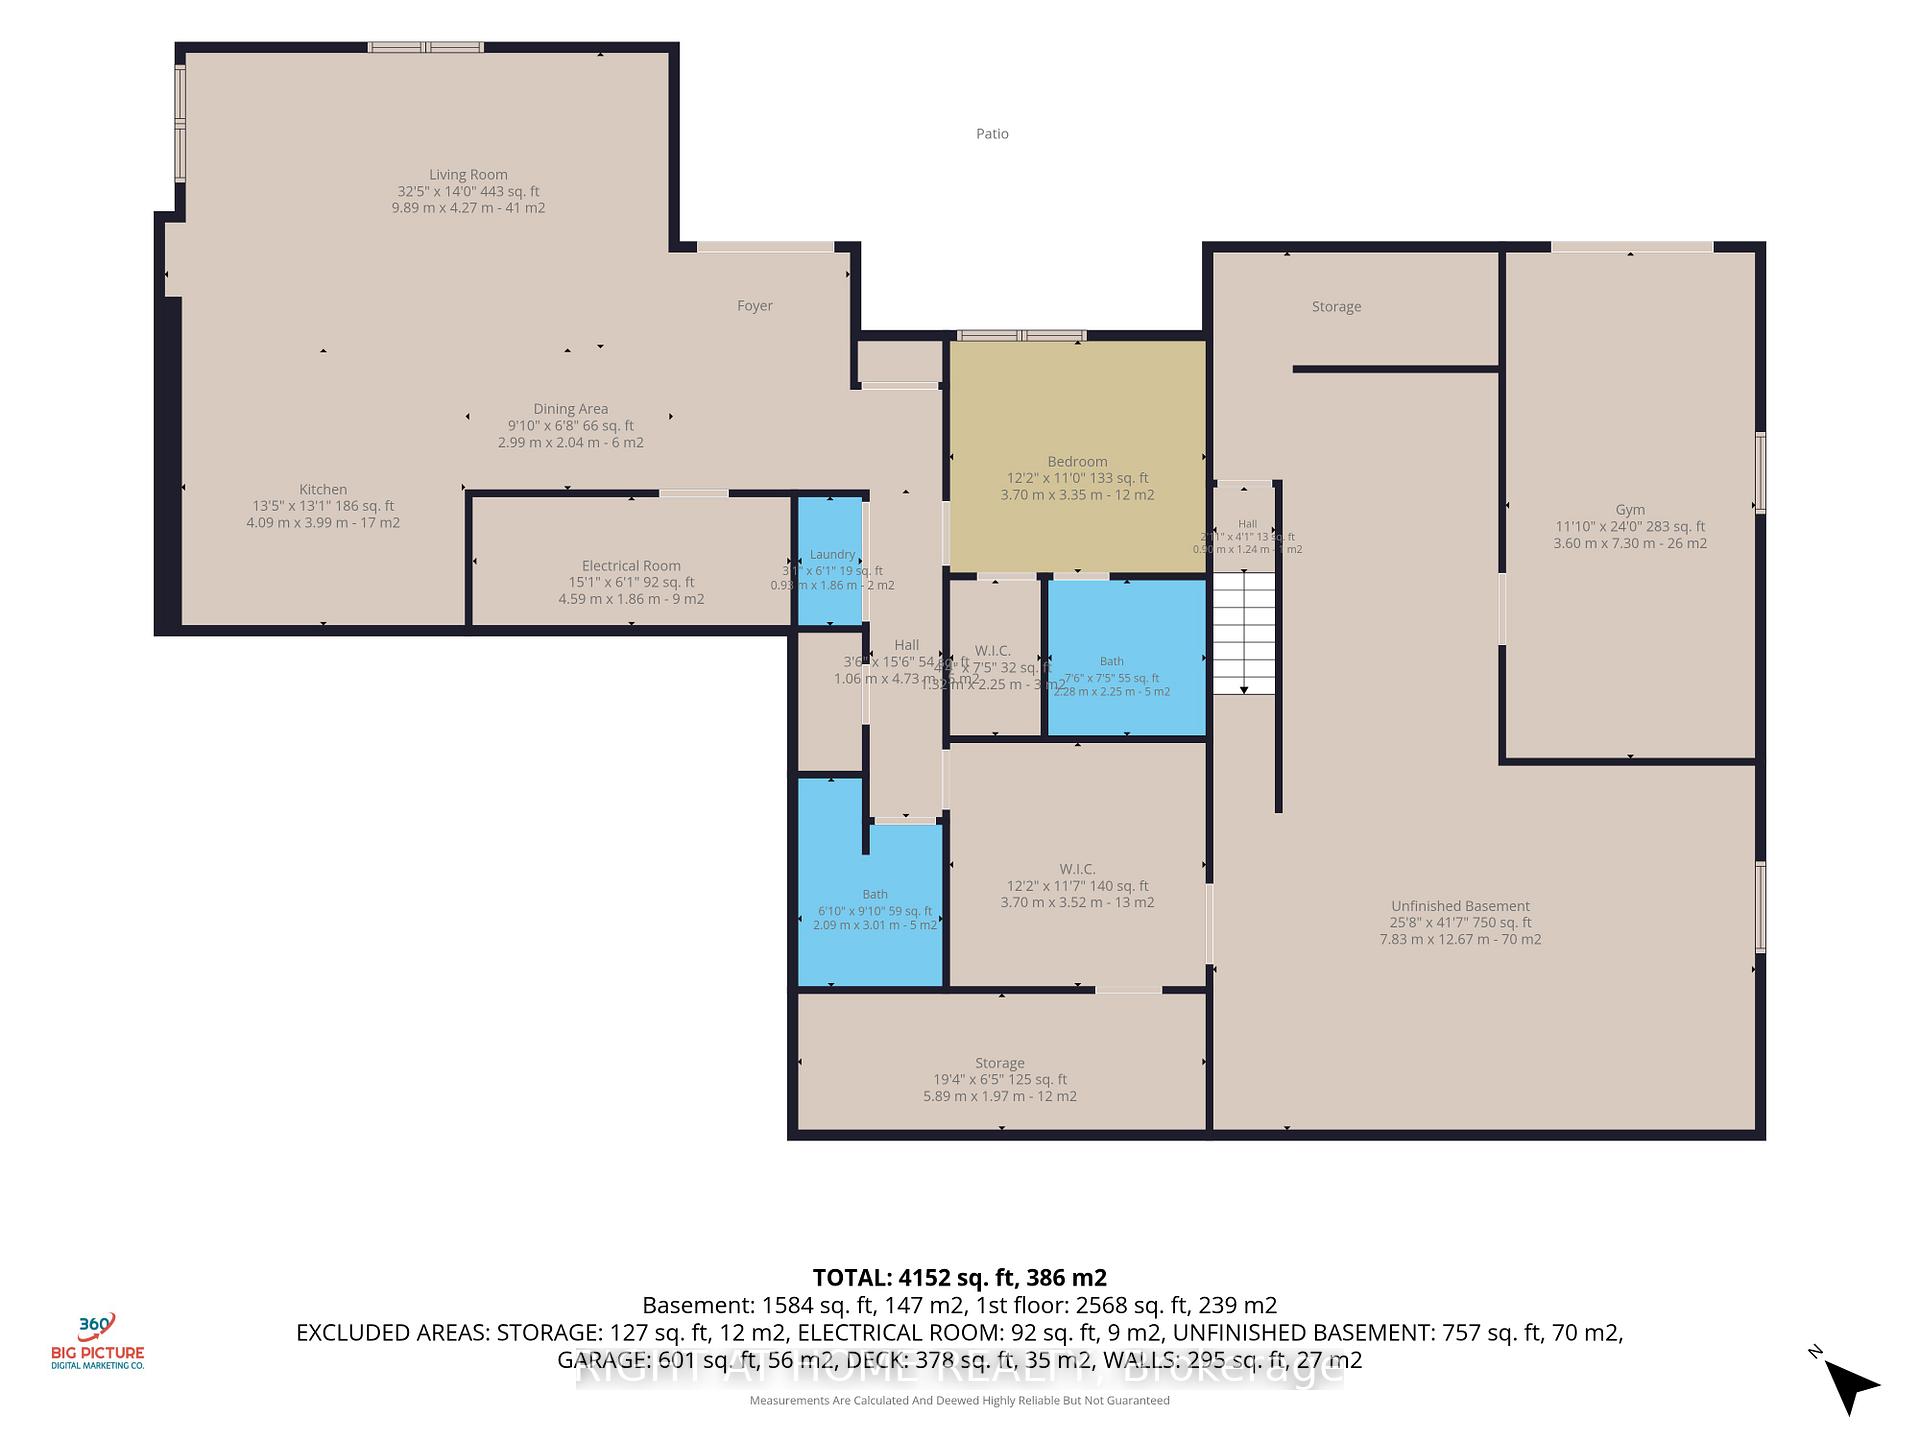
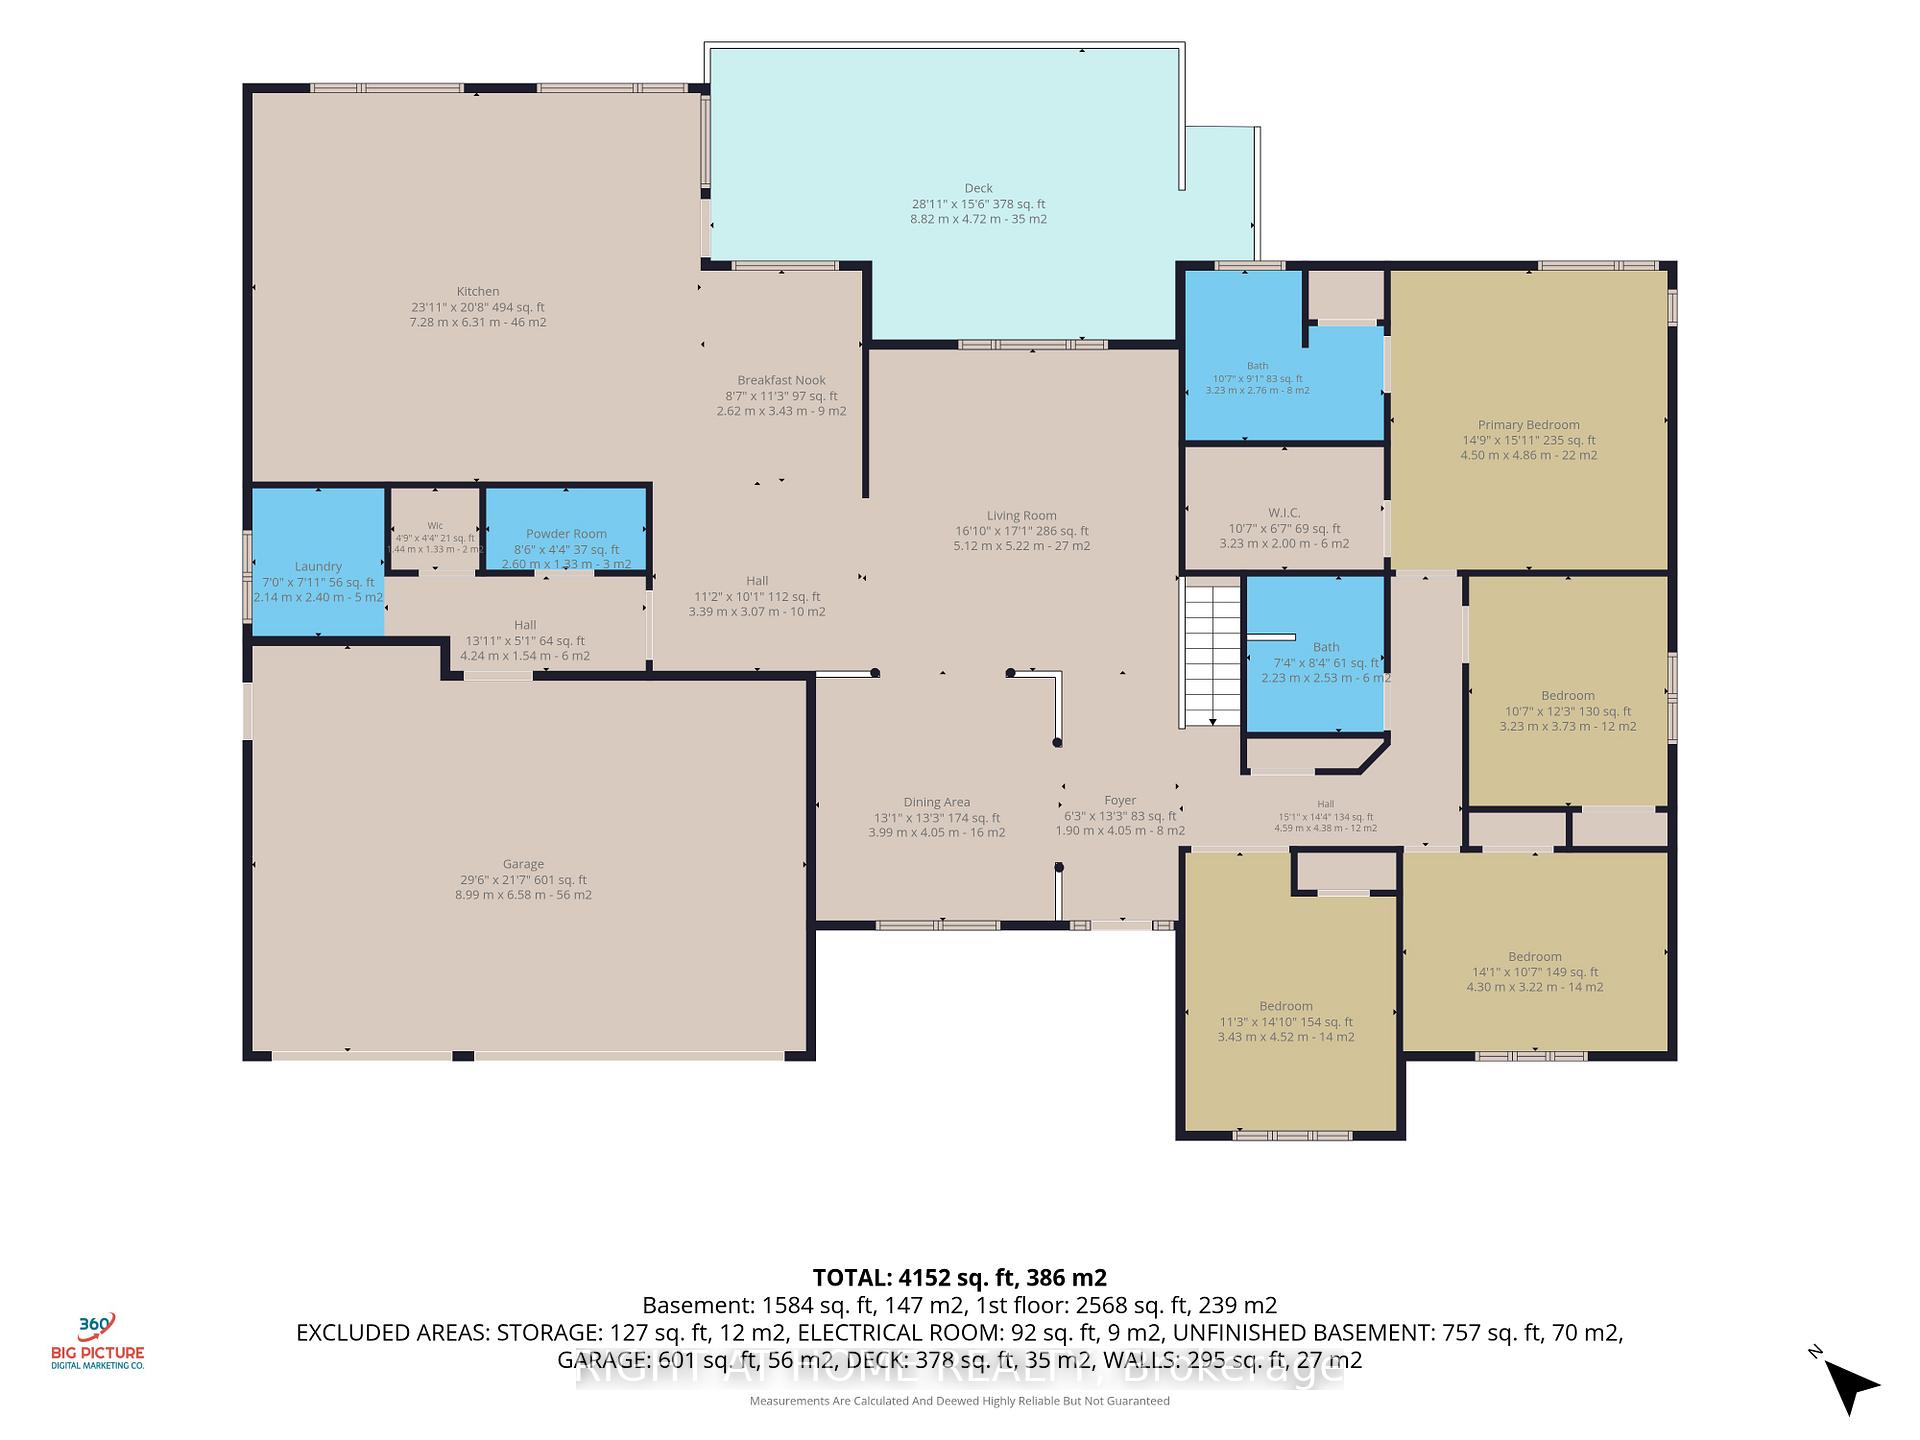
This outstanding home offers over 5000 sqft of finished living space &is nestled on a sprawling 3/4 acre lot within an exclusive enclave of estate homes, this executive custom built bungalow offers the perfect blend of sophisticated design and peaceful privacy. The front door opens into a bright, open concept main floor living/ dining areas characterized by 10 ft ceilings, luxury vinyl plank flooring, and oversized picturesque windows that flood the home with natural light. The custom gourmet kitchen is designed with a massive granite waterfall island, perimeter quartz counters, custom modern shaker style cabinetry with ample storage, corner open shelving w/accent pot lighting built in, higher end built in appliances, gorgeous backyard views and a walk out to a large upper composite deck. This main level hosts four generously sized bedrooms. The primary suite is a welcoming retreat featuring a walk in closet with custom organizers, an ensuite bathroom with a huge glass enclosed rainfall shower, and double sink vanity with quartz counters. The two additional spacious bedrooms feature large closets and oversized windows. The 4th bedroom (currently being used as an office) has vaulted ceilings, massive arched window, a large closet and custom built in shelving, and desk (easily be removed to use as 4th bdrm). The finished walk out basement is accessible via a private exterior entrance from the backyard. This level is completed as a self contained secondary living space perfect for multi-generational living or an income suite. The bright open concept living/ dining areas seamlessly blend into the fully equipped kitchen with a center island, quartz countertops & backsplash, stainless steel gas range, S/S refrigerator, S/S built in dishwasher and pot lights. A spacious bedroom with a walk in closet, large window and a contemporary three piece ensuite. This additional living area walks out directly to a covered stone patio, leading out to the private, treelined backyard.
Key Facts & Features
Property Costs
- Annual Property Tax Amount
- $7,993
- Land Transfer Tax Fee
- $38,975
- Basement Type
- Apartment, Finished with Walk-Out, Separate Entrance, Walk-Out
Interior Features
- Laundry Level
- Main Level
- Interior Extras
- Auto Garage Door Remote, Carpet Free, Built-In Oven, Countertop Range, In-Law Suite, Primary Bedroom - Main Floor, Sump Pump, Water Softener, Water Heater, Central Vacuum
- Fireplace/Stove
- No
- Elevator
- No
Exterior Features
- Exterior Extras
- Deck, Lawn Sprinkler System, Patio, Porch
- Pool
- None
- Property Features
- Lake/Pond, Electric Car Charger, Fenced Yard
Building
- Building Type
- Detached
- Building Style
- Bungalow
- Approx Age
- 16-30
Construction
- Exterior Finish
- Brick
- Roof
- Asphalt Shingle
- Foundation Details
- Poured Concrete
- Special Designation
- Unknown
Lot
- Lot Front
- 108.27 ft
- Lot Depth
- 295.28 ft
Inclusions
- Inclusions
- Stainless steel fridge & freezer, built in cooktop, built in oven, built in dishwasher, 2 washers, 2 dryers, all electrical light fixtures, all curtains, rods and blinds where installed, S/S fridge, gas range, built in dishwasher in basement unit, bathroom mirrors, fridge on outside back patio, Gas BBQ hook up on back patio, shed in backyard
Exclusions
- Exclusions
- Garburator in basement kitchen, ring doorbell on basement entrance door, white fridge in basement, white fridge in garage, security camera on roof, electric car charger, water filtration systems in kitchen and primary ensuite shower
Parking & Garages
- Garage Type
- Built-In
- Garage Spaces
- 3
- Parking Spaces
- 12
- Total Garage And Parking Spaces
- 15
Heating & Cooling
- Heat Source
- Gas
- Heat Type
- Forced Air
- Air Conditioning
- Central Air
- Water
- Well
- Sewers
- Septic
- Bedrooms
- 4 + 1
- Washrooms
- 5
- Kitchens
- 2
Room sizes
- Kitchen—Basement level, Centre Island, Stainless Steel Appl, Quartz Counter
- Living Room—Main level, Plank, Open Concept, Picture Window
- Bedroom—Basement level, 3 Pc Ensuite, Walk-In Closet(s), Window
- Bedroom 2—Main level, Closet, Window, Plank
- Bedroom 4—Main level, Plank, Picture Window, Vaulted Ceiling(s)
- Primary Bedroom—Main level, 4 Pc Ensuite, Walk-In Closet(s), Plank
- Living Room—Basement level, Plank, Open Concept, Pot Lights
- Dining Room—Main level, Plank, Open Concept, Picture Window
- Kitchen—Main level, Eat-in Kitchen, B/I Appliances, Stone Counters
- Dining Room—Basement level, Plank, Open Concept, Pot Lights
- Laundry—Main level, Window, Plank, Walk-In Closet(s)
- Bedroom 3—Main level, Closet, Plank, 4 Pc Bath
- Exercise Room—Basement level, W/O To Yard
Washrooms
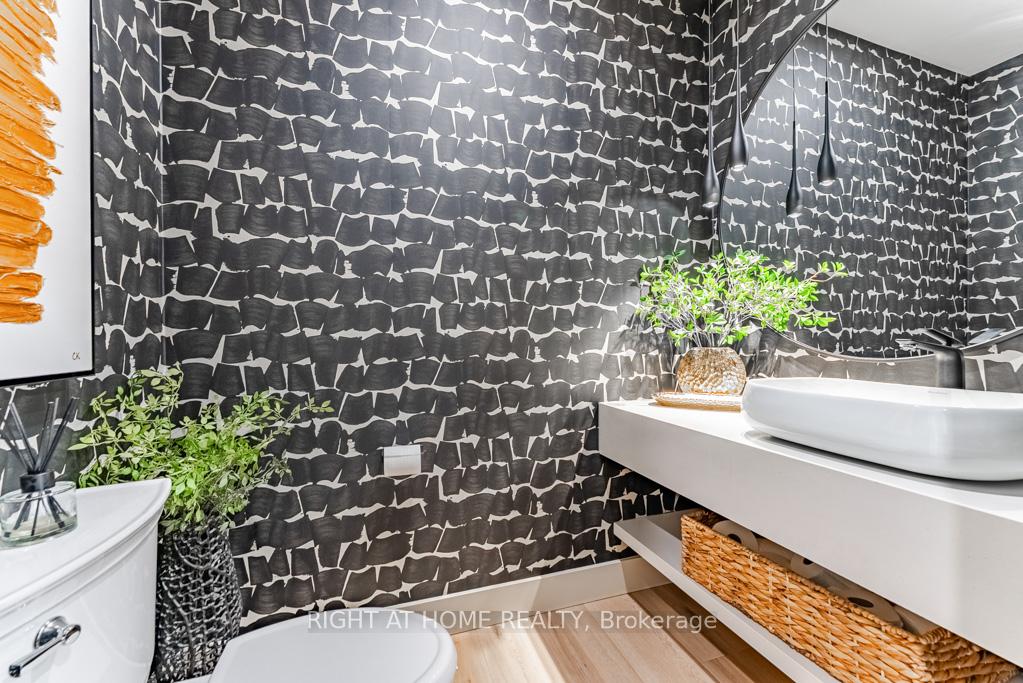
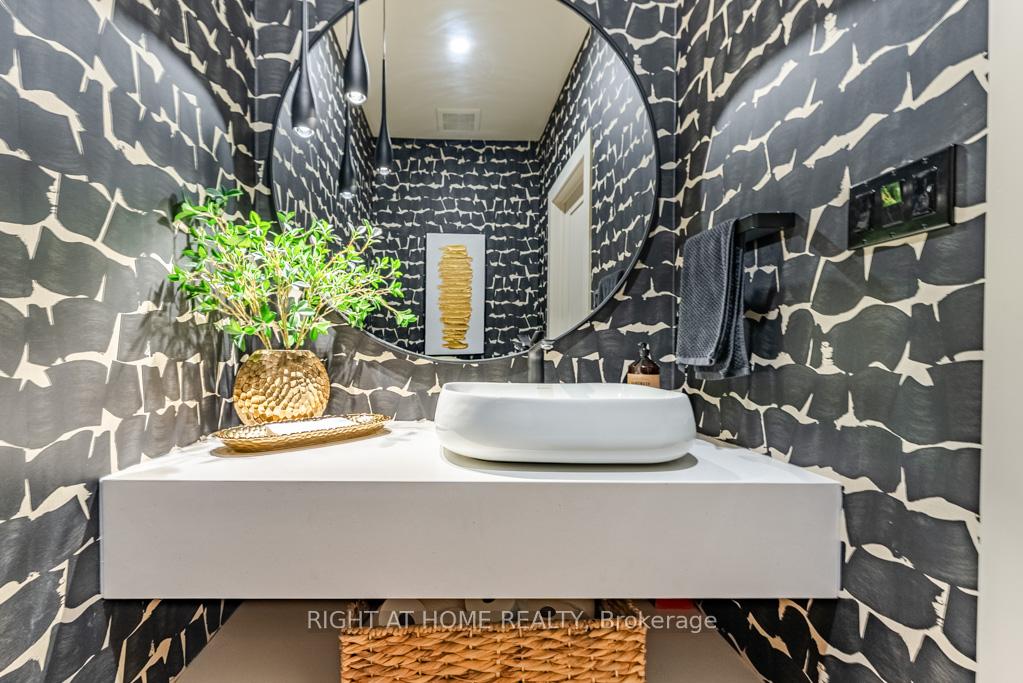
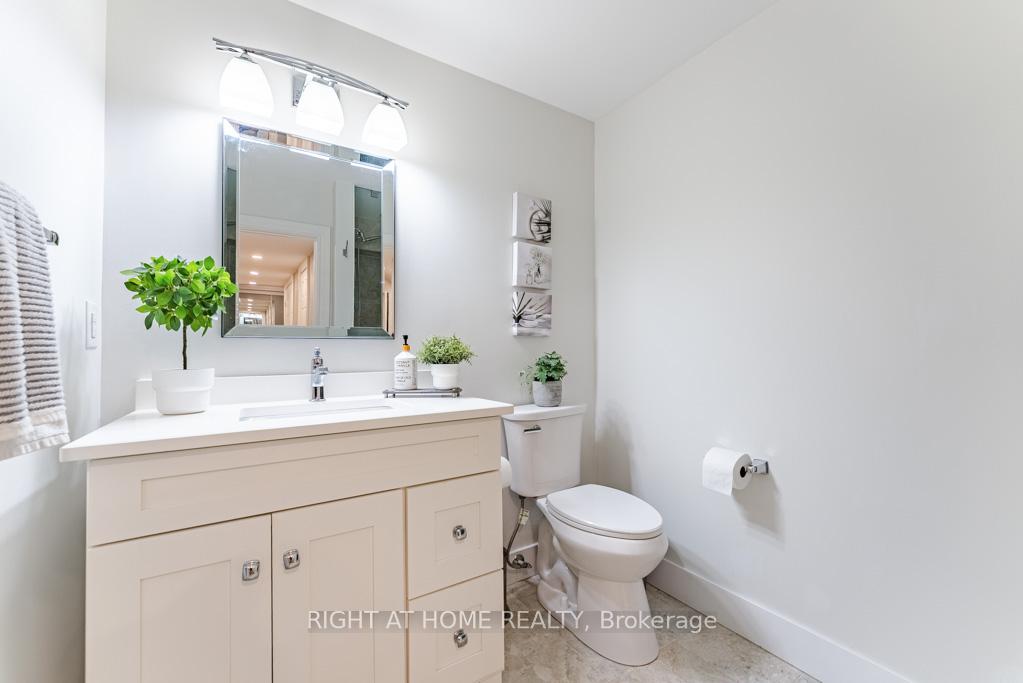
- 2-piece, Main
- 4-piece, Main
- 3-piece, Basement
- Municipality
- Puslinch
- Neighbourhood
- Morriston
- Main cross streets
- Hwy 6 South/ Brock Rd and 401
- Directions
- 401 to Hwy 6 South/ Brock Rd, go south on Hwy 6 to 1st street, right on Telfer Glen St, left on Settlers Crt
- MLS® number
- X14093246
- Data source
- Toronto Regional Real Estate Board
- Listed on
- 2026-10-19
- Updated on
- 2026-10-19
- Days on market
- 6 days
- Possession type
- 90+ days
- Co-op commission
- 2.25
- Seller
- Listed by
- RIGHT AT HOME REALTY
Home Market Value
Current home valuation for 11 Settlers Court, Puslinch, Morriston, Puslinch, ON. Listed for $2,099,999
HOMEH Estimate
$1,947,120
Estimated Sales Range
$1,497,784 - $2,781,600
HOMEH Estimate for 11 Settlers Court, Puslinch, Morriston
Calculated with a real agent's CMA method — 45+ years of experience, codified. Not an AI guess.
For the owner
Is this your home? Track its value.
Get this home's HOMEH Estimate by email once a month, with how many homes are for sale around you.
Mortgage Payment Calculator
Compare up to 4 down payment scenarios
20% required for homes $1.5M or more
$420,000
| Scenario 1 | Scenario 2 | Scenario 3 | Scenario 4 | |
|---|---|---|---|---|
−Down payment | % $ | % $ | % $ | % $ |
+CMHC insurance | $0 | $0 | $0 | $0 |
=Total mortgage | $1,679,999 | $1,574,999 | $1,469,999 | $1,364,999 |
Amortization | ||||
Mortgage rate | % | % | % | % |
| Payment frequency | ||||
=Mortgage payment | $8,203monthly | $7,690monthly | $7,177monthly | $6,665monthly |
Land Transfer Tax
$38,975
$38,975
Around this home
No schools found nearby
Data provided by OpenStreetMap & Fraser Institute School Rankings
Ask HOMEH
New!Hi there!
👋Text or call (416) 301-9001
Recommended for you
Based on homes you've looked at.
No recommended properties found.
Nearby similar homes
No nearby properties found.
More real estate resources
Other homes nearby
Explore this area
Nearby neighbourhoods
No nearby listings available.