
6805 Concession 2
Puslinch (Crieff/Aikensville/Killean), ON N3C 2V4
- 5Bedrooms
- 6Bathrooms
- 6Garage
- 3500–5000Sq Ft
- $12,097Tax
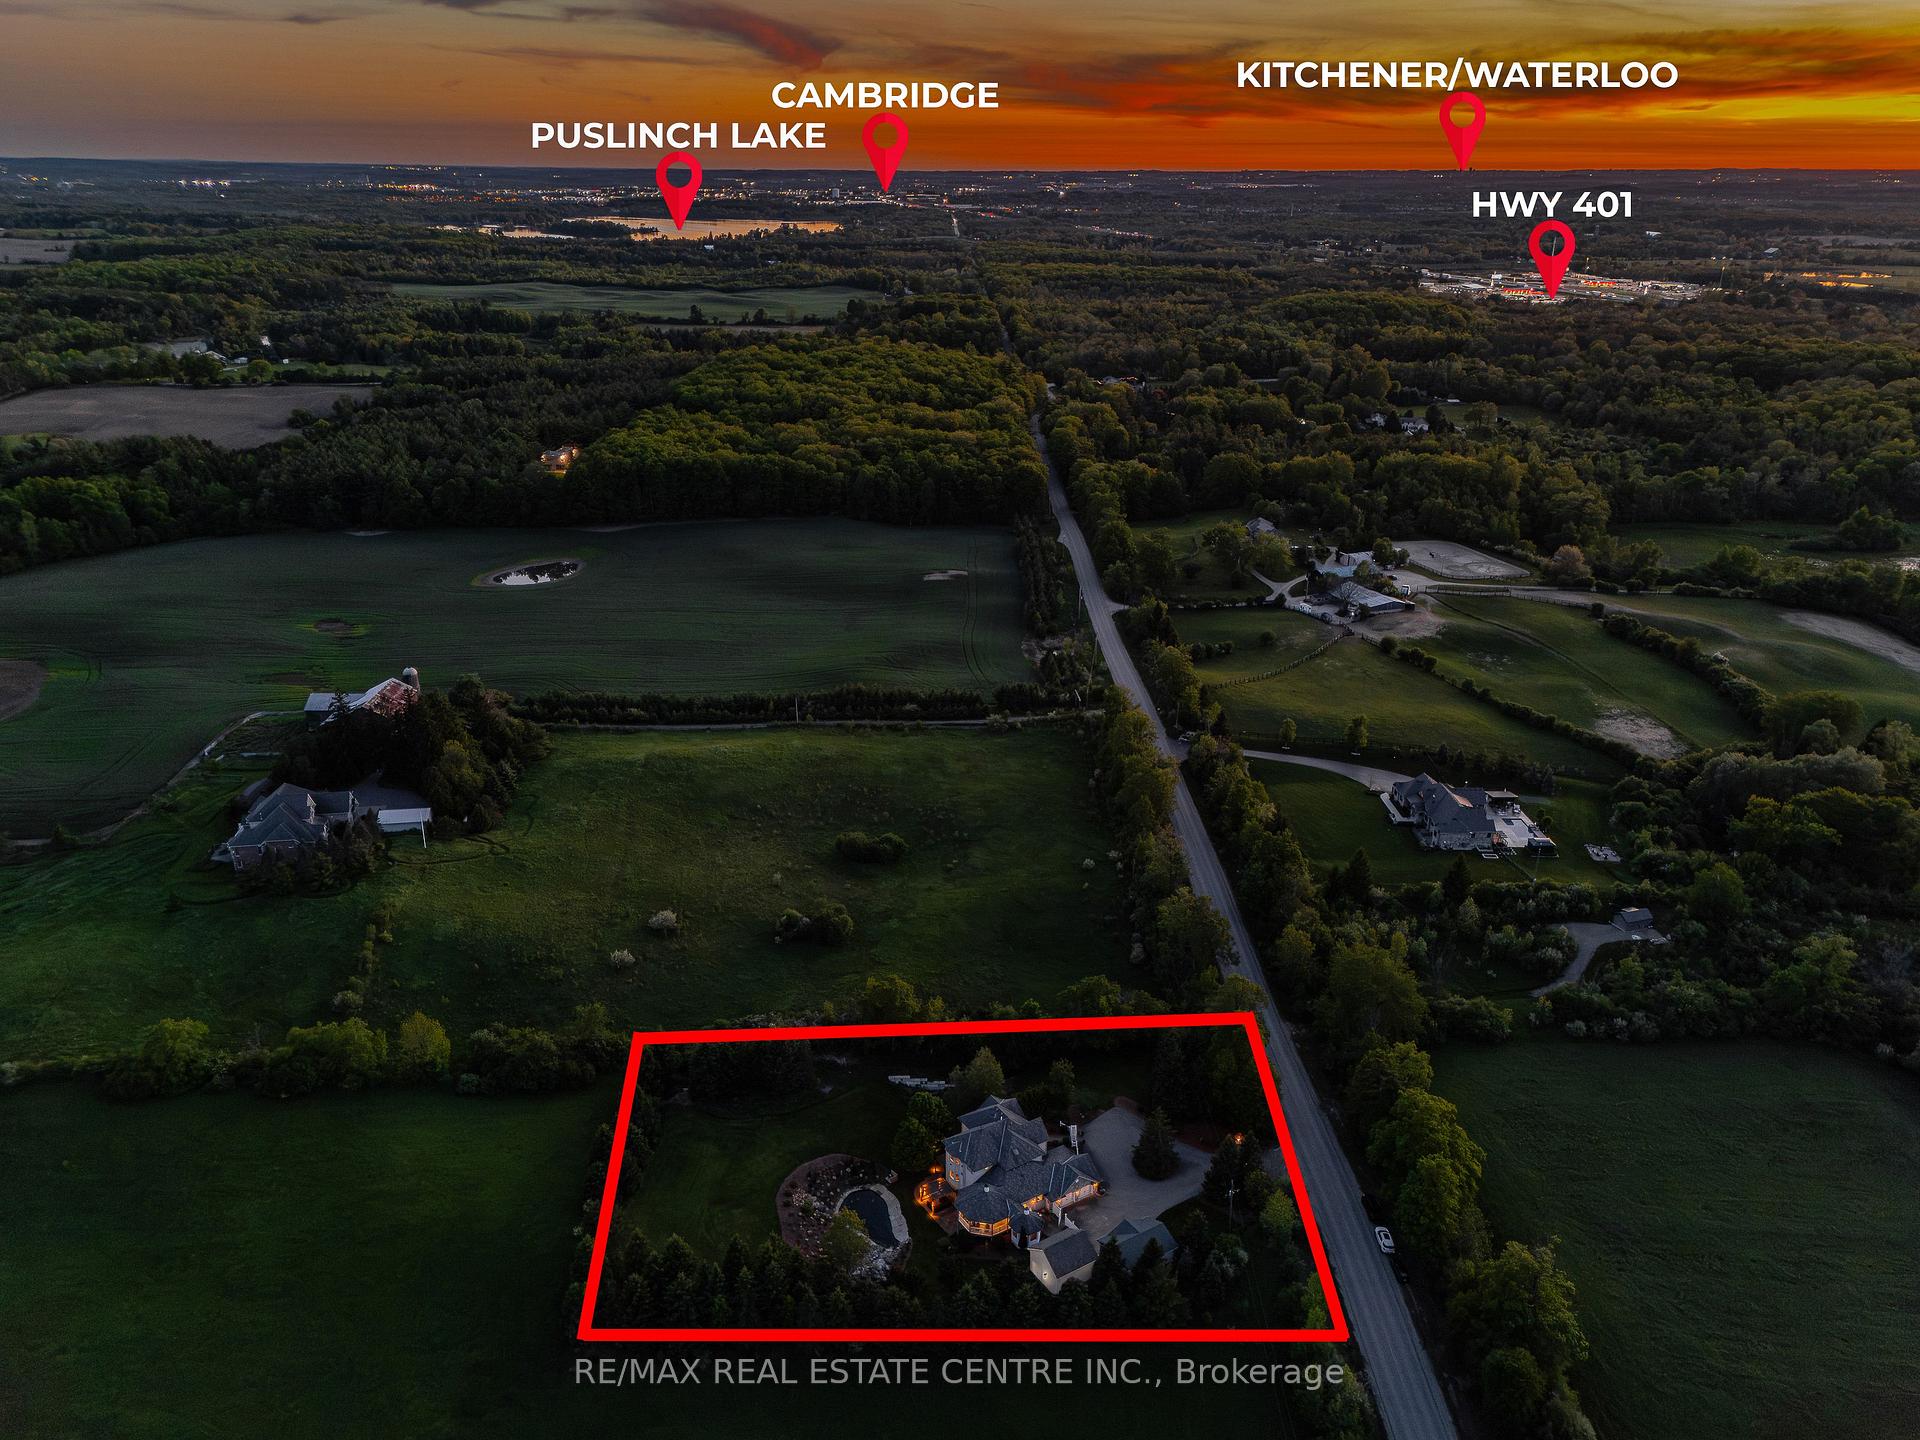
- 197×328 ftLot Size
 Estimated Value:$2,747,566See Free Estimate Report

Sale & Price History for 6805 Concession 2, Puslinch, Crieff/Aikensville/Killean
| Start Date | End Date | Price | Event | MLS# |
|---|---|---|---|---|
| No listing history available | ||||
Real estate boards require you to or to see the full details of this property.
*Sold prices and complete sale & price history are regulated data. Under the Trust in Real Estate Services Act, 2002 (TRESA) and the rules of the Real Estate Council of Ontario (RECO), and pursuant to the Multiple Listing Service® rules of the Canadian Real Estate Association (CREA) and the Toronto Regional Real Estate Board (TRREB), this information may be shown only to registered users who have agreed to the applicable terms of use (a Virtual Office Website, or "VOW," arrangement). HOMEH Inc., Brokerage therefore provides it to signed-in members only. Creating an account is free and takes under a minute.
About 6805 Concession 2, Puslinch, Crieff/Aikensville/Killean
Summarized Description
- Custom estate with private gated entrance.
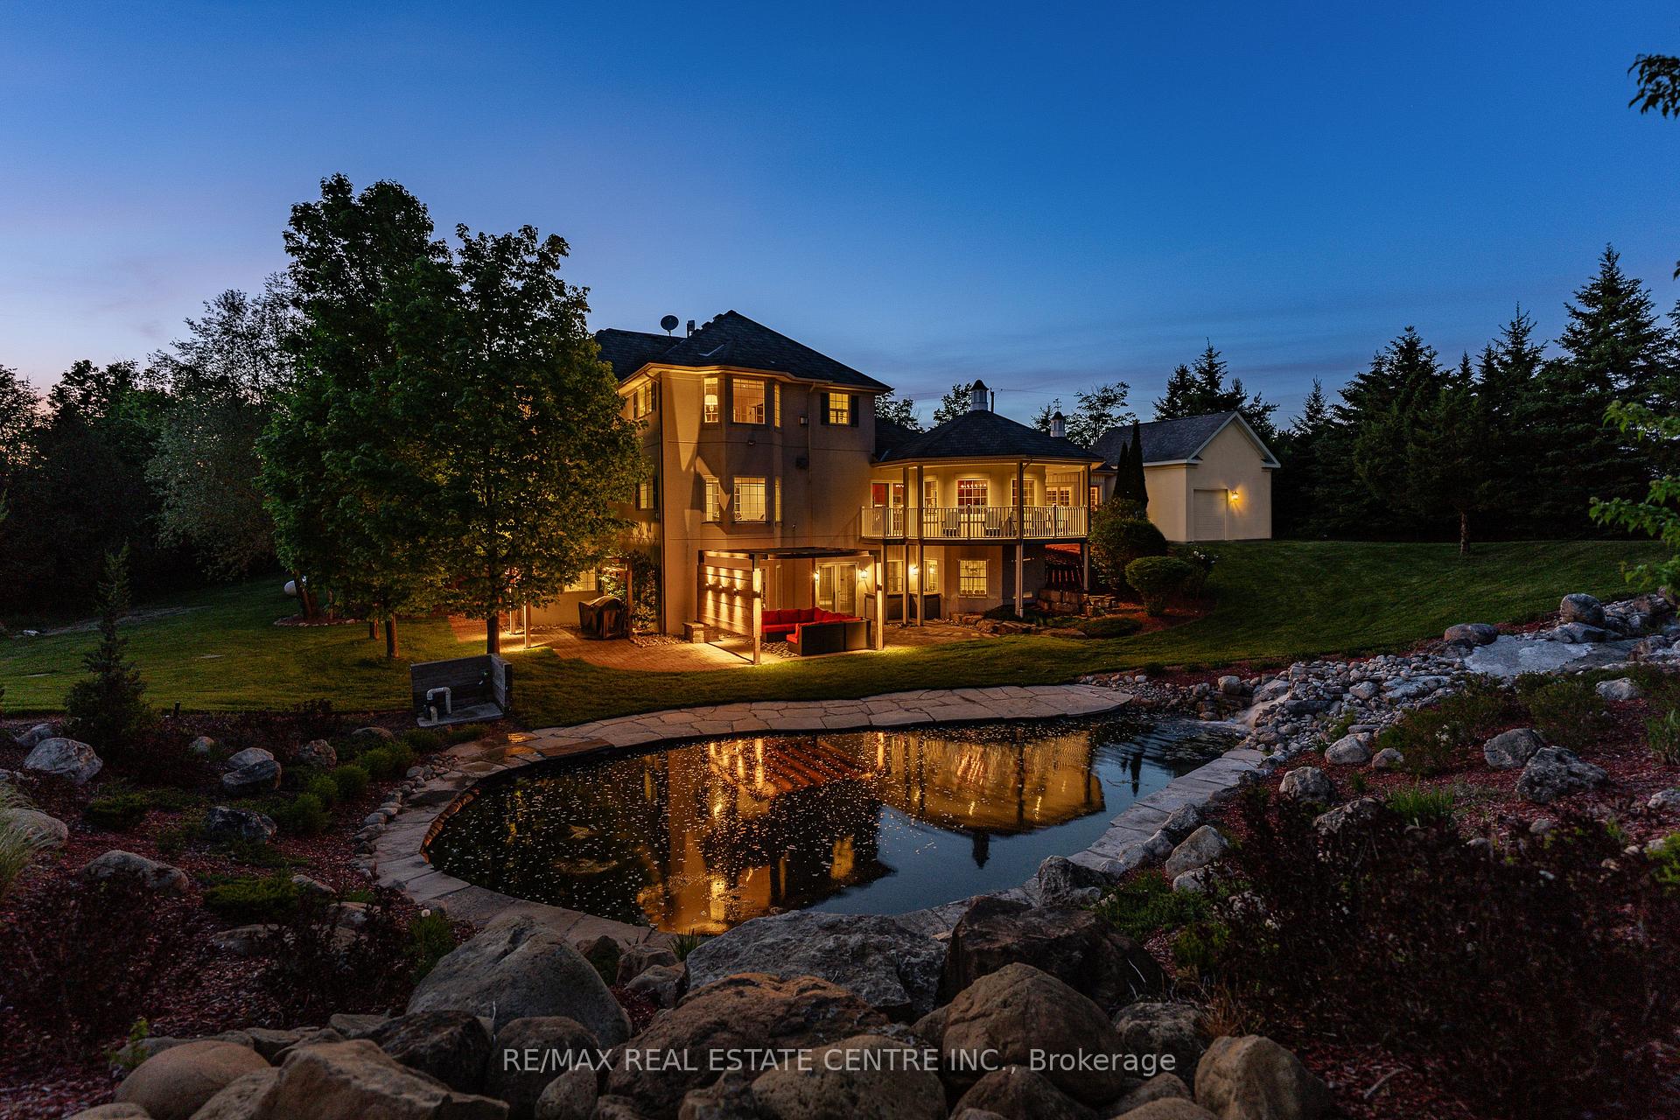
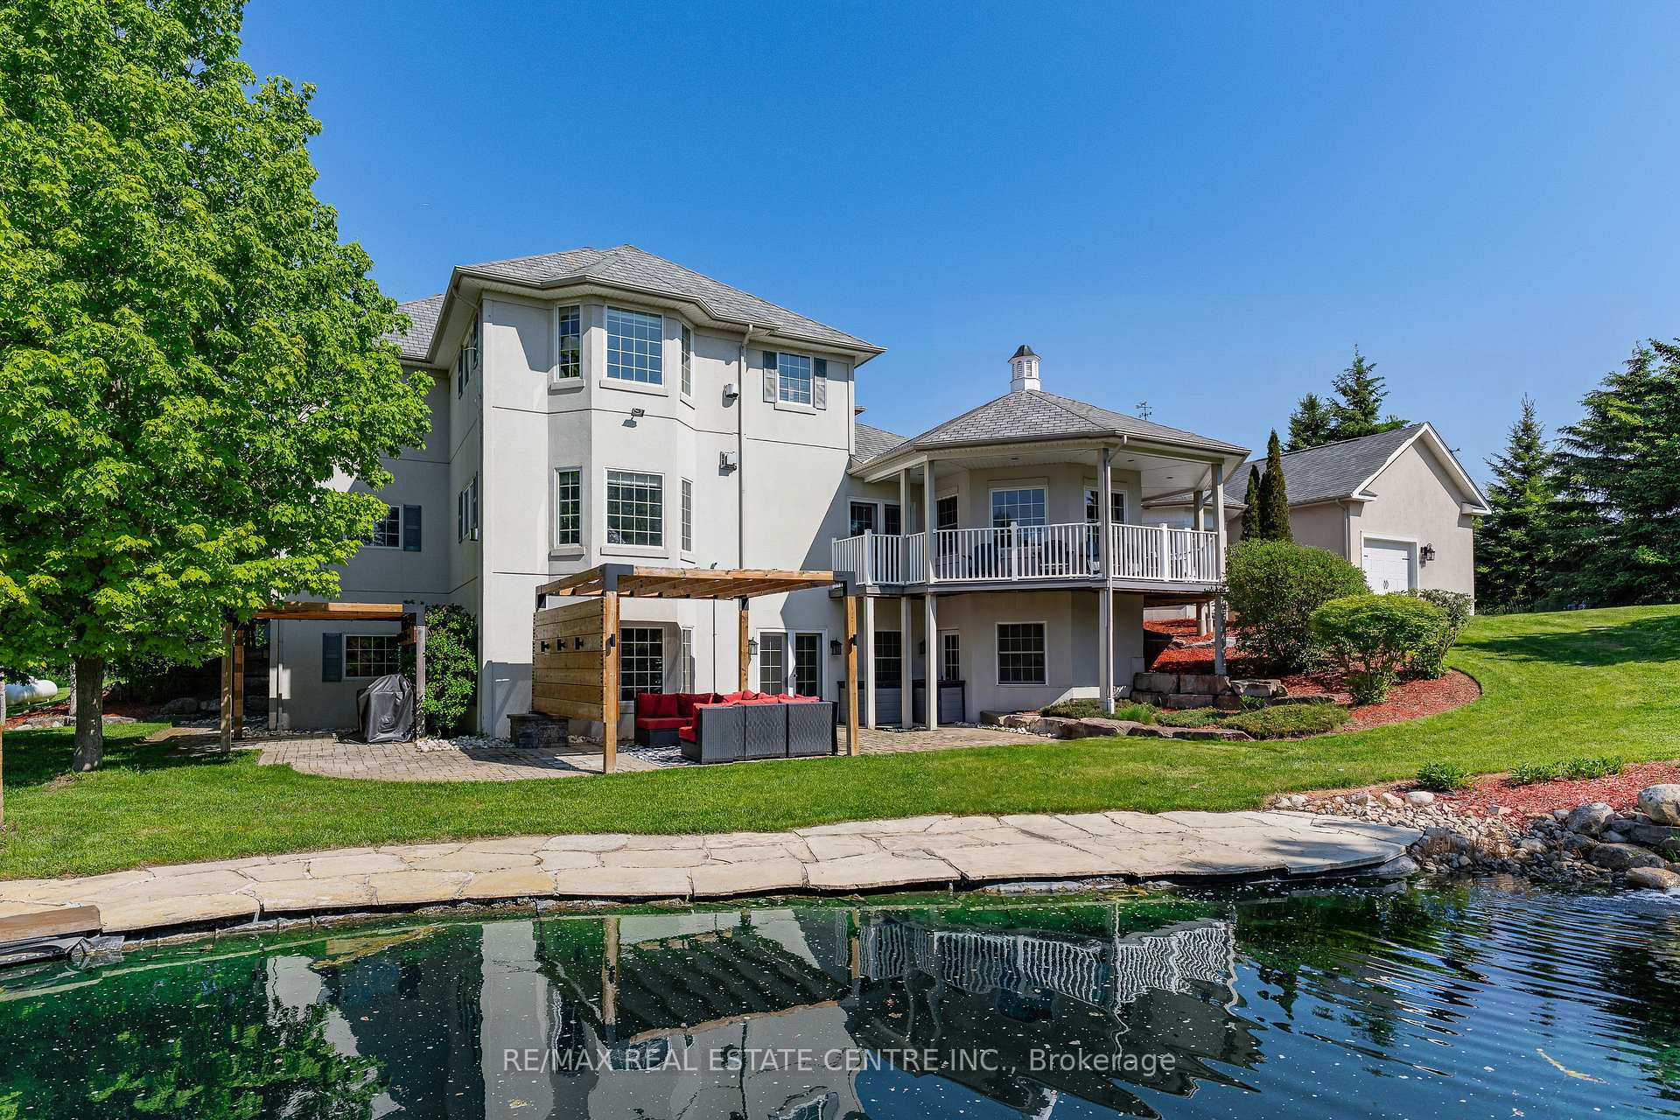
- 1.47-acre landscaped property with irrigation system.
- Indoors features exposed timber beams and heated floors.
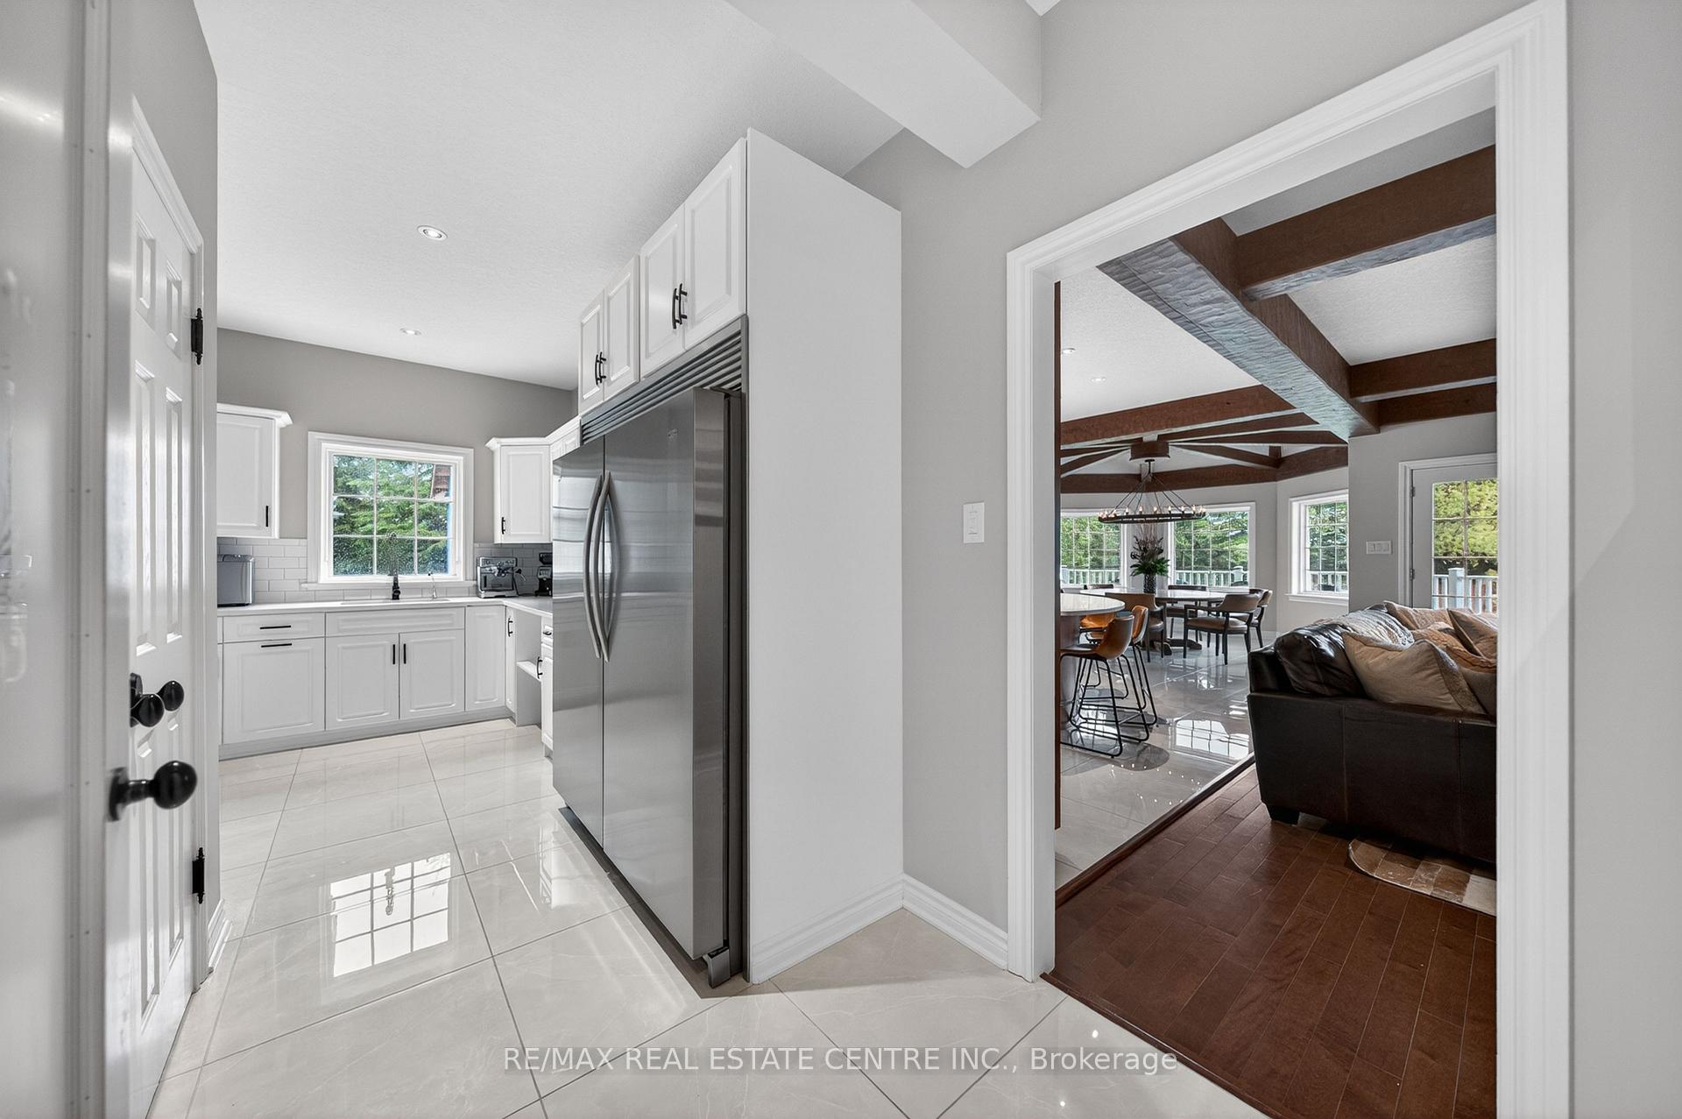
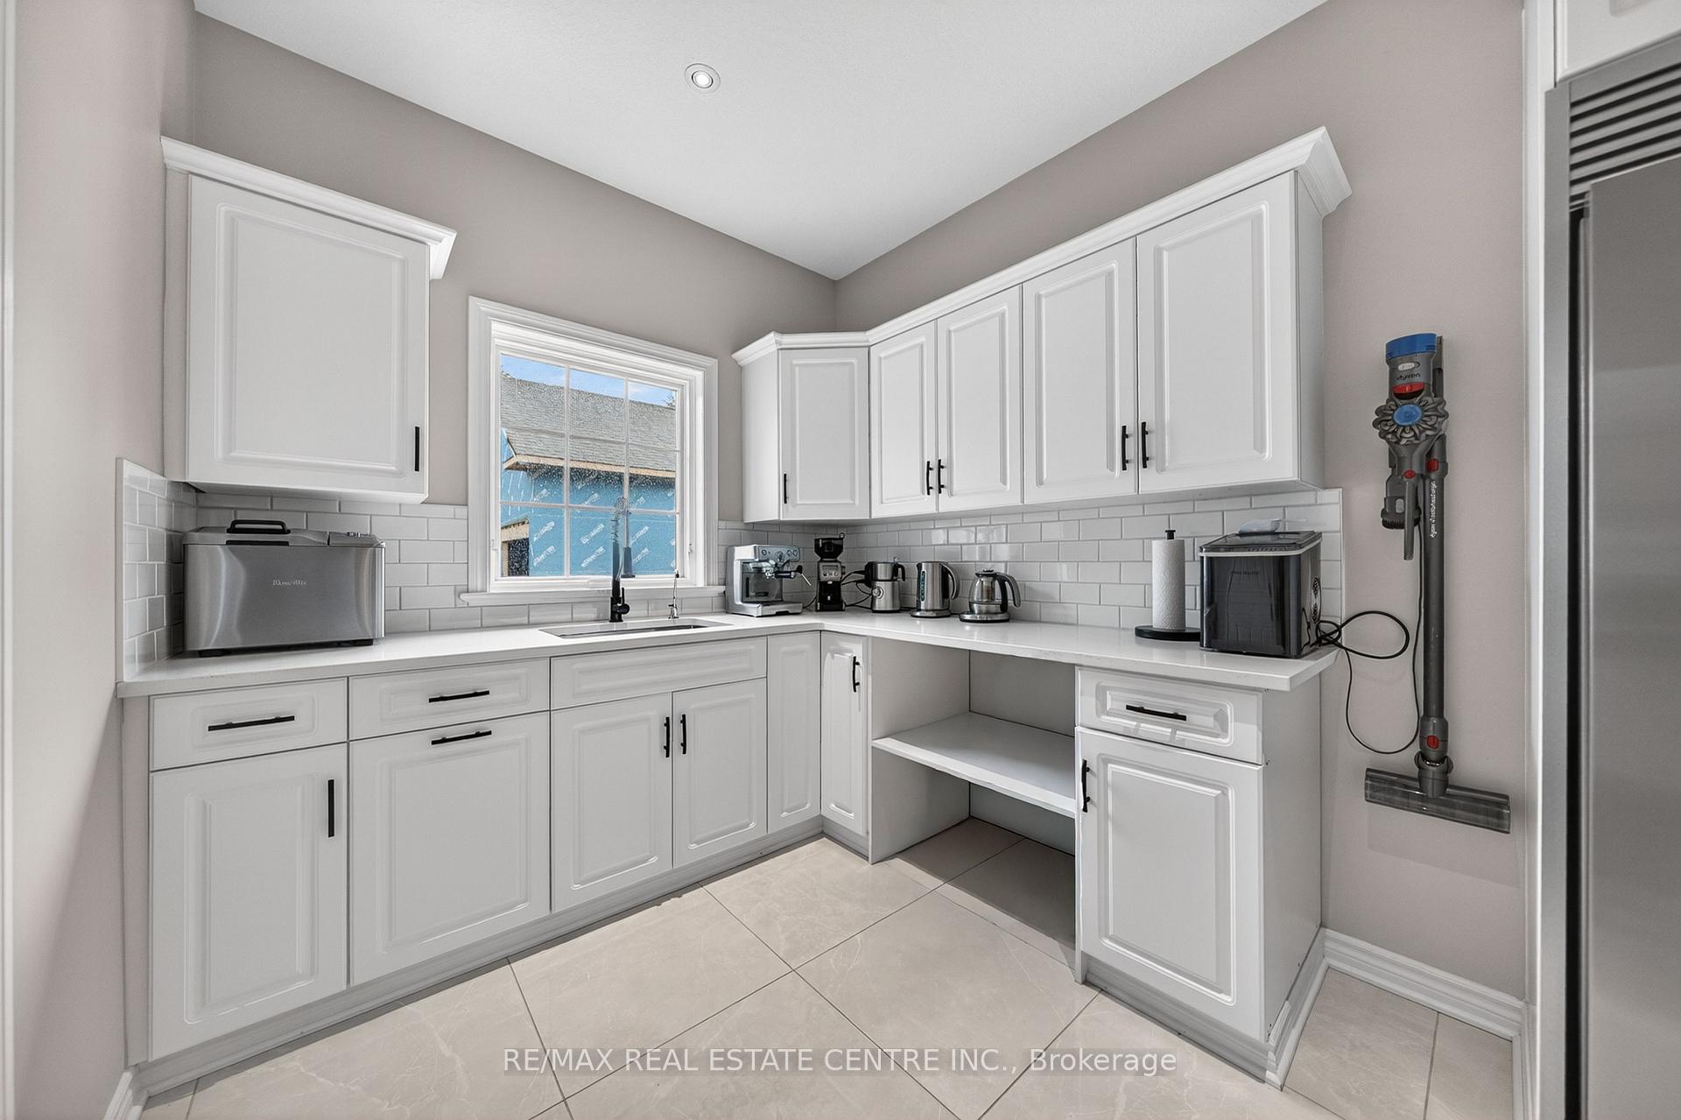
- Gourmet kitchen with solid cherry cabinetry and butler's pantry.
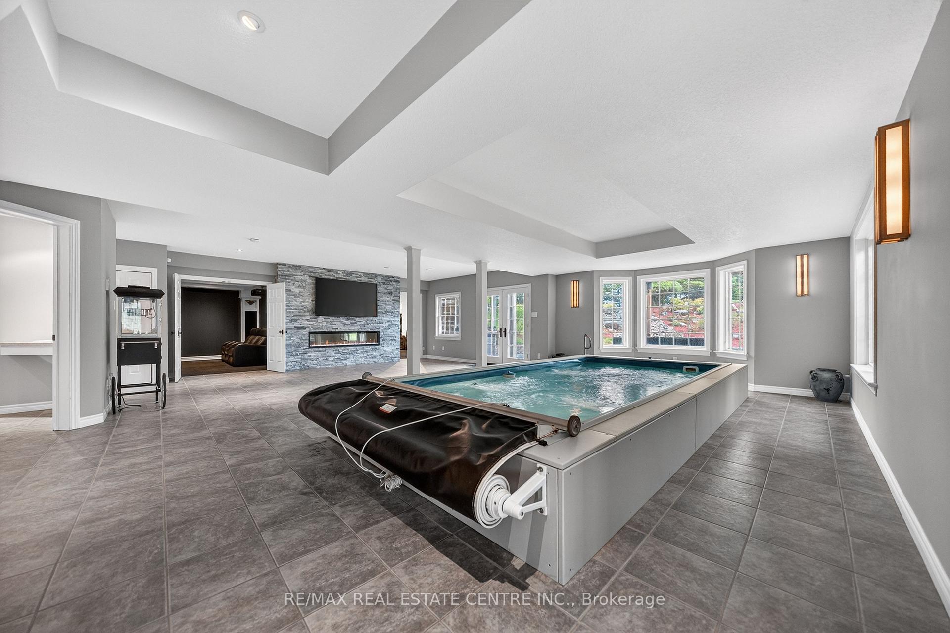
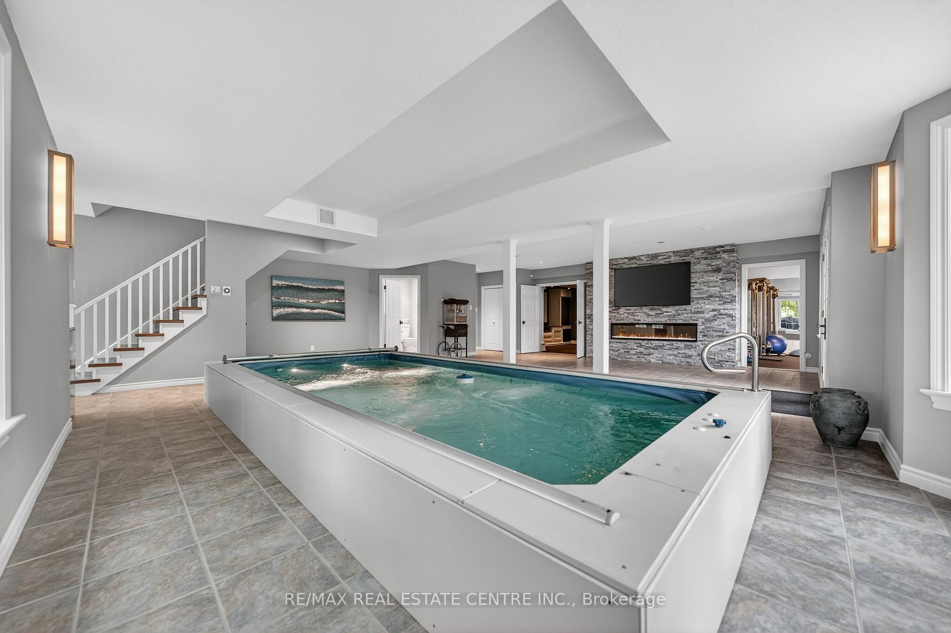
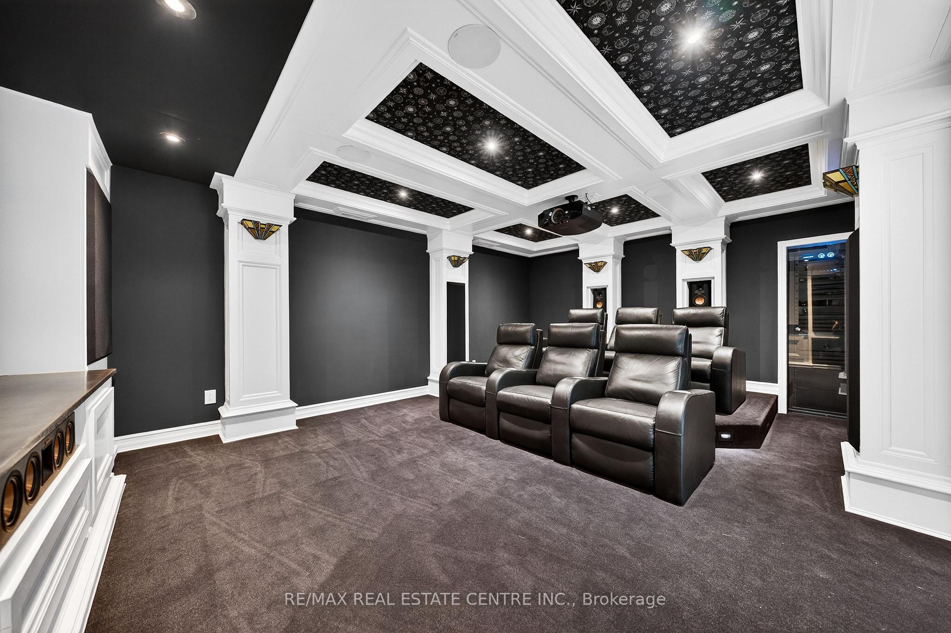
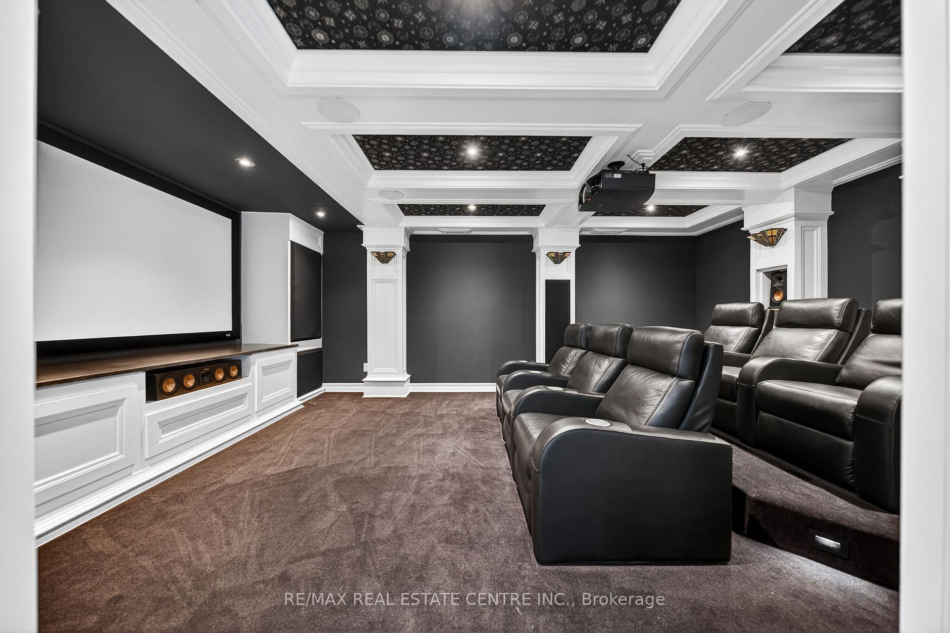
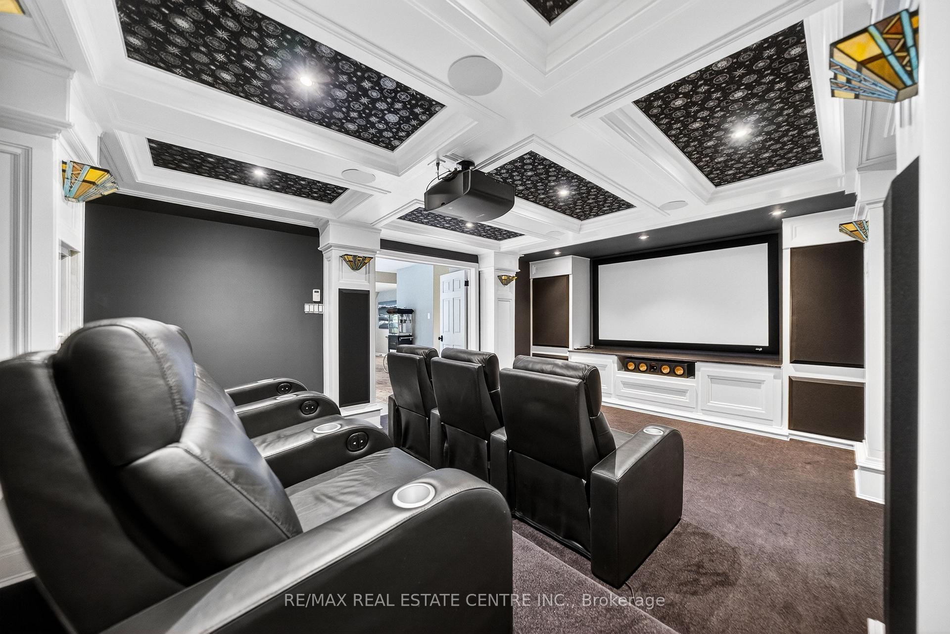
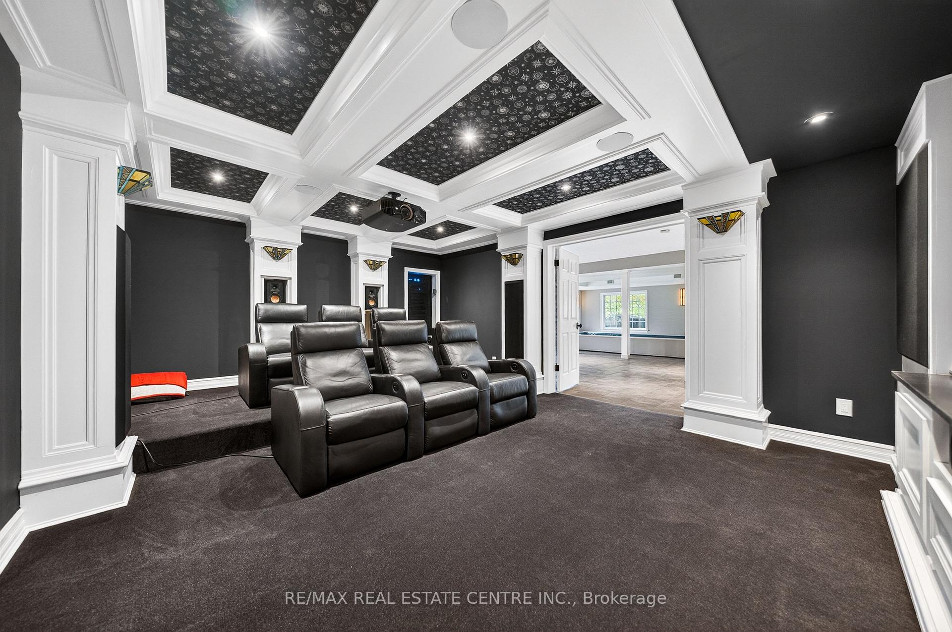
- Indoor heated swimming pool and Dolby Atmos theatre.
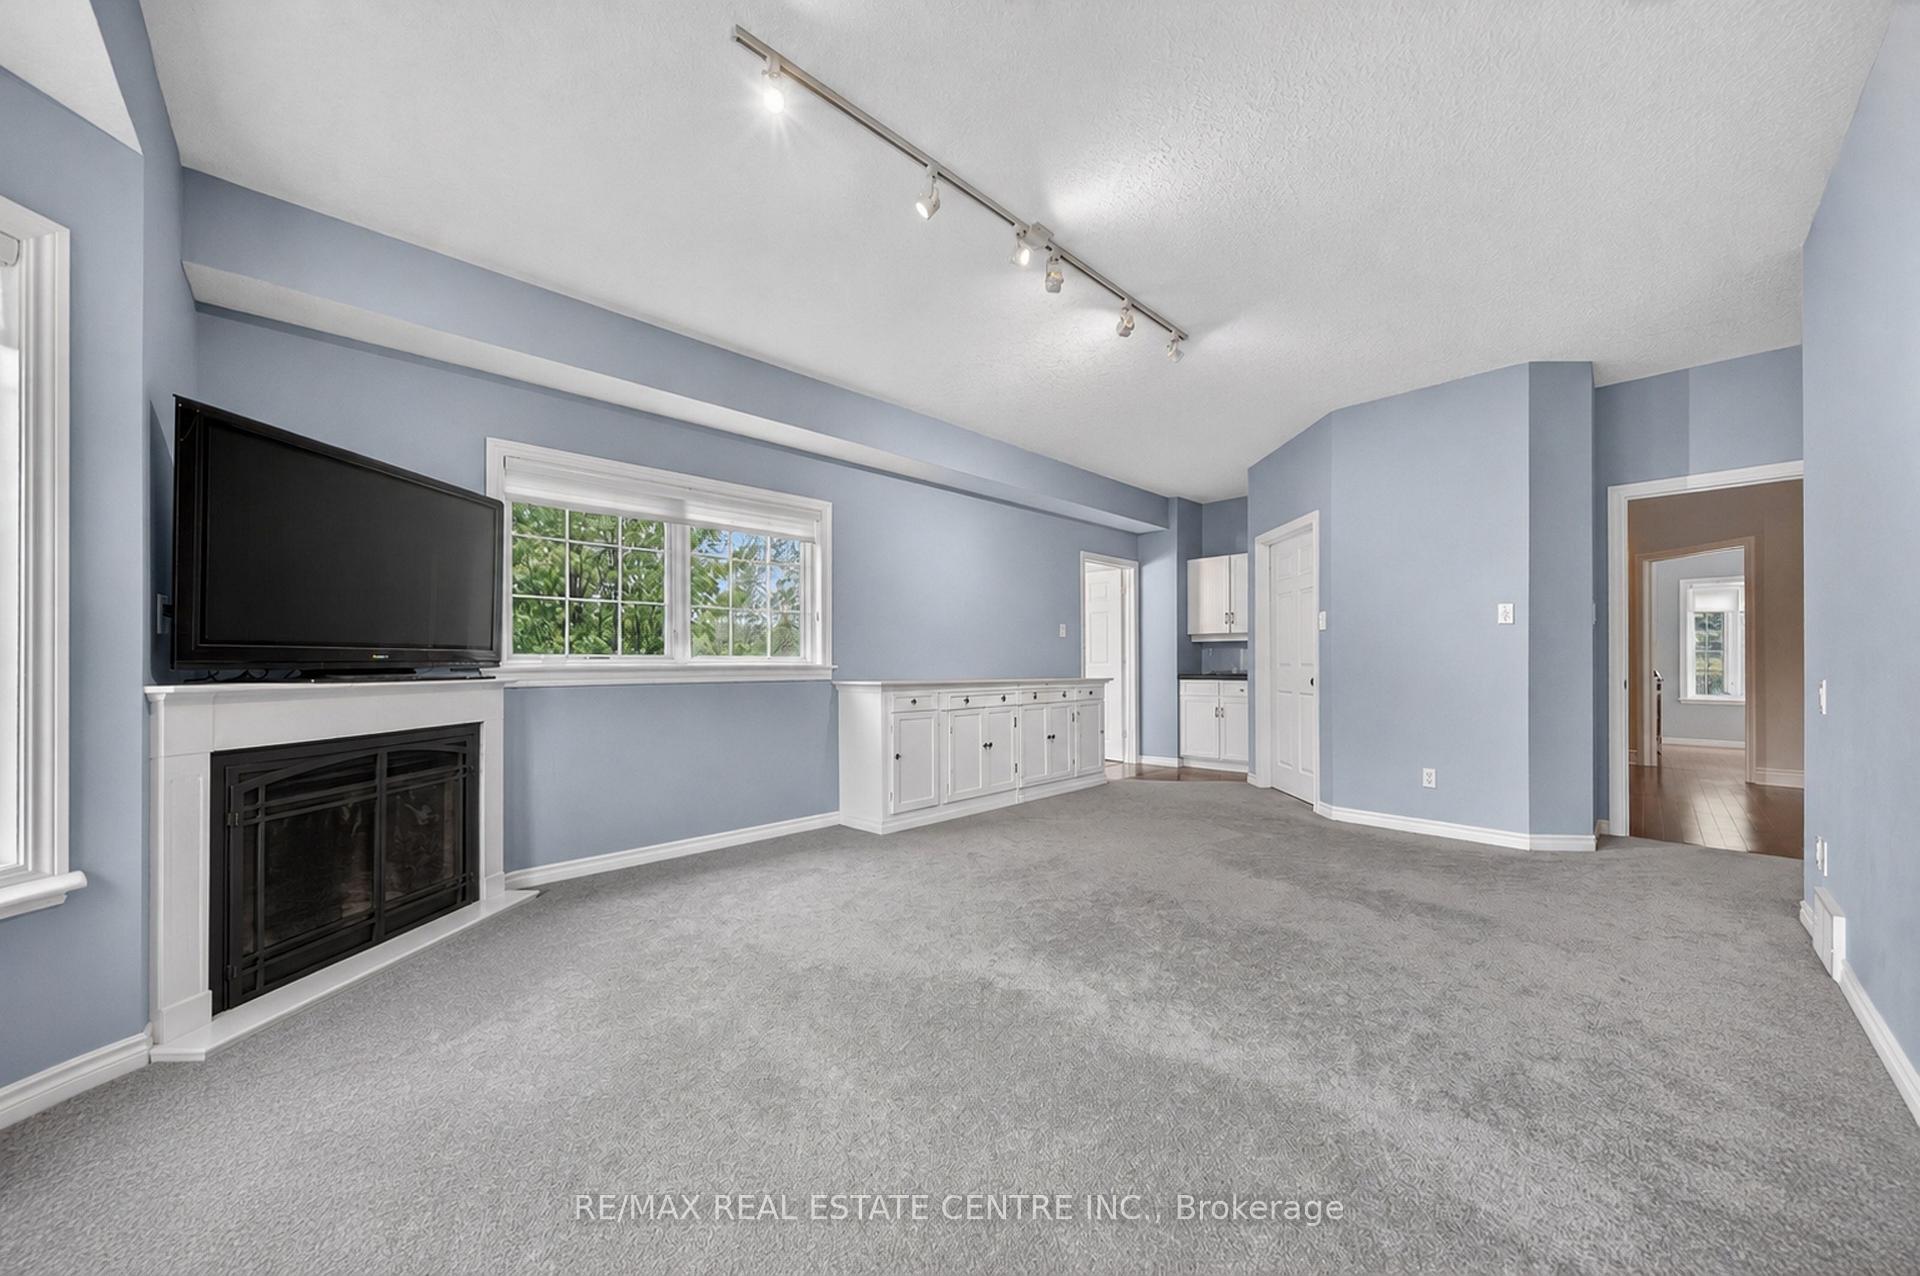
- Multiple fireplaces and private office enhance comfort.
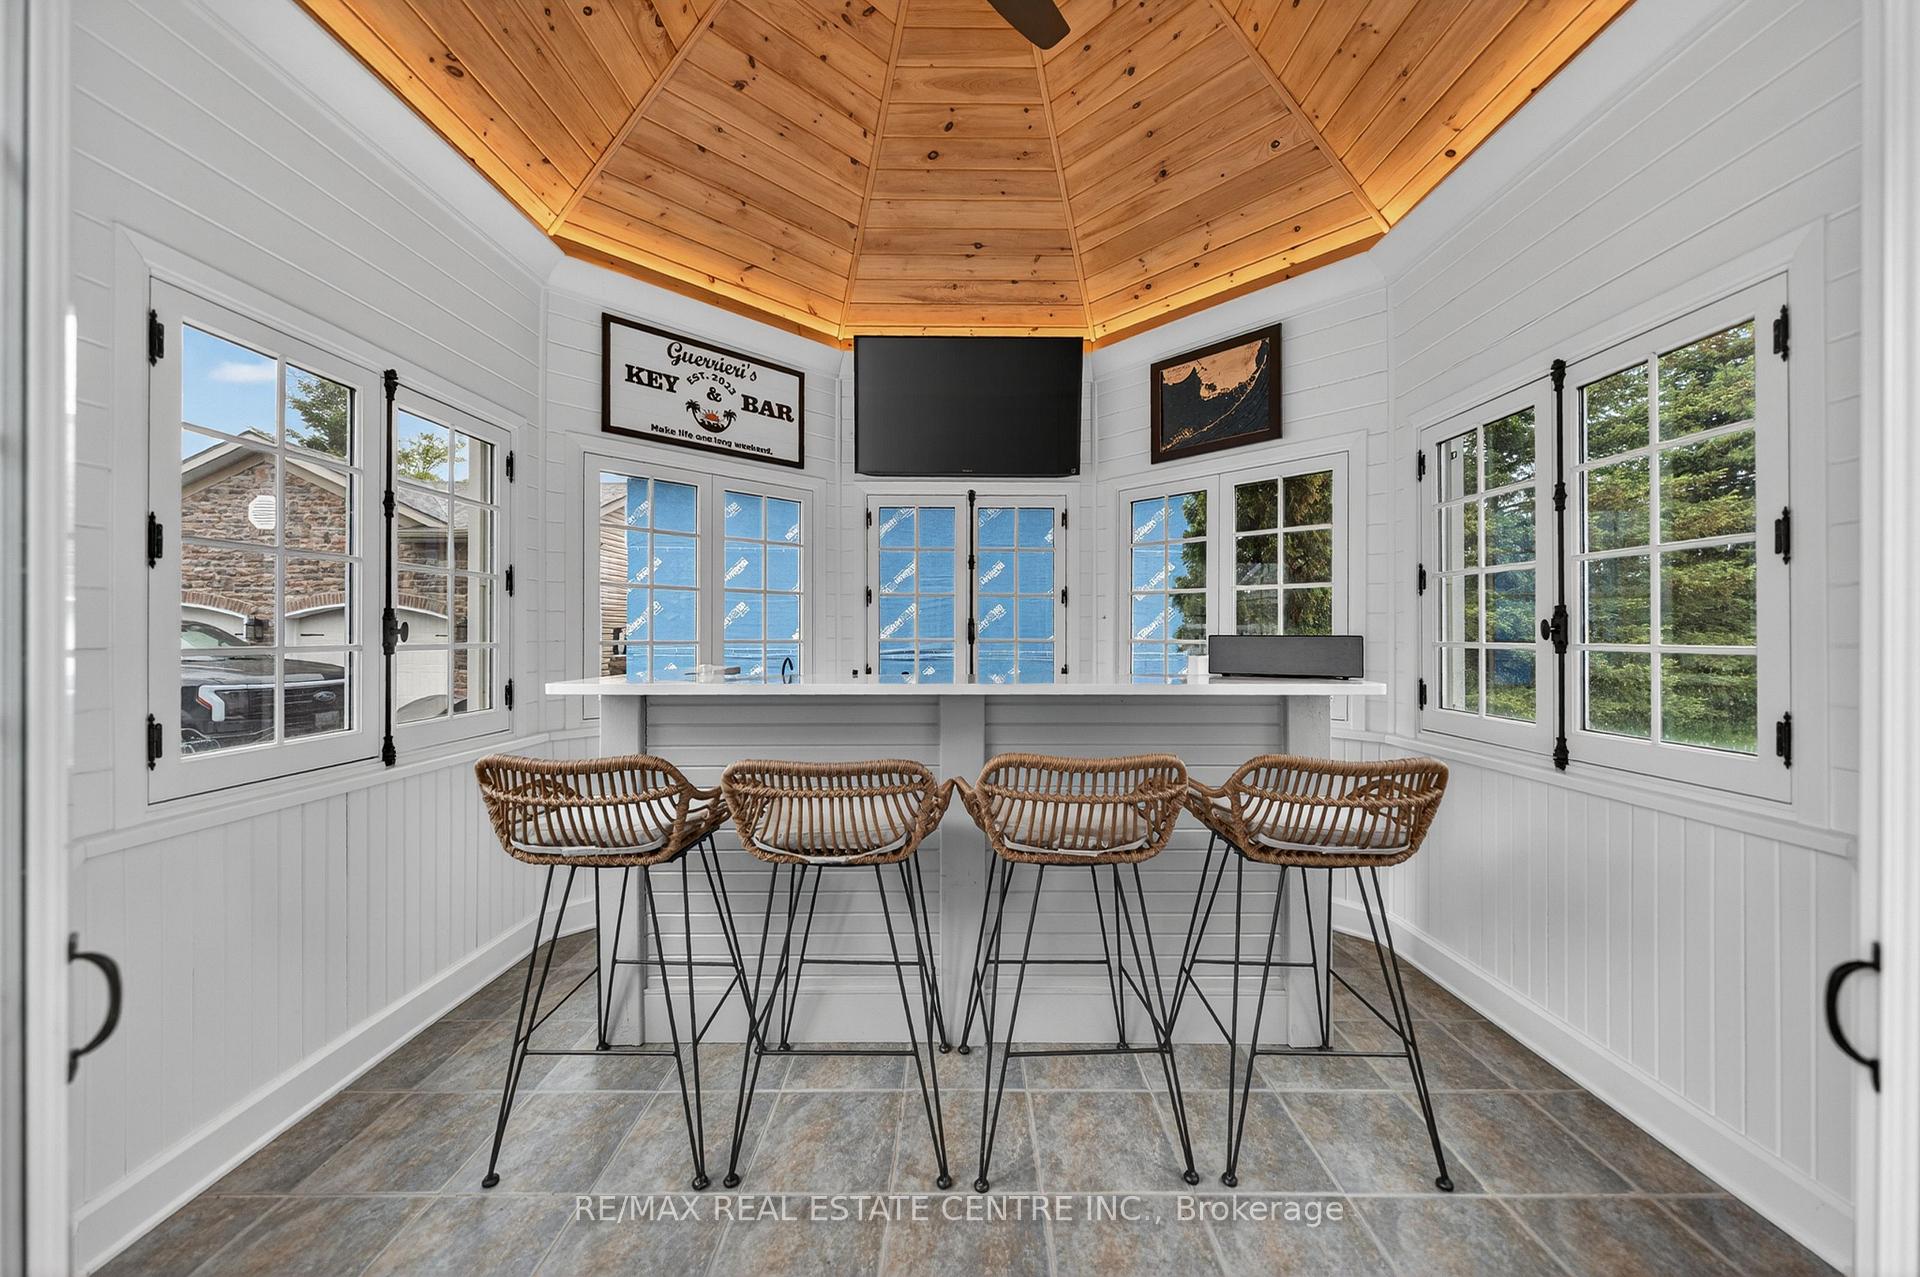
- Enclosed entertainment pavilion with bar and TV.
- Smart home features and EV-ready infrastructure.
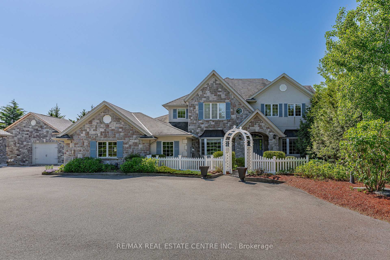
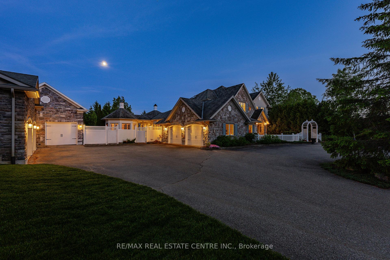
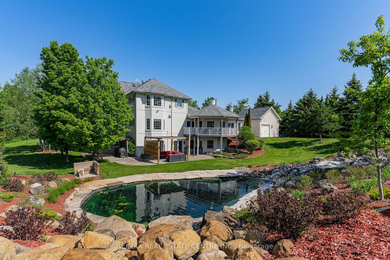
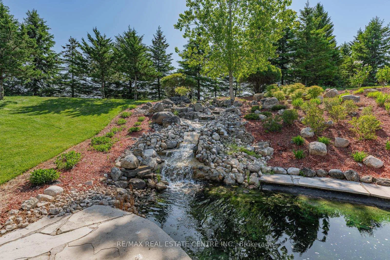
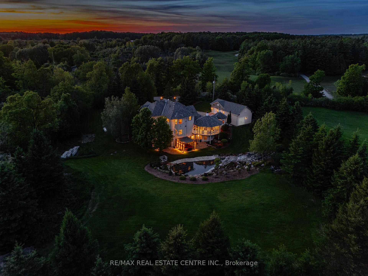
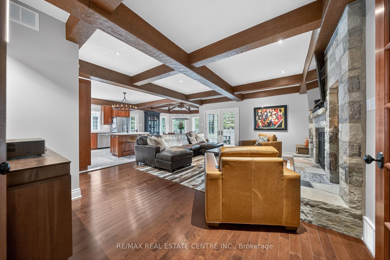
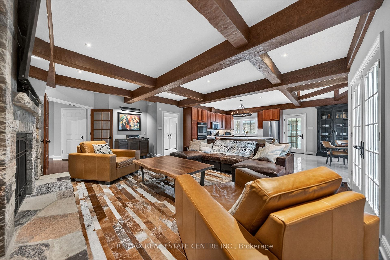
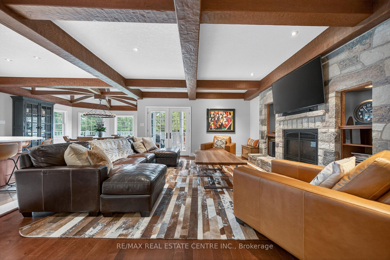
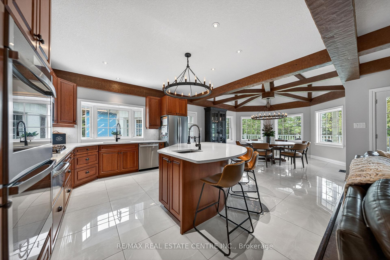
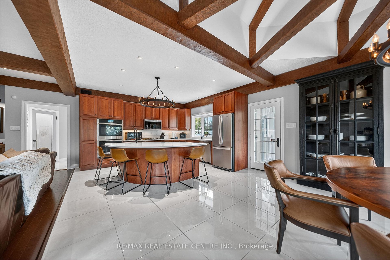
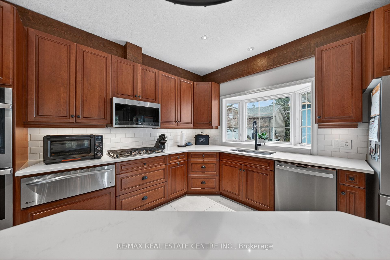
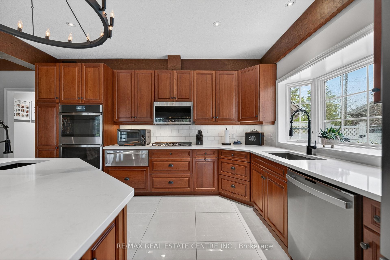
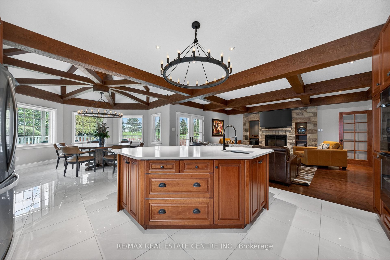
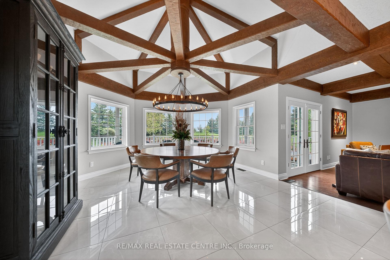
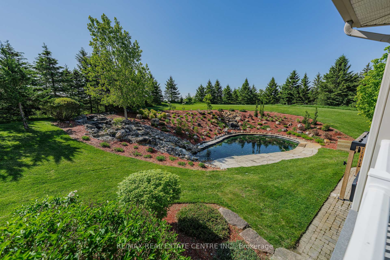
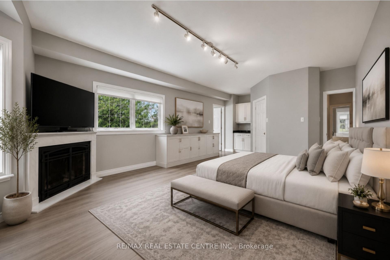
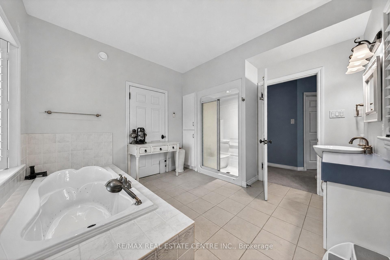
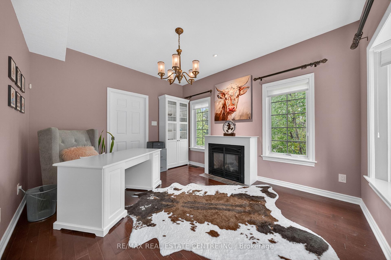
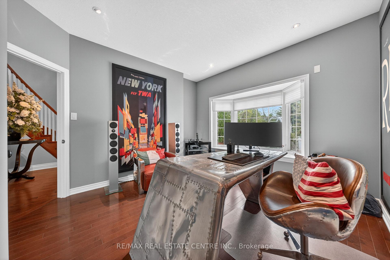
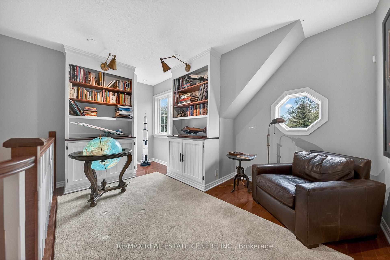
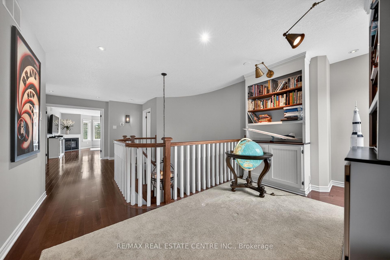
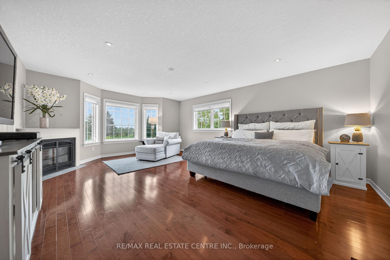
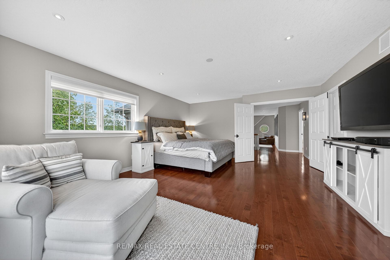
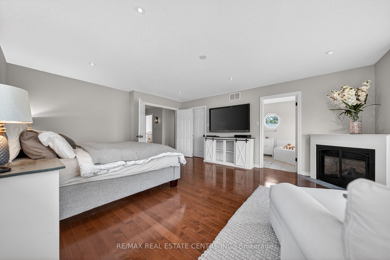
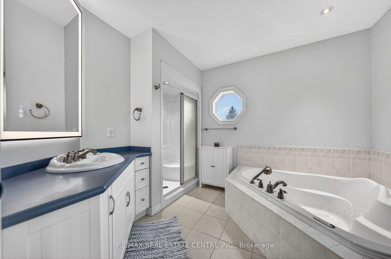
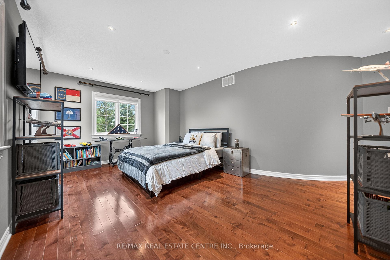
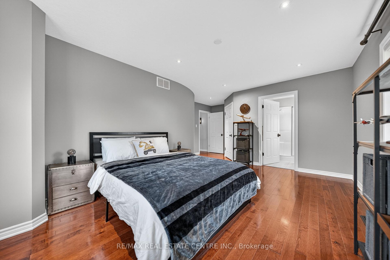
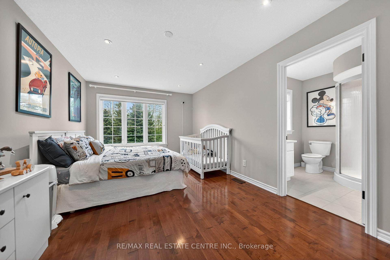
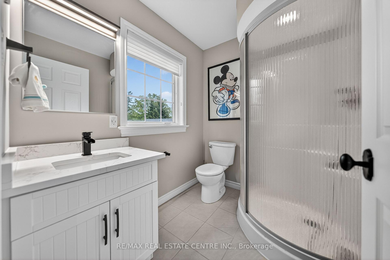
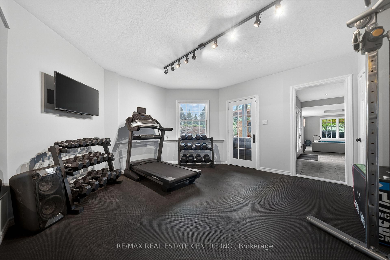
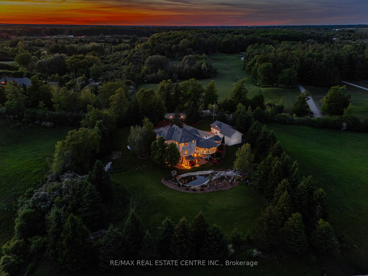
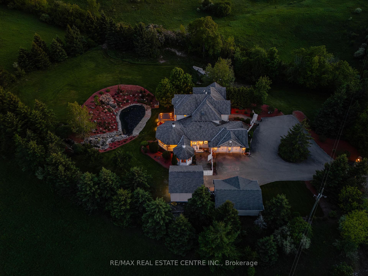
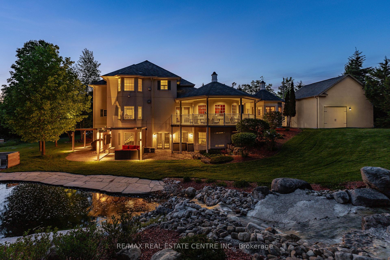
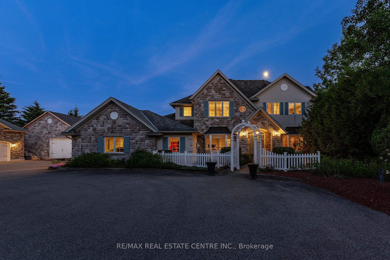
Behind a private gated entrance lies one of Puslinch's most remarkable custom estates! Built to an exceptional standard, this residence combines craftsmanship and luxury amenities rarely found under one roof. Set on a meticulously landscaped 1.47-acre property featuring a custom irrigation system throughout! The exterior features Arriscraft stone, mature trees, curated gardens, a waterfall, a pond, and natural stone features that create an unforgettable first impression! Inside, exposed timber beams, cherry hardwood flooring, heated floors, Restoration Hardware lighting, and multiple fireplaces create a warm atmosphere. The kitchen was designed for entertaining, featuring solid cherry cabinetry, quartz countertops, Portuguese porcelain tile, walk-in pantry, dedicated butler's pantry, and a wraparound covered porch overlooking the pond and backyard oasis. The main floor offers a versatile layout, featuring a spacious primary suite with fireplace and walk-in closet, connected by a Jack-and-Jill ensuite to a second bedroom, as well as a private office with a large bay window and its own fireplace. Upstairs, all three bedrooms feature private ensuites, including a primary retreat with fireplace and walk-in closet. A library and upper-level laundry complete the second floor. The lower level features an indoor heated swimming pool supported by a dedicated HRV air exchange system, a professionally certified 11.2-channel Dolby Atmos theatre room with power reclining seating, home gym, wet bar with wine fridges, large linear fireplace, walkout access, and 8.5-foot ceilings. Outside, the enclosed entertainment pavilion/lounge is complete with a bar, television, and fridge. Attached and detached garages provide exceptional space for vehicles, hobbies, workshop use, or storage. Modern conveniences include smart Nest climate control, full Lutron Caseta lighting system, 200-amp service, and EV-ready infrastructure. Properties of this caliber are rare. A true legacy property!
Key Facts & Features
Property Costs
- Annual Property Tax Amount
- $12,097
- Land Transfer Tax Fee
- $56,350
- Basement Type
- Finished with Walk-Out, Full, Separate Entrance, Walk-Up
Interior Features
- Laundry Level
- Upper Level
- Interior Extras
- Water Purifier, Air Exchanger, Water Softener
- Security Features
- Alarm System, Security System
- Fireplace/Stove
- Yes
- Fireplace Features
- Propane, Electric
- Elevator
- No
Exterior Features
- Pool
- Indoor
Building
- Building Type
- Detached
- Building Style
- 2-Storey
- Approx Age
- 16-30
Construction
- Exterior Finish
- Stucco (Plaster), Stone
- Roof
- Asphalt Shingle
- Foundation Details
- Poured Concrete
- Special Designation
- Unknown
Lot
- Lot Front
- 196.85 ft
- Lot Depth
- 328.08 ft
- Lot Size
- 1.47
- Lot Size Code
- 196.85 x 328.08
Parking & Garages
- Garage Type
- Other
- Garage Spaces
- 6
- Parking Spaces
- 14
- Total Garage And Parking Spaces
- 14
Heating & Cooling
- Heat Source
- Ground Source
- Heat Type
- Forced Air
- Air Conditioning
- Central Air
- Water
- Well
- Sewers
- Septic
- Bedrooms
- 5
- Washrooms
- 6
- Kitchens
- 2
Room sizes
- Bedroom17ft. 5in. X 11ft. 7in.Second level
- Exercise Room37ft. 6in. X 14ft. 5in.Basement level
- Pantry14ft. 6in. X 12ft. 0in.Main level
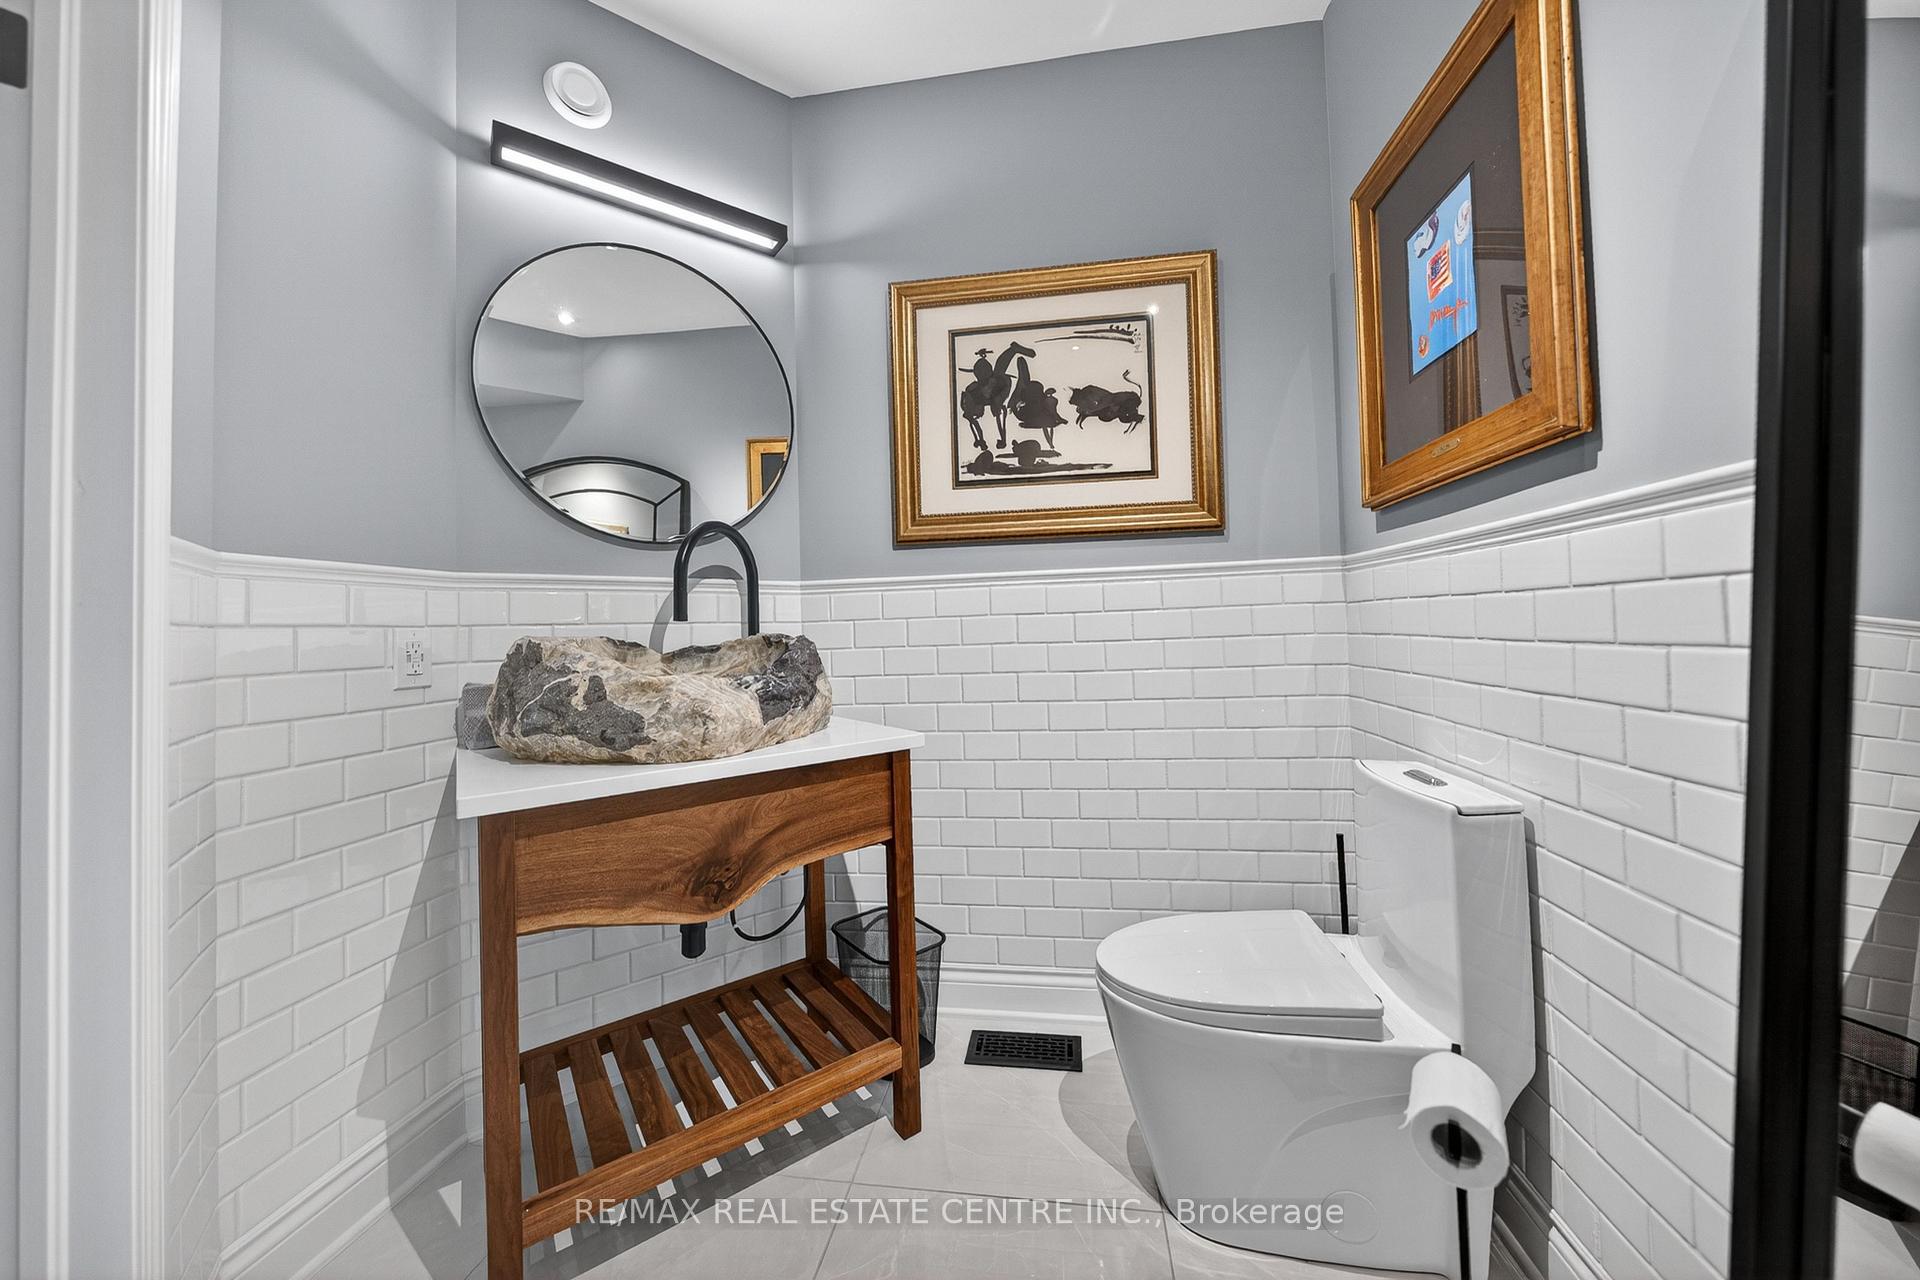
- Bathroom18ft. 9in. X 7ft. 2in.Main level, 2 Pc Bath
- Office12ft. 4in. X 11ft. 6in.Main level
- Living Room15ft. 1in. X 11ft. 11in.Main level, Beamed Ceilings
- Bedroom—Second level
- Utility Room—Basement level
- Bathroom—Main level, 4 Pc Ensuite, Pass Through
- Bathroom18ft. 3in. X 10ft. 5in.Second level, 3 Pc Ensuite
- Dining Room21ft. 10in. X 15ft. 5in.Main level, W/O To Balcony, Beamed Ceilings
- Laundry13ft. 1in. X 7ft. 1in.Second level
- Bedroom—Main level
- Primary Bedroom21ft. 6in. X 15ft. 7in.Main level
- Primary Bedroom20ft. 11in. X 15ft. 8in.Second level
- Kitchen16ft. 10in. X 14ft. 6in.Main level, W/O To Balcony, Beamed Ceilings
- Bathroom—Second level, 4 Pc Ensuite
- Media Room19ft. 0in. X 10ft. 11in.Basement level
- Bathroom—Basement level, 4 Pc Bath
- Recreation31ft. 4in. X 28ft. 1in.Basement level
- Bathroom—Second level, 3 Pc Ensuite
Washrooms
- 4-piece, Main
- 2-piece, Main
- 4-piece, Second
- 3-piece, Second
- 4-piece, Basement
- Municipality
- Puslinch
- Neighbourhood
- Crieff/Aikensville/Killean
- Main cross streets
- Sideroad 10 S
- Zoning
- A & H
- Directions
- From Wellington Rd 32, travel east on Concession Rd 2. Property is located on the south side approximately 3 km east of the intersection
- Waterfront
- None
- MLS® number
- X13636464
- Data source
- Toronto Regional Real Estate Board
- Listed on
- 2026-08-04
- Updated on
- 2026-08-08
- Days on market
- 72 days
- Possession date
- 2026-09-30
- Possession type
- Flexible
- Co-op commission
- 2.0% + HST
- Seller
- Listed by
- RE/MAX REAL ESTATE CENTRE INC.
Home Market Value
Current home valuation for 6805 Concession 2, Puslinch, Crieff/Aikensville/Killean, Puslinch, ON. Listed for $2,795,000
HOMEH Estimate
$2,747,566
Estimated Sales Range
$1,648,540 - $3,846,592
HOMEH Estimate for 6805 Concession 2, Puslinch, Crieff/Aikensville/Killean
Calculated with a real agent's CMA method — 45+ years of experience, codified. Not an AI guess.
For the owner
Is this your home? Track its value.
Get this home's HOMEH Estimate by email once a month, with how many homes are for sale around you.
Mortgage Payment Calculator
Compare up to 4 down payment scenarios
20% required for homes $1.5M or more
$559,000
| Scenario 1 | Scenario 2 | Scenario 3 | Scenario 4 | |
|---|---|---|---|---|
−Down payment | % $ | % $ | % $ | % $ |
+CMHC insurance | $0 | $0 | $0 | $0 |
=Total mortgage | $2,236,000 | $2,096,250 | $1,956,500 | $1,816,750 |
Amortization | ||||
Mortgage rate | % | % | % | % |
| Payment frequency | ||||
=Mortgage payment | $10,917monthly | $10,235monthly | $9,553monthly | $8,870monthly |
Land Transfer Tax
$56,350
$56,350
Around this home
No schools found nearby
Data provided by OpenStreetMap & Fraser Institute School Rankings
Ask HOMEH
New!Hi there!
👋Text or call (416) 301-9001
Recommended for you
Based on homes you've looked at.
No recommended properties found.
Nearby similar homes
No nearby properties found.
More real estate resources
Other homes nearby
Explore this area
Nearby neighbourhoods
No nearby listings available.