
4676 Concession 11 Road
Puslinch (Rural Puslinch East), ON N0B 2J0
- 3+1Bedrooms
- 3Bathrooms
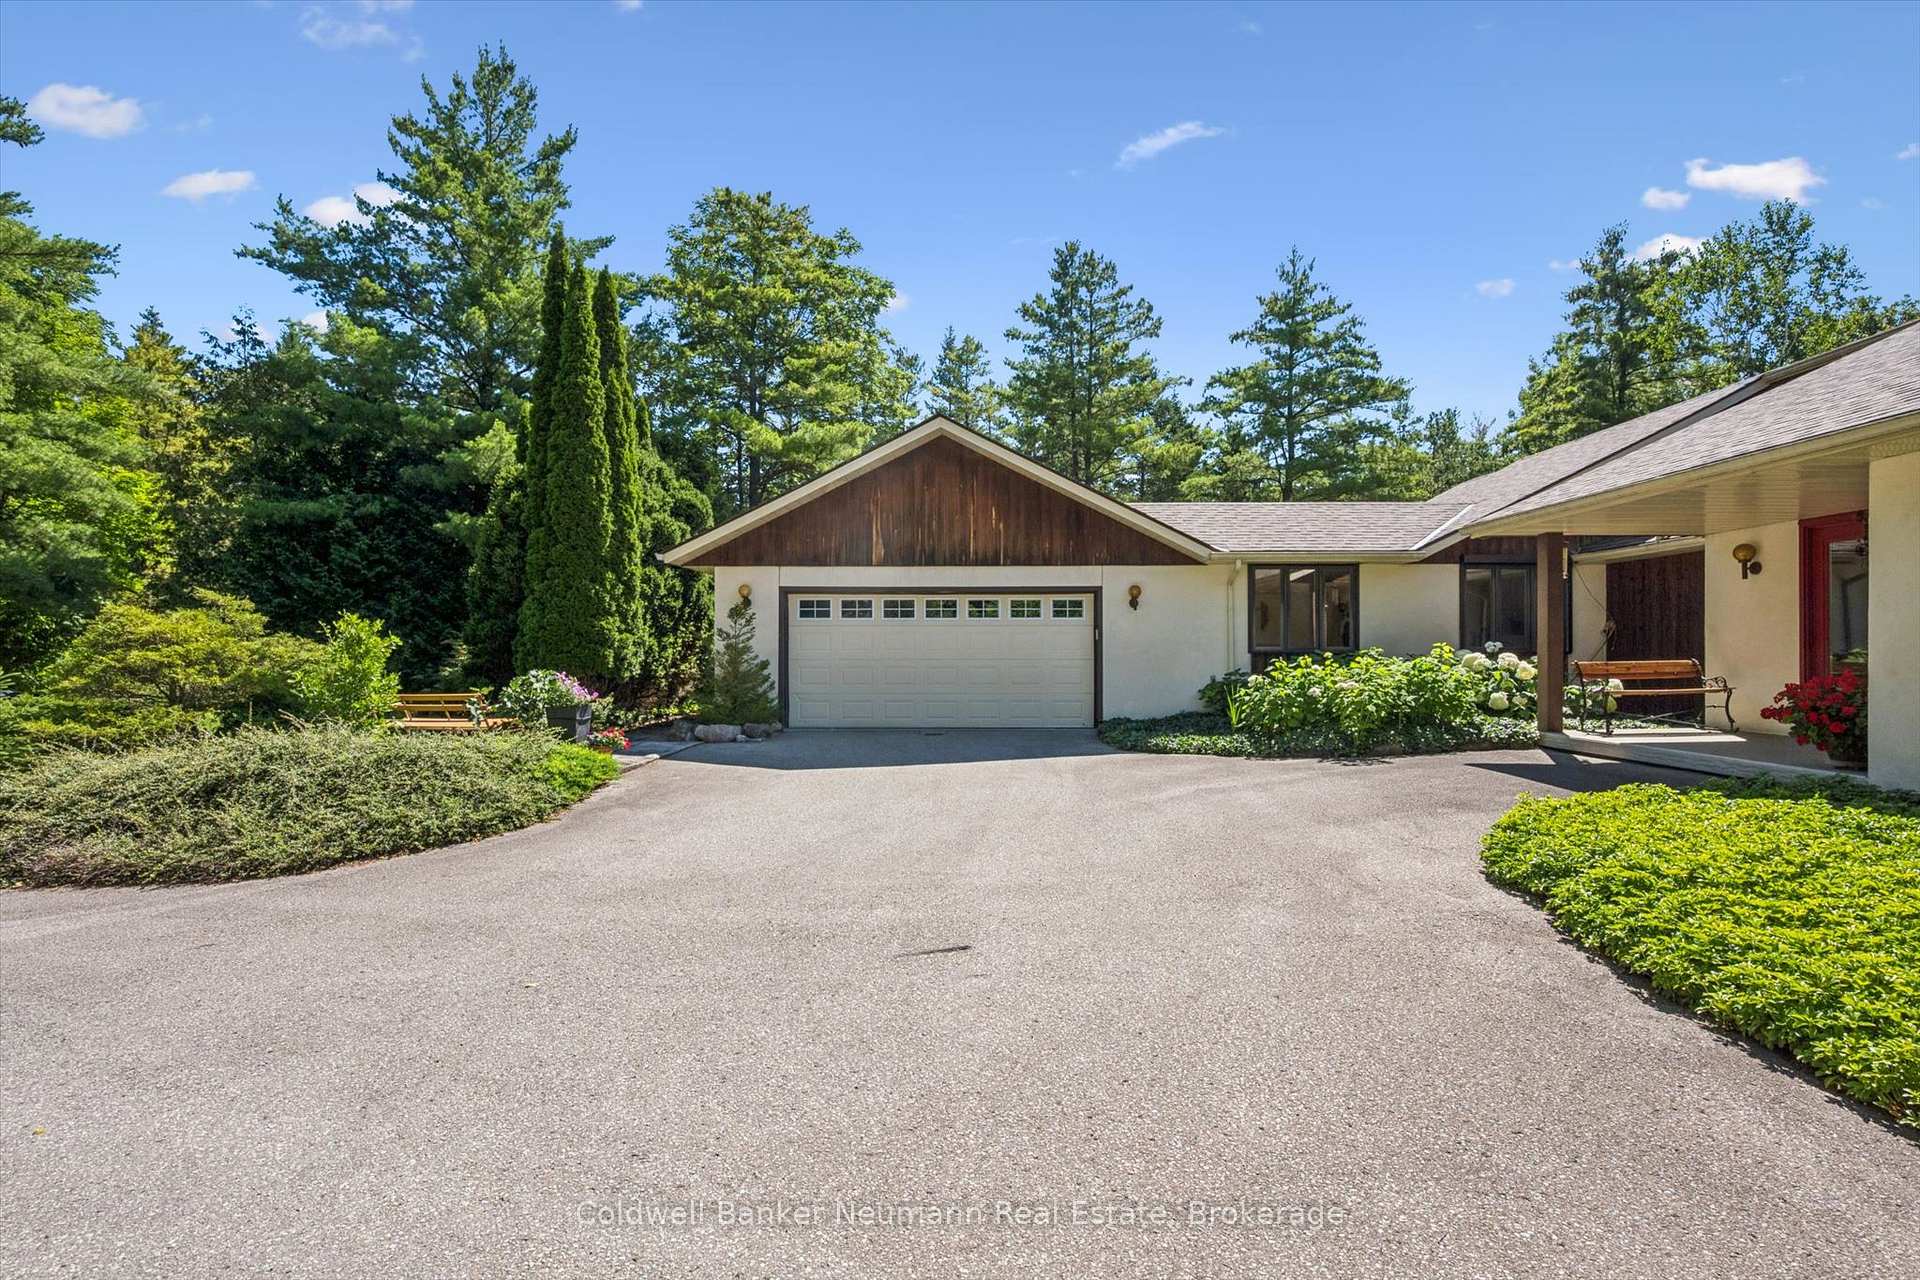
- 2Garage
- 2500–3000Sq Ft
- $5,698Tax
- 1,340×3,349 ftLot Size
 Free EstimateSee Free Estimate Report

Sale & Price History for 4676 Concession 11 Road, Puslinch, Rural Puslinch East
| Start Date | End Date | Price | Event | MLS# |
|---|---|---|---|---|
| No listing history available | ||||
Real estate boards require you to or to see the full details of this property.
*Sold prices and complete sale & price history are regulated data. Under the Trust in Real Estate Services Act, 2002 (TRESA) and the rules of the Real Estate Council of Ontario (RECO), and pursuant to the Multiple Listing Service® rules of the Canadian Real Estate Association (CREA) and the Toronto Regional Real Estate Board (TRREB), this information may be shown only to registered users who have agreed to the applicable terms of use (a Virtual Office Website, or "VOW," arrangement). HOMEH Inc., Brokerage therefore provides it to signed-in members only. Creating an account is free and takes under a minute.
About 4676 Concession 11 Road, Puslinch, Rural Puslinch East
Summarized Description
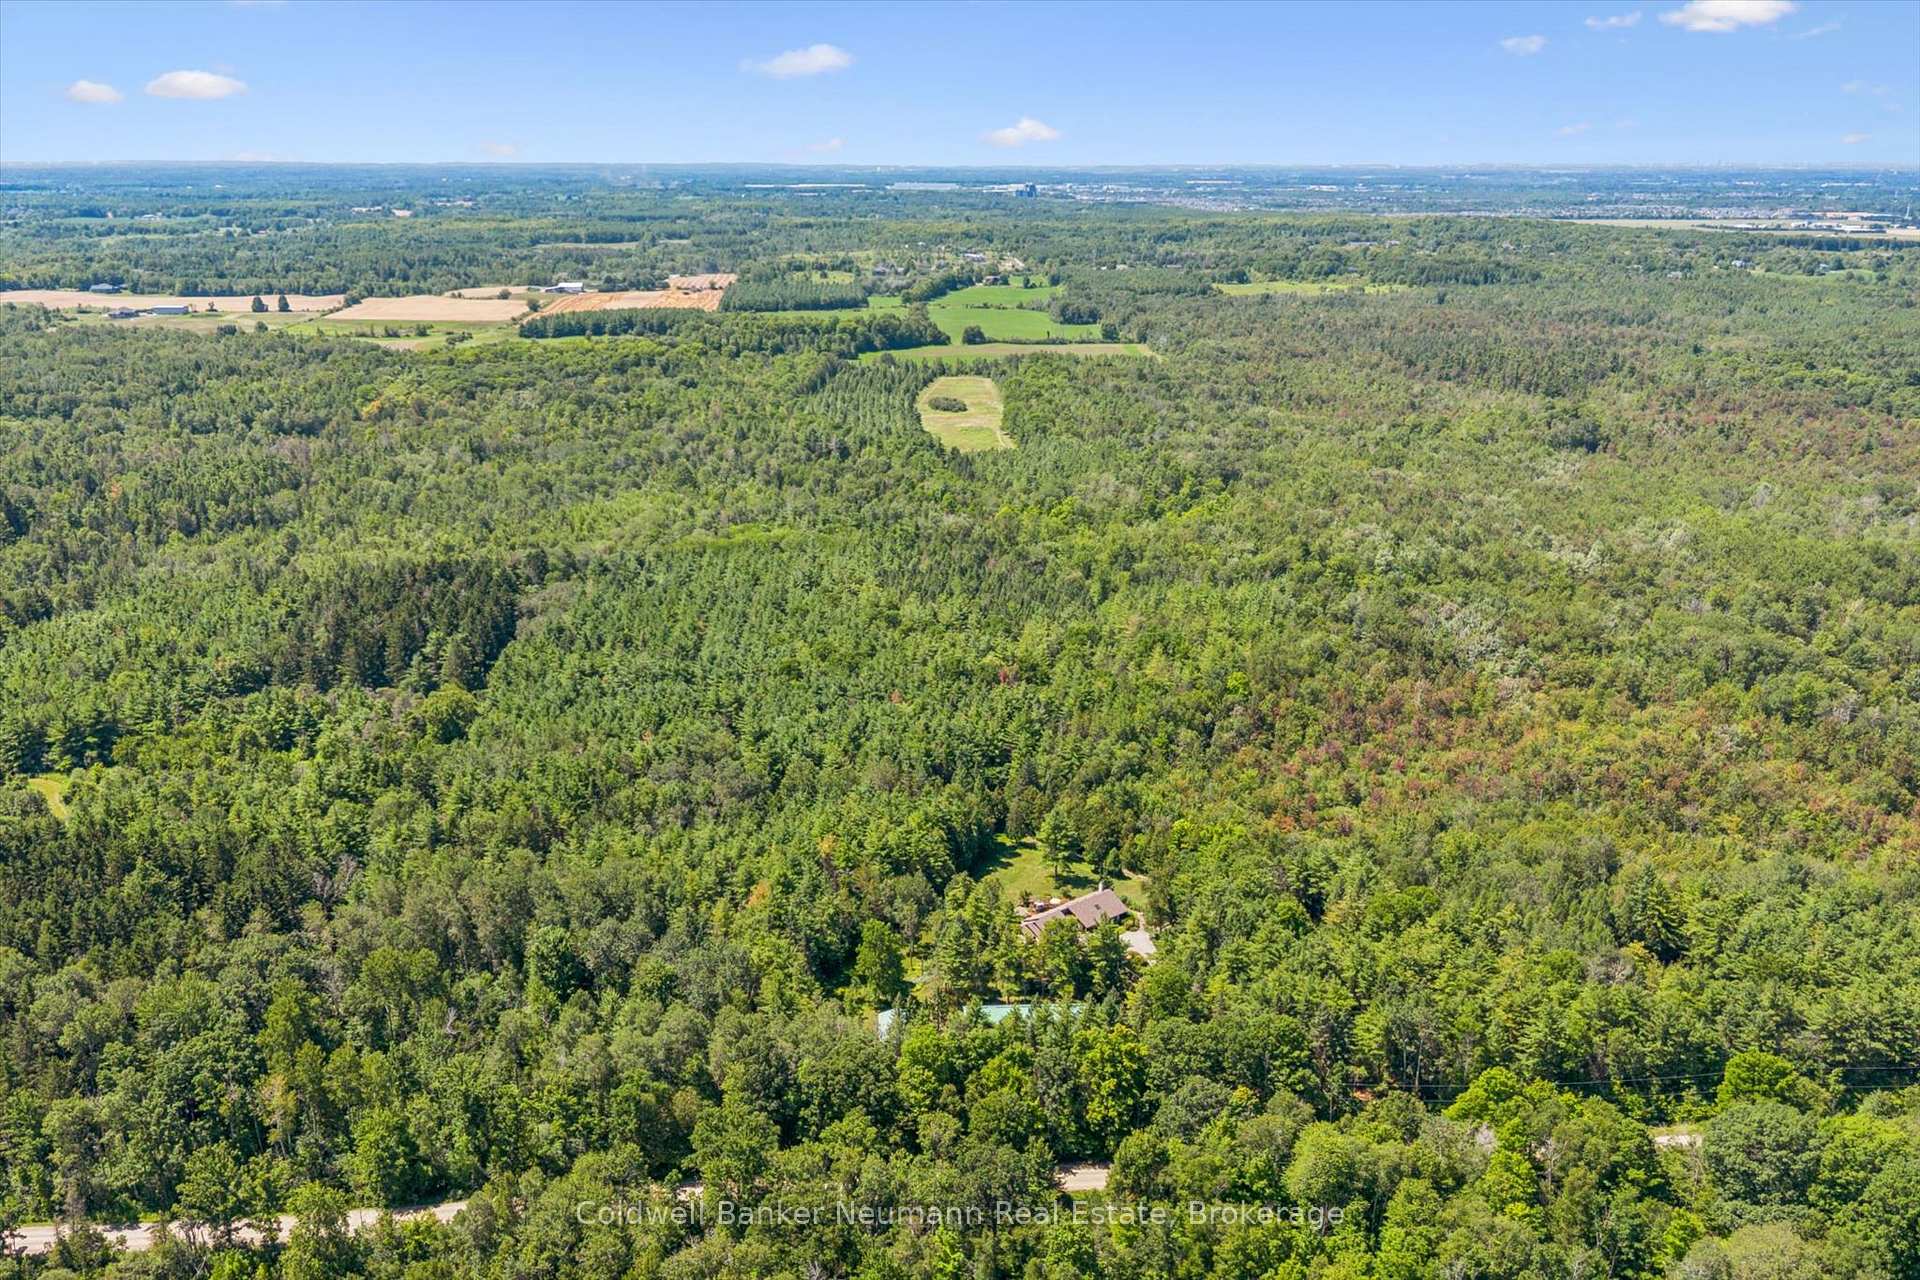
- Extraordinary 100-acre estate with ultimate privacy
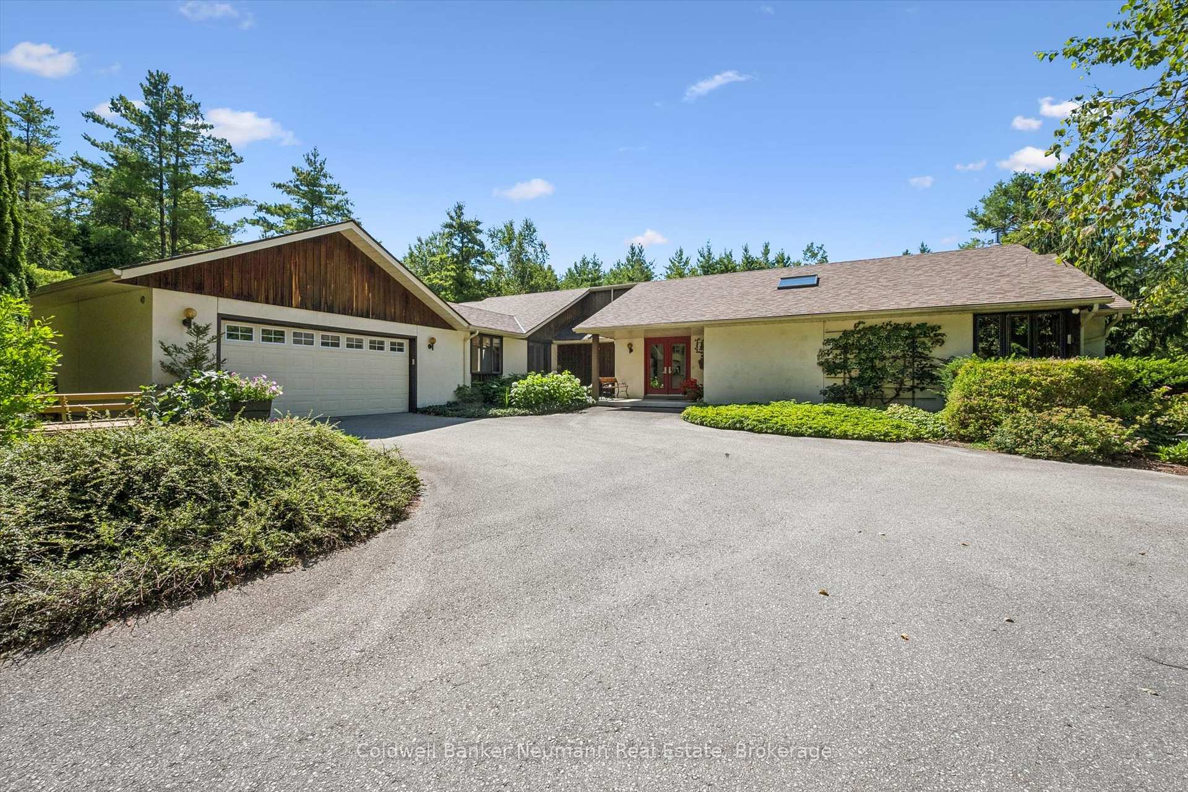
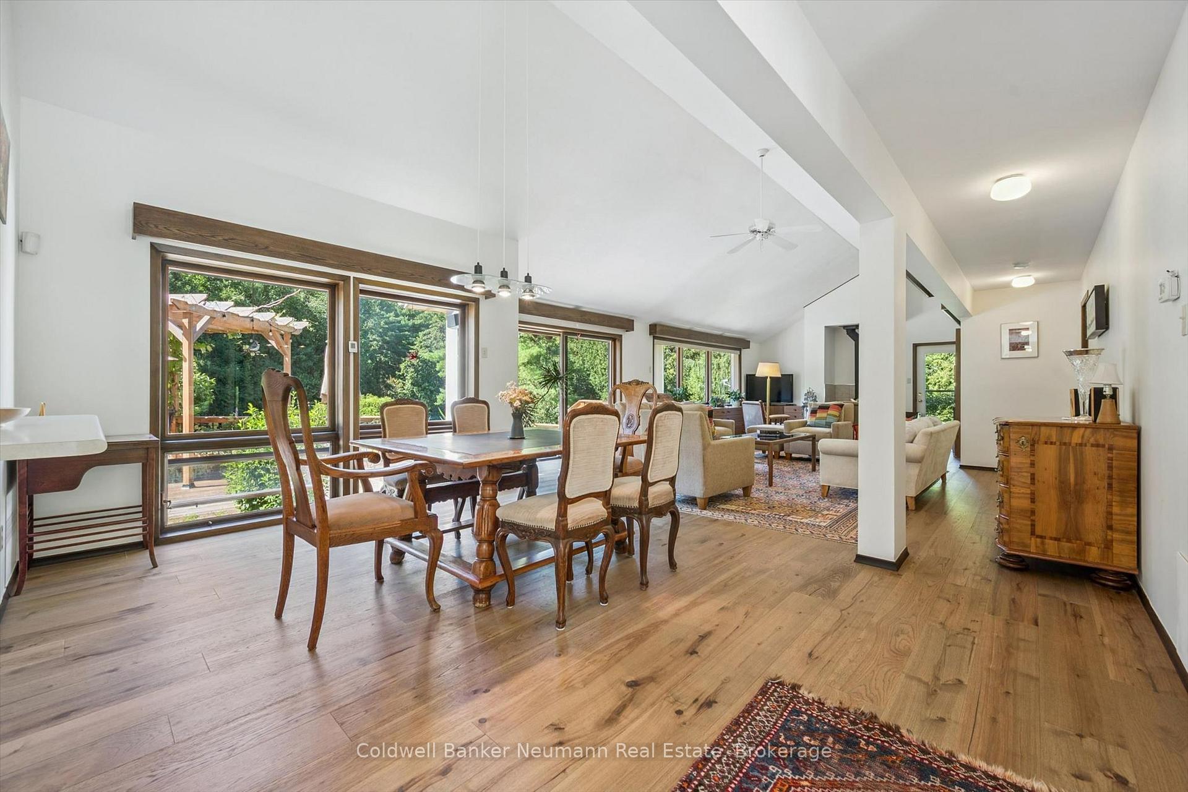
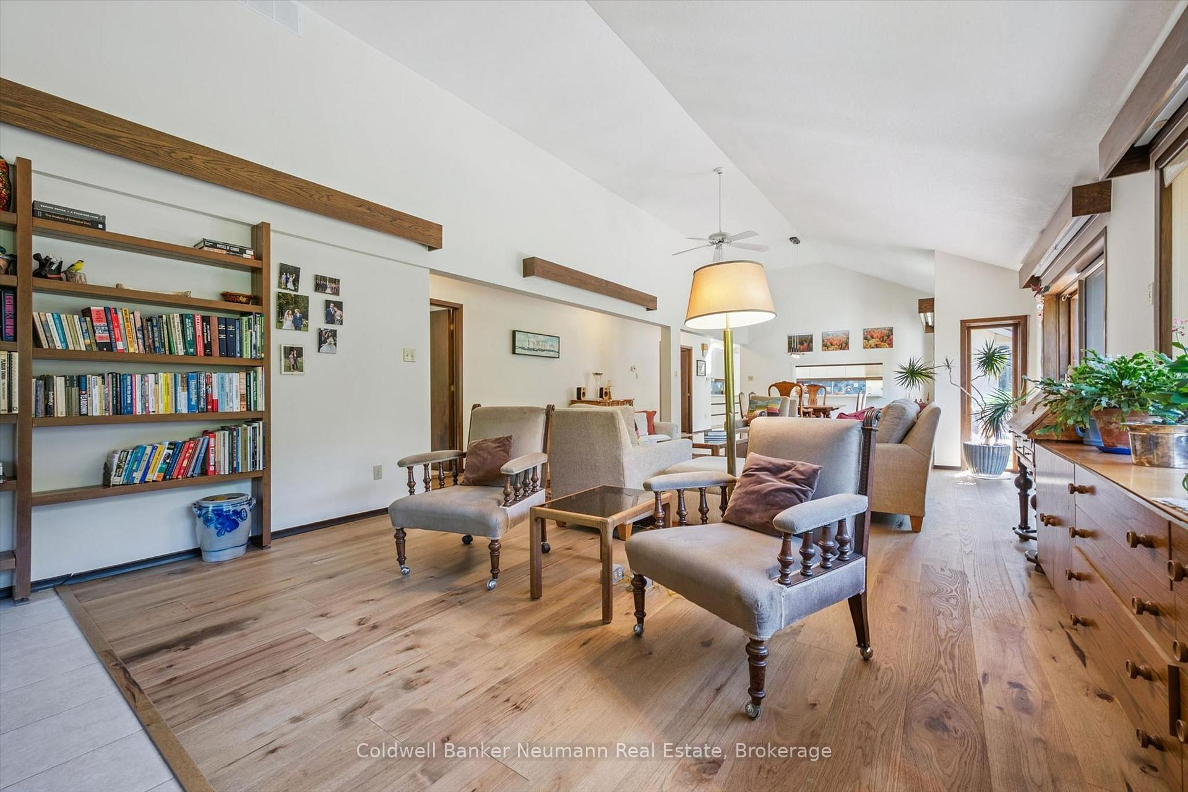
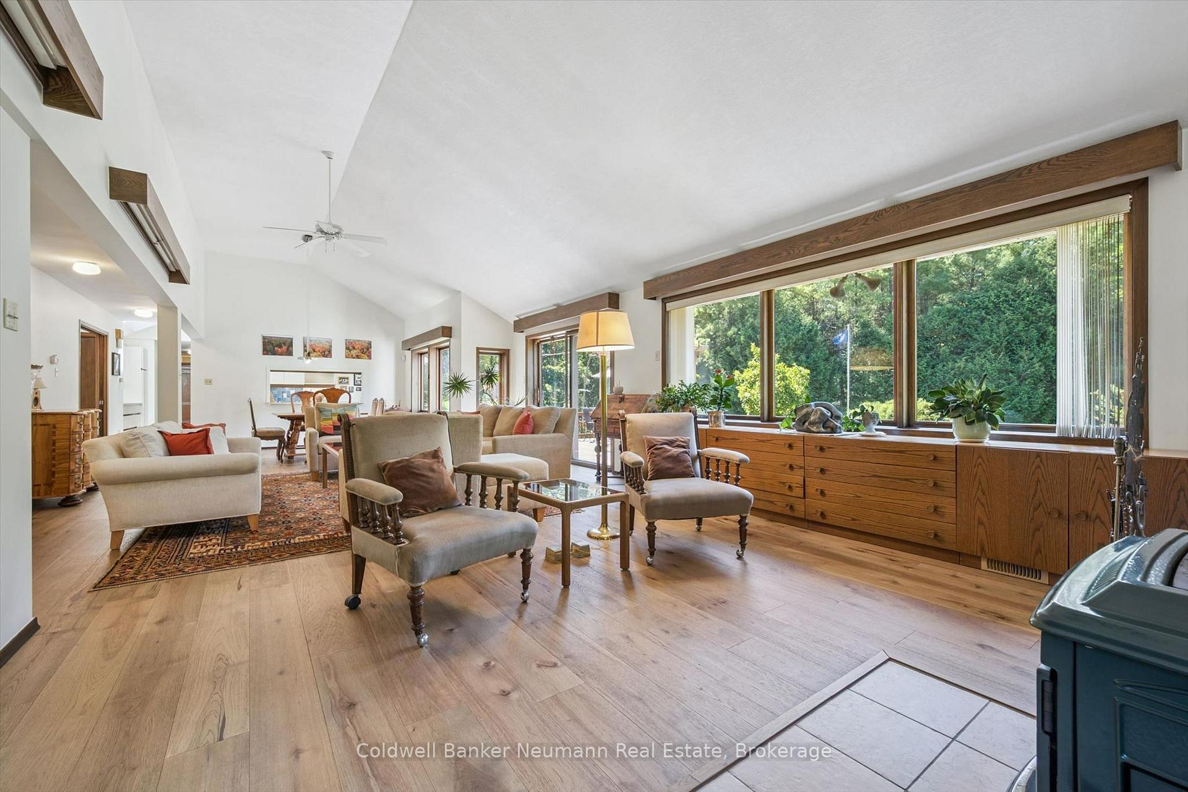
- Impressive ranch-style home with vaulted ceilings
- 40-foot living and dining room for entertaining
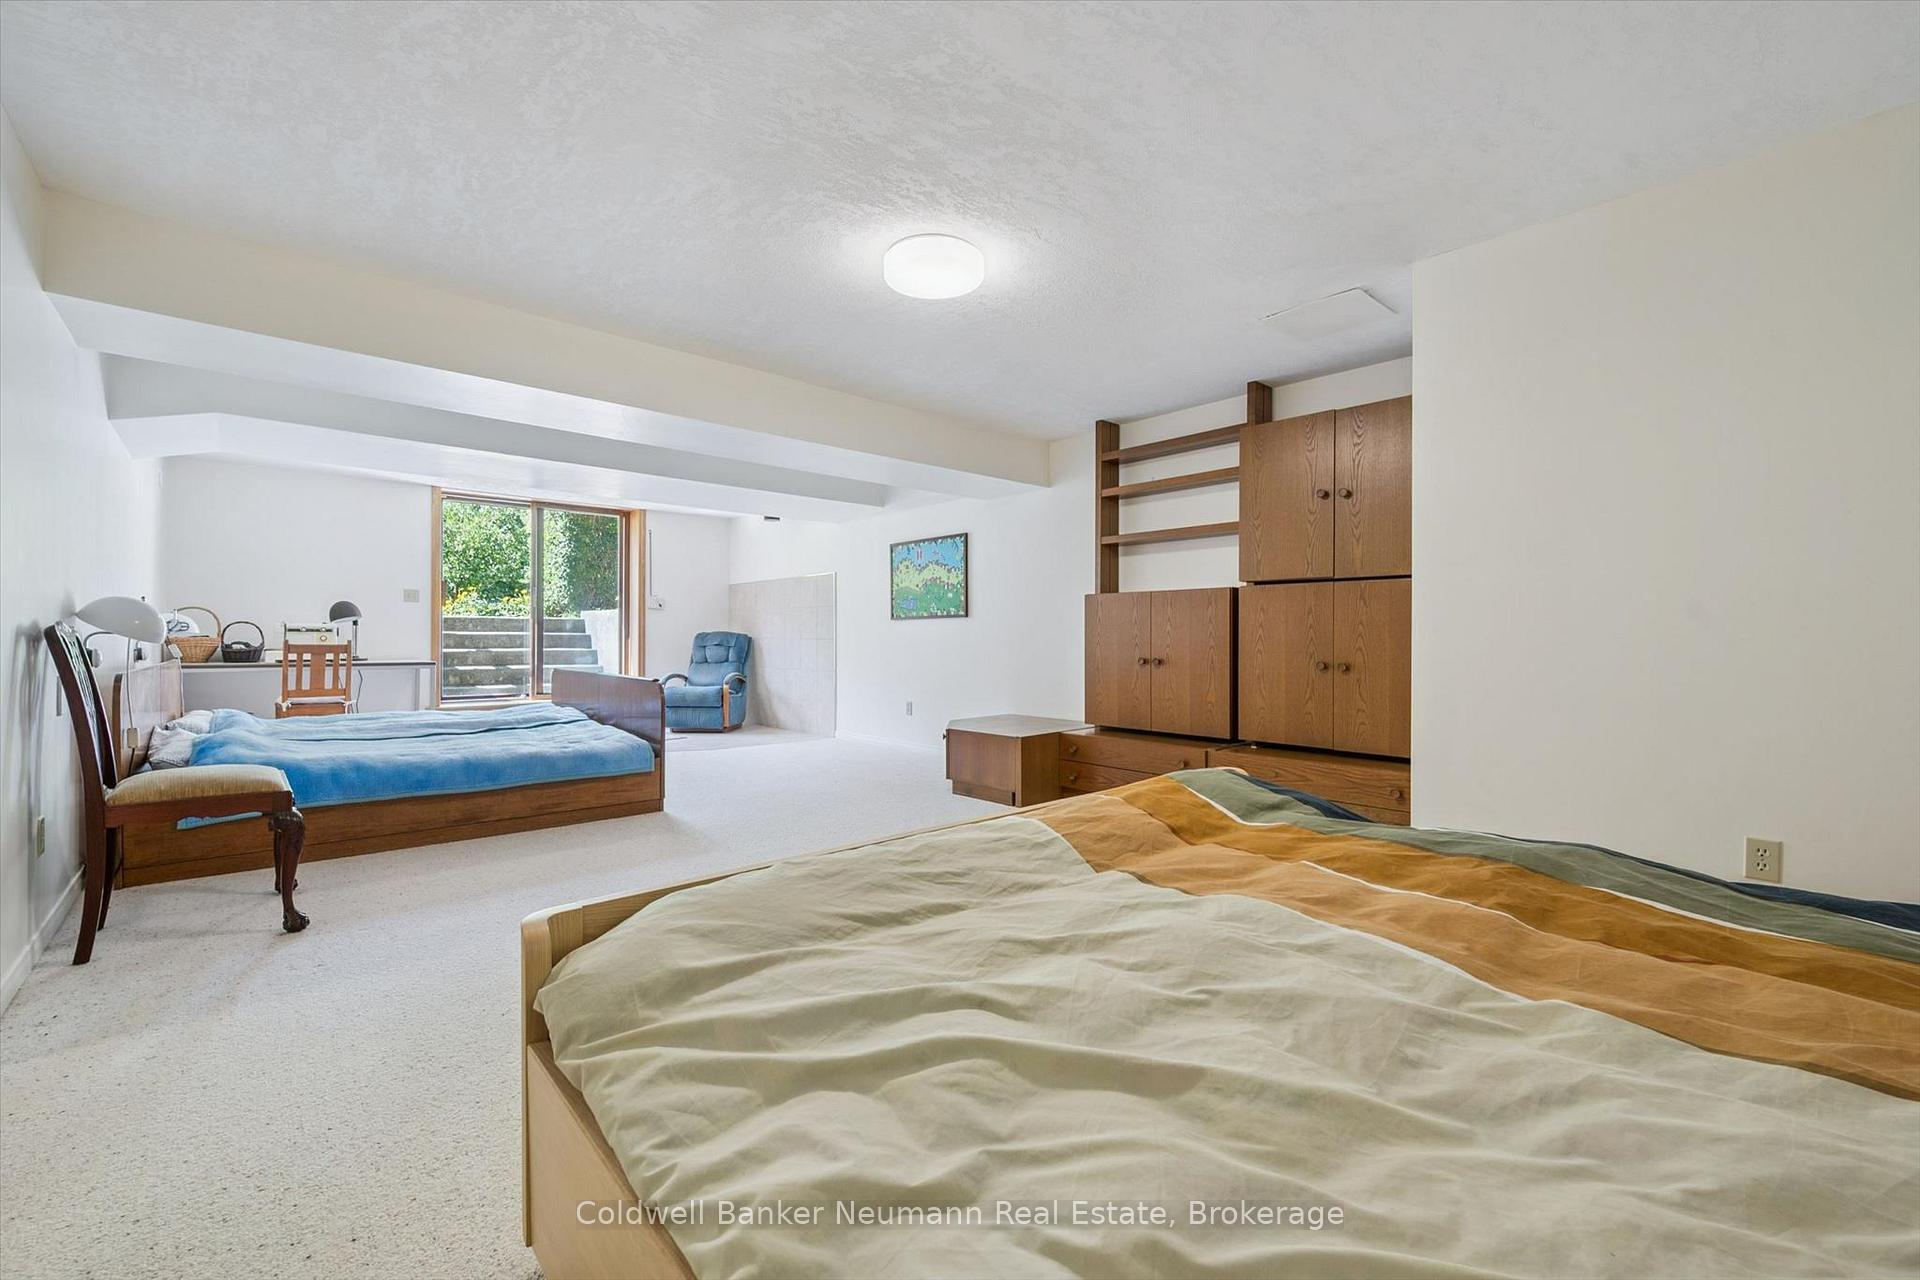
- Full-height walkout basement for flexibility
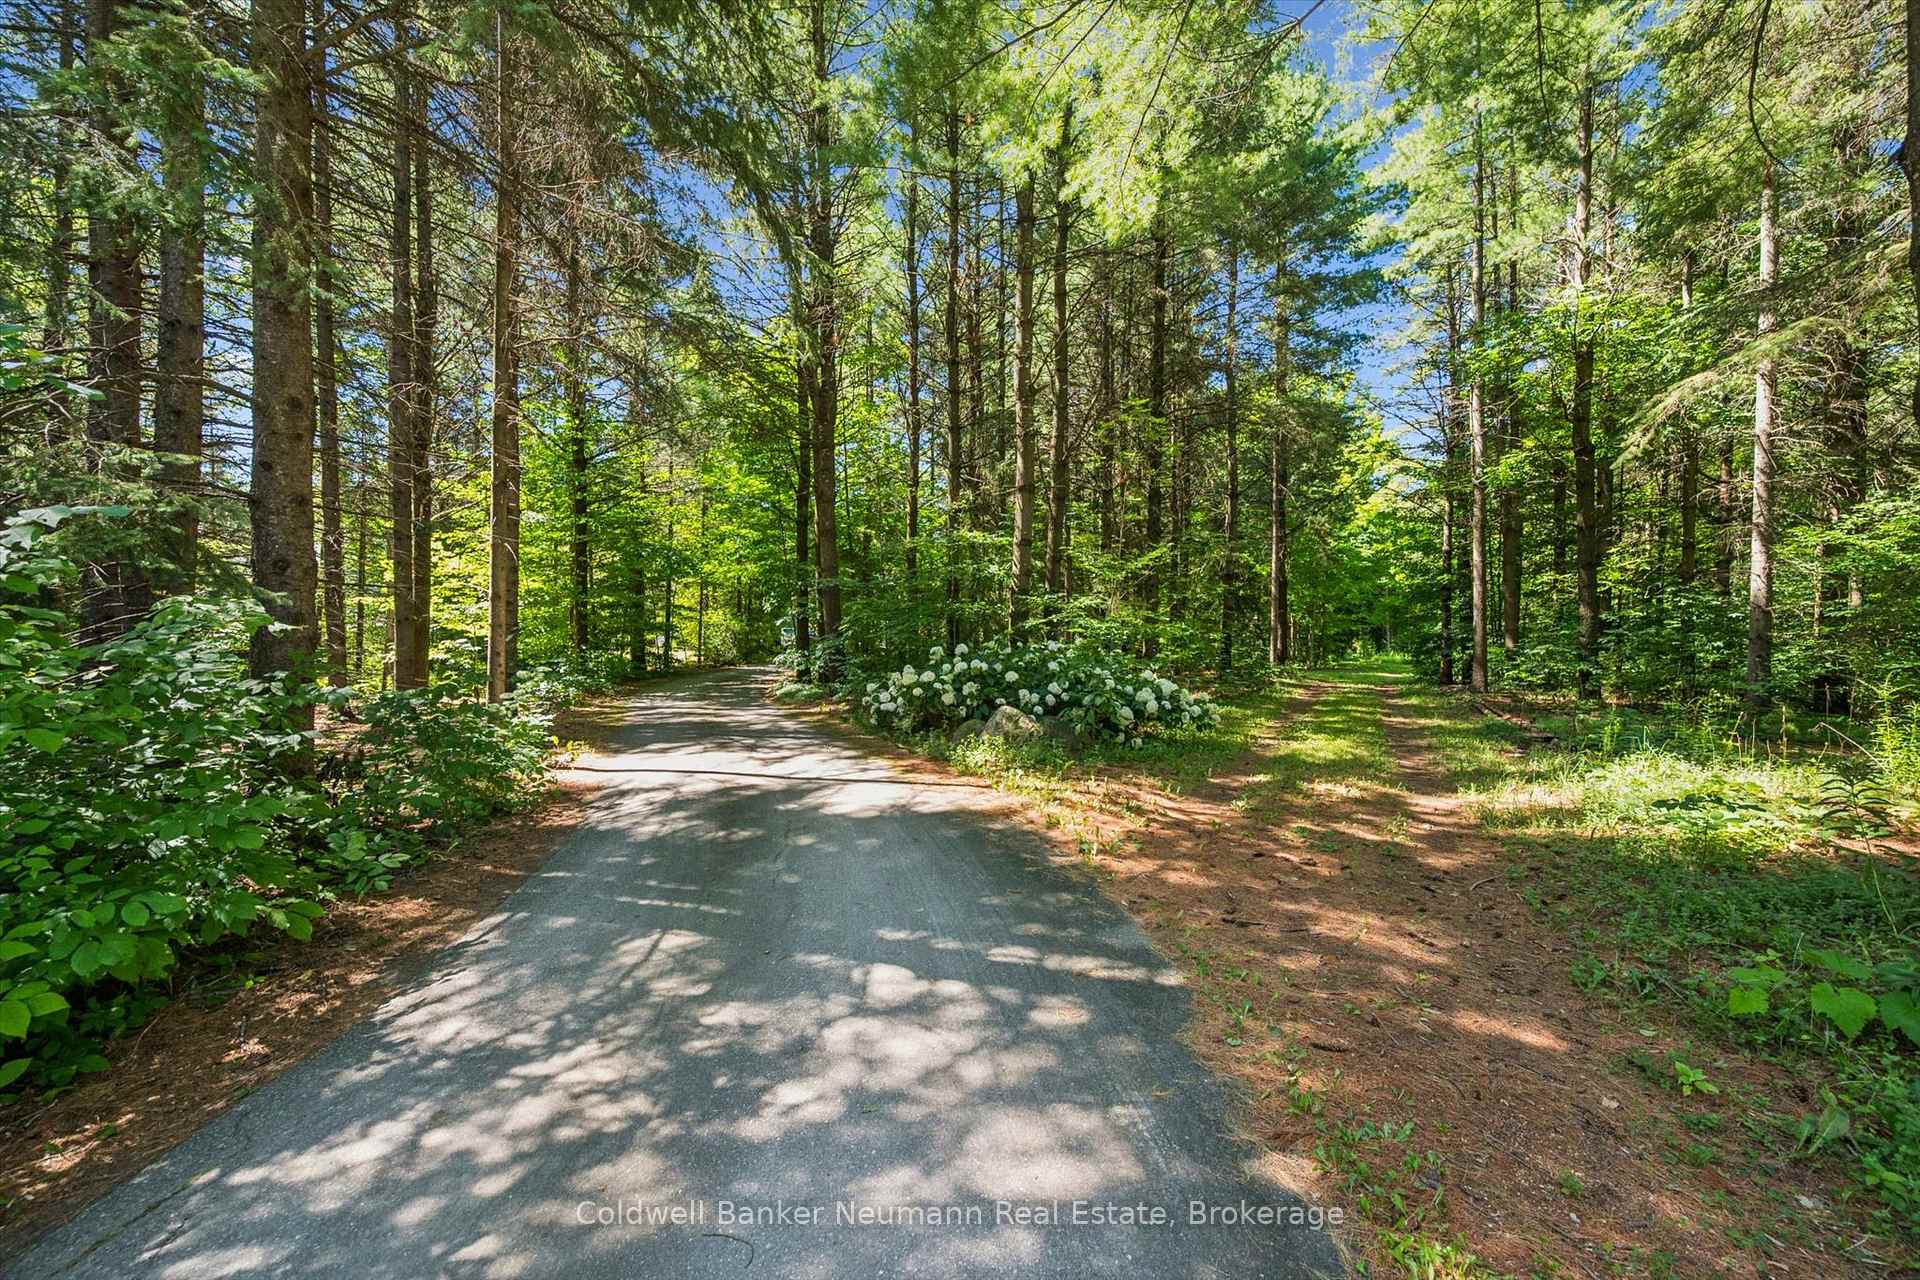
- Private trails for outdoor activities and nature
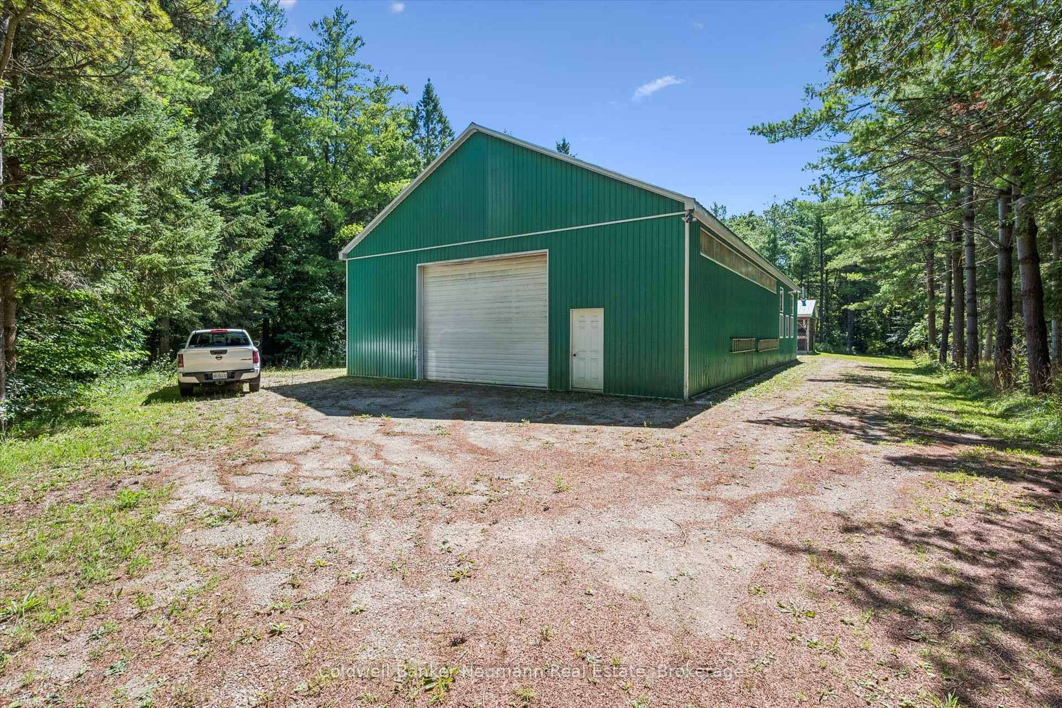
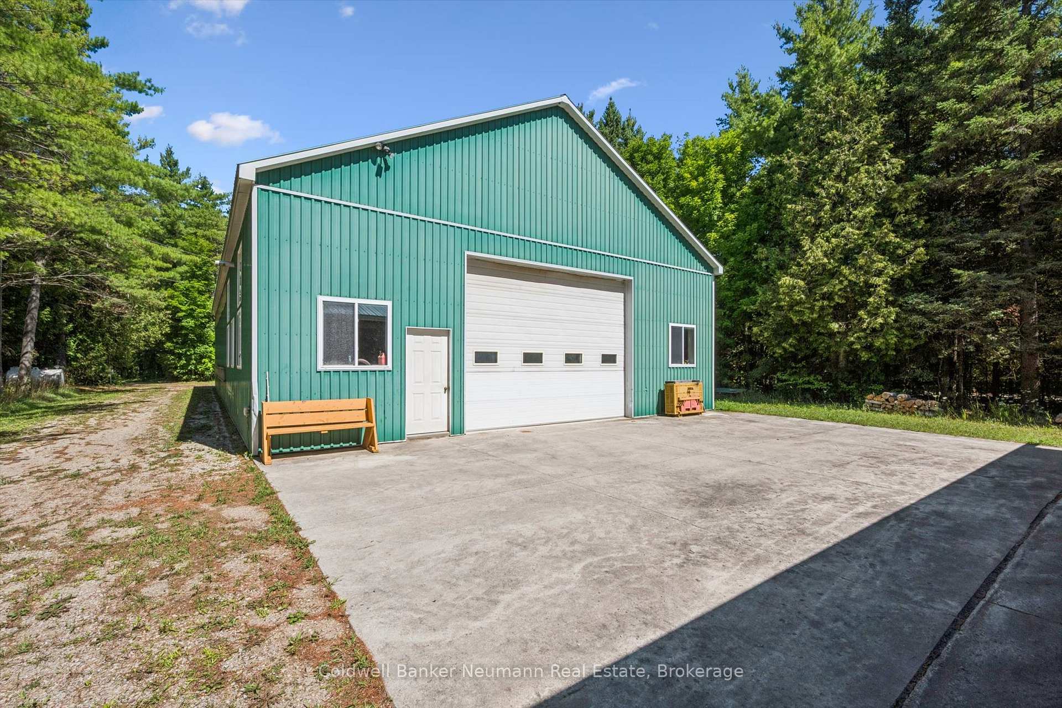
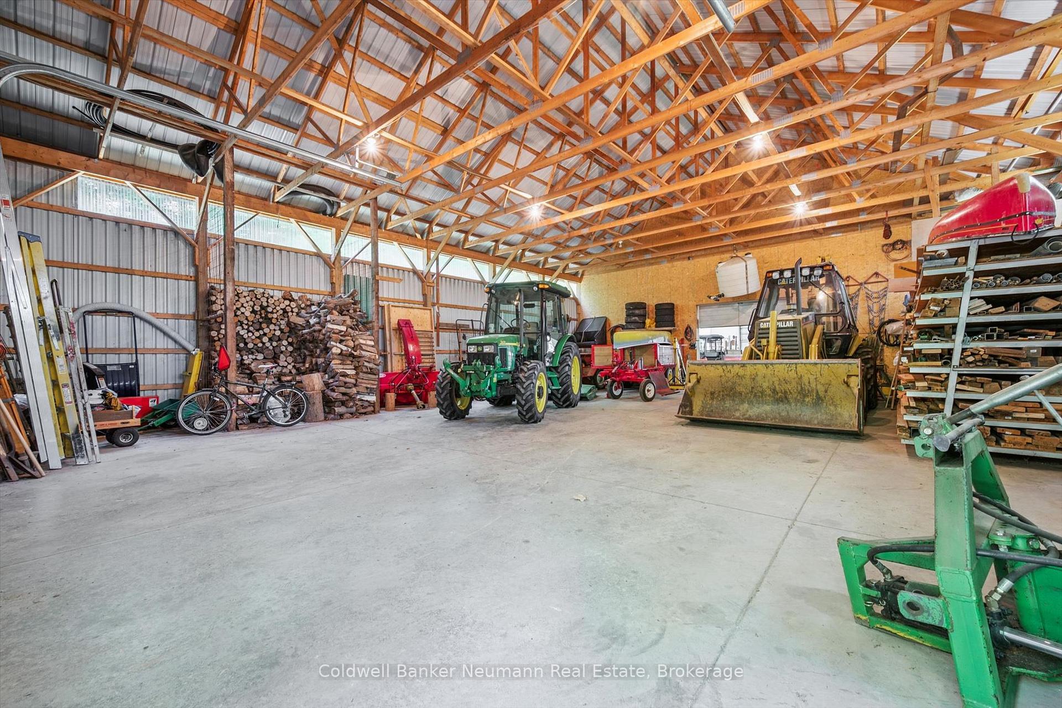
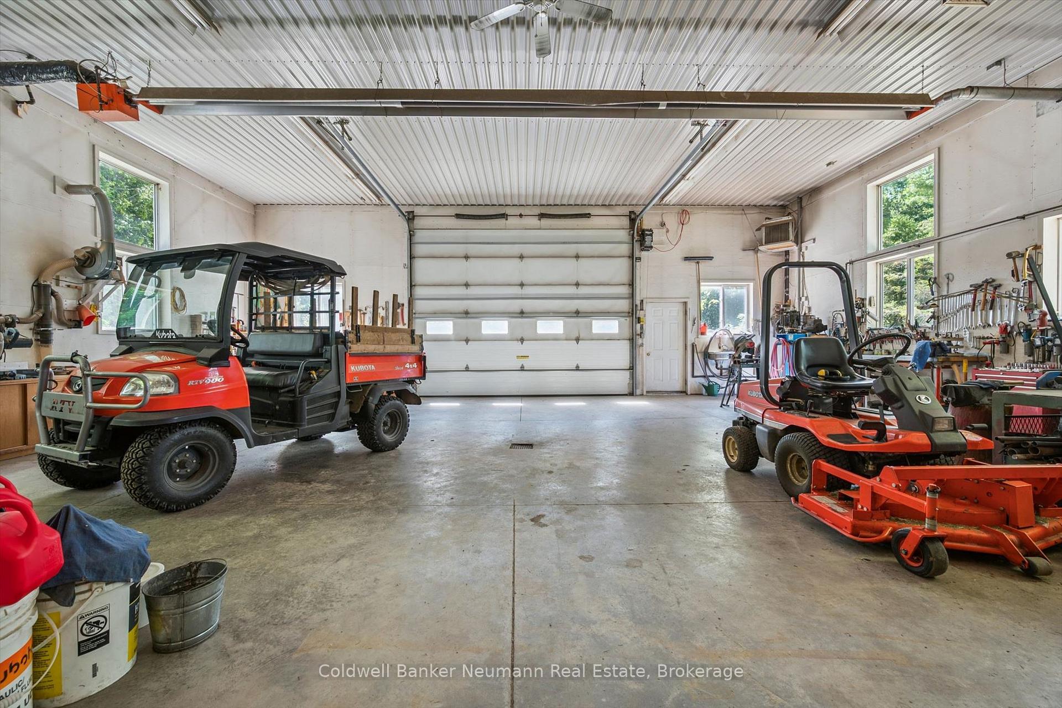
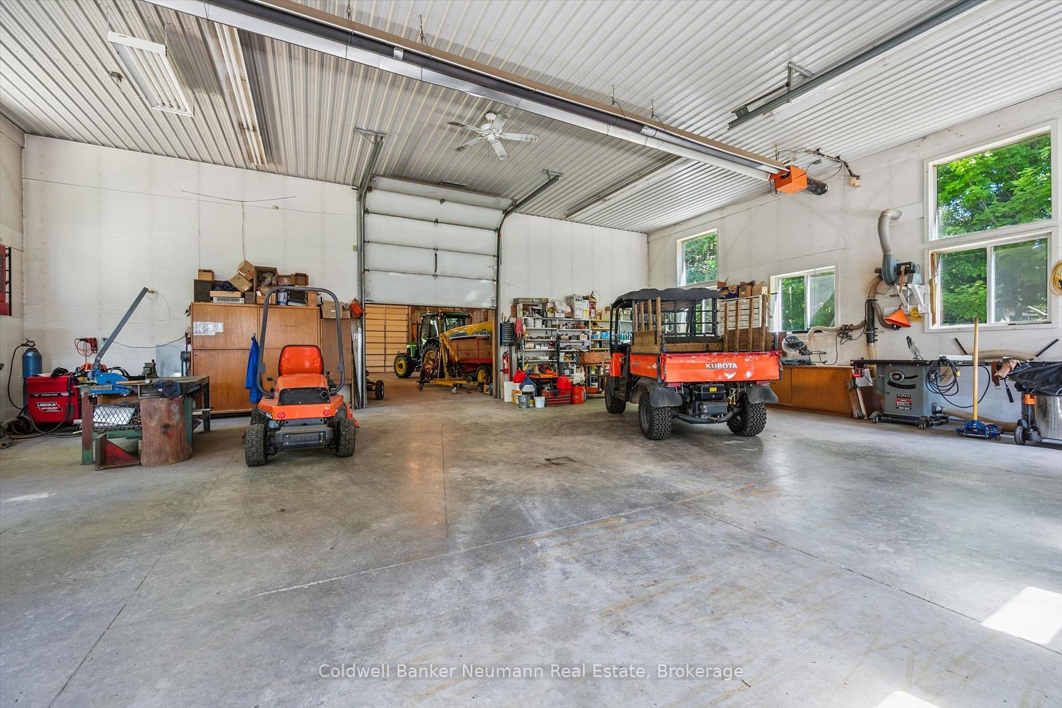
- Massive workshop complex for trades or business
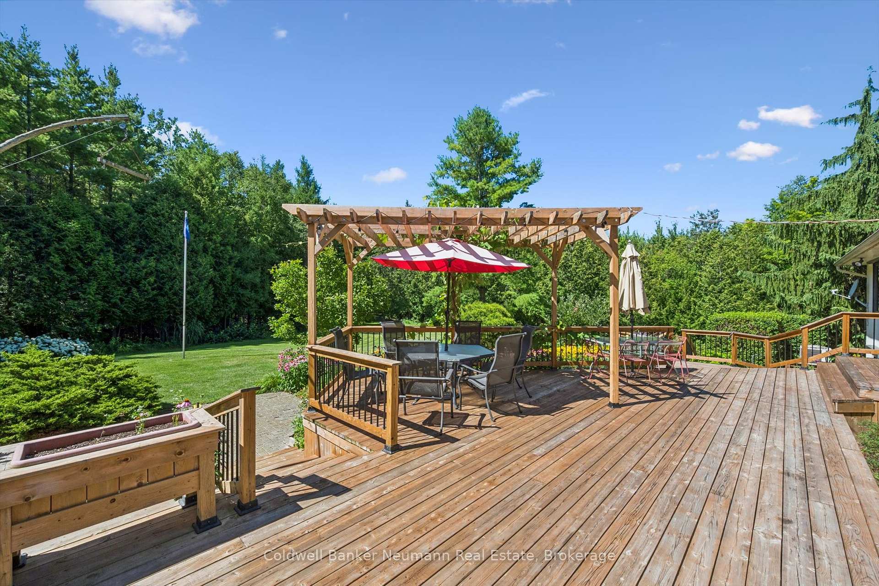
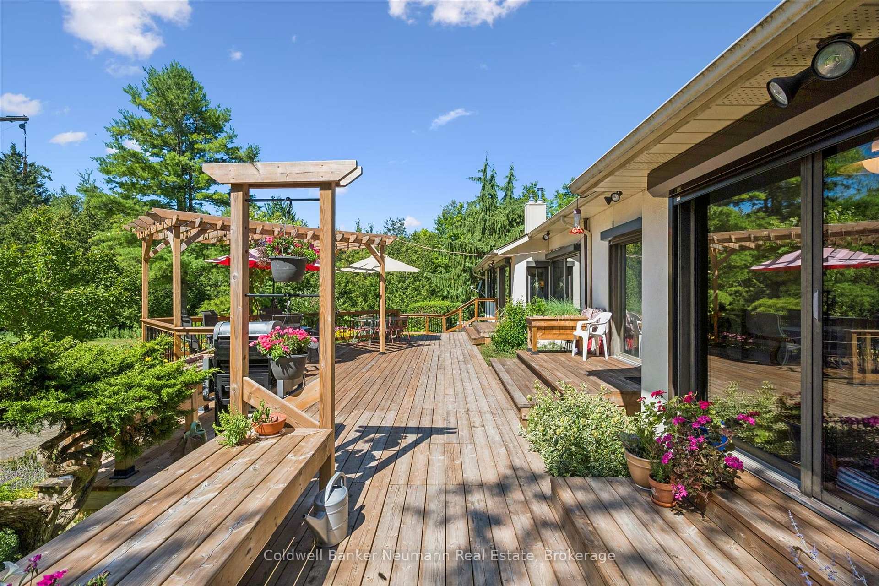
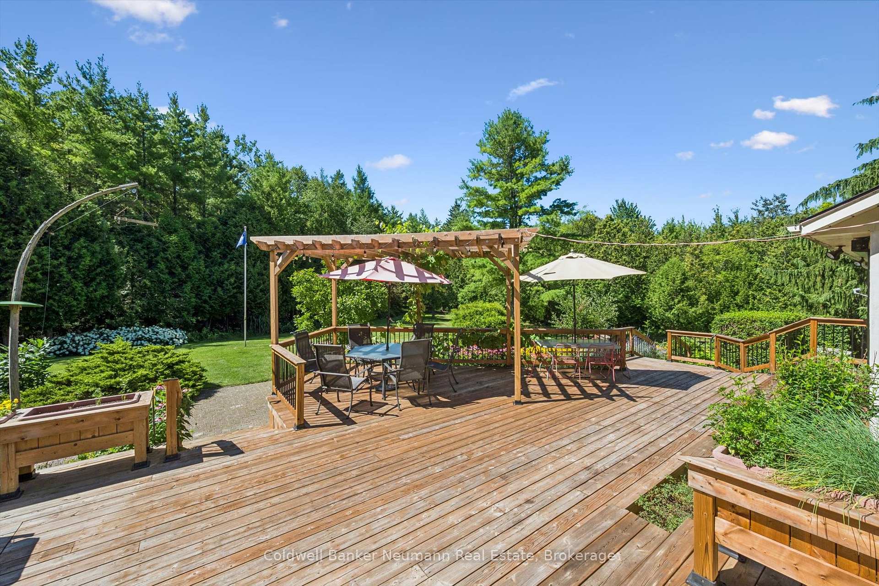
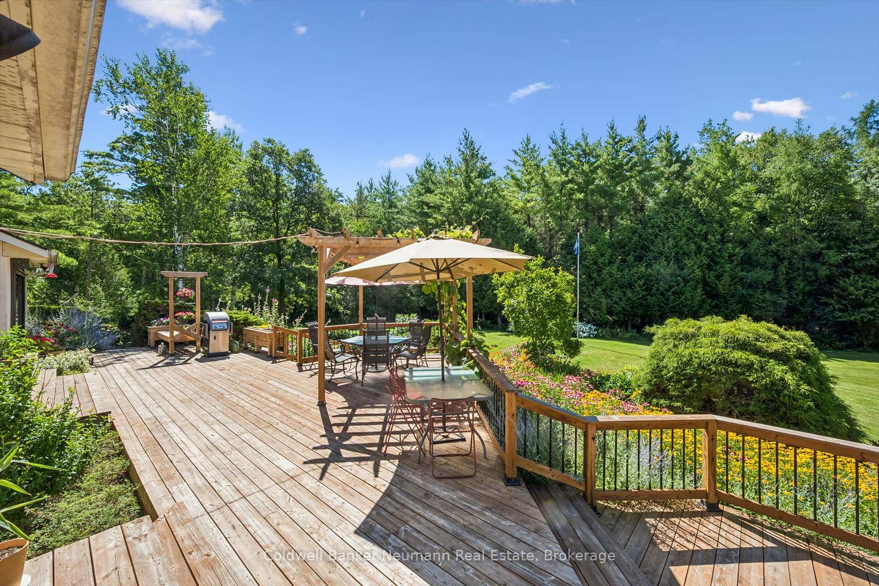
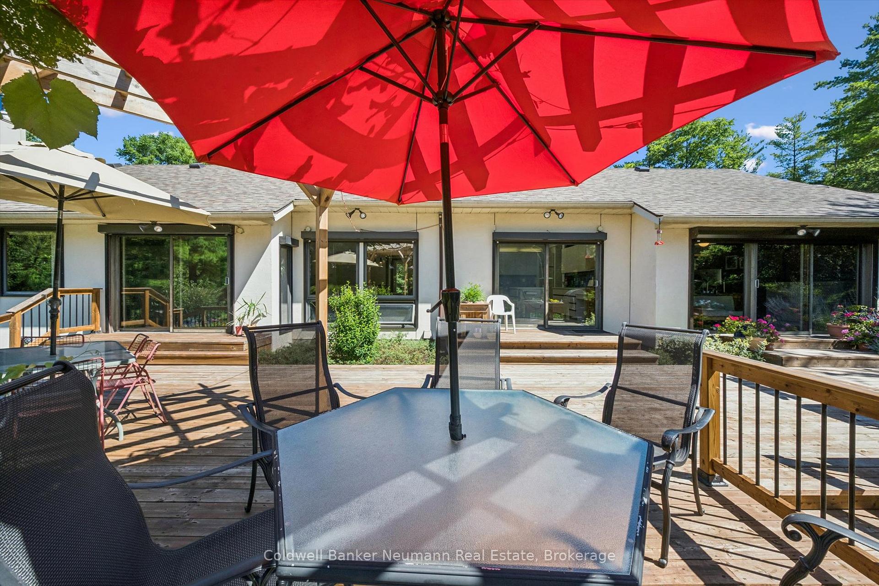
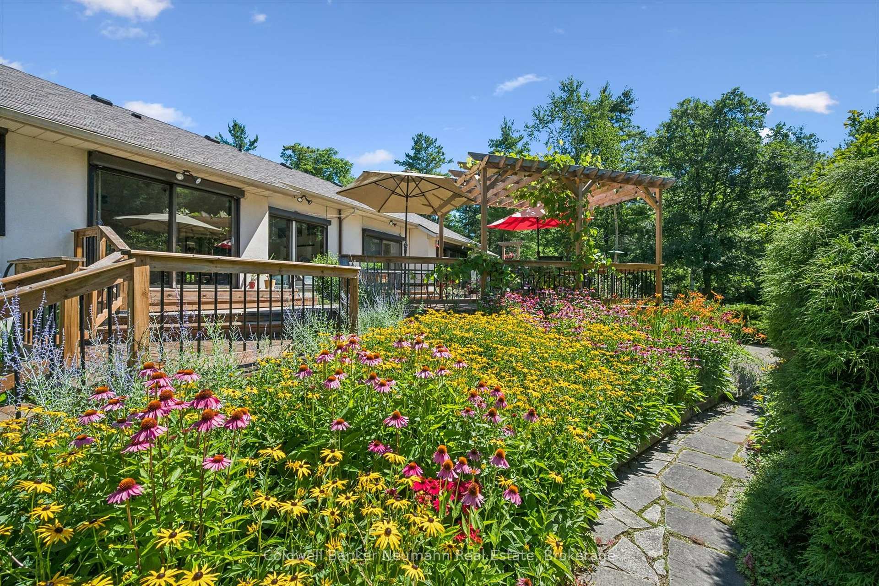
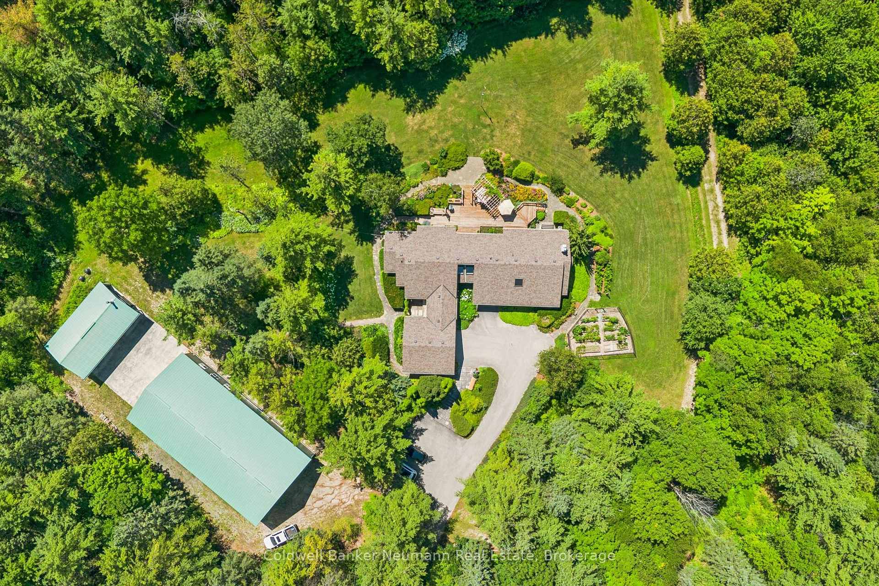
- 1,200 sq ft entertainment deck with pergola
- Conveniently located near shopping and dining
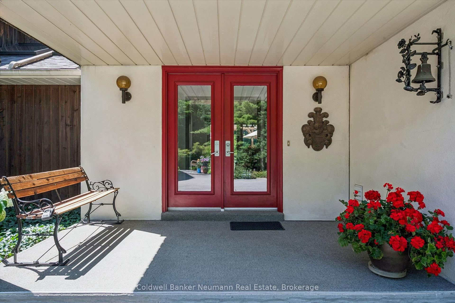
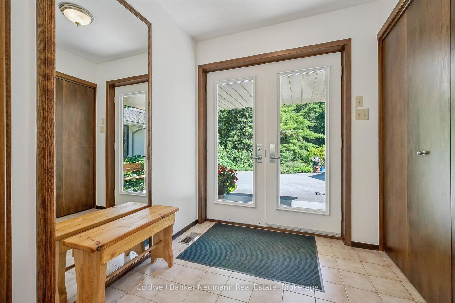
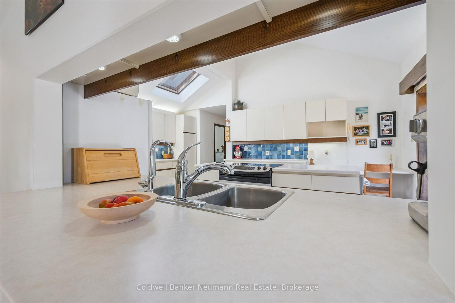
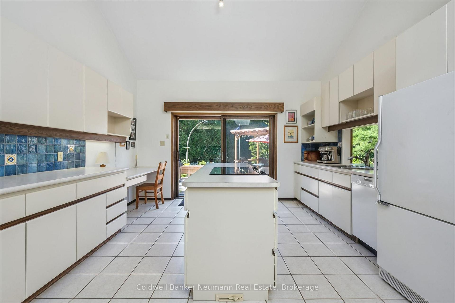
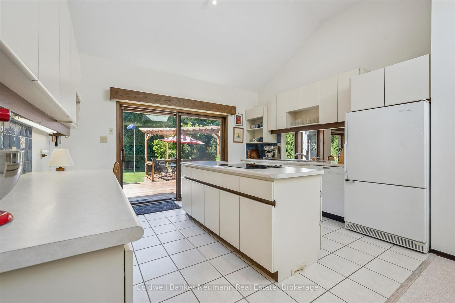
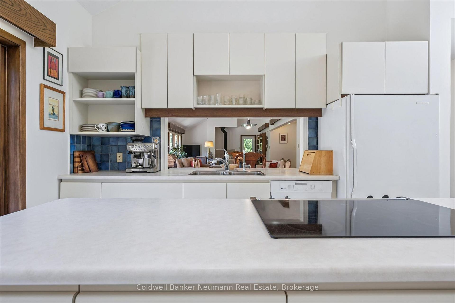
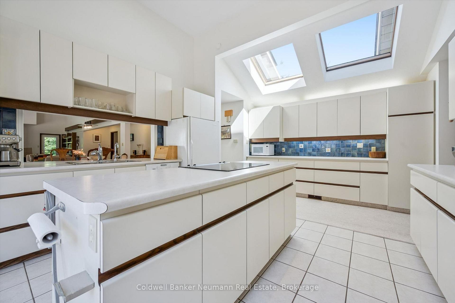
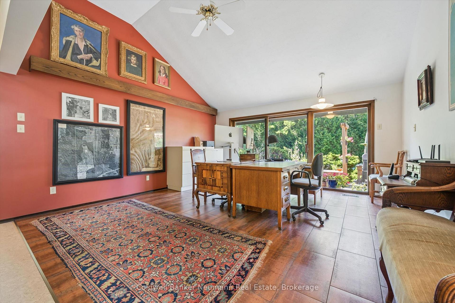
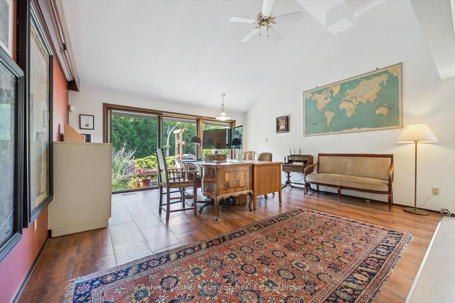
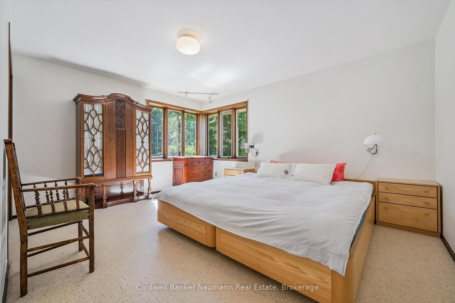
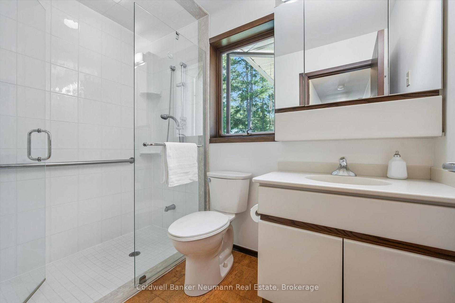
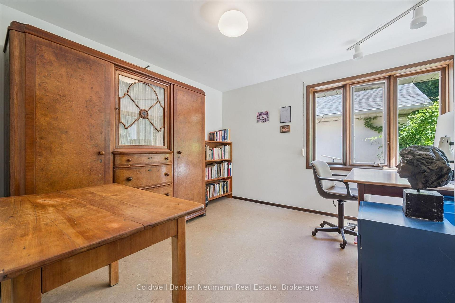
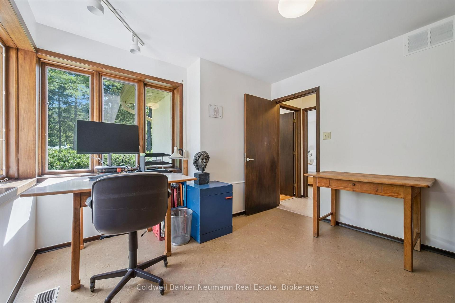
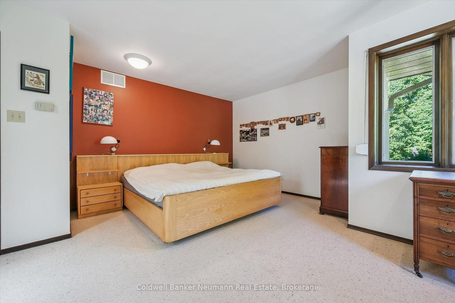
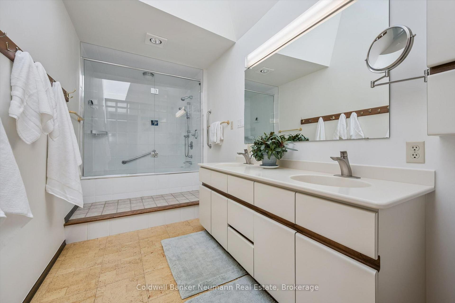
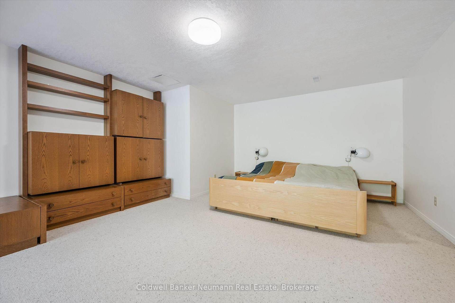
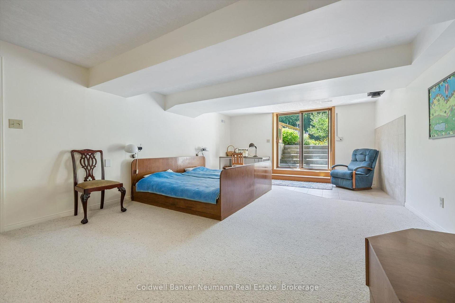
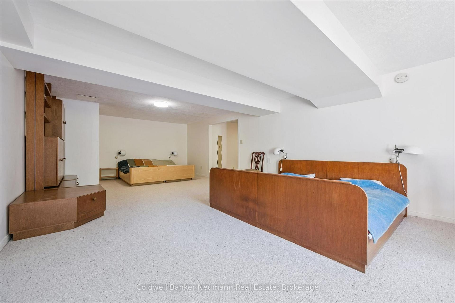
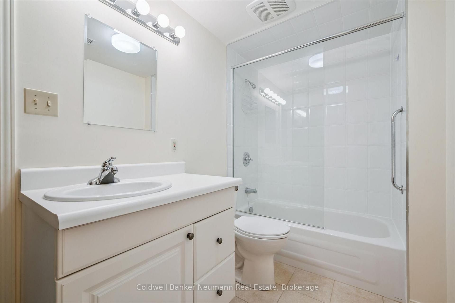
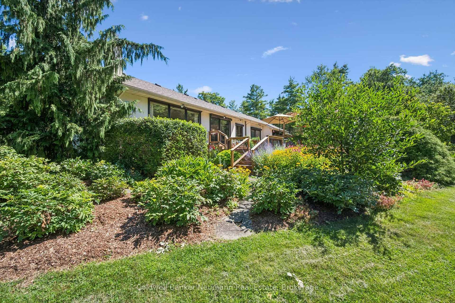
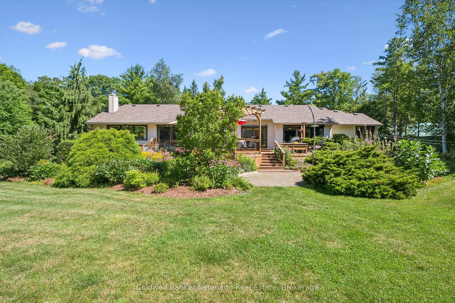
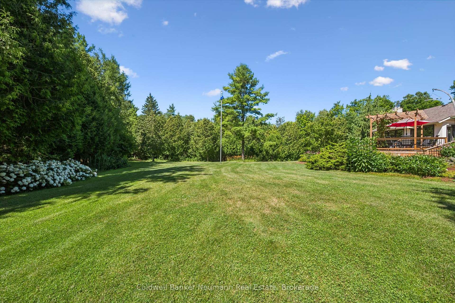
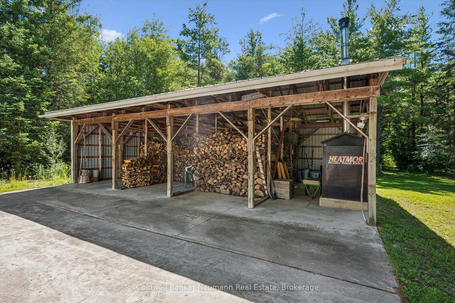
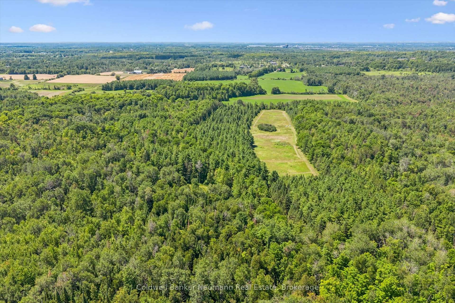
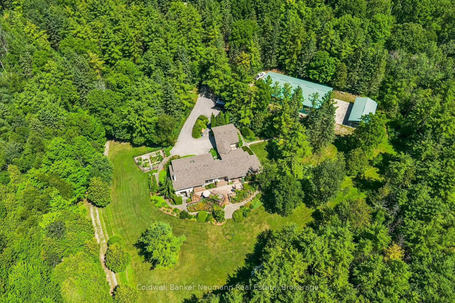
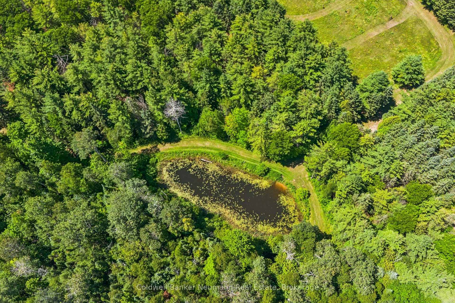
Welcome to 4676 Concession 11, Puslinch-a once-in-a-lifetime opportunity to own an extraordinary 100-acre country estate offering ultimate privacy and convenience. Tucked away on a quiet sideroad with a winding paved driveway, this peaceful sanctuary is just 10 minutes from Highway 401 and minutes from South Guelph's shopping and dining. This impressive 2,573 sq ft ranch-style home features soaring vaulted ceilings, expansive windows, multiple skylights, and a spectacular 40-foot living and dining room built for entertaining with multi-season views. The main floor boasts 3 bedrooms and 2 bathrooms, while the full-height walkout basement features a massive 4th bedroom and full bathroom, offering ideal flexibility for multi-generational living or a guest suite. Outdoor enthusiasts and nature lovers will thrive with approximately 10 kilometres of groomed private trails across nearly 92 acres of mixed forest, open meadows, and wetlands with a custom boardwalk. Perfect for cross-country skiing, ATVs, dirt biking, hiking, and snowshoeing, the private trail network is adjacent to neighbouring Grand River Conservation Authority (GRCA) lands. The property is a birdwatcher's paradise with over 40 species alongside deer, foxes, and wild turkeys. Exceptional infrastructure includes a massive 80'x40' workshop complex. A 30'x40' portion of the shop is fully insulated, heated, and equipped with plumbing, woodworking, and metalworking stations-perfect for trades or a home business-while the remaining section handles heavy equipment and farm machinery. Additional highlights include a 1,200 sq ft entertainment deck with a pergola, parking for over 20 vehicles, a pond, a woodshed, fibre optic internet, a newer roof, updated flooring, and fresh interior paint. Backed by favourable preliminary assessments, this acreage is also a candidate for future land severance. View additional details and features at 4676concession11.ca.
Key Facts & Features
Property Costs
- Annual Property Tax Amount
- $5,698
- Land Transfer Tax Fee
- $56,450
Rental Items
- Rental Equipment
- None
- Basement Type
- Partially Finished, Separate Entrance
Interior Features
- Laundry Level
- Main Level
- Interior Extras
- Auto Garage Door Remote, Central Vacuum, In-Law Capability, Storage
- View
- Forest, Garden, Meadow, Trees/Woods
- Fireplace/Stove
- Yes
- Elevator
- No
Exterior Features
- Pool
- None
- Property Features
- Lake/Pond, Greenbelt/Conservation, Part Cleared, Wooded/Treed, School Bus Route, Level
- Other Structures
- Out Buildings, Workshop
Building
- Building Type
- Farm
- Building Style
- Bungalow
- Approx Age
- 31-50
Construction
- Exterior Finish
- Wood , Stucco (Plaster)
- Roof
- Asphalt Shingle
- Special Designation
- Unknown
Lot
- Lot Front
- 1340.00 ft
- Lot Depth
- 3349.00 ft
- Lot Shape
- Rectangular
Inclusions
- Inclusions
- Fridge, Stove, Washer, Dryer, Dishwasher, Central Vac
Exclusions
- Exclusions
- All farm equipment in shop
Parking & Garages
- Garage Spaces
- 2
- Parking Spaces
- 20
- Total Garage And Parking Spaces
- 20
Heating & Cooling
- Heat Source
- Electric
- Heat Type
- Forced Air
- Air Conditioning
- Central Air
- Water
- Well
- Sewers
- Septic
- Natural Gas
- No
- Hydro
- Yes
- Cable
- Yes
- Telephone
- Yes
- Bedrooms
- 3 + 1
- Washrooms
- 3
- Kitchens
- 1
- Family / bonus room
- Yes
Room sizes
- Bedroom—Main level, 5 Pc Ensuite
- Mud Room—Main level
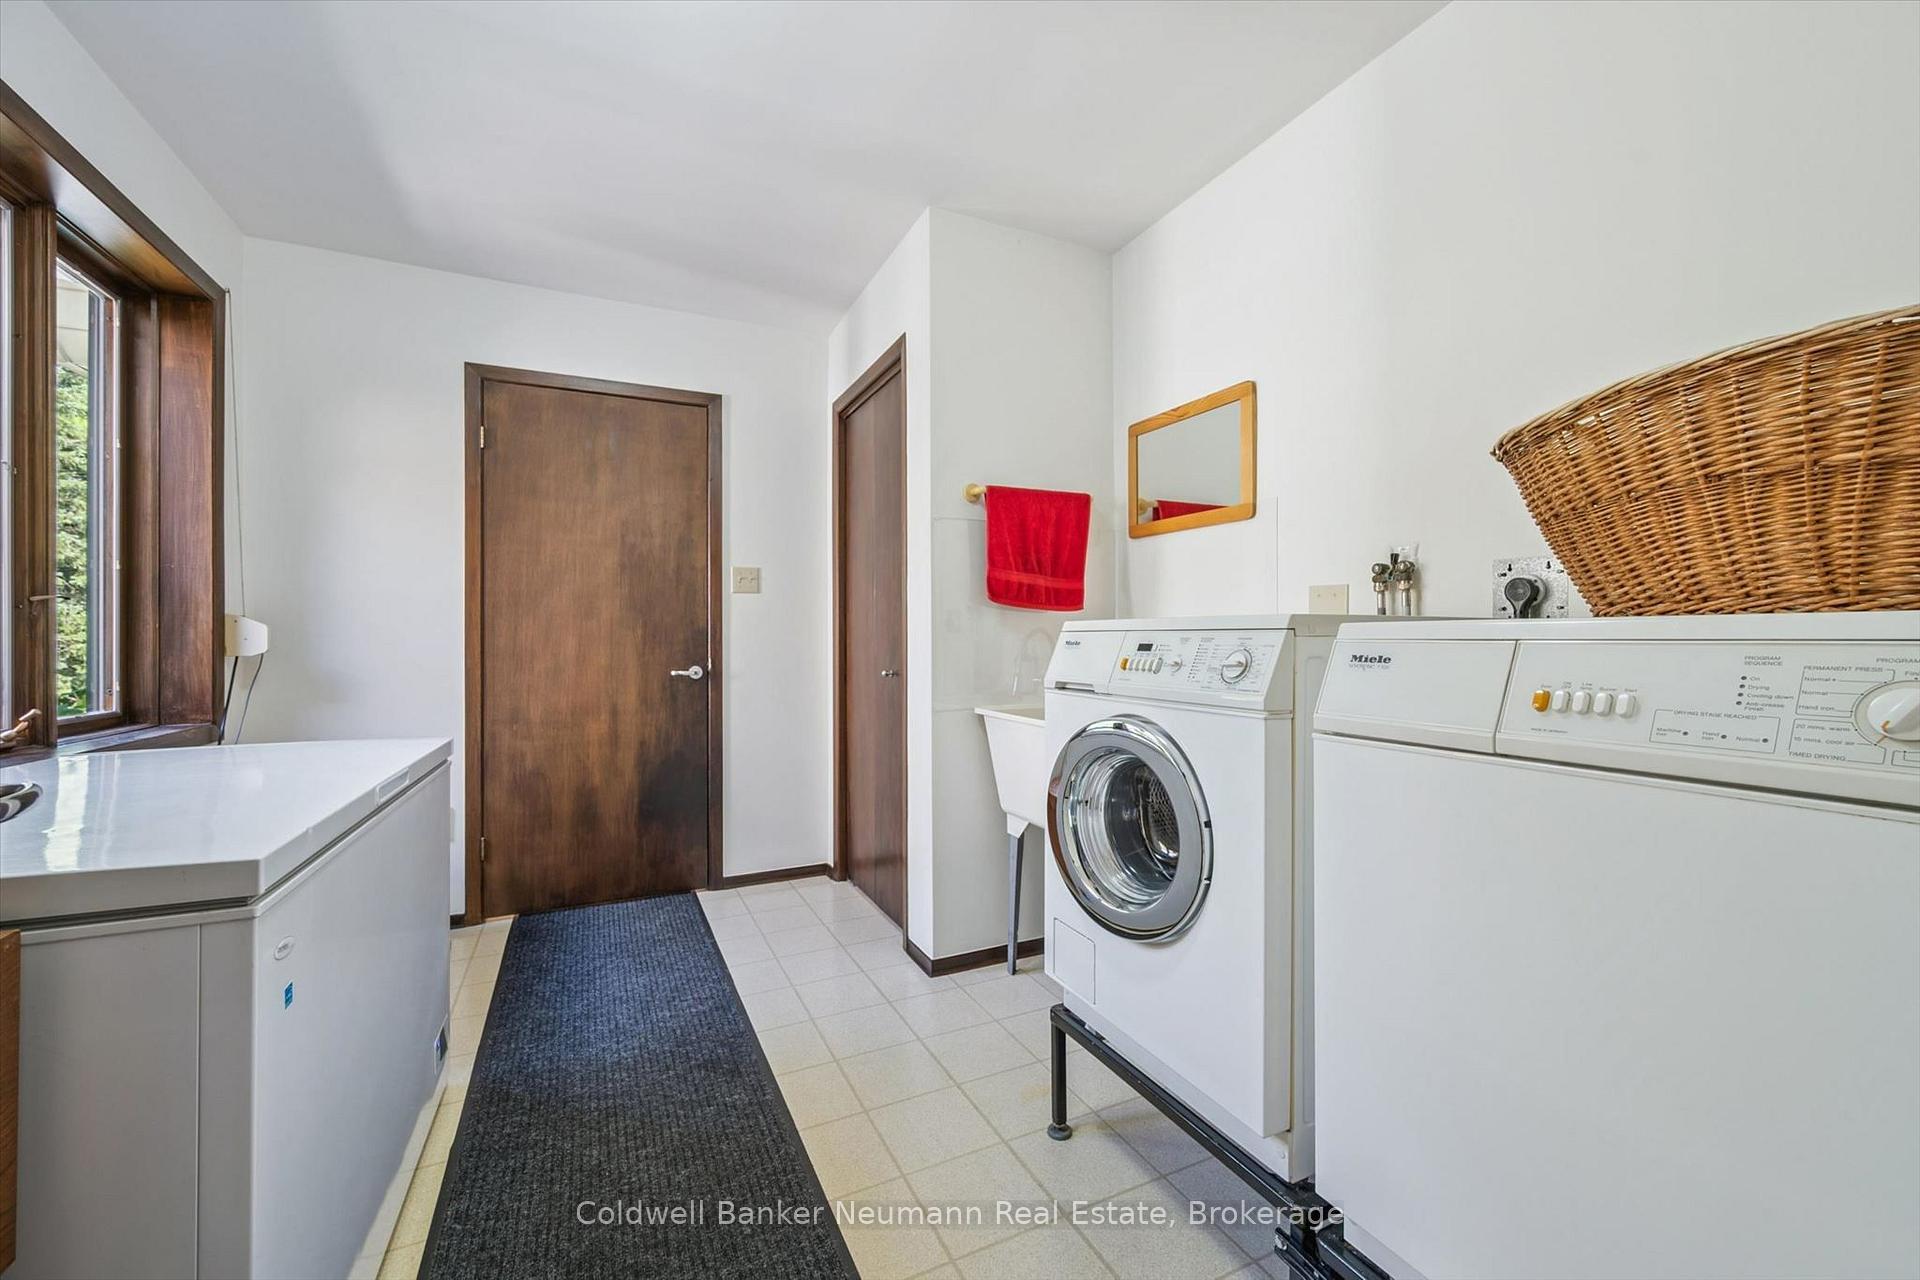
- Laundry—Main level
- Dining Room—Main level
- Foyer—Main level
- Bedroom—Lower level, 4 Pc Ensuite
- Bedroom 2—Main level
- Living Room—Main level
- Office—Main level
- Bedroom—Main level
Washrooms
- 5-piece, Main
- 4-piece, Main
- 4-piece, Lower
- Municipality
- Puslinch
- Neighbourhood
- Rural Puslinch East
- Main cross streets
- Hume, Wellington Rd 34
- Zoning
- farm
- Directions
- Hume Rd to Conc 11 or Wellington 34 to conc 11 go North from there
- Waterfront
- None
- MLS® number
- X13635708
- Data source
- Toronto Regional Real Estate Board
- Listed on
- 2026-08-04
- Updated on
- 2026-08-14
- Days on market
- 72 days
- Possession type
- 60-89 days
- Co-op commission
- 2.5
- Seller
- Listed by
- Coldwell Banker Neumann Real Estate
Home Market Value
Current home valuation for 4676 Concession 11 Road, Puslinch, Rural Puslinch East, Puslinch, ON. Listed for $2,799,000
HOMEH Estimate
—
Estimated Sales Range
—
HOMEH Estimate for 4676 Concession 11 Road, Puslinch, Rural Puslinch East
Calculated with a real agent's CMA method — 45+ years of experience, codified. Not an AI guess.
Mortgage Payment Calculator
Compare up to 4 down payment scenarios
20% required for homes $1.5M or more
$559,800
| Scenario 1 | Scenario 2 | Scenario 3 | Scenario 4 | |
|---|---|---|---|---|
−Down payment | % $ | % $ | % $ | % $ |
+CMHC insurance | $0 | $0 | $0 | $0 |
=Total mortgage | $2,239,200 | $2,099,250 | $1,959,300 | $1,819,350 |
Amortization | ||||
Mortgage rate | % | % | % | % |
| Payment frequency | ||||
=Mortgage payment | $10,933monthly | $10,250monthly | $9,566monthly | $8,883monthly |
Land Transfer Tax
$56,450
$56,450
Around this home
No schools found nearby
Data provided by OpenStreetMap & Fraser Institute School Rankings
Ask HOMEH
New!Hi there!
👋Text or call (416) 301-9001
Recommended for you
Based on homes you've looked at.
No recommended properties found.
Nearby similar homes
No nearby properties found.
More real estate resources
Other homes nearby
Explore this area
Nearby neighbourhoods
No nearby listings available.