
Unit RR2, 6505 Concession 1
Puslinch (Crieff/Aikensville/Killean), ON N0B 2J0
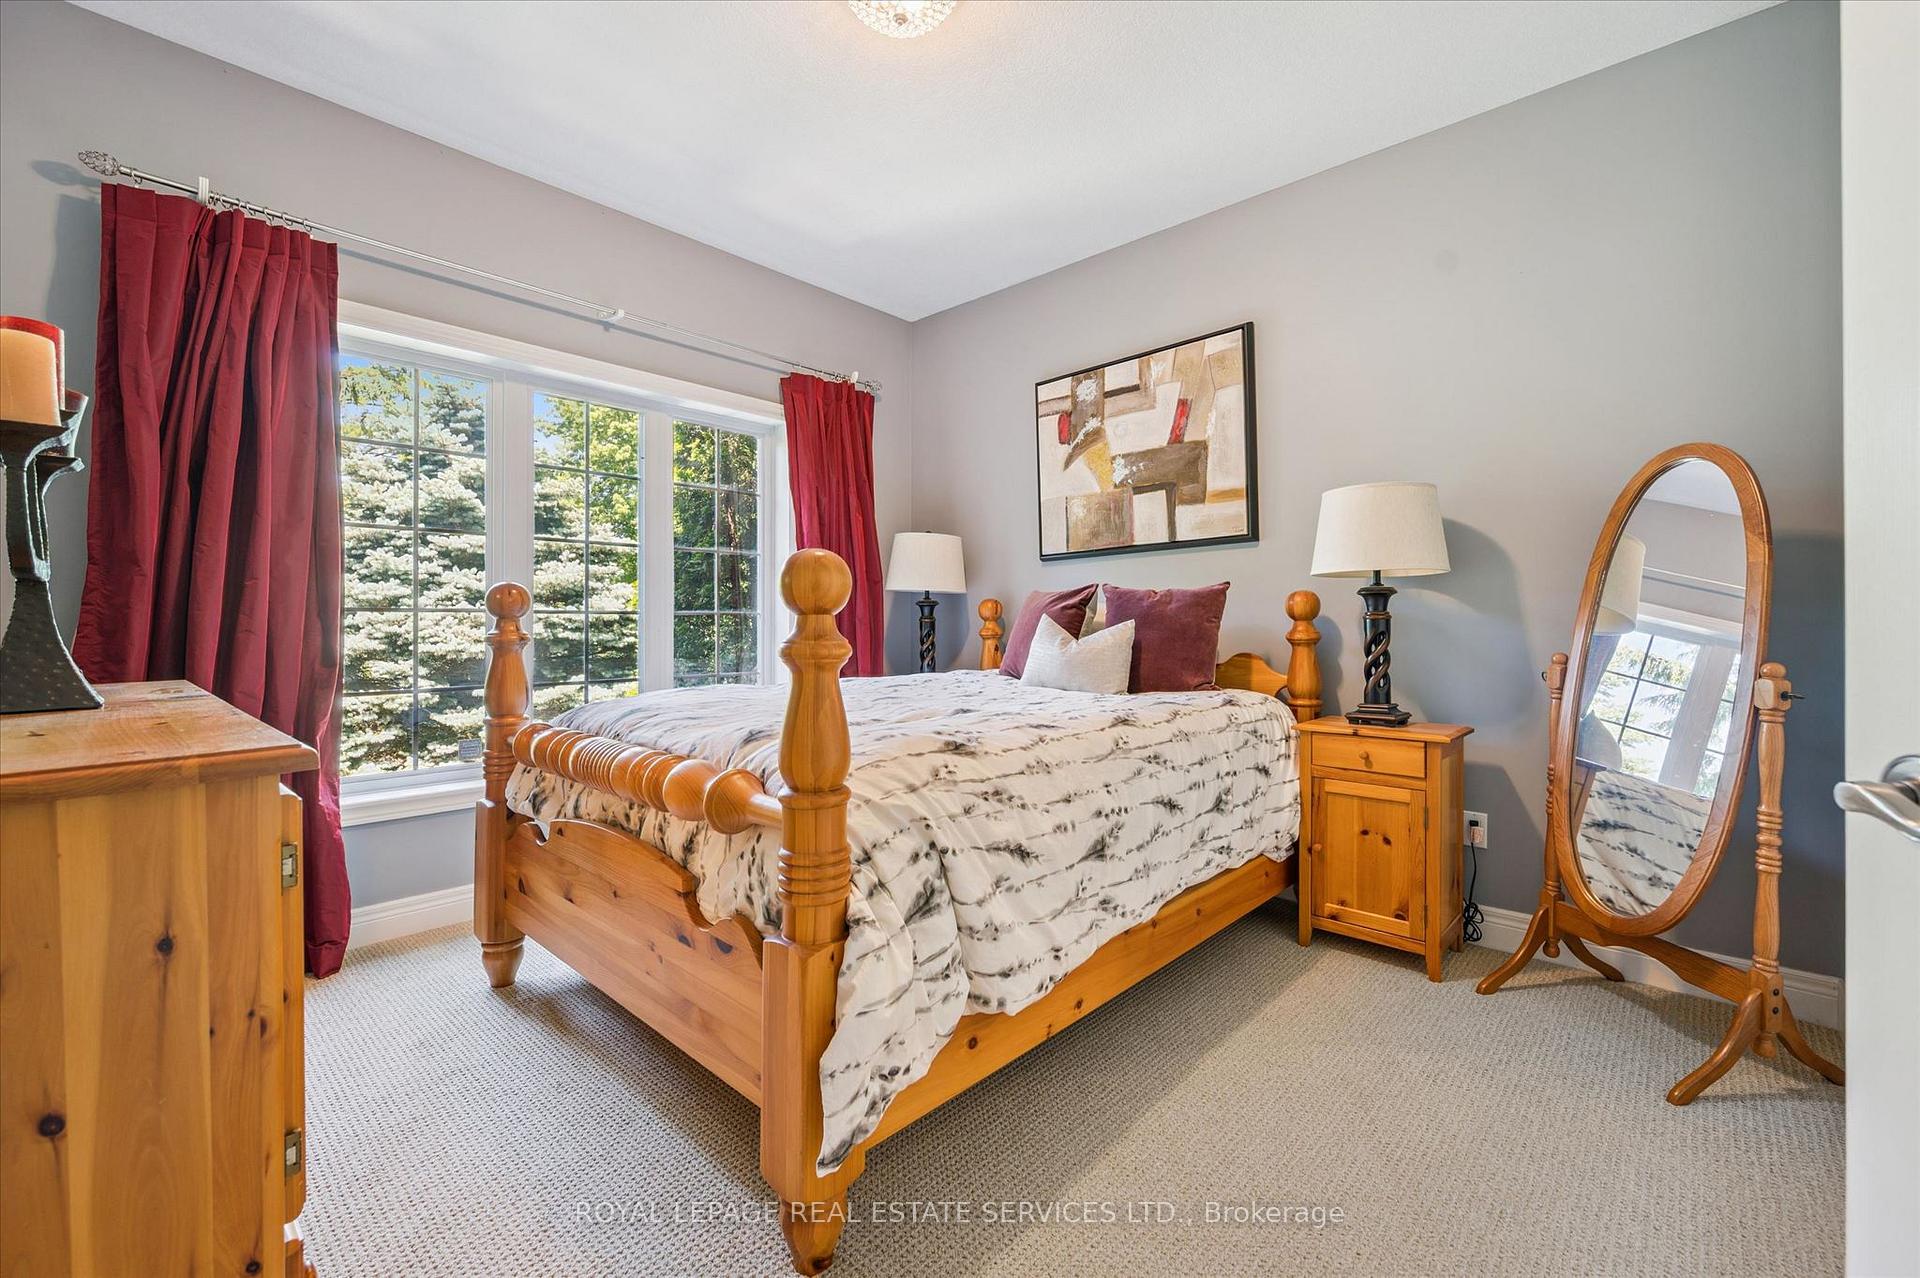
- 3Bedrooms
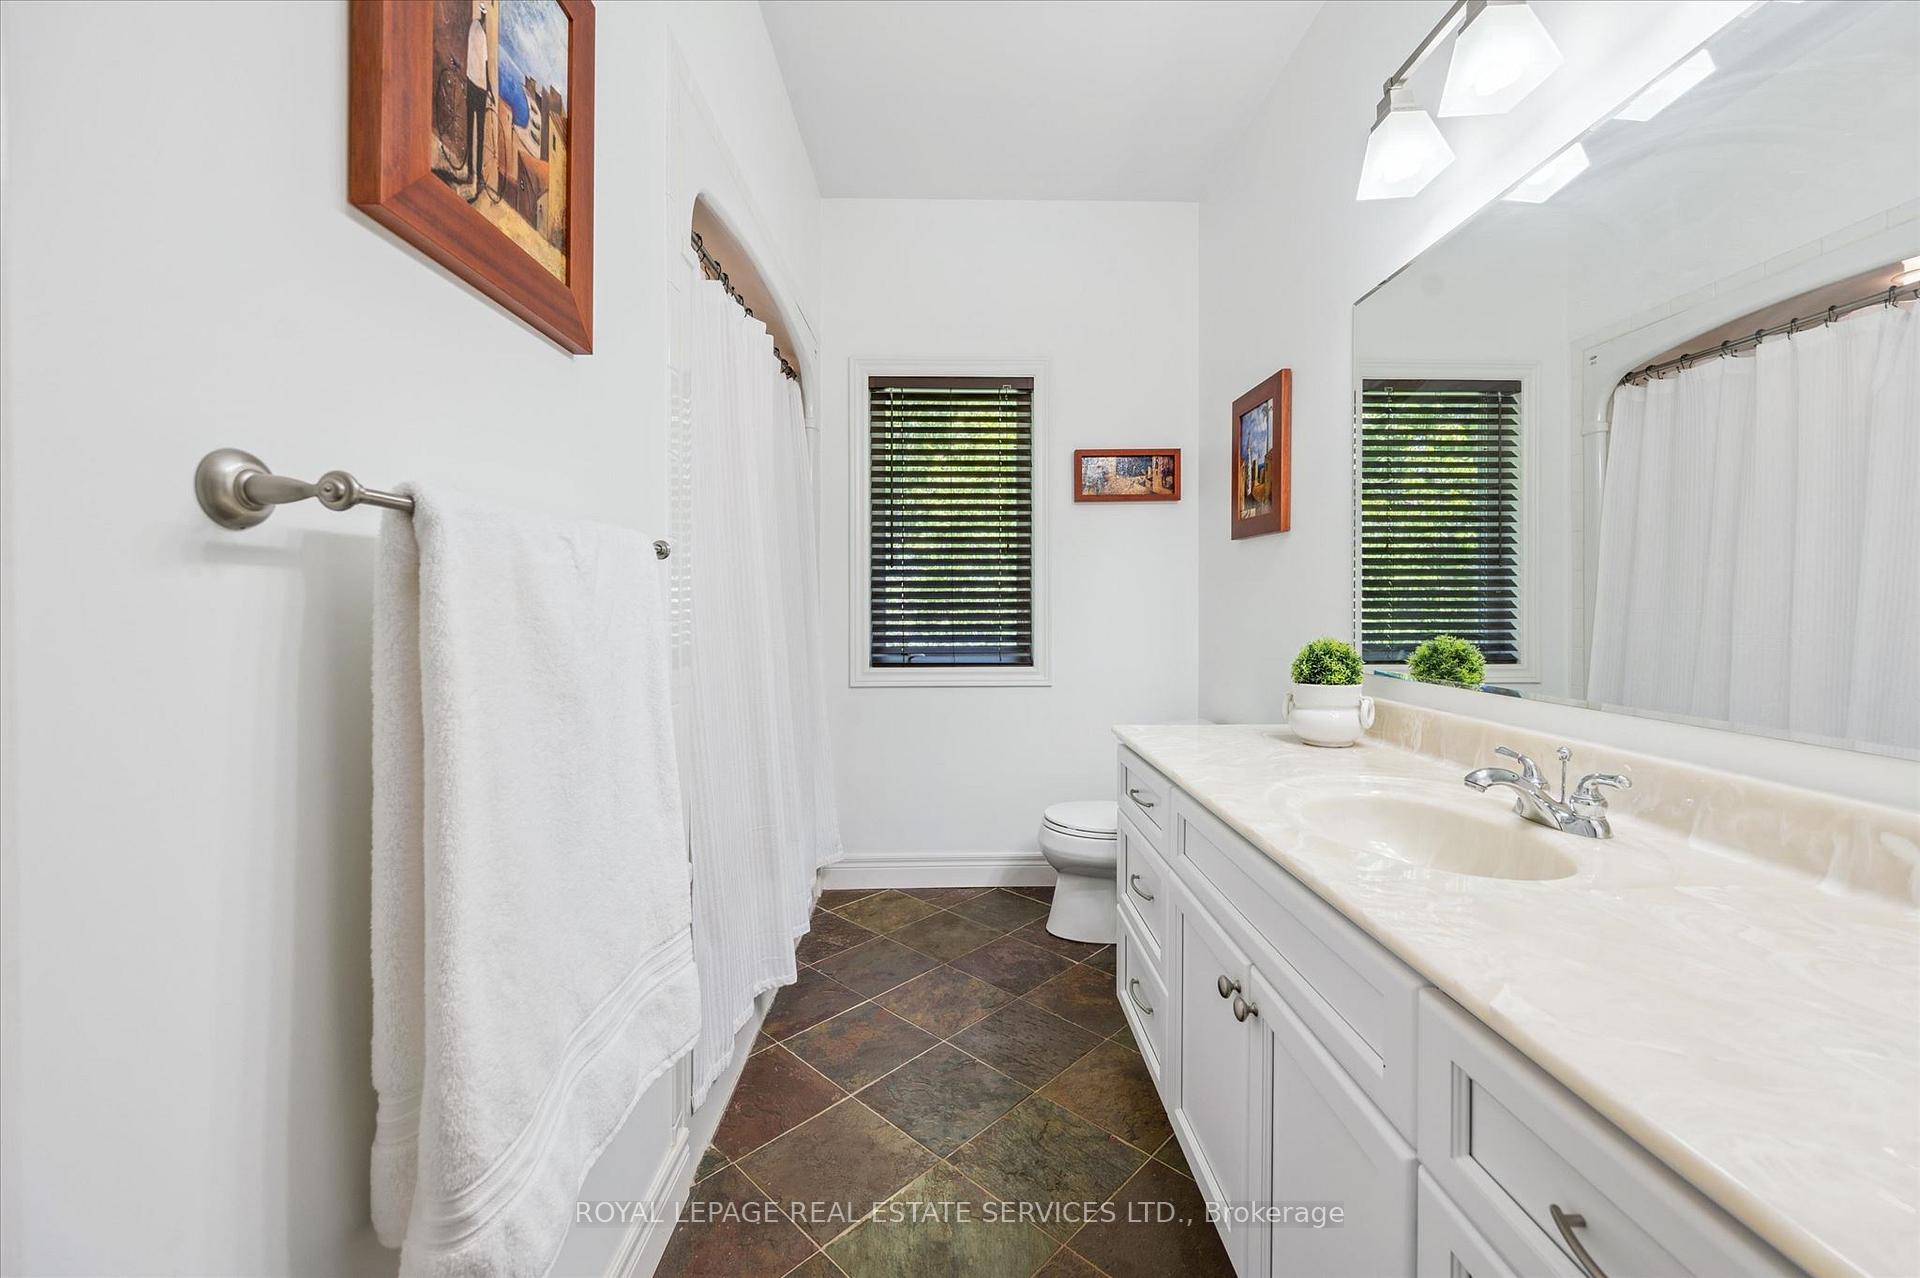
- 4Bathrooms
- 9Garage
- 2500–3000Sq Ft
- $7,324Tax
- 394×765 ftLot Size
 Estimated Value:$2,219,240See Free Estimate Report

Property not available for sale or for rent.
HOMEH One: full-service selling for a 1% listing fee. The buyer's agent commission is separate.
Free Home EvaluationHow Much Is My Home Worth?Homes for Sale NearbySale & Price History for Unit RR2, 6505 Concession 1, Puslinch, Crieff/Aikensville/Killean
Real estate boards require you to or to see the full details of this property.
*Sold prices and complete sale & price history are regulated data. Under the Trust in Real Estate Services Act, 2002 (TRESA) and the rules of the Real Estate Council of Ontario (RECO), and pursuant to the Multiple Listing Service® rules of the Canadian Real Estate Association (CREA) and the Toronto Regional Real Estate Board (TRREB), this information may be shown only to registered users who have agreed to the applicable terms of use (a Virtual Office Website, or "VOW," arrangement). HOMEH Inc., Brokerage therefore provides it to signed-in members only. Creating an account is free and takes under a minute.
About Unit RR2, 6505 Concession 1, Puslinch, Crieff/Aikensville/Killean
Summarized Description
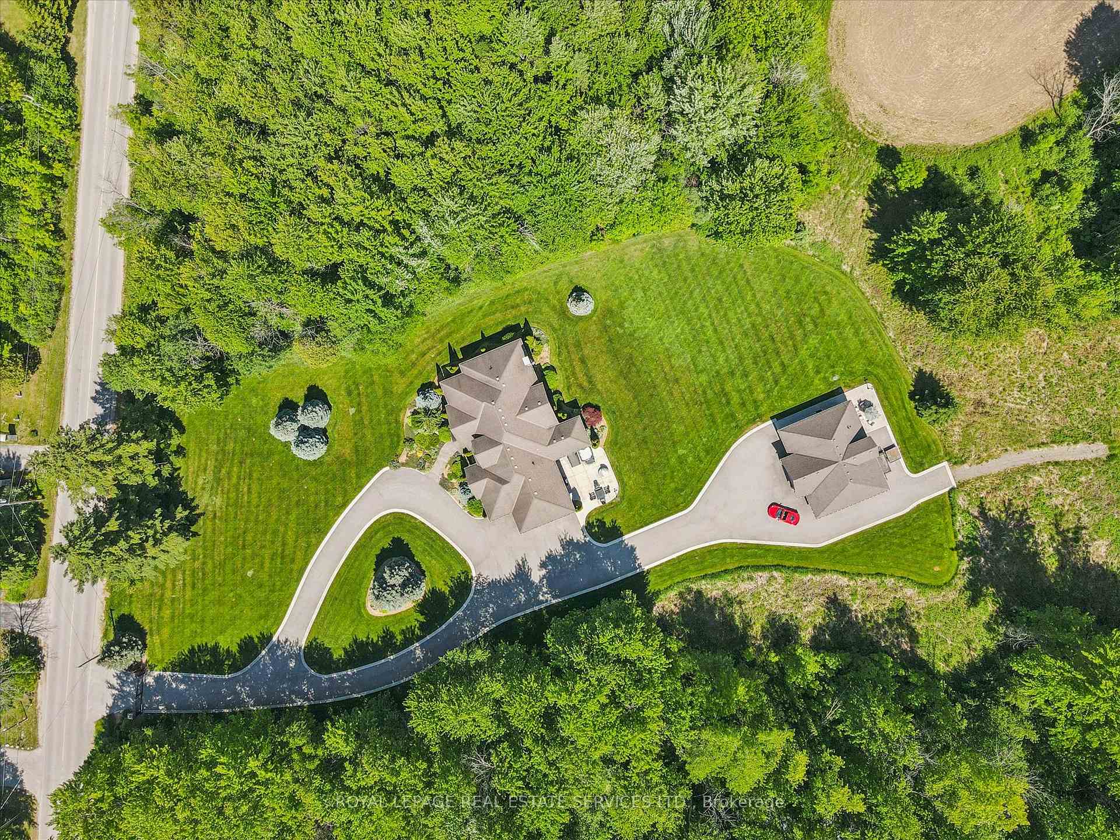
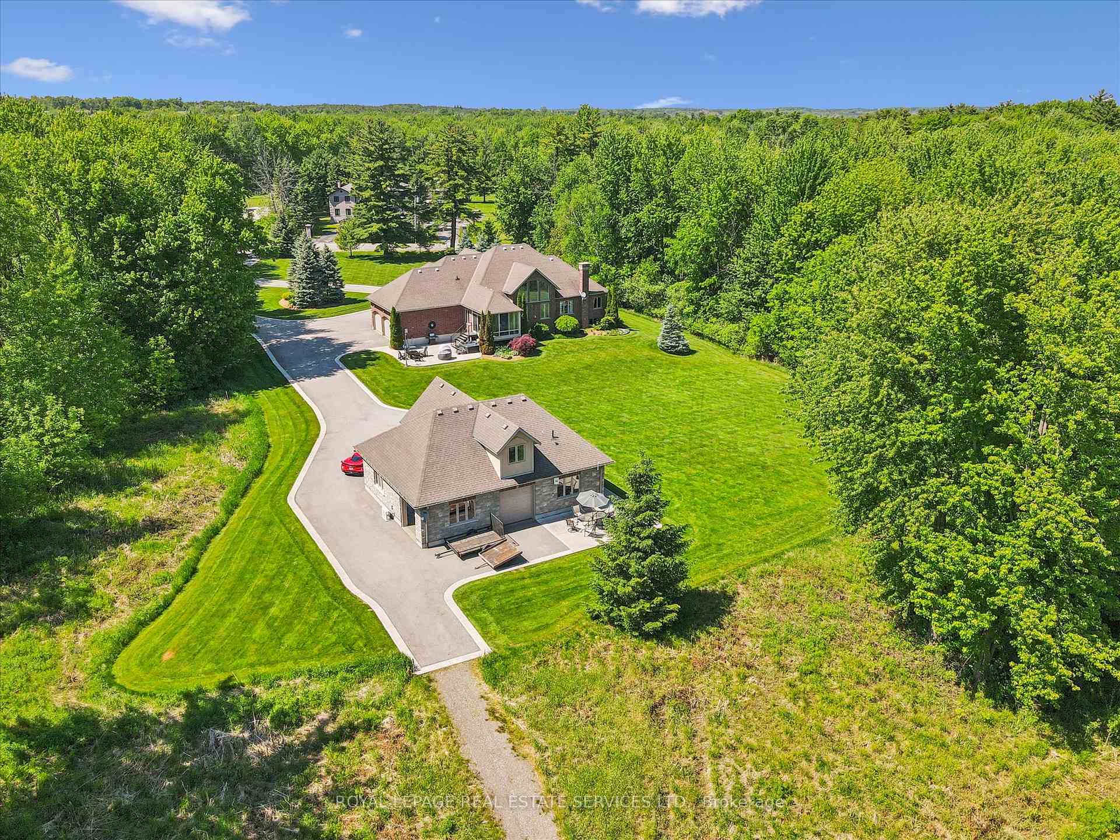
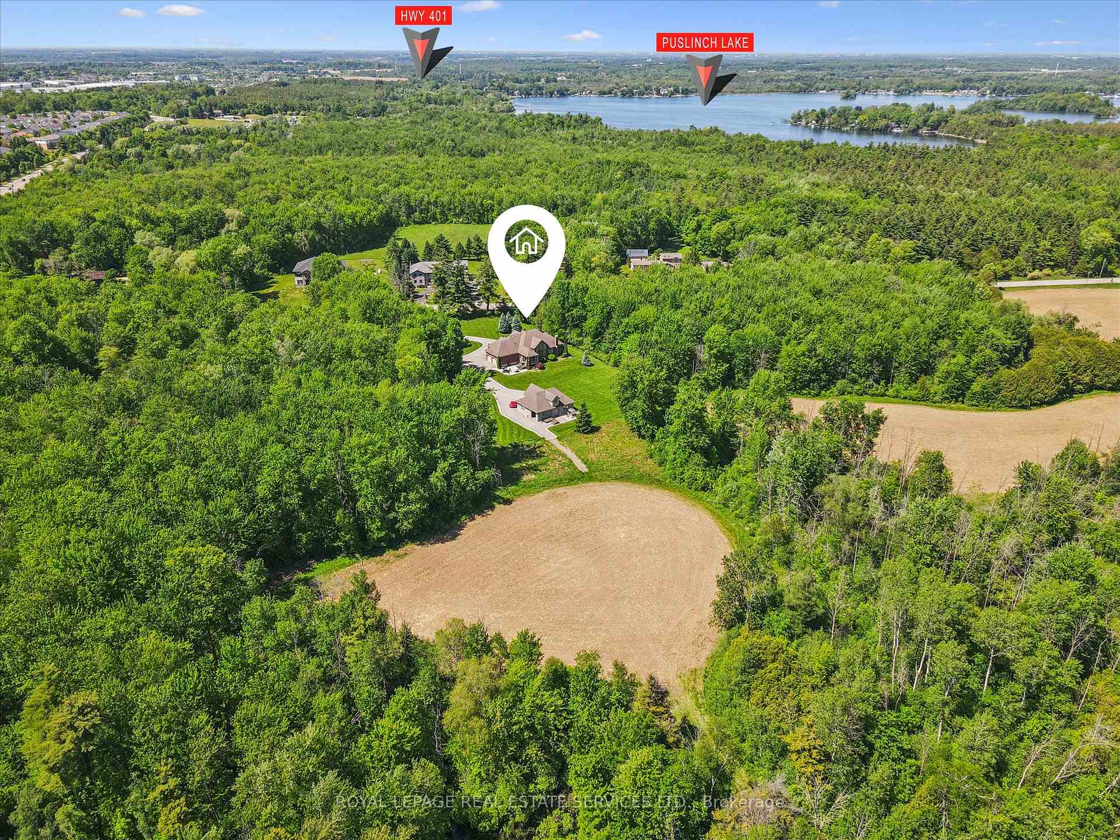
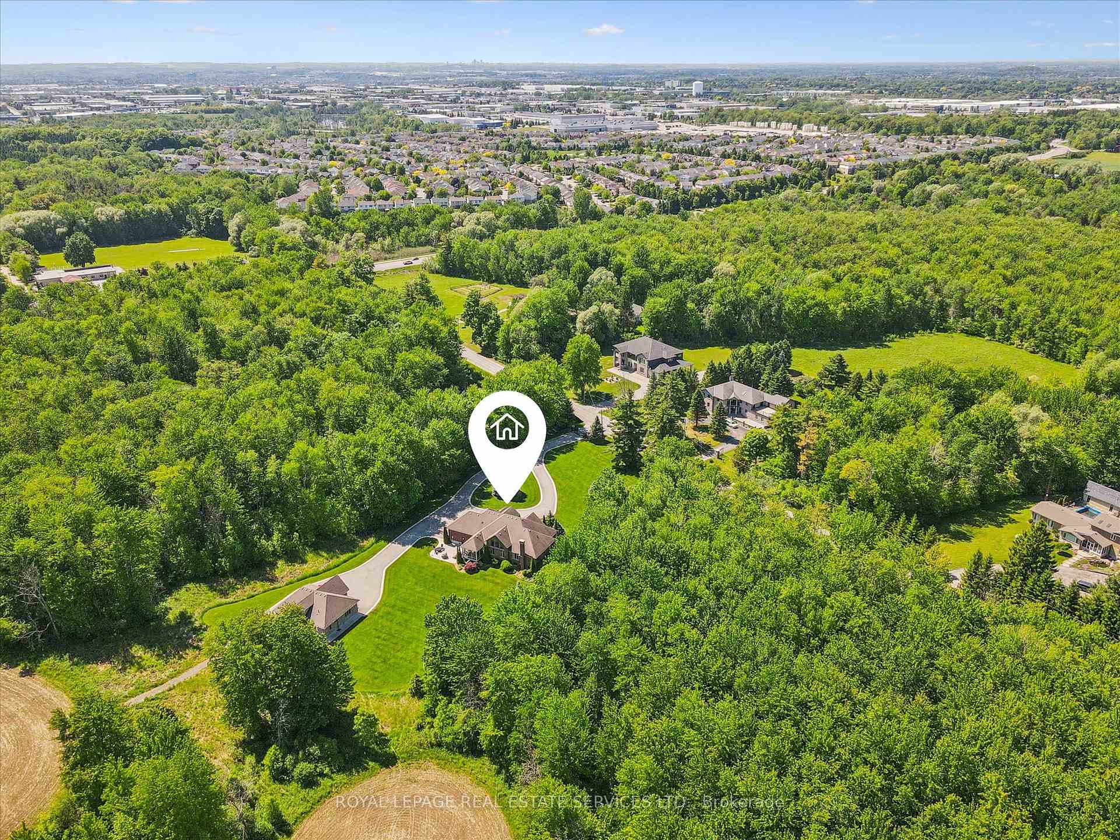
- Private 6.95 acre estate with unmatched privacy.
- Gated entrance leading to luxury living.
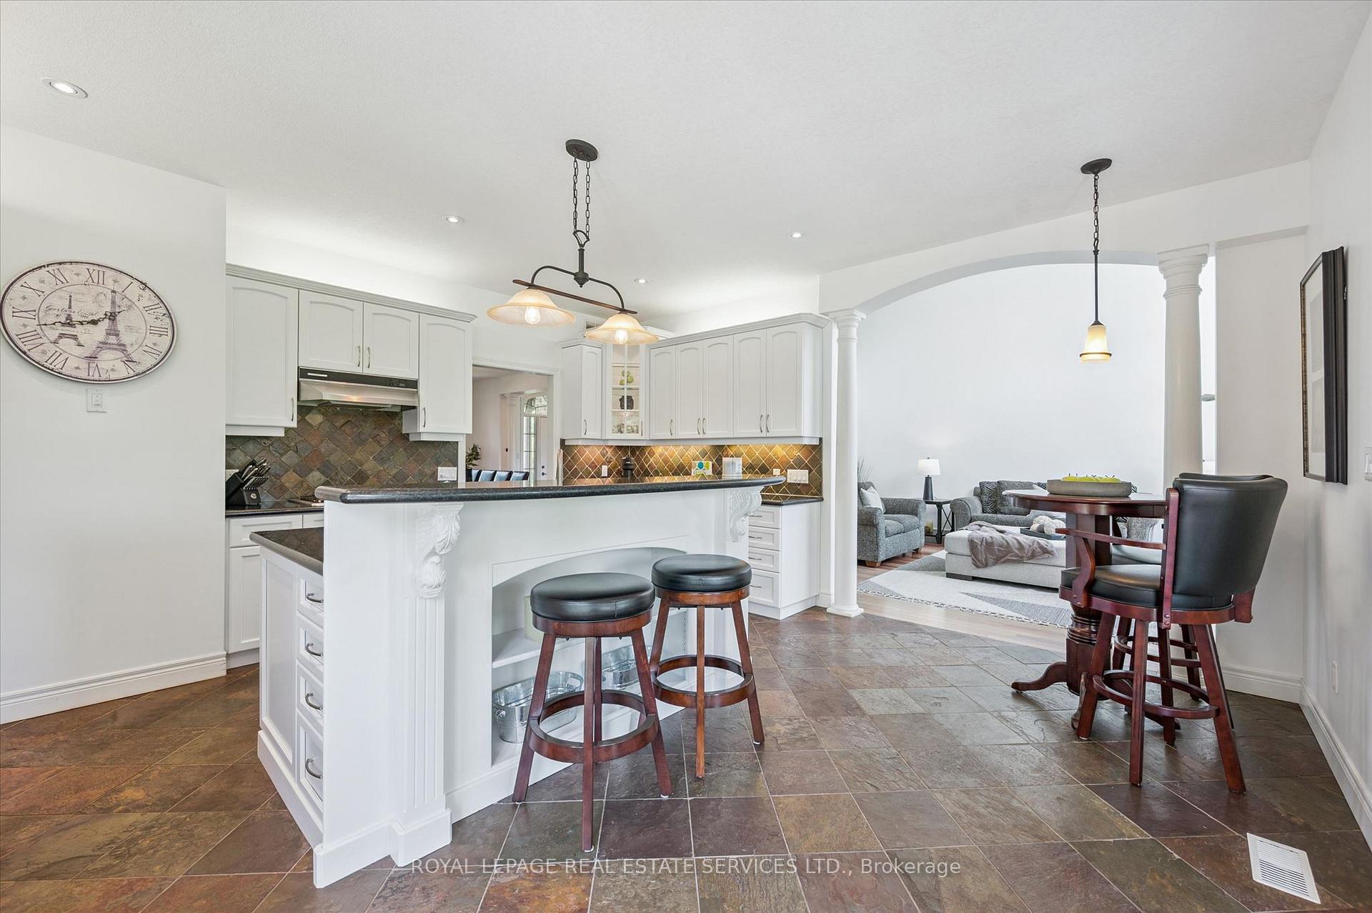
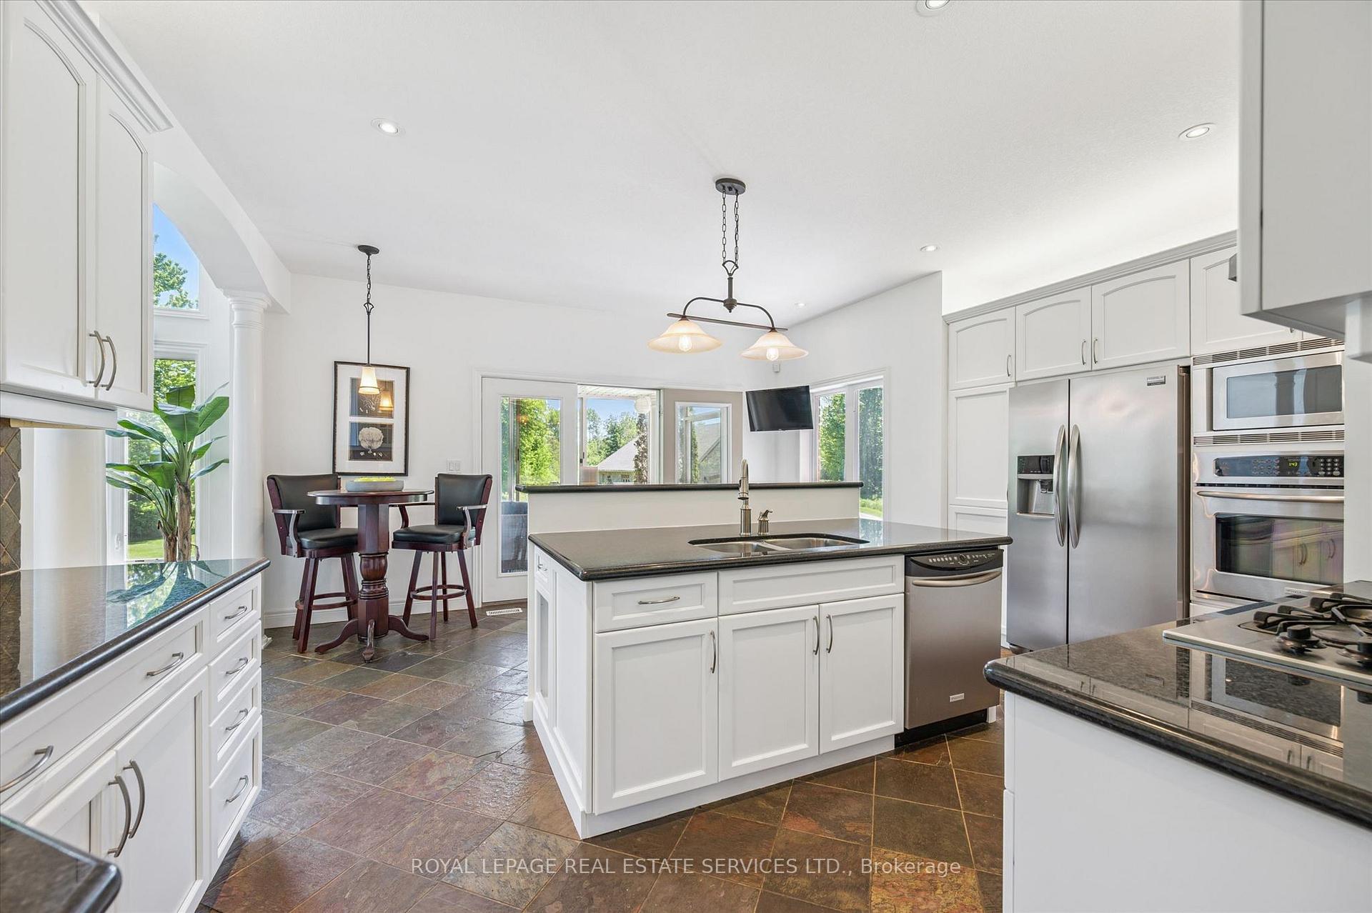
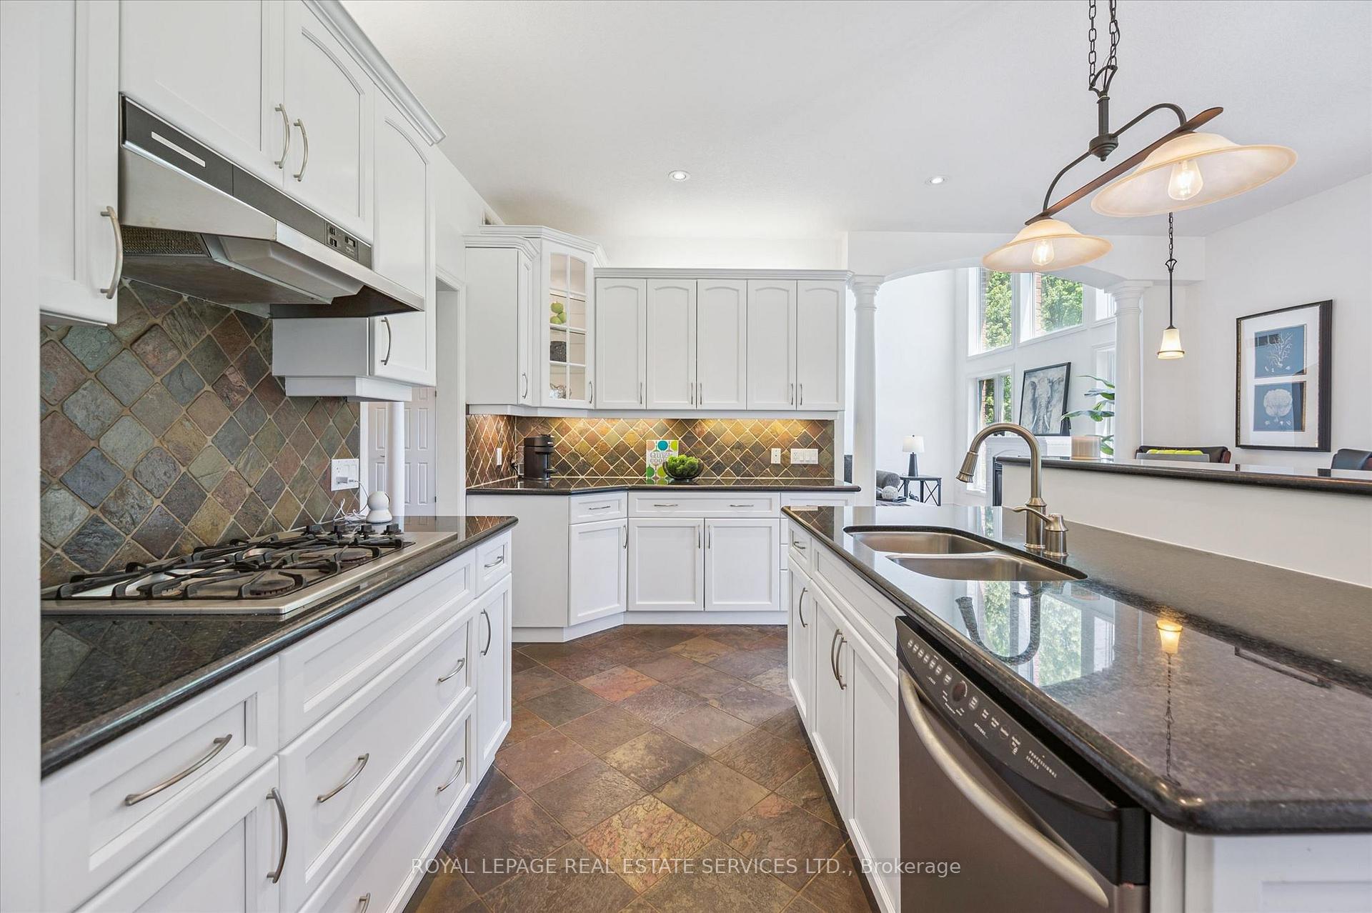
- Gourmet kitchen with granite countertops.
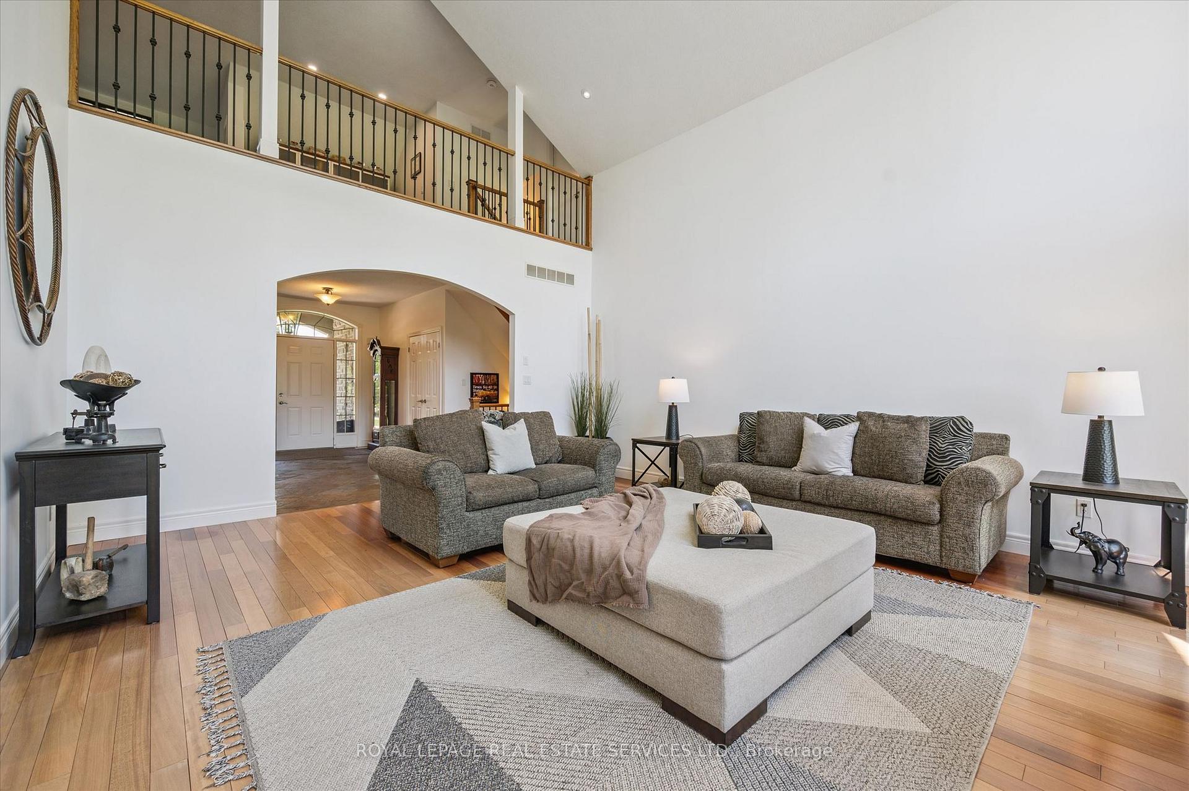
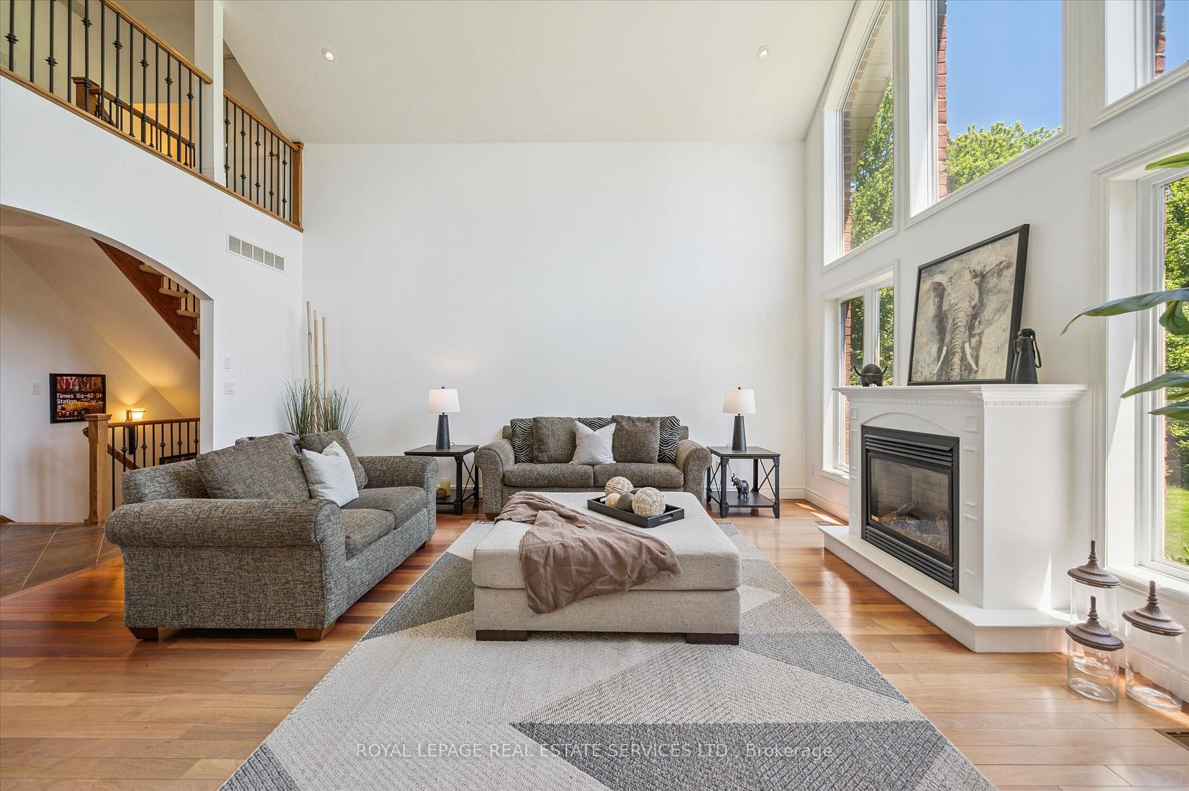
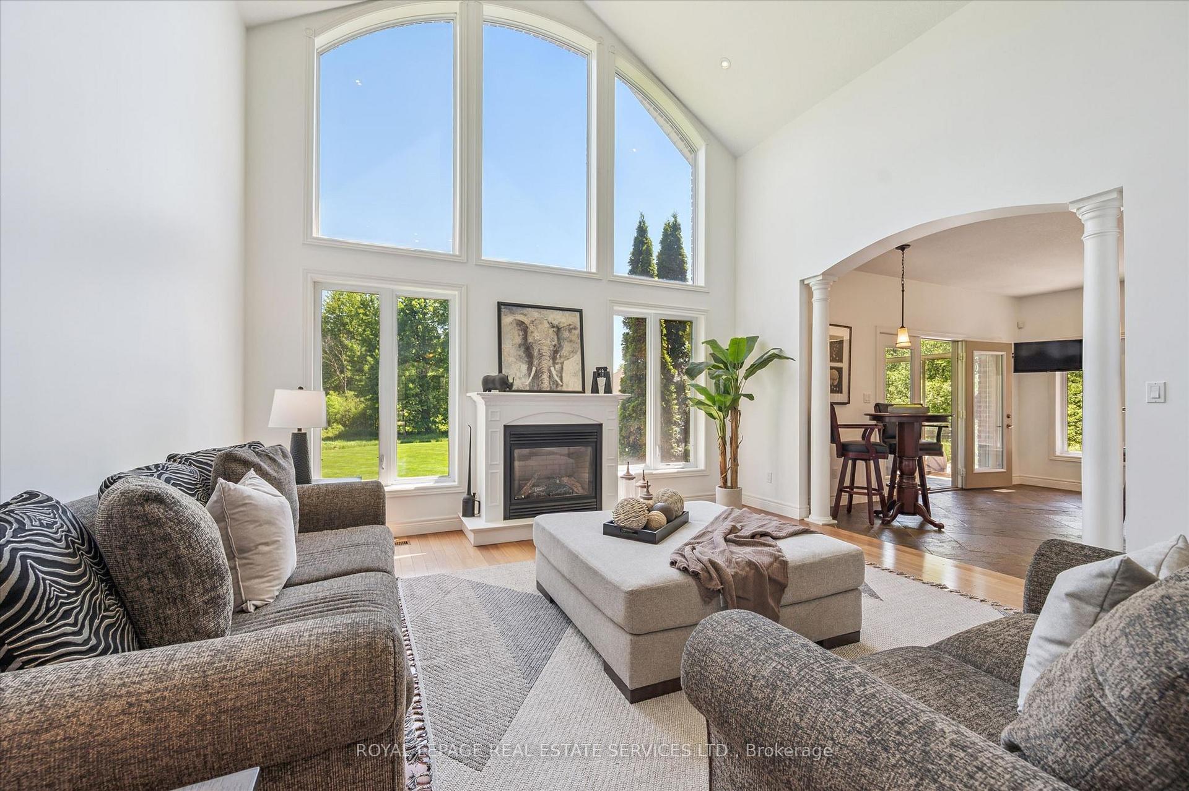
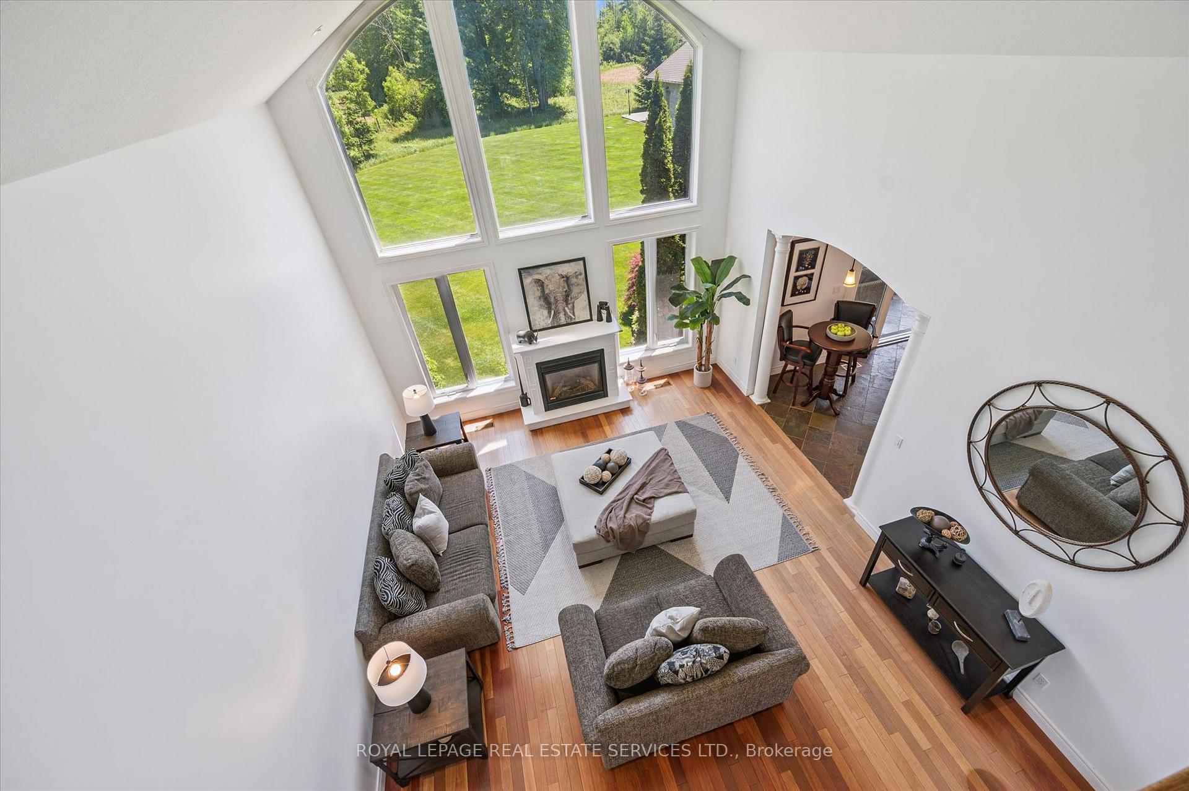
- Two-storey living room with vaulted ceiling.
- Luxurious primary suite with ensuite.
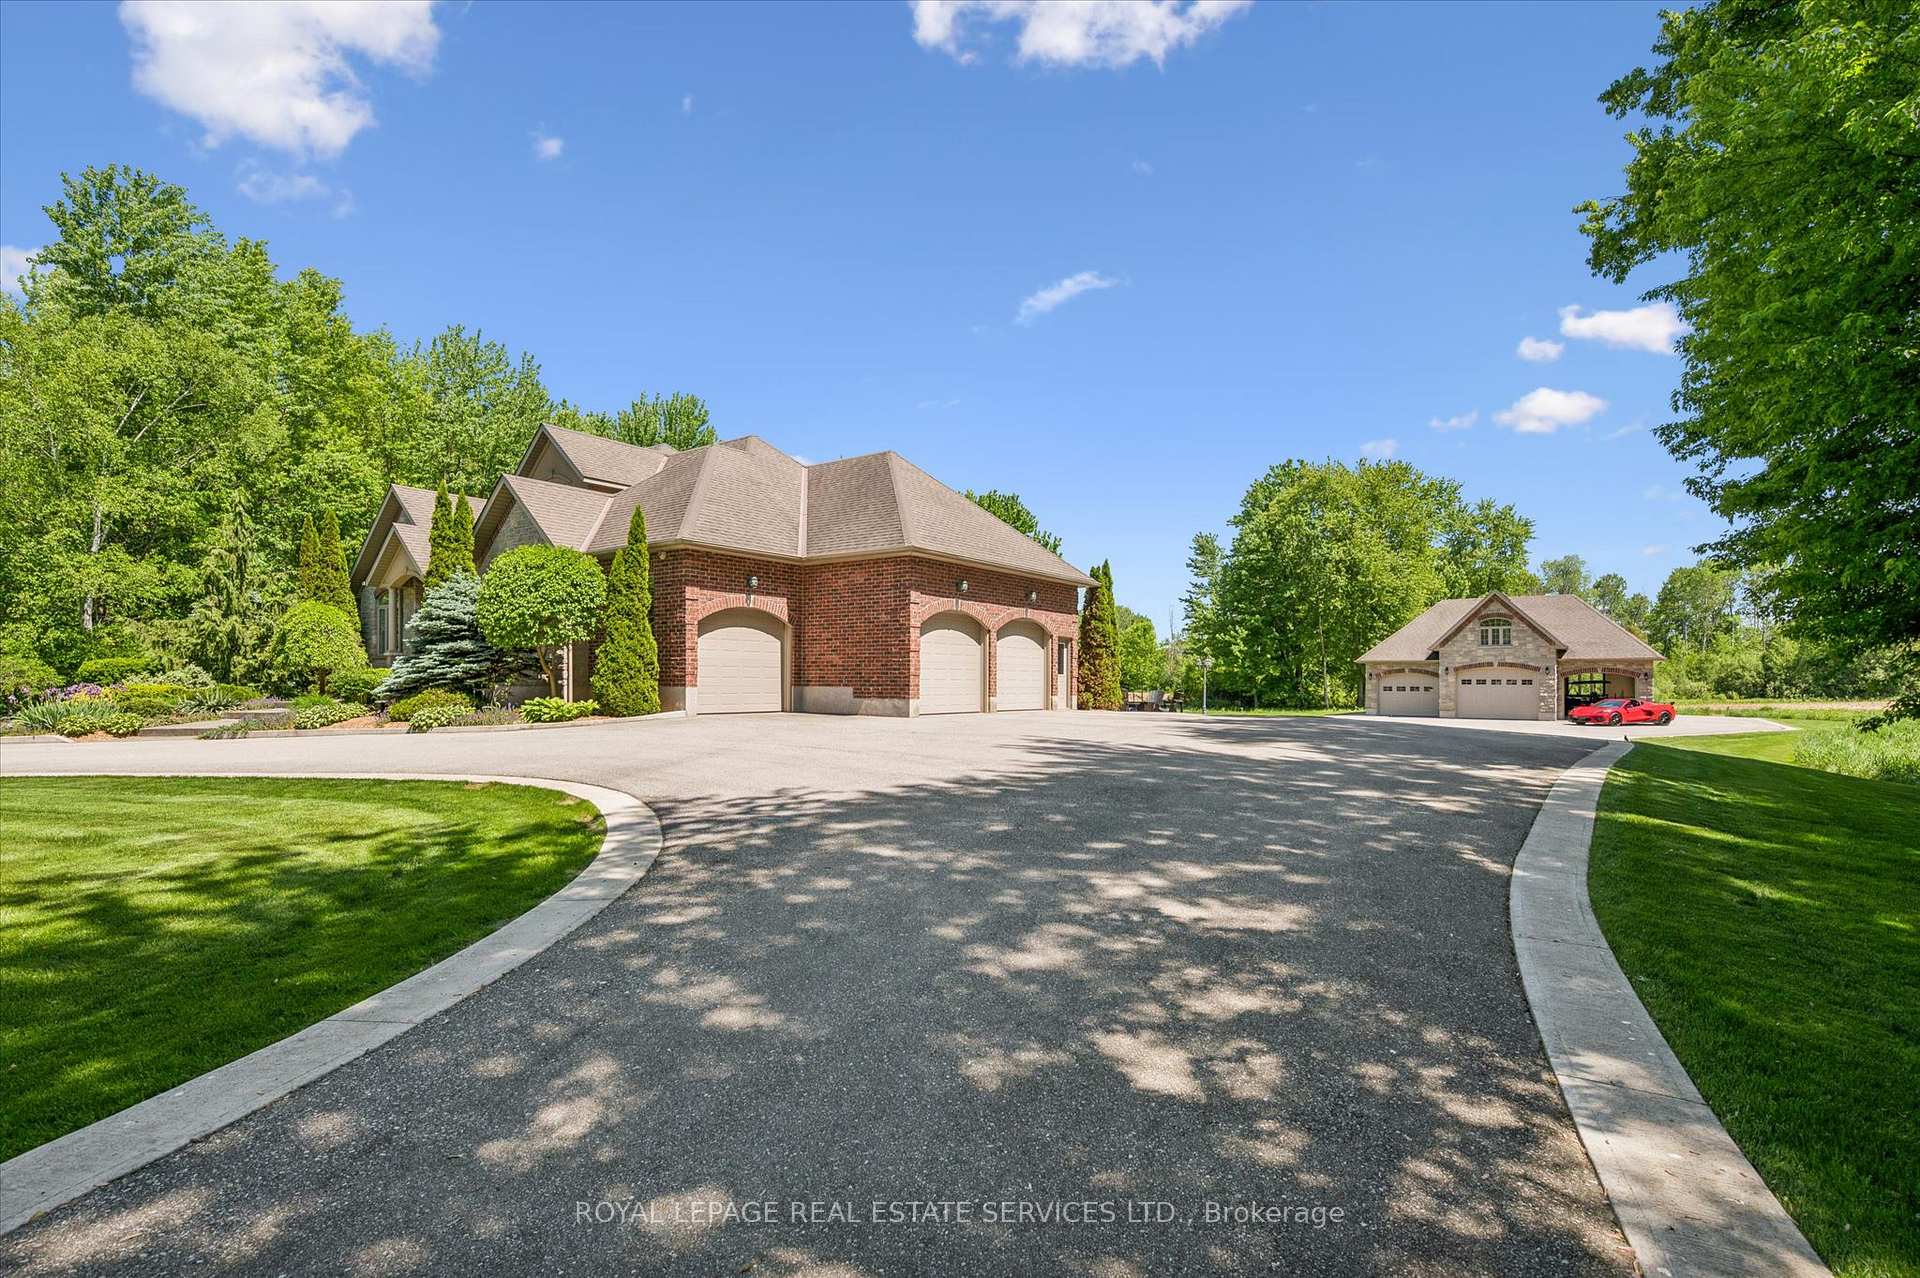
- Detached coach house with heating potential.
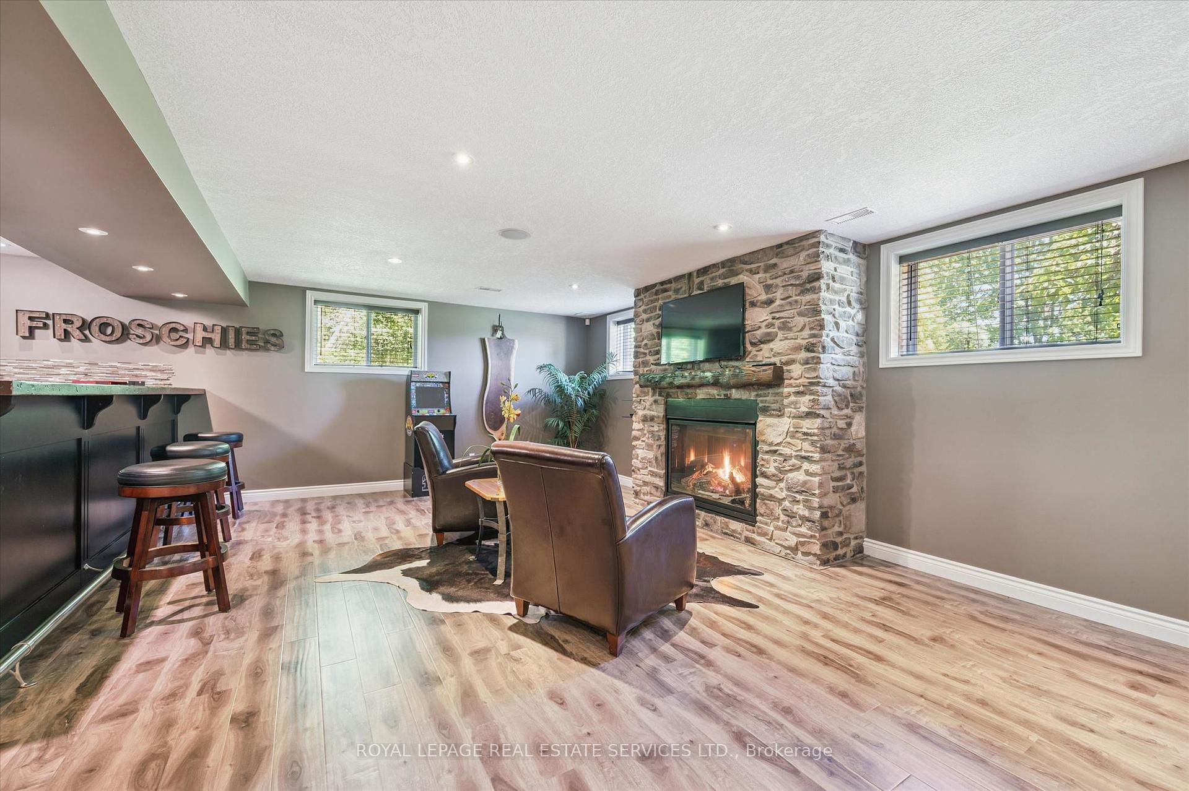
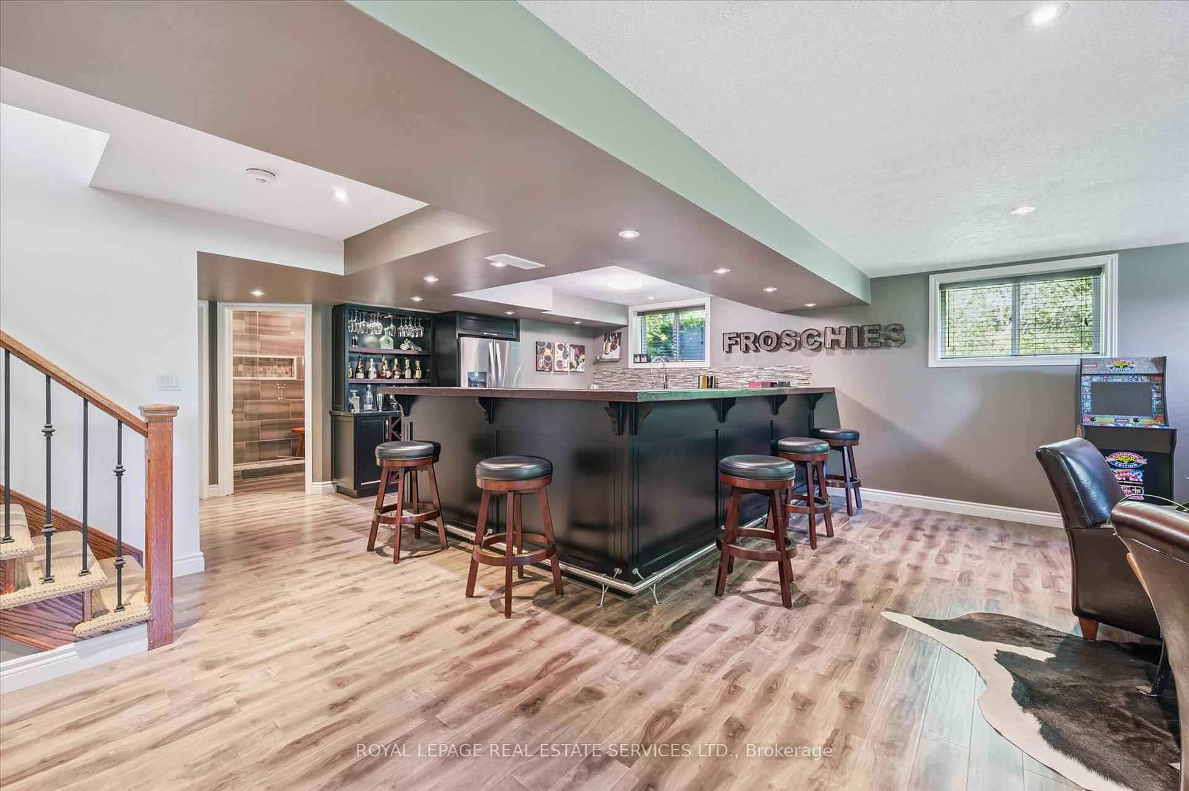
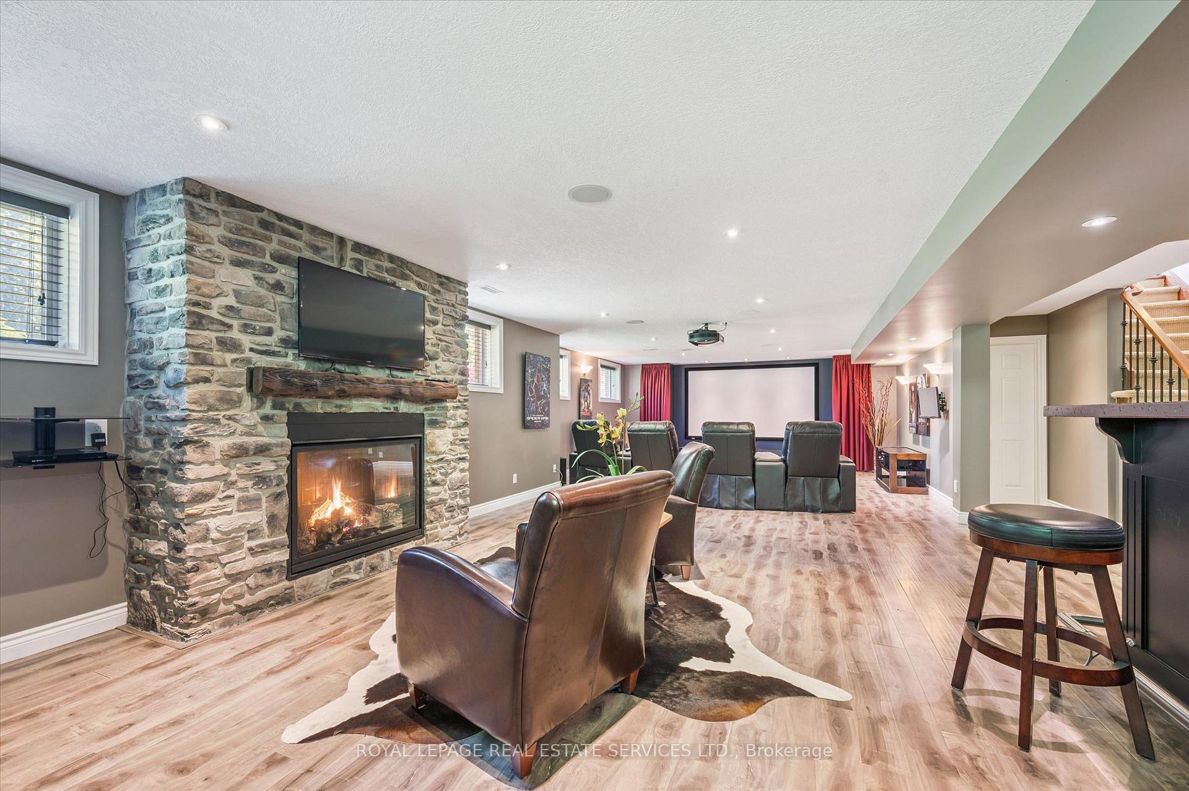
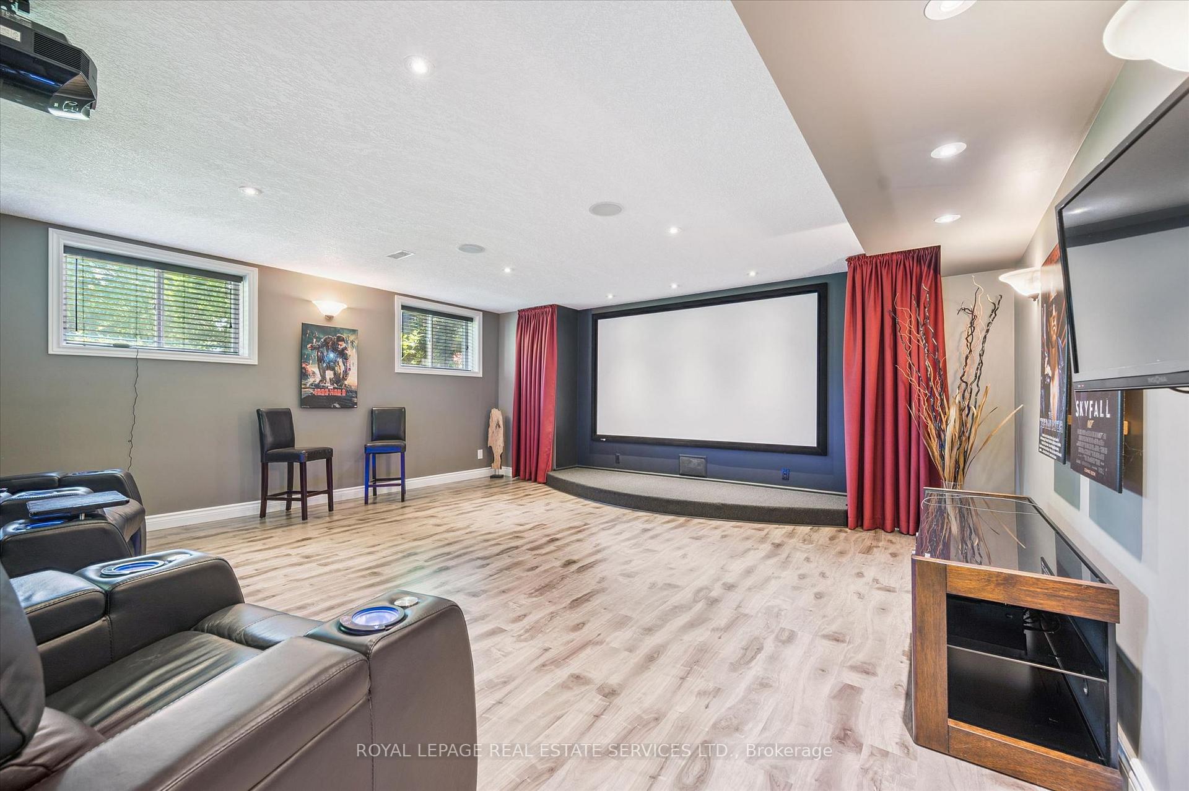
- Media room and custom wet bar for entertaining.
- Close to conservation areas and Highway 401.
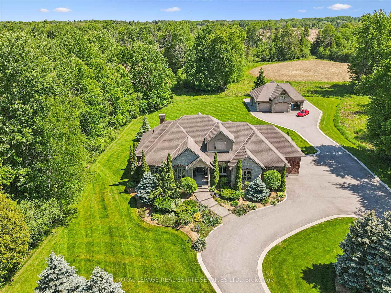
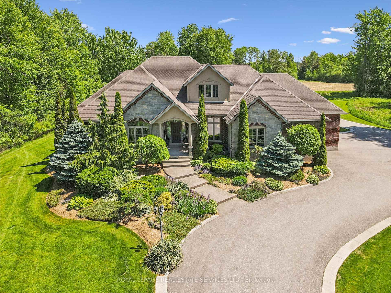
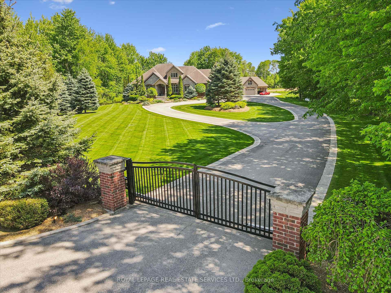
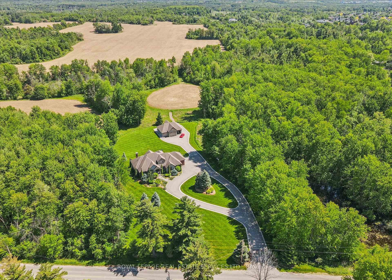
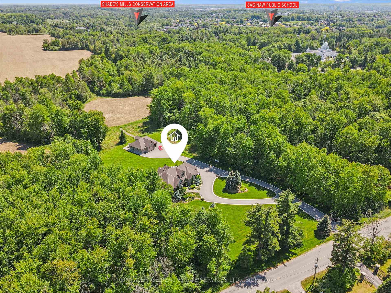
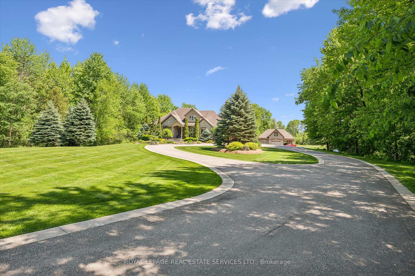
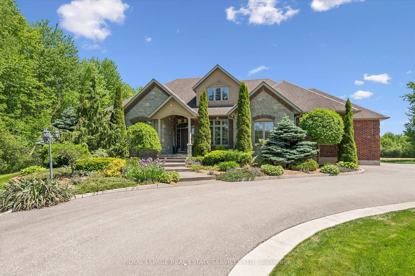
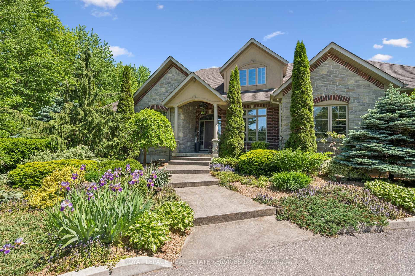
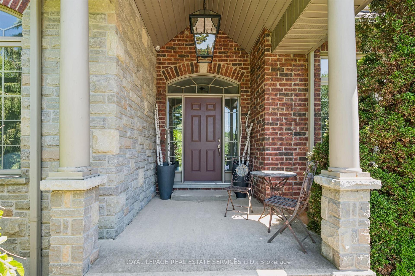
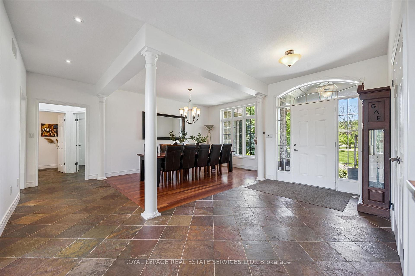
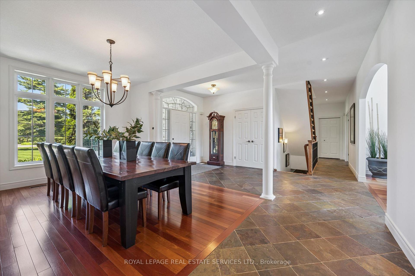
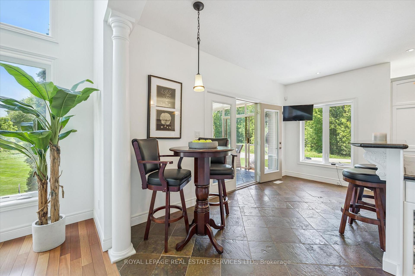
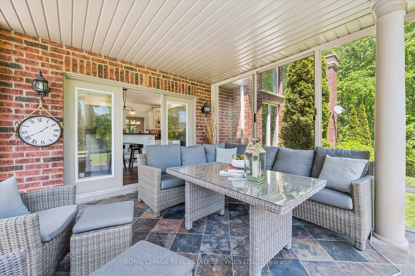
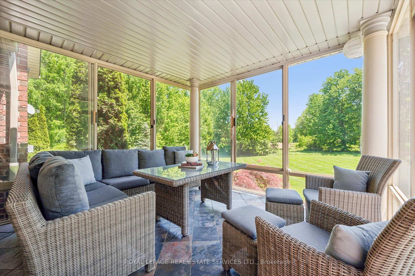
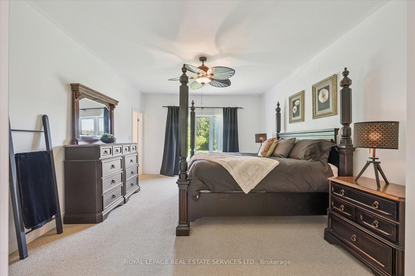
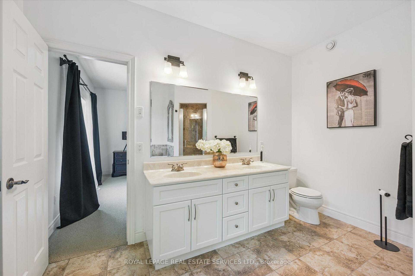
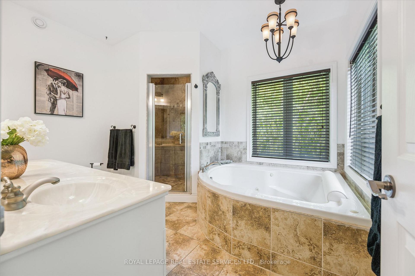
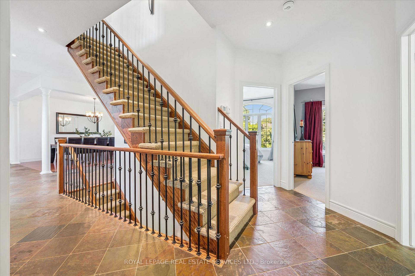
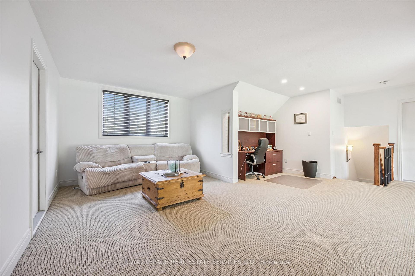
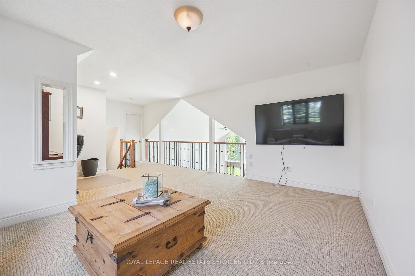
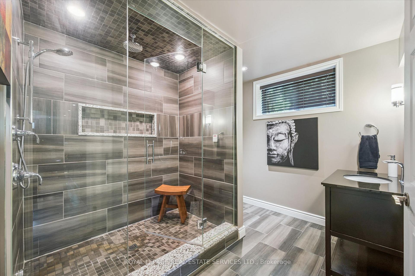
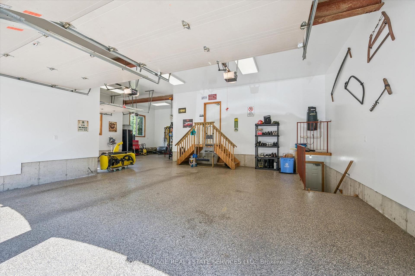
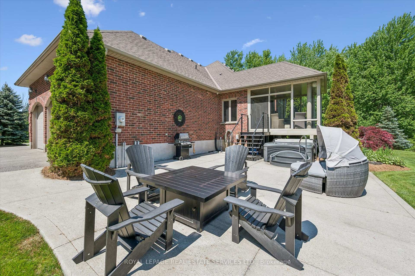
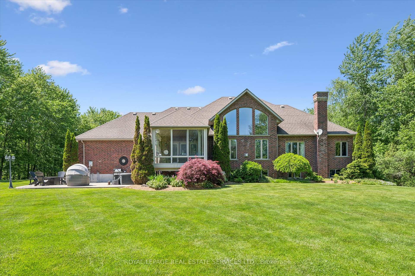
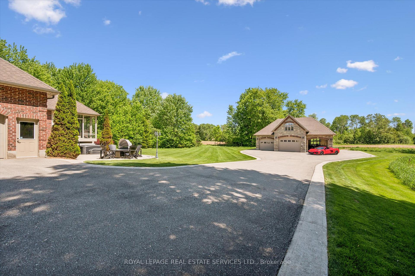
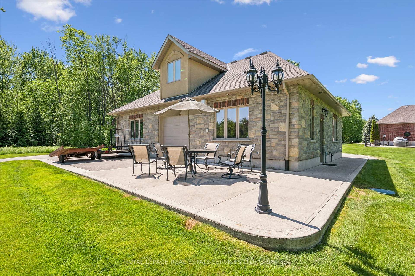
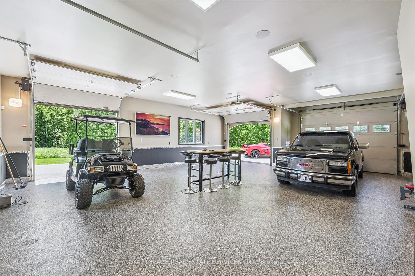
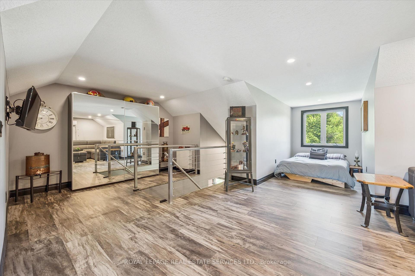
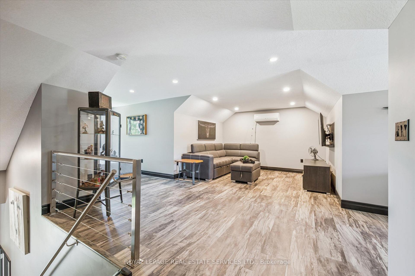
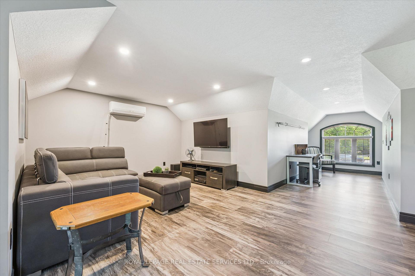
PRIVATE 6.95 ACRE COUNTRY ESTATE SURROUNDED BY MATURE WOODLANDS! A RARE OPPORTUNITY TO EXPERIENCE LUXURY, TRANQUILITY, AND UNMATCHED PRIVACY! Beyond the gated entrance, this exceptional stone and brick residence showcases timeless architecture and outstanding curb appeal. Designed for both everyday living and elegant entertaining, the main level features a spacious dining room and a gourmet kitchen with granite countertops, premium Frigidaire appliances, slate flooring, and a walkout to a three-season sunroom. The dramatic two-storey living room is the focal point of the home, boasting a soaring vaulted ceiling, gas fireplace, and an impressive wall of windows framing breathtaking views of the surrounding landscape. The main floor primary suite offers a walk-in closet and a luxurious five-piece ensuite with double sinks and a soaker tub. Two additional bedrooms, a four-piece bathroom, powder room, and laundry room complete the main level. The loft provides flexible space for a family room, home office, or fitness studio. The partially finished lower level is made for entertaining, featuring engineered hardwood flooring, a media room with built-in projector and screen, a recreation room with a floor-to-ceiling stone gas fireplace, custom wet bar, spa-inspired steam shower, and abundant storage. The detached coach house/garage is equipped with in-floor heating and its own septic system, creating exceptional potential for a future guest suite or apartment. Relax on the concrete patio with hot tub overlooking beautifully manicured grounds immersed in nature. Just minutes to Highway 401, conservation areas, and equestrian facilities, this unique property also benefits from conservation land and agricultural farm tax credits. Combining luxury, versatility, and nearly seven acres of peaceful countryside, 6505 Concession 1 is an extraordinary place to call home.
Key Facts & Features
Property Costs
- Annual Property Tax Amount
- $7,324
- Land Transfer Tax Fee
- $45,200
Rental Items
- Rental Equipment
- Hot water heater.
- Under Contract
- Hot Water Heater
- Basement Type
- Full, Partially Finished
Interior Features
- Laundry Level
- Main Level
- Interior Extras
- Auto Garage Door Remote, Central Vacuum, Built-In Oven, Primary Bedroom - Main Floor
- Security Features
- Security System
- Fireplace/Stove
- Yes
- Fireplace Features
- Natural Gas, Living Room, Rec Room
- Elevator
- No
Exterior Features
- Exterior Extras
- Backs On Green Belt, Patio, Porch, Privacy, Hot Tub, Landscaped
- Pool
- None
- Property Features
- Wooded/Treed
- Other Structures
- Additional Garage(s)
Building
- Building Type
- Detached
- Building Style
- Bungaloft
- Approx Age
- 16-30
Construction
- Exterior Finish
- Brick, Stone
- Roof
- Asphalt Shingle
- Foundation Details
- Poured Concrete
- Special Designation
- Unknown
Lot
- Lot Front
- 394.42 ft
- Lot Depth
- 764.72 ft
- Lot Size
- 6.95
Inclusions
- Inclusions
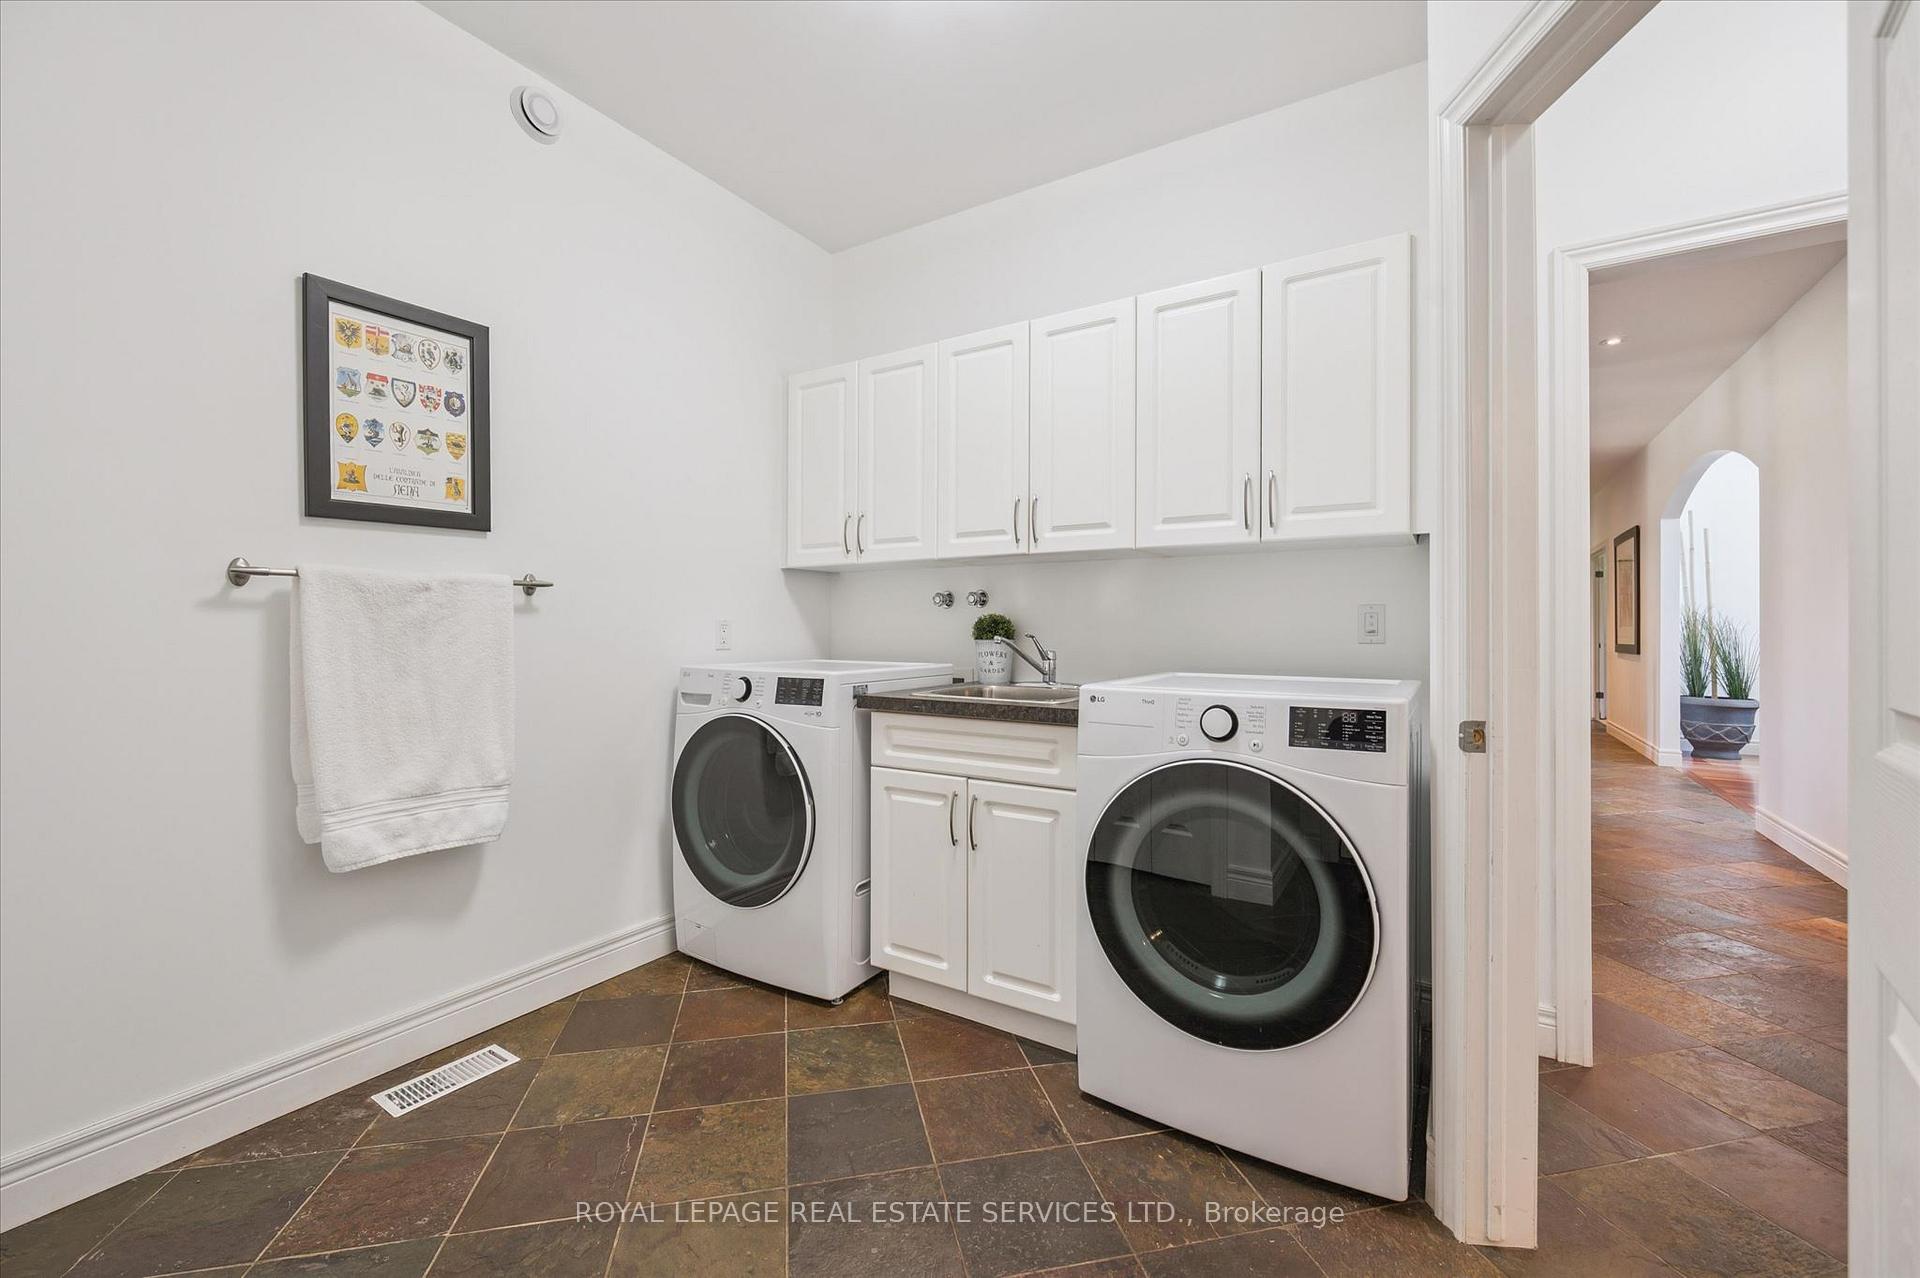
- All light fixtures and window coverings, ceiling fan in primary bedroom, Frigidaire built-in stainless steel dishwasher, stainless steel gas cooktop, built-in stainless steel exhaust fan, Frigidaire stainless steel refrigerator, Frigidaire built-in stainless steel wall oven, Frigidaire built-in stainless steel microwave, LG washer and dryer, bathroom mirrors, ceiling mounted projector, screen, and curtains in media room, Whirlpool refrigerator in wet bar, central vacuum system, security system, five garage door openers plus remotes, hot tub including cover and accessories, stainless steel fridge in detached garage.
Exclusions
- Exclusions
- Negotiable: all lawn equipment, interior furniture.
Parking & Garages
- Garage Type
- Attached
- Garage Spaces
- 9
- Parking Spaces
- 30
- Total Garage And Parking Spaces
- 39
Heating & Cooling
- Heat Source
- Propane
- Heat Type
- Forced Air
- Air Conditioning
- Central Air
- Water
- Well
- Sewers
- Septic
- Natural Gas
- Available
- Hydro
- Available
- Cable
- Available
- Telephone
- Available
- Bedrooms
- 3
- Washrooms
- 4
- Kitchens
- 1
- Family / bonus room
- Yes
Room sizes
- Other—Basement level, Tile Floor, Pot Lights
- Other—Basement level
- Bathroom—Main level, 5 Pc Ensuite, Soaking Tub, Double Sink
- Bathroom—Basement level, 3 Pc Bath, Tile Floor
- Kitchen—Main level, Granite Counters, Stainless Steel Appl, Slate Flooring
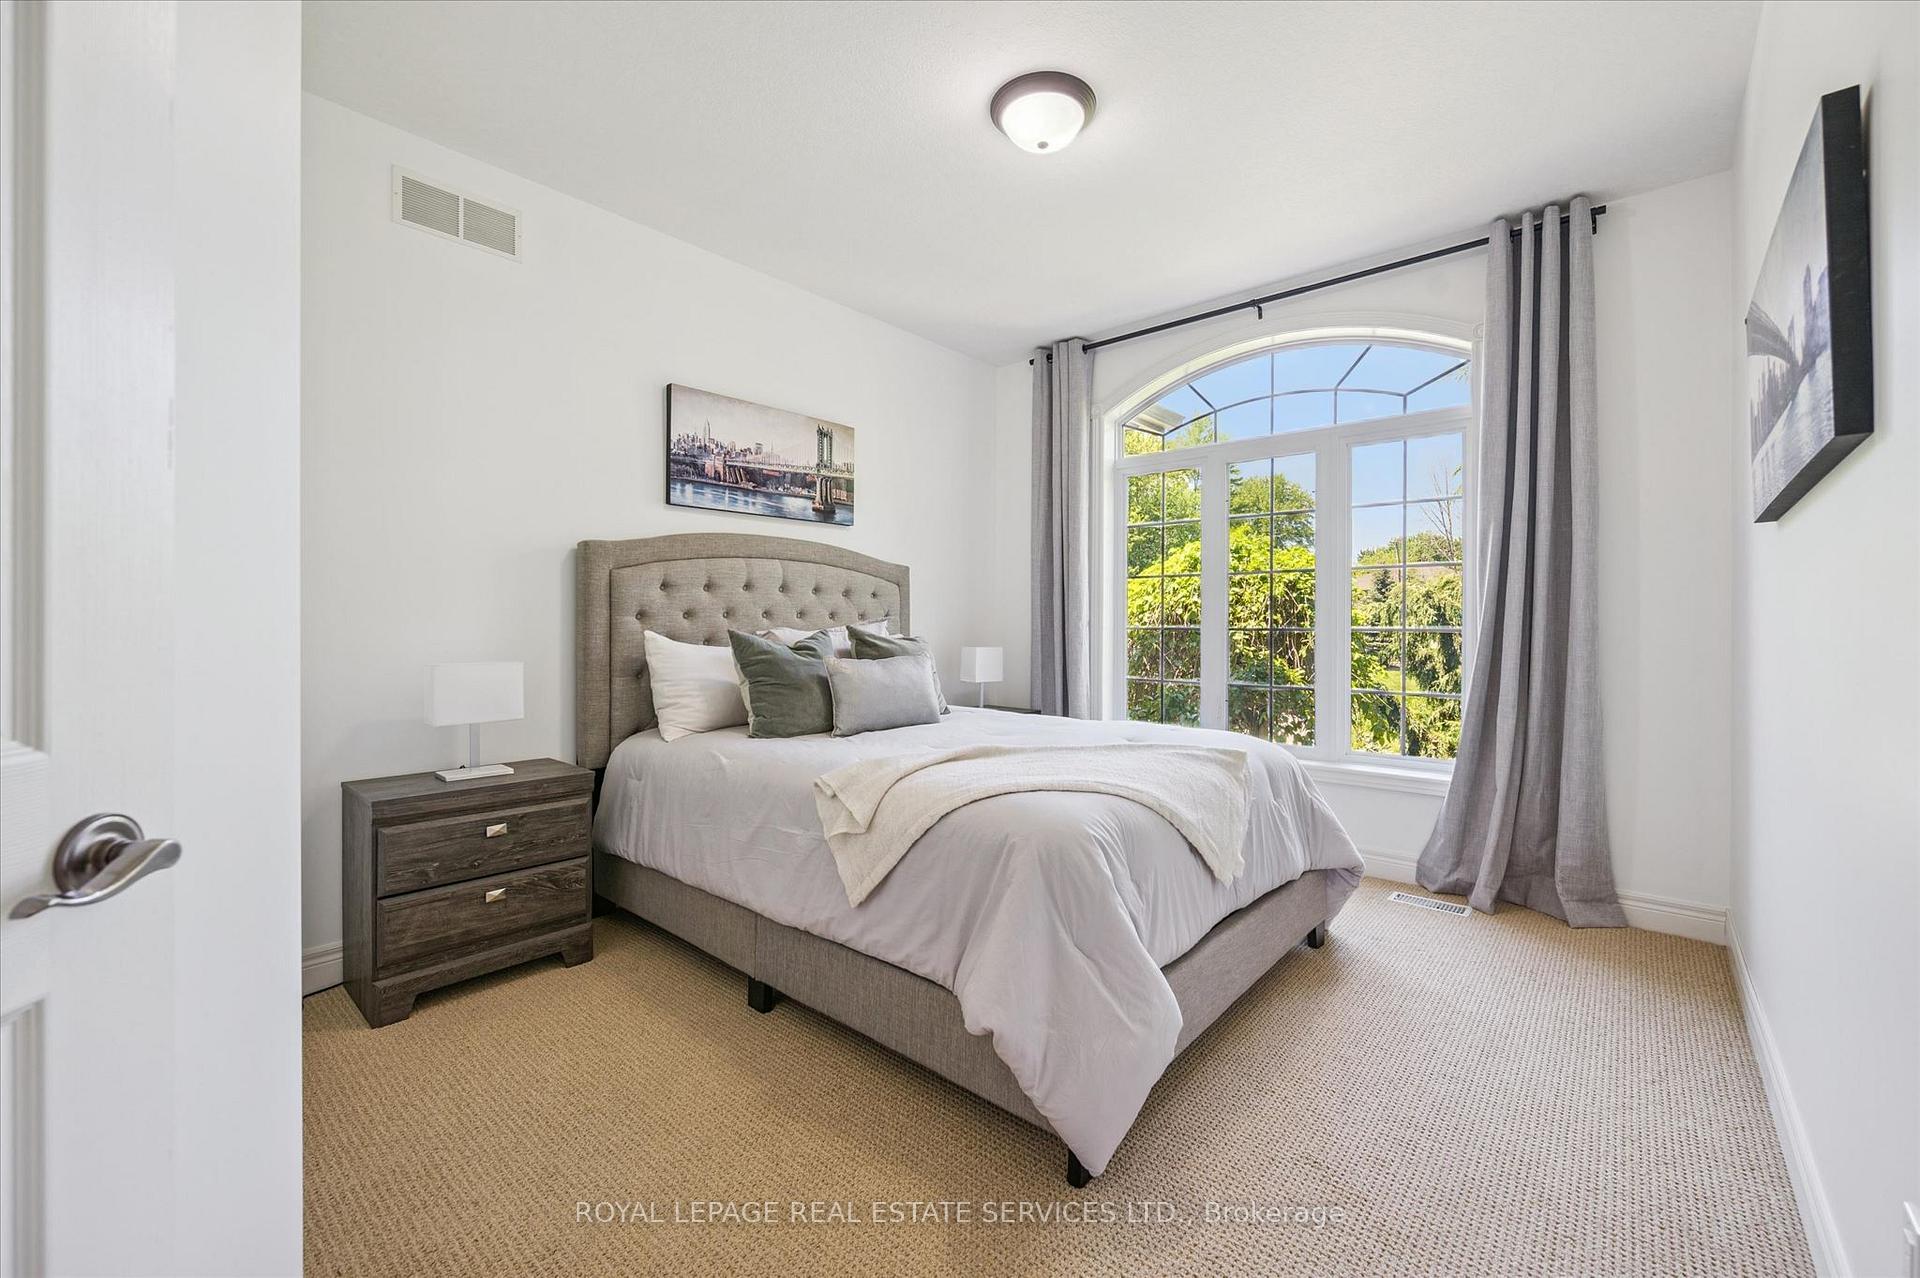
- Bedroom 3—Main level, Broadloom
- Sunroom—Main level, Slate Flooring, W/O To Patio
- Recreation—Basement level, Hardwood Floor, Gas Fireplace, Pot Lights
- Laundry—Main level, Slate Flooring, Access To Garage
- Other—Basement level
- Dining Room—Main level, Hardwood Floor, Open Concept
- Office—Second level, Broadloom
- Bedroom 2—Main level, Broadloom
- Bathroom—Main level, 2 Pc Bath, Tile Floor
- Living Room—Main level, Hardwood Floor, Gas Fireplace, Vaulted Ceiling(s)
- Loft—Second level, Broadloom
- Bathroom—Main level, 4 Pc Bath, Tile Floor
- Primary Bedroom—Main level, 5 Pc Ensuite, Walk-In Closet(s), Broadloom
- Utility Room—Basement level
- Cold Room/Cantina—Basement level
- Media Room—Basement level, Hardwood Floor, Pot Lights
Washrooms
- 2-piece, Main
- 5-piece, Main
- 4-piece, Main
- 3-piece, Basement
- Municipality
- Puslinch
- Neighbourhood
- Crieff/Aikensville/Killean
- Main cross streets
- Can-Amera Parkway and Townline Road
- Directions
- Can-Amera Parkway / Townline Road / Concession 1
- Waterfront
- None
- MLS® number
- X13614168
- Data source
- Toronto Regional Real Estate Board
- Status change
- 2026-08-19
- Listed on
- 2026-07-28
- Days on market
- 22 days
- Possession type
- Flexible
- Co-op commission
- 2%
- Seller
- Listed by
- ROYAL LEPAGE REAL ESTATE SERVICES LTD.
Home Market Value
Current home valuation for Unit RR2, 6505 Concession 1, Puslinch, Crieff/Aikensville/Killean, Puslinch, ON. Listed for $2,349,000
HOMEH Estimate
$2,219,240
Estimated Sales Range
$1,553,468 - $2,885,012
HOMEH Estimate for Unit RR2, 6505 Concession 1, Puslinch, Crieff/Aikensville/Killean
Calculated with a real agent's CMA method — 45+ years of experience, codified. Not an AI guess.
For the owner
Is this your home? Track its value.
Get this home's HOMEH Estimate by email once a month, with how many homes are for sale around you.
Mortgage Payment Calculator
Compare up to 4 down payment scenarios
20% required for homes $1.5M or more
$469,800
| Scenario 1 | Scenario 2 | Scenario 3 | Scenario 4 | |
|---|---|---|---|---|
−Down payment | % $ | % $ | % $ | % $ |
+CMHC insurance | $0 | $0 | $0 | $0 |
=Total mortgage | $1,879,200 | $1,761,750 | $1,644,300 | $1,526,850 |
Amortization | ||||
Mortgage rate | % | % | % | % |
| Payment frequency | ||||
=Mortgage payment | $9,175monthly | $8,602monthly | $8,028monthly | $7,455monthly |
Land Transfer Tax
$45,200
$45,200
Around this home
No schools found nearby
Data provided by OpenStreetMap & Fraser Institute School Rankings
Ask HOMEH
New!Hi there!
👋Text or call (416) 301-9001
Recommended for you
Based on homes you've looked at.
No recommended properties found.
Nearby similar homes
No nearby properties found.
More real estate resources
Other homes nearby
Explore this area
Nearby neighbourhoods
No nearby listings available.