
27 Trillium Beach Pvt Drive
Puslinch (Rural Puslinch East), ON N0B 2J0
- 2Bedrooms
- 1Bathroom
- 0Garage
- 700–1100Sq Ft
- $1,774Tax
- 15×63 mLot Size
 Estimated Value:$450,429See Free Estimate Report

Sale & Price History for 27 Trillium Beach Pvt Drive, Puslinch, Rural Puslinch East
| Start Date | End Date | Price | Event | MLS# |
|---|---|---|---|---|
| No listing history available | ||||
Real estate boards require you to or to see the full details of this property.
*Sold prices and complete sale & price history are regulated data. Under the Trust in Real Estate Services Act, 2002 (TRESA) and the rules of the Real Estate Council of Ontario (RECO), and pursuant to the Multiple Listing Service® rules of the Canadian Real Estate Association (CREA) and the Toronto Regional Real Estate Board (TRREB), this information may be shown only to registered users who have agreed to the applicable terms of use (a Virtual Office Website, or "VOW," arrangement). HOMEH Inc., Brokerage therefore provides it to signed-in members only. Creating an account is free and takes under a minute.
About 27 Trillium Beach Pvt Drive, Puslinch, Rural Puslinch East
Summarized Description
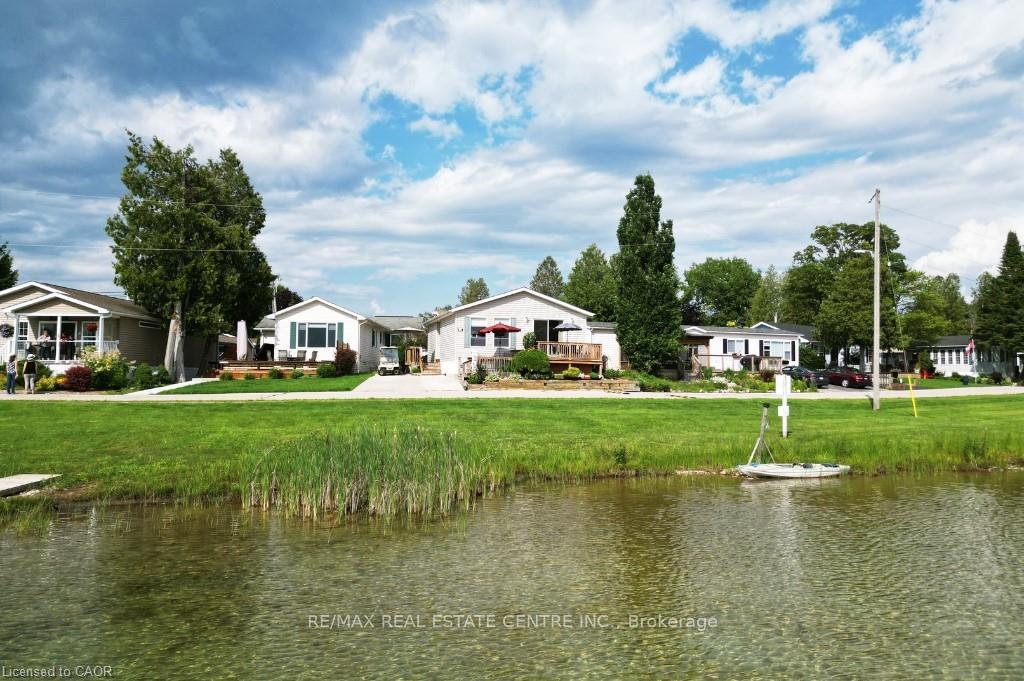
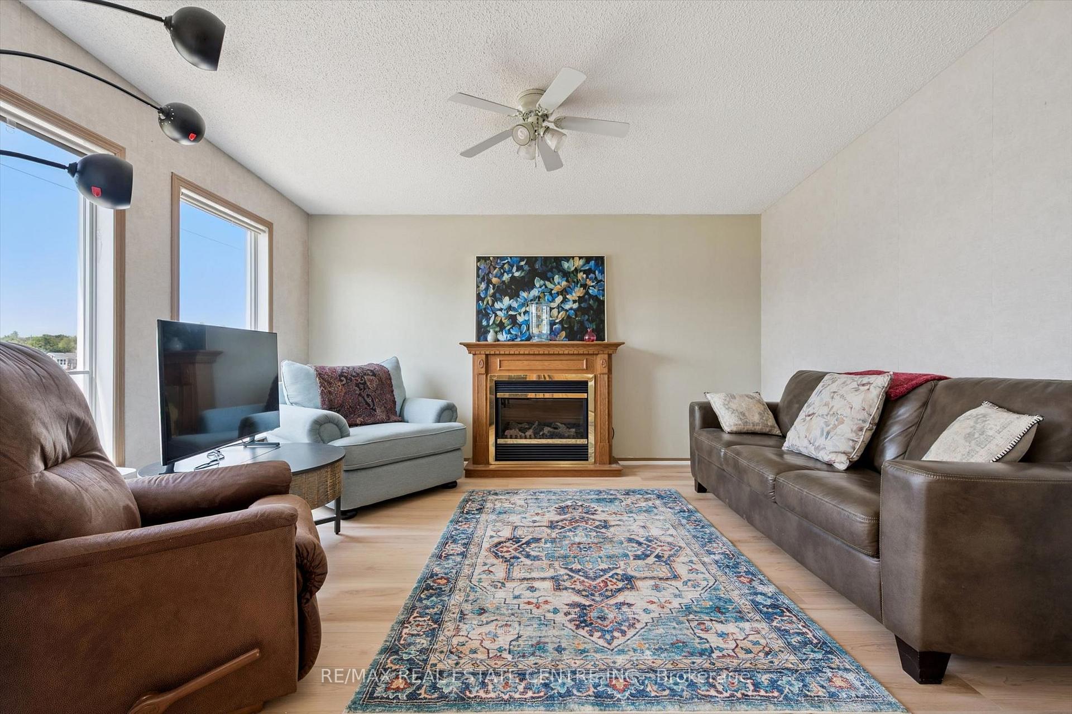
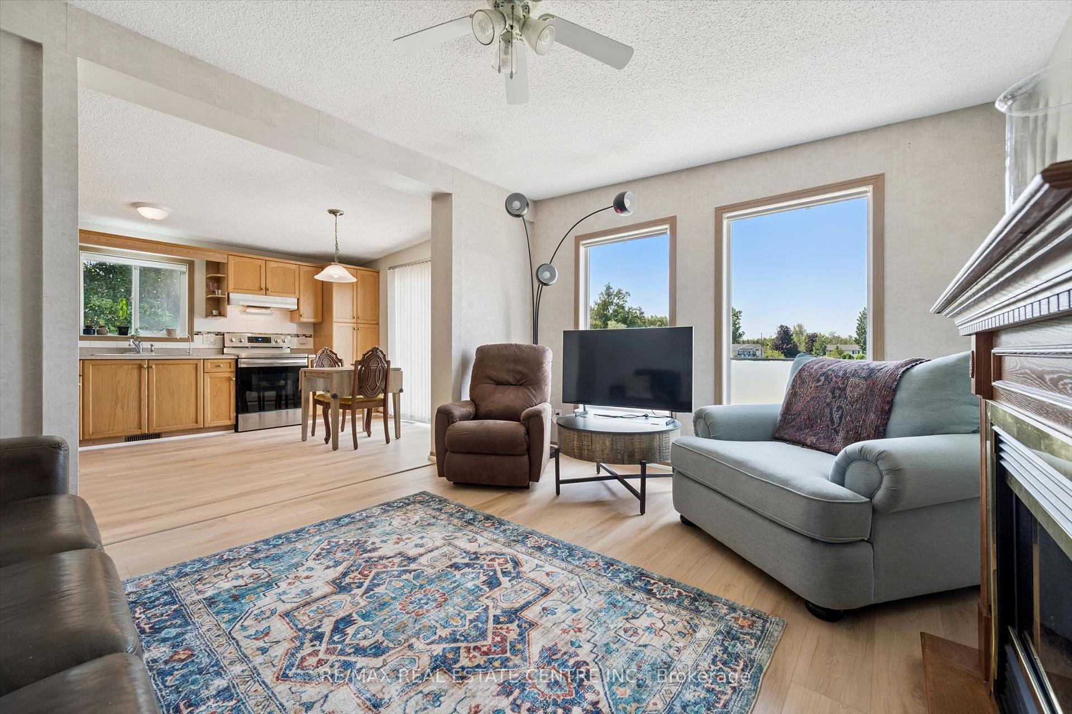
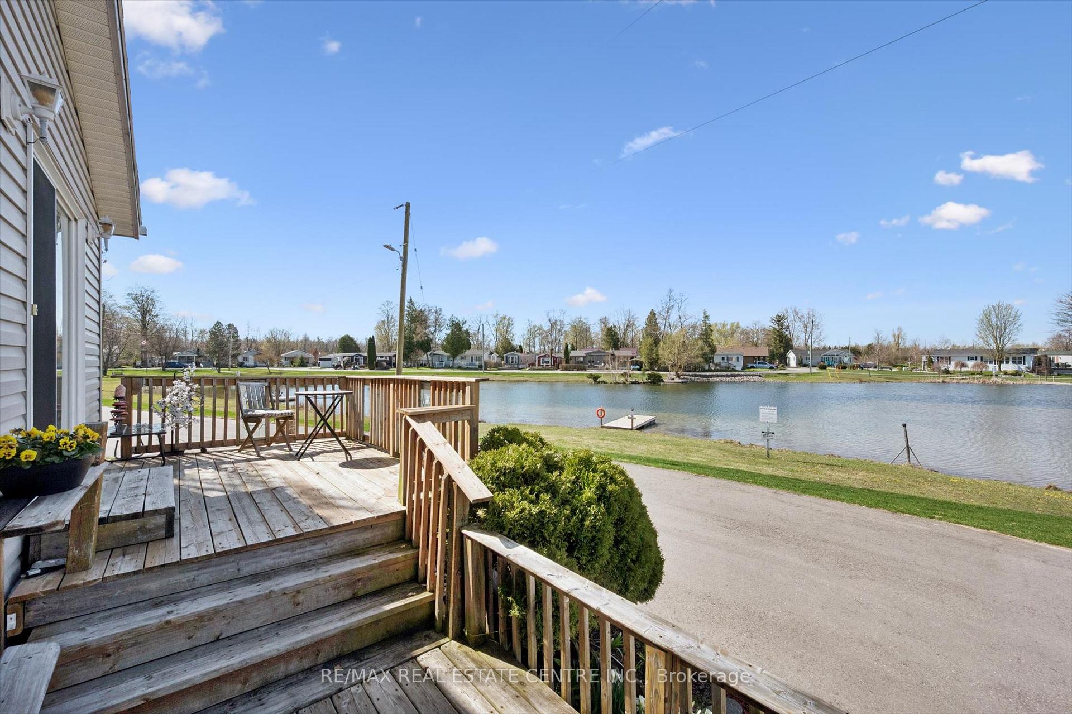
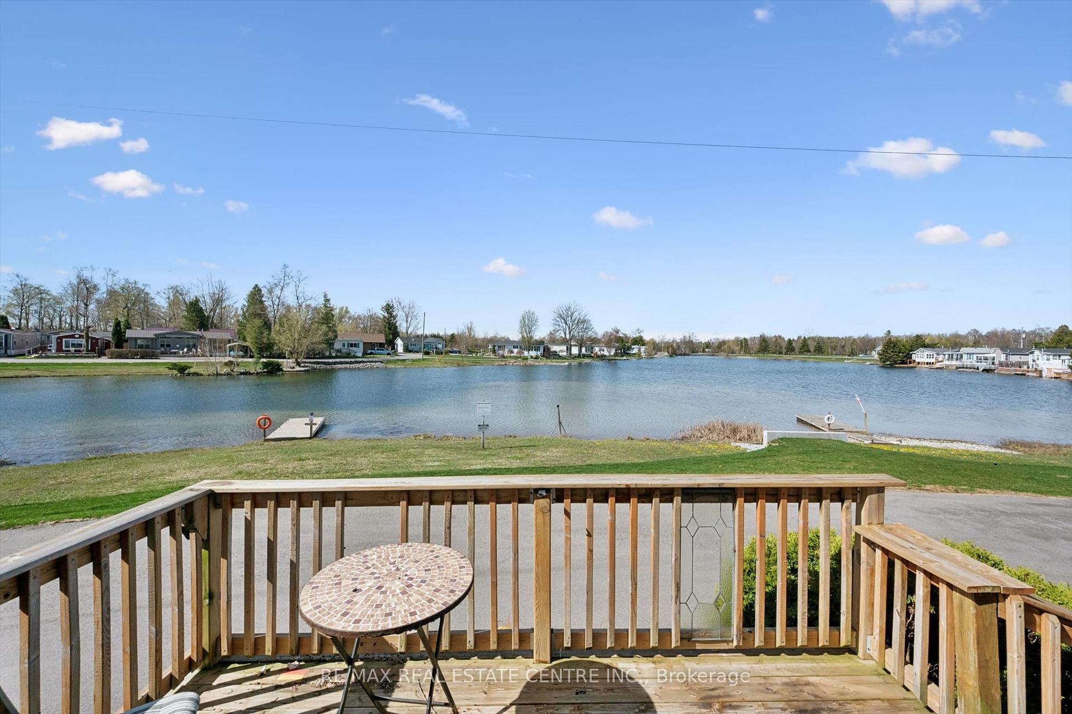
- Stunning lakeview living throughout the day.
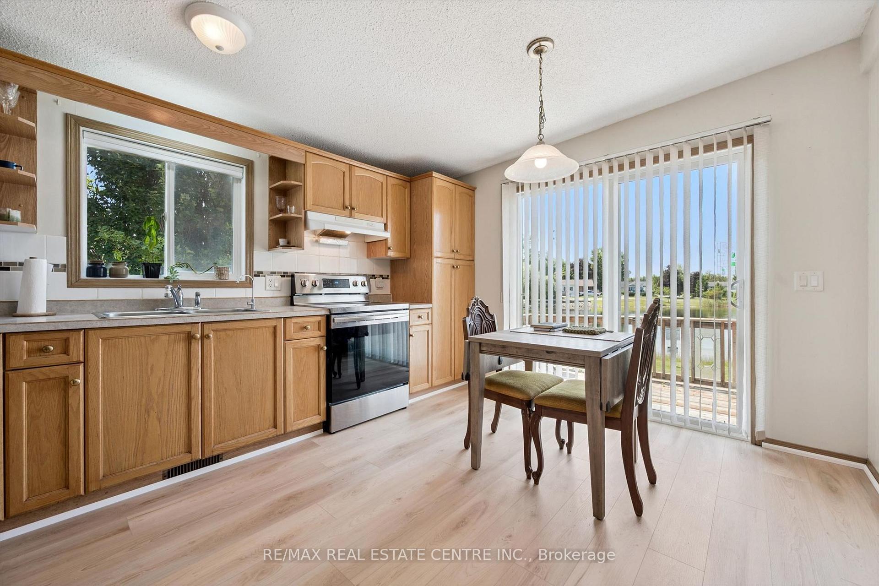
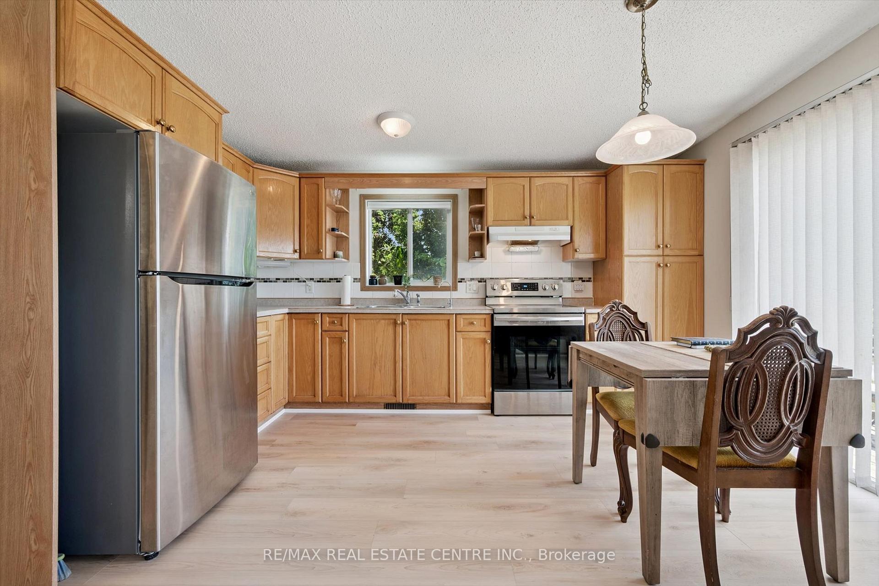
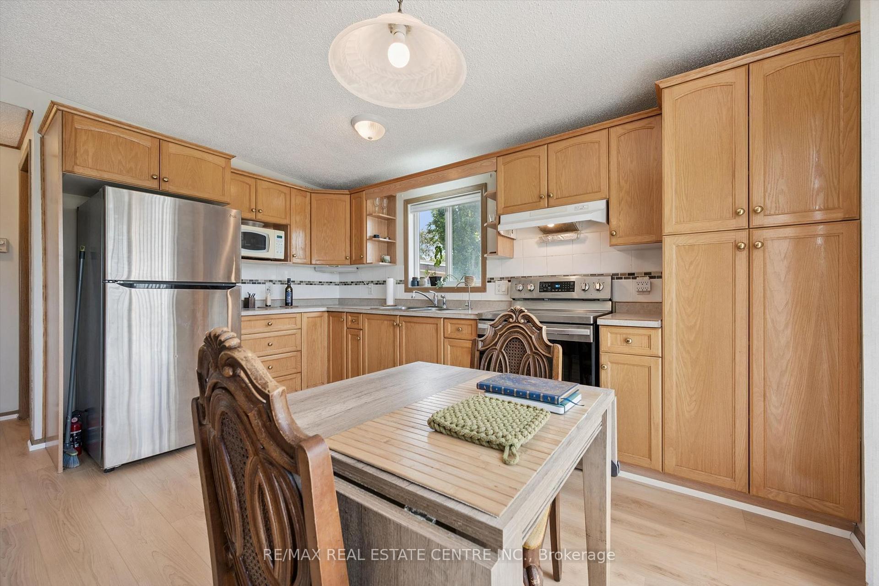
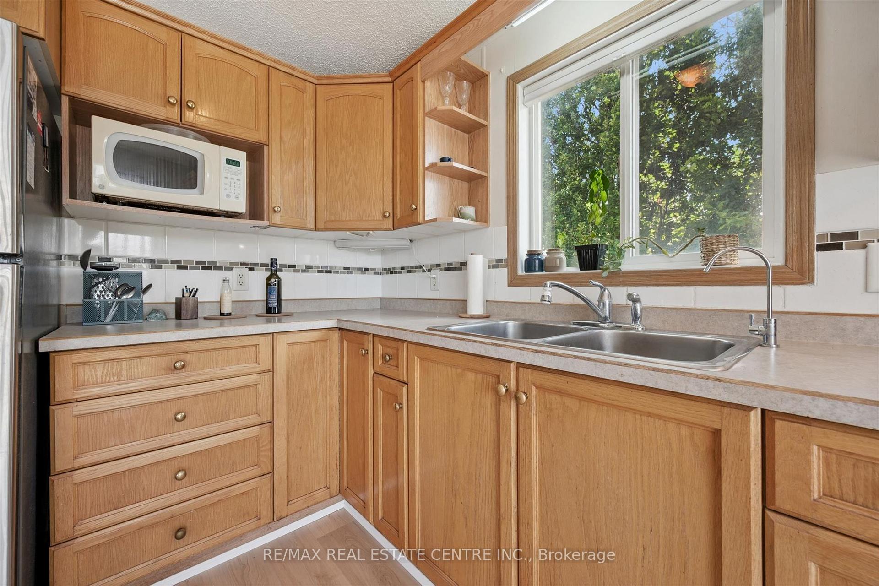
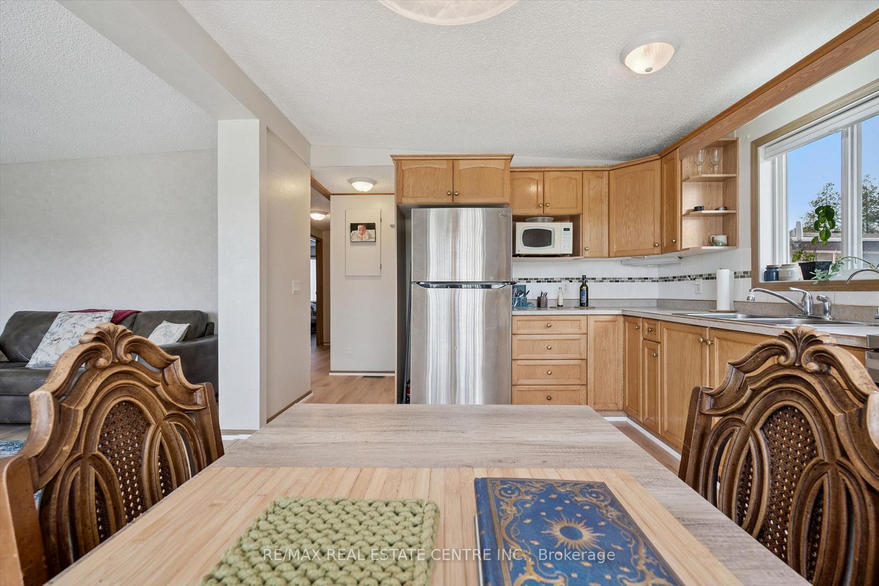
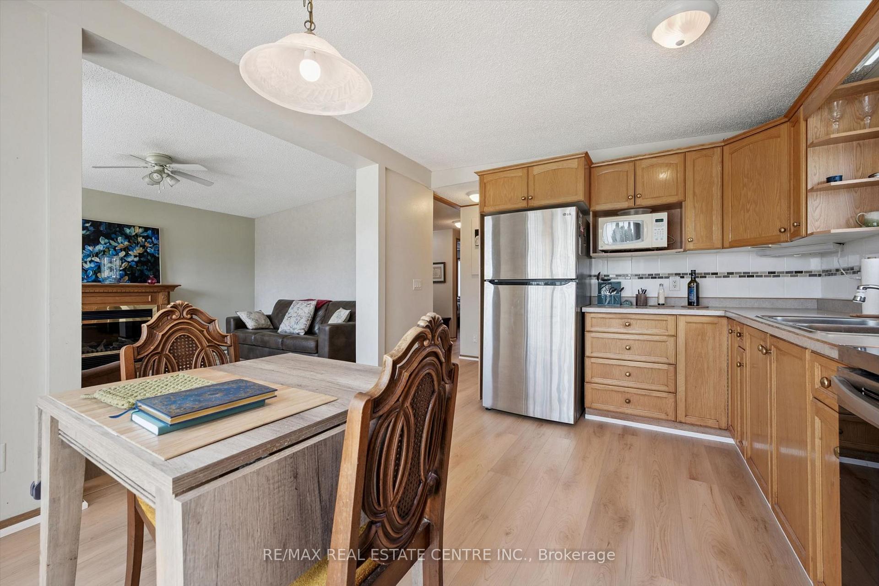
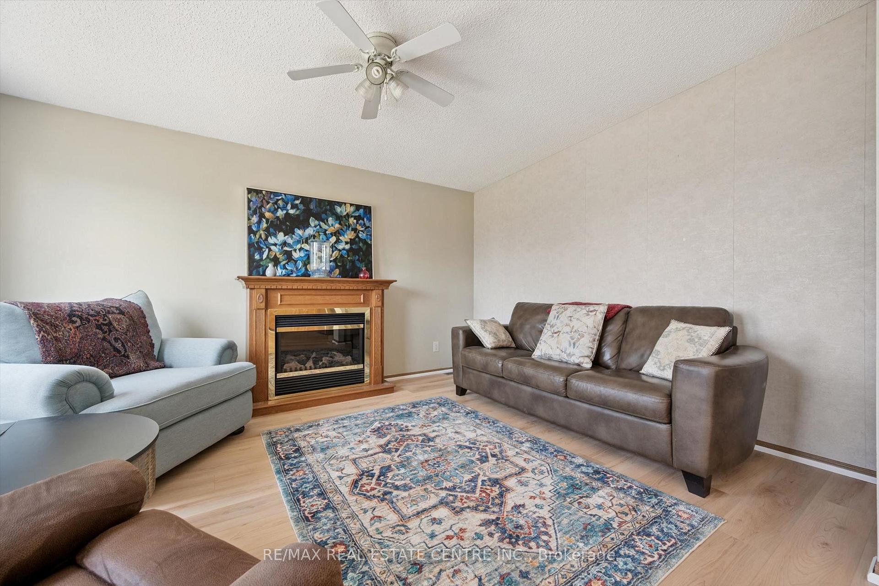
- Open concept kitchen and living space.
- Brand new flooring installed in 2026.
- Move-in ready with modern appliances.
- Located in a premium lot in Mini Lakes.
- Access to spring fed lakes and heated pool.
- Close to shopping and healthcare amenities.
- Ideal for both empty nesters and first-time buyers.
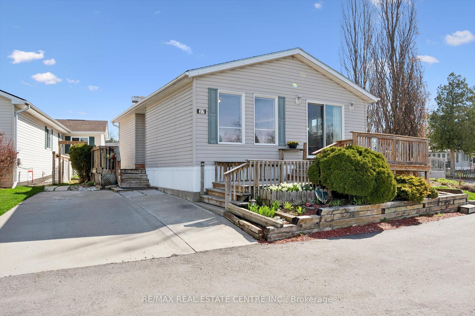
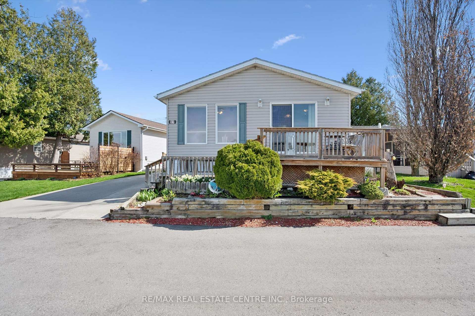
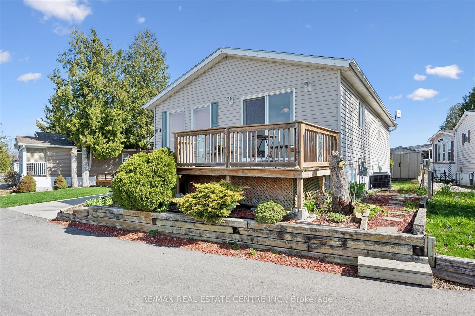
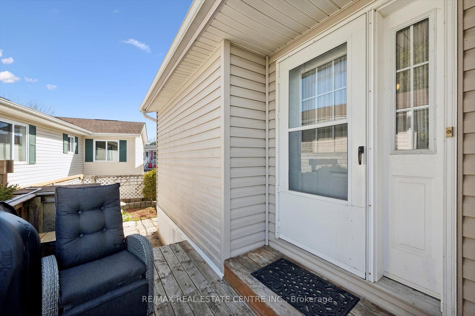
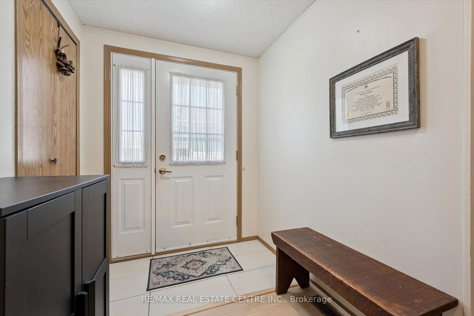
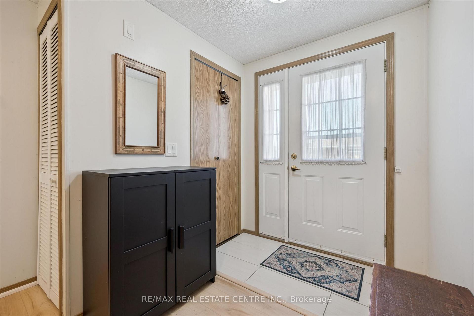
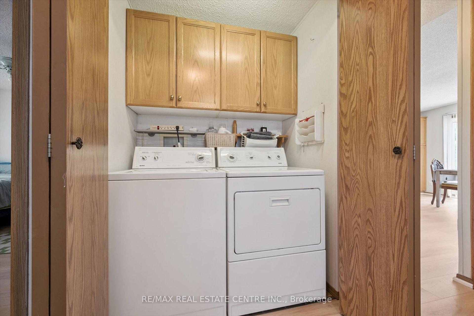
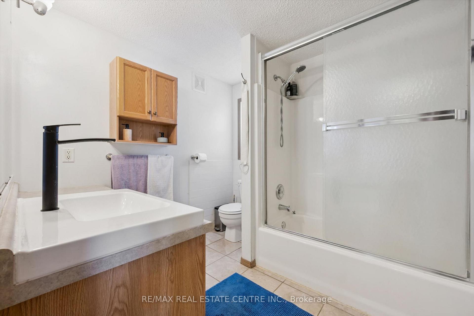
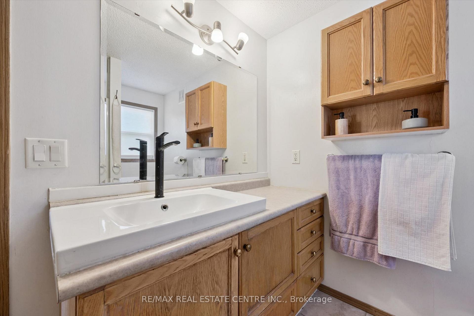
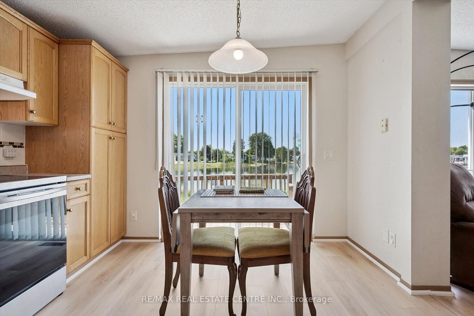
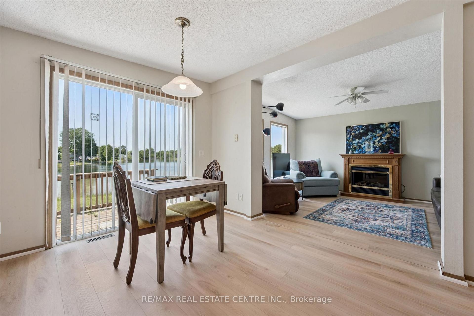
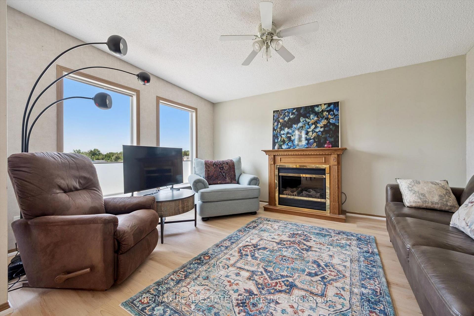
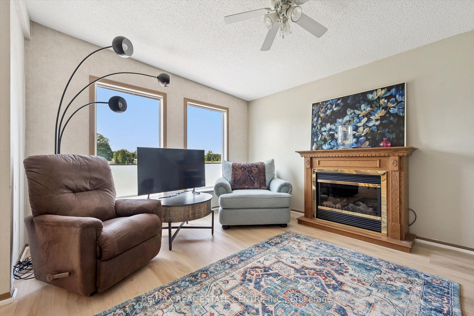
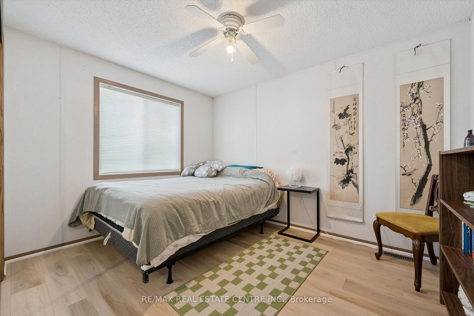
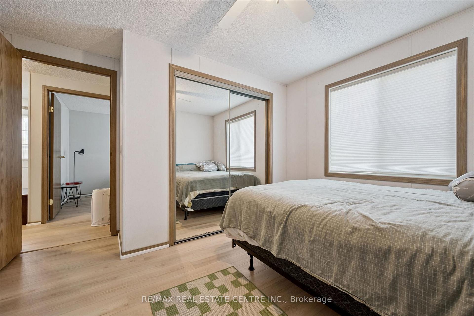
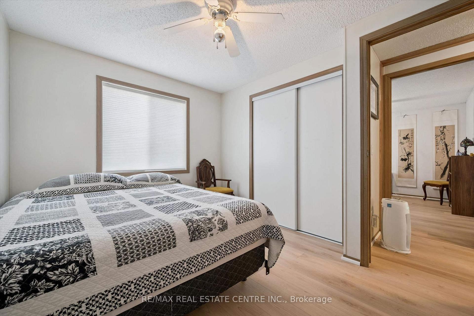
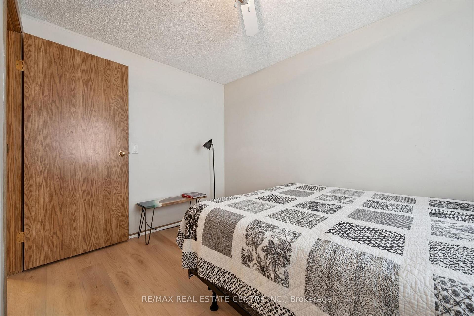
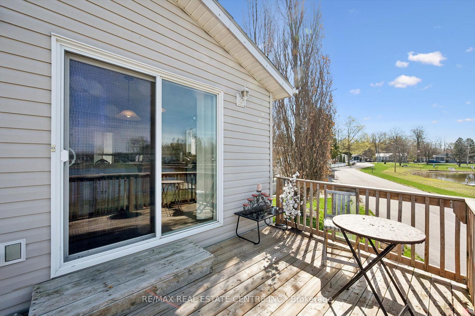
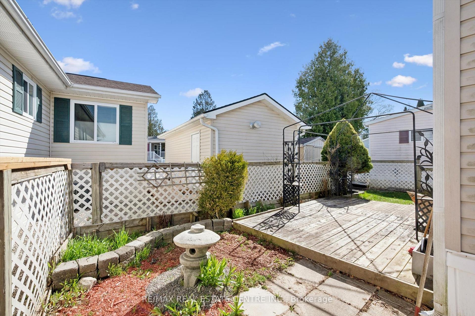
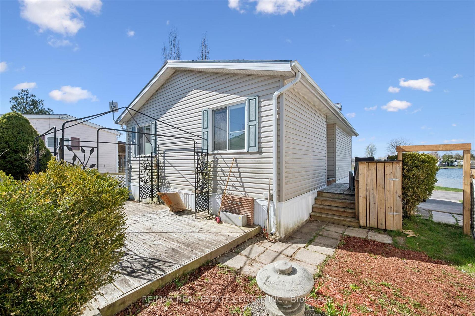
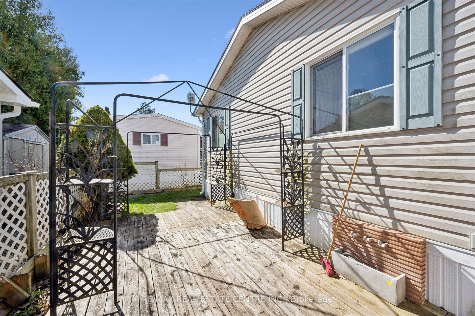
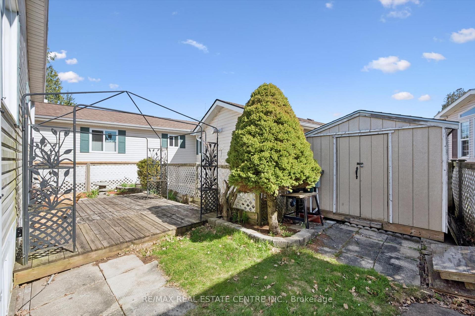
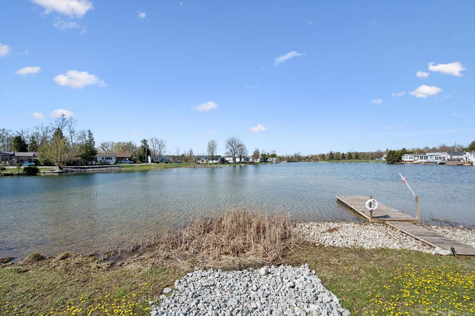
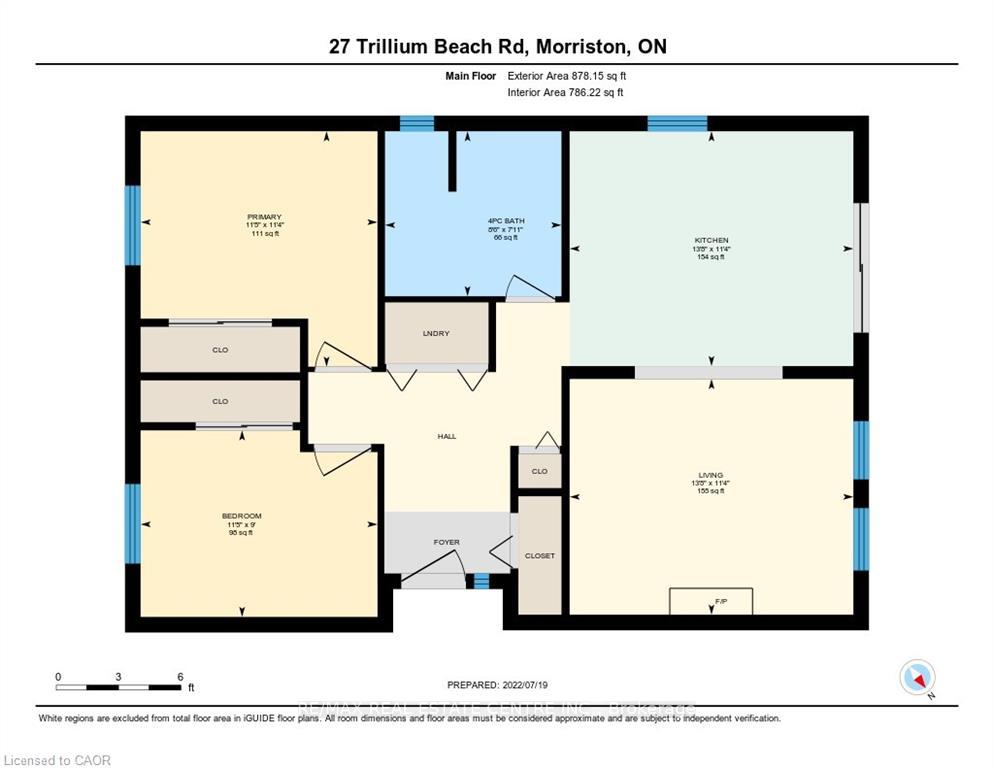
Lakeview morning coffees. Lakeview afternoon siesta. Lakeview BBQ dinner. Lakeview sunsets. All day, every day, lakeview living. Lovely bungalow on a premium lot. Open concept kitchen, dining, and living room. Good-sized bedrooms and closet space. Brand new flooring 2026. Move in ready with all appliances, including 2021 fridge and stove. The roof was re-shingled in 2017. Great neighbours, beautiful views. Mini Lakes is the most sought-after Lifestyle Community in Southern Ontario. Located only 5 minutes from the bustling South end commercial area of Guelph, it provides all the necessary amenities for shopping, entertainment, and healthcare. Also, just 5 minutes from the 401 exits at HWY 6 between Kitchener and Milton. A home in Mini Lakes is ideal for empty nesters looking to slow down, and just as appealing to first time buyers wanting more than a parking lot view from an apartment balcony. Residents here enjoy spring fed lakes, fishing, canals, heated pool, recreation centre, bocce courts, library, trails, gardens allotments, walking clubs, dart leagues, golf tournaments, card nights, etc. Every home has been built indoors at a climate-controlled facility, offering a clear advantage in material protection and superior quality control over standard stick-built construction of a typical city subdivision. Come see for yourself!
Key Facts & Features
Property Costs
- Annual Property Tax Amount
- $1,774
- Land Transfer Tax Fee
- $6,473
- Basement Type
- None
Interior Features
- Laundry Level
- Main Level
- Interior Extras
- Primary Bedroom - Main Floor, Water Heater Owned
- View
- Lake
- Security Features
- Smoke Detector
- Fireplace/Stove
- No
- Elevator
- No
Exterior Features
- Pool
- Community, Indoor, Outdoor
- Property Features
- Greenbelt/Conservation, Lake Access, Lake/Pond, Library
- Other Structures
- Fence - Partial, Garden Shed, Shed
Building
- Building Type
- Modular Home
- Building Style
- Bungalow
- Approx Age
- 16-30
Construction
- Exterior Finish
- Vinyl Siding
- Roof
- Asphalt Shingle
- Foundation Details
- Concrete, Slab
- Special Designation
- Unknown
Lot
- Lot Front
- 15.08 m
- Lot Depth
- 63.00 m
- Lot Shape
- Irregular
Parking & Garages
- Garage Type
- None
- Garage Spaces
- 0
- Parking Spaces
- 2
- Total Garage And Parking Spaces
- 2
Heating & Cooling
- Heat Source
- Gas
- Heat Type
- Forced Air
- Air Conditioning
- Central Air
- Water
- Other
- Sewers
- Sewer
- Bedrooms
- 2
- Washrooms
- 1
- Kitchens
- 1
Room sizes
- Bathroom—Main level
- Primary Bedroom—Main level
- Kitchen—Main level
- Bedroom—Main level
- Living Room—Main level
Washrooms
- 4-piece, Main
- Municipality
- Puslinch
- Neighbourhood
- Rural Puslinch East
- Main cross streets
- Wellington RR 34 to Mini Lakes
- Zoning
- RUR-86
- Directions
- Wellington Rd #34 to Mini Lakes (gate 1 entrance)
- Waterfront
- Indirect
- MLS® number
- X13630350
- Data source
- Toronto Regional Real Estate Board
- Listed on
- 2026-08-01
- Updated on
- 2026-08-02
- Days on market
- 75 days
- Possession type
- Immediate
- Co-op commission
- 2.0
- Seller
- Listed by
- RE/MAX REAL ESTATE CENTRE INC.
Home Market Value
Current home valuation for 27 Trillium Beach Pvt Drive, Puslinch, Rural Puslinch East, Puslinch, ON. Listed for $499,900
HOMEH Estimate
$450,429
Estimated Sales Range
$288,275 - $612,583
HOMEH Estimate for 27 Trillium Beach Pvt Drive, Puslinch, Rural Puslinch East
Calculated with a real agent's CMA method — 45+ years of experience, codified. Not an AI guess.
Estimate based on similar-style homes nearby
For the owner
Is this your home? Track its value.
Get this home's HOMEH Estimate by email once a month, with how many homes are for sale around you.
Mortgage Payment Calculator
Compare up to 4 down payment scenarios
5% of purchase price for homes $500K or less
$24,995
| Scenario 1 | Scenario 2 | Scenario 3 | Scenario 4 | |
|---|---|---|---|---|
−Down payment | % $ | % $ | % $ | % $ |
+CMHC insurance | $18,996 | $13,947 | $11,898 | $0 |
=Total mortgage | $493,901 | $463,857 | $436,813 | $399,920 |
Amortization | ||||
Mortgage rate | % | % | % | % |
| Payment frequency | ||||
=Mortgage payment | $2,411monthly | $2,265monthly | $2,133monthly | $1,953monthly |
Land Transfer Tax
$6,473
$6,473
Around this home
No schools found nearby
Data provided by OpenStreetMap & Fraser Institute School Rankings
Ask HOMEH
New!Hi there!
👋Text or call (416) 301-9001
Recommended for you
Based on homes you've looked at.
No recommended properties found.
Nearby similar homes
No nearby properties found.
More real estate resources
Other homes nearby
Explore this area
Nearby neighbourhoods
No nearby listings available.