
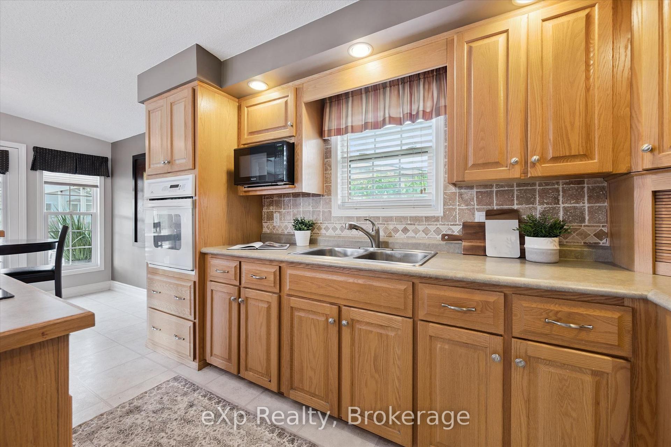
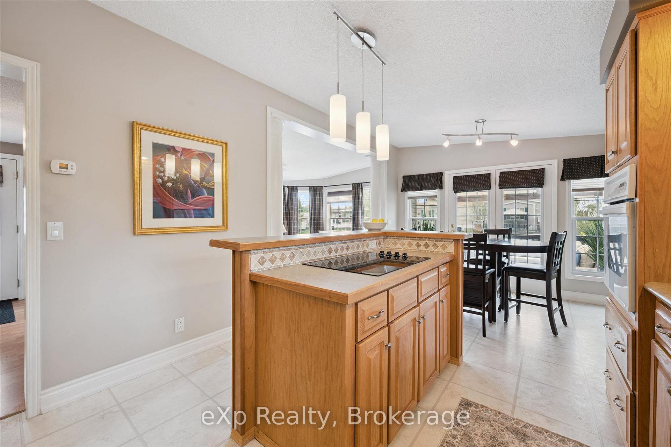
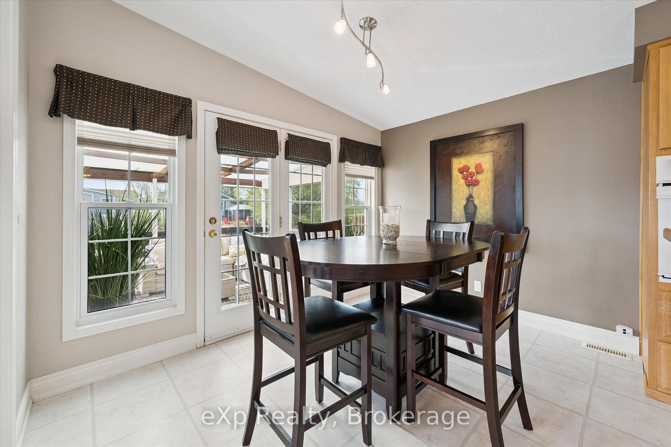
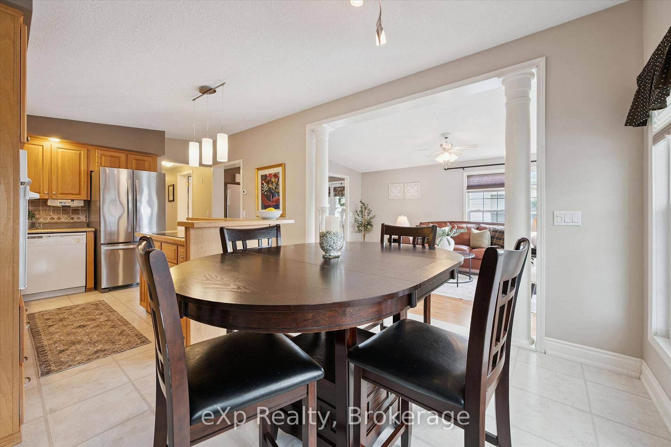
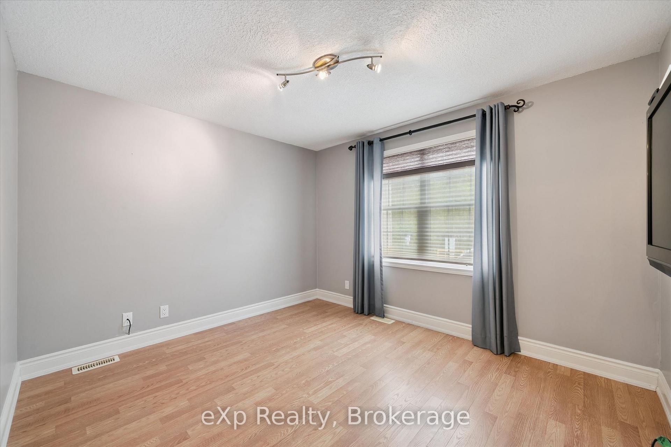
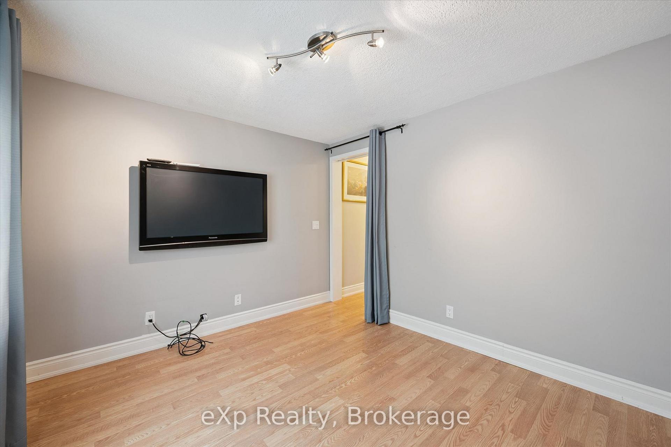
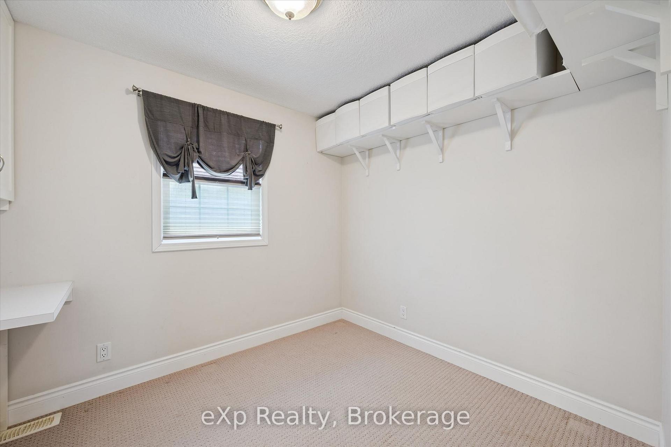
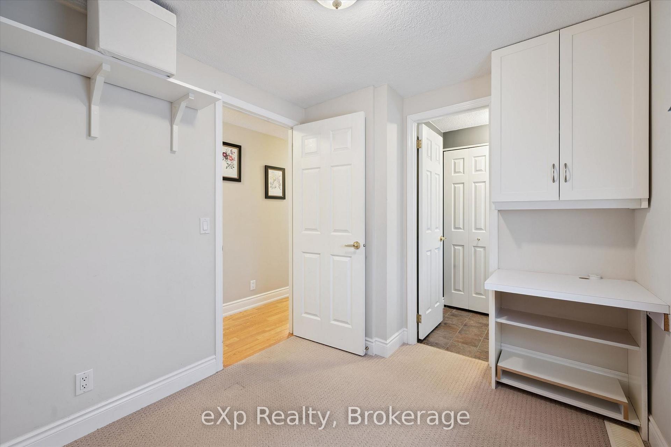
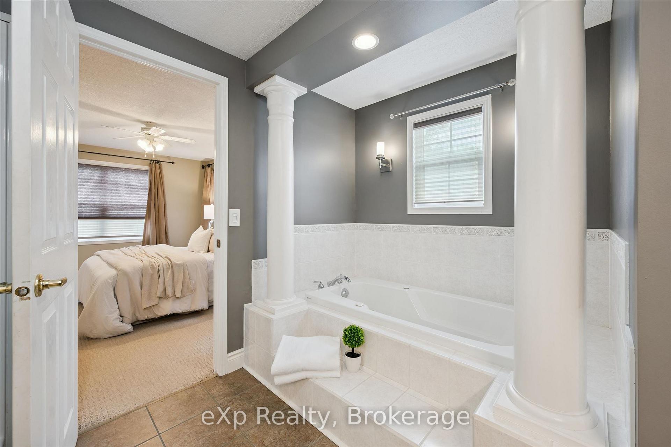
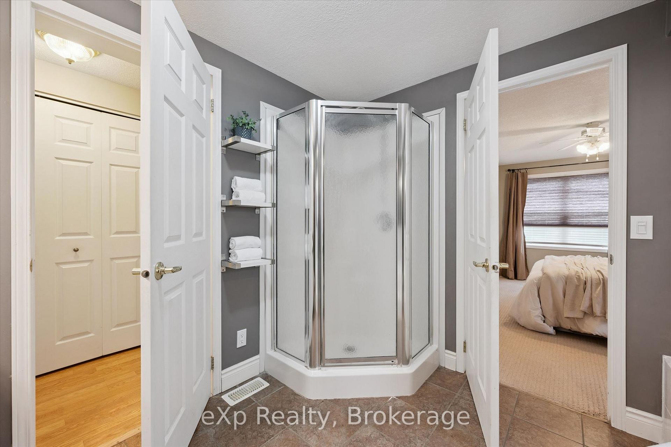
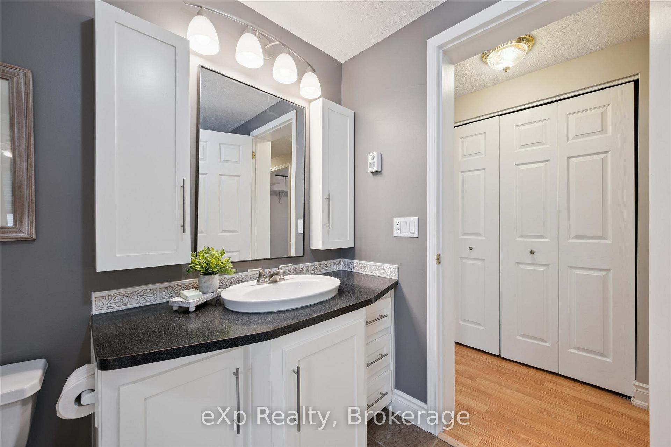
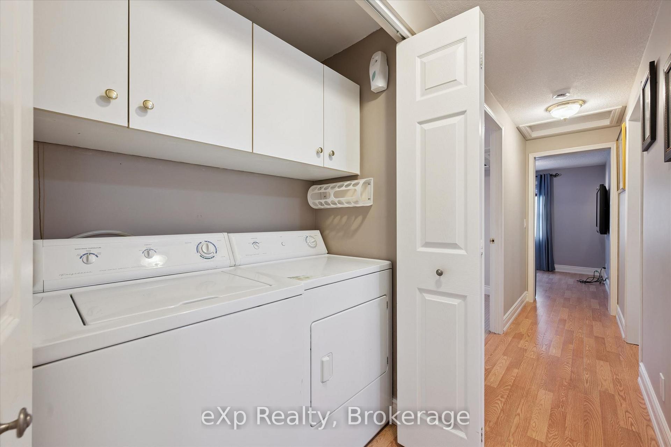
18 Jasper Heights Private
Puslinch (Rural Puslinch East), ON N0B 2C0
- 3Bedrooms
- 2Bathrooms
- 1Garage
- 1100–1500Sq Ft
- $1,742Tax
- 37×102 ftLot Size
 Estimated Value:$588,729See Free Estimate Report

Sale & Price History for 18 Jasper Heights Private, Puslinch, Rural Puslinch East
| Start Date | End Date | Price | Event | MLS# |
|---|---|---|---|---|
| No listing history available | ||||
Real estate boards require you to or to see the full details of this property.
*Sold prices and complete sale & price history are regulated data. Under the Trust in Real Estate Services Act, 2002 (TRESA) and the rules of the Real Estate Council of Ontario (RECO), and pursuant to the Multiple Listing Service® rules of the Canadian Real Estate Association (CREA) and the Toronto Regional Real Estate Board (TRREB), this information may be shown only to registered users who have agreed to the applicable terms of use (a Virtual Office Website, or "VOW," arrangement). HOMEH Inc., Brokerage therefore provides it to signed-in members only. Creating an account is free and takes under a minute.
About 18 Jasper Heights Private, Puslinch, Rural Puslinch East
Summarized Description
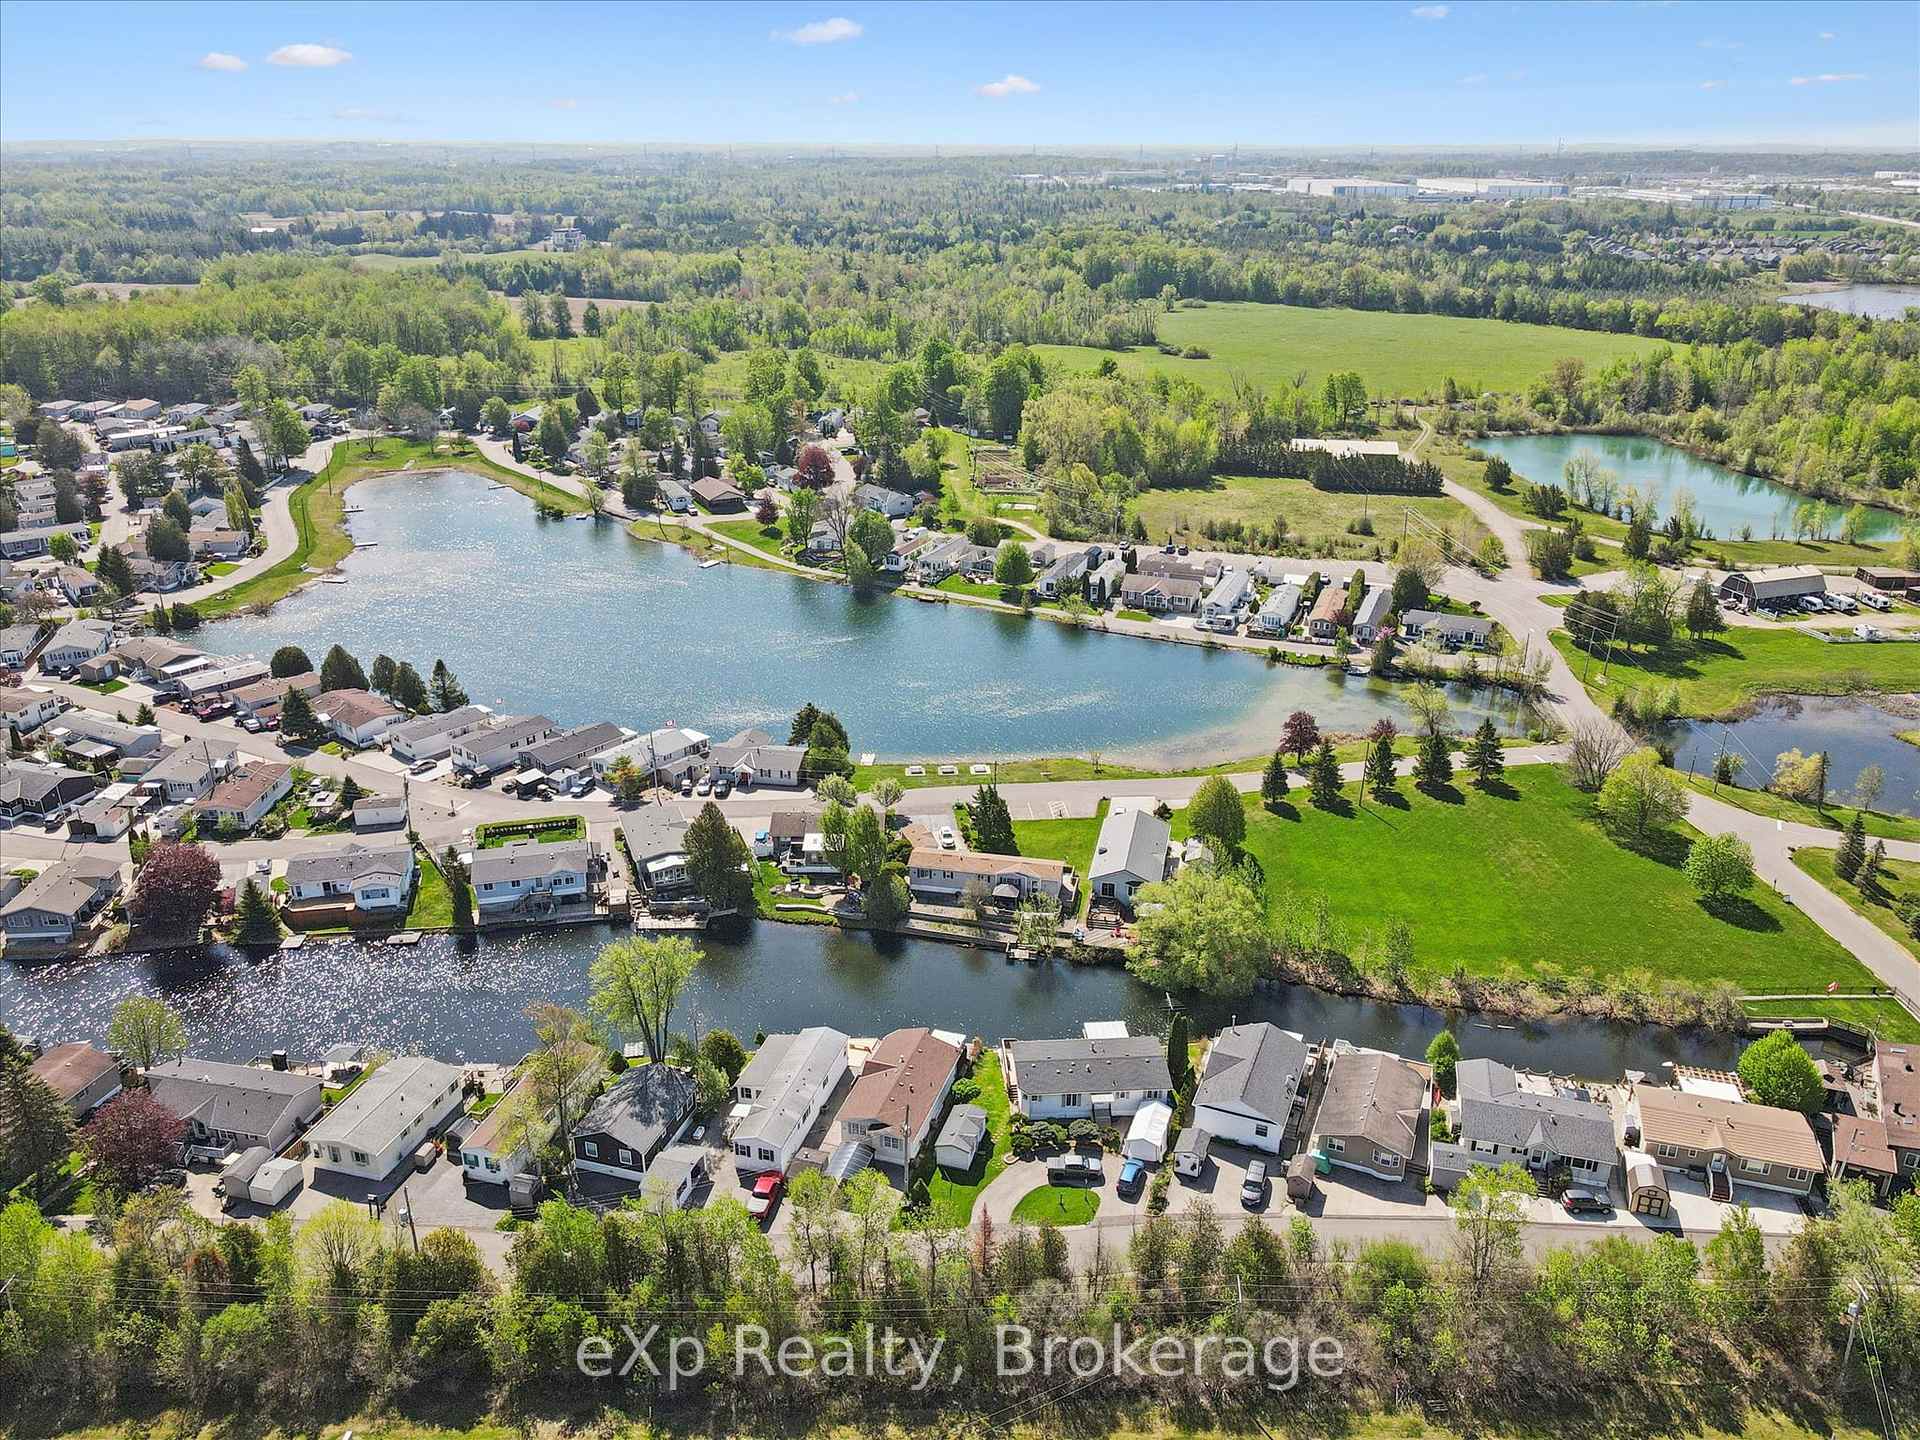
- Beautifully positioned waterfront property in Mini Lakes community
- Three-bedroom layout offers flexibility for various needs
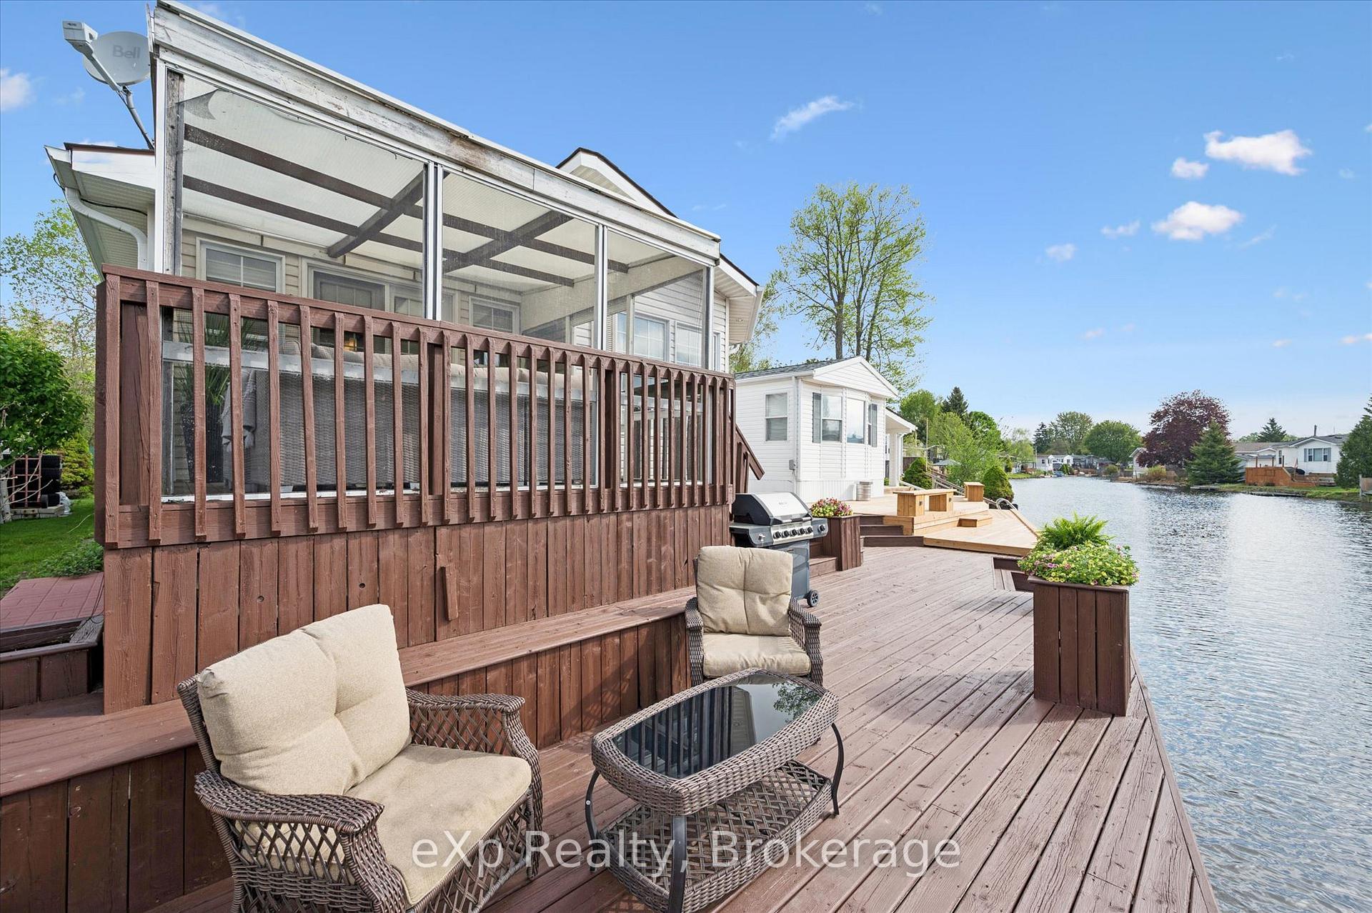
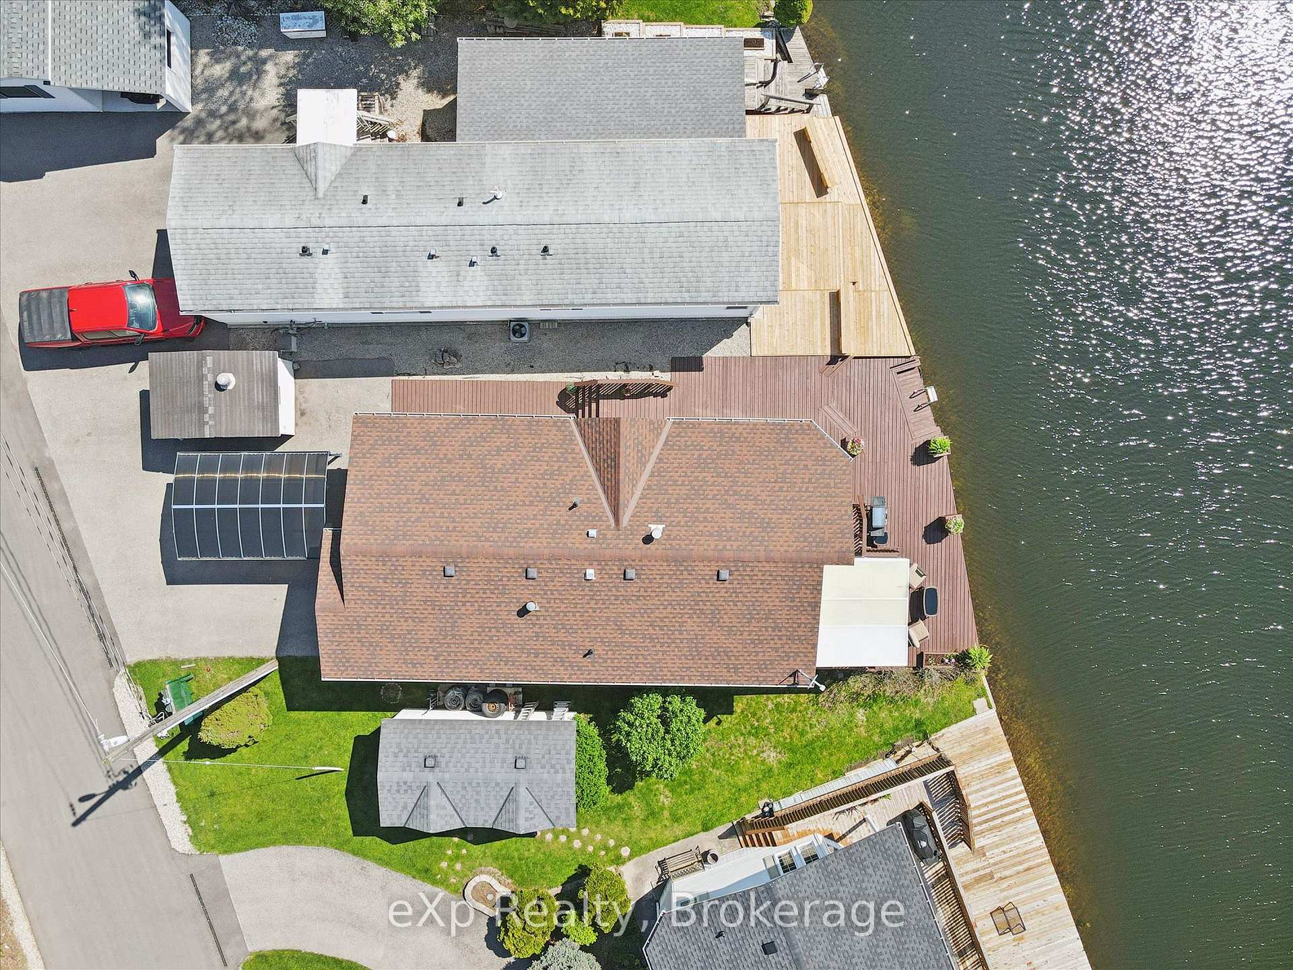
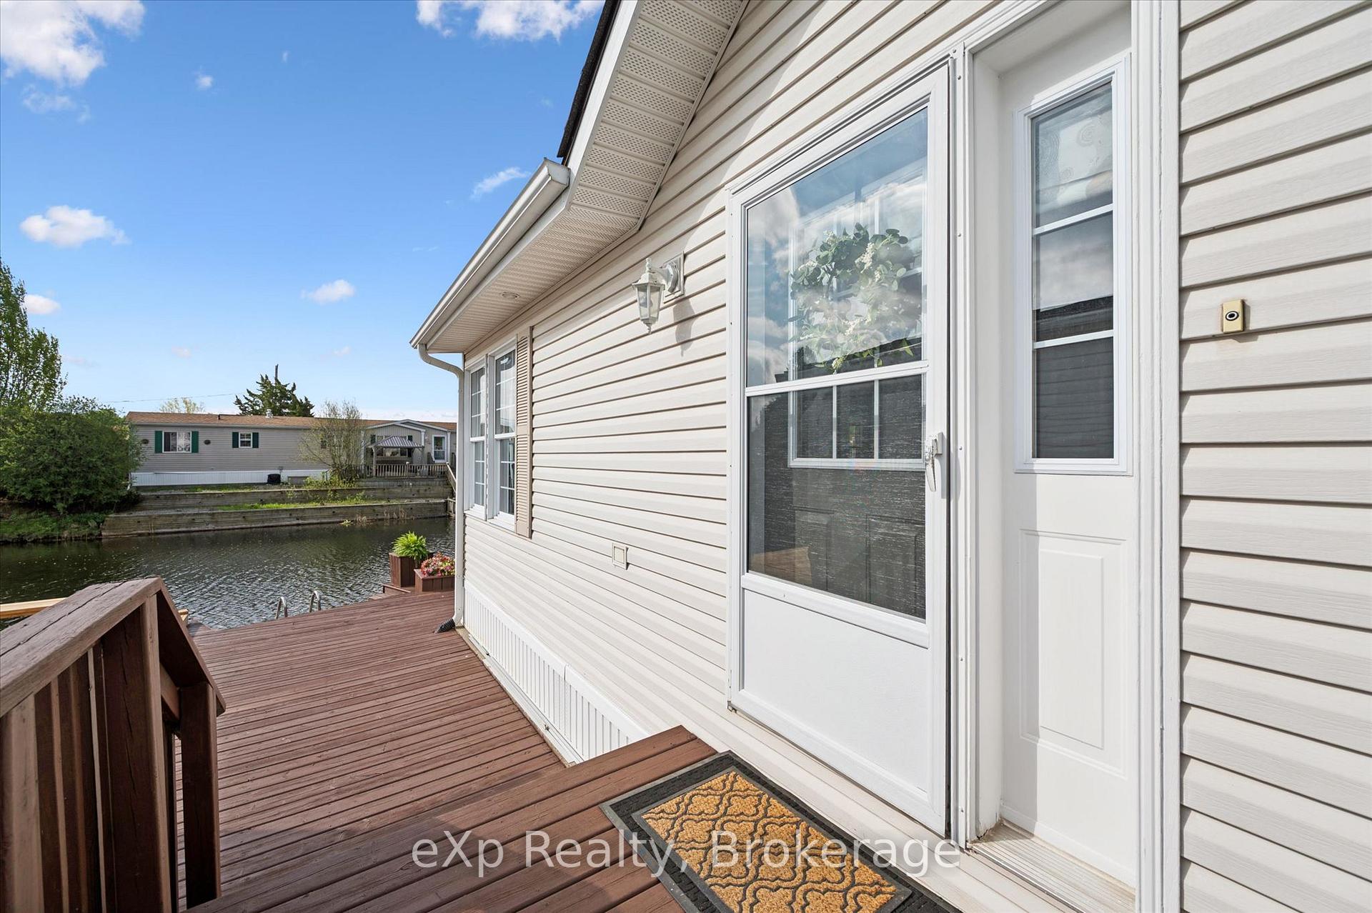
- Expansive multi-level deck leads directly to the water
- Gated entrance provides enhanced privacy and security
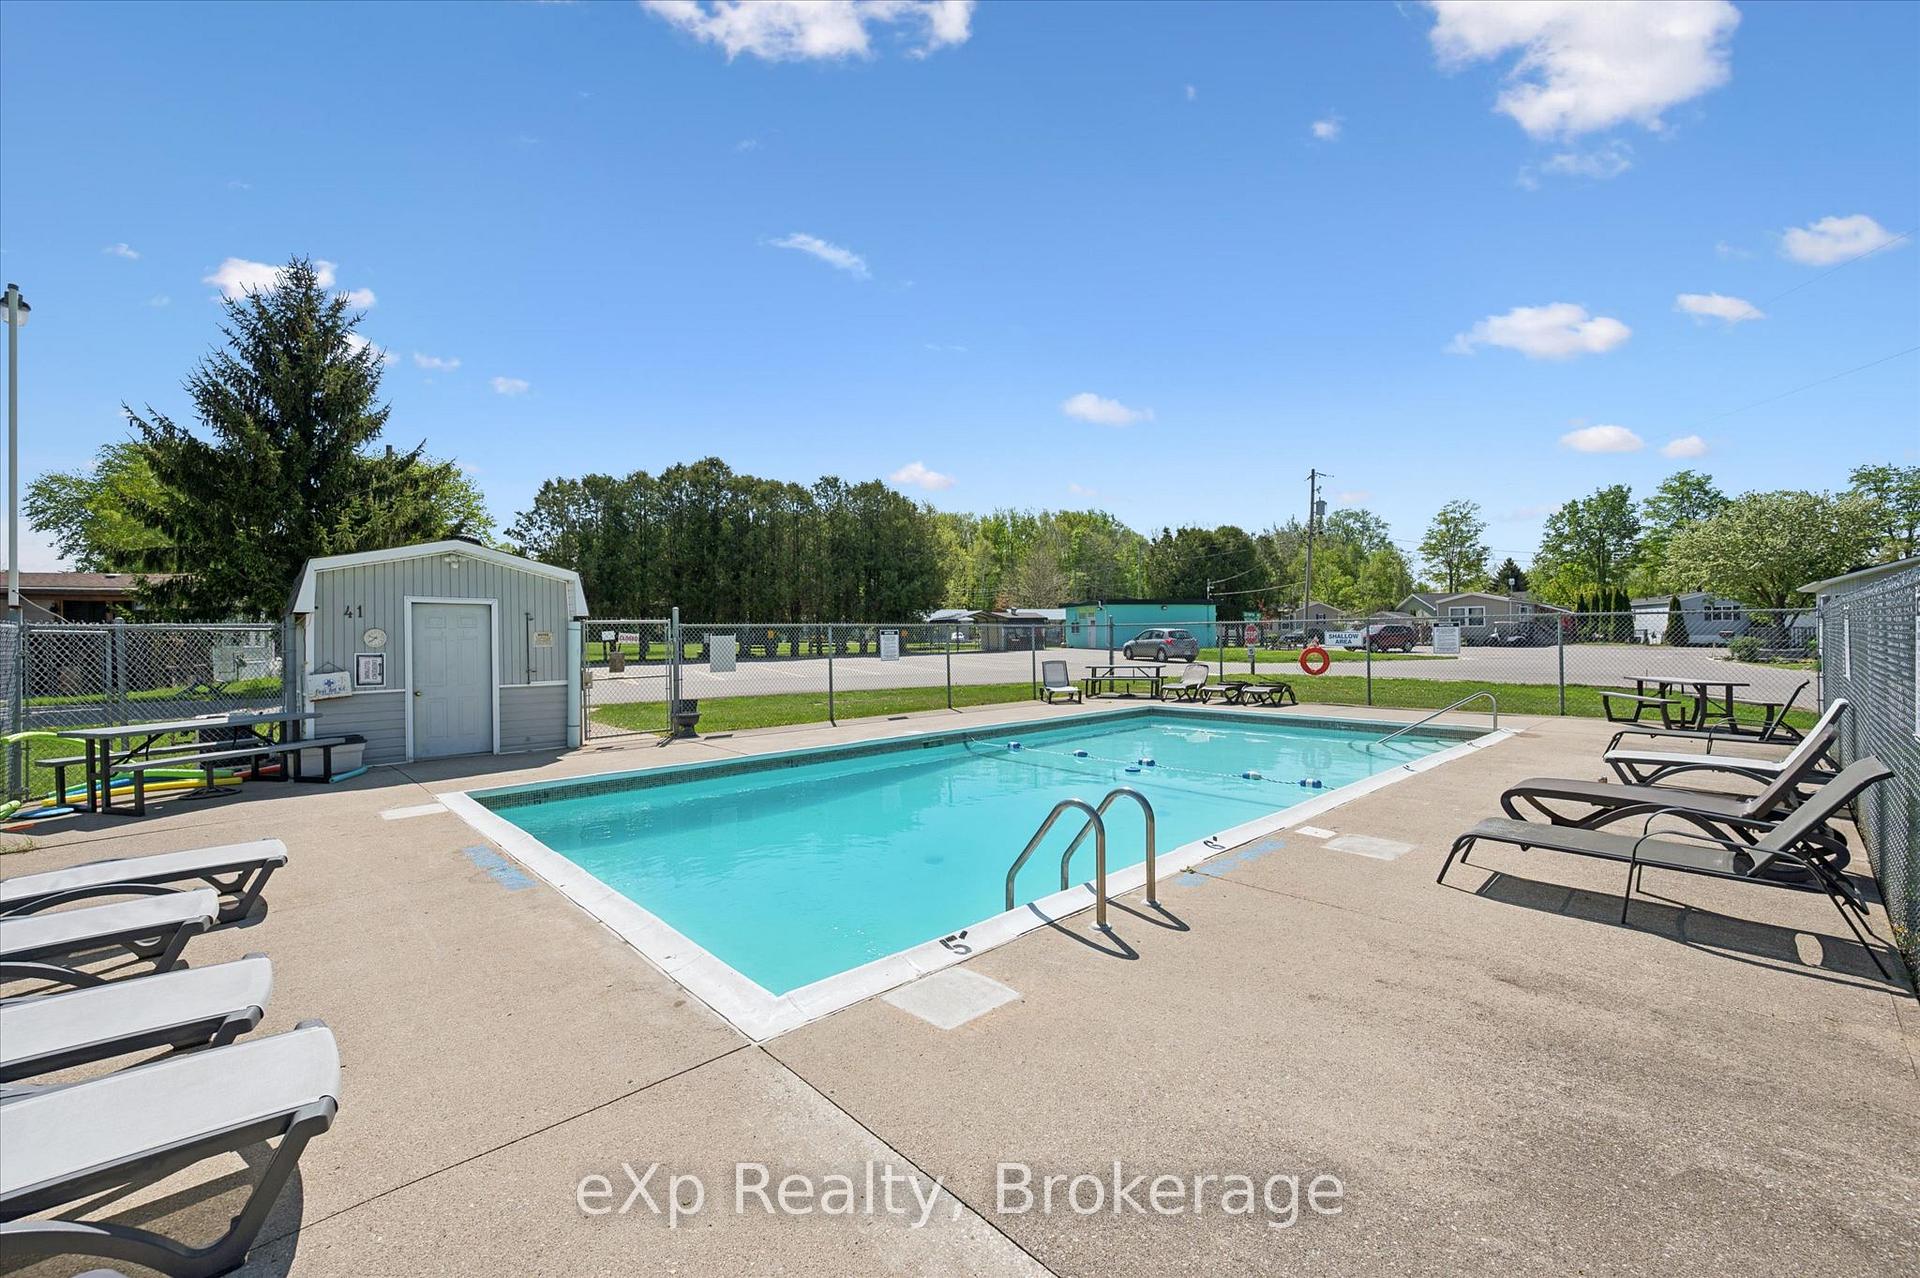
- Community amenities include recreation centre and outdoor pool
- Perfect for full-time living or as a cottage alternative
- Enjoy a lifestyle that feels like a vacation year-round
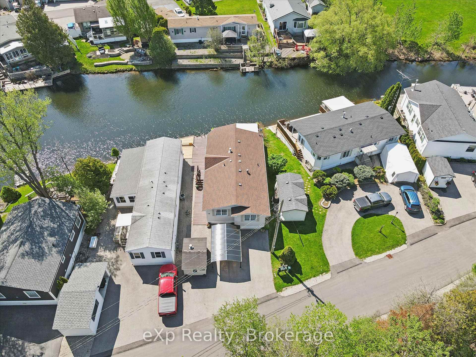
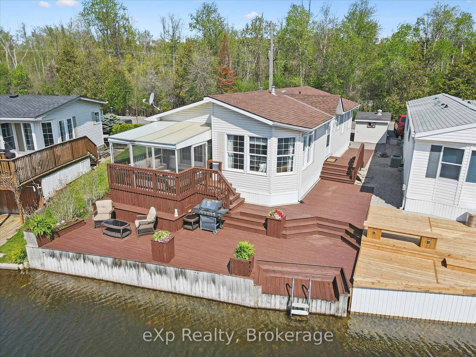
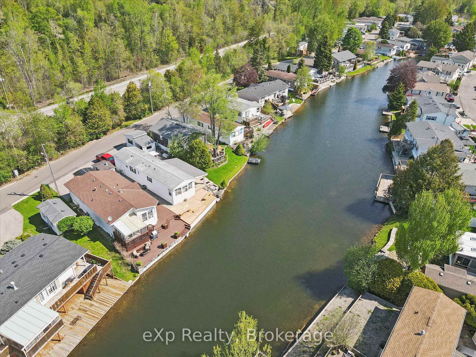
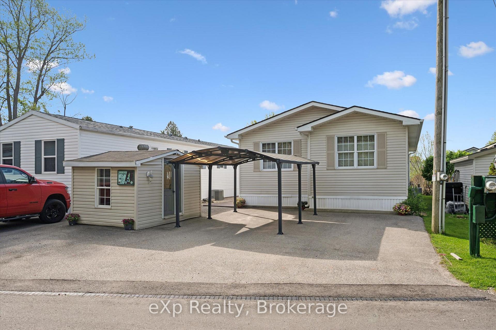
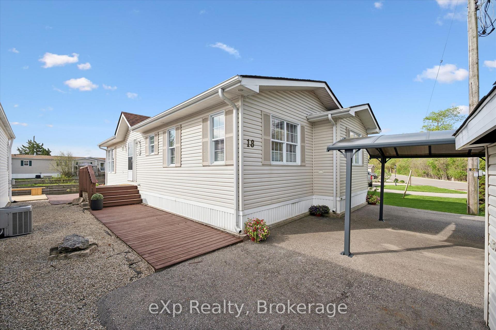
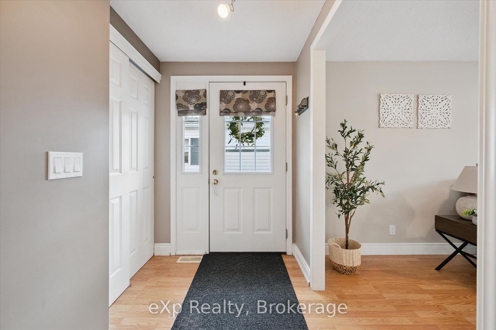
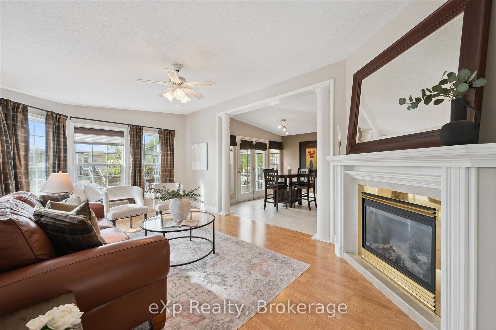
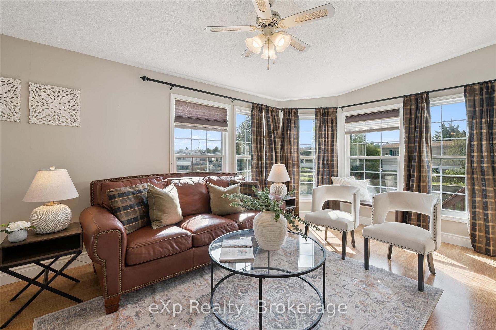
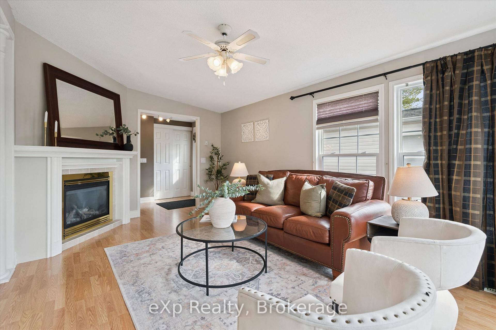
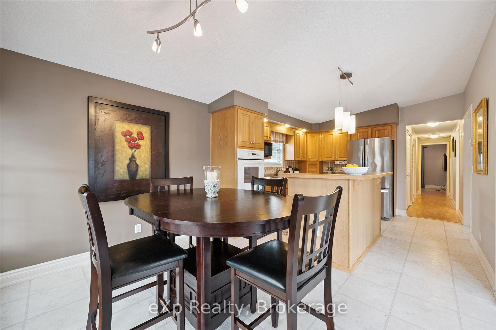
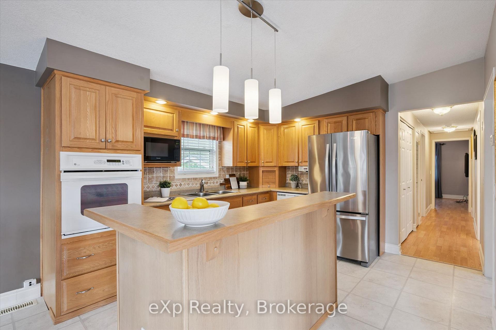
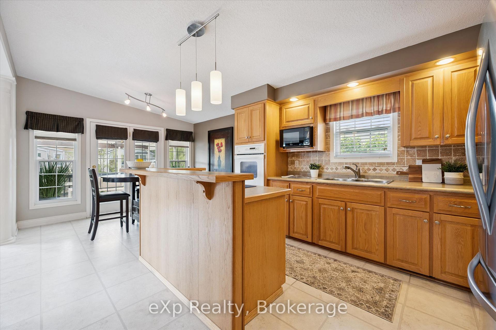
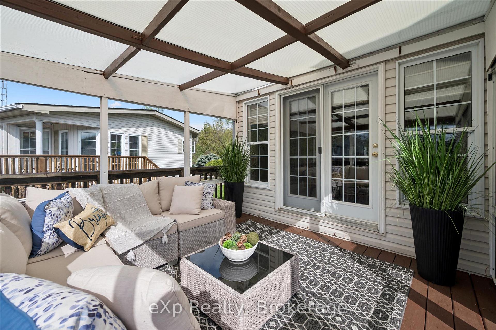
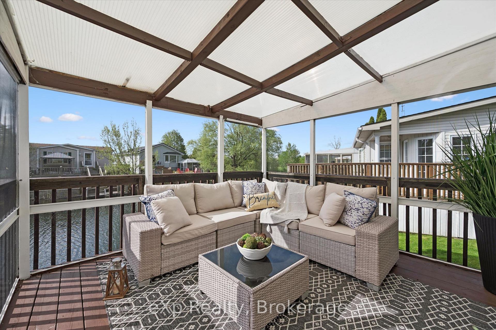
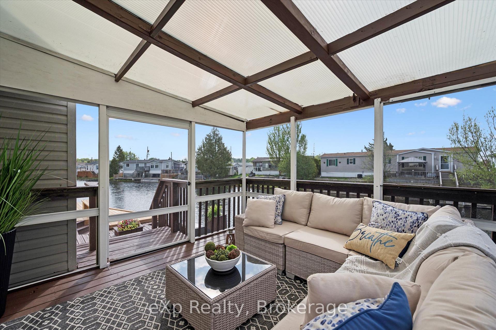
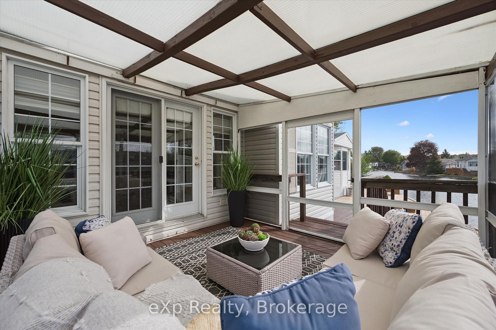
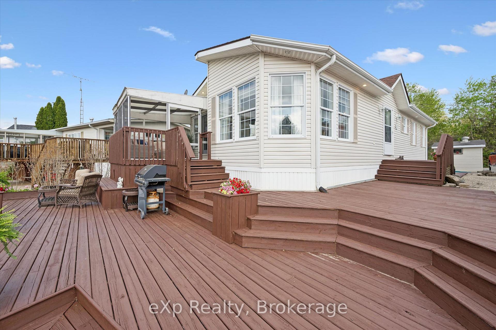
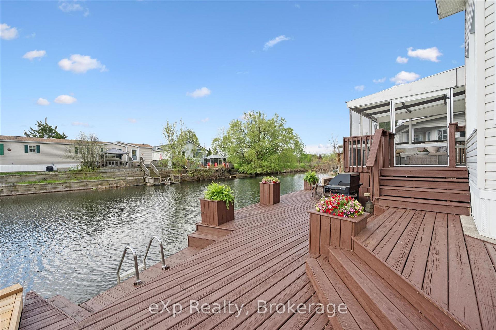
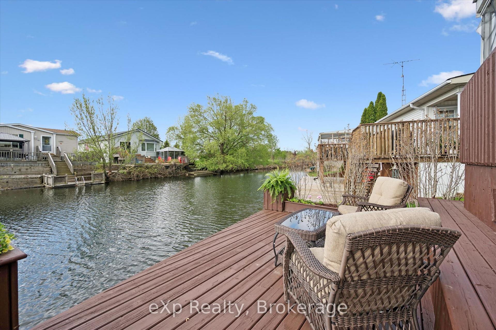
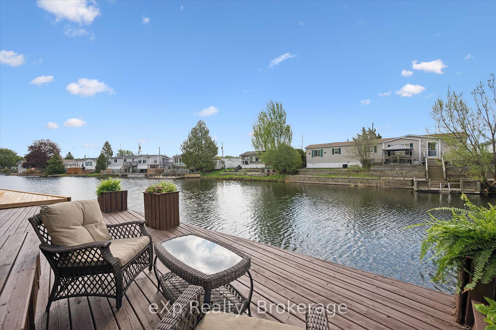
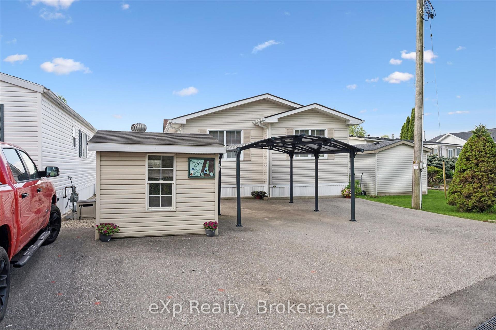
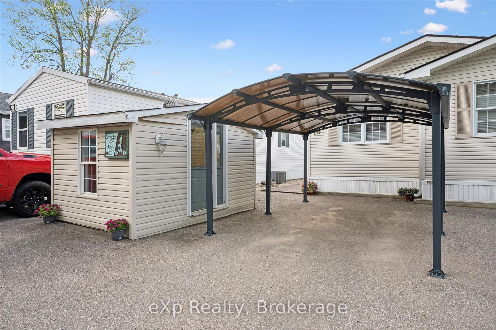
On owned land and tucked behind the gated entrance of the sought-after Mini Lakes community lies a waterfront lifestyle that feels more like a year-round retreat than a traditional home. Welcome to 18 Jasper Heights, a rare opportunity to own a beautifully positioned 3-bedroom, 2-bathroom waterfront property in one of Puslinch's most unique and welcoming communities.Wake up to shimmering water front views, enjoy your morning coffee from the covered porch, then spend the afternoon soaking up the sun on the expansive multi-level deck that leads directly to the water's edge. Whether you love kayaking, swimming, entertaining friends, or simply unwinding by the lake, this home was designed to bring the outdoors into everyday living. Inside, the rare three-bedroom layout offers flexibility for guests, family, a home office, or the perfect summer getaway setup. Outside, the covered carport and detached shed provide practical space for hobbies, tools, outdoor gear, or extra storage.Mini Lakes offers the best of both worlds - full ownership living with the ease of community condo maintenance. Residents enjoy access to a recreation centre, outdoor pool, park spaces, and a meticulously maintained neighbourhood with no age restrictions. Whether you're searching for a peaceful full-time waterfront residence or the ultimate cottage alternative without the long drive north, this community delivers a lifestyle that's hard to match.Paradise isn't just for weekends anymore - at Mini Lakes, every day can feel like a vacation.
Key Facts & Features
Property Costs
- Annual Property Tax Amount
- $1,742
- Land Transfer Tax Fee
- $7,855
- Basement Type
- None
Interior Features
- Laundry Level
- Main Level
- Interior Extras
- Primary Bedroom - Main Floor
- Fireplace/Stove
- Yes
- Elevator
- No
Exterior Features
- Pool
- Community
Building
- Building Type
- Detached
- Building Style
- Bungalow
- Approx Age
- 16-30
Construction
- Exterior Finish
- Vinyl Siding
- Roof
- Asphalt Shingle
- Foundation Details
- Slab
- Special Designation
- Unknown
Lot
- Lot Front
- 37.00 ft
- Lot Depth
- 102.00 ft
Parking & Garages
- Garage Type
- Carport
- Garage Spaces
- 1
- Parking Spaces
- 2
- Total Garage And Parking Spaces
- 3
Heating & Cooling
- Heat Source
- Gas
- Heat Type
- Forced Air
- Air Conditioning
- Central Air
- Water
- Well
- Sewers
- Other
- Bedrooms
- 3
- Washrooms
- 2
- Kitchens
- 1
Room sizes
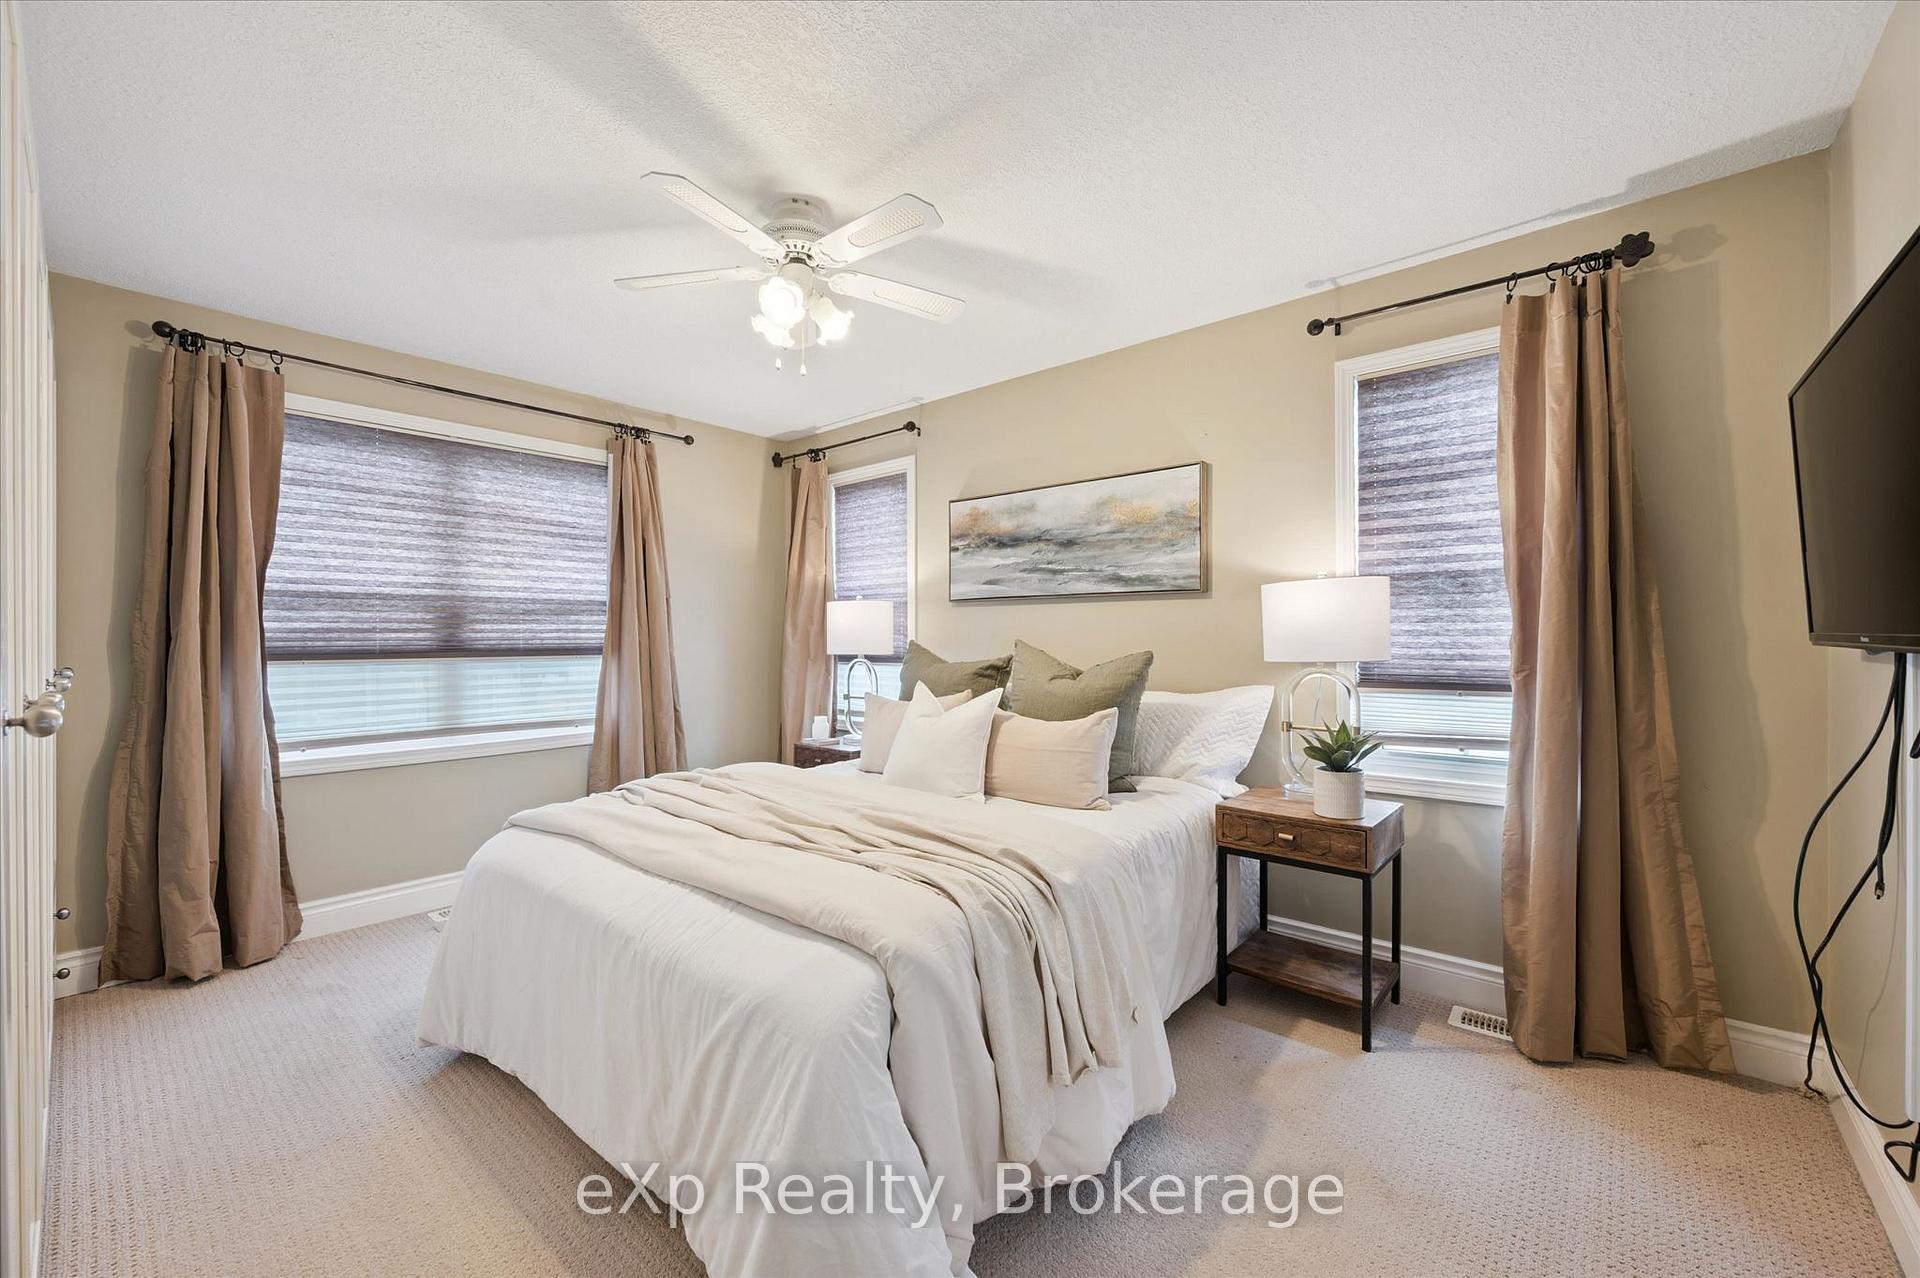
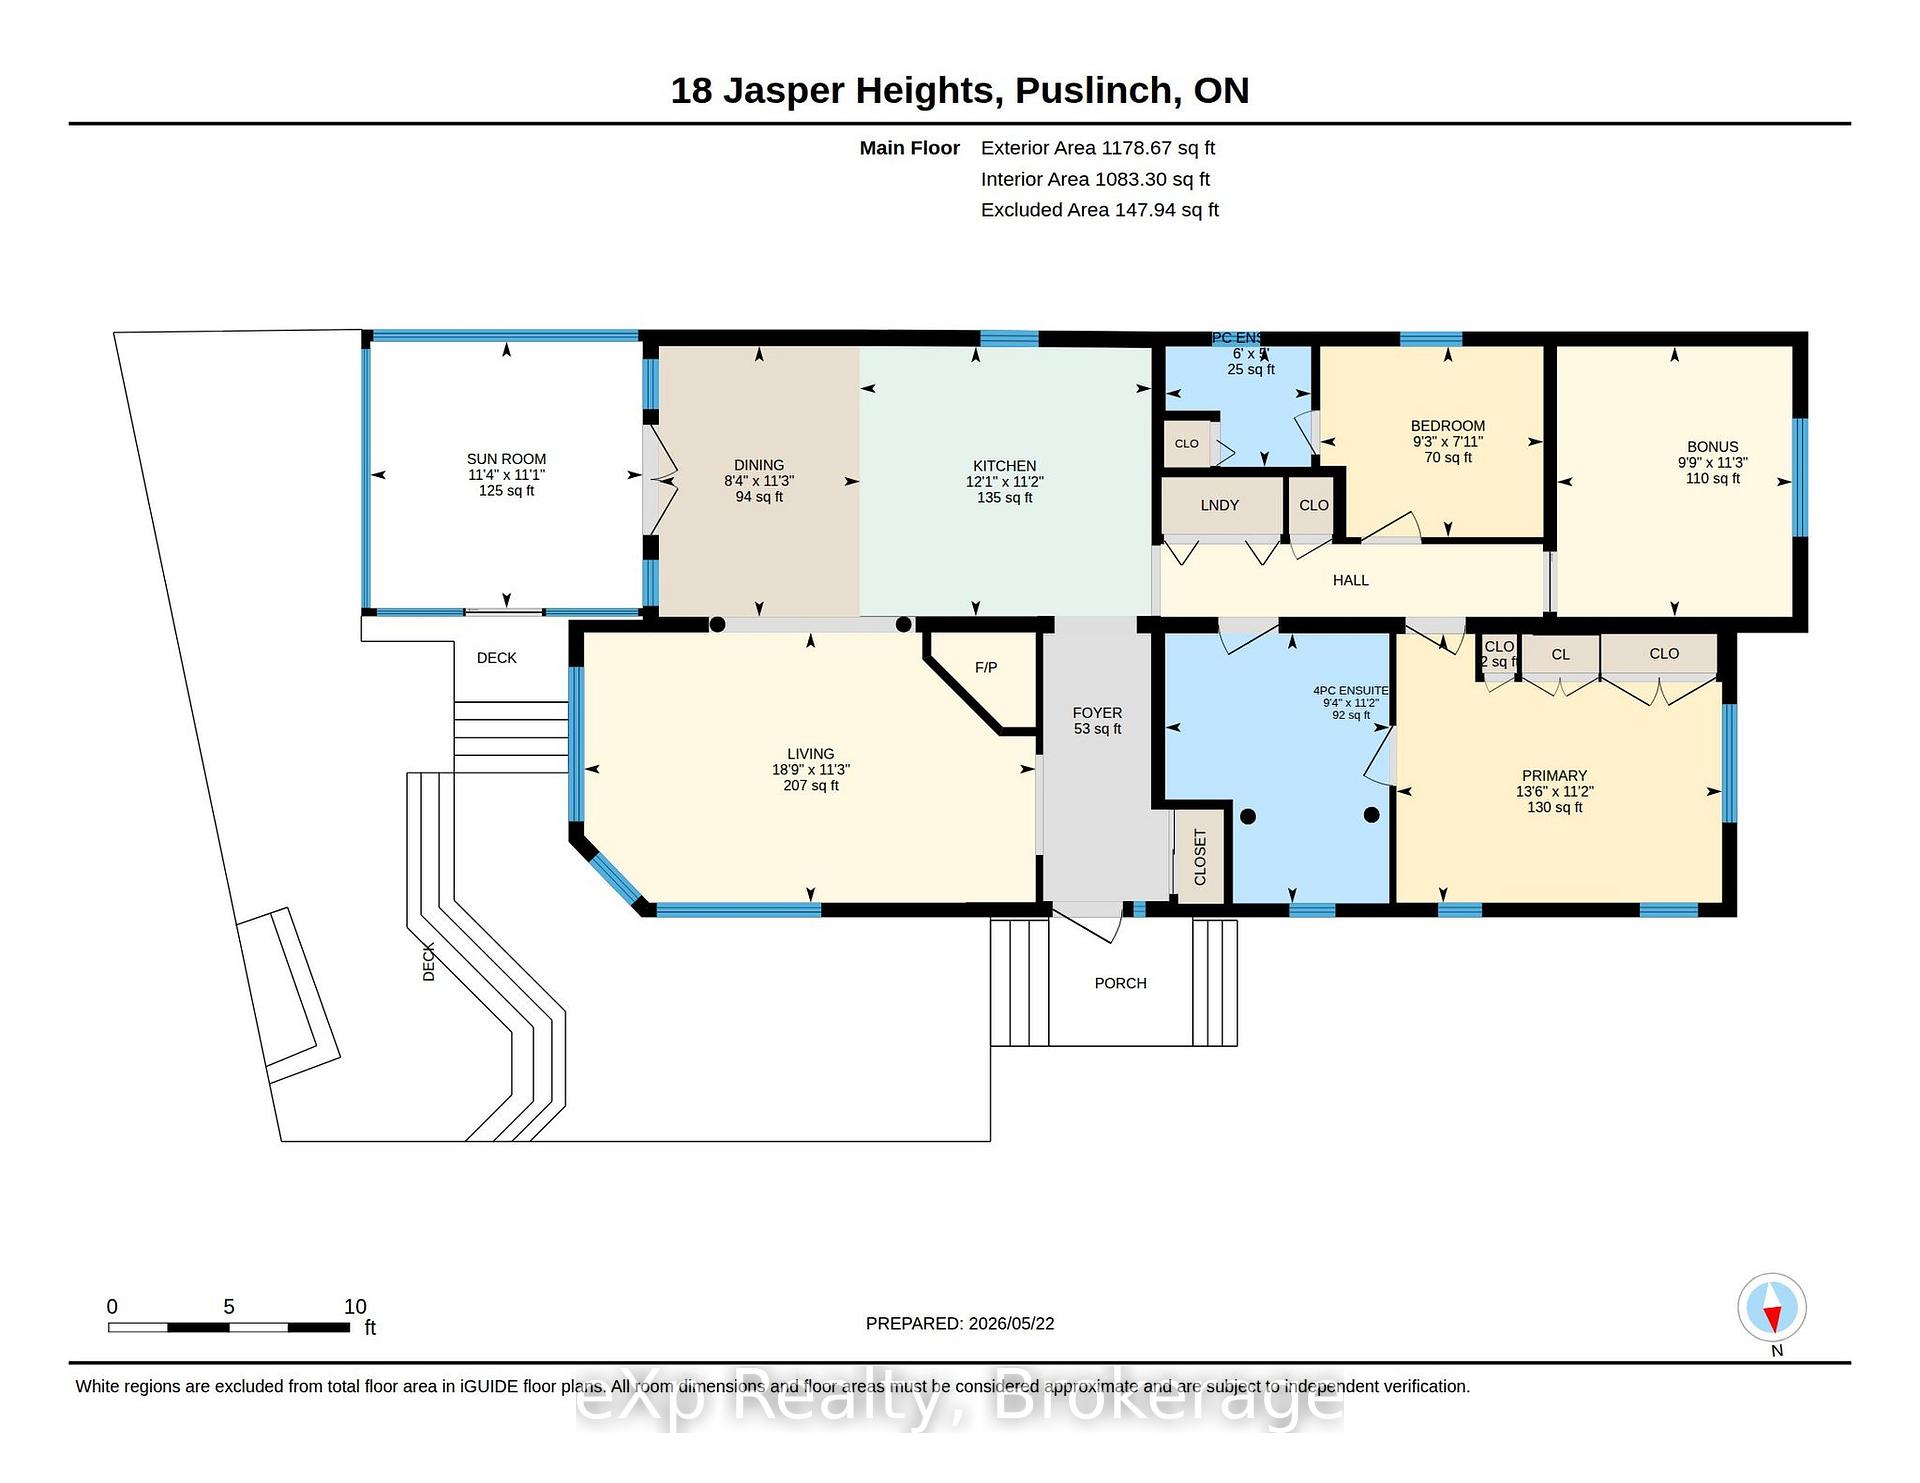
- Bedroom—Main level
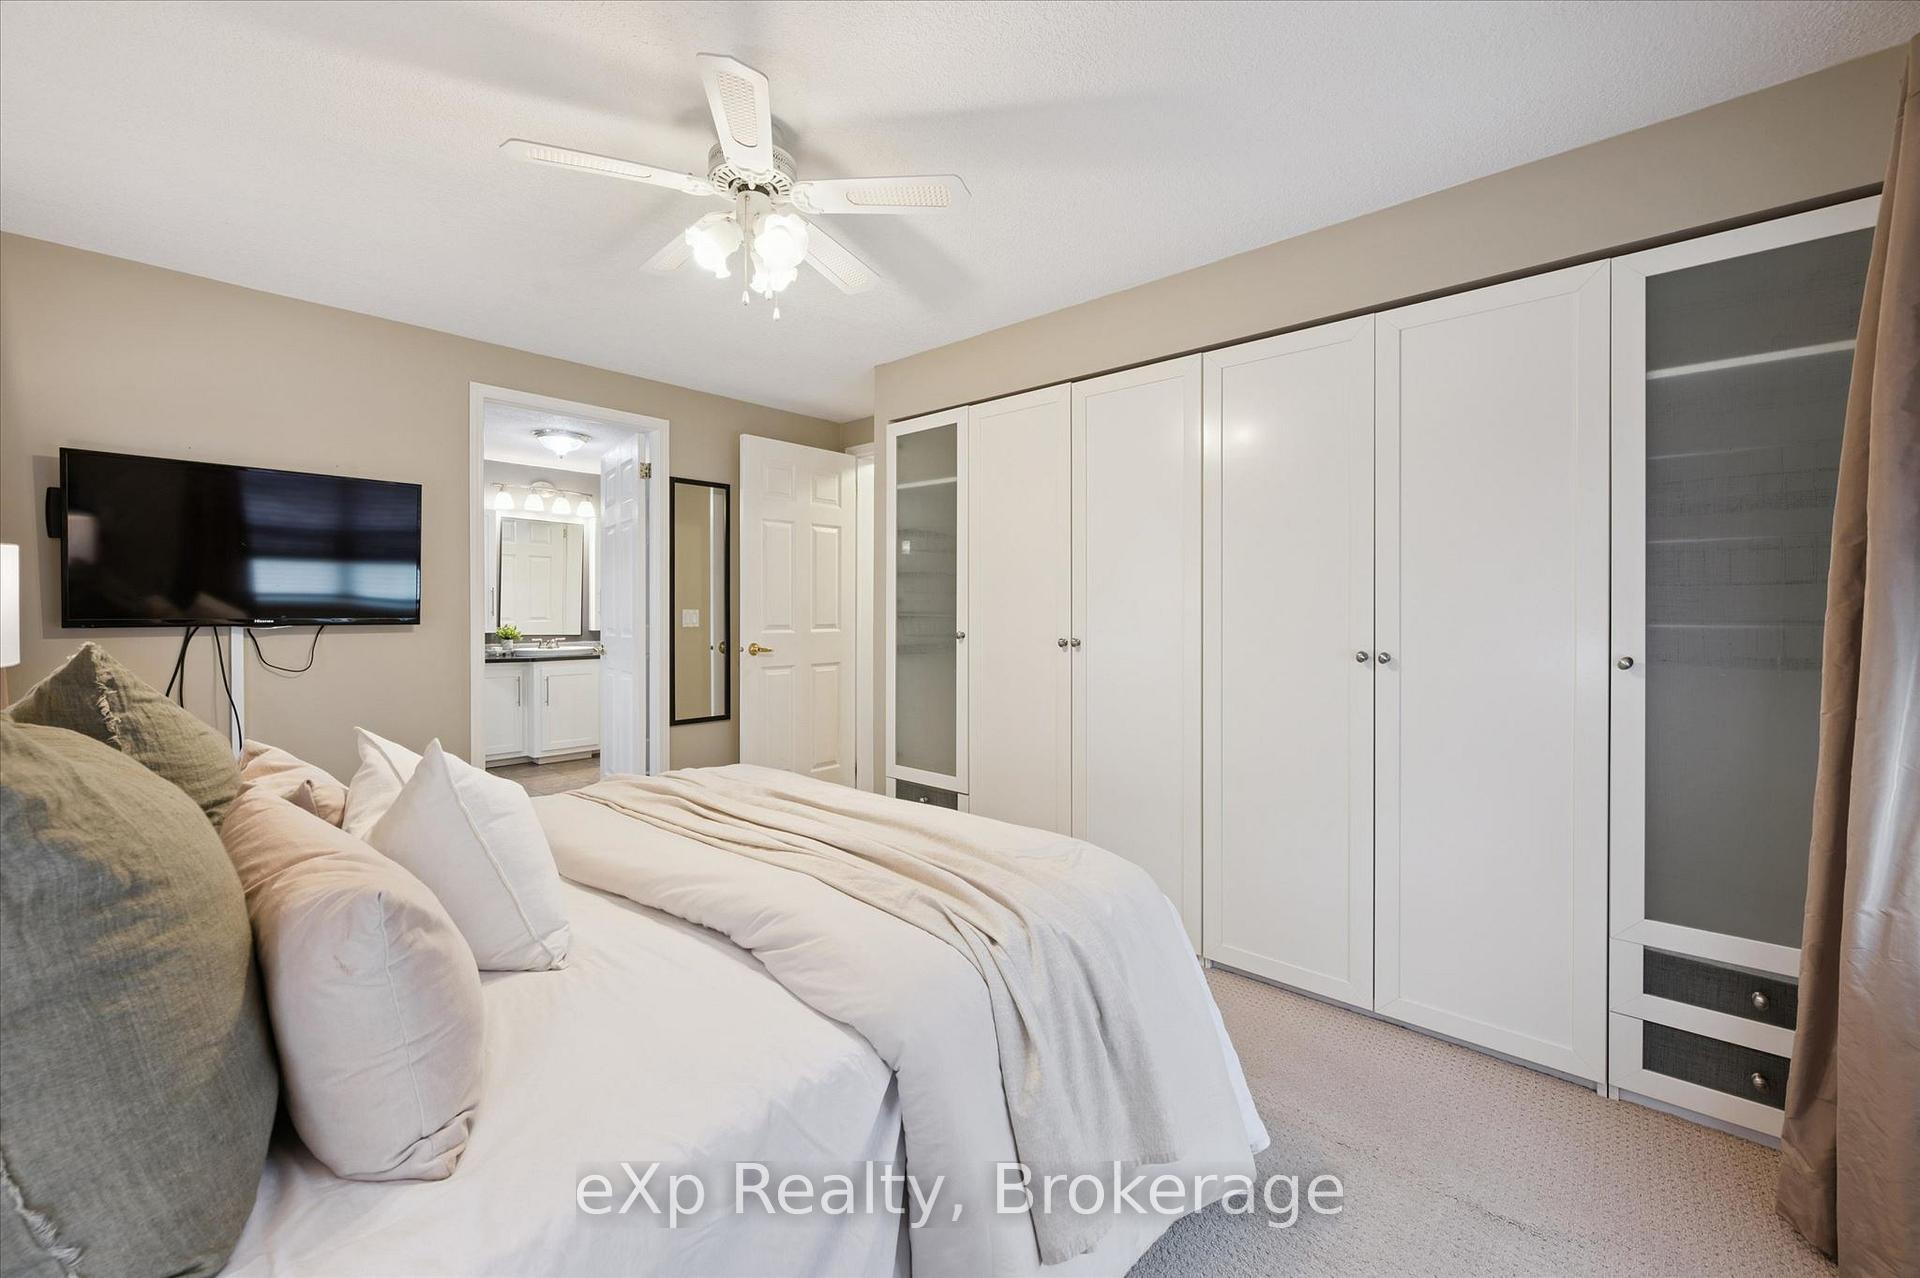
- Primary Bedroom—Main level, 4 Pc Ensuite
- Kitchen—Main level
- Living Room—Main level
- Bedroom—Main level, 2 Pc Ensuite
- Dining Room—Main level
Washrooms
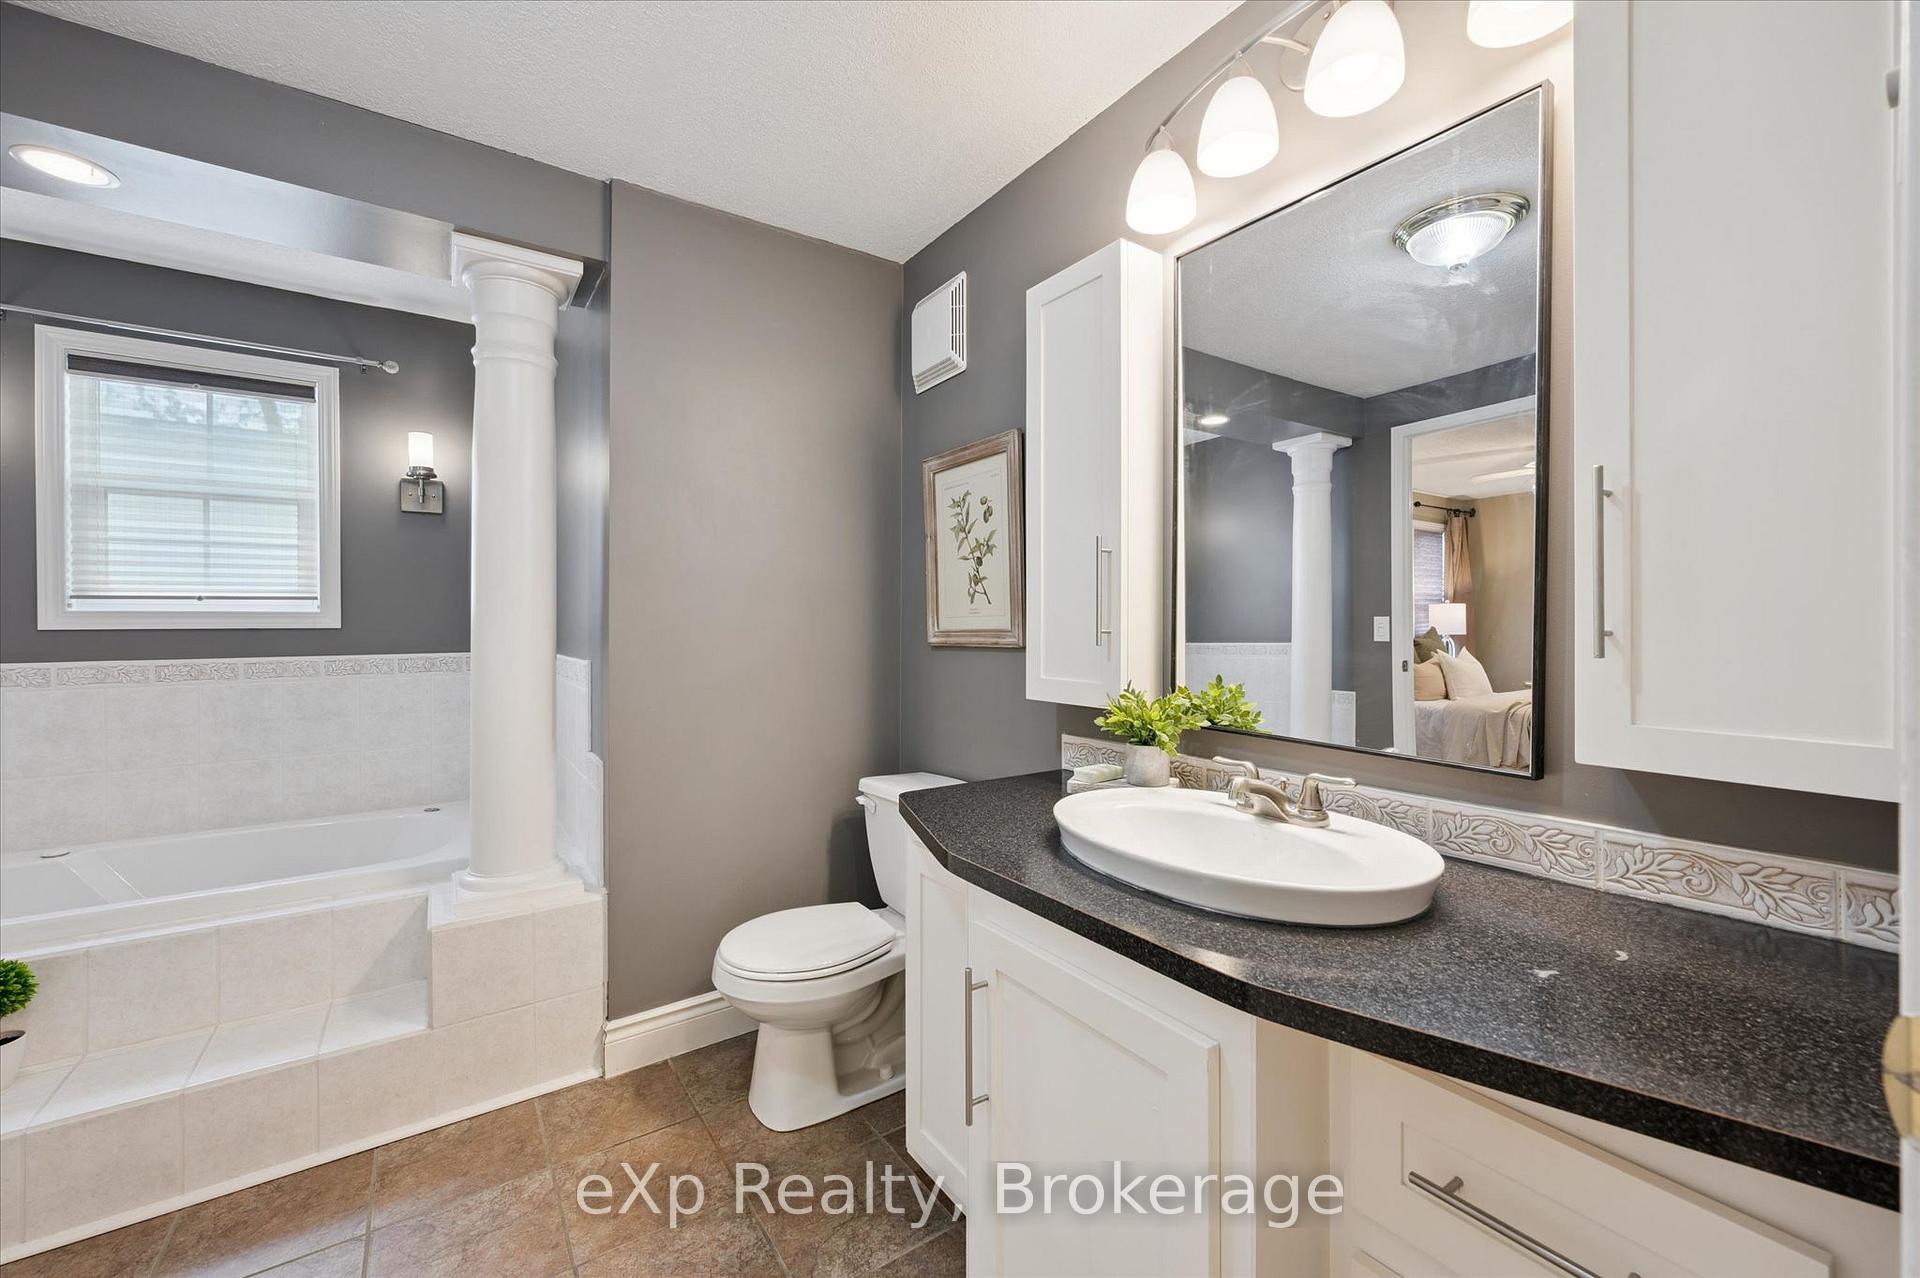
- 4-piece, Main
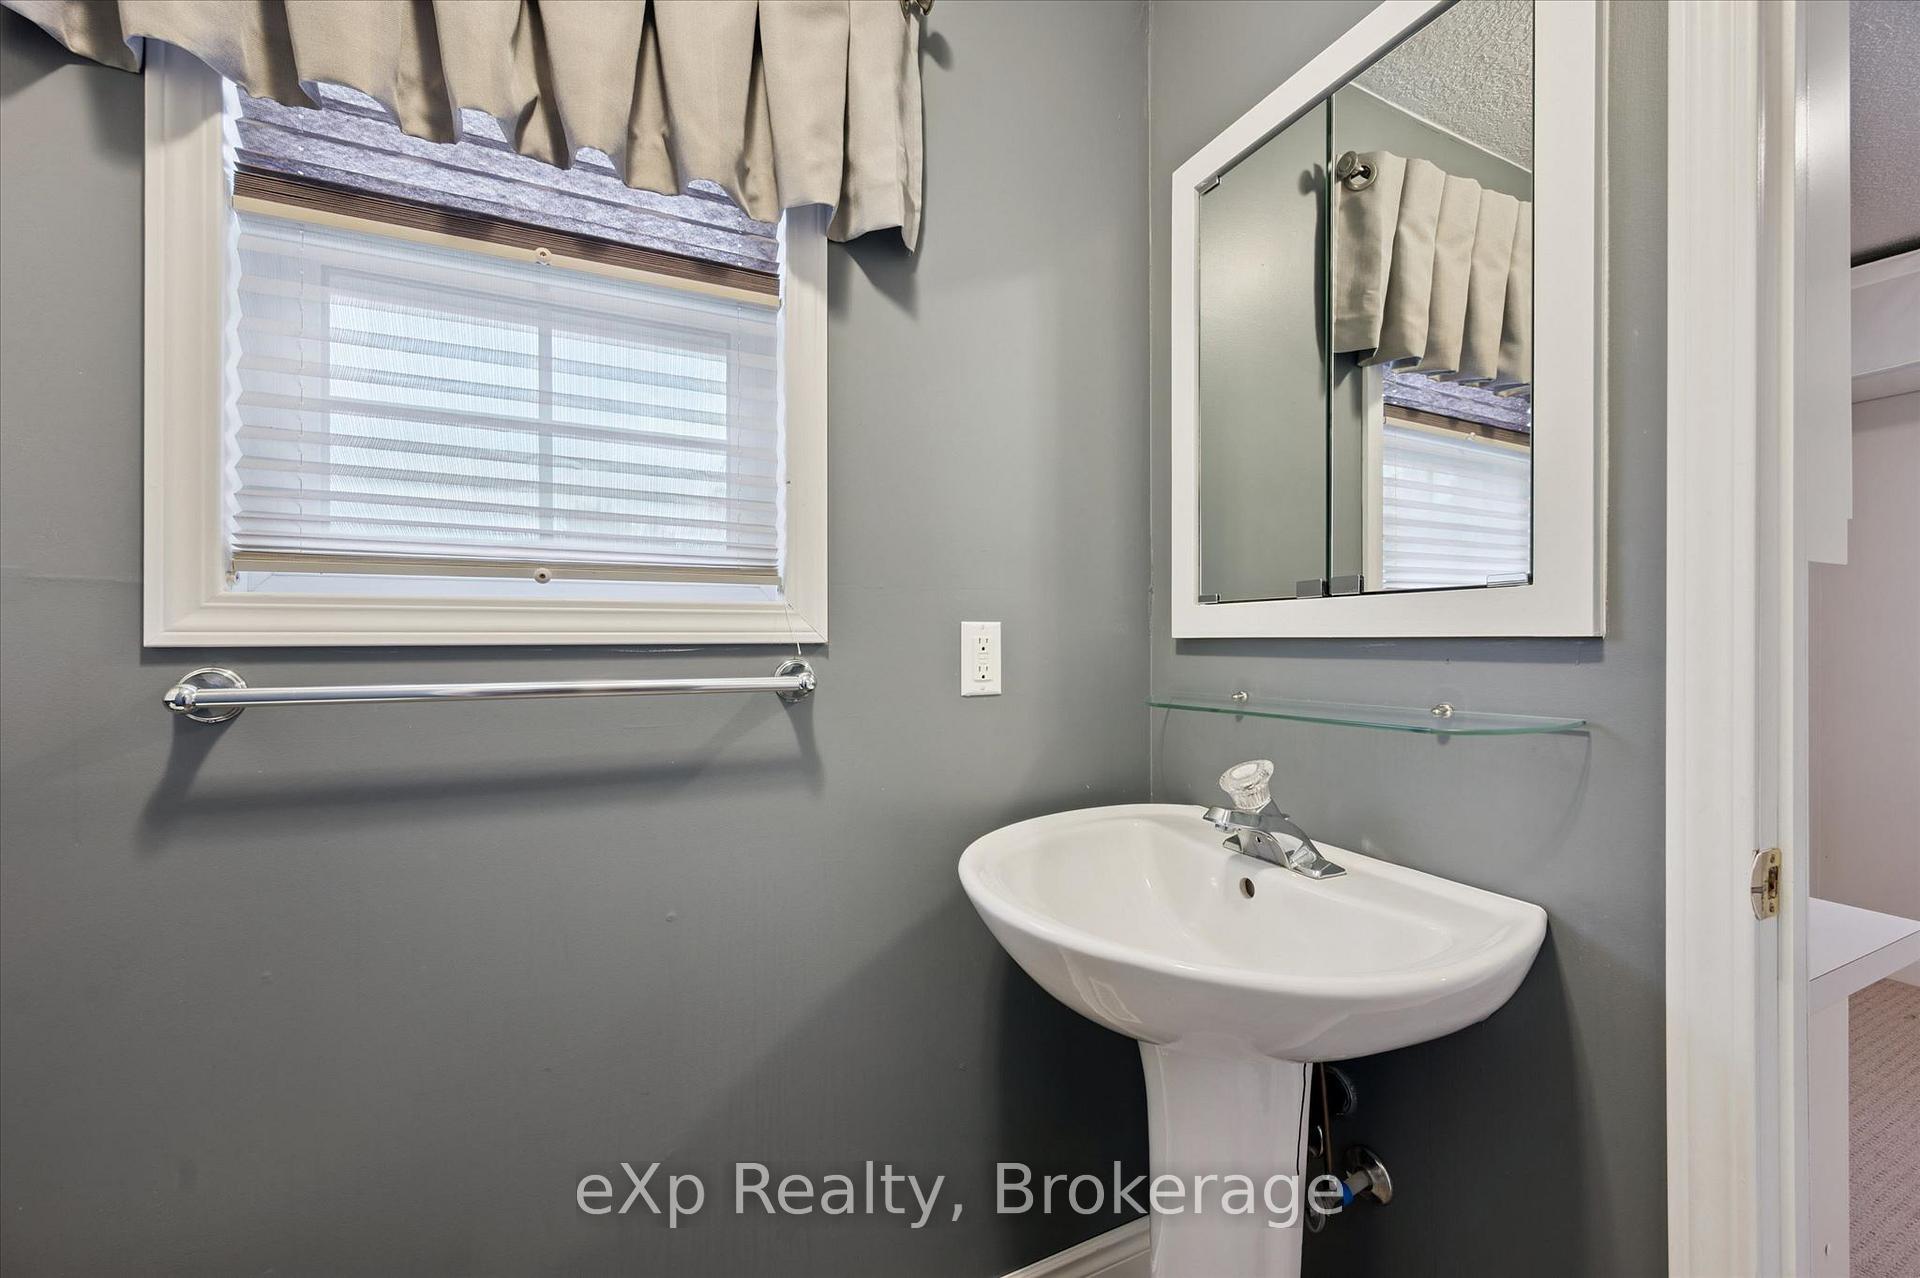
- 2-piece, Main
- Municipality
- Puslinch
- Neighbourhood
- Rural Puslinch East
- Main cross streets
- Wellington Rd 34 and Brock Rd N
- Zoning
- ML 'h-1'
- Directions
- Use Gate 3 from Wellington Rd 34
- Waterfront
- Direct
- MLS® number
- X13661860
- Data source
- Toronto Regional Real Estate Board
- Listed on
- 2026-08-11
- Updated on
- 2026-10-07
- Days on market
- 65 days
- Possession type
- Immediate
- Co-op commission
- 2.0 +hst
- Seller
- Listed by
- eXp Realty
Home Market Value
Current home valuation for 18 Jasper Heights Private, Puslinch, Rural Puslinch East, Puslinch, ON. Listed for $569,000
HOMEH Estimate
$588,729
Estimated Sales Range
$465,096 - $712,362
HOMEH Estimate for 18 Jasper Heights Private, Puslinch, Rural Puslinch East
Calculated with a real agent's CMA method — 45+ years of experience, codified. Not an AI guess.
Mortgage Payment Calculator
Compare up to 4 down payment scenarios
5% on first $500K + 10% on $69,000 over $500K
$31,900
| Scenario 1 | Scenario 2 | Scenario 3 | Scenario 4 | |
|---|---|---|---|---|
−Down payment | % $ | % $ | % $ | % $ |
+CMHC insurance | $21,463 | $15,875 | $13,542 | $0 |
=Total mortgage | $558,030 | $527,975 | $497,192 | $455,200 |
Amortization | ||||
Mortgage rate | % | % | % | % |
| Payment frequency | ||||
=Mortgage payment | $2,725monthly | $2,578monthly | $2,428monthly | $2,223monthly |
Land Transfer Tax
$7,855
$7,855
Around this home
No schools found nearby
Data provided by OpenStreetMap & Fraser Institute School Rankings
Ask HOMEH
New!Hi there!
👋Text or call (416) 301-9001
Recommended for you
Based on homes you've looked at.
No recommended properties found.
Nearby similar homes
No nearby properties found.
More real estate resources
Other homes nearby
Explore this area
Nearby neighbourhoods
No nearby listings available.