
7243 Concession 1 Road
Puslinch (Crieff/Aikensville/Killean), ON N0B 2J0
- 4Bedrooms
- 3Bathrooms
- 0Garage
- 3000–3500Sq Ft
- $4,786Tax
- 660×3,112 ftLot Size
 Estimated Value:$3,076,864See Free Estimate Report

Sale & Price History for 7243 Concession 1 Road, Puslinch, Crieff/Aikensville/Killean
| Start Date | End Date | Price | Event | MLS# |
|---|---|---|---|---|
| No listing history available | ||||
Real estate boards require you to or to see the full details of this property.
*Sold prices and complete sale & price history are regulated data. Under the Trust in Real Estate Services Act, 2002 (TRESA) and the rules of the Real Estate Council of Ontario (RECO), and pursuant to the Multiple Listing Service® rules of the Canadian Real Estate Association (CREA) and the Toronto Regional Real Estate Board (TRREB), this information may be shown only to registered users who have agreed to the applicable terms of use (a Virtual Office Website, or "VOW," arrangement). HOMEH Inc., Brokerage therefore provides it to signed-in members only. Creating an account is free and takes under a minute.
About 7243 Concession 1 Road, Puslinch, Crieff/Aikensville/Killean
Summarized Description
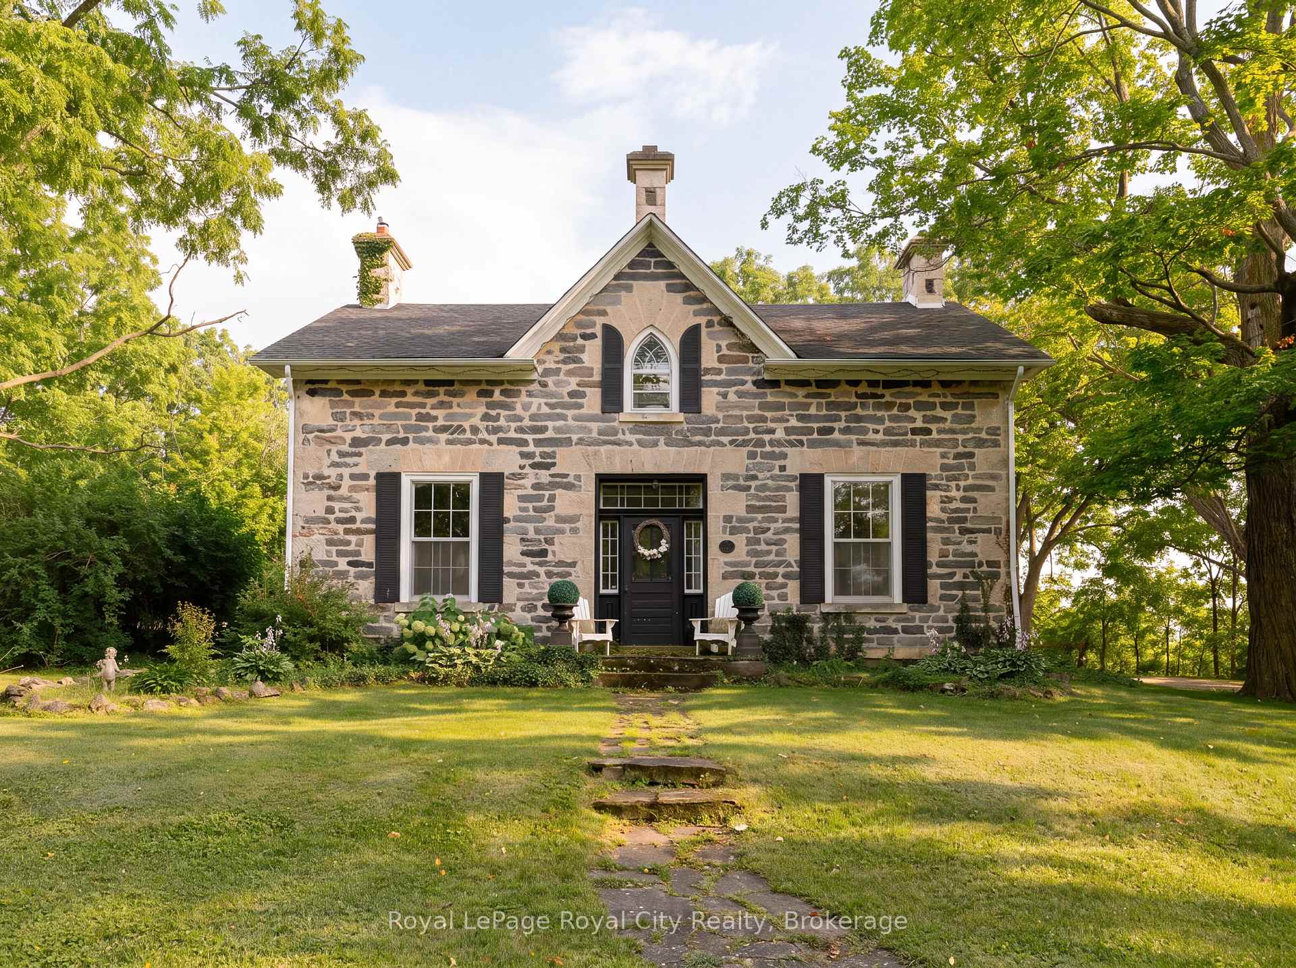
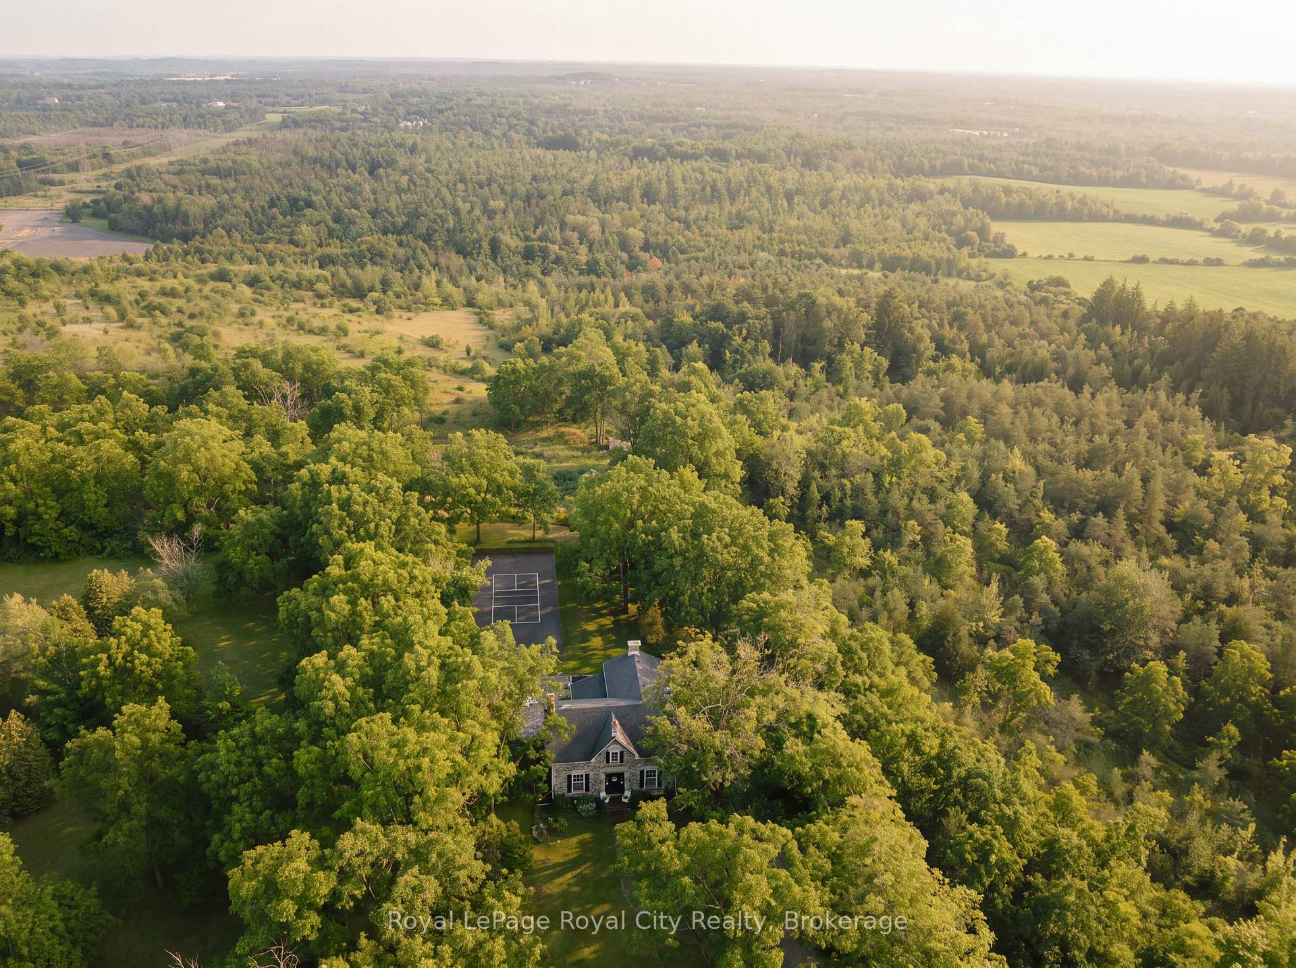
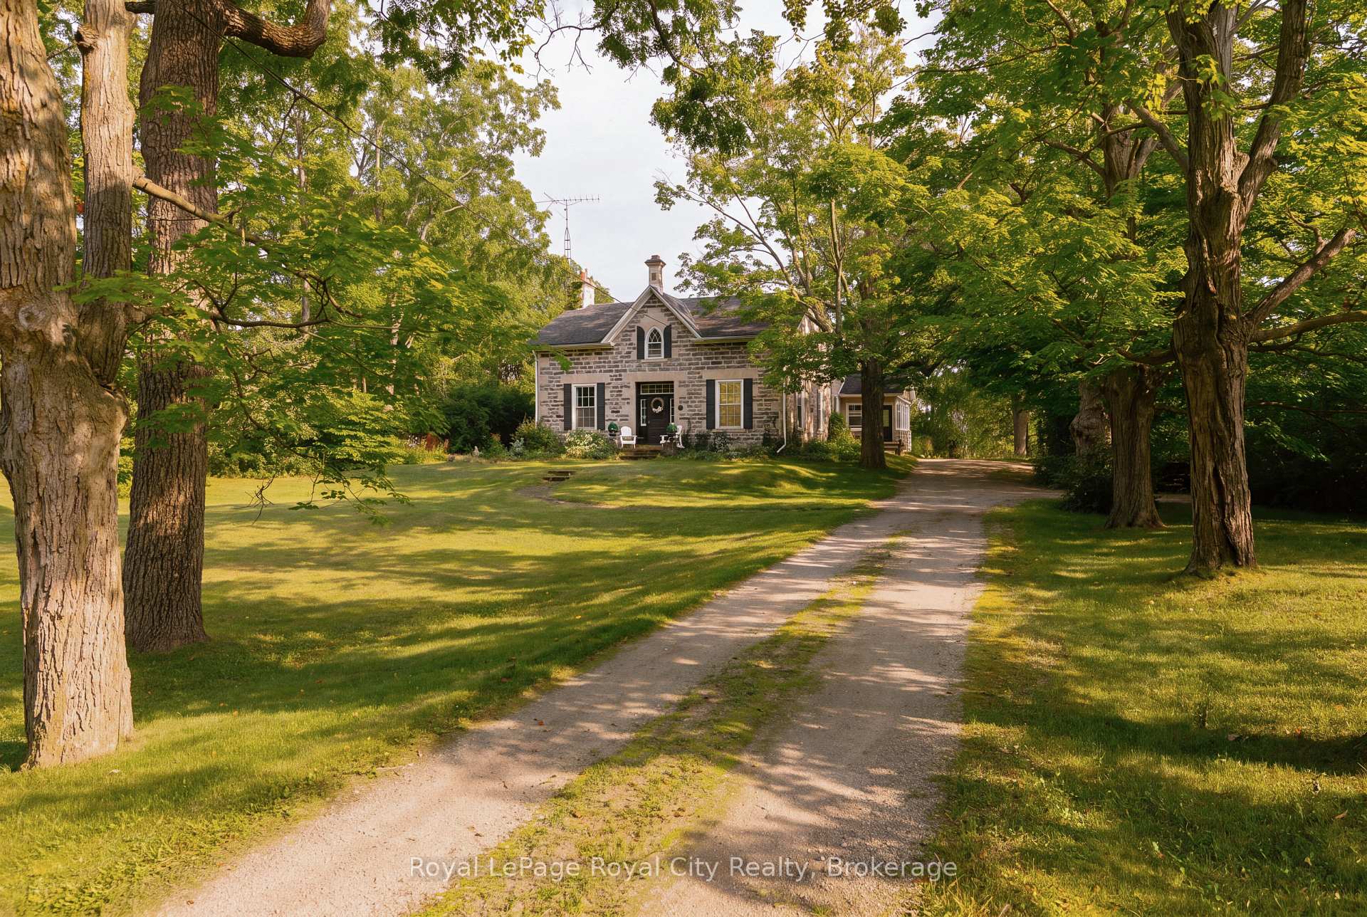
- Historic 1850s stone estate on 89 acres.
- Stunning views of Niagara Escarpment.
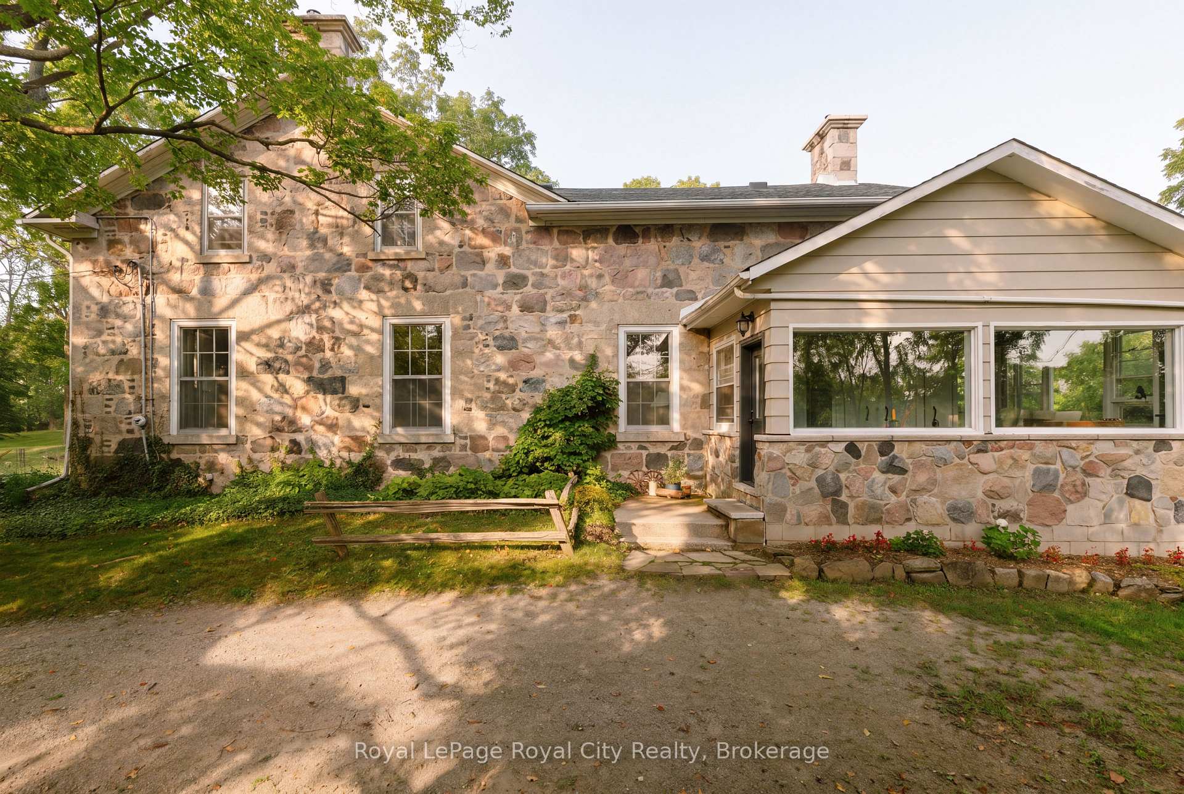
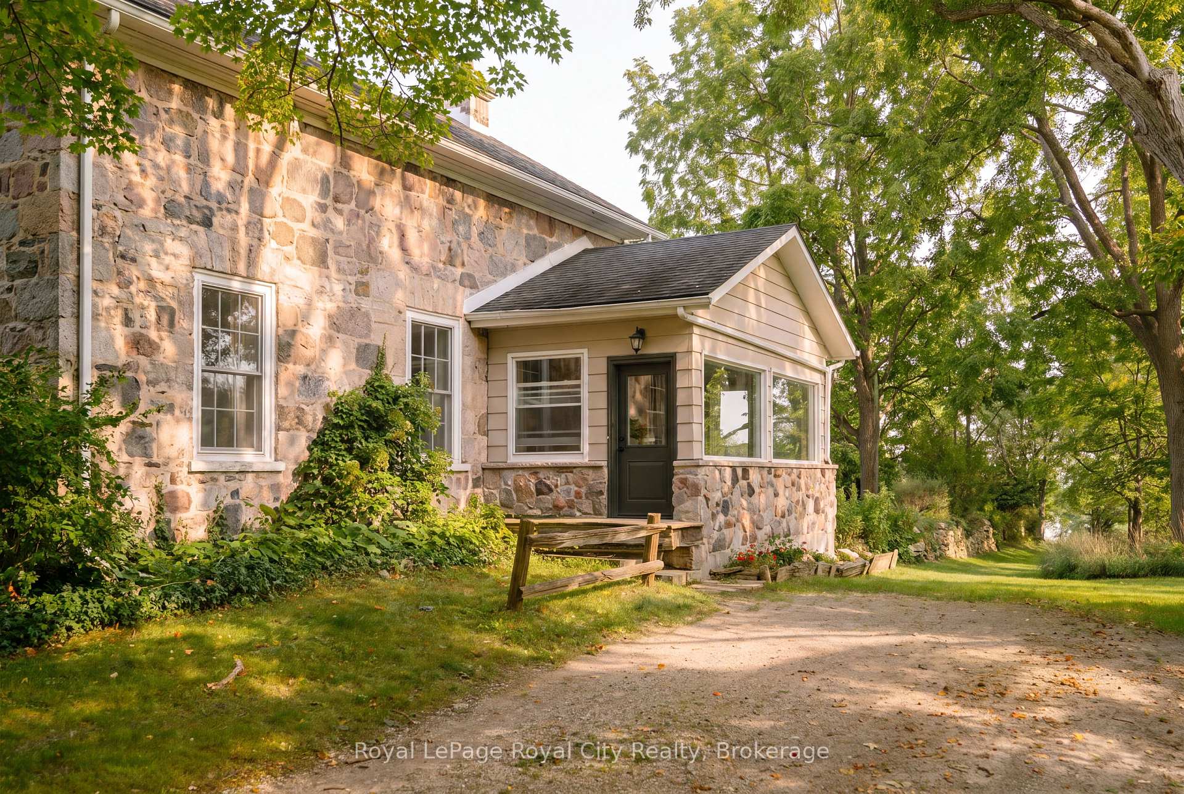
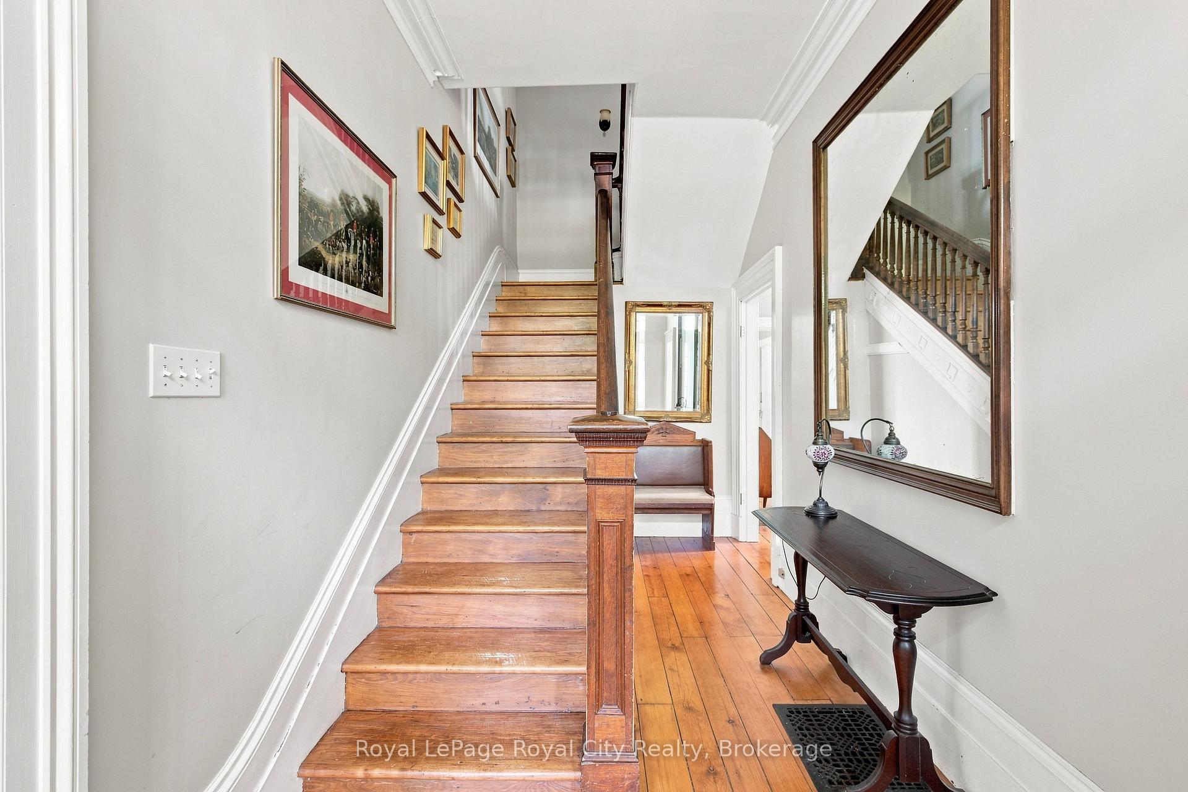
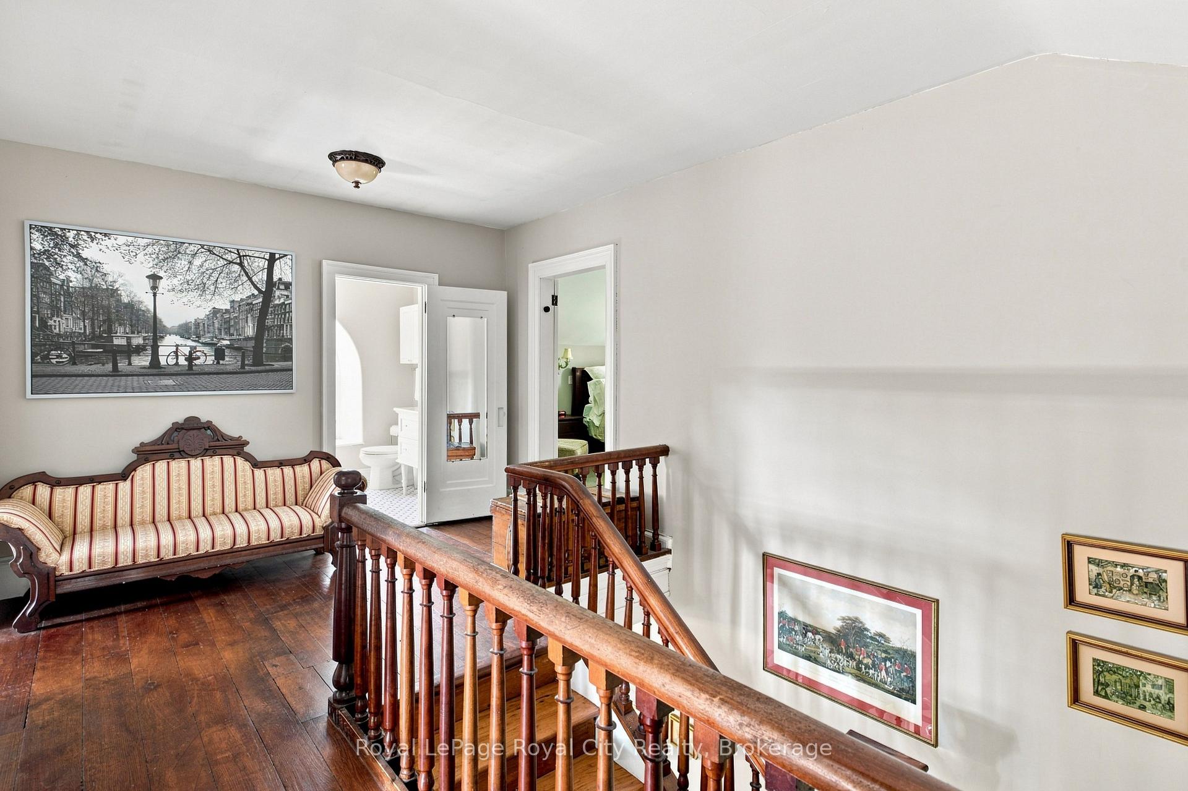
- Restored farmhouse with 11-foot ceilings.
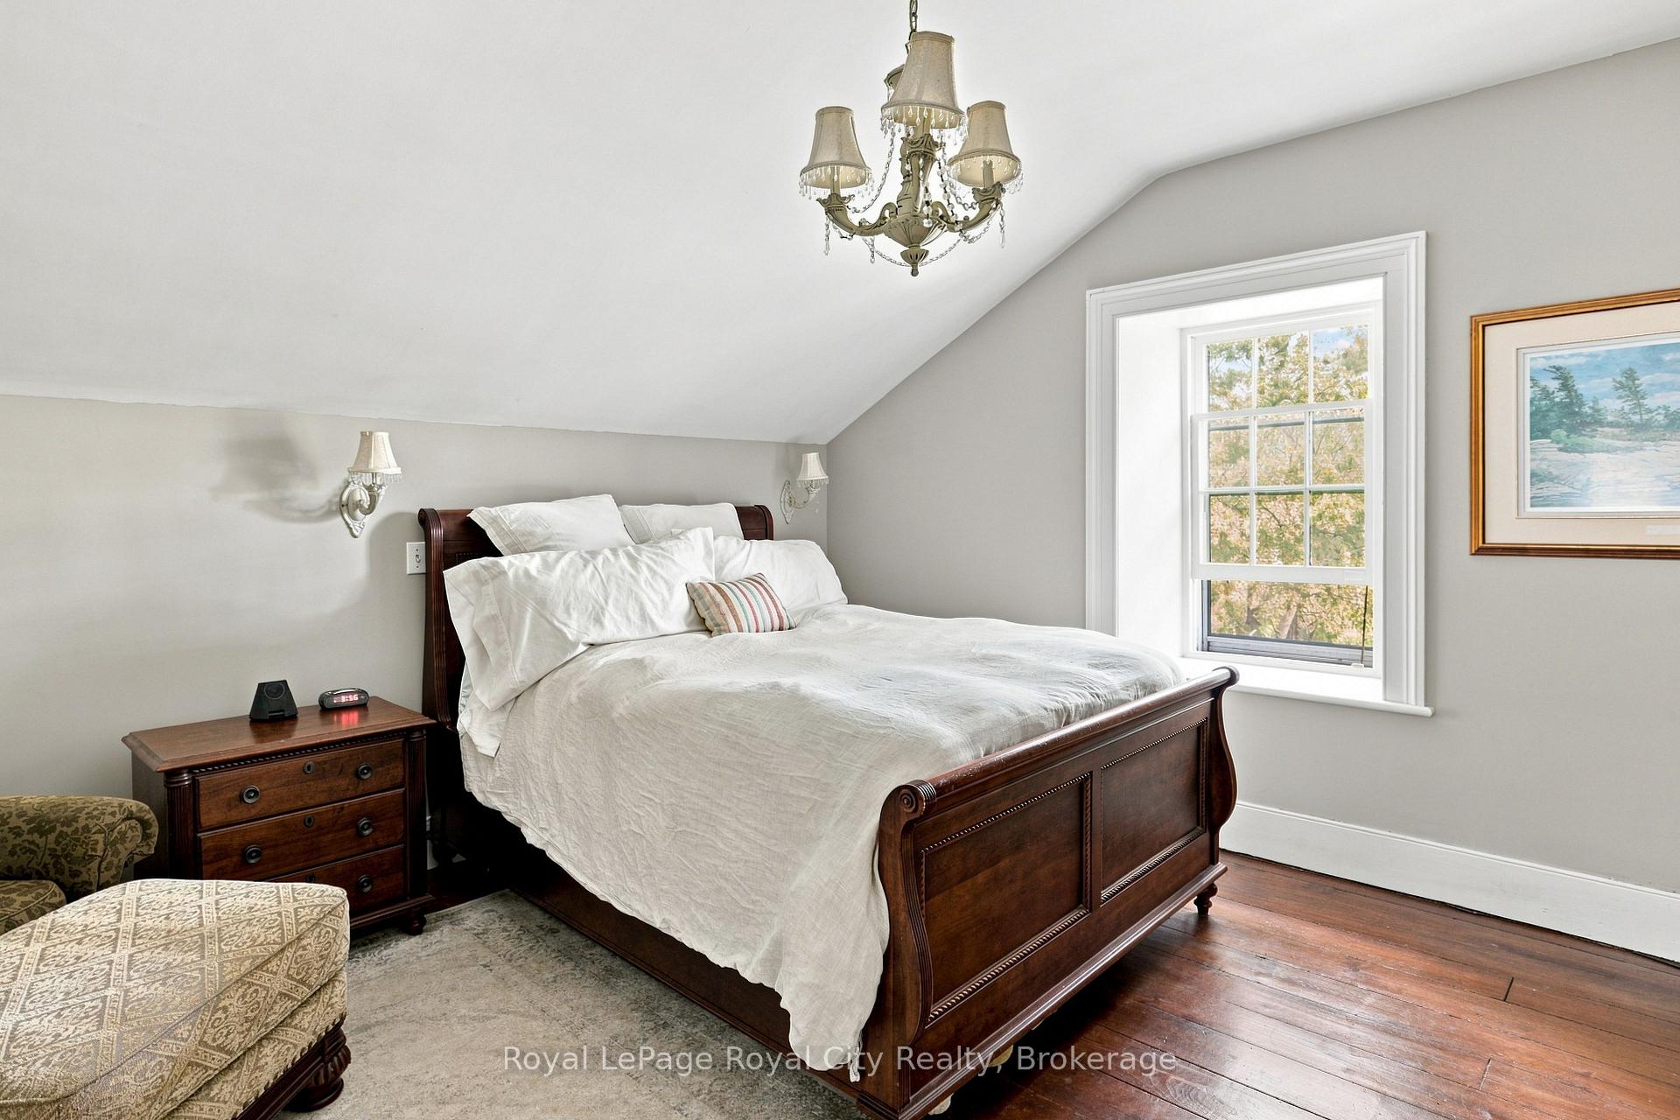
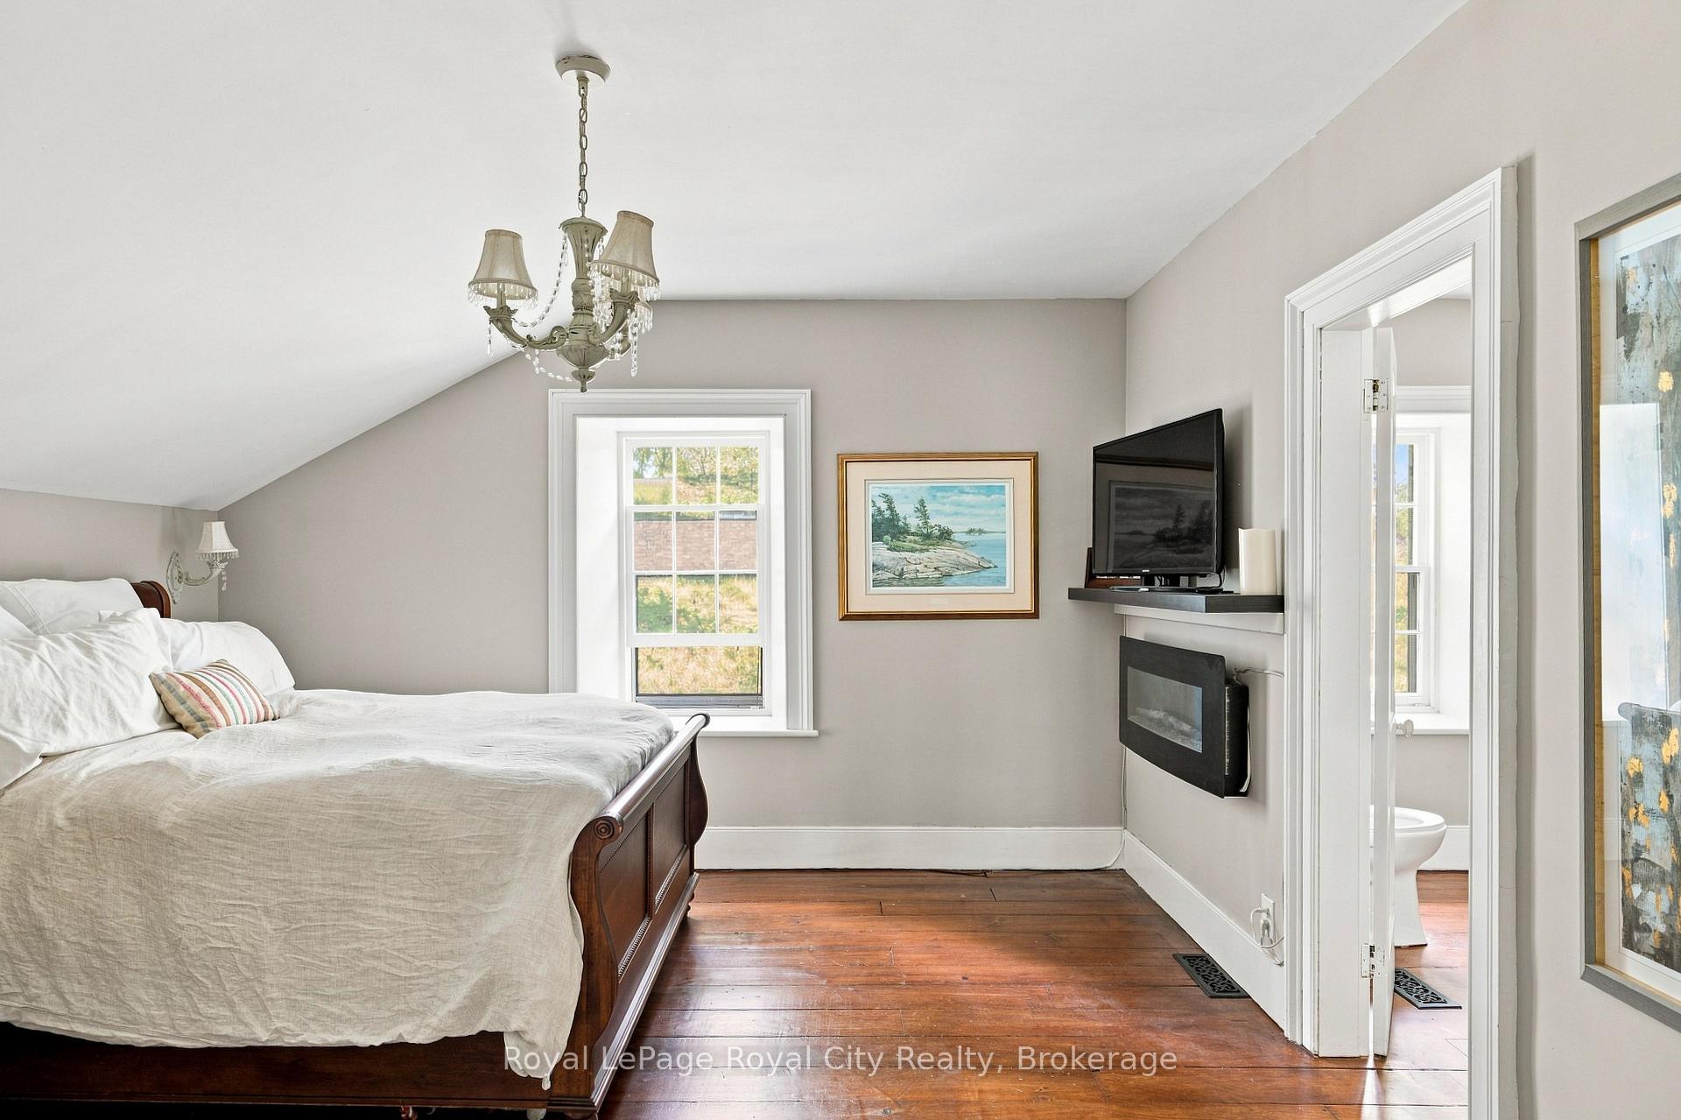
- Four spacious bedrooms and three bathrooms.
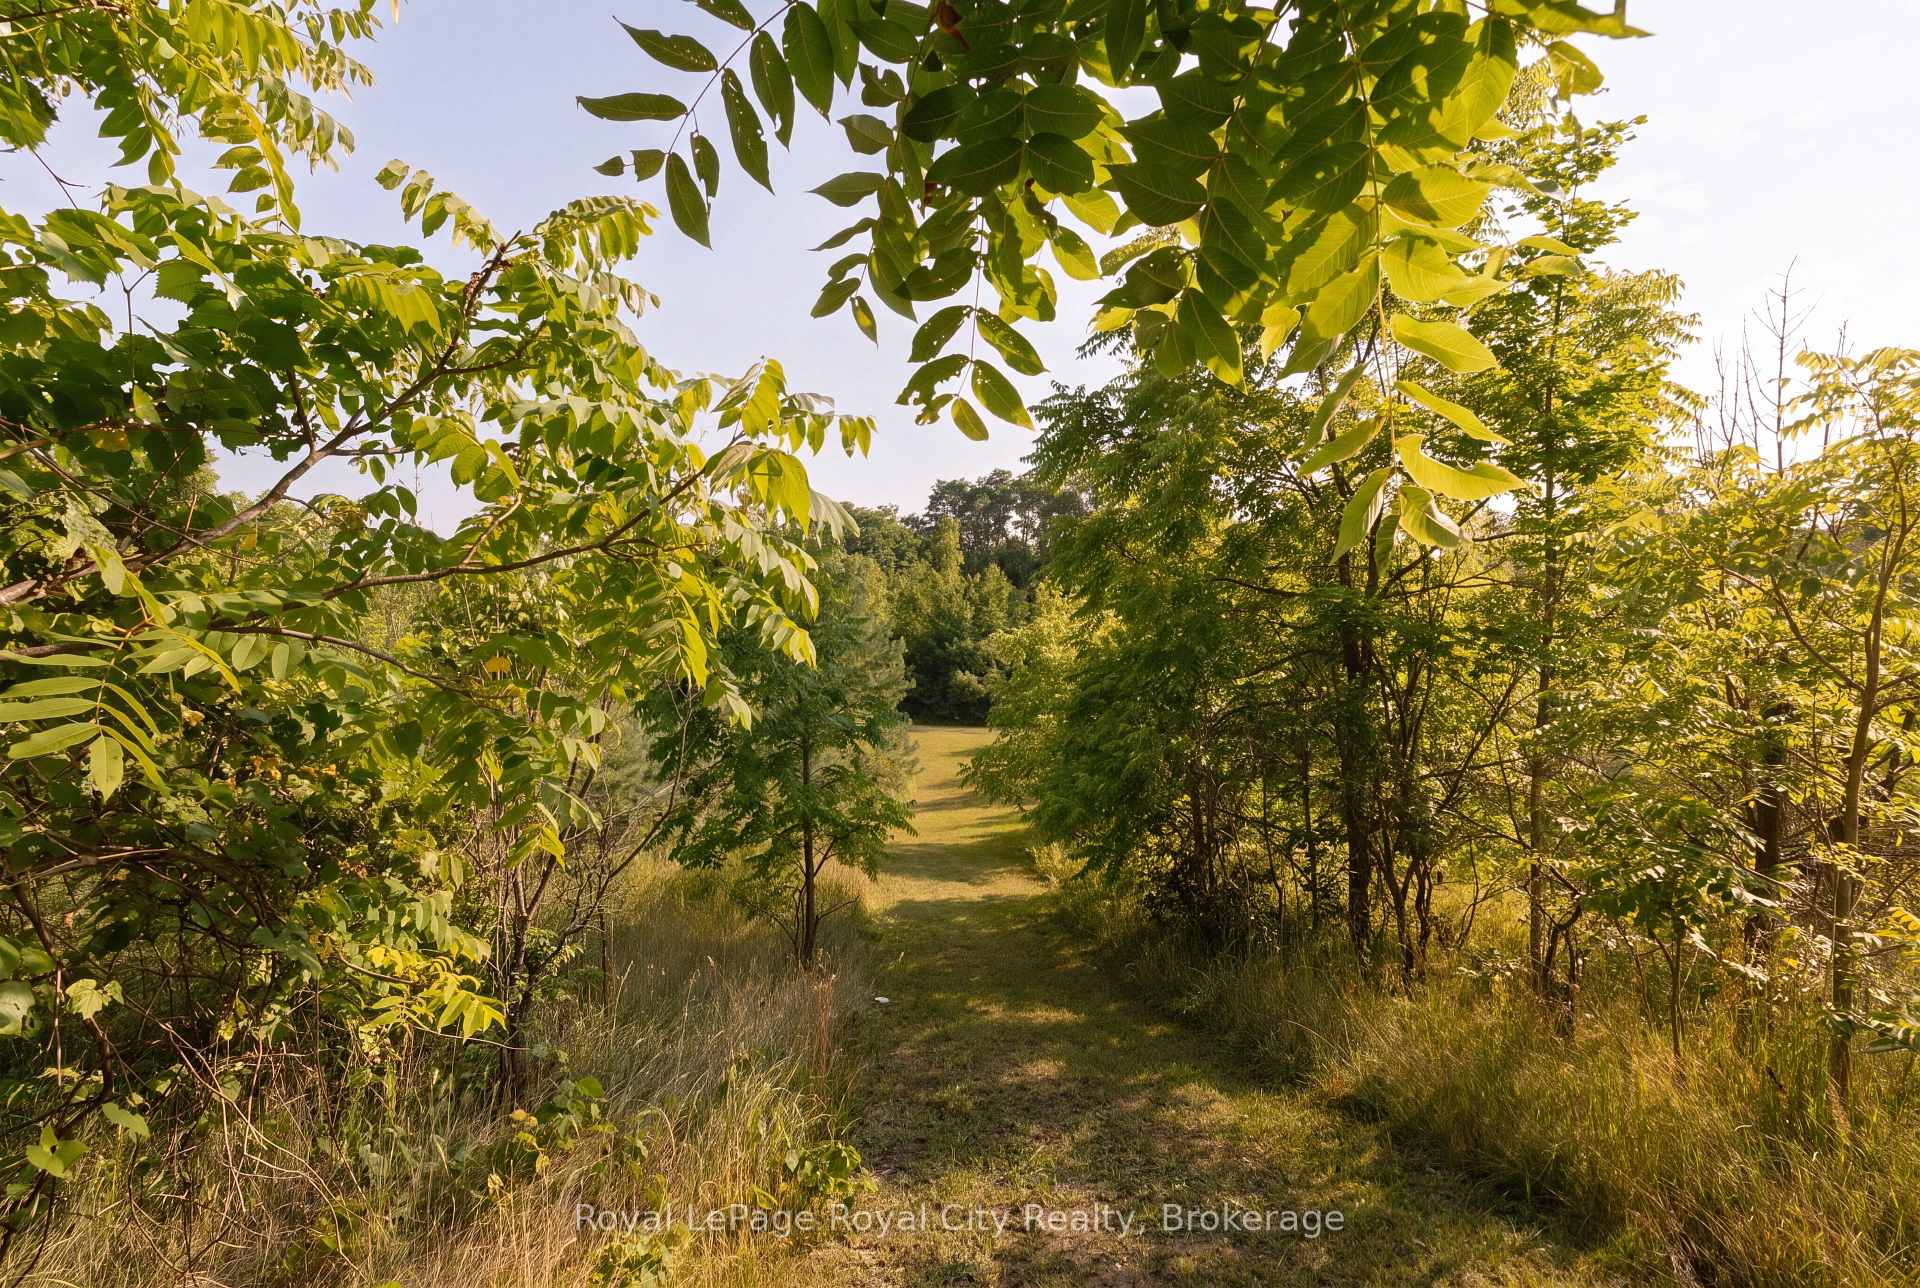
- Private trails for hiking and skiing.
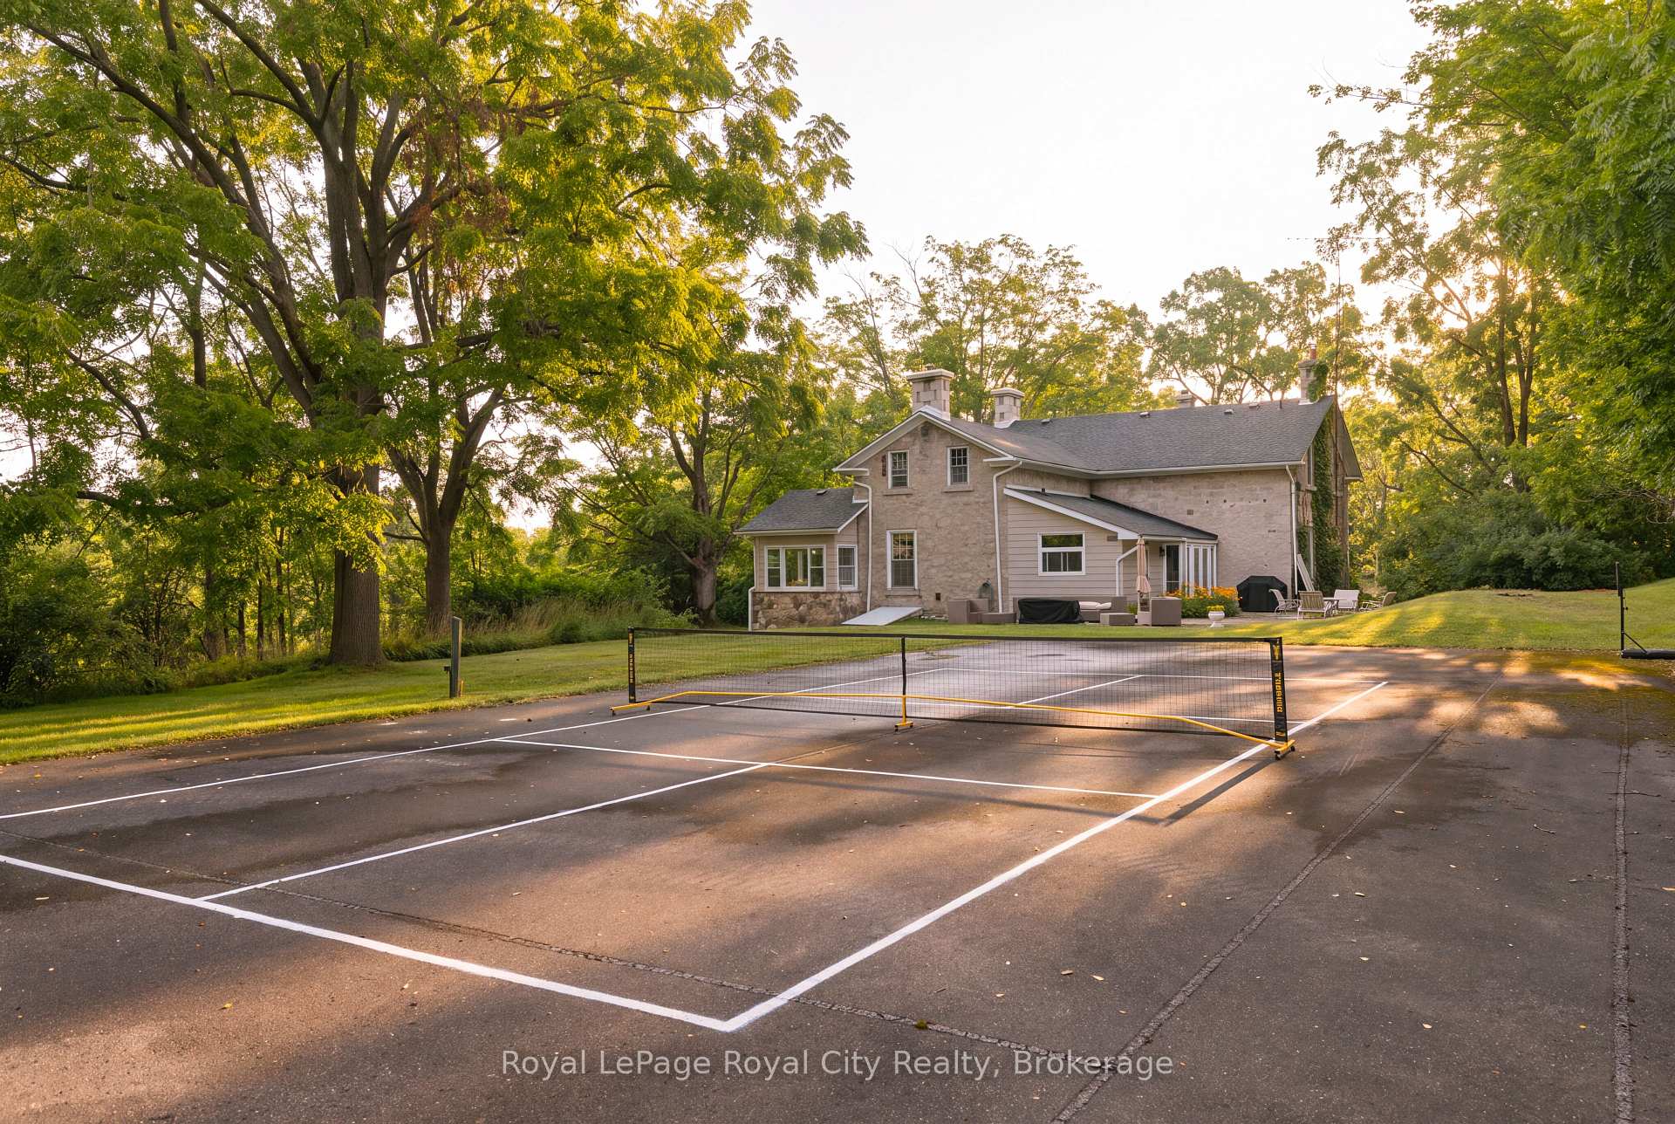
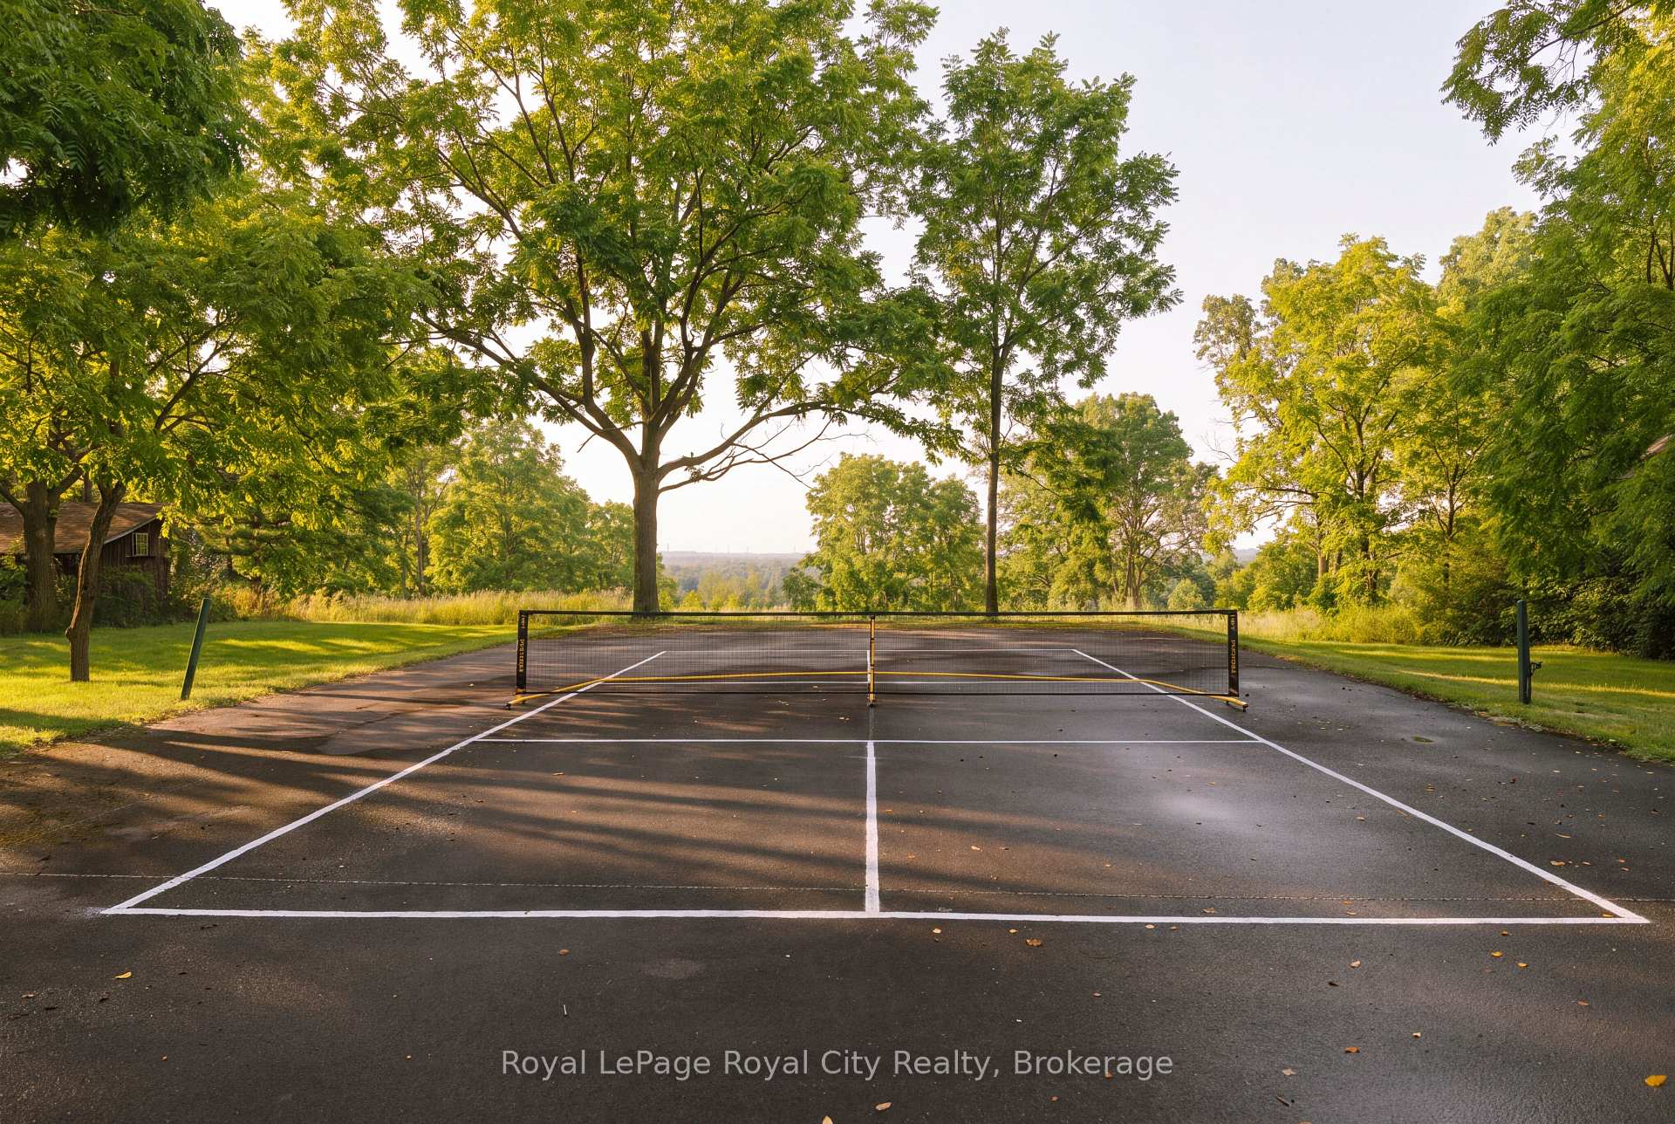
- Includes a private pickleball court.
- Minutes from major highways and airports.
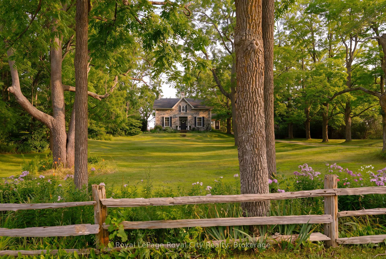
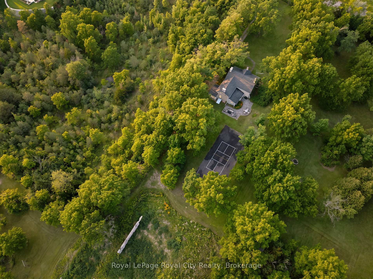
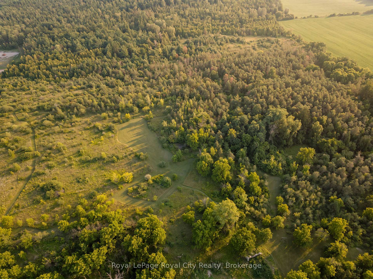
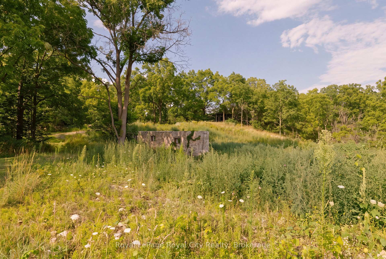
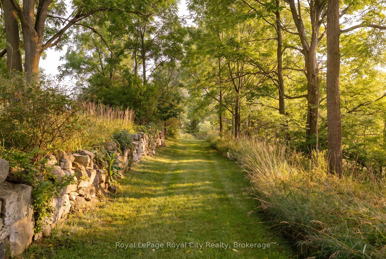
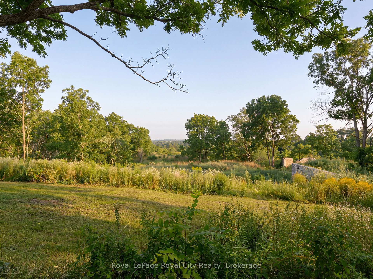
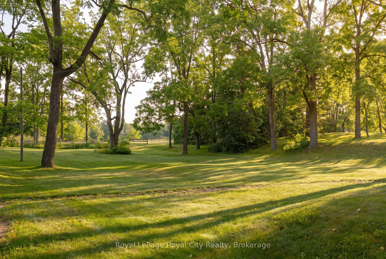
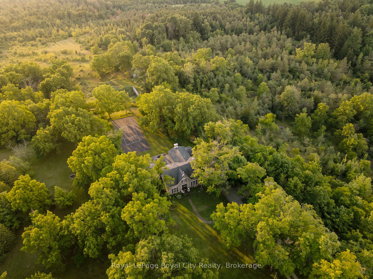
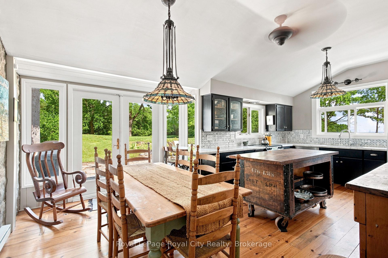
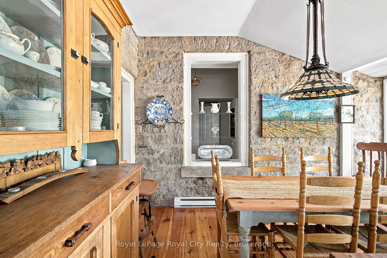
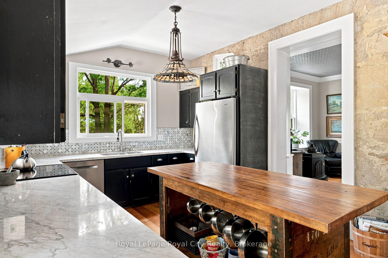
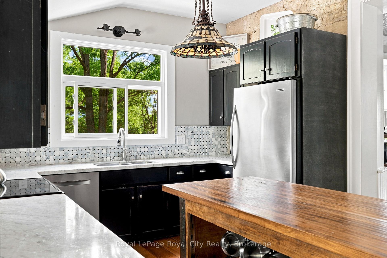
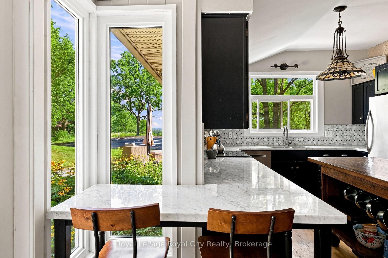
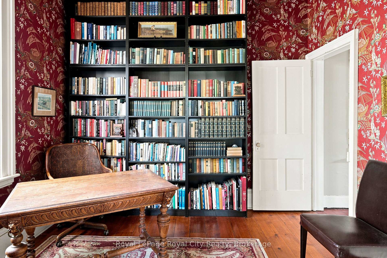
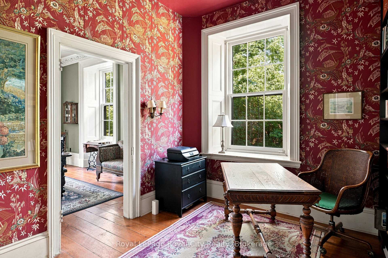
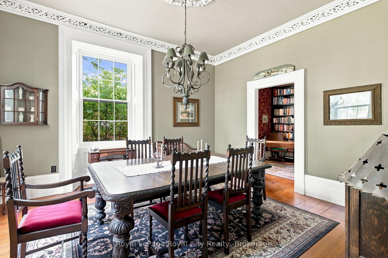
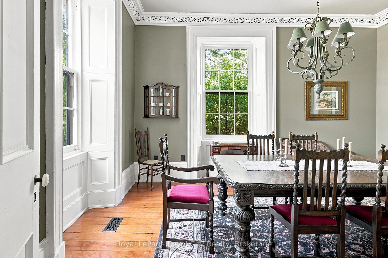
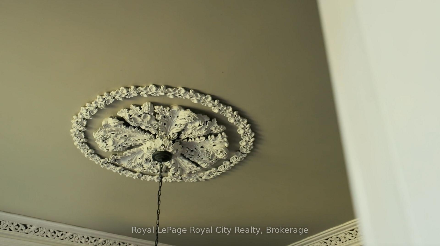
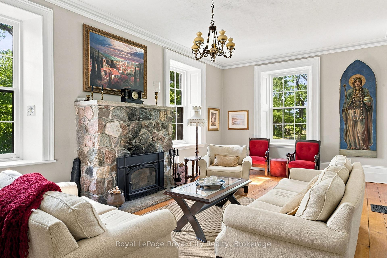
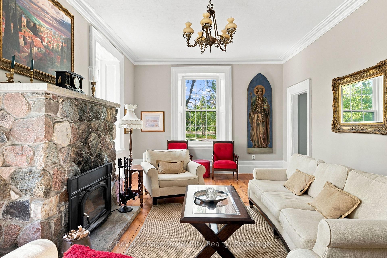
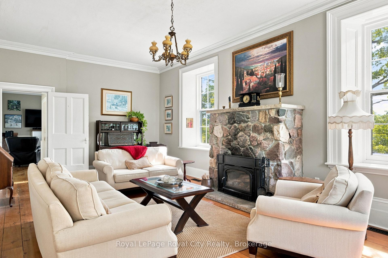
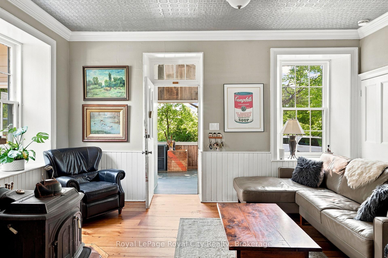
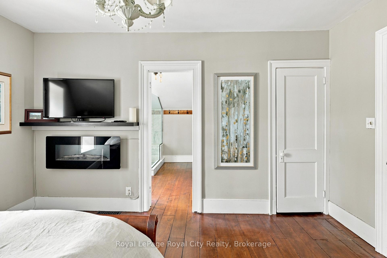
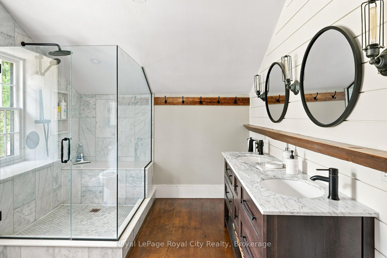
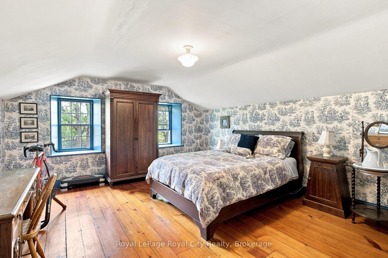
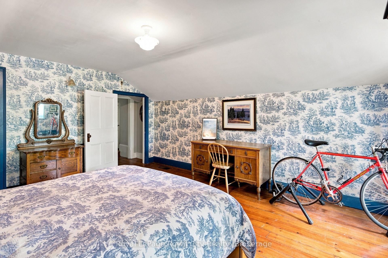
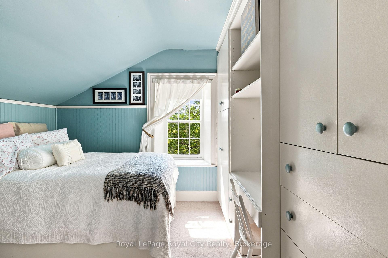
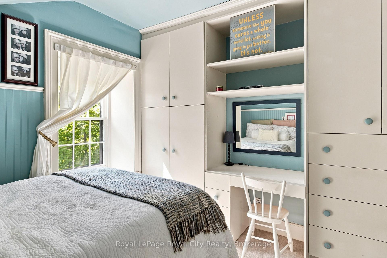
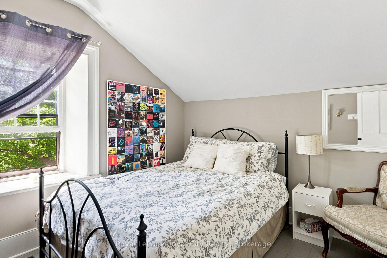
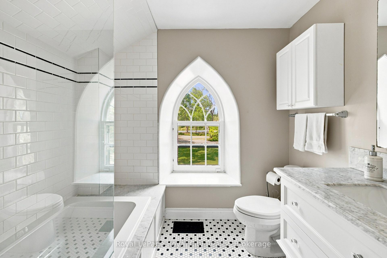
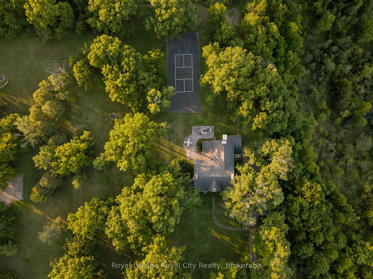
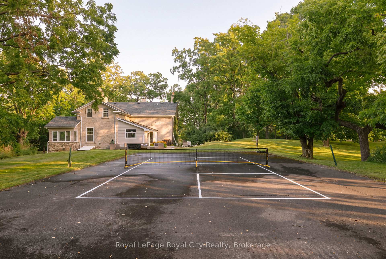
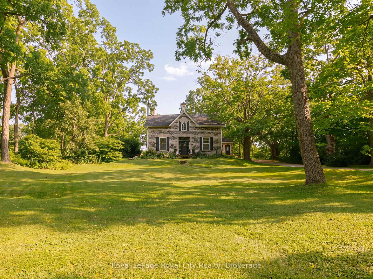
Welcome to Juniper Hill - the Jewel of Puslinch, perched on one of the highest points in Puslinch, Juniper Hill is a remarkable 1850s stone estate set on more than 89 acres of rolling countryside, offering sweeping vistas across the surrounding landscape. From its elevated setting, take in expansive views toward the Niagara Escarpment and, in the distance, the evening lights of Brampton - a beautiful panorama that changes with the seasons.At the heart of the property is a lovingly restored stone farmhouse of more than 3,400 square feet, where historic character and comfortable country living come together. Soaring 11-foot ceilings, beautiful mouldings and original architectural details speak to the home's history, while four bedrooms and three bathrooms provide generous space for family and guests. A welcoming family room with a woodstove, a spacious living room with a stone fireplace, and a separate dining room create inviting spaces for both everyday living and entertaining.Beyond the house, Juniper Hill is a property meant to be experienced. Kilometres of private trails wind through the acreage and connect with neighbouring trail systems, offering seemingly endless opportunities for hiking, snowshoeing and cross-country skiing. A private pickleball court adds another way to enjoy the outdoors, while the expansive grounds provide ample room for gardens, recreation or future possibilities.Despite its peaceful and private setting, Juniper Hill is exceptionally well located, just minutes from Highway 6 and Highway 401, with convenient access to Guelph, Hamilton, Pearson International Airport and Toronto.
Key Facts & Features
Property Costs
- Annual Property Tax Amount
- $4,786
- Land Transfer Tax Fee
- $73,950
Rental Items
- Rental Equipment
- Propane Tank
- Under Contract
- Propane Tank
- Basement Type
- Full, Partially Finished
Interior Features
- Interior Extras
- Generator - Partial, Storage, Propane Tank, Upgraded Insulation, Water Heater Owned, Water Heater, Water Softener
- Security Features
- Security System
- Fireplace/Stove
- Yes
- Fireplace Features
- Family Room, Living Room, Wood Stove, Wood
- Elevator
- No
Exterior Features
- Exterior Extras
- Patio, Privacy, Landscaped, Recreational Area
- Pool
- None
- Property Features
- Hospital, Place Of Worship, School, Wooded/Treed, School Bus Route
Building
- Building Type
- Detached
- Building Style
- 2-Storey
Construction
- Exterior Finish
- Stone
- Roof
- Asphalt Shingle
- Foundation Details
- Stone
- Special Designation
- Unknown
Lot
- Lot Front
- 660.00 ft
- Lot Depth
- 3112.22 ft
- Lot Size
- 89
Inclusions
- Inclusions
- All appliances, window coverings, electric light fixtures, Owned ADT Security System
Exclusions
- Exclusions
- Any decor items and wall art.
Parking & Garages
- Garage Type
- None
- Garage Spaces
- 0
- Parking Spaces
- 15
- Total Garage And Parking Spaces
- 15
Heating & Cooling
- Heat Source
- Propane
- Heat Type
- Forced Air
- Air Conditioning
- None
- Water
- Well
- Sewers
- Septic
- Natural Gas
- No
- Hydro
- Yes
- Cable
- Available
- Telephone
- No
- Bedrooms
- 4
- Washrooms
- 3
- Kitchens
- 1
- Family / bonus room
- Yes
Room sizes
- Bedroom 3—Second level
- Breakfast—Main level
- Living Room—Main level
- Bedroom 2—Second level
- Dining Room—Main level
- Bathroom—Second level, 3 Pc Ensuite
- Office—Main level
- Primary Bedroom—Second level, Ensuite Bath
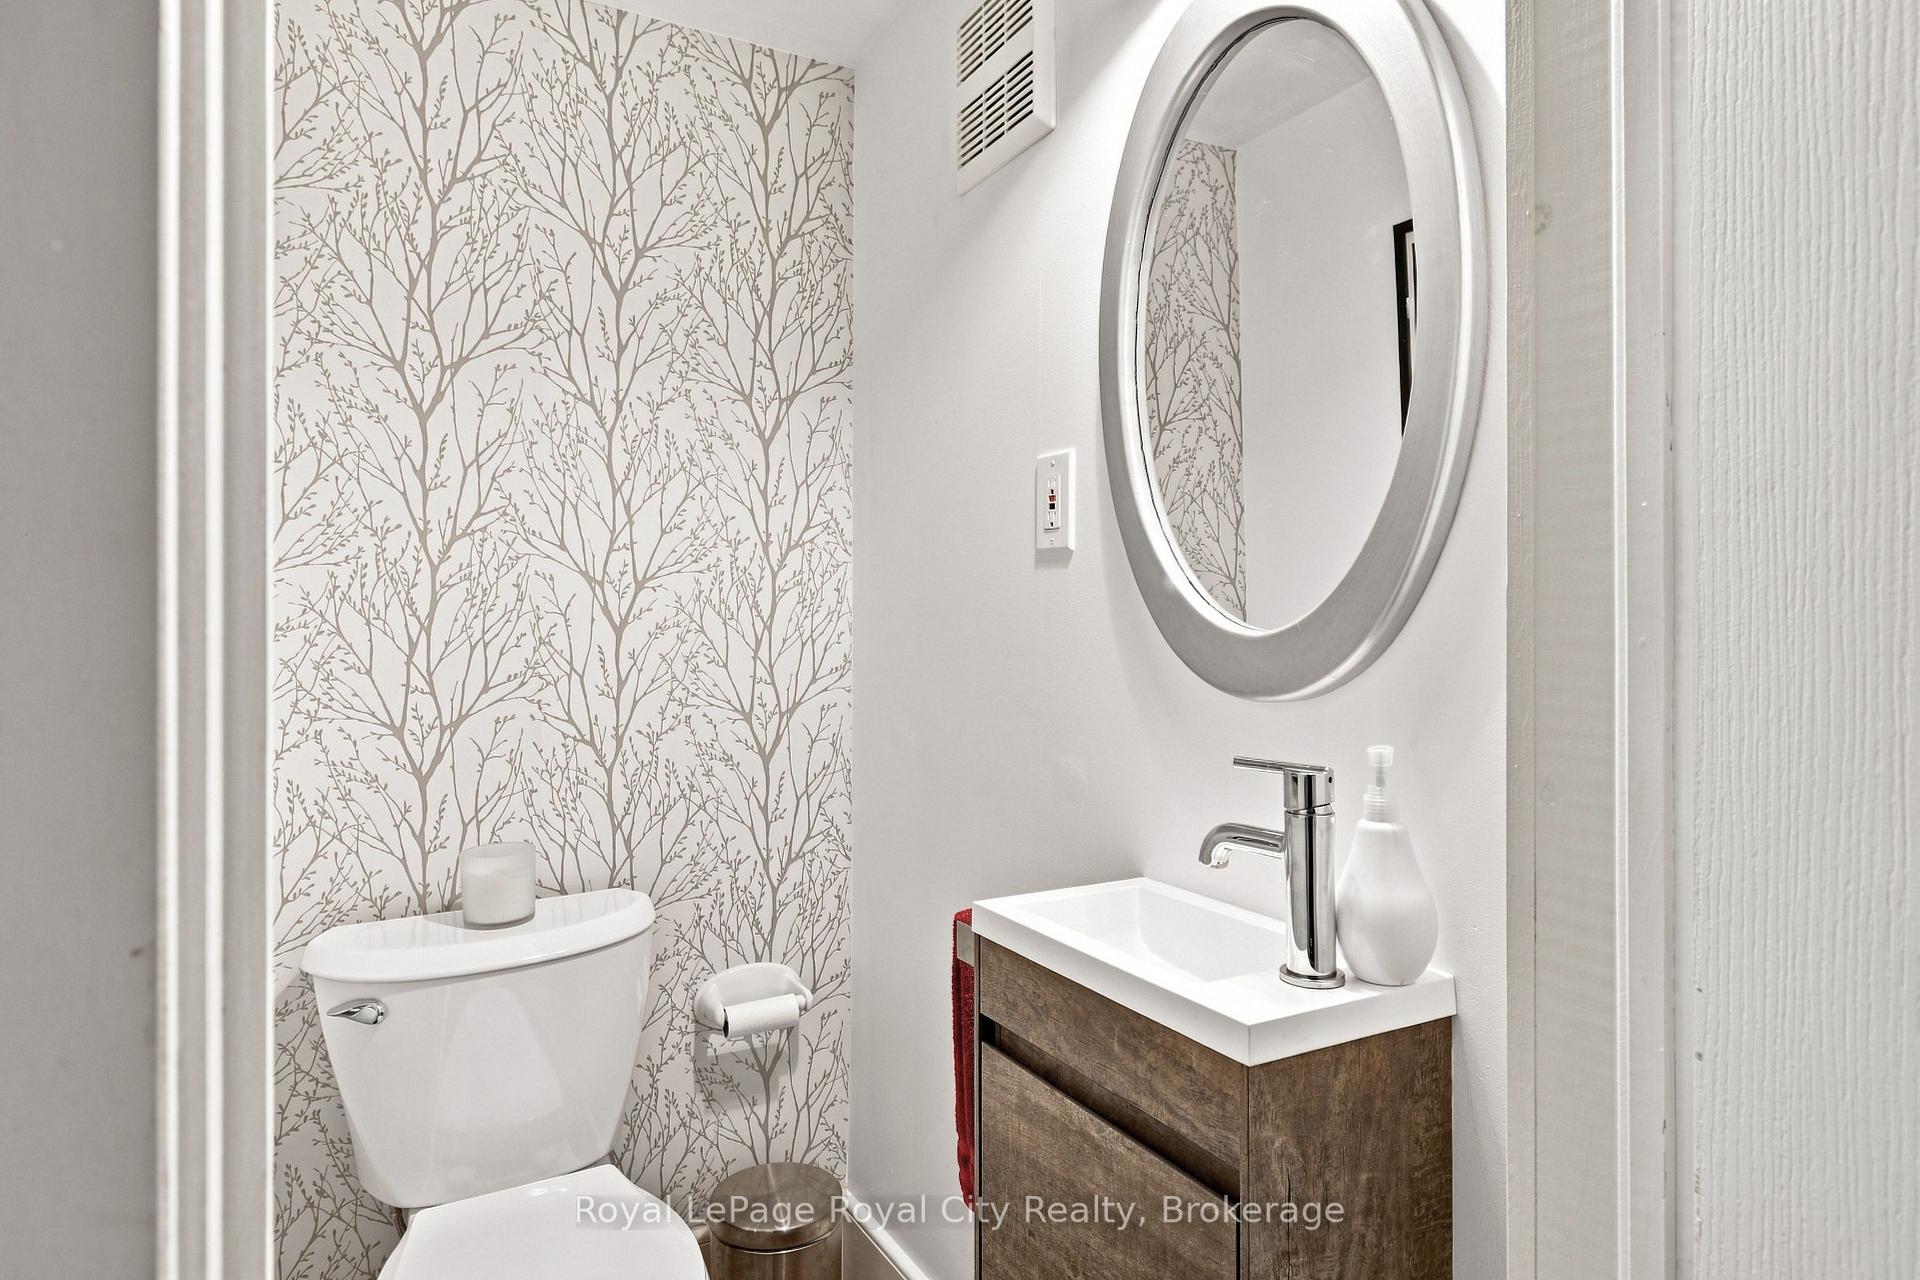
- Bathroom—Main level, 2 Pc Bath
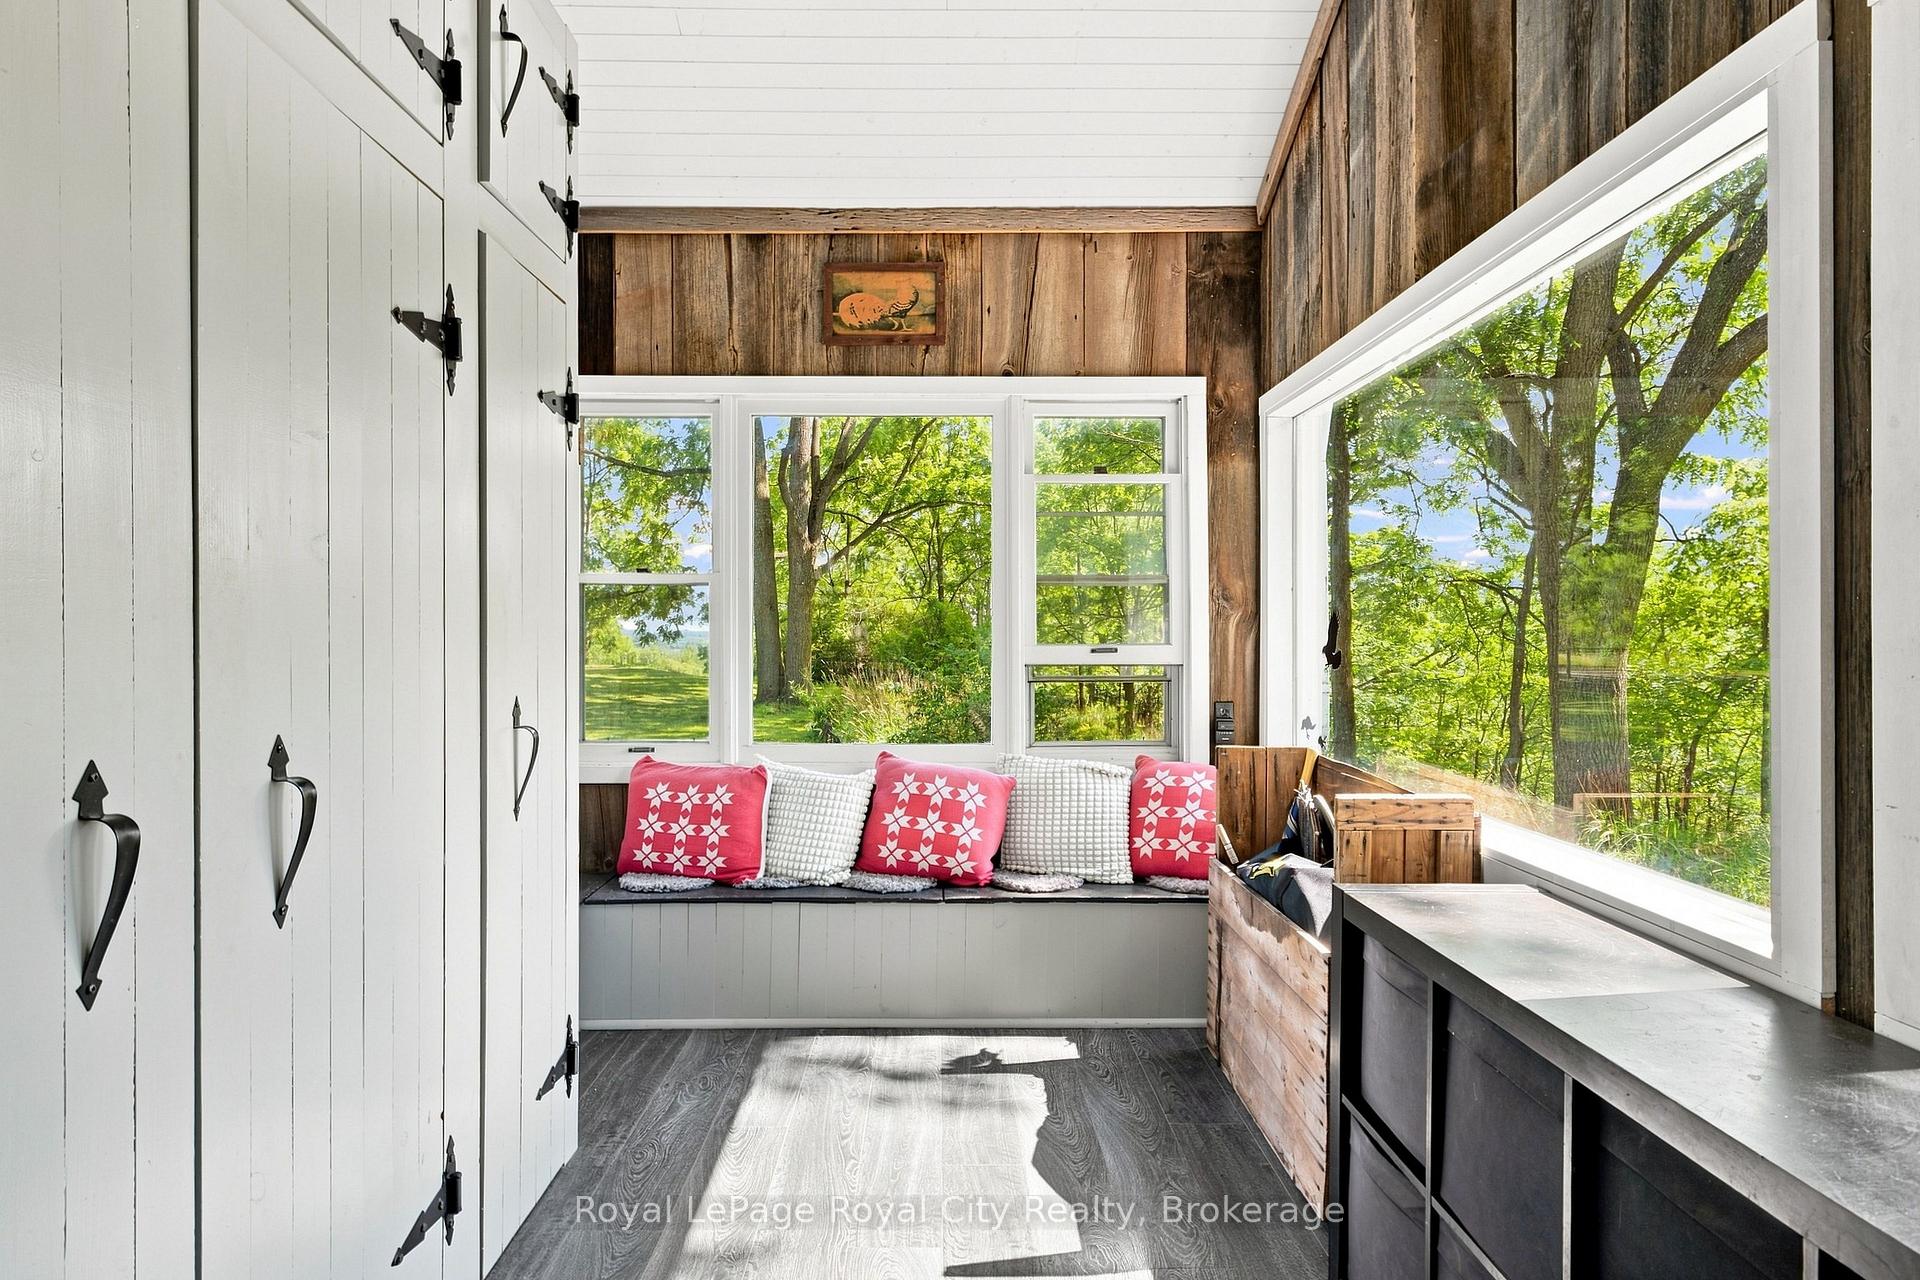
- Sunroom—Main level
- Other—Second level, Walk-In Closet(s)
- Kitchen—Main level, Breakfast Area
- Family Room—Main level
- Bathroom—Second level, 4 Pc Bath
- Bedroom 3—Second level
Washrooms
- 2-piece, Main
- 4-piece, Second
- 3-piece, Second
- Municipality
- Puslinch
- Neighbourhood
- Crieff/Aikensville/Killean
- Main cross streets
- Concession 7
- Zoning
- A
- Directions
- From Highway 401, take Highway 6 south and turn west onto Concession 1. Continue along Concession 1 to 7243, located near the Highway 6 intersection.
- MLS® number
- X13667206
- Data source
- Toronto Regional Real Estate Board
- Listed on
- 2026-08-12
- Updated on
- 2026-08-12
- Days on market
- 65 days
- Possession type
- Flexible
- Co-op commission
- 2.5%
- Seller
- Listed by
- Royal LePage Royal City Realty
Home Market Value
Current home valuation for 7243 Concession 1 Road, Puslinch, Crieff/Aikensville/Killean, Puslinch, ON. Listed for $3,499,000
HOMEH Estimate
$3,076,864
Estimated Sales Range
$1,846,118 - $4,307,610
HOMEH Estimate for 7243 Concession 1 Road, Puslinch, Crieff/Aikensville/Killean
Calculated with a real agent's CMA method — 45+ years of experience, codified. Not an AI guess.
For the owner
Is this your home? Track its value.
Get this home's HOMEH Estimate by email once a month, with how many homes are for sale around you.
Mortgage Payment Calculator
Compare up to 4 down payment scenarios
20% required for homes $1.5M or more
$699,800
| Scenario 1 | Scenario 2 | Scenario 3 | Scenario 4 | |
|---|---|---|---|---|
−Down payment | % $ | % $ | % $ | % $ |
+CMHC insurance | $0 | $0 | $0 | $0 |
=Total mortgage | $2,799,200 | $2,624,250 | $2,449,300 | $2,274,350 |
Amortization | ||||
Mortgage rate | % | % | % | % |
| Payment frequency | ||||
=Mortgage payment | $13,667monthly | $12,813monthly | $11,959monthly | $11,105monthly |
Land Transfer Tax
$73,950
$73,950
Around this home
No schools found nearby
Data provided by OpenStreetMap & Fraser Institute School Rankings
Ask HOMEH
New!Hi there!
👋Text or call (416) 301-9001
Recommended for you
Based on homes you've looked at.
No recommended properties found.
Nearby similar homes
No nearby properties found.
More real estate resources
Other homes nearby
Explore this area
Nearby neighbourhoods
No nearby listings available.