
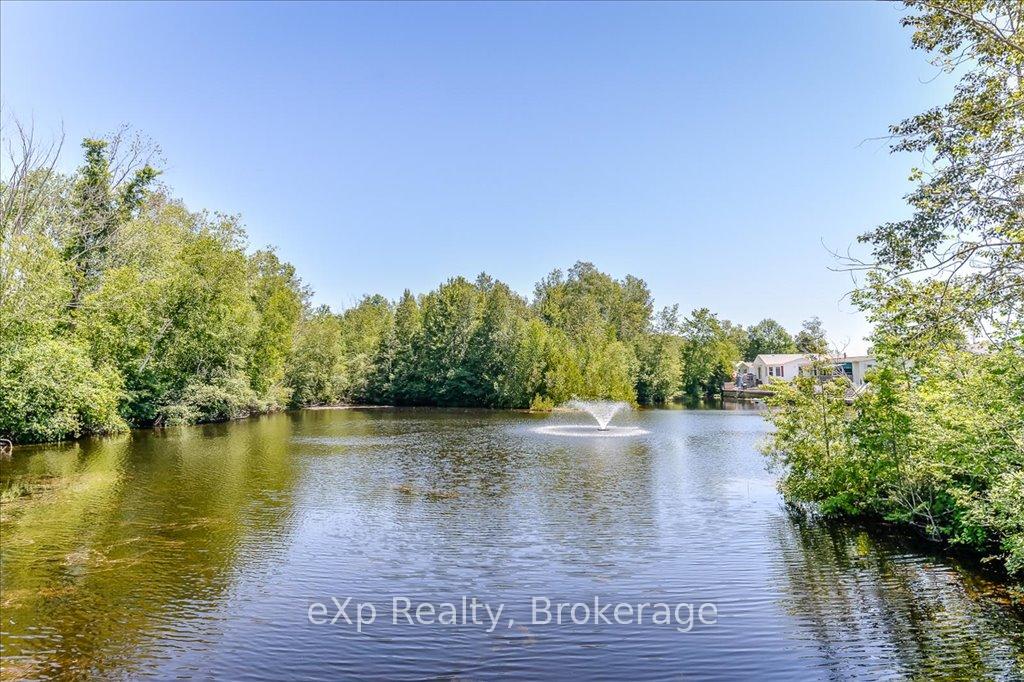
3 Trillium Beach Drive
Puslinch (Rural Puslinch East), ON N0B 2J0
- 2Bedrooms
- 2Bathrooms
- 3Garage
- 1100–1500Sq Ft
- $2,026Tax
- 58×80 ftLot Size
 Estimated Value:$596,538See Free Estimate Report

Property not available for sale or for rent.
HOMEH One: full-service selling for a 1% listing fee. The buyer's agent commission is separate.
Free Home EvaluationHow Much Is My Home Worth?Homes for Sale NearbySale & Price History for 3 Trillium Beach Drive, Puslinch, Rural Puslinch East
Real estate boards require you to or to see the full details of this property.
*Sold prices and complete sale & price history are regulated data. Under the Trust in Real Estate Services Act, 2002 (TRESA) and the rules of the Real Estate Council of Ontario (RECO), and pursuant to the Multiple Listing Service® rules of the Canadian Real Estate Association (CREA) and the Toronto Regional Real Estate Board (TRREB), this information may be shown only to registered users who have agreed to the applicable terms of use (a Virtual Office Website, or "VOW," arrangement). HOMEH Inc., Brokerage therefore provides it to signed-in members only. Creating an account is free and takes under a minute.
About 3 Trillium Beach Drive, Puslinch, Rural Puslinch East
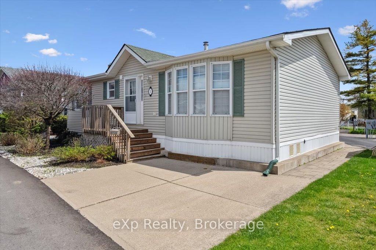
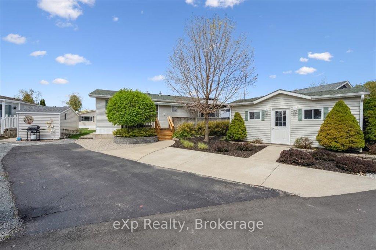
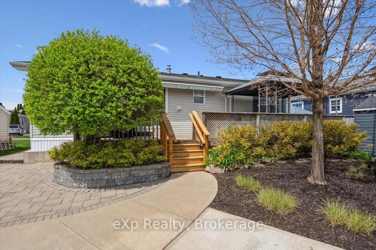
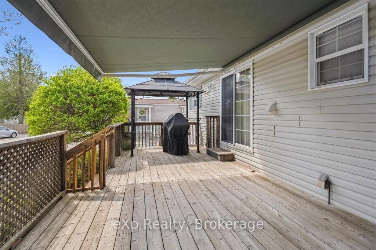
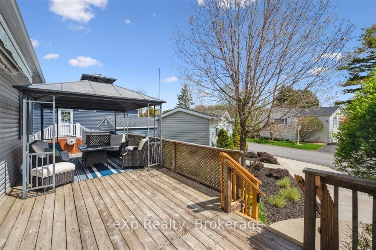
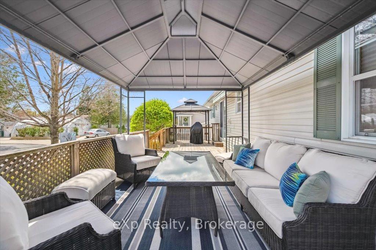
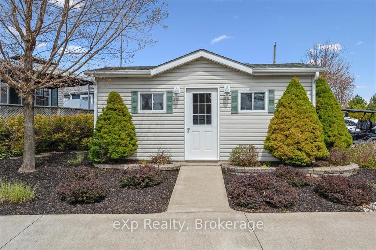
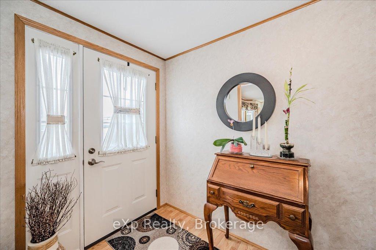
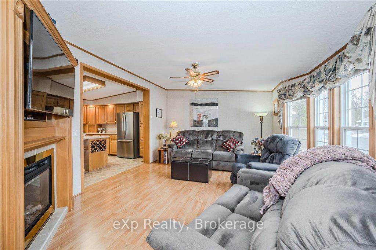
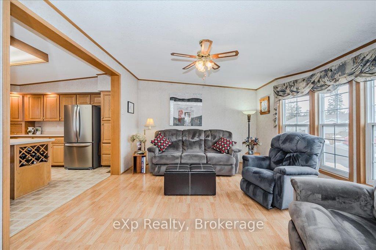
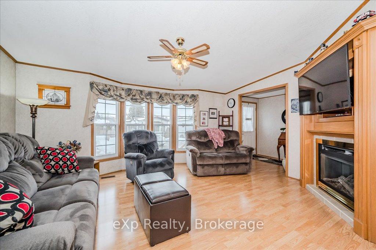
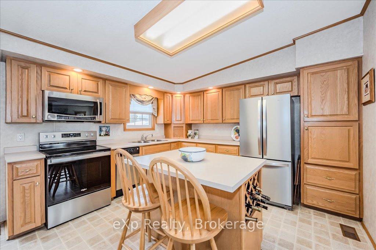
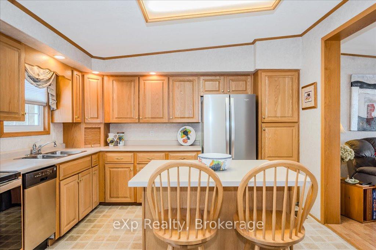
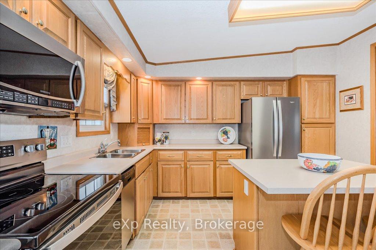
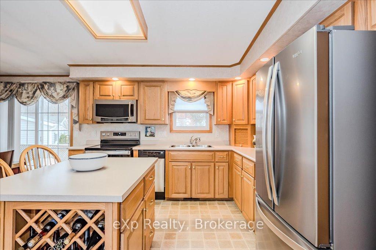
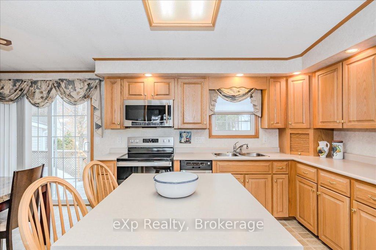
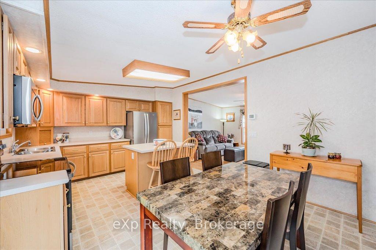
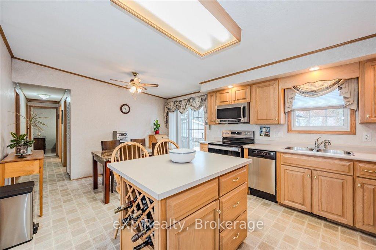
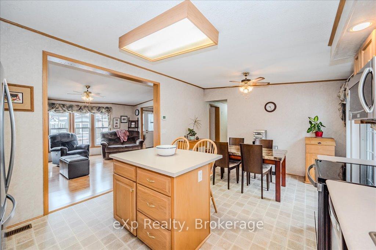
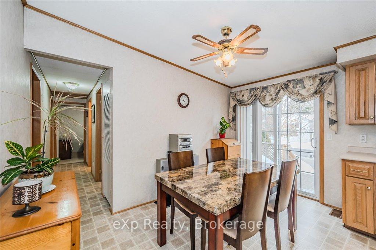
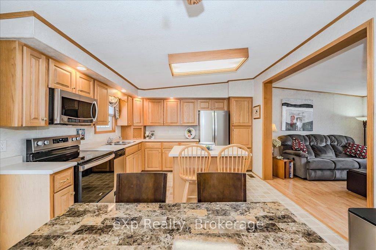
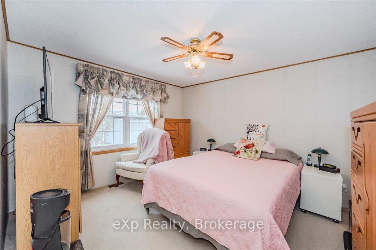
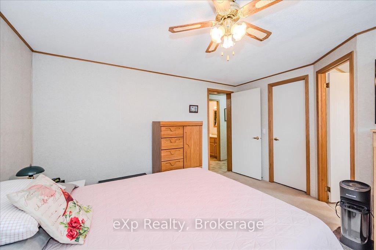
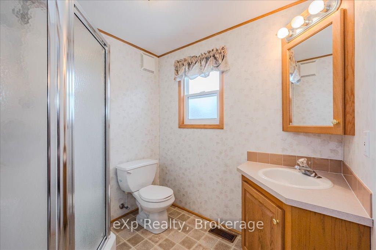
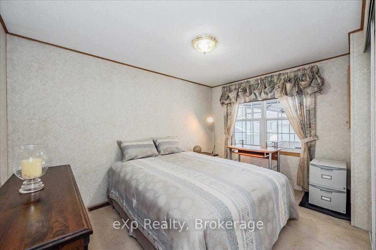
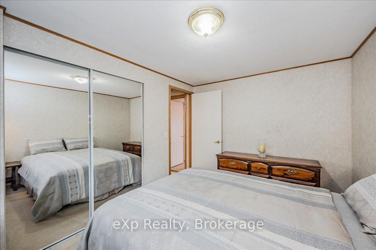
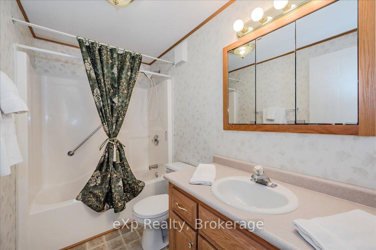
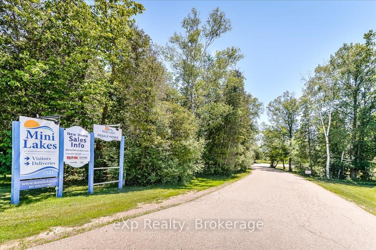
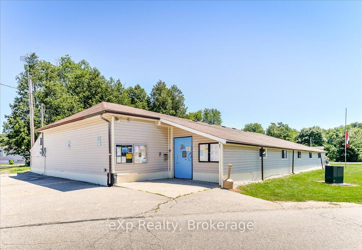
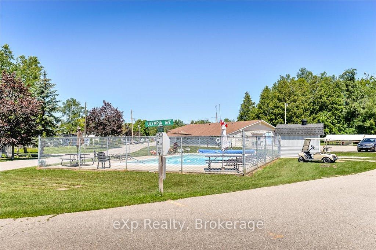
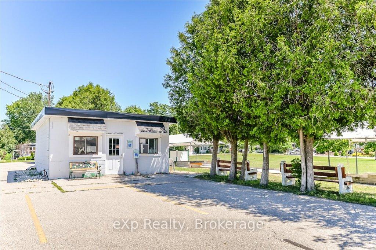
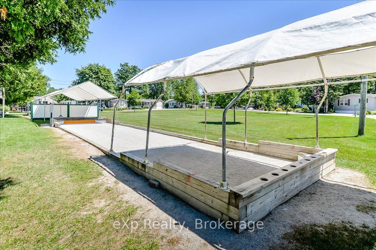
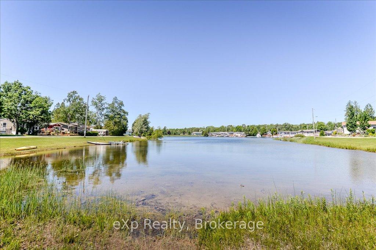
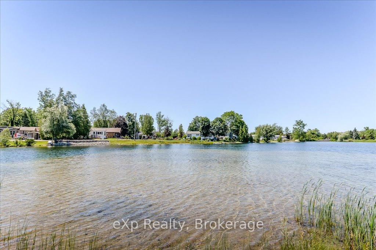
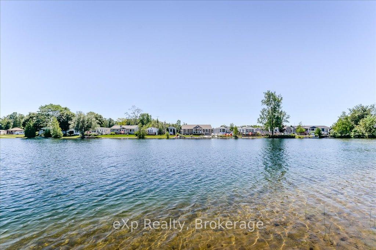
Welcome to Mini Lakes in Puslinch where its more than just a home, it's a lifestyle! Nestled in this highly sought-after gated community, 3 Trillium Beach Drive offers 1,122 sq. ft. of bright and open living space,designed for comfort and convenience.This 2-bedroom, 2-bathroom home features a spacious eat-in kitchen that flows seamlessly into the cozy, sunlit living area perfect for entertaining or relaxing. The primary suite includes a walk-in closet and private 3-piece ensuite, offering a serene retreat. Outside, you'll find a massive storage shed and ample parking for both vehicles and a golf cart. The real highlight? The unbeatable community amenities! Enjoy private lakes, a heated pool, an activity center, and a friendly atmosphere that makes Mini Lakes truly special. And with Guelph just minutes away, you'll have the perfect balance of nature and convenience. Don't miss this opportunity to embrace the Mini Lakes lifestyle schedule your showing today! Mini Lakes is a Common Elements Condominium Community with residents having freehold title to the land they reside on (POTL) with a monthly fee of $593.00 (Inclusions: Appliances, motorized awning, both gazebos, main shed plus storage shed, BBQ and Patio Furniture)
Key Facts & Features
Property Costs
- Annual Property Tax Amount
- $2,026
- Land Transfer Tax Fee
- $7,675
- Basement Type
- None
Interior Features
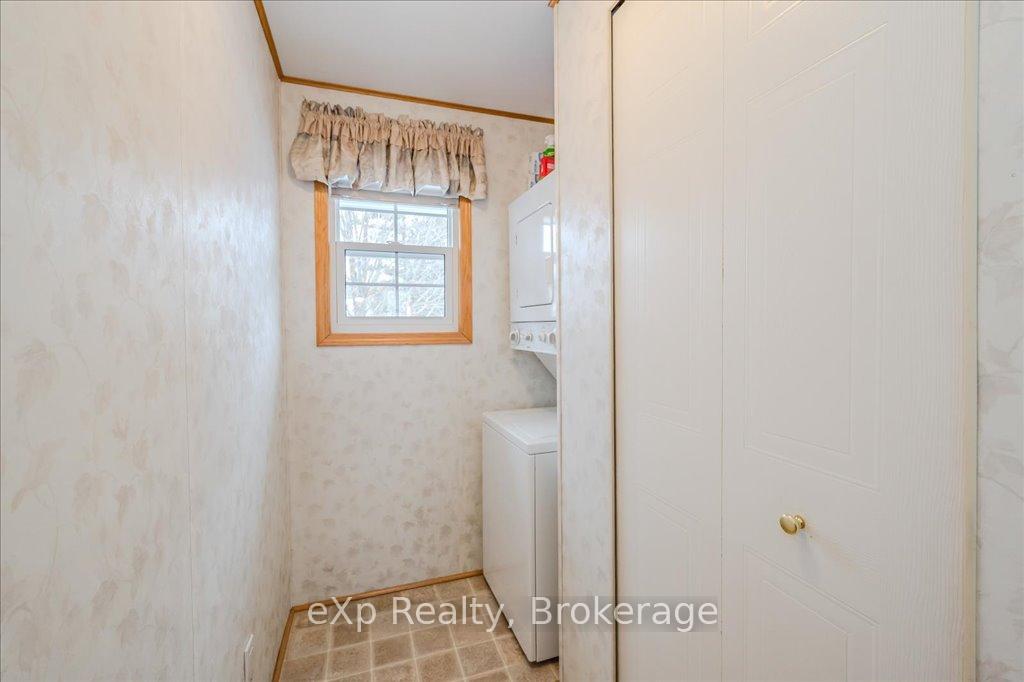
- Laundry Level
- Main Level
- Interior Extras
- Water Softener, Water Heater Owned
- Fireplace/Stove
- Yes
- Fireplace Features
- Natural Gas
- Elevator
- No
Exterior Features
- Pool
- Inground, Outdoor
- Property Features
- River/Stream, Lake/Pond
- Other Structures
- Shed, Gazebo
Building
- Building Type
- Detached
- Building Style
- Bungalow
Construction
- Exterior Finish
- Vinyl Siding
- Roof
- Asphalt Shingle
- Foundation Details
- Slab
- Special Designation
- Unknown
Lot
- Lot Front
- 57.60 ft
- Lot Depth
- 80.00 ft
- Lot Size
- 438
- Lot Shape
- Irregular
Inclusions
- Inclusions
- Fridge, Stove, Dishwasher, Microwave range, washer, dryer, water softener, all window coverings and blinds, storage shed, Gazebo, patio furniture, BBQ.
Parking & Garages
- Garage Type
- None
- Garage Spaces
- 3
- Parking Spaces
- 3
- Total Garage And Parking Spaces
- 3
Heating & Cooling
- Heat Source
- Gas
- Heat Type
- Forced Air
- Air Conditioning
- Central Air
- Water
- Well
- Sewers
- Other
- Natural Gas
- Yes
- Hydro
- Yes
- Cable
- Yes
- Telephone
- Yes
- Bedrooms
- 2
- Washrooms
- 2
- Kitchens
- 1
Room sizes
- Dining Room—Main level
- Kitchen—Main level
- Living Room—Main level
- Laundry—Main level
- Bedroom—Main level
- Primary Bedroom—Main level, 3 Pc Ensuite, Walk-In Closet(s)
Washrooms
- 3-piece, Main
- 4-piece, Main
- Municipality
- Puslinch
- Neighbourhood
- Rural Puslinch East
- Main cross streets
- Bullfrog Dr and Wellington 34
- Directions
- Wellington 34 to Bullfrog Dr to Trillium Beach Dr
- MLS® number
- X12152647
- Data source
- Toronto Regional Real Estate Board
- Status change
- 2025-07-23
- Listed on
- 2025-05-15
- Days on market
- 69 days
- Possession date
- 2025-08-28
- Possession type
- Flexible
- Co-op commission
- 2.5
- Seller
- Listed by
- eXp Realty
Home Market Value
Current home valuation for 3 Trillium Beach Drive, Puslinch, Rural Puslinch East, Puslinch, ON. Listed for $560,000
HOMEH Estimate
$596,538
Estimated Sales Range
$471,265 - $721,811
HOMEH Estimate for 3 Trillium Beach Drive, Puslinch, Rural Puslinch East
Calculated with a real agent's CMA method — 45+ years of experience, codified. Not an AI guess.
For the owner
Is this your home? Track its value.
Get this home's HOMEH Estimate by email once a month, with how many homes are for sale around you.
Mortgage Payment Calculator
Compare up to 4 down payment scenarios
5% on first $500K + 10% on $60,000 over $500K
$31,000
| Scenario 1 | Scenario 2 | Scenario 3 | Scenario 4 | |
|---|---|---|---|---|
−Down payment | % $ | % $ | % $ | % $ |
+CMHC insurance | $21,146 | $15,624 | $13,328 | $0 |
=Total mortgage | $549,786 | $519,624 | $489,328 | $448,000 |
Amortization | ||||
Mortgage rate | % | % | % | % |
| Payment frequency | ||||
=Mortgage payment | $2,684monthly | $2,537monthly | $2,389monthly | $2,187monthly |
Land Transfer Tax
$7,675
$7,675
Around this home
No schools found nearby
Data provided by OpenStreetMap & Fraser Institute School Rankings
Ask HOMEH
New!Hi there!
👋Text or call (416) 301-9001
Recommended for you
Based on homes you've looked at.
No recommended properties found.
Nearby similar homes
No nearby properties found.
More real estate resources
Other homes nearby
Explore this area
Nearby neighbourhoods
No nearby listings available.