
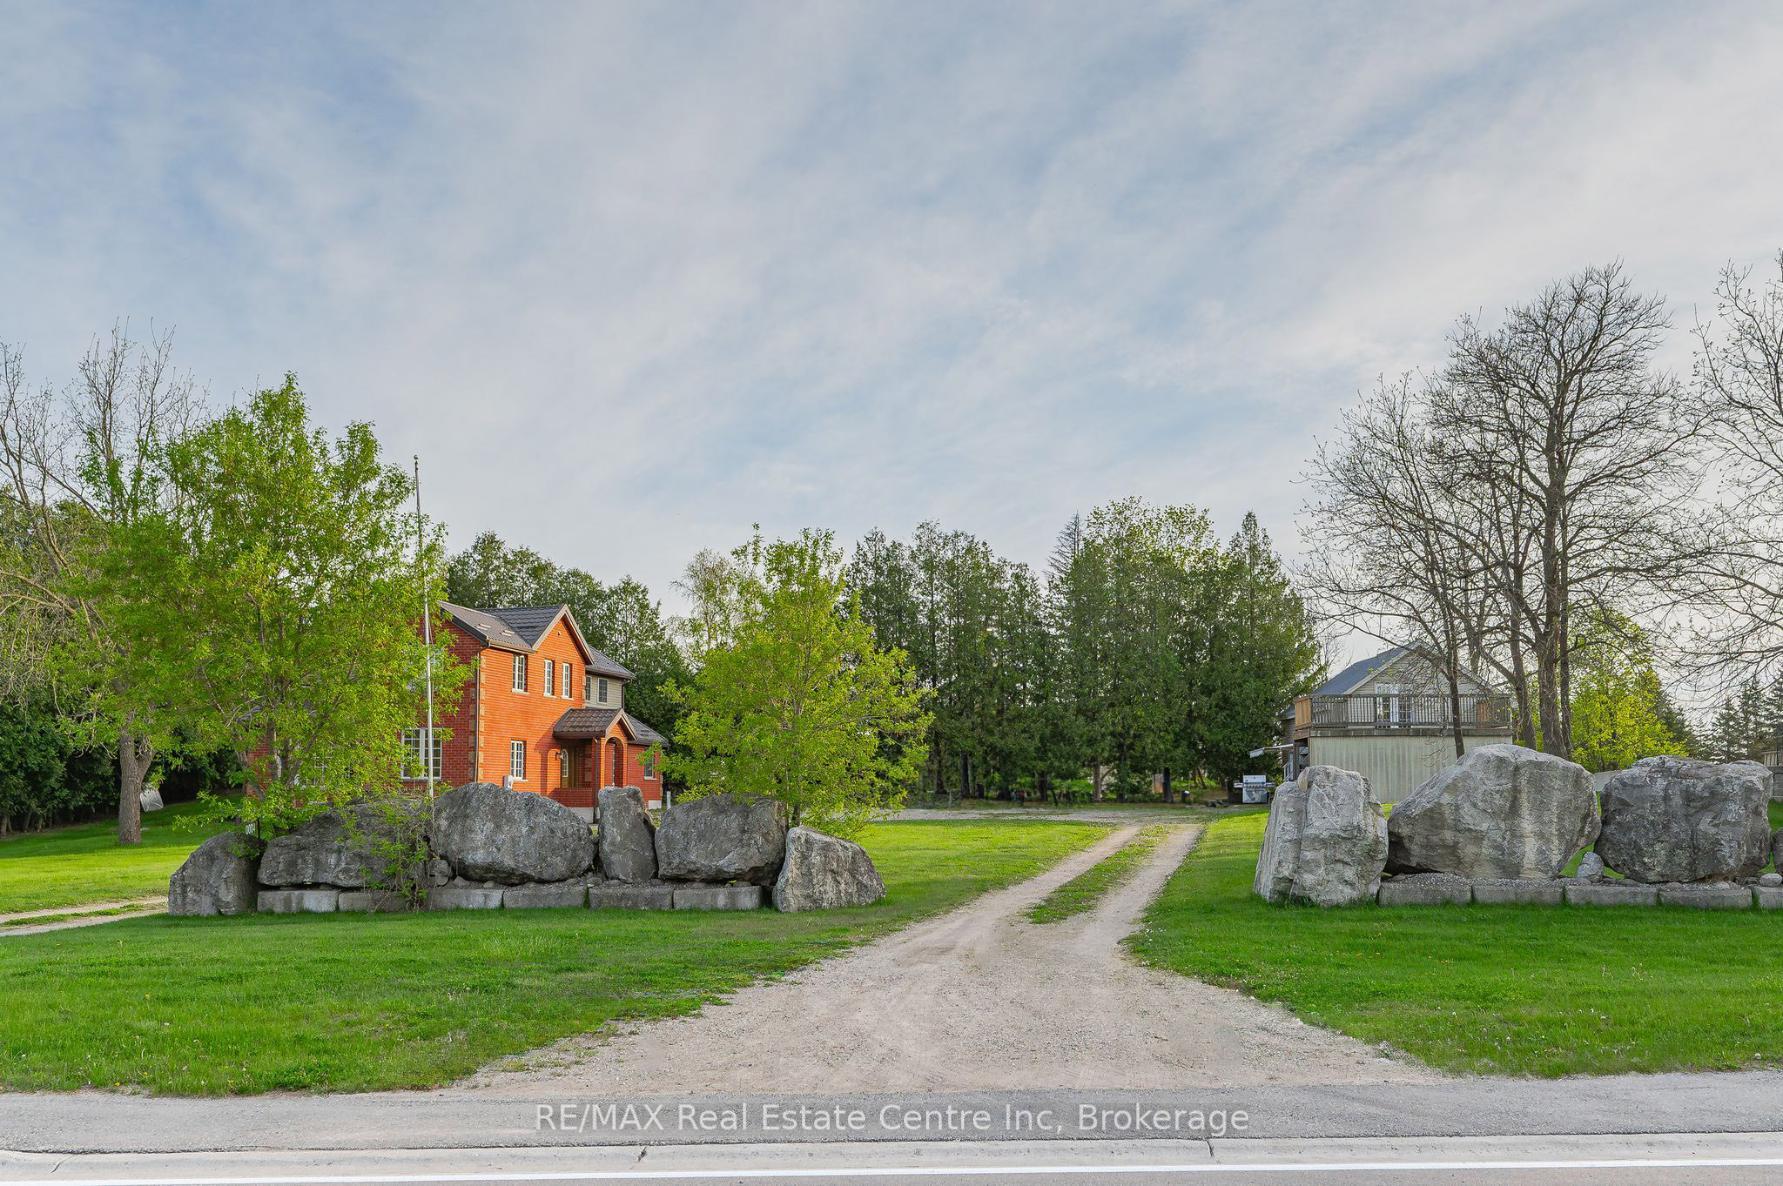
4 Brock Road N
Puslinch (Aberfoyle), ON N0B 2J0
- 4Bedrooms
- 3Bathrooms
- 2Garage
- 2500–3000Sq Ft
- $5,457Tax
- 169×186 ftLot Size
 Estimated Value:$1,408,100See Free Estimate Report

Property not available for sale or for rent.
HOMEH One: full-service selling for a 1% listing fee. The buyer's agent commission is separate.
Free Home EvaluationHow Much Is My Home Worth?Homes for Sale NearbySale & Price History for 4 Brock Road N, Puslinch, Aberfoyle
| Start Date | End Date | Price | Event | MLS# |
|---|---|---|---|---|
| 2025-05-14 | 2025-09-30 | Login to See Prices | Sold | x12148609 |
Real estate boards require you to or to see the full details of this property.
*Sold prices and complete sale & price history are regulated data. Under the Trust in Real Estate Services Act, 2002 (TRESA) and the rules of the Real Estate Council of Ontario (RECO), and pursuant to the Multiple Listing Service® rules of the Canadian Real Estate Association (CREA) and the Toronto Regional Real Estate Board (TRREB), this information may be shown only to registered users who have agreed to the applicable terms of use (a Virtual Office Website, or "VOW," arrangement). HOMEH Inc., Brokerage therefore provides it to signed-in members only. Creating an account is free and takes under a minute.
About 4 Brock Road N, Puslinch, Aberfoyle
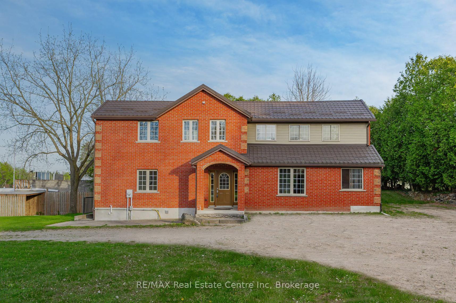
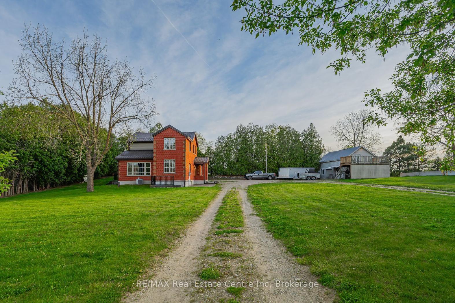
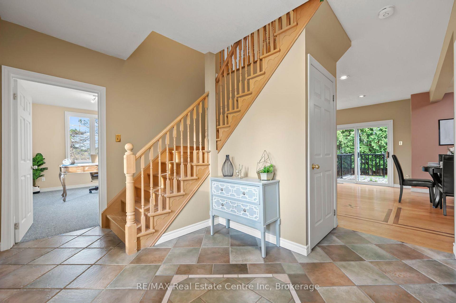
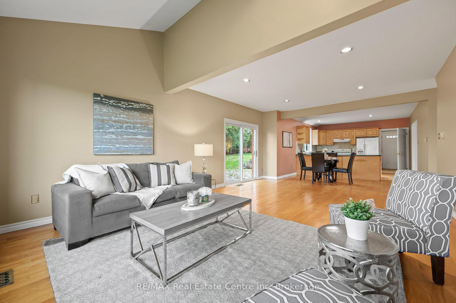
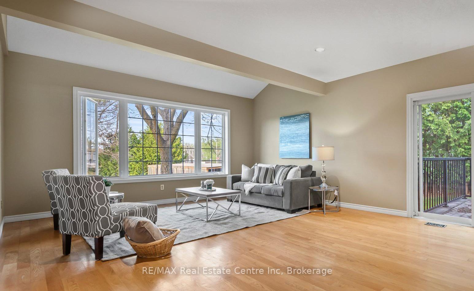
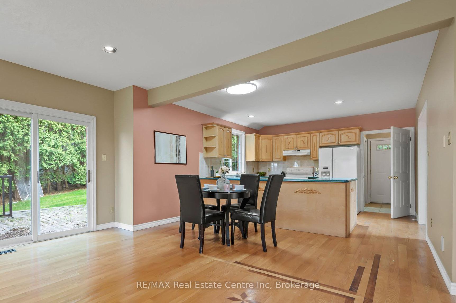
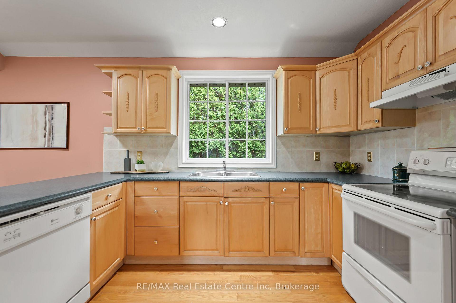
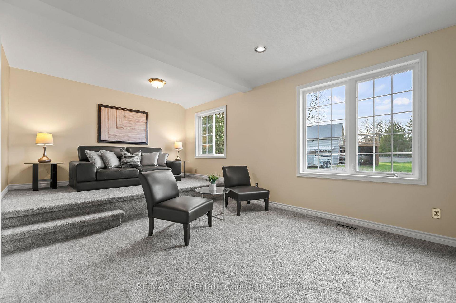
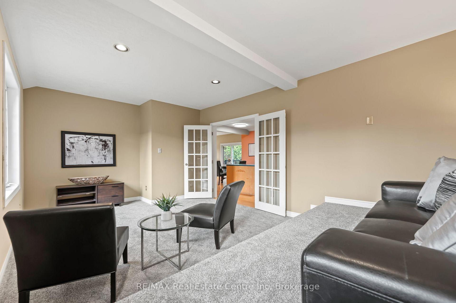
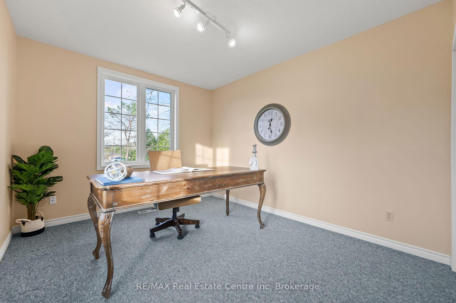
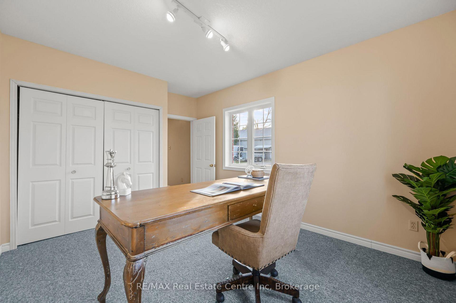
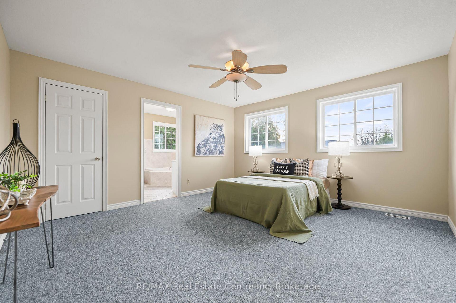
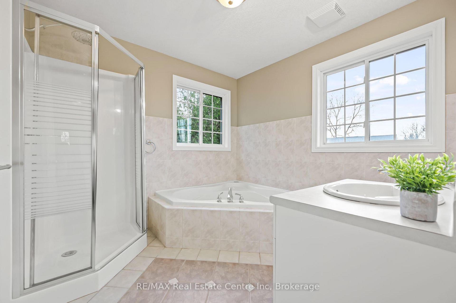
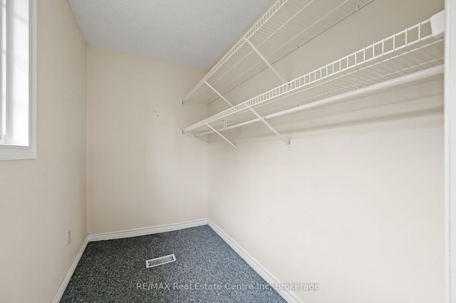
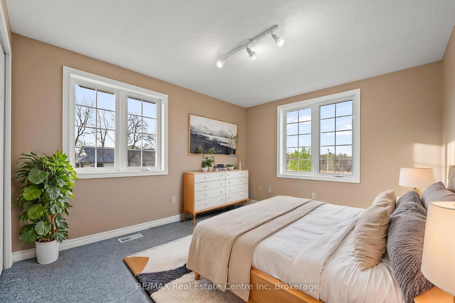
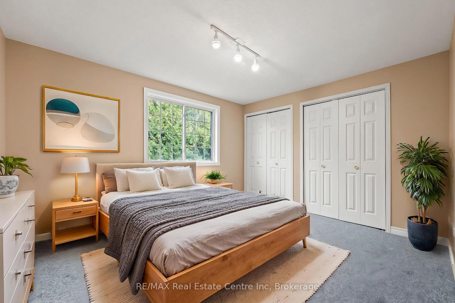
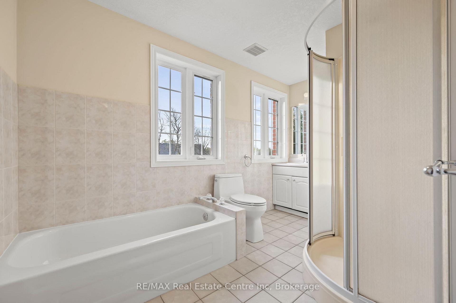
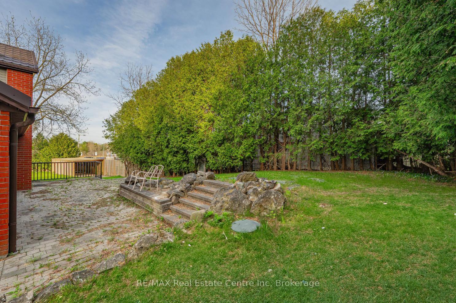
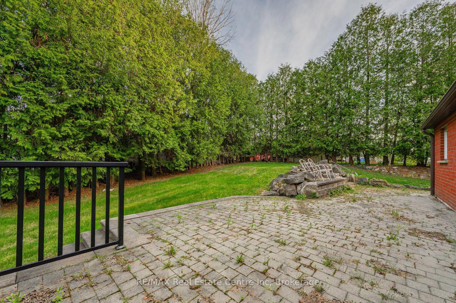
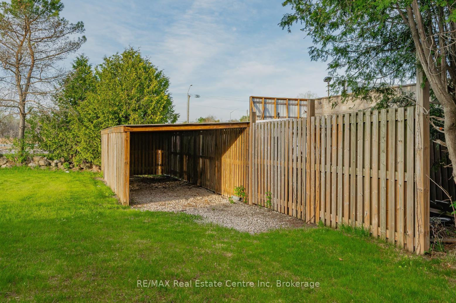
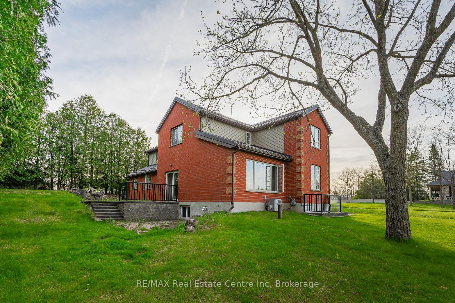
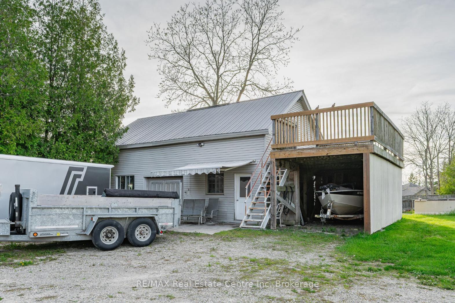
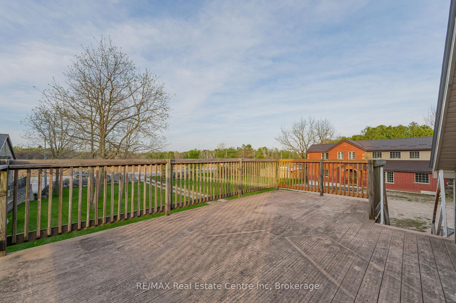
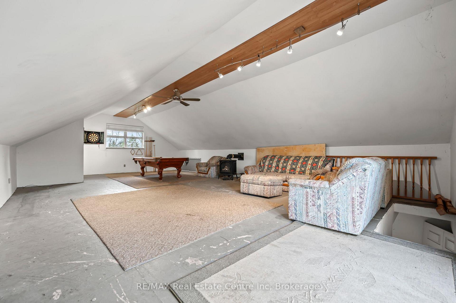
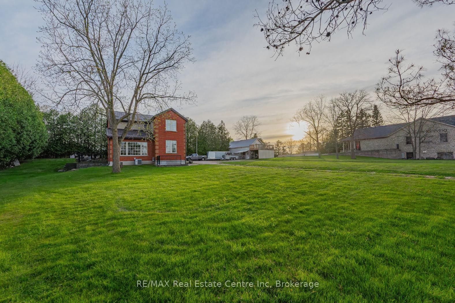
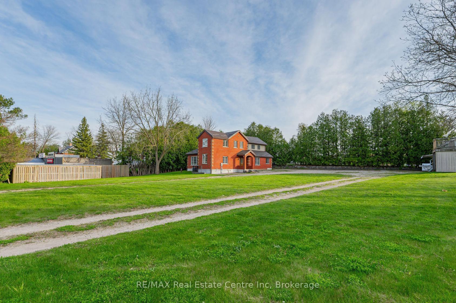
4 Brock Rd N is stunning 4-bdrm CMU zoned home set on sprawling 0.7-acre lot W/unbeatable combination of location, charm & potential! Perfectly positioned just 5-min from 401 & from South Guelphs thriving retail, dining & service hub, this home offers incredible visibility & access for both residents & business owners. Zoned CMU (Commercial Mixed Use) with a Holding Provision 5, this property opens the door to multitude of future opportunities-subject to municipal approval-ranging from a medical or professional office, personal service establishment, retail store, daycare, art gallery, restaurant & more! For those dreaming of a home-based business, the live-work potential is unmatched. Entrepreneurs, tradespeople, creatives & investors will see the value in being able to operate just steps from where they live keeping overhead low &convenience high. The home itself is rich W/character boasting classic red brick exterior & offering ample parking for family, guests or future clientele. Inside you'll find open-concept main floor bathed in natural light thanks to expansive windows & sliding doors that open directly to lush backyard. Solid hardwood floors run through the spacious living room. Kitchen features generous counter & cupboard space, backsplash &window over dbl sink. French doors leads to bonus room that offers perfect space for home office, dining room, creative studio, theatre room or family lounge. Generously sized bdrm & 2pc bath complete the main level. Upstairs primary suite offers large W/I closet & 4pc ensuite W/corner tub & sep shower. 2 add'l bdrms offer ample closet space & large windows making them ideal for kids & guests. Large layout supports a range of living situations & gives you flexibility to scale your household or commercial needs over time. Whether you're a small business owner looking fora strategic visible location, a family in need of space & versatility or investor seeking zoning-backed potential, this property truly adapts to you!
Key Facts & Features
Property Costs
- Annual Property Tax Amount
- $5,457
- Land Transfer Tax Fee
- $23,975
- Basement Type
- Unfinished, Separate Entrance
Interior Features
- Interior Extras
- Water Softener, Water Heater Owned
- Fireplace/Stove
- No
- Elevator
- No
Exterior Features
- Pool
- None
- Property Features
- Place Of Worship, Library, Rec./Commun.Centre, School Bus Route, School, Park
- Other Structures
- Workshop
Building
- Building Type
- Detached
- Building Style
- 2-Storey
- Approx Age
- 100+
Construction
- Exterior Finish
- Brick, Vinyl Siding
- Roof
- Metal
- Foundation Details
- Block, Poured Concrete
- Special Designation
- Unknown
Lot
- Lot Front
- 169.00 ft
- Lot Depth
- 186.00 ft
- Lot Size
- 174.00 x 186.00
- Lot Size Code
- 174.00 x 186.00
Inclusions
- Inclusions
- Dishwasher, Dryer, Refrigerator, Stove, Washer.
Parking & Garages
- Garage Type
- Detached
- Garage Spaces
- 2
- Parking Spaces
- 20
- Total Garage And Parking Spaces
- 22
Heating & Cooling
- Heat Source
- Gas
- Heat Type
- Forced Air
- Air Conditioning
- Central Air
- Water
- Well
- Sewers
- Septic
- Bedrooms
- 4
- Washrooms
- 3
- Kitchens
- 1
Room sizes
- Kitchen—Main level
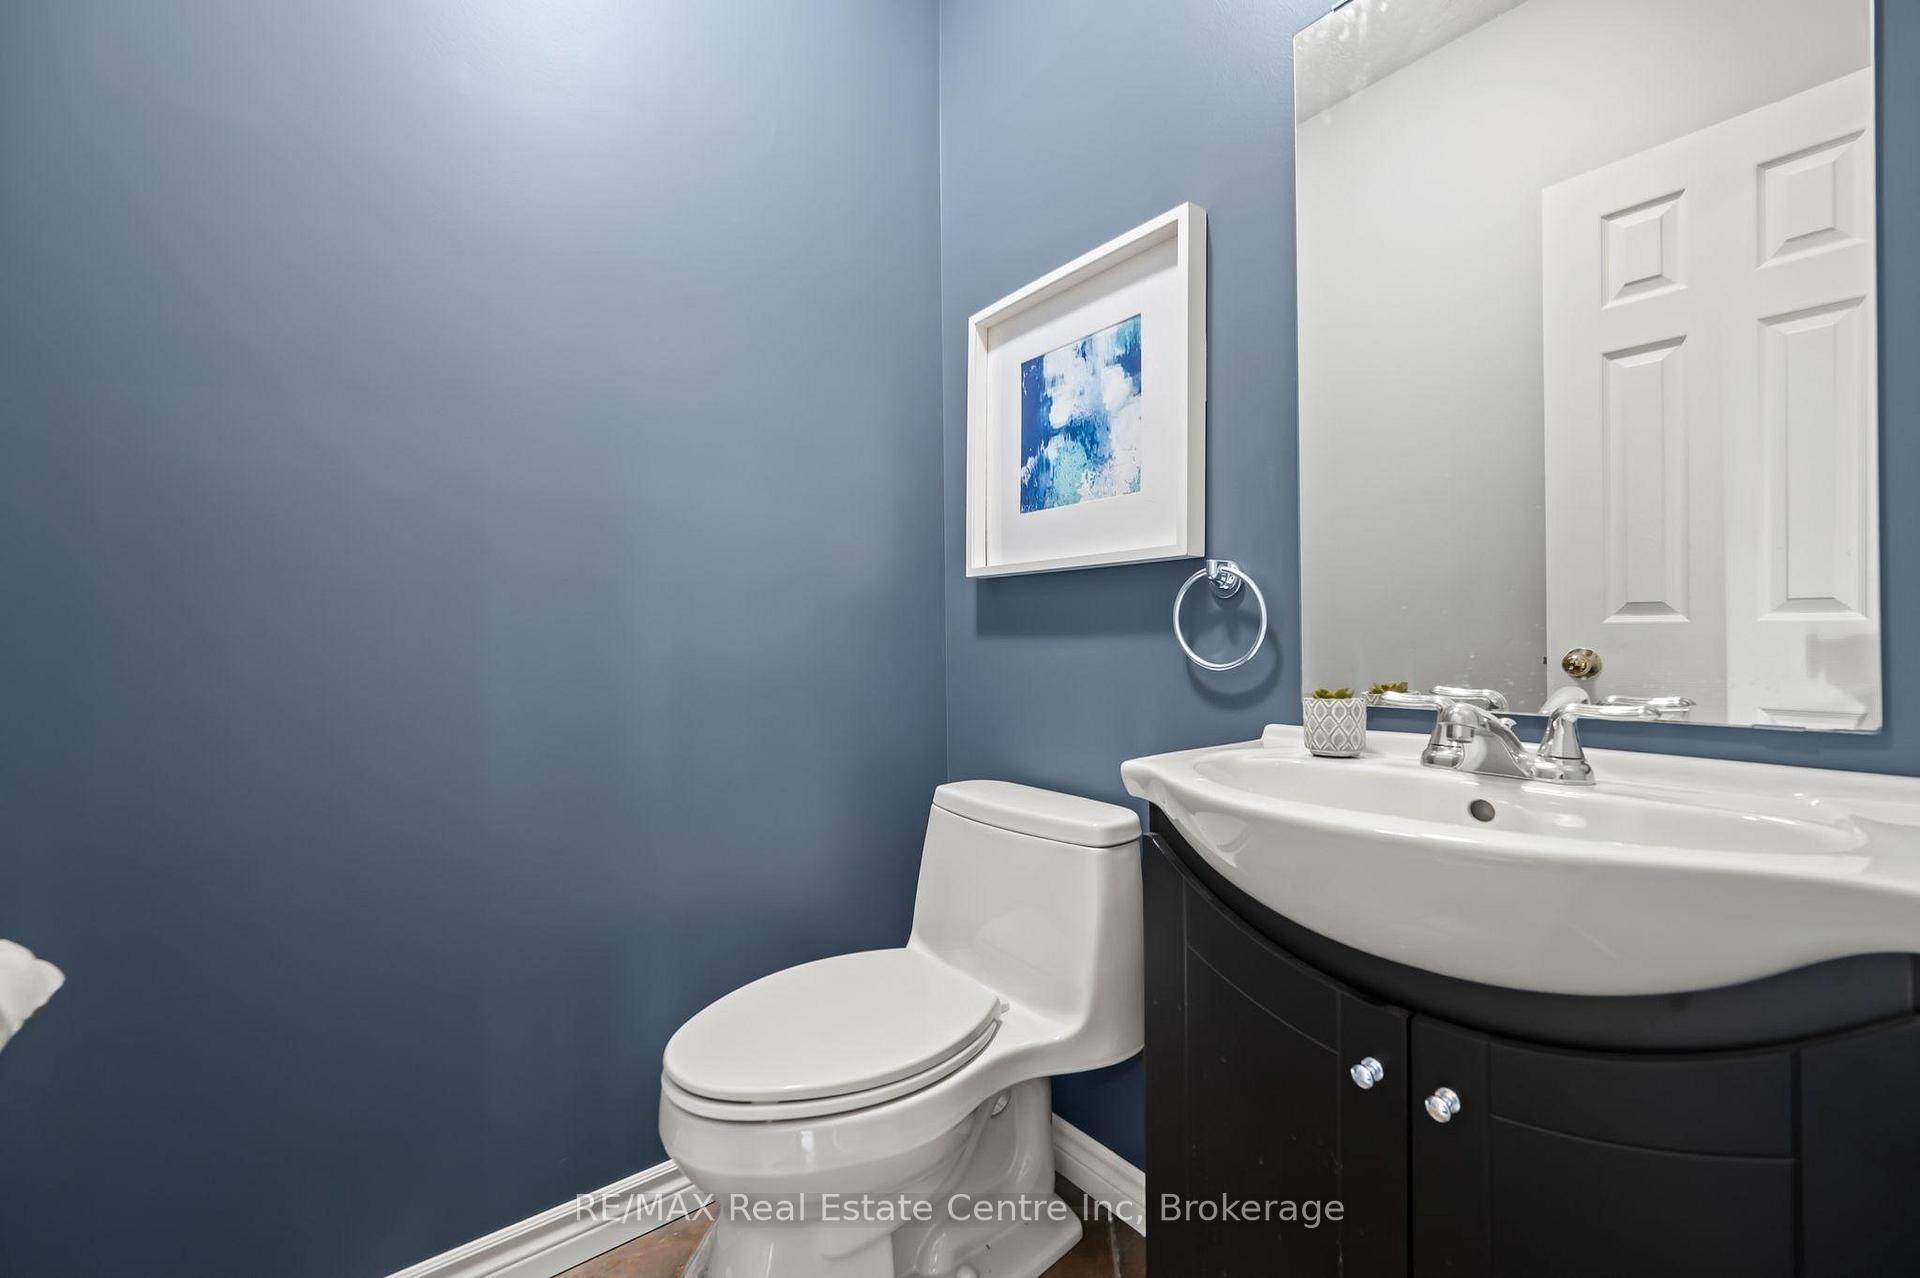
- Bathroom—Main level, 2 Pc Bath
- Living Room—Main level
- Media Room—Main level
- Bedroom 2—Main level
- Primary Bedroom—Second level
- Bathroom—Second level, 4 Pc Ensuite
- Bedroom 3—Second level
- Bedroom 4—Second level
- Bathroom—Second level, 4 Pc Bath
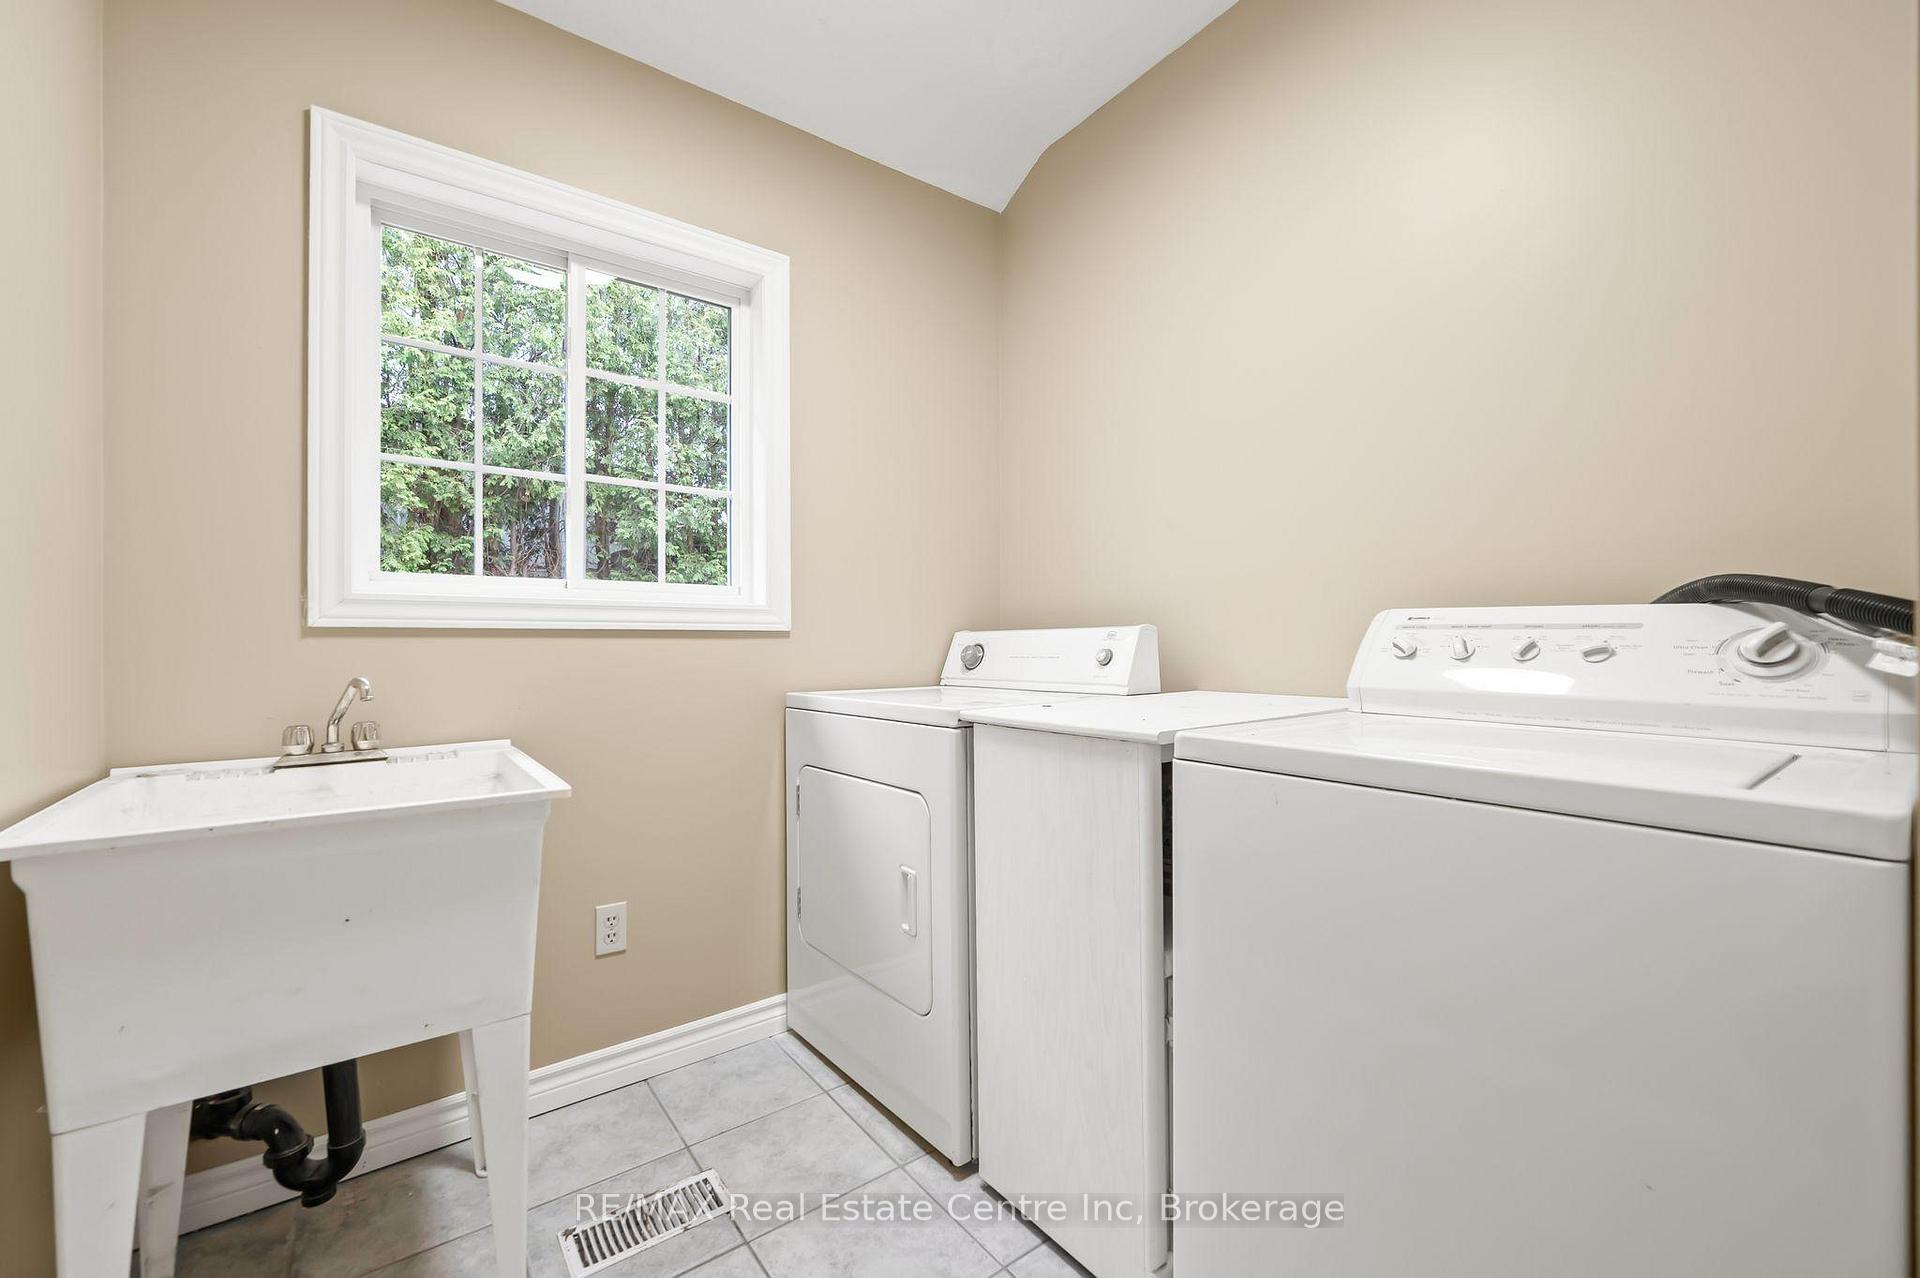
- Laundry—Basement level
Washrooms
- 2-piece, Main
- 4-piece, Second
- Municipality
- Puslinch
- Neighbourhood
- Aberfoyle
- Main cross streets
- Wellington Rd 34
- Zoning
- CMU
- Directions
- Wellington Rd 34
- MLS® number
- X12148609
- Data source
- Toronto Regional Real Estate Board
- Status change
- 2025-09-30
- Listed on
- 2025-05-14
- Days on market
- 139 days
- Possession type
- Flexible
- Co-op commission
- 2 + HST
- Seller
- Listed by
- RE/MAX Real Estate Centre Inc
Home Market Value
Current home valuation for 4 Brock Road N, Puslinch, Aberfoyle, Puslinch, ON. Listed for $1,375,000
HOMEH Estimate
$1,408,100
Estimated Sales Range
$985,670 - $1,830,530
HOMEH Estimate for 4 Brock Road N, Puslinch, Aberfoyle
Calculated with a real agent's CMA method — 45+ years of experience, codified. Not an AI guess.
For the owner
Is this your home? Track its value.
Get this home's HOMEH Estimate by email once a month, with how many homes are for sale around you.
Mortgage Payment Calculator
Compare up to 4 down payment scenarios
5% on first $500K + 10% on $875,000 over $500K
$112,500
| Scenario 1 | Scenario 2 | Scenario 3 | Scenario 4 | |
|---|---|---|---|---|
−Down payment | % $ | % $ | % $ | % $ |
+CMHC insurance | $50,490 | $38,363 | $32,725 | $0 |
=Total mortgage | $1,312,740 | $1,275,863 | $1,201,475 | $1,100,000 |
Amortization | ||||
Mortgage rate | % | % | % | % |
| Payment frequency | ||||
=Mortgage payment | $6,409monthly | $6,229monthly | $5,866monthly | $5,371monthly |
Land Transfer Tax
$23,975
$23,975
Around this home
No schools found nearby
Data provided by OpenStreetMap & Fraser Institute School Rankings
Ask HOMEH
New!Hi there!
👋Text or call (416) 301-9001
Recommended for you
Based on homes you've looked at.
No recommended properties found.
Nearby similar homes
No nearby properties found.
More real estate resources
Other homes nearby
Explore this area
Nearby neighbourhoods
No nearby listings available.