
4386 Watson Road S
Puslinch (Rural Puslinch East), ON N0B 2J0
- 3+1Bedrooms
- 4Bathrooms
- 2Garage
- 2000–2500Sq Ft
- $5,566Tax
- 237×3,395 ftLot Size
 Estimated Value:$1,701,017See Free Estimate Report

Property not available for sale or for rent.
HOMEH One: full-service selling for a 1% listing fee. The buyer's agent commission is separate.
Free Home EvaluationHow Much Is My Home Worth?Homes for Sale NearbySale & Price History for 4386 Watson Road S, Puslinch, Rural Puslinch East
Real estate boards require you to or to see the full details of this property.
*Sold prices and complete sale & price history are regulated data. Under the Trust in Real Estate Services Act, 2002 (TRESA) and the rules of the Real Estate Council of Ontario (RECO), and pursuant to the Multiple Listing Service® rules of the Canadian Real Estate Association (CREA) and the Toronto Regional Real Estate Board (TRREB), this information may be shown only to registered users who have agreed to the applicable terms of use (a Virtual Office Website, or "VOW," arrangement). HOMEH Inc., Brokerage therefore provides it to signed-in members only. Creating an account is free and takes under a minute.
About 4386 Watson Road S, Puslinch, Rural Puslinch East
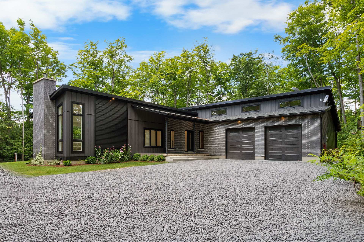
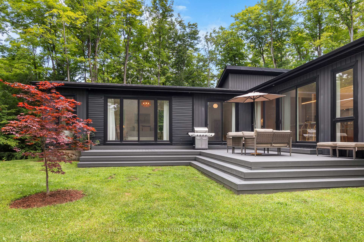
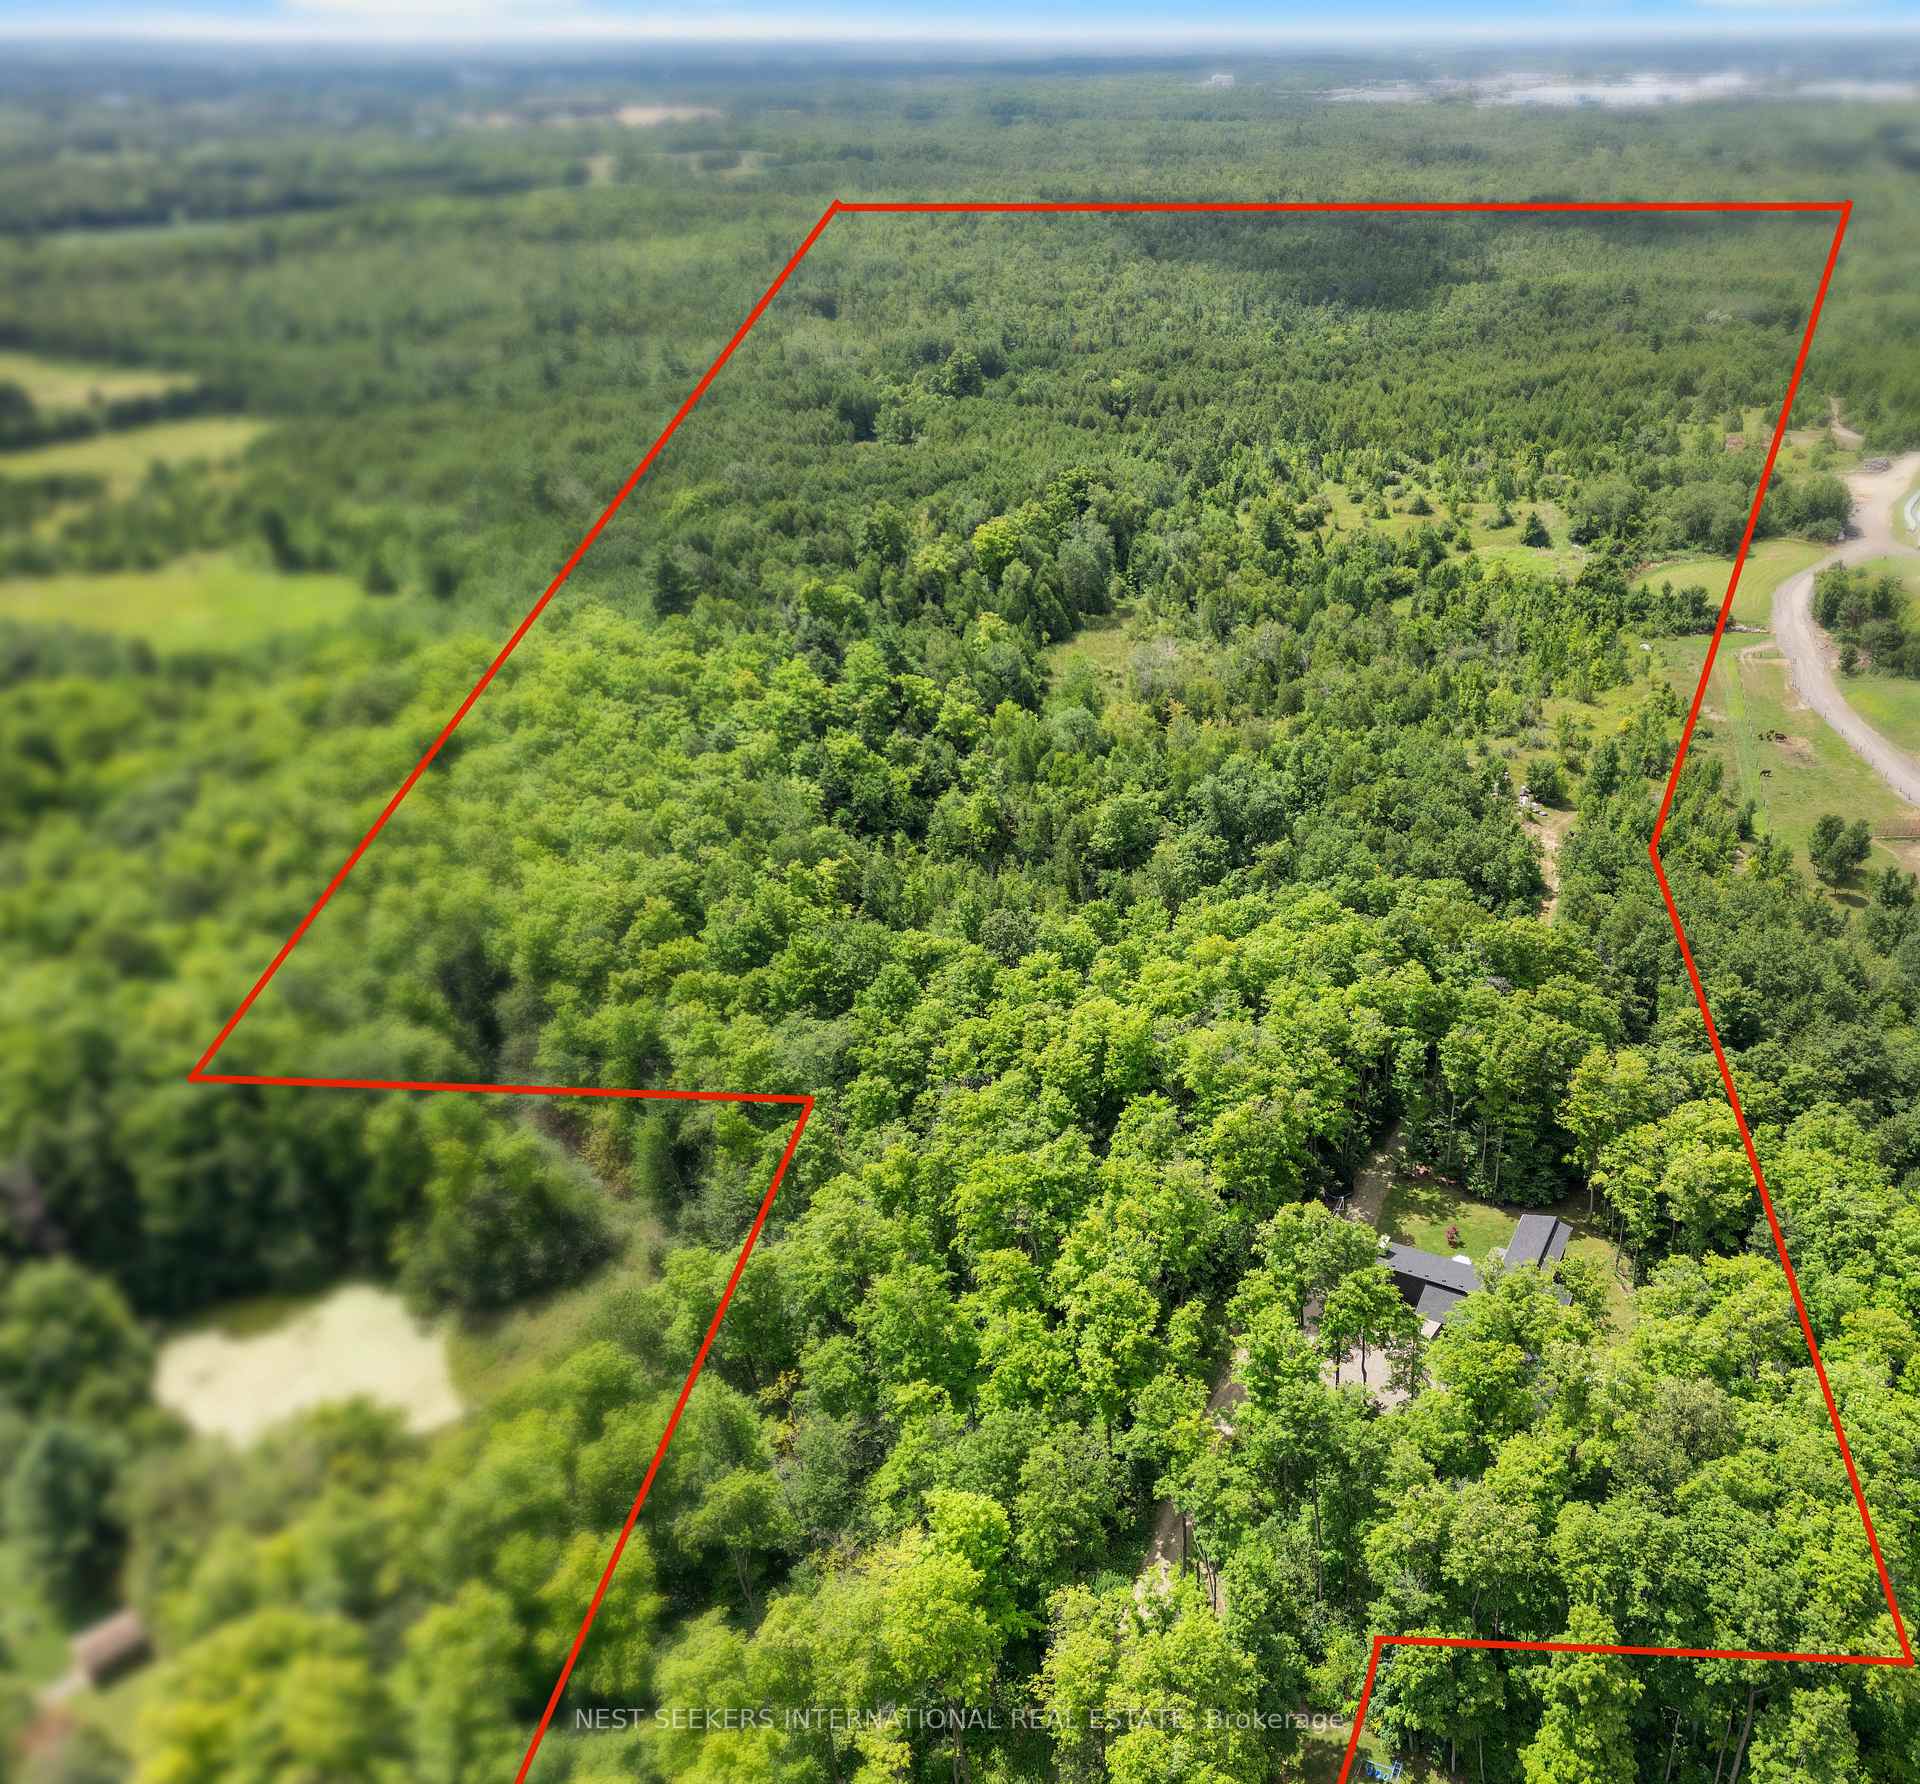
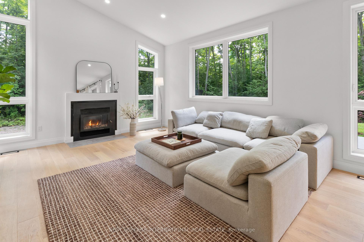
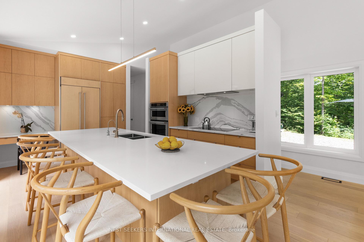
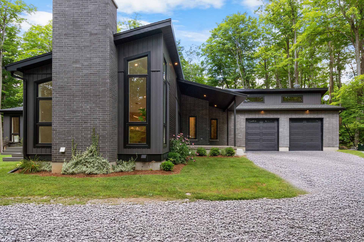
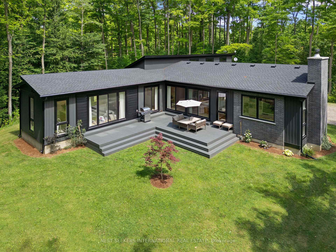
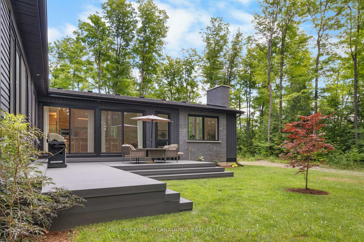
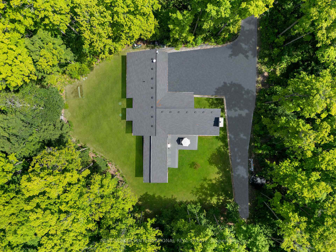
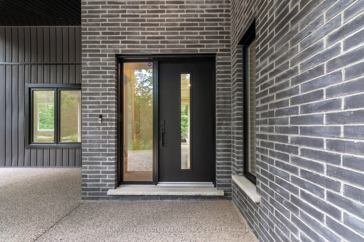
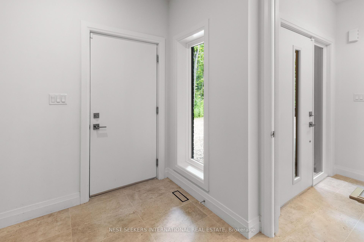
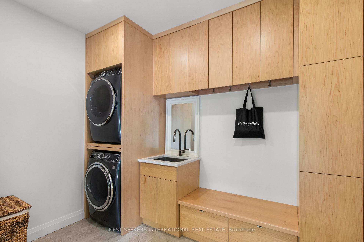
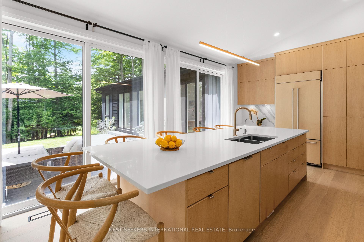
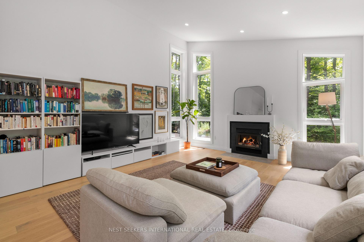
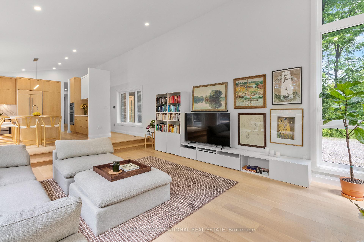
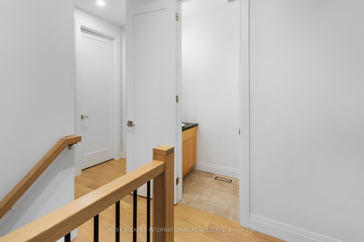
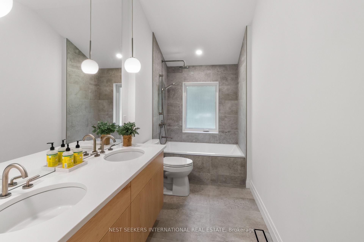
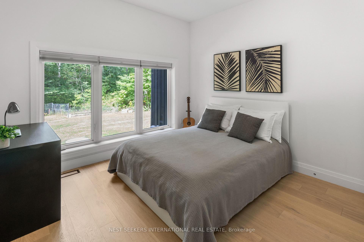
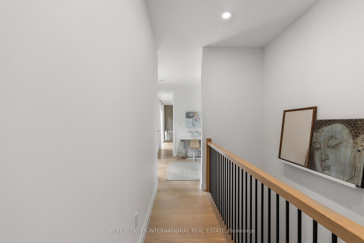
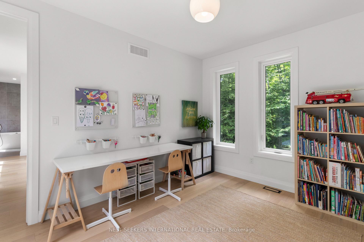
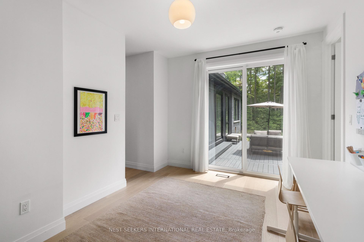
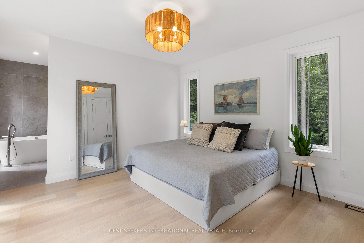
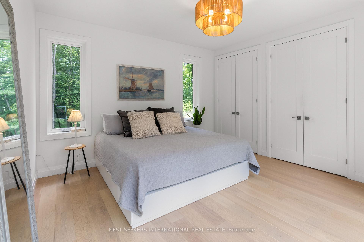
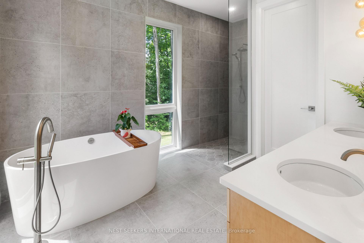
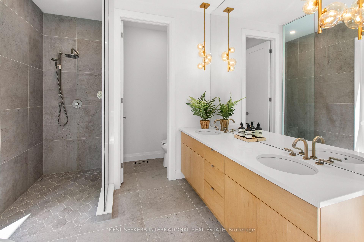
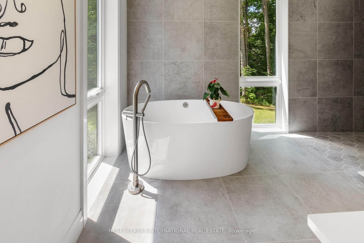
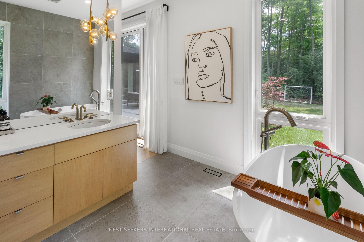
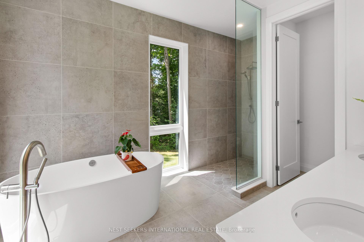
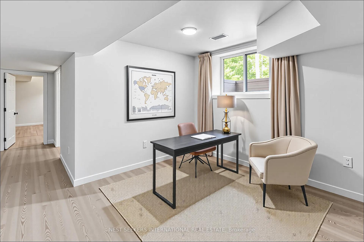
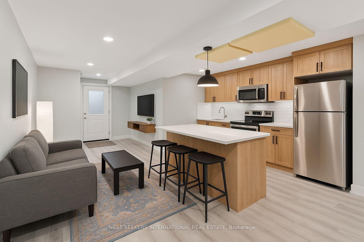
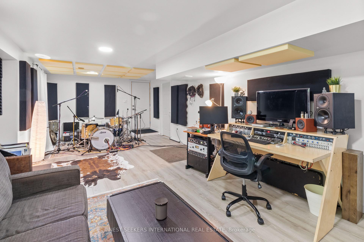
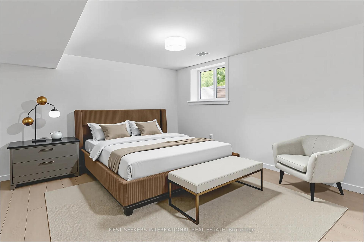
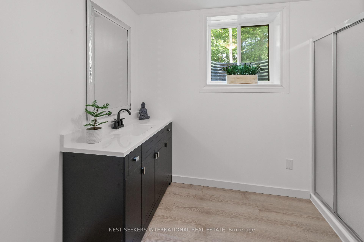
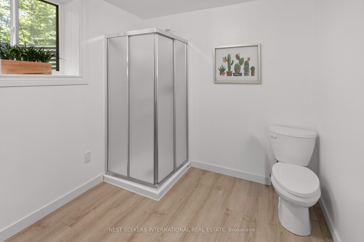
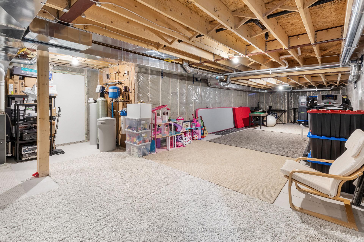
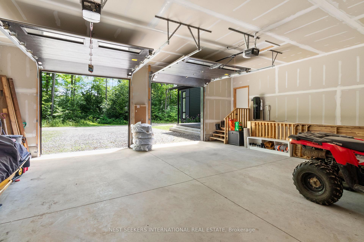
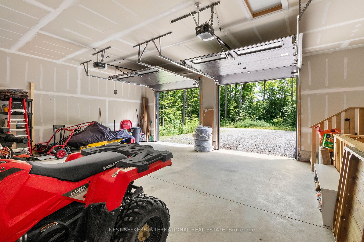
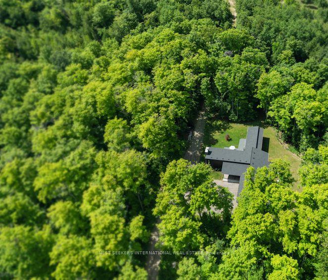
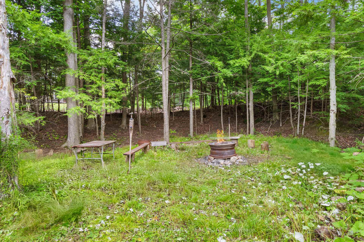
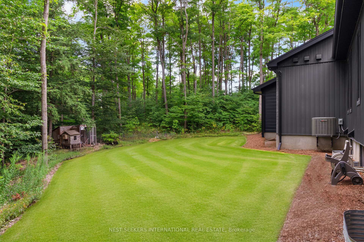
45 acres. Pure privacy. Scandinavian-inspired elegance. Just 10 minutes from Guelph, Milton & the 401 lies a custom 2021-built bungalow with nearly 3,000 SF of finished living space, in-law and income potential, and Tarion warranty protection accessed by a private laneway. Step inside and you are greeted by a proper foyer, mudroom with built-in bench and storage, then soaring 14 ft. vaulted ceilings and floor-to-ceiling windows that flood the home with woodland views. A sunken living room anchored by a wood-burning fireplace meets engineered oak floors and custom maple cabinetry, while the chefs kitchen shines with built-in appliances, quartz slab backsplashes, a paneled fridge, oversized island with extensive storage, and separate work-desk station. The primary ensuite is a retreat with double sinks, volcanic limestone tub, curbless dual shower, and a private water closet. Two more bedrooms share a spa-like 6-piece bath & a flex-space and powder room complete this floor. Downstairs, find in-law or guest suite capability with sound-proofing, bedroom, bath, office, and roughed-in kitchen plumbing plus 800 sq. ft. unfinished for your vision. Outdoors, the lifestyle is unmatched: fresh water from your own private well, kilometres of private trails, chicken coop, vegetable garden, fire-pit, and multiple entertaining spaces including a composite deck and covered aggregate porch - PLUS a small cabin with its own fire-pit and outhouse a short ATV ride away. Agriculturally zoned, you enjoy remarkably low taxes. An oversized garage stores vehicles and recreational toys alike, while a full air exchange and UV water and filtration system elevate comfort. Be a part of the family-focused hamlet of Aberfoyle that has an excellent school, library, sports park and plenty of yearly events to gather the community. The kind of place where the world disappears the second you arrive, with space for a pool & endless potential to create the ultimate paradise.
Key Facts & Features
Property Costs
- Annual Property Tax Amount
- $5,566
- Land Transfer Tax Fee
- $43,975
- Basement Type
- Separate Entrance, Apartment
Interior Features
- Laundry Level
- Main Level
- Interior Extras
- Accessory Apartment, Built-In Oven, Central Vacuum, Carpet Free, Auto Garage Door Remote, Propane Tank, Upgraded Insulation, Water Treatment, Water Purifier, Ventilation System, Sump Pump, Primary Bedroom - Main Floor, In-Law Capability, Guest Accommodations, Water Heater Owned, Water Softener, Air Exchanger, ERV/HRV, In-Law Suite
- View
- Forest, Trees/Woods
- Security Features
- Alarm System, Carbon Monoxide Detectors, Smoke Detector
- Fireplace/Stove
- Yes
- Fireplace Features
- Living Room, Wood
- Elevator
- No
Exterior Features
- Exterior Extras
- Privacy, Deck, Landscaped, Porch
- Pool
- None
- Property Features
- Wooded/Treed, School Bus Route, Part Cleared
- Accessibility Features
- Multiple Entrances, Open Floor Plan, Parking
- Other Structures
- Other
Building
- Building Type
- Rural Residential
- Building Style
- Bungalow
- Approx Age
- 0-5
Construction
- Exterior Finish
- Brick, Aluminum Siding
- Roof
- Asphalt Shingle
- Foundation Details
- Poured Concrete
- Special Designation
- Unknown
Lot
- Lot Front
- 236.72 ft
- Lot Depth
- 3394.51 ft
- Lot Size
- 44.99
- Lot Shape
- Irregular
Inclusions
- Inclusions
- Built-in microwave, built-in oven, dishwasher, fridge, induction stove top, range, washing machine, dryer, window rods plus dressings (drapery, blinds and curtains), ATV and snowmobile negotiable.
Parking & Garages
- Garage Type
- Attached
- Garage Spaces
- 2
- Parking Spaces
- 10
- Total Garage And Parking Spaces
- 12
Heating & Cooling
- Heat Source
- Propane
- Heat Type
- Forced Air
- Air Conditioning
- Central Air
- Water
- Well
- Sewers
- Septic
- Natural Gas
- No
- Hydro
- Yes
- Cable
- Yes
- Telephone
- Yes
- Bedrooms
- 3 + 1
- Washrooms
- 4
- Kitchens
- 1
- Family / bonus room
- Yes
Room sizes
- Foyer—Main level, Tile Floor
- Mud Room—Main level, Combined w/Laundry, Tile Floor, Access To Garage
- Living Room—Main level, Vaulted Ceiling(s), Window Floor to Ceiling, Fireplace
- Kitchen—Main level, Centre Island, B/I Appliances, B/I Desk
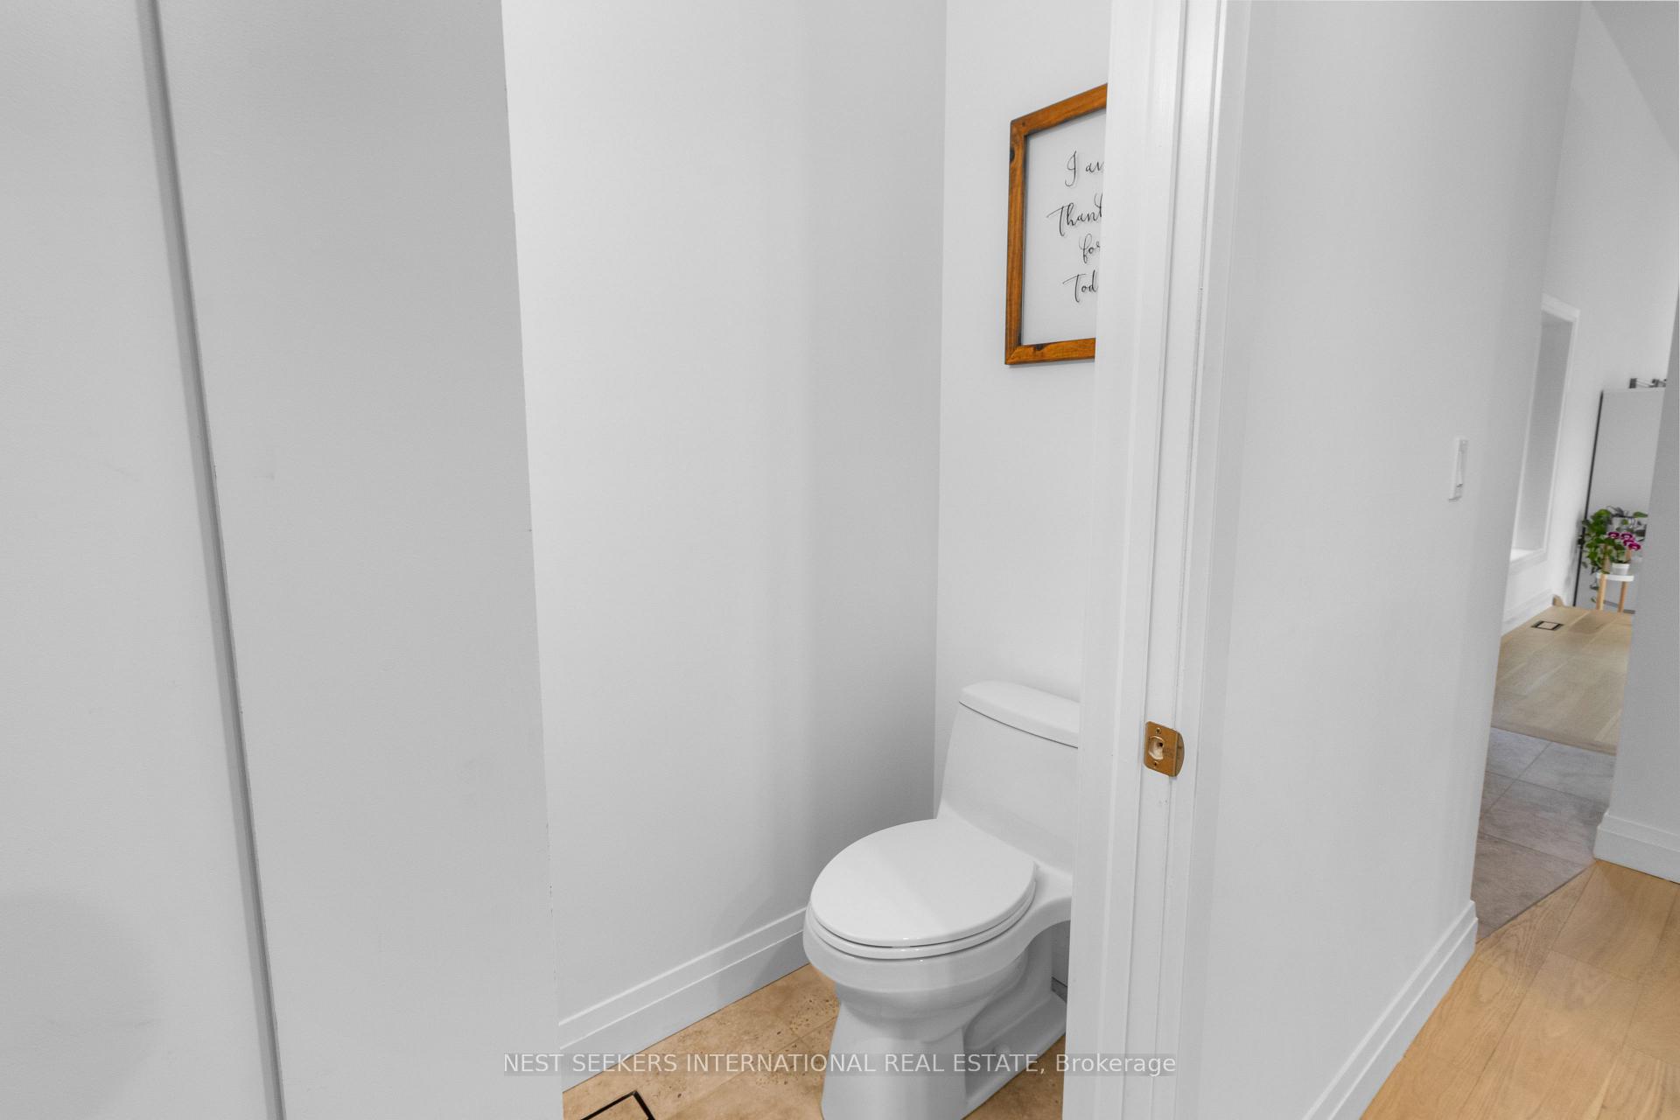
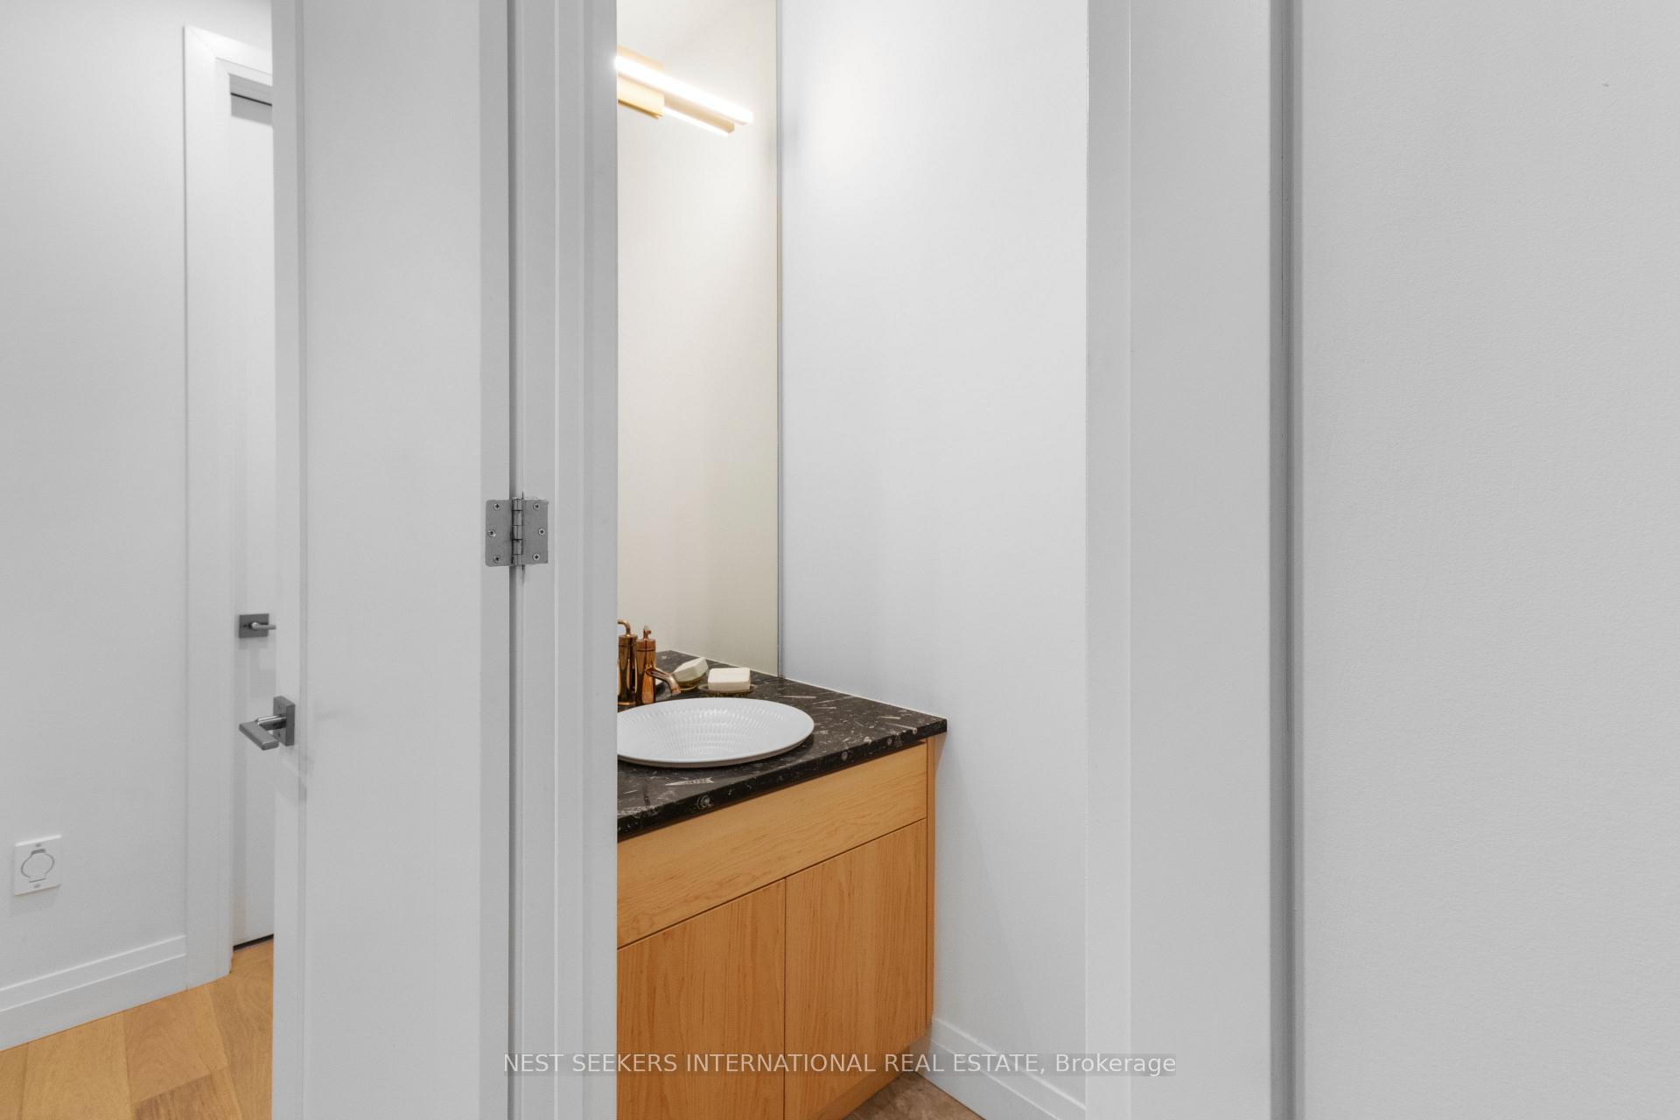
- Powder Room—Main level, 2 Pc Bath, Tile Floor
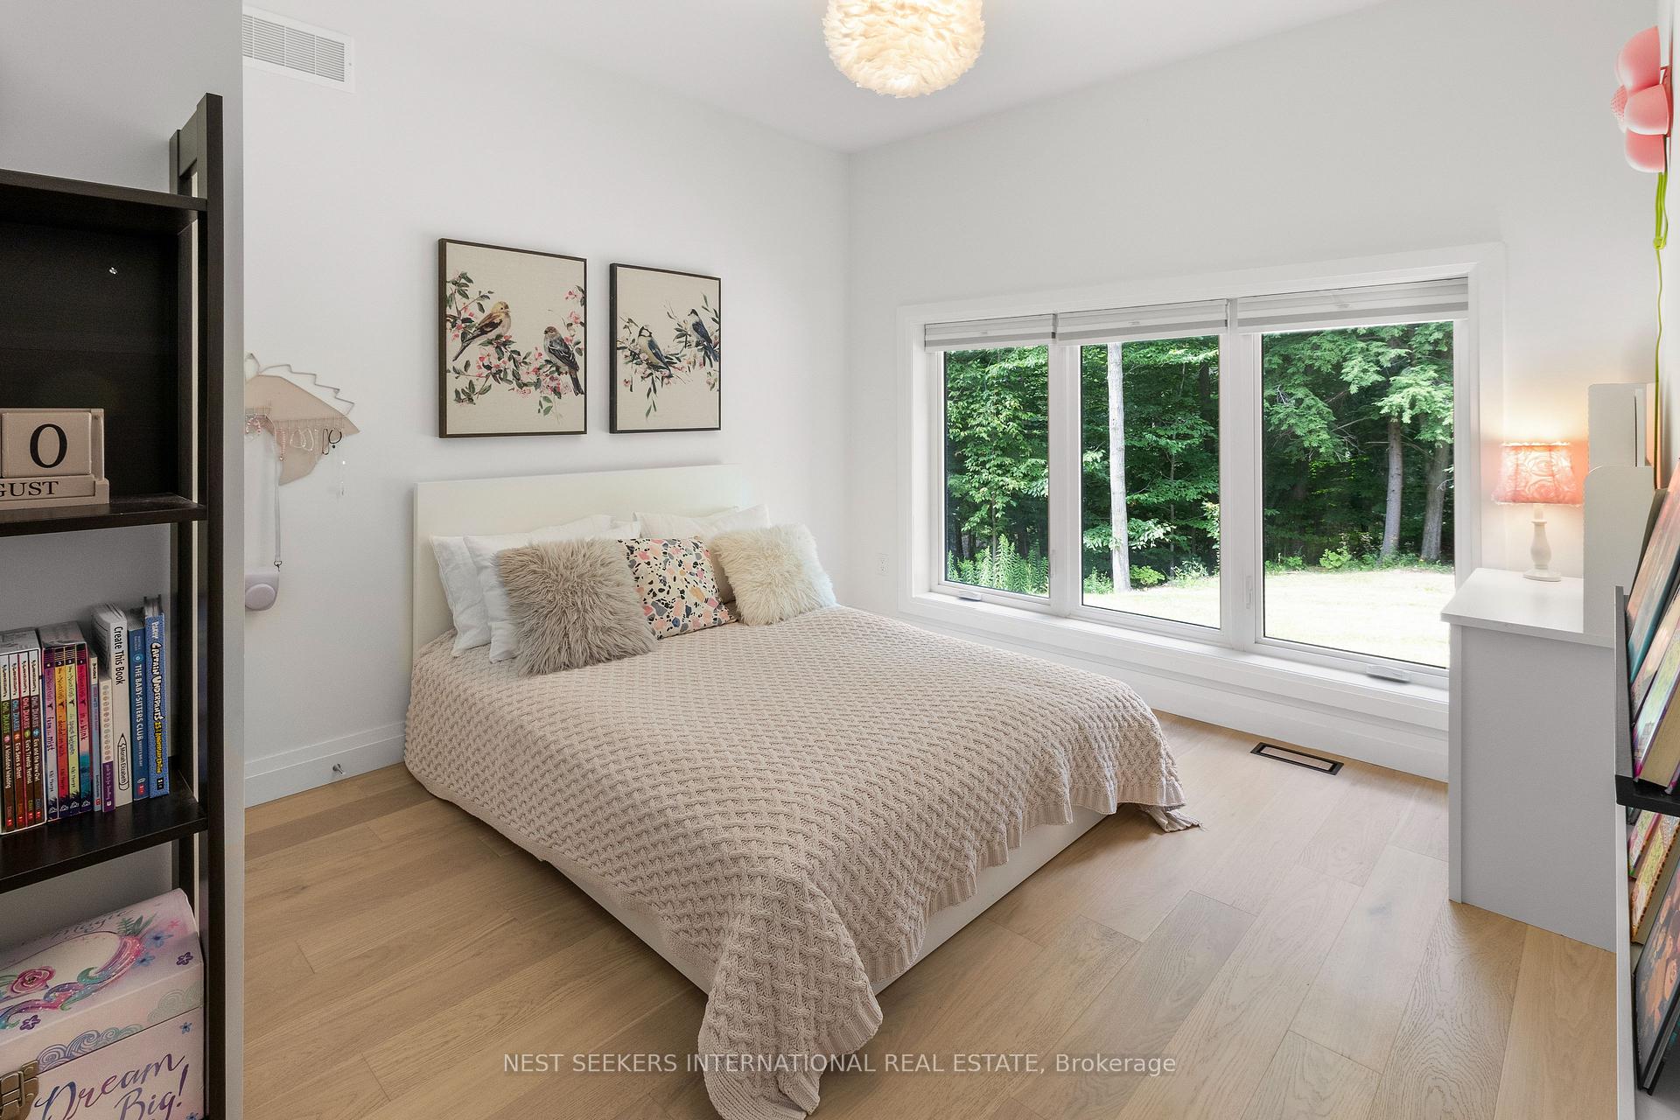
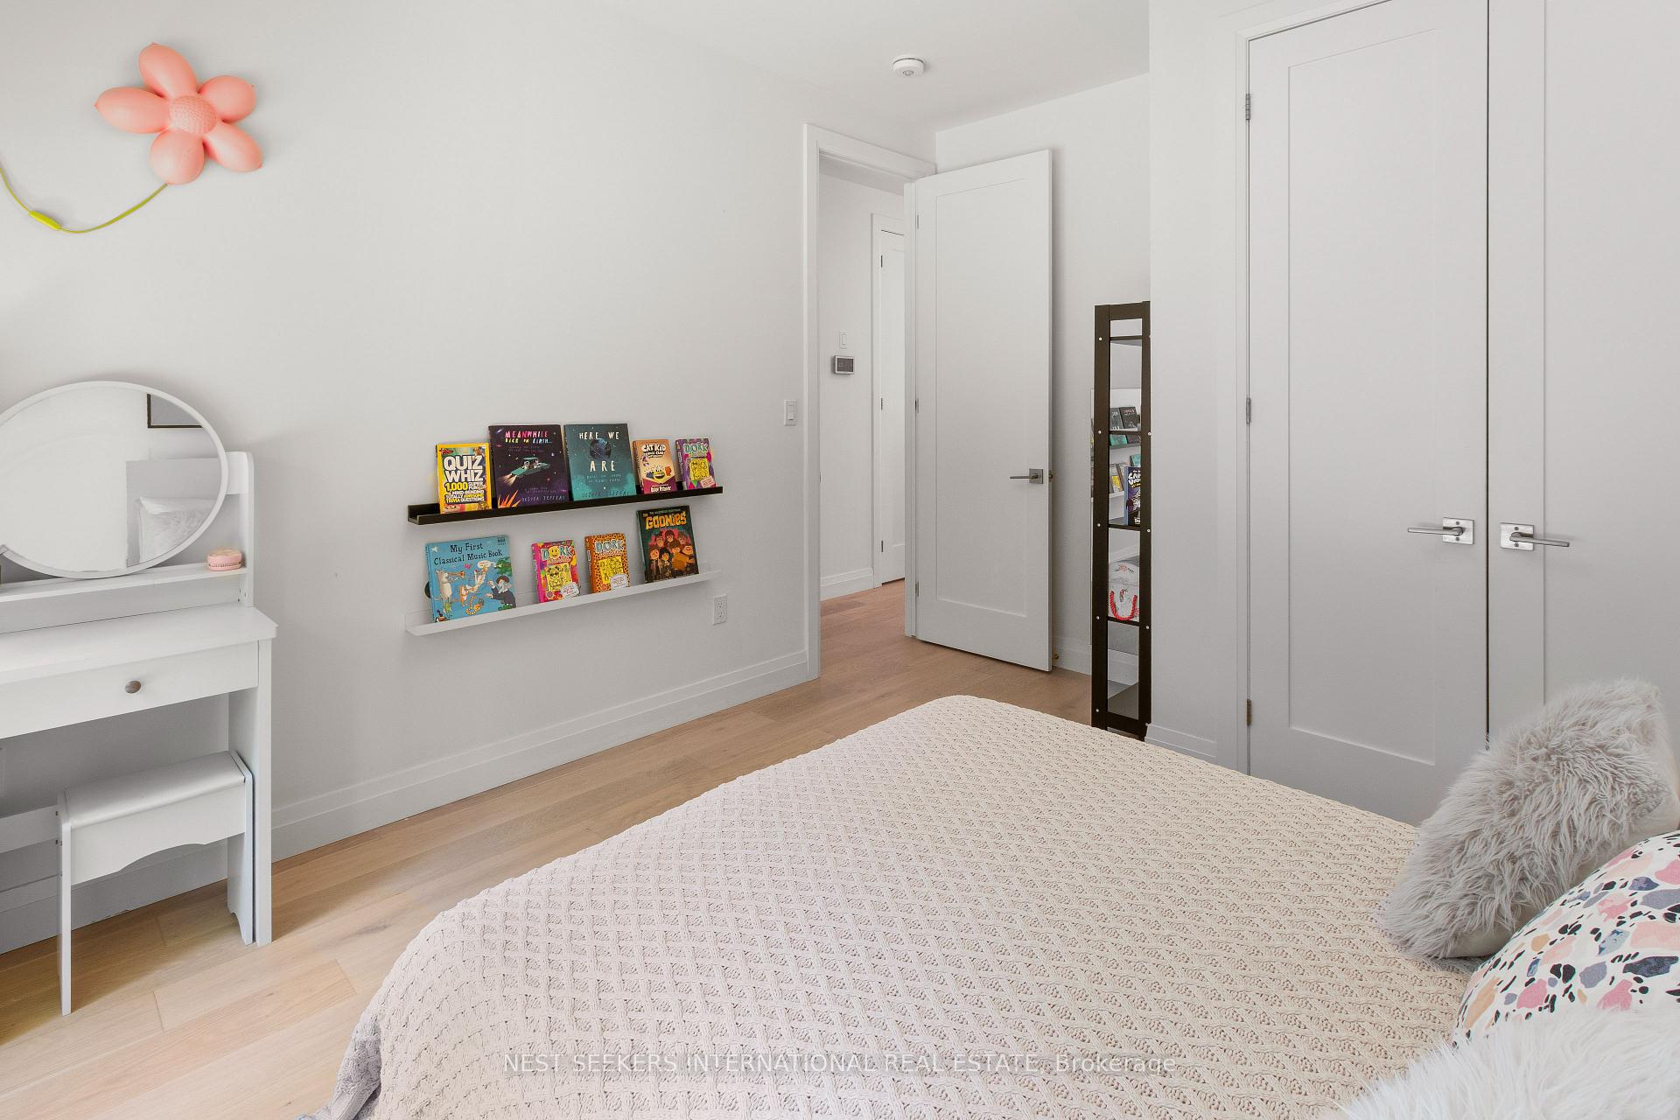
- Bedroom—Main level, Picture Window, Double Closet, Hardwood Floor
- Bedroom 2—Main level, Picture Window, Double Closet, Hardwood Floor
- Office—Main level, Sliding Doors, Overlooks Backyard, Hardwood Floor
- Primary Bedroom—Main level, Sliding Doors, Overlooks Backyard, Hardwood Floor
- Bathroom—Main level, 6 Pc Ensuite, Tile Floor, Double Sink
- Bathroom—Main level, 6 Pc Bath, Linen Closet, Double Sink
- Bedroom 3—Basement level, Carpet Free, Window
- Den—Basement level, Carpet Free, Window
- Bathroom—Basement level, Laminate, 3 Pc Bath
- Media Room—Basement level, Laminate, Walk-Up, Access To Garage
Washrooms
- 2-piece, Main
- 6-piece, Main
- 6-piece, Main
- 3-piece, Basement
- Municipality
- Puslinch
- Neighbourhood
- Rural Puslinch East
- Main cross streets
- Wellington 34 Rd/Watson Rd S
- Zoning
- A
- Directions
- Wellington 34 Rd/Watson Rd S
- Waterfront
- None
- MLS® number
- X12421853
- Data source
- Toronto Regional Real Estate Board
- Status change
- 2025-11-05
- Listed on
- 2025-09-23
- Days on market
- 43 days
- Possession date
- 2025-12-19
- Possession type
- 60-89 days
- Co-op commission
- 2.5% plus HST
- Seller
- Listed by
- NEST SEEKERS INTERNATIONAL REAL ESTATE
Home Market Value
Current home valuation for 4386 Watson Road S, Puslinch, Rural Puslinch East, Puslinch, ON. Listed for $2,299,999
HOMEH Estimate
$1,701,017
Estimated Sales Range
$1,190,712 - $2,211,322
HOMEH Estimate for 4386 Watson Road S, Puslinch, Rural Puslinch East
Calculated with a real agent's CMA method — 45+ years of experience, codified. Not an AI guess.
For the owner
Is this your home? Track its value.
Get this home's HOMEH Estimate by email once a month, with how many homes are for sale around you.
Mortgage Payment Calculator
Compare up to 4 down payment scenarios
20% required for homes $1.5M or more
$460,000
| Scenario 1 | Scenario 2 | Scenario 3 | Scenario 4 | |
|---|---|---|---|---|
−Down payment | % $ | % $ | % $ | % $ |
+CMHC insurance | $0 | $0 | $0 | $0 |
=Total mortgage | $1,839,999 | $1,724,999 | $1,609,999 | $1,494,999 |
Amortization | ||||
Mortgage rate | % | % | % | % |
| Payment frequency | ||||
=Mortgage payment | $8,984monthly | $8,422monthly | $7,861monthly | $7,299monthly |
Land Transfer Tax
$43,975
$43,975
Around this home
No schools found nearby
Data provided by OpenStreetMap & Fraser Institute School Rankings
Ask HOMEH
New!Hi there!
👋Text or call (416) 301-9001
Recommended for you
Based on homes you've looked at.
No recommended properties found.
Nearby similar homes
No nearby properties found.
More real estate resources
Other homes nearby
Explore this area
Nearby neighbourhoods
No nearby listings available.