
4053 Watson Road S
Puslinch (Rural Puslinch East), ON N0B 2J0
- 2Bedrooms
- 1Bathroom
- 2Garage
- 700–1100Sq Ft
- $7,266Tax
- 225×194 ftLot Size
 Free EstimateSee Free Estimate Report

Property not available for sale or for rent.
HOMEH One: full-service selling for a 1% listing fee. The buyer's agent commission is separate.
Free Home EvaluationHow Much Is My Home Worth?Homes for Sale NearbySale & Price History for 4053 Watson Road S, Puslinch, Rural Puslinch East
Real estate boards require you to or to see the full details of this property.
*Sold prices and complete sale & price history are regulated data. Under the Trust in Real Estate Services Act, 2002 (TRESA) and the rules of the Real Estate Council of Ontario (RECO), and pursuant to the Multiple Listing Service® rules of the Canadian Real Estate Association (CREA) and the Toronto Regional Real Estate Board (TRREB), this information may be shown only to registered users who have agreed to the applicable terms of use (a Virtual Office Website, or "VOW," arrangement). HOMEH Inc., Brokerage therefore provides it to signed-in members only. Creating an account is free and takes under a minute.
About 4053 Watson Road S, Puslinch, Rural Puslinch East
Summarized Description
- Rare shovel-ready 1-acre estate lot available.
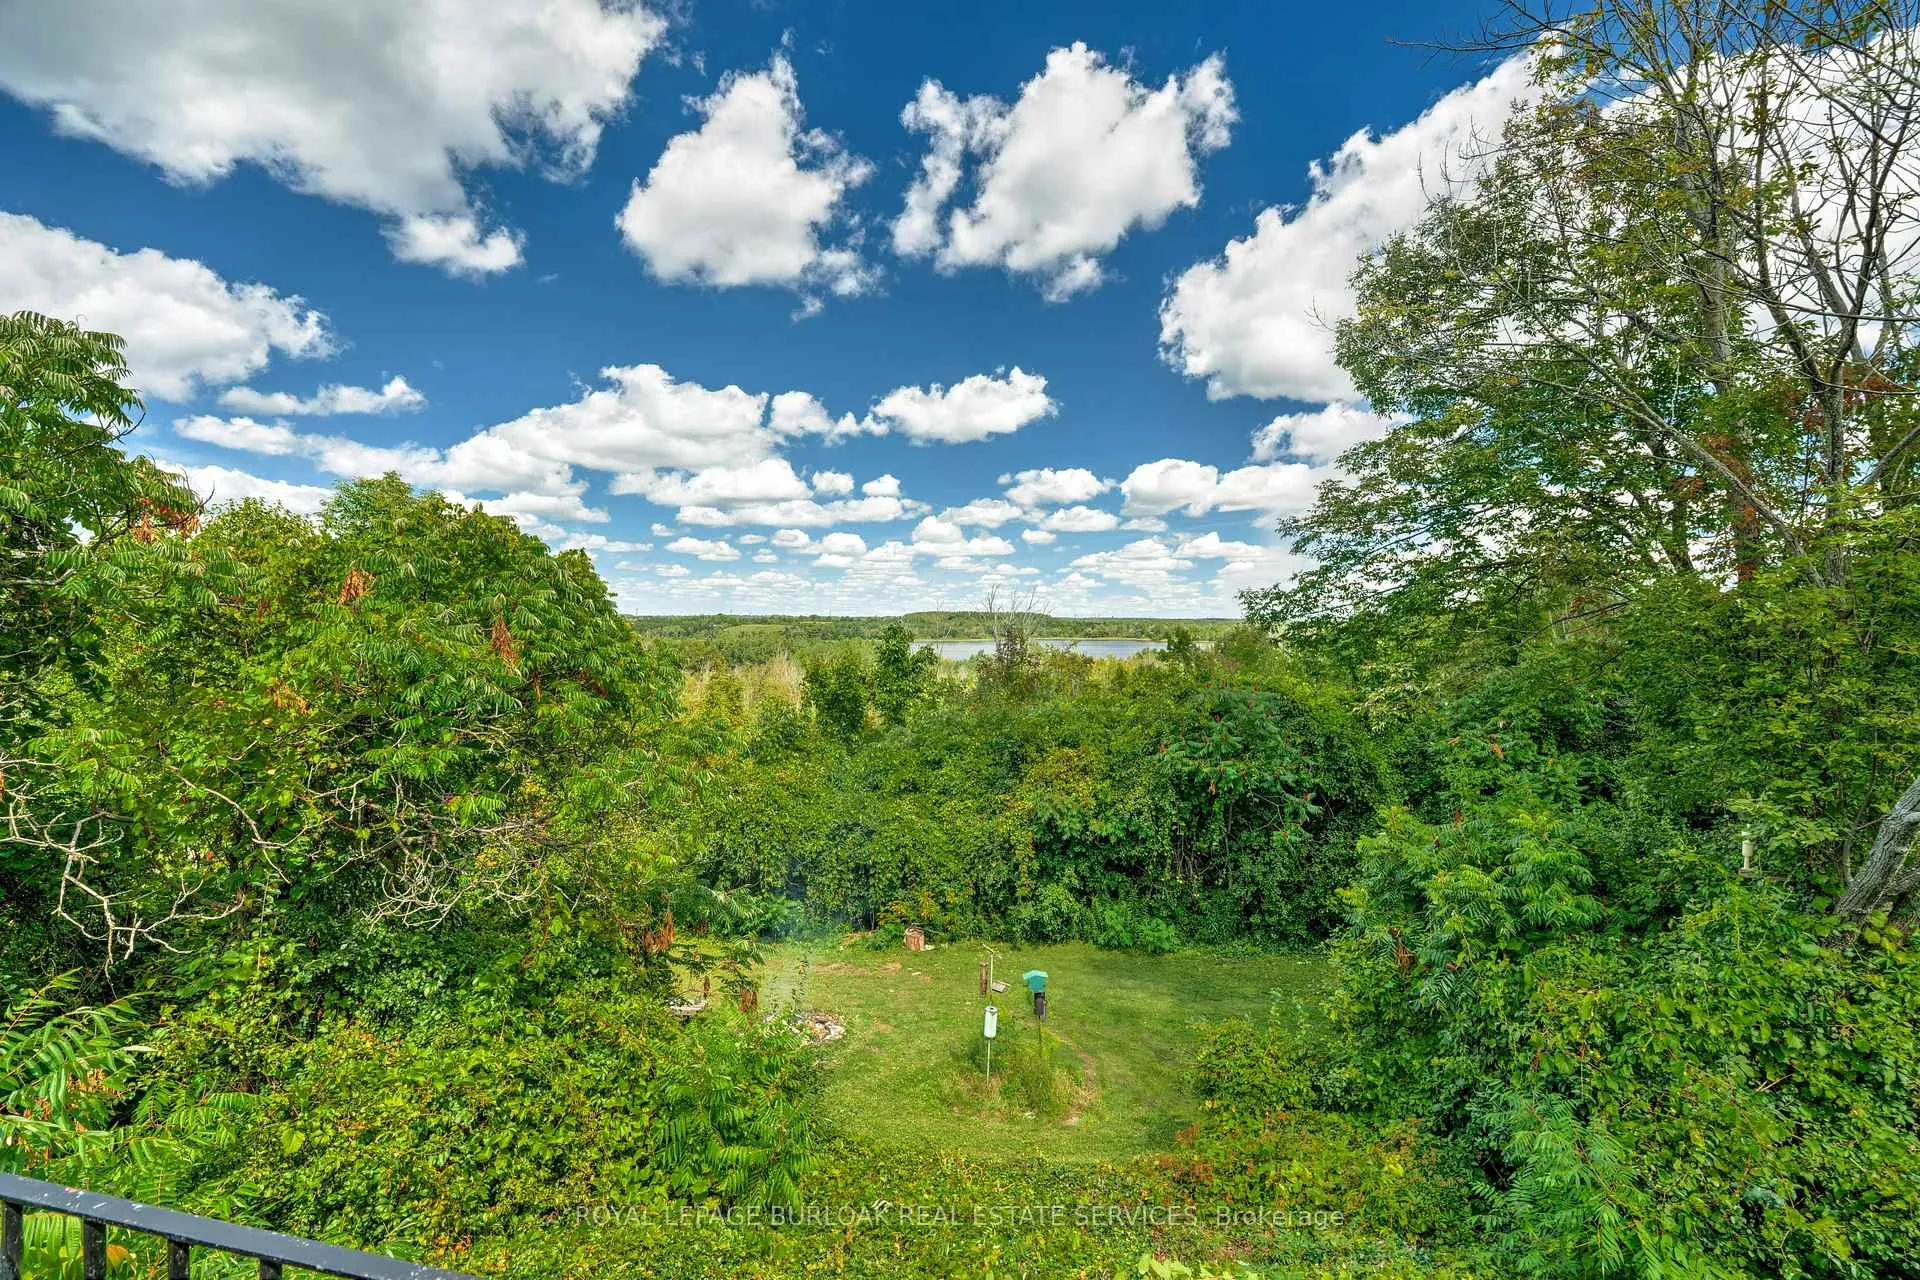
- Elevated sunrise views over conservation area.
- Operational infrastructure saves development costs.
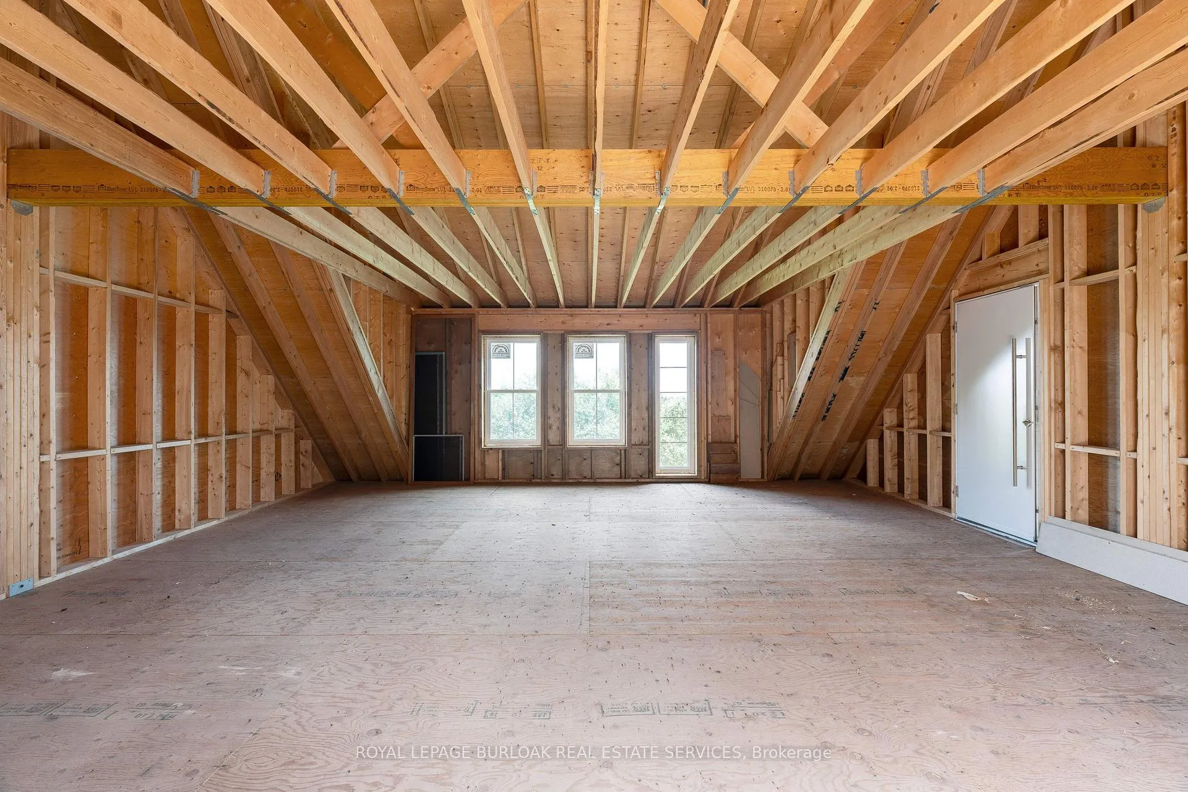
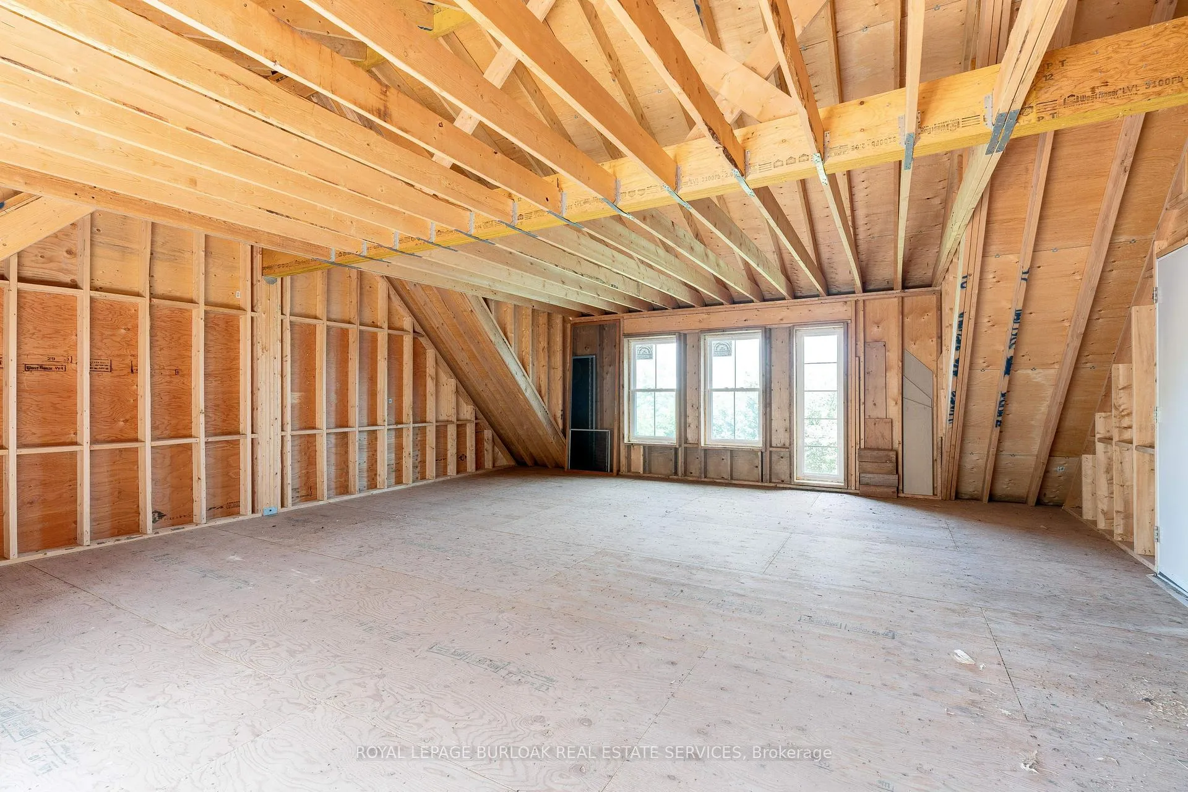
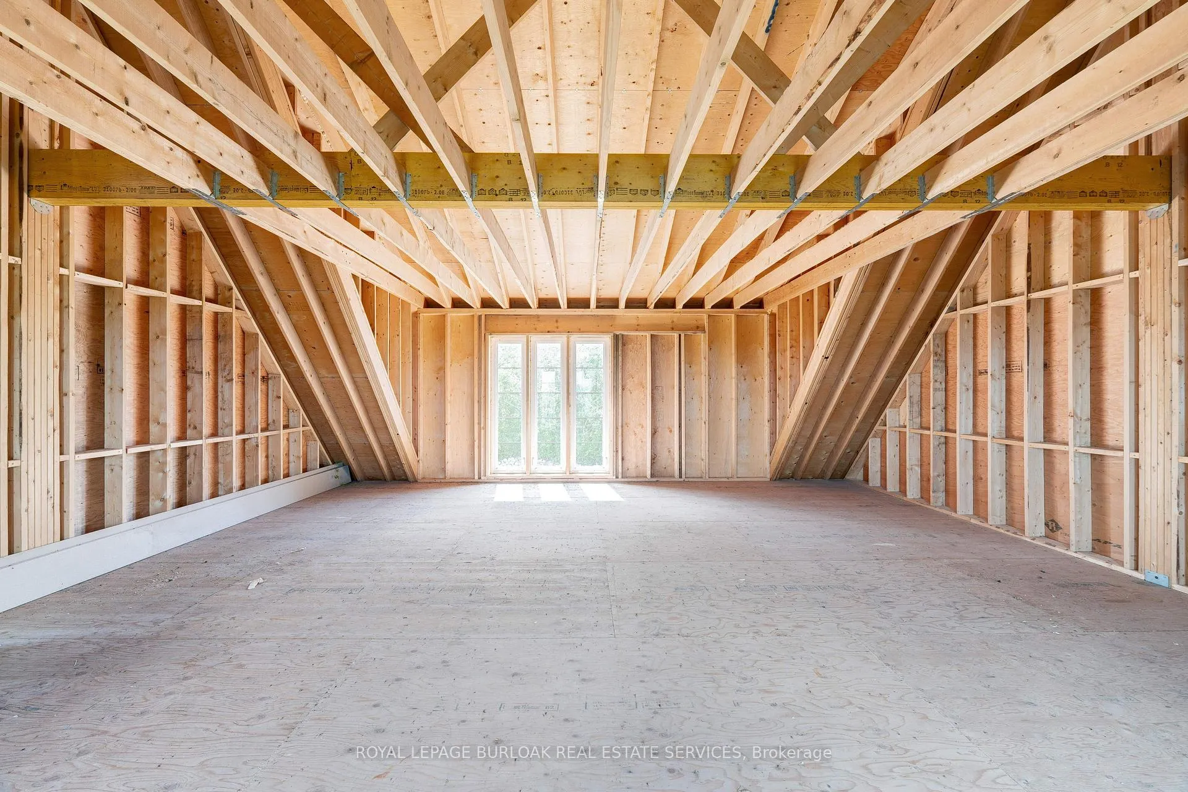
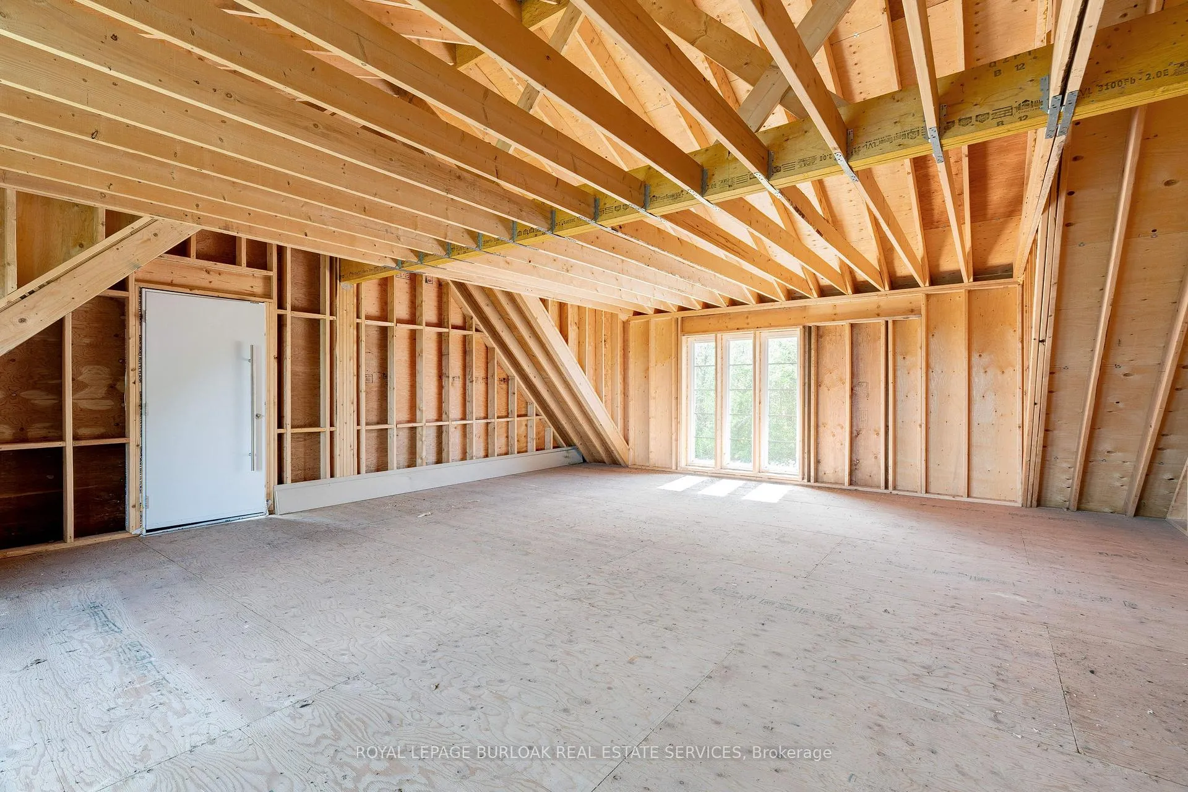
- Custom garage with potential for secondary suite.
- Open-concept great room with updated kitchen.
- Immediate rental income opportunity on site.
- Charming garden shed adds unique character.
- Secure investment in prestigious Puslinch location.
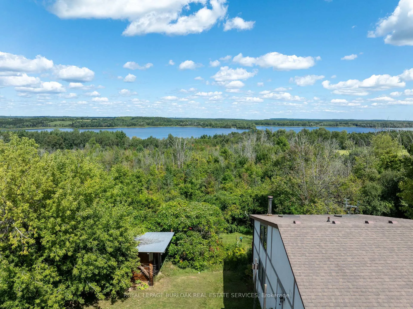
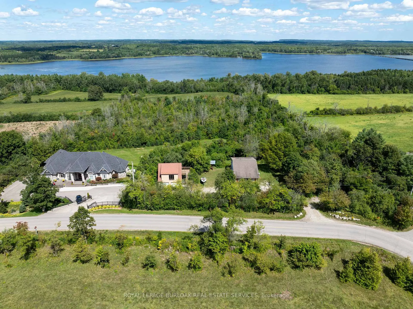
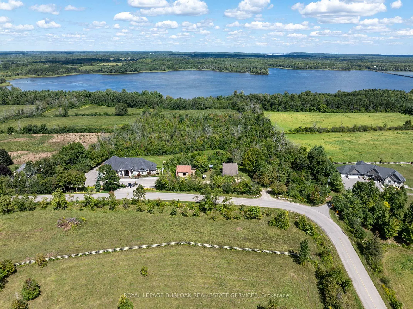
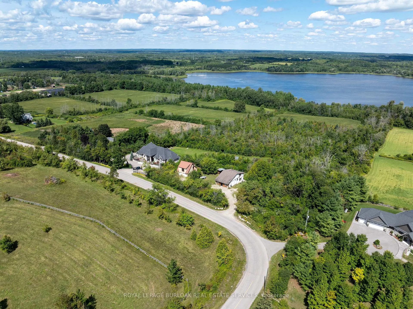
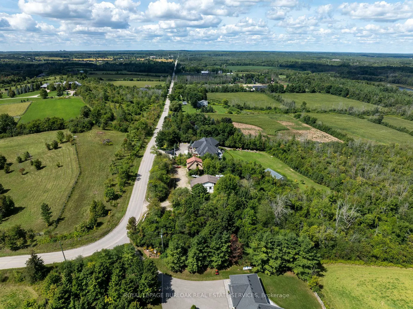
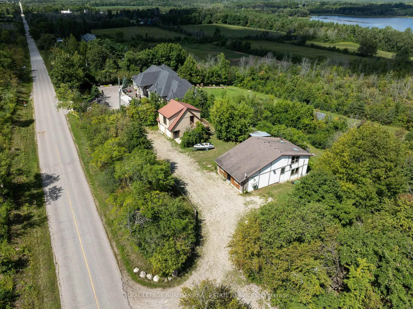
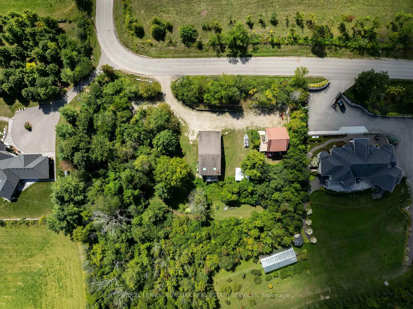
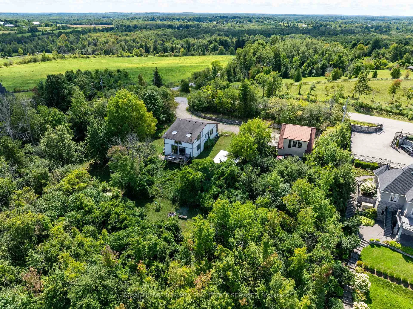
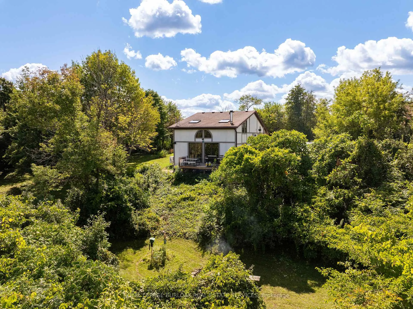
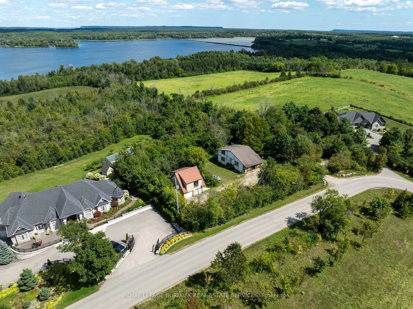
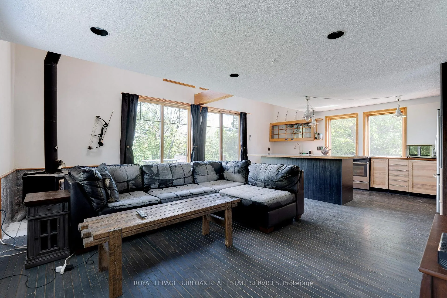
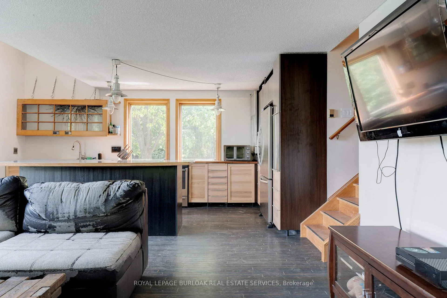
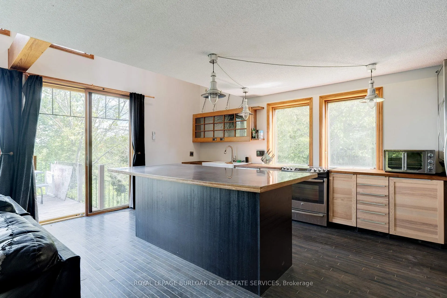
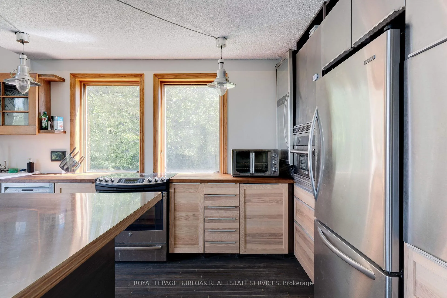
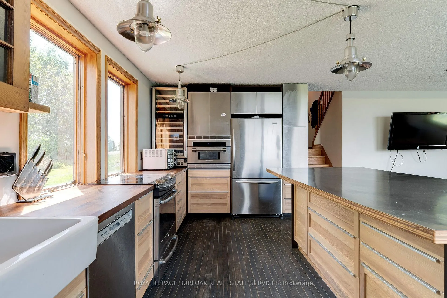
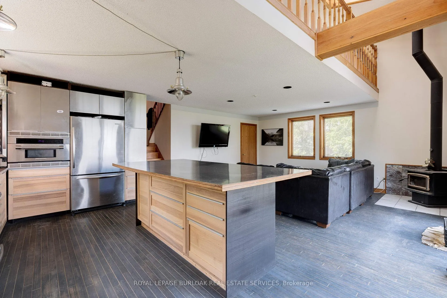
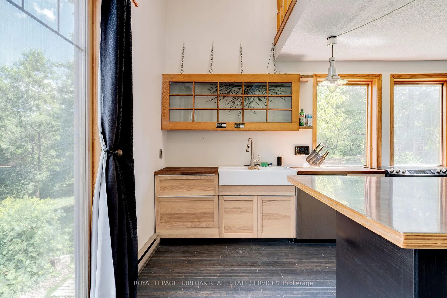
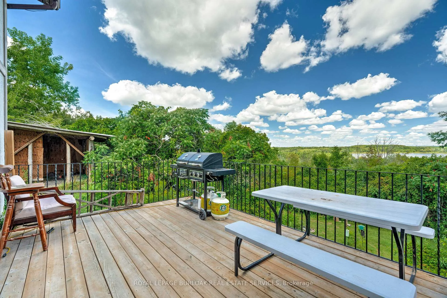
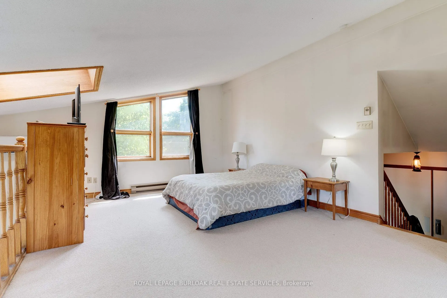
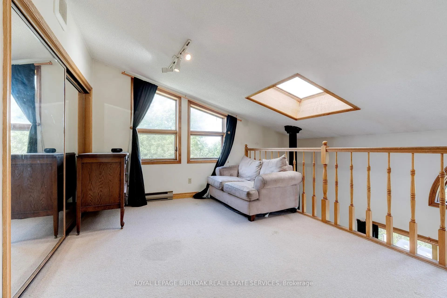
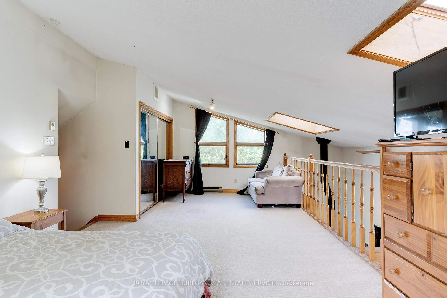
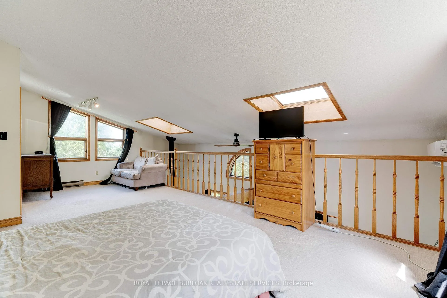
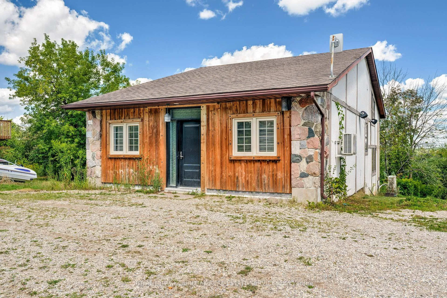
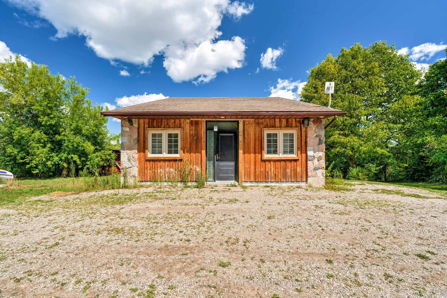
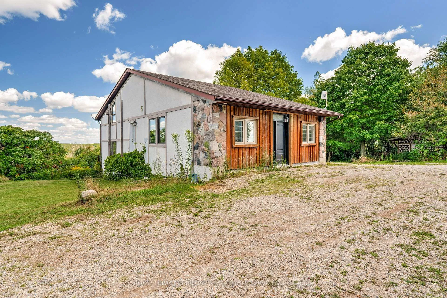
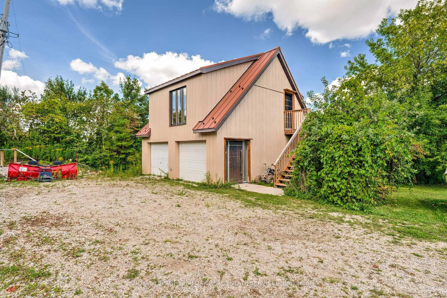
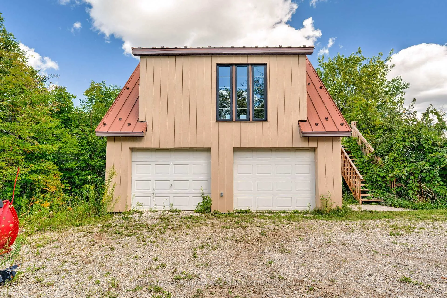
Builders, Developers & Luxury Home Visionaries! Rare, shovel-ready 1-acre estate lot (225' frontage x 194' depth) in prestigious Puslinch, flanked on both sides by prominent, existing luxury custom homes. This premium infill site offers a secure investment with established architectural precedent, featuring uninterrupted, elevated sunrise views over the 472-acre Mountsberg Conservation Area & Reservoir to the rear, and rolling country landscapes to the front. Bypass years of planning and save $37K-$75K+ in immediate development costs. Unlike raw, unserviced land, this property eliminates lengthy utility connection queues and features operational infrastructure: an existing drilled well, septic system, hydro hookups, established driveway/culvert, and completed boundary surveys/architectural drawings ready for immediate transfer to accelerate your build timeline. Premium Income or Live-In Structures On Site: Custom 24'x28' Insulated Garage: Built to elite standards with 2x6 framing, durable steel roof, active 100-amp electrical panel, and an EV charging station. Features buried water/sewer conduits extended into the foundation, with the upper level structurally primed to be finished as a legal secondary suite, guest house, or luxury home studio. Active Loft Bungalow: Fully functional with an open-concept great room, updated kitchen, efficient heat pumps, and AC. Provides immediate rental income or live-in capability as a site office during your blueprint and permitting phase. Bonus Asset: Charming cordwood garden shed adds unique architectural character and immediate secure tool storage. Capture 100% of the luxury nature-views in an unmatched location that blends pristine protected nature with proven street value. Reduce your appraisal risks and build your crown jewel estate today!
Key Facts & Features
Property Costs
- Annual Property Tax Amount
- $7,266
- Land Transfer Tax Fee
- $19,473
Rental Items
- Rental Equipment
- None
- Basement Type
- Partial Basement, Partially Finished
Interior Features
- Interior Extras
- None
- Fireplace/Stove
- Yes
- Fireplace Features
- Wood
- Elevator
- No
Exterior Features
- Exterior Extras
- Privacy
- Pool
- None
- Property Features
- Greenbelt/Conservation, Lake/Pond
Building
- Building Type
- Detached
- Building Style
- Backsplit 3
- Approx Age
- 31-50
Construction
- Exterior Finish
- Stone, Stucco (Plaster)
- Roof
- Metal, Asphalt Shingle
- Foundation Details
- Poured Concrete
- Special Designation
- Unknown
Lot
- Lot Front
- 225.00 ft
- Lot Depth
- 194.00 ft
- Lot Size
- 1
Inclusions
- Inclusions
- KitchenAid fridge, Electrolux wall oven, flat surface cooktop, Bosch dishwasher, stainless steel wine fridge, Kenmore washer and dryer, freezer, compressor and EV charger in the garage, a TOSOT heat pump, a Fujitsu heat pump, and rough-ins for a central vacuum system, hot water heater, and water purification system. All are sold in their as-is condition.
Parking & Garages
- Garage Type
- Detached
- Garage Spaces
- 2
- Parking Spaces
- 10
- Total Garage And Parking Spaces
- 12
Heating & Cooling
- Heat Source
- Electric
- Heat Type
- Baseboard
- Air Conditioning
- Central Air
- Water
- Well
- Sewers
- Septic
- Bedrooms
- 2
- Washrooms
- 1
- Kitchens
- 1
- Family / bonus room
- Yes
Room sizes
- Living Room—Main level
- Kitchen—Main level
- Bedroom—Main level
- Primary Bedroom—Second level
- Other—Second level
- Other—Main level, Unfinished
Washrooms
- 4-piece, Main
- Municipality
- Puslinch
- Neighbourhood
- Rural Puslinch East
- Main cross streets
- Campbellville Rd/Milburough Line/Watson Rd S
- Directions
- Campbellville Rd/Milburough Line/Watson Rd S
- MLS® number
- X13213314
- Data source
- Toronto Regional Real Estate Board
- Status change
- 2026-07-08
- Listed on
- 2026-05-29
- Days on market
- 40 days
- Possession type
- Flexible
- Co-op commission
- 2%
- Seller
- Listed by
- ROYAL LEPAGE BURLOAK REAL ESTATE SERVICES
Home Market Value
Current home valuation for 4053 Watson Road S, Puslinch, Rural Puslinch East, Puslinch, ON. Listed for $1,149,900
HOMEH Estimate
—
Estimated Sales Range
—
HOMEH Estimate for 4053 Watson Road S, Puslinch, Rural Puslinch East
Calculated with a real agent's CMA method — 45+ years of experience, codified. Not an AI guess.
For the owner
Is this your home? Track its value.
Get this home's HOMEH Estimate by email once a month, with how many homes are for sale around you.
Mortgage Payment Calculator
Compare up to 4 down payment scenarios
5% on first $500K + 10% on $649,900 over $500K
$89,990
| Scenario 1 | Scenario 2 | Scenario 3 | Scenario 4 | |
|---|---|---|---|---|
−Down payment | % $ | % $ | % $ | % $ |
+CMHC insurance | $42,362 | $32,082 | $27,368 | $0 |
=Total mortgage | $1,101,420 | $1,066,992 | $1,004,783 | $919,920 |
Amortization | ||||
Mortgage rate | % | % | % | % |
| Payment frequency | ||||
=Mortgage payment | $5,378monthly | $5,210monthly | $4,906monthly | $4,492monthly |
Land Transfer Tax
$19,473
$19,473
Around this home
No schools found nearby
Data provided by OpenStreetMap & Fraser Institute School Rankings
Ask HOMEH
New!Hi there!
👋Text or call (416) 301-9001
Recommended for you
Based on homes you've looked at.
No recommended properties found.
Nearby similar homes
No nearby properties found.
More real estate resources
Other homes nearby
Explore this area
Nearby neighbourhoods
No nearby listings available.