
45 Aberfoyle Mill Crescent
Puslinch (Aberfoyle), ON N0B 2J0
- 2+2Bedrooms
- 2Bathrooms
- 2Garage
- 1100–1500Sq Ft
- $5,538Tax
- 51×151 ftLot Size
 Estimated Value:$998,351See Free Estimate Report

Property not available for sale or for rent.
HOMEH One: full-service selling for a 1% listing fee. The buyer's agent commission is separate.
Free Home EvaluationHow Much Is My Home Worth?Homes for Sale NearbySale & Price History for 45 Aberfoyle Mill Crescent, Puslinch, Aberfoyle
| Start Date | End Date | Price | Event | MLS# |
|---|---|---|---|---|
| 2025-05-13 | 2025-06-10 | Login to See Prices | Sold | x12145728 |
| 2025-04-23 | 2025-05-12 | Login to See Prices | Terminated | x12099050 |
| 2025-04-03 | 2025-04-23 | Login to See Prices | Terminated | x12059490 |
| 2025-03-14 | 2025-04-03 | Login to See Prices | Terminated | x12019136 |
| 2025-02-19 | 2025-03-14 | Login to See Prices | Terminated | x11979346 |
| 2025-01-17 | 2025-02-19 | Login to See Prices | Terminated | x11929133 |
Real estate boards require you to or to see the full details of this property.
*Sold prices and complete sale & price history are regulated data. Under the Trust in Real Estate Services Act, 2002 (TRESA) and the rules of the Real Estate Council of Ontario (RECO), and pursuant to the Multiple Listing Service® rules of the Canadian Real Estate Association (CREA) and the Toronto Regional Real Estate Board (TRREB), this information may be shown only to registered users who have agreed to the applicable terms of use (a Virtual Office Website, or "VOW," arrangement). HOMEH Inc., Brokerage therefore provides it to signed-in members only. Creating an account is free and takes under a minute.
About 45 Aberfoyle Mill Crescent, Puslinch, Aberfoyle
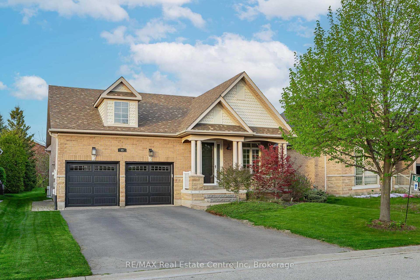
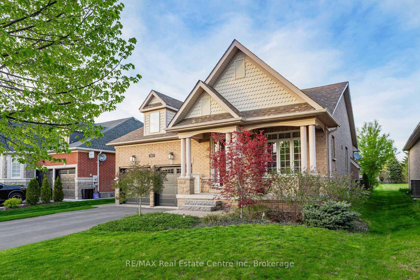
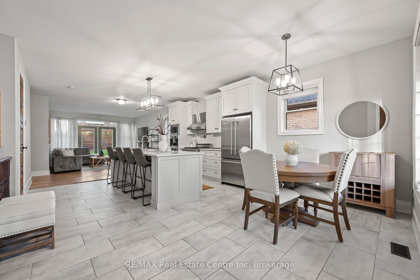
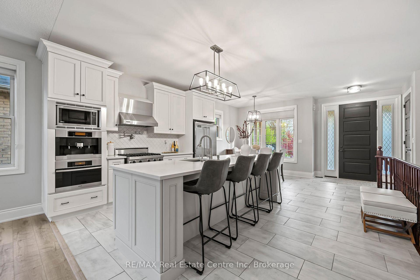
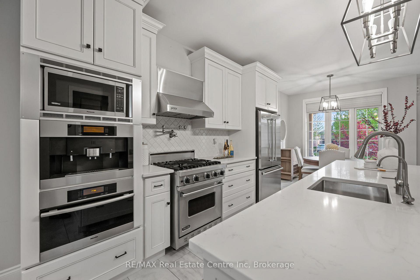
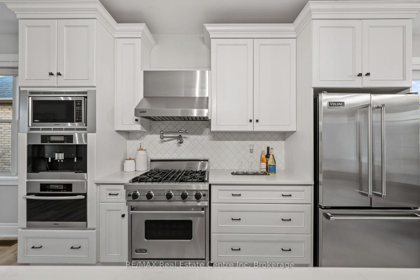
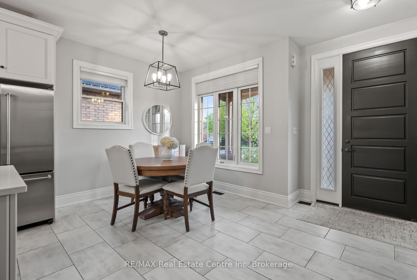
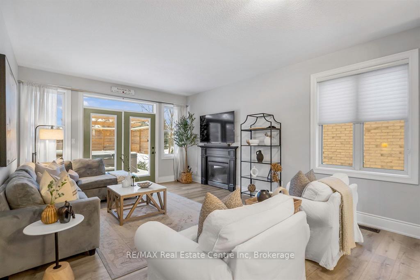
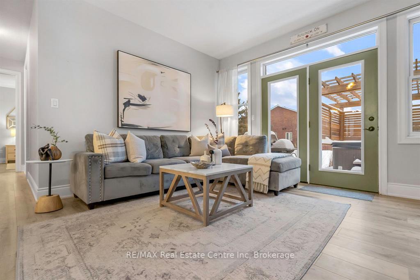
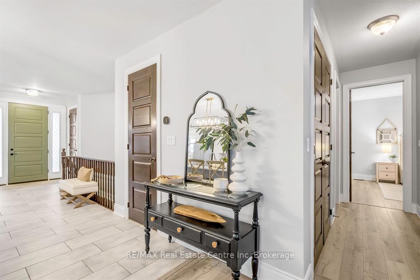
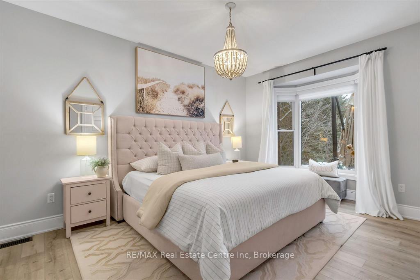
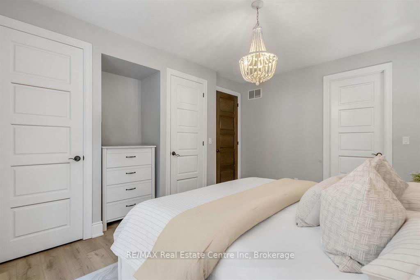
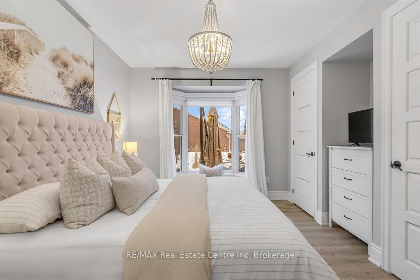
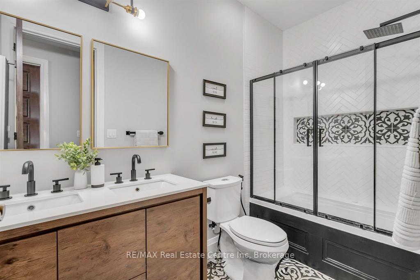
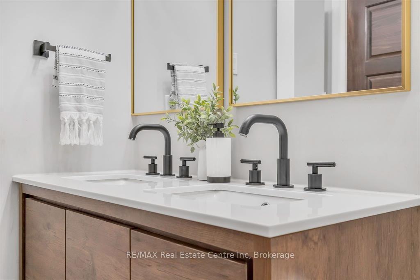
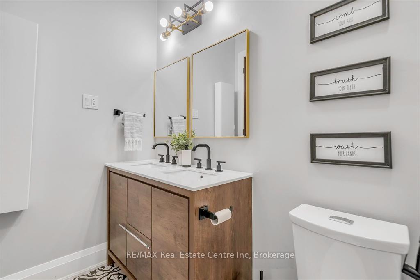
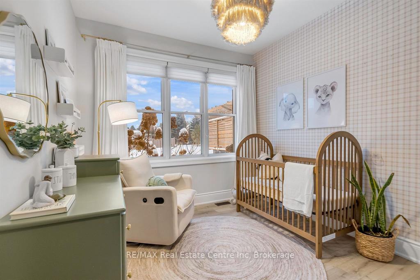
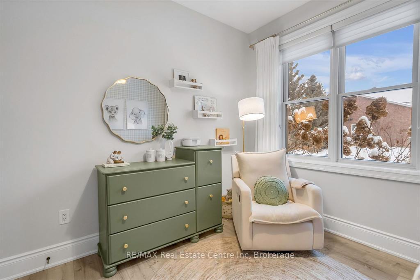
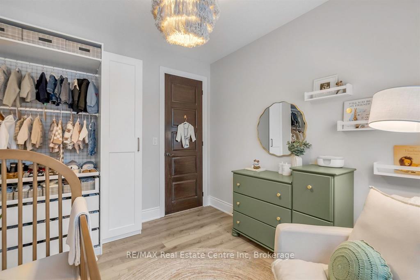
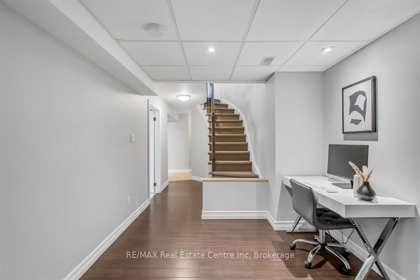
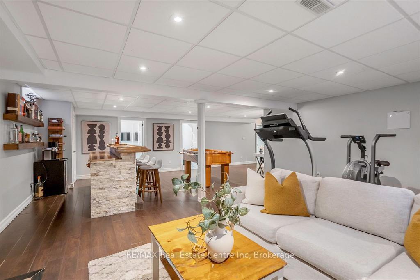
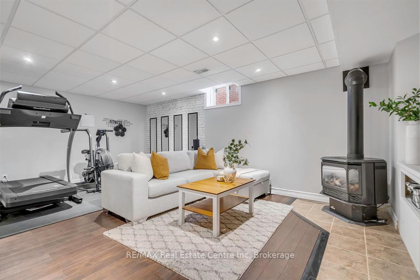
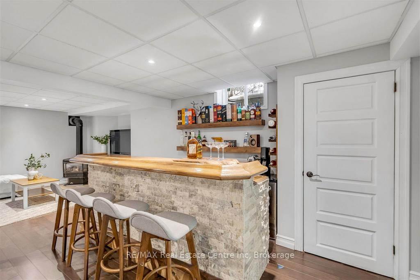
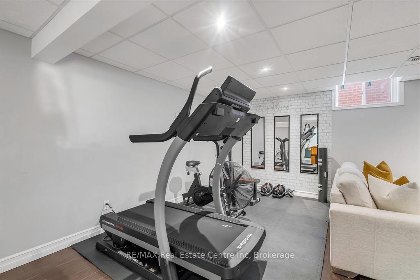
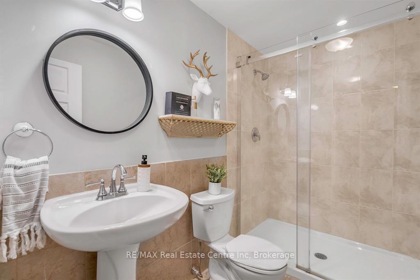
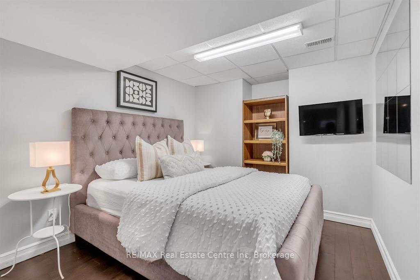
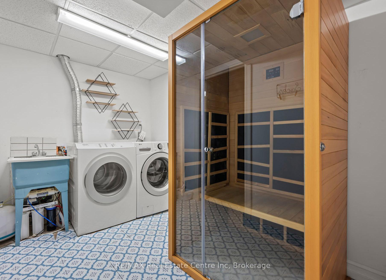
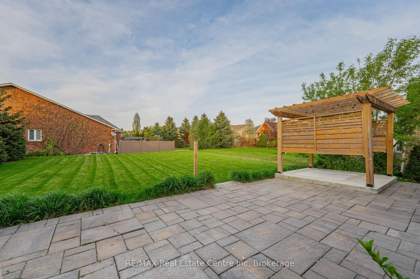
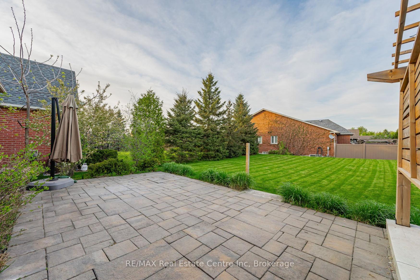
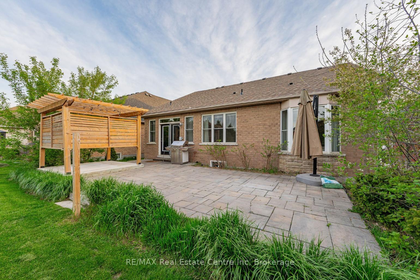
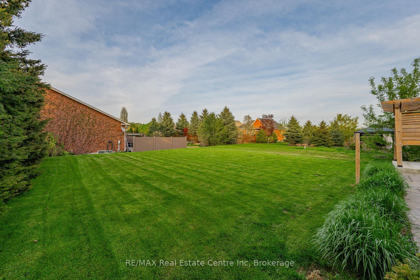
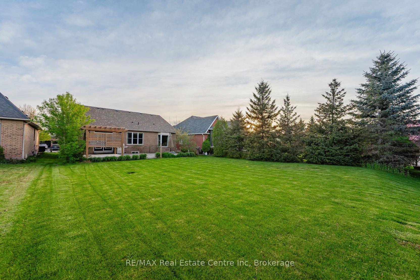
Spectacular home nestled in prestigious Meadows of Aberfoyle-hidden gem in the heart of Puslinch! This elegant bungalow sits on landscaped lot W/striking architectural features, new garage doors & extended driveway W/parking for 4 cars. Inviting front porch offers warm welcome into the home where every detail exudes timeless style & thoughtful design. 9ft ceilings & open-concept layout create a light-filled luxurious atmosphere. Chef-inspired kitchen W/premium B/I appliances incl. dual oven, Viking fridge & B/I Miele coffee station alongside quartz counters, white cabinetry & pot filler for added convenience. Expansive centre island illuminated by statement light fixture offers perfect setting for casual dining. The kitchen flows seamlessly into sun-drenched dining area W/oversized windows. Elegant living room W/gas fireplace & direct walkout through garden doors to backyard. Main floor offers 2 bdrms incl. luxurious primary suite W/bay window, chandelier & generous closet space. Renovated 5pc main bath W/dbl sink quartz vanity, tile flooring & tub/shower W/frameless glass doors & designer tile accent. Mudroom W/garage access adds practicality. Prof. finished lower level is an expansive space designed for ultimate versatility. Rec room is warmed by gas stove, bar for entertaining, full bathroom with W/I glass shower & 2 add'l rooms that can flex as guest suites, office, gym or hobby space. Laundry area is enhanced by thoughtful storage. Step outside to beautiful landscaped backyard W/mature trees, generous lawn & stone patio W/covered pergola& gas BBQ line, perfect for hosting summer evenings. R/I for hot tub adds more potential to this exceptional space. Less than 4-min from 401 &under 10-min from Pergola Commons, you'll enjoy restaurants, groceries, fitness, movies & more all within quiet upscale community of luxury homes surrounded by conservation land. This isn't just a home its a lifestyle upgrade. Rare offering in one of Puslinch's desirable communities!
Key Facts & Features
Property Costs
- Annual Property Tax Amount
- $5,538
- Land Transfer Tax Fee
- $16,473
Rental Items
- Under Contract
- Hot Water Heater
- Basement Type
- Finished, Full
Interior Features
- Laundry Level
- Lower Level
- Interior Extras
- Water Softener
- Fireplace/Stove
- Yes
- Fireplace Features
- Natural Gas, Living Room, Rec Room
- Elevator
- No
Exterior Features
- Exterior Extras
- Lawn Sprinkler System
- Pool
- None
- Property Features
- Golf, Greenbelt/Conservation, Wooded/Treed, School Bus Route, Rec./Commun.Centre, Park
Building
- Building Type
- Detached
- Building Style
- Bungalow
- Approx Age
- 16-30
Construction
- Exterior Finish
- Brick
- Roof
- Asphalt Shingle
- Foundation Details
- Poured Concrete
- Special Designation
- Unknown
Lot
- Lot Front
- 51.18 ft
- Lot Depth
- 151.00 ft
- Lot Size
- 51.00 x 151.00
- Lot Size Code
- 51.00 x 151.00
Inclusions
- Inclusions
- Dishwasher, Dryer, Washer, Viking Fridge, Viking Gas Stove, Built in Miele Coffee/Espresso Machine & Steamer.
Exclusions
- Exclusions
- Light Fixture in Nursery.
Parking & Garages
- Garage Type
- Attached
- Garage Spaces
- 2
- Parking Spaces
- 4
- Total Garage And Parking Spaces
- 6
Heating & Cooling
- Heat Source
- Gas
- Heat Type
- Forced Air
- Air Conditioning
- Central Air
- Water
- Well
- Sewers
- Septic
- Bedrooms
- 2 + 2
- Washrooms
- 2
- Kitchens
- 1
Room sizes
- Living Room25ft. 0in. X 20ft. 6in.Main level
- Dining Room9ft. 11in. X 18ft. 0in.Main level
- Kitchen9ft. 7in. X 10ft. 10in.Main level
- Primary Bedroom13ft. 4in. X 16ft. 7in.Main level, Walk-In Closet(s)
- Bedroom 2—Main level
- Recreation28ft. 6in. X 35ft. 11in.Basement level
- Bedroom 310ft. 3in. X 9ft. 2in.Basement level
- Bedroom 4—Basement level
- Bathroom—Main level, 5 Pc Bath
- Bathroom—Basement level, 3 Pc Bath
Washrooms
- 5-piece, Main
- 3-piece, Basement
- Municipality
- Puslinch
- Neighbourhood
- Aberfoyle
- Main cross streets
- Gilmour Rd
- Zoning
- RC/H
- Directions
- Hwy 401 to Exit 299, head south on Brock Rd, then right onto Aberfoyle Mill Cres
- MLS® number
- X12145728
- Data source
- Toronto Regional Real Estate Board
- Status change
- 2025-06-10
- Listed on
- 2025-05-13
- Days on market
- 28 days
- Possession type
- Flexible
- Co-op commission
- 2 + HST
- Seller
- Listed by
- RE/MAX Real Estate Centre Inc
Home Market Value
Current home valuation for 45 Aberfoyle Mill Crescent, Puslinch, Aberfoyle, Puslinch, ON. Listed for $999,900
HOMEH Estimate
$998,351
Estimated Sales Range
$698,846 - $1,297,856
HOMEH Estimate for 45 Aberfoyle Mill Crescent, Puslinch, Aberfoyle
Calculated with a real agent's CMA method — 45+ years of experience, codified. Not an AI guess.
For the owner
Is this your home? Track its value.
Get this home's HOMEH Estimate by email once a month, with how many homes are for sale around you.
Mortgage Payment Calculator
Compare up to 4 down payment scenarios
5% on first $500K + 10% on $499,900 over $500K
$74,990
| Scenario 1 | Scenario 2 | Scenario 3 | Scenario 4 | |
|---|---|---|---|---|
−Down payment | % $ | % $ | % $ | % $ |
+CMHC insurance | $36,996 | $27,897 | $23,798 | $0 |
=Total mortgage | $961,903 | $927,807 | $873,713 | $799,920 |
Amortization | ||||
Mortgage rate | % | % | % | % |
| Payment frequency | ||||
=Mortgage payment | $4,696monthly | $4,530monthly | $4,266monthly | $3,906monthly |
Land Transfer Tax
$16,473
$16,473
Around this home
No schools found nearby
Data provided by OpenStreetMap & Fraser Institute School Rankings
Ask HOMEH
New!Hi there!
👋Text or call (416) 301-9001
Recommended for you
Based on homes you've looked at.
No recommended properties found.
Nearby similar homes
No nearby properties found.
More real estate resources
Other homes nearby
Explore this area
Nearby neighbourhoods
No nearby listings available.