
7011 Concession 4
Puslinch (Rural Puslinch West), ON N0B 2J0
- 3Bedrooms
- 4Bathrooms
- 3Garage
- 2500–3000Sq Ft
- $8,775Tax
- 498×504 ftLot Size
 Estimated Value:$2,009,428See Free Estimate Report

Property not available for sale or for rent.
HOMEH One: full-service selling for a 1% listing fee. The buyer's agent commission is separate.
Free Home EvaluationHow Much Is My Home Worth?Homes for Sale NearbySale & Price History for 7011 Concession 4, Puslinch, Rural Puslinch West
Real estate boards require you to or to see the full details of this property.
*Sold prices and complete sale & price history are regulated data. Under the Trust in Real Estate Services Act, 2002 (TRESA) and the rules of the Real Estate Council of Ontario (RECO), and pursuant to the Multiple Listing Service® rules of the Canadian Real Estate Association (CREA) and the Toronto Regional Real Estate Board (TRREB), this information may be shown only to registered users who have agreed to the applicable terms of use (a Virtual Office Website, or "VOW," arrangement). HOMEH Inc., Brokerage therefore provides it to signed-in members only. Creating an account is free and takes under a minute.
About 7011 Concession 4, Puslinch, Rural Puslinch West
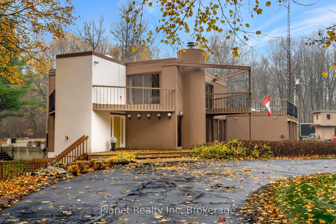
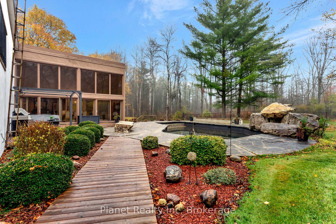
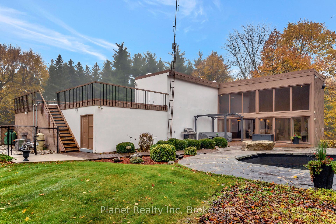
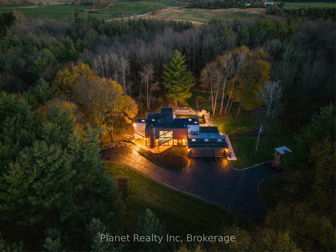
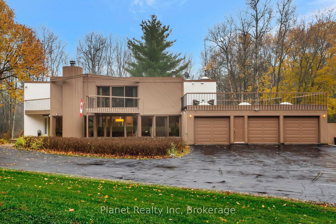
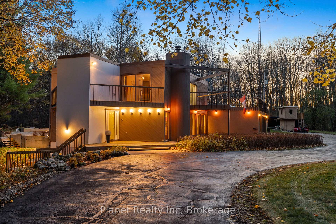
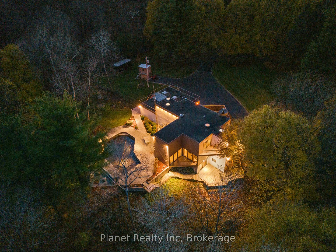
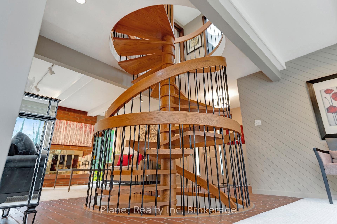
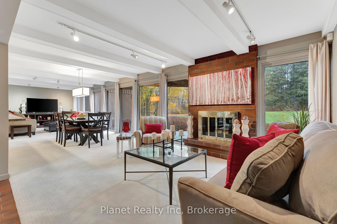
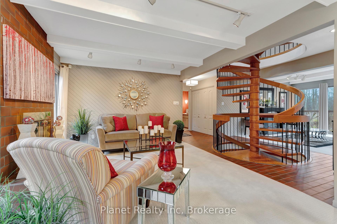
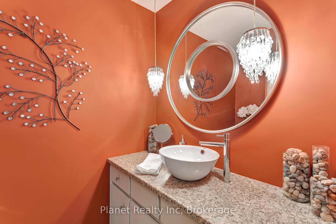
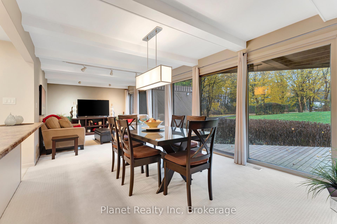
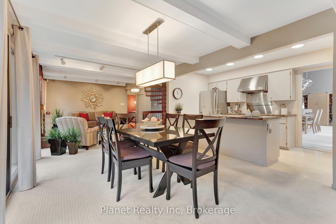
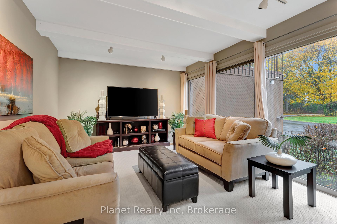
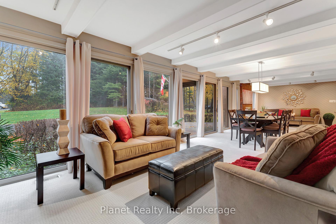
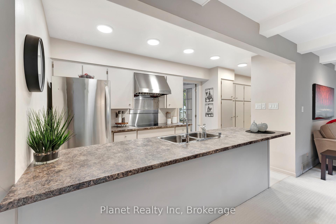
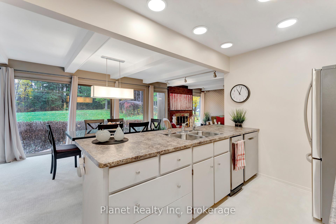
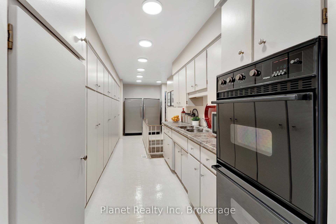
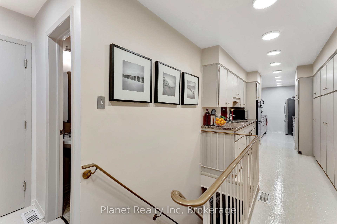
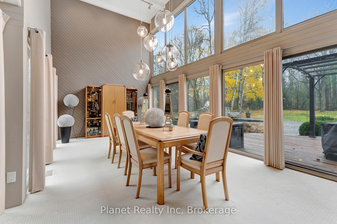
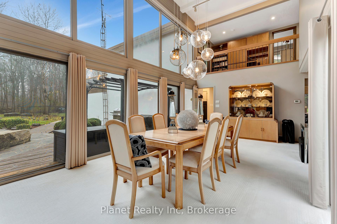
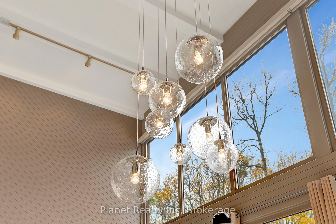
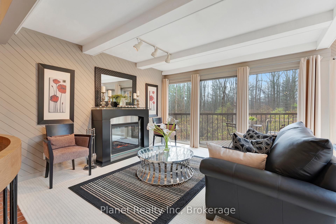
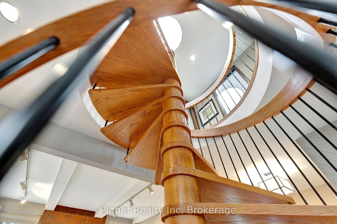
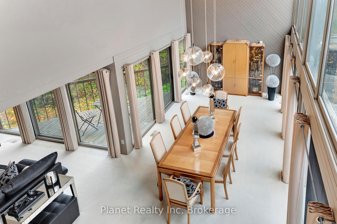
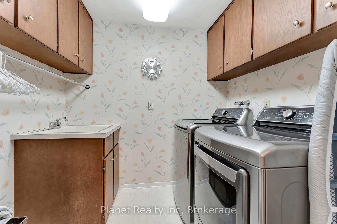
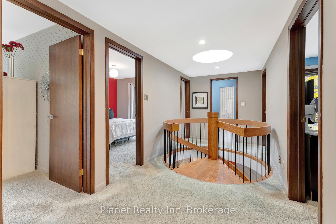
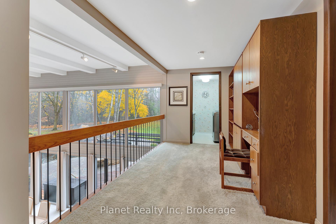
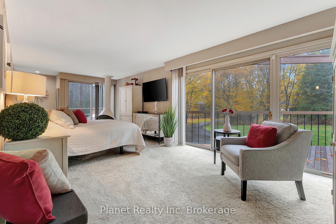
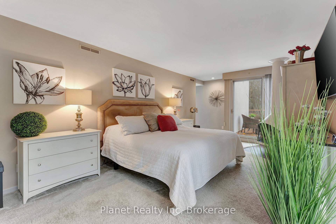
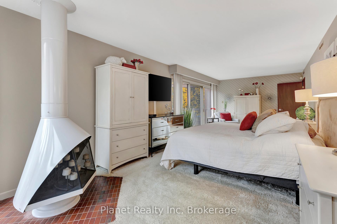
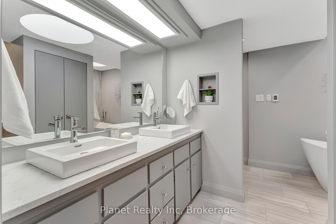
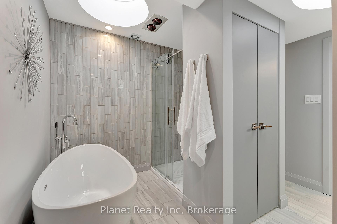
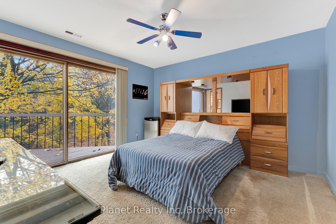
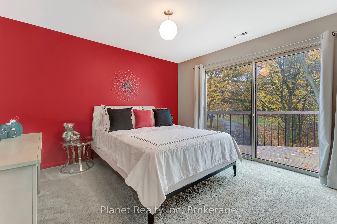
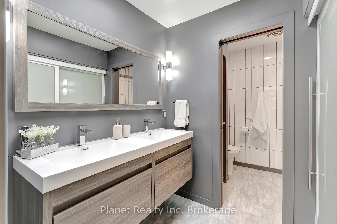
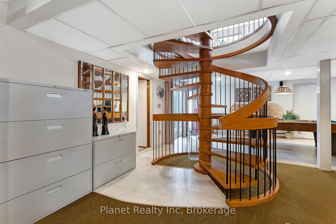
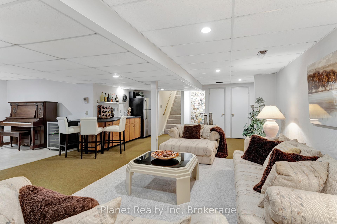
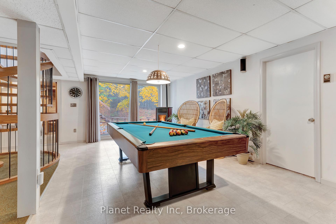
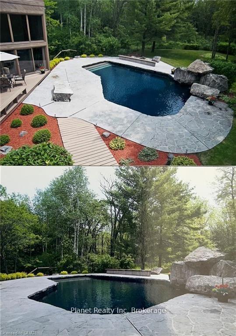
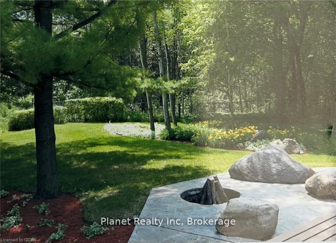
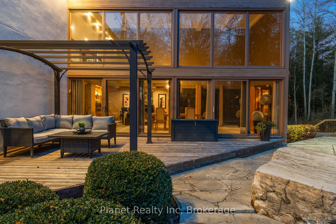
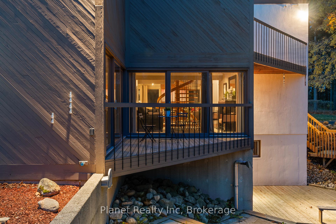
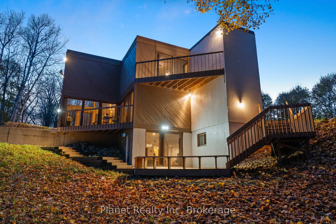
Set upon nearly 6 acres of parkland & forest, this architectural marvel seamlessly blends rural serenity with modern art. With nearly 500' feet of frontage, you'll be enamoured from your arrival down the lamplit, tree-lined drive to your front door. Meticulously designed to bring nature indoors, striking windows take the place of walls wherever possible, affording you a perpetual connection with the outdoors. From the front windows along the length of your great room, to the soaring two-storey dining room with windows floor-to-ceiling looking out over your yard & pool, you & your guests are constantly reminded of the magic of this property. Upon your arrival, your eyes are immediately drawn to the 3-level spiral staircase, taking you upstairs to its 3 bedrooms, including a master suite featuring a renovated ensuite bath w/heated floors, walk-in closet, fireplace & walkout to a private rooftop terrace. It's the perfect place to wake up with a morning espresso or indulge in a night cap, looking up at the glow of the constellations uninterrupted by the city lights. 2 large bedrooms- each with their own balcony- share another renovated bathroom on this level that also features a laundry room & loft overlooking the living & dining below. The main floor offers 3 distinct living areas, along with two dining areas, all surrounding a central kitchen complete with a stainless steel appliance suite & induction cooktop. The kitchen includes a second wing with infinite storage- plus a prep space, mess sink & 2 wall ovens. The walkout basement is comprised of a huge rec room, wet bar, bonus room & abundant storage and workshop space. Walking out to your backyard, the large deck lends itself fittingly to a conversation set & BBQ, while the stone surrounding the striking, lagoon-inspired pool, is perfect for alfresco dining all summer long. Not to be outdone, the oversized triple garage offers room for a shop, and a host of toys that make country life the absolute best it can be!
Key Facts & Features
Property Costs
- Annual Property Tax Amount
- $8,775
- Land Transfer Tax Fee
- $40,223
- Basement Type
- Walk-Out, Walk-Up
Interior Features
- Interior Extras
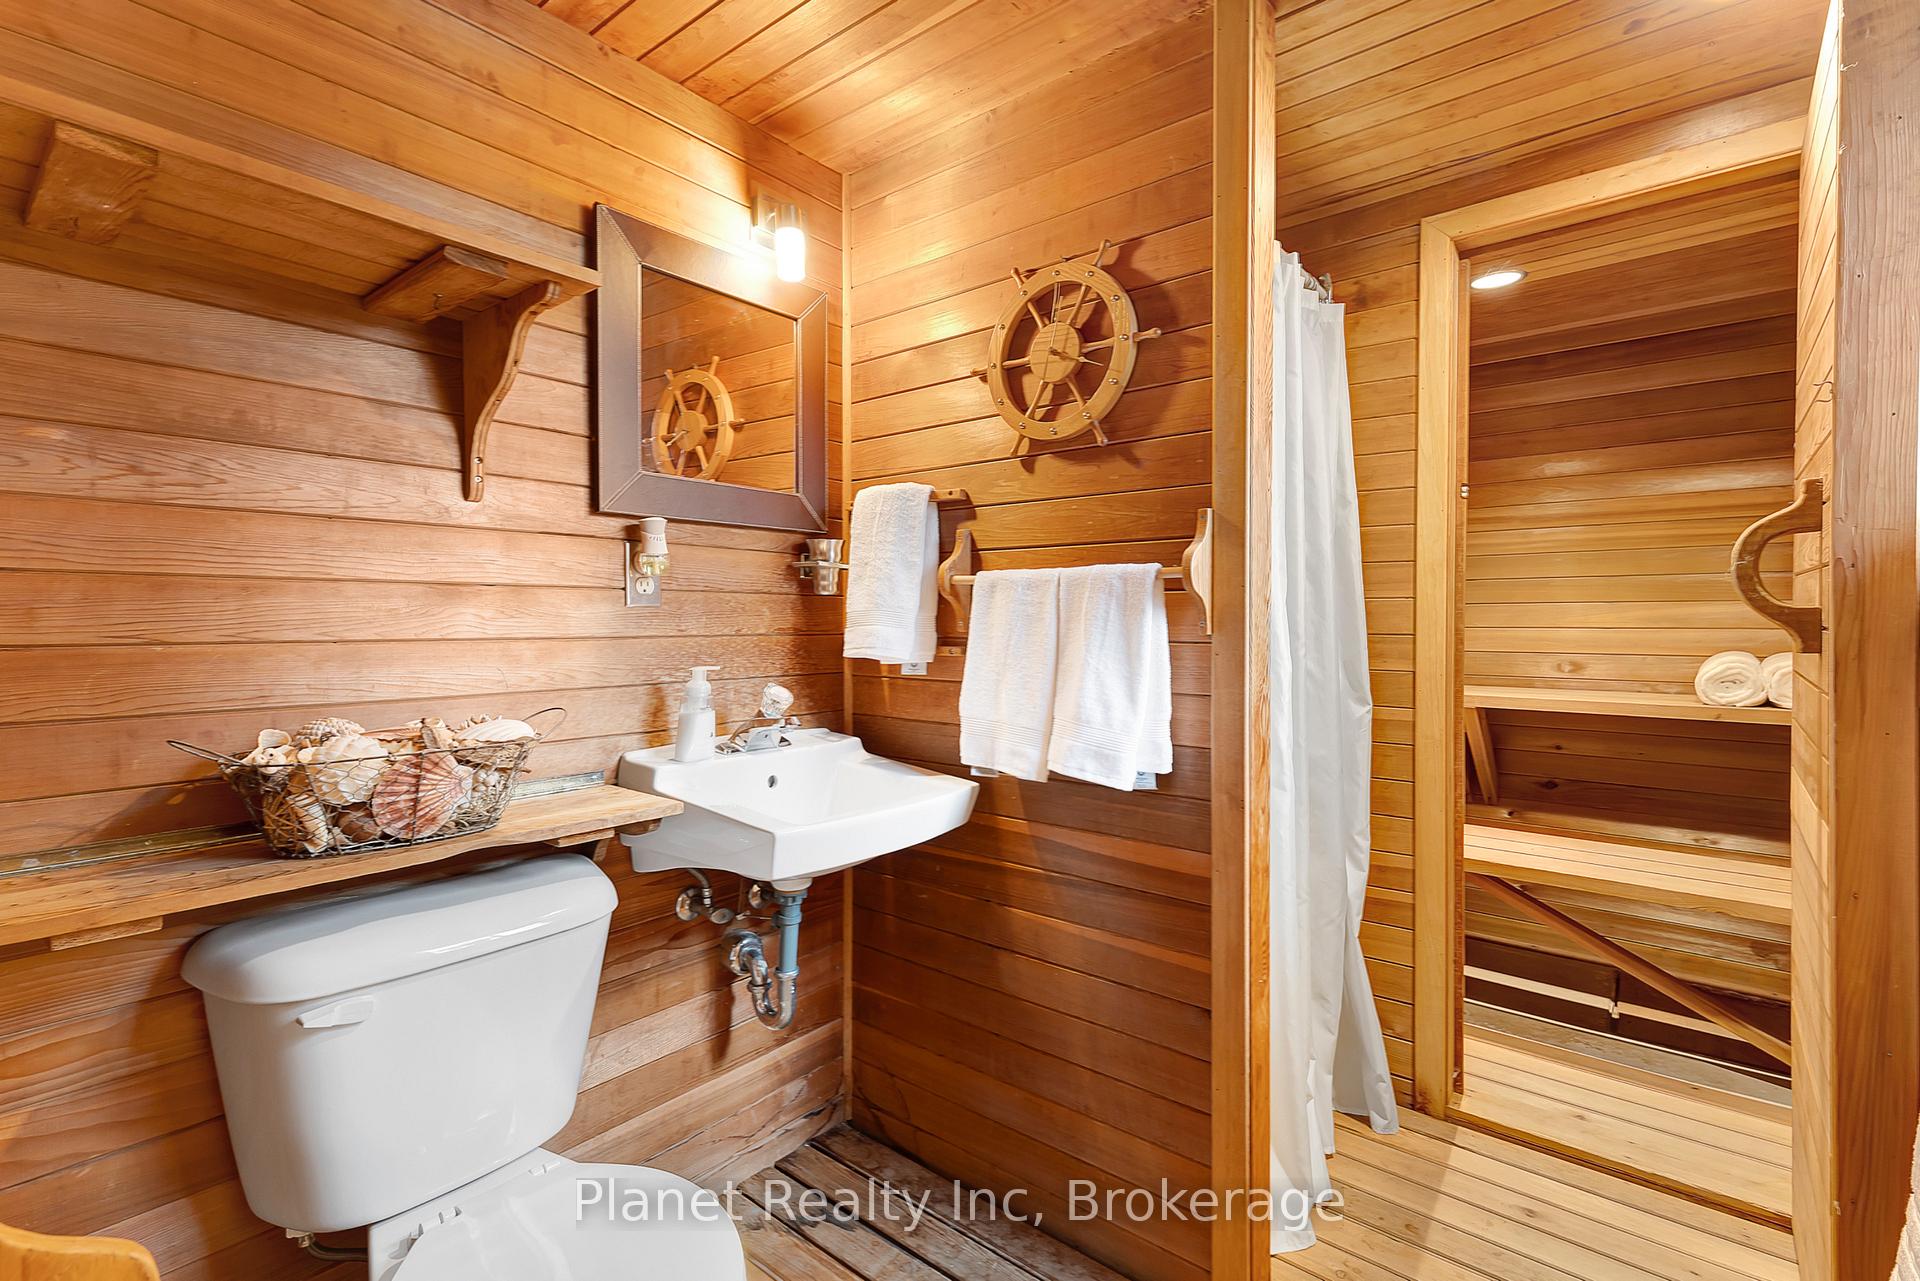
- Trash Compactor, Countertop Range, Other, Propane Tank, Sauna, Water Heater Owned, Water Softener, Central Vacuum
- Fireplace/Stove
- Yes
- Fireplace Features
- Pellet Stove, Living Room, Family Room, Electric
- Elevator
- No
Exterior Features
- Pool
- Inground
Building
- Building Type
- Detached
- Building Style
- 2-Storey
Construction
- Exterior Finish
- Stucco (Plaster), Wood
- Roof
- Tar and Gravel, Flat
- Foundation Details
- Poured Concrete
- Special Designation
- Unknown
Lot
- Lot Front
- 498.00 ft
- Lot Depth
- 504.00 ft
- Lot Size
- 5.75
Inclusions
- Inclusions
- Wall Oven. Induction Stovetop. Outdoor Pergola with Canopy. Pool table. White cabinet in basement. Basement Fridge. Stand up Fridge & Freezer in kitchen. 2nd Hot Water Tank. Furnace x2. Septic Tank x2., Central Vacuum, Dishwasher, Dryer, Garage Door Opener, Pool Equipment, RangeHood, Refrigerator, Smoke Detector, Washer, Window Coverings
Exclusions
- Exclusions
- Electric fireplace in living room.
Parking & Garages
- Garage Type
- Attached
- Garage Spaces
- 3
- Parking Spaces
- 20
- Total Garage And Parking Spaces
- 23
Heating & Cooling
- Heat Source
- Wood
- Heat Type
- Forced Air
- Air Conditioning
- Central Air
- Water
- Well
- Sewers
- Septic
- Bedrooms
- 3
- Washrooms
- 4
- Kitchens
- 1
- Family / bonus room
- Yes
Room sizes
- Kitchen—Main level
- Primary Bedroom—Second level
- Bathroom—Second level, 4 Pc Bath
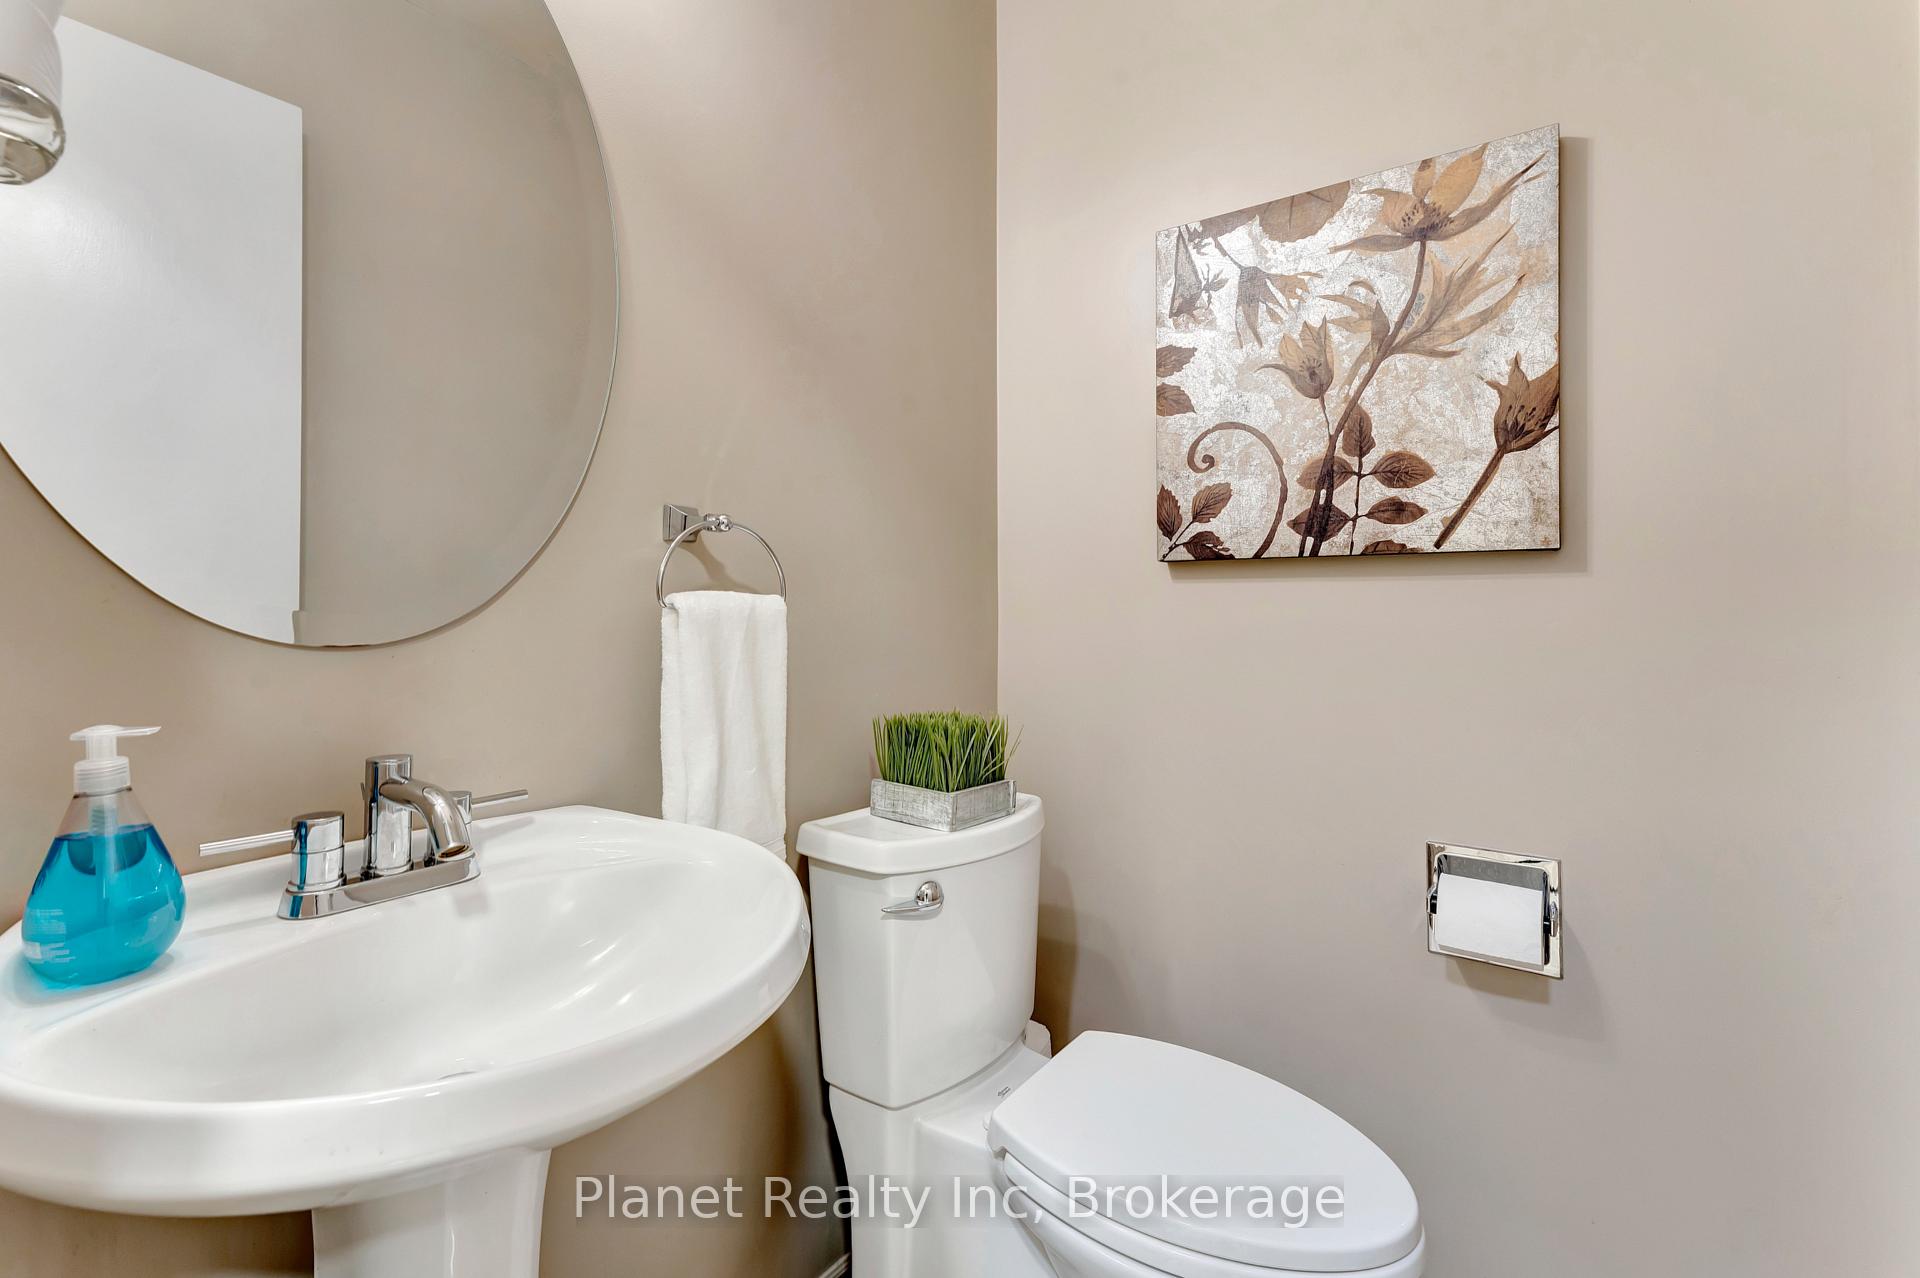
- Bathroom—Main level, 2 Pc Bath
- Bathroom—Basement level, 3 Pc Bath
- Bathroom—Second level, 5 Pc Ensuite
- Bedroom—Second level
- Bedroom—Second level
- Office—Basement level
- Recreation—Basement level
- Game Room—Basement level
- Bathroom—Main level, 2 Pc Bath
- Dining Room—Main level
- Great Room—Main level
- Living Room—Main level
Washrooms
- 3-piece, Basement
- 2-piece, Main
- 4-piece, Second
- Municipality
- Puslinch
- Neighbourhood
- Rural Puslinch West
- Main cross streets
- Concession 4 & Sideroad 20
- Directions
- Hanlon (highway 6) to Downey Road. Take Downey Road to Concession 4, left on to Concession 4 and the house is on the right.
- MLS® number
- X12126073
- Data source
- Toronto Regional Real Estate Board
- Status change
- 2025-06-03
- Listed on
- 2025-05-05
- Days on market
- 29 days
- Possession date
- 2025-06-01
- Possession type
- Flexible
- Co-op commission
- 2.0 + HST
- Seller
- Listed by
- Planet Realty Inc
Home Market Value
Current home valuation for 7011 Concession 4, Puslinch, Rural Puslinch West, Puslinch, ON. Listed for $2,149,900
HOMEH Estimate
$2,009,428
Estimated Sales Range
$1,406,600 - $2,612,256
HOMEH Estimate for 7011 Concession 4, Puslinch, Rural Puslinch West
Calculated with a real agent's CMA method — 45+ years of experience, codified. Not an AI guess.
For the owner
Is this your home? Track its value.
Get this home's HOMEH Estimate by email once a month, with how many homes are for sale around you.
Mortgage Payment Calculator
Compare up to 4 down payment scenarios
20% required for homes $1.5M or more
$429,980
| Scenario 1 | Scenario 2 | Scenario 3 | Scenario 4 | |
|---|---|---|---|---|
−Down payment | % $ | % $ | % $ | % $ |
+CMHC insurance | $0 | $0 | $0 | $0 |
=Total mortgage | $1,719,920 | $1,612,425 | $1,504,930 | $1,397,435 |
Amortization | ||||
Mortgage rate | % | % | % | % |
| Payment frequency | ||||
=Mortgage payment | $8,398monthly | $7,873monthly | $7,348monthly | $6,823monthly |
Land Transfer Tax
$40,223
$40,223
Around this home
No schools found nearby
Data provided by OpenStreetMap & Fraser Institute School Rankings
Ask HOMEH
New!Hi there!
👋Text or call (416) 301-9001
Recommended for you
Based on homes you've looked at.
No recommended properties found.
Nearby similar homes
No nearby properties found.
More real estate resources
Other homes nearby
Explore this area
Nearby neighbourhoods
No nearby listings available.