
4 Bush Lane
Puslinch (Rural Puslinch East), ON N0B 2J0
- 2Bedrooms
- 2Bathrooms
- 3Garage
- 700–1100Sq Ft
- —Tax
- —Lot Size
 Estimated Value:$440,087See Free Estimate Report

Property not available for sale or for rent.
HOMEH One: full-service selling for a 1% listing fee. The buyer's agent commission is separate.
Free Home EvaluationHow Much Is My Home Worth?Homes for Sale NearbySale & Price History for 4 Bush Lane, Puslinch, Rural Puslinch East
| Start Date | End Date | Price | Event | MLS# |
|---|---|---|---|---|
| 2025-03-04 | 2025-05-02 | Login to See Prices | Sold | x11999071 |
Real estate boards require you to or to see the full details of this property.
*Sold prices and complete sale & price history are regulated data. Under the Trust in Real Estate Services Act, 2002 (TRESA) and the rules of the Real Estate Council of Ontario (RECO), and pursuant to the Multiple Listing Service® rules of the Canadian Real Estate Association (CREA) and the Toronto Regional Real Estate Board (TRREB), this information may be shown only to registered users who have agreed to the applicable terms of use (a Virtual Office Website, or "VOW," arrangement). HOMEH Inc., Brokerage therefore provides it to signed-in members only. Creating an account is free and takes under a minute.
About 4 Bush Lane, Puslinch, Rural Puslinch East
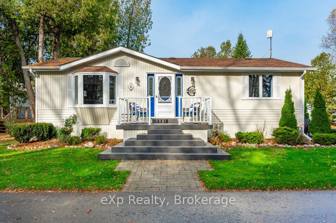
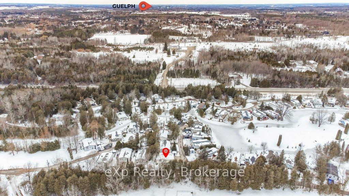
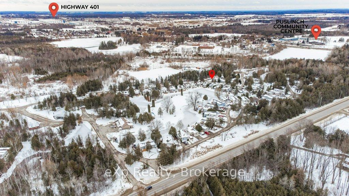
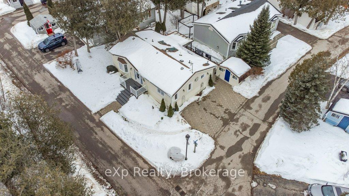
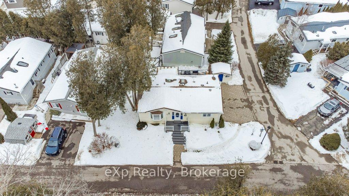
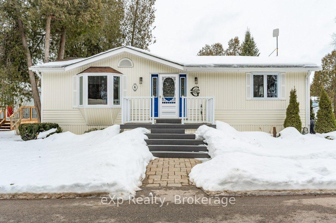
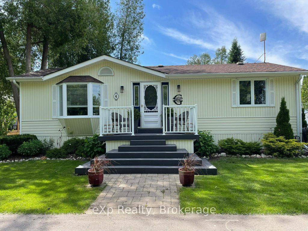
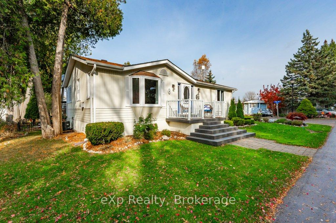
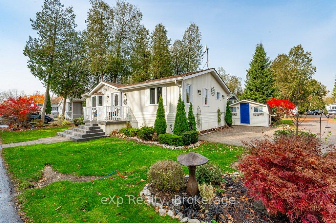
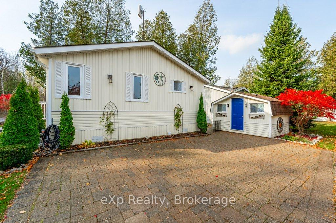
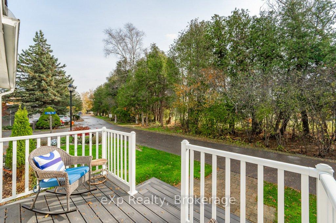
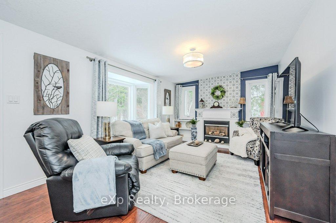
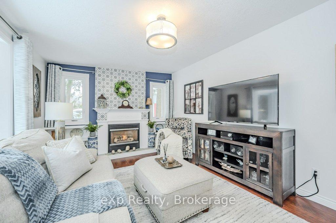
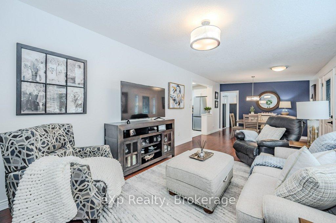
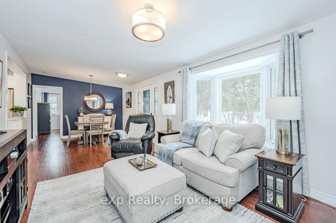
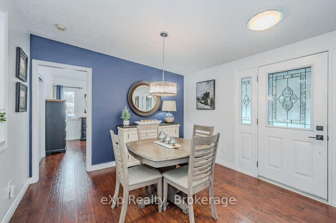
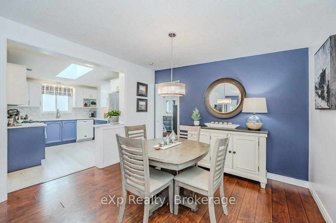
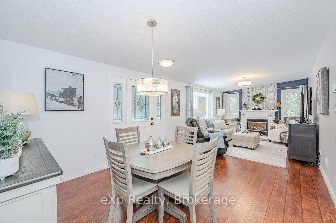
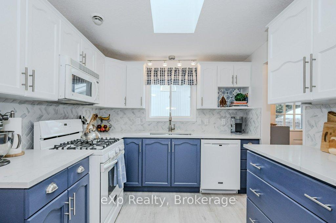
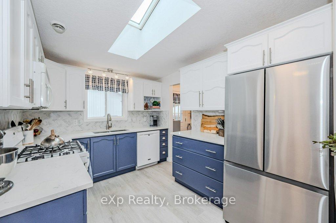
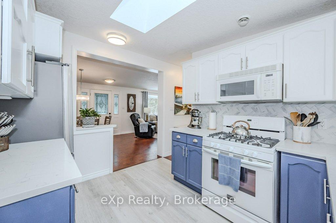
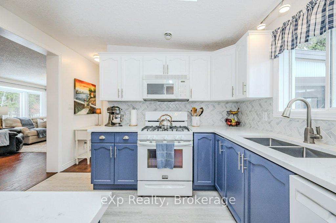
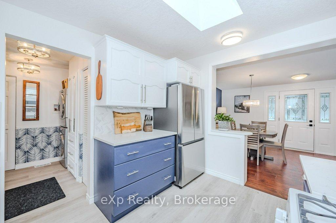
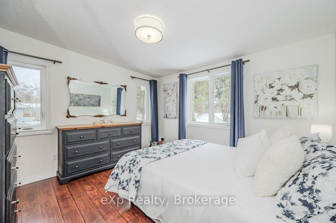
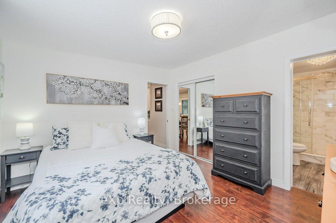
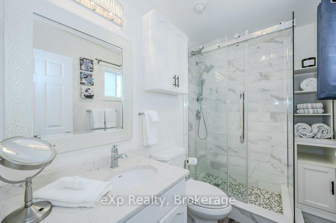
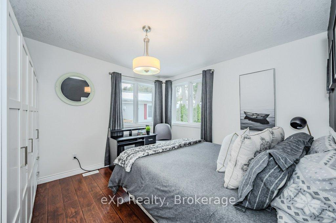
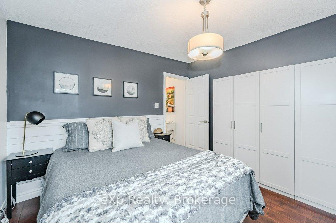
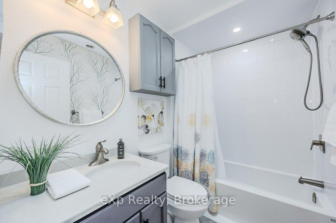
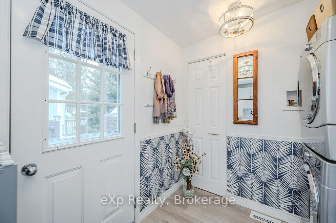
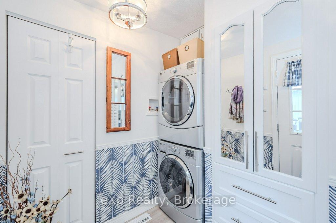
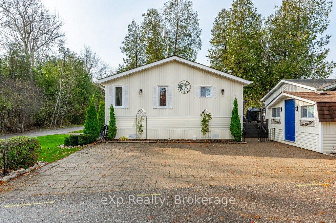
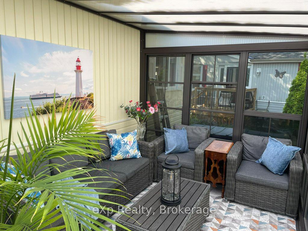
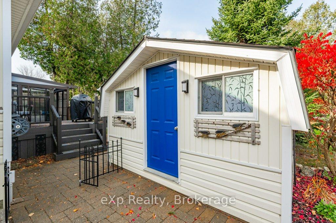
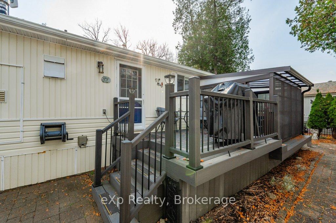
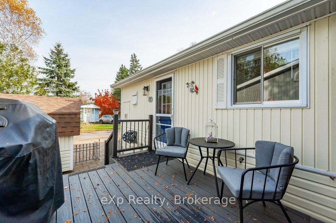
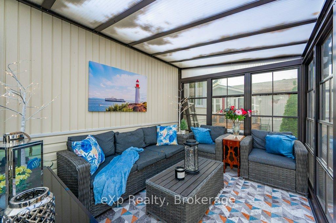
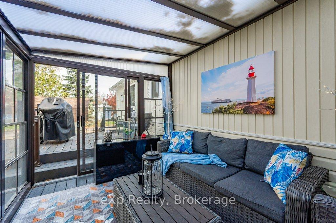
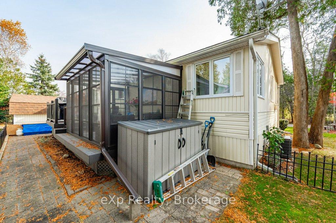
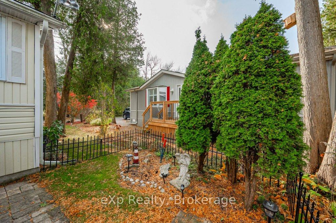
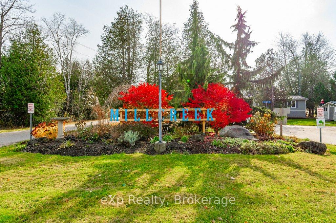
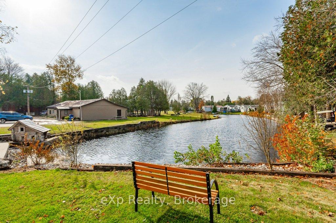
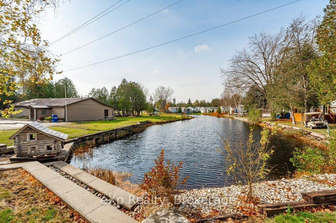
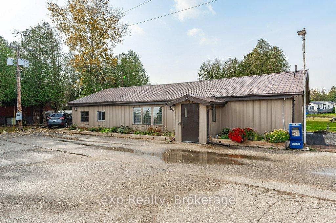
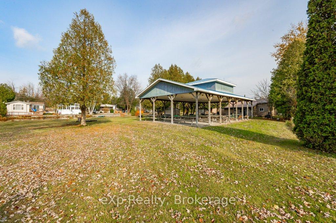
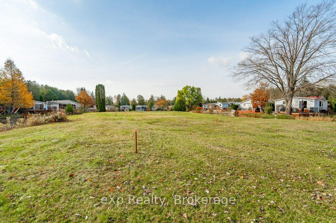
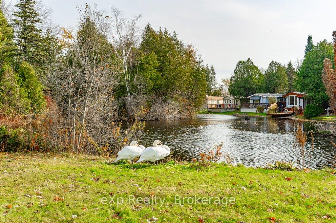
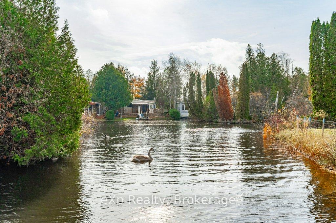
Sellers are offering to pay the monthly fees for THREE months to help with moving costs! Great opportunity to move in this adult community that Millcreek Country Club offers. A welcoming and quiet lifestyle, with unrivalled pricing, proximity to the 401, and the amenities of Guelphs south end. This is a 55+ community, but your children and grandchildren are welcome for overnight visits and short stays. 4 Bush Lane is one of the nicer modular homes you will see, on a concrete pad and recently foam insulated, two bedrooms, two full bathrooms, and a 3-season sunroom in 2022 (not counted in the square footage) with three sides of windows and roof made of quality polycarbonate which allows the light in but shades you from the direct sun. The open-concept living and dining rooms feature laminate flooring, gas fireplace and new windows (oct 24). The kitchen is updated with recently painted cabinetry, newer backsplash, and quartz countertops. The primary bedroom (two new windows oct24) and has a three-piece ensuite boasting a lovely walk-in shower with tile surround. There is also a beautiful second bedroom and a recently renovated 4-piece main bath. Another convenient feature is the mudroom and in-suite laundry. The exterior offers a triple wide interlock driveway, storage shed, and a composite deck for your outside enjoyment. The community amenities are exceptional, with a newly renovated clubhouse equipped with a kitchen and library. Residents can enjoy a variety of organized activities such as potluck dinners, euchre, and darts. For outdoor events, a covered pavilion with a BBQ area provides a perfect setting for socializing and making new friends. Monthly land lease fees include property taxes and water, and there is no land transfer tax when purchasing at Millcreek, so when you truly analyze the numbers, there is great value here.
Key Facts & Features
Property Costs
- Annual Property Tax Amount
- $0
- Land Transfer Tax Fee
- $6,473
Rental Items
- Rental Equipment
- Water softener
- Under Contract
- Water Softener
- Basement Type
- None
Interior Features
- Laundry Level
- Main Level
- Interior Extras
- Water Heater Owned, Air Exchanger
- Fireplace/Stove
- Yes
- Elevator
- No
Exterior Features
- Exterior Extras
- Porch, Year Round Living, Patio, Deck
- Pool
- None
- Property Features
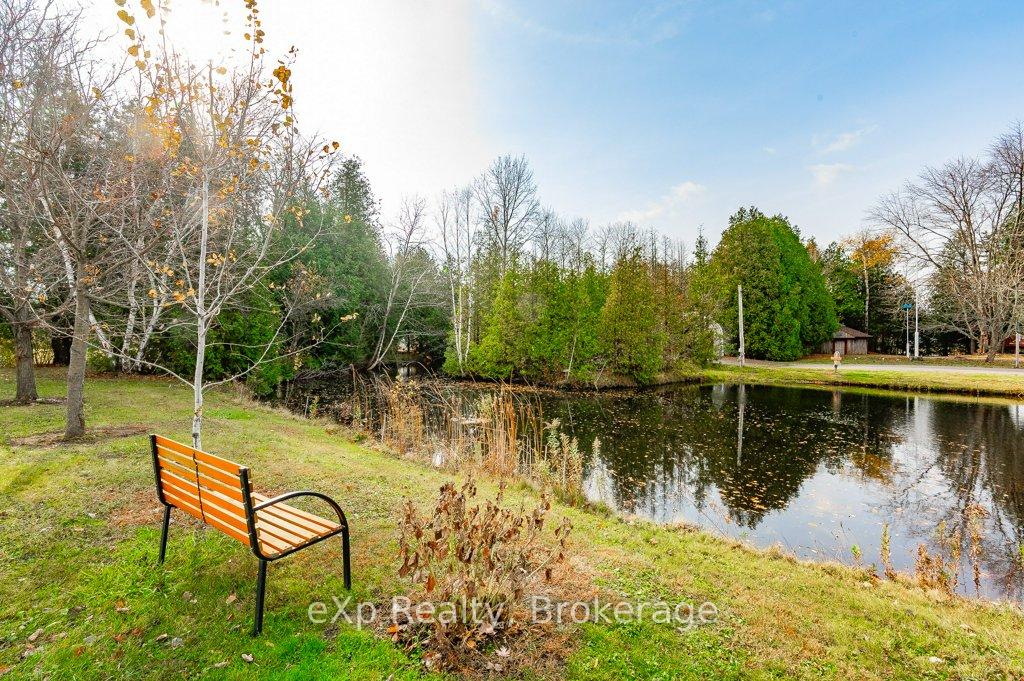
- Rec./Commun.Centre, Golf, Greenbelt/Conservation
Building
- Building Type
- Modular Home
- Building Style
- Bungalow
- Approx Age
- 16-30
Construction
- Exterior Finish
- Vinyl Siding
- Roof
- Asphalt Shingle
- Foundation Details
- Slab
- Special Designation
- Landlease
Lot
- Lot Front
- 0.00 ft
- Lot Depth
- 0.00 ft
Inclusions
- Inclusions
- Hot water tank (owned), Fridge, Gas Stove, Dishwasher, Built-in Microwave/Range Hood, Stacked Front Load Washer & Dryer, Shed, Sunroom
Parking & Garages
- Garage Type
- None
- Garage Spaces
- 3
- Parking Spaces
- 3
- Total Garage And Parking Spaces
- 3
Heating & Cooling
- Heat Source
- Gas
- Heat Type
- Forced Air
- Air Conditioning
- Central Air
- Water
- Well
- Sewers
- Septic
- Bedrooms
- 2
- Washrooms
- 2
- Kitchens
- 1
Room sizes
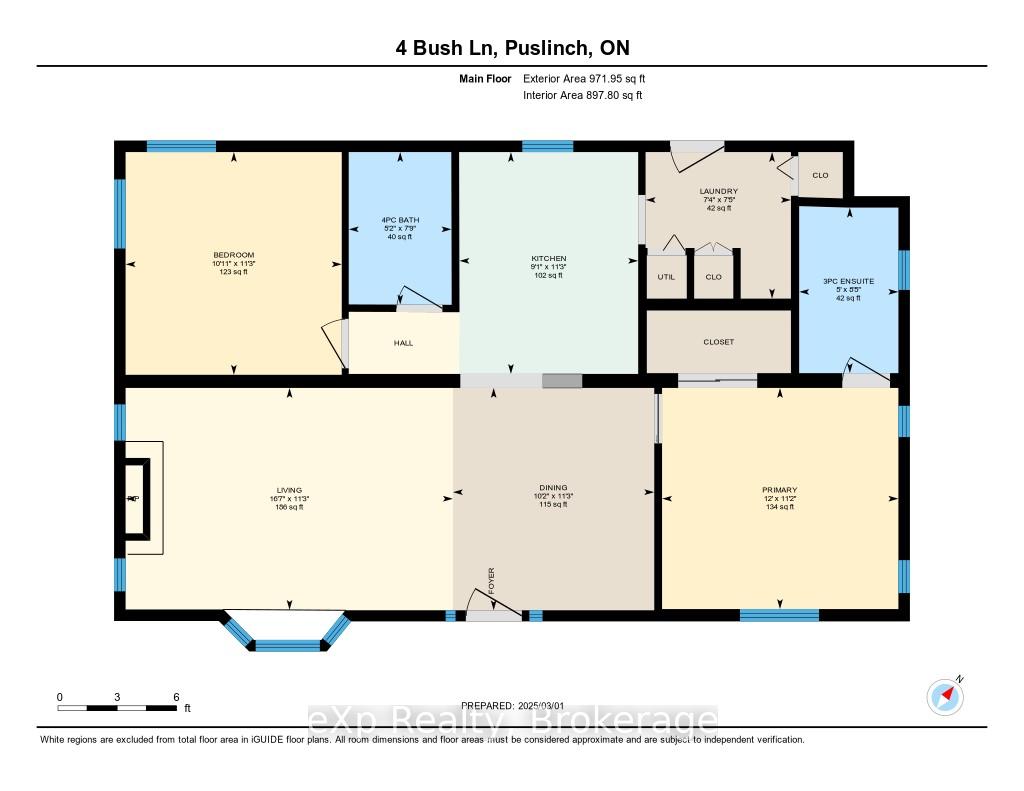
- Living Room—Main level, Fireplace, Bay Window, Open Concept
- Dining Room—Main level
- Kitchen—Main level
- Primary Bedroom—Main level, 3 Pc Ensuite
- Bedroom—Main level, 4 Pc Bath
- Laundry—Main level, Closet
Washrooms
- 4-piece, Main
- 3-piece, Main
- Municipality
- Puslinch
- Neighbourhood
- Rural Puslinch East
- Main cross streets
- Wellington Rd 34 to Club Lane
- Directions
- Wellington Rd 34 to Club Lane
- MLS® number
- X11999071
- Data source
- Toronto Regional Real Estate Board
- Status change
- 2025-05-02
- Listed on
- 2025-03-04
- Days on market
- 59 days
- Possession type
- Flexible
- Co-op commission
- 2.5% plus hst
- Seller
- Listed by
- eXp Realty
Home Market Value
Current home valuation for 4 Bush Lane, Puslinch, Rural Puslinch East, Puslinch, ON. Listed for $499,900
HOMEH Estimate
$440,087
Estimated Sales Range
$281,656 - $598,518
HOMEH Estimate for 4 Bush Lane, Puslinch, Rural Puslinch East
Calculated with a real agent's CMA method — 45+ years of experience, codified. Not an AI guess.
Estimate based on similar-style homes nearby
See the full analysisFree Every recent nearby sale behind this numberFor the owner
Is this your home? Track its value.
Get this home's HOMEH Estimate by email once a month, with how many homes are for sale around you.
Mortgage Payment Calculator
Compare up to 4 down payment scenarios
5% of purchase price for homes $500K or less
$24,995
| Scenario 1 | Scenario 2 | Scenario 3 | Scenario 4 | |
|---|---|---|---|---|
−Down payment | % $ | % $ | % $ | % $ |
+CMHC insurance | $18,996 | $13,947 | $11,898 | $0 |
=Total mortgage | $493,901 | $463,857 | $436,813 | $399,920 |
Amortization | ||||
Mortgage rate | % | % | % | % |
| Payment frequency | ||||
=Mortgage payment | $2,411monthly | $2,265monthly | $2,133monthly | $1,953monthly |
Land Transfer Tax
$6,473
$6,473
Around this home
No schools found nearby
Data provided by OpenStreetMap & Fraser Institute School Rankings
Ask HOMEH
New!Hi there!
👋Text or call (416) 301-9001
Recommended for you
Based on homes you've looked at.
No recommended properties found.
Nearby similar homes
No nearby properties found.
More real estate resources
Other homes nearby
Explore this area
Nearby neighbourhoods
No nearby listings available.