
7 Fox Run Drive
Puslinch (Rural Puslinch East), ON N0B 2J0
- 3+2Bedrooms
- 4Bathrooms
- 6Garage
- 3000–3500Sq Ft
- $11,700Tax
- 328 ftLot frontage
 Estimated Value:$3,002,939See Free Estimate Report

Property not available for sale or for rent.
HOMEH One: full-service selling for a 1% listing fee. The buyer's agent commission is separate.
Free Home EvaluationHow Much Is My Home Worth?Homes for Sale NearbySale & Price History for 7 Fox Run Drive, Puslinch, Rural Puslinch East
| Start Date | End Date | Price | Event | MLS# |
|---|---|---|---|---|
| 2024-10-07 | 2025-04-29 | Login to See Prices | Sold | x10876374 |
Real estate boards require you to or to see the full details of this property.
*Sold prices and complete sale & price history are regulated data. Under the Trust in Real Estate Services Act, 2002 (TRESA) and the rules of the Real Estate Council of Ontario (RECO), and pursuant to the Multiple Listing Service® rules of the Canadian Real Estate Association (CREA) and the Toronto Regional Real Estate Board (TRREB), this information may be shown only to registered users who have agreed to the applicable terms of use (a Virtual Office Website, or "VOW," arrangement). HOMEH Inc., Brokerage therefore provides it to signed-in members only. Creating an account is free and takes under a minute.
About 7 Fox Run Drive, Puslinch, Rural Puslinch East
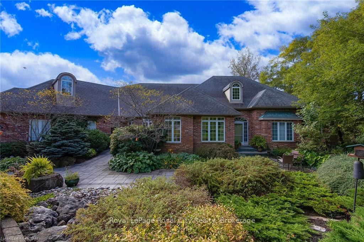
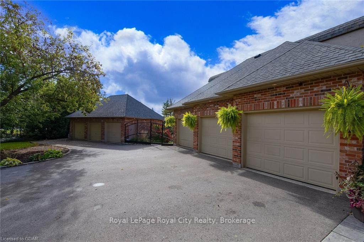
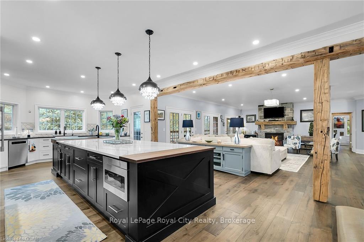
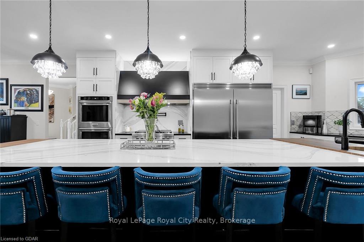
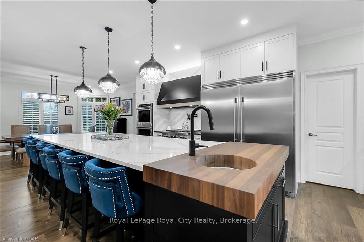
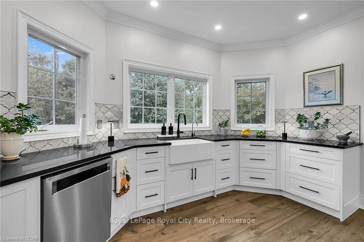
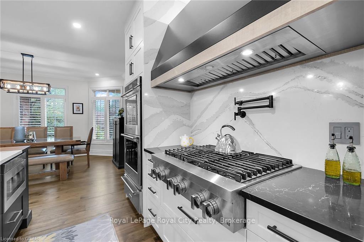
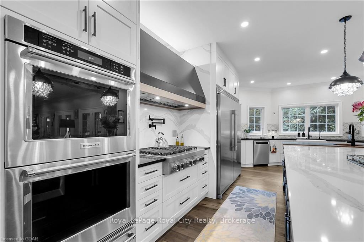
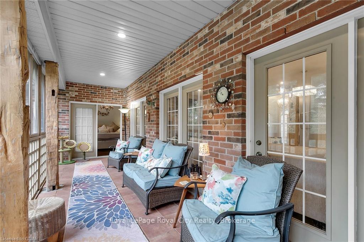
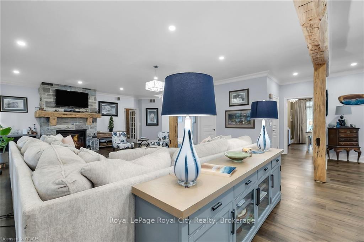
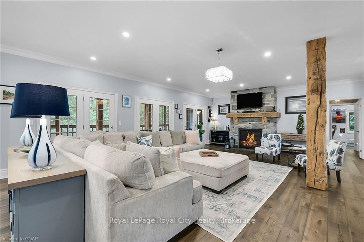
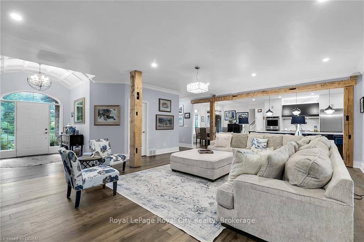
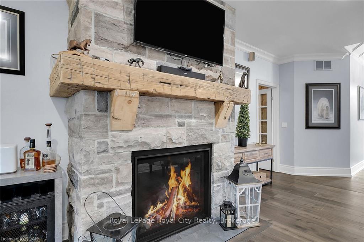
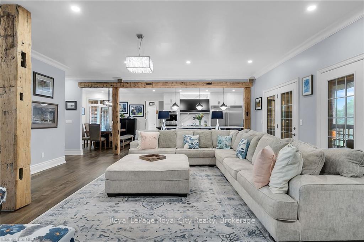
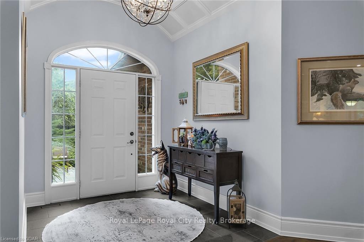
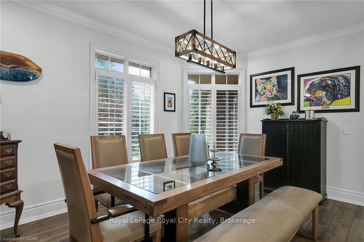
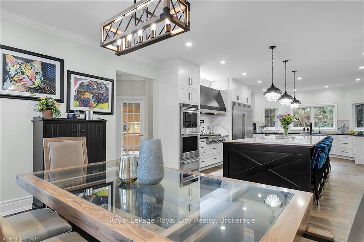
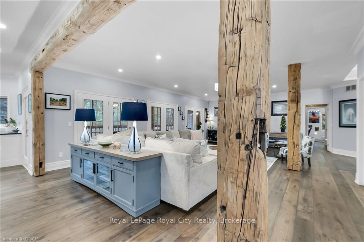
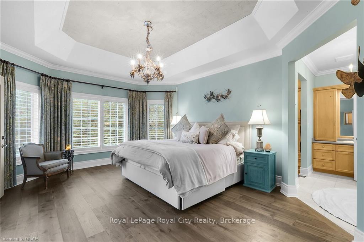
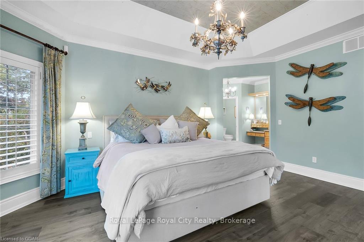
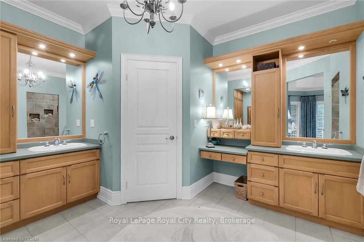
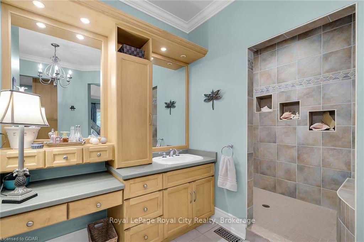
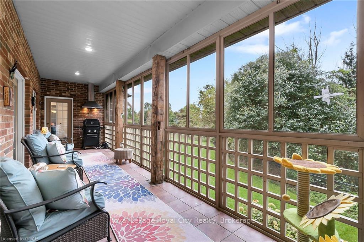
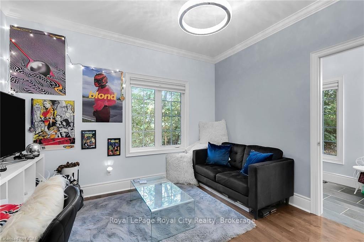
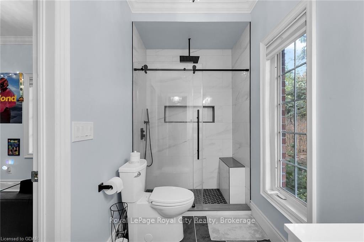
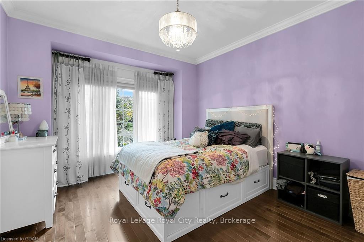
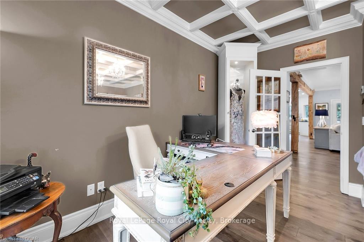
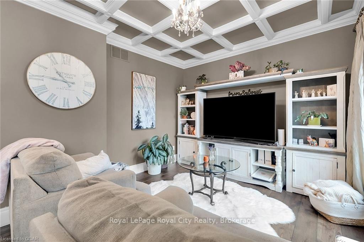
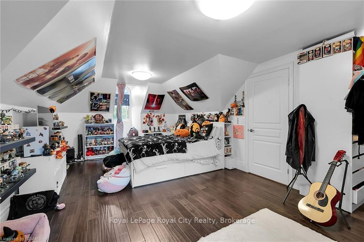
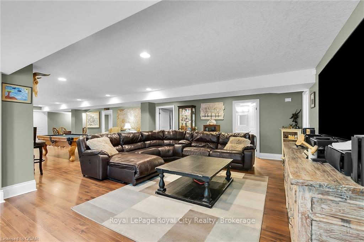
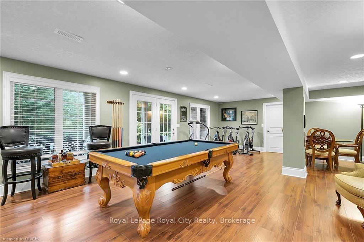
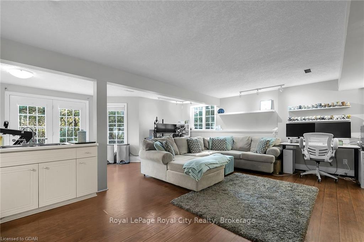
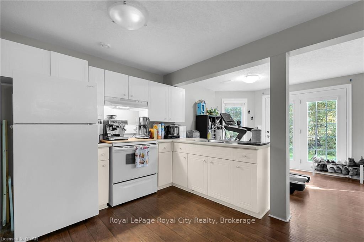
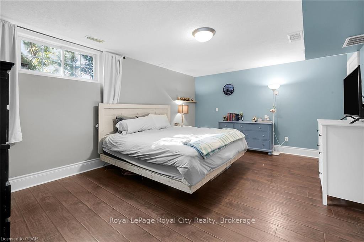
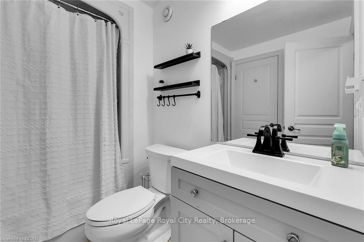
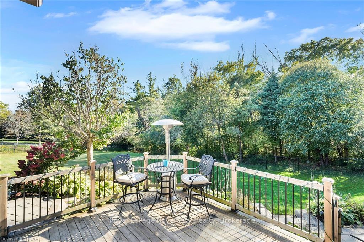
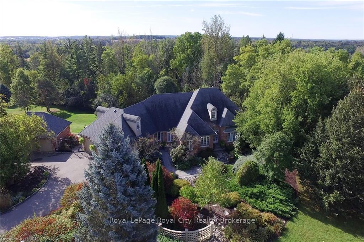
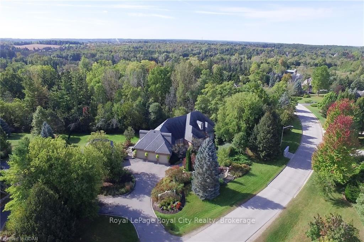
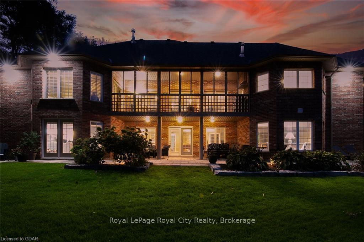
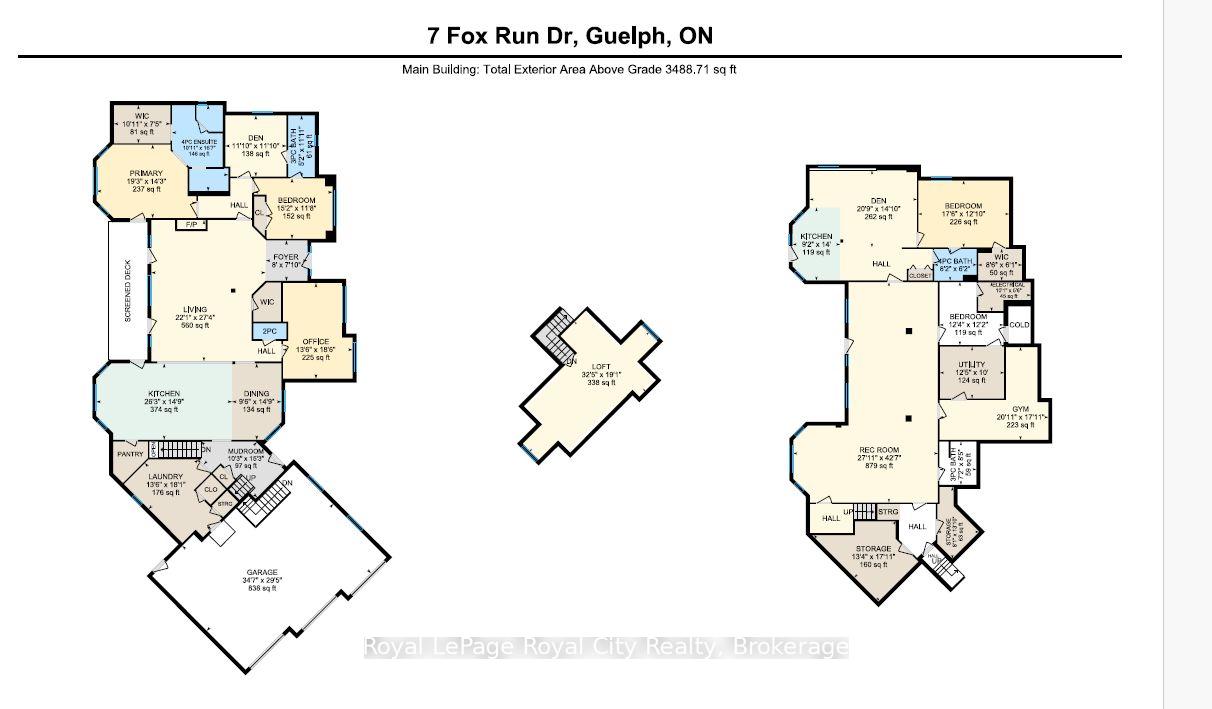
One of a kind. We are absolutely thrilled to introduce you to 7 Fox Run Dr. This is a fabulous estate residence, nestled on a scenic acre backing tall old trees in Fox Run Estates, an exclusive estate subdivision set amid many fine homes. It is hard to believe that you are situated in such a quiet neighbourhood while being so close to major transportation arteries including the 401 and so many sought after amenities. This sprawling 3400 square-foot bungalow is a perfect retreat from the pace of the city. Tucked away from view behind a fabulous mature landscape where you can privately enjoy flora and fauna, ultimate privacy and a true sense of serenity. Now just wait until you head inside! The current owners have done the most magnificent job of renovating this custom home. They have opened up walls with the use of beautiful timber beams and posts to create a fabulous family space. Enjoy handsome hickory flooring throughout most of the main level. A floor to ceiling stone fireplace is a focal point for the great room and kitchen. And just wait until you see this kitchen what a magnificent space masterfully designed for function and aesthetic appeal. From the high end stainless steel appliances, including double ovens, a slow cooking warming drawer, an oversized breakfast island, Cambria quartz countertops, and even a built in walnut chopping block to loads of cabinet space, you just cant help but love this kitchen. A fabulous screened in balcony with vented barbecue is a perfect place to enjoy all four seasons. There are five bedrooms, five baths, a full walkout basement comprised of a recreation room, games room, gym, an in-law suite with separate entrance. There is an attached three car garage plus a bonus detached three-car garage! Hello car enthusiasts! And so much more (see our Noteworthy Mentionables). You just cant go wrong at this exclusive address. **EXTRAS** Ac was replaced in 2019, the furnace is 9 years old as are the shingles
Key Facts & Features
Property Costs
- Annual Property Tax Amount
- $11,700
- Land Transfer Tax Fee
- $48,974
Rental Items
- Rental Equipment
- Hot water heater
- Basement Type
- Walk-Out, Finished
Interior Features
- Interior Extras
- Accessory Apartment
- Fireplace/Stove
- No
- Elevator
- No
Exterior Features
- Exterior Extras
- Deck
- Pool
- None
Building
- Building Type
- Detached
- Building Style
- Bungalow
- Approx Age
- 16-30
Construction
- Exposure
- South
- Exterior Finish
- Brick
- Roof
- Asphalt Shingle
- Foundation Details
- Poured Concrete
- Special Designation
- Unknown
Lot
- Lot Front
- 328.03 ft
- Lot Depth
- 0.00 ft
- Lot Size
- x 328.03
- Lot Size Code
- x 328.03
Inclusions
- Inclusions
- Dishwasher, Dryer, Refrigerator, Stove, Washer
Exclusions
- Exclusions
- fridge in gym, 1 fridge in laundry room and fridge in garage, art on wall across from pool table, tv mounts, powder room mirror to be replaced, light fixtures in girls bedrooms
Parking & Garages
- Garage Type
- Attached
- Garage Spaces
- 6
- Parking Spaces
- 10
- Total Garage And Parking Spaces
- 16
Heating & Cooling
- Heat Source
- Gas
- Heat Type
- Forced Air
- Air Conditioning
- Central Air
- Water
- Well
- Sewers
- Septic
- Bedrooms
- 3 + 2
- Washrooms
- 4
- Kitchens
- 2
- Family / bonus room
- Yes
Room sizes
- Living Room—Main level
- Other—Main level
- Dining Room—Main level
- Office—Main level
- Laundry—Main level
- Mud Room—Main level
- Bedroom—Main level
- Bedroom—Main level
- Primary Bedroom—Main level, Ensuite Bath
- Other—Main level
- Bathroom—Main level
- Bathroom—Main level
- Loft—Second level
- Recreation—Lower level
- Other—Lower level
- Bedroom—Lower level
- Bathroom—Lower level
- Living Room—Lower level
- Bedroom—Lower level
- Kitchen—Lower level
- Bathroom—Lower level
- Living Room—Main level
- Dining Room—Main level
- Office—Main level
- Bedroom—Main level
- Bedroom—Main level
- Primary Bedroom—Main level, Ensuite Bath
- Loft—Second level
- Recreation—Lower level
- Bedroom—Lower level
- Living Room—Lower level
- Bedroom—Lower level
- Other—Main level
- Laundry—Main level
- Mud Room—Main level
- Other—Main level
- Bathroom—Main level
- Bathroom—Main level
- Other—Lower level
- Bathroom—Lower level
- Kitchen—Lower level
- Bathroom—Lower level
- Other—Main level
- Dining Room—Main level
- Office—Main level
- Laundry—Main level
- Mud Room—Main level
- Bedroom—Main level
- Bedroom—Main level
- Primary Bedroom—Main level, Ensuite Bath
- Other—Main level
- Bathroom—Main level
- Bathroom—Main level
- Loft—Second level
- Recreation—Lower level
- Other—Lower level
- Bedroom—Lower level
- Bathroom—Lower level
- Living Room—Lower level
- Bedroom—Lower level
- Kitchen—Lower level
- Bathroom—Lower level
- Living Room—Main level
Washrooms
- 2-piece, Main
- 3-piece, Main
- 3-piece, Lower
- 4-piece, Lower
- Municipality
- Puslinch
- Neighbourhood
- Rural Puslinch East
- Main cross streets
- Brock Road south to Fox Run
- Zoning
- ER1-2
- Directions
- Brock Road south to Fox Run
- Waterfront
- None
- MLS® number
- X10876374
- Data source
- itso
- Status change
- 2025-04-29
- Listed on
- 2024-10-07
- Days on market
- 204 days
- Possession type
- Flexible
- Co-op commission
- 2.5%
- Seller
- Listed by
- Royal LePage Royal City Realty
Home Market Value
Current home valuation for 7 Fox Run Drive, Puslinch, Rural Puslinch East, Puslinch, ON. Listed for $2,499,950
HOMEH Estimate
$3,002,939
Estimated Sales Range
$2,372,322 - $3,633,556
HOMEH Estimate for 7 Fox Run Drive, Puslinch, Rural Puslinch East
Calculated with a real agent's CMA method — 45+ years of experience, codified. Not an AI guess.
For the owner
Is this your home? Track its value.
Get this home's HOMEH Estimate by email once a month, with how many homes are for sale around you.
Mortgage Payment Calculator
Compare up to 4 down payment scenarios
20% required for homes $1.5M or more
$499,990
| Scenario 1 | Scenario 2 | Scenario 3 | Scenario 4 | |
|---|---|---|---|---|
−Down payment | % $ | % $ | % $ | % $ |
+CMHC insurance | $0 | $0 | $0 | $0 |
=Total mortgage | $1,999,960 | $1,874,962 | $1,749,965 | $1,624,967 |
Amortization | ||||
Mortgage rate | % | % | % | % |
| Payment frequency | ||||
=Mortgage payment | $9,765monthly | $9,155monthly | $8,544monthly | $7,934monthly |
Land Transfer Tax
$48,974
$48,974
Around this home
No schools found nearby
Data provided by OpenStreetMap & Fraser Institute School Rankings
Ask HOMEH
New!Hi there!
👋Text or call (416) 301-9001
Recommended for you
Based on homes you've looked at.
No recommended properties found.
Nearby similar homes
No nearby properties found.
More real estate resources
Other homes nearby
Explore this area
Nearby neighbourhoods
No nearby listings available.