
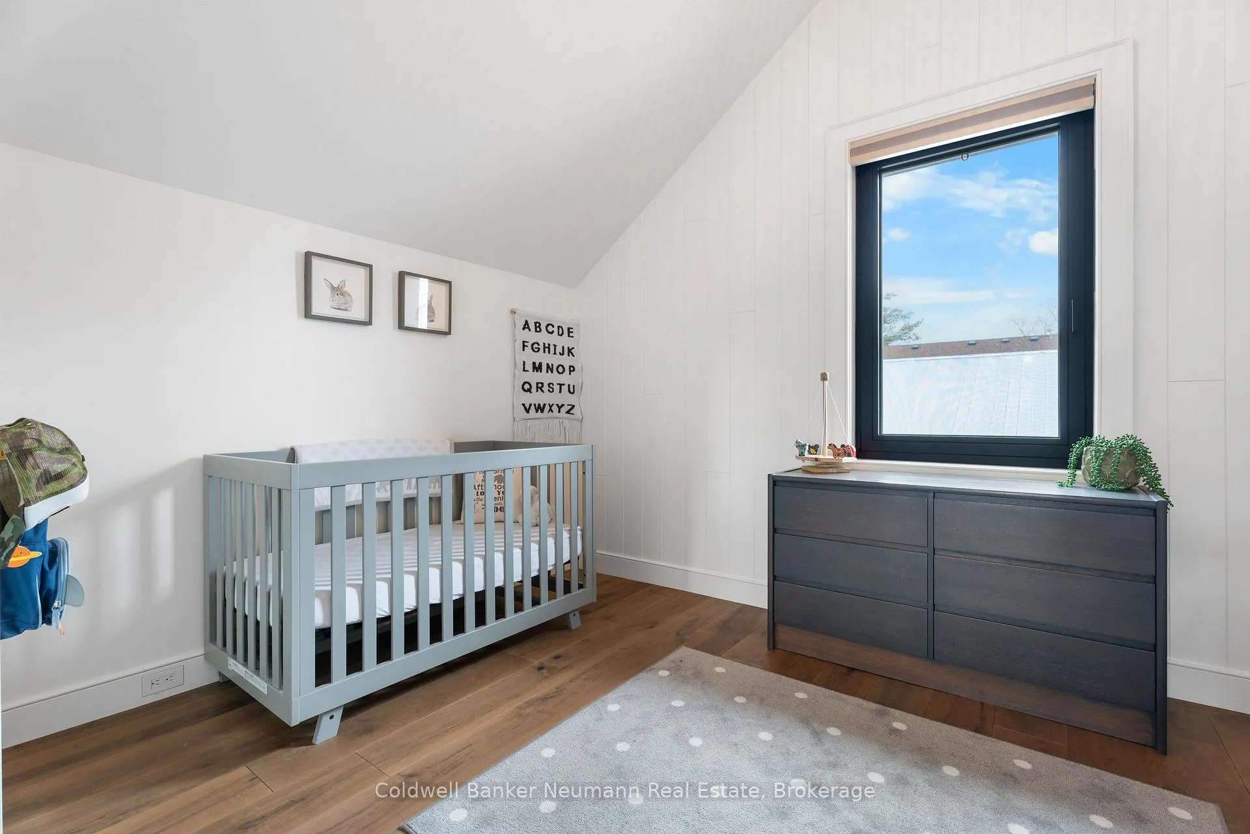
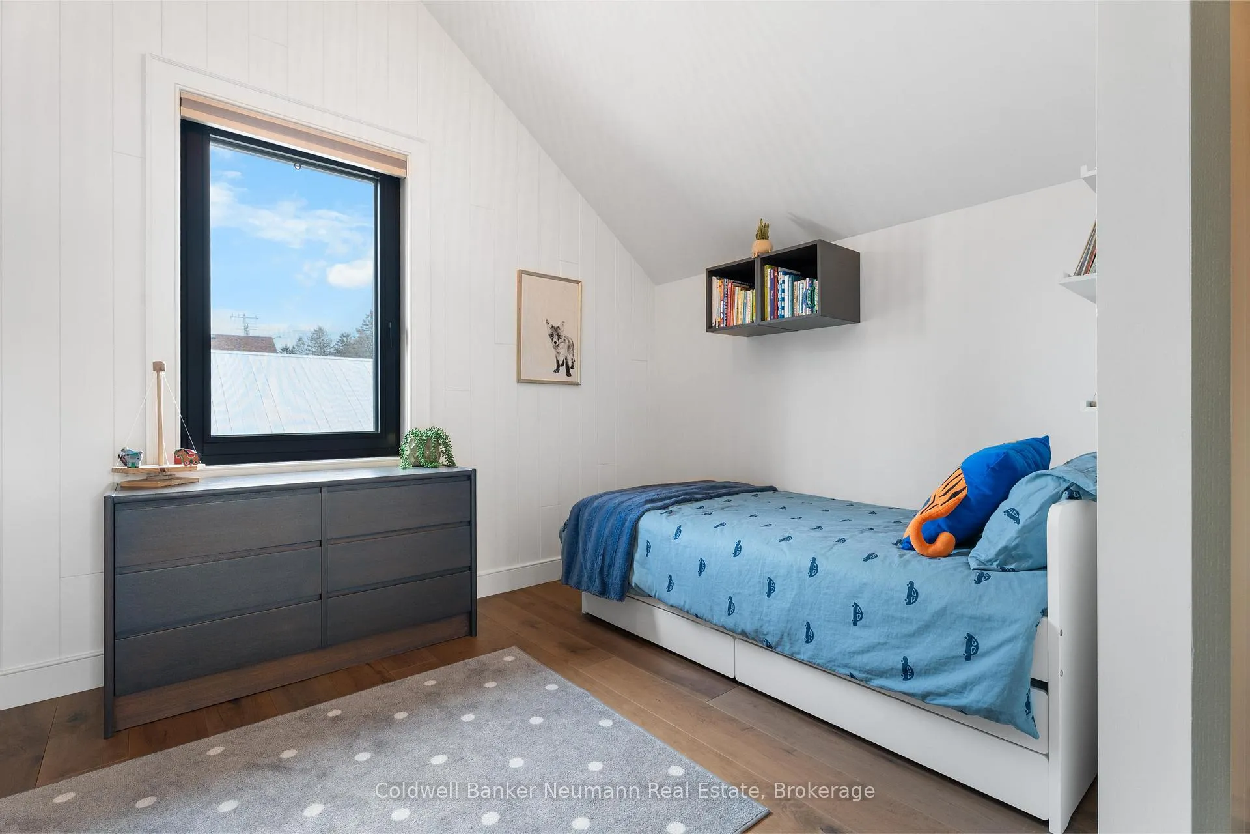
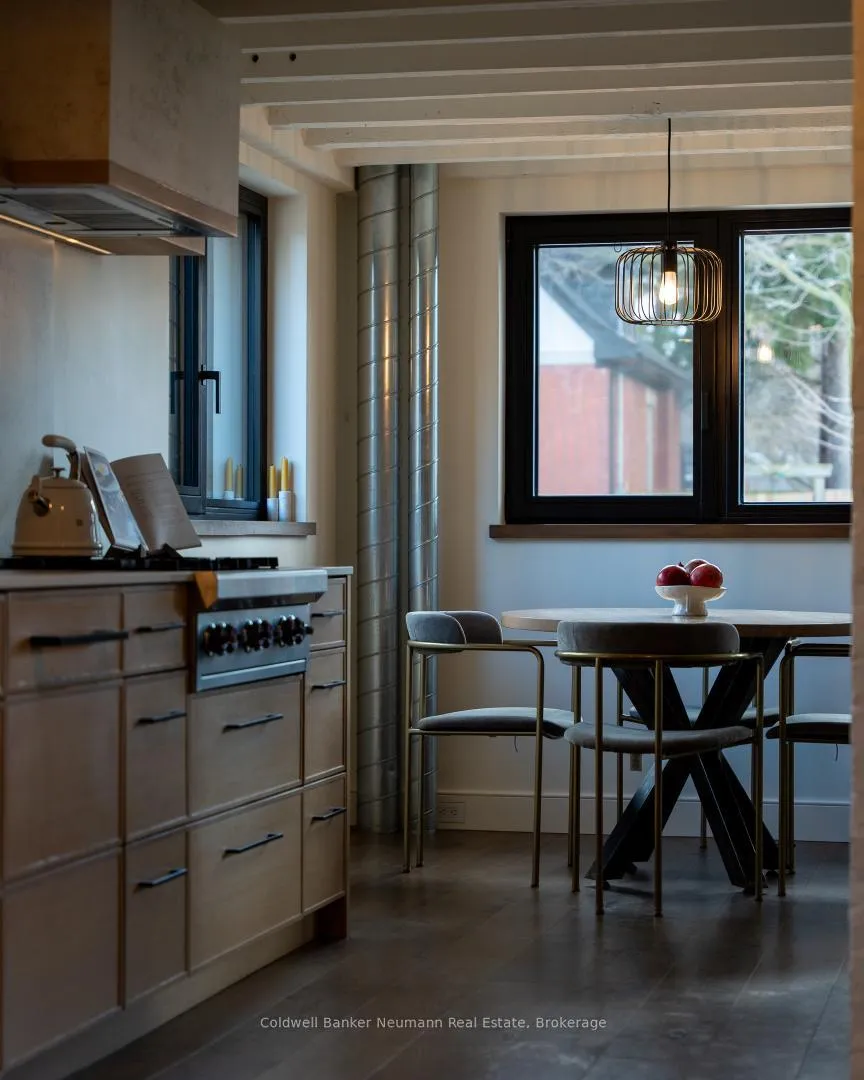
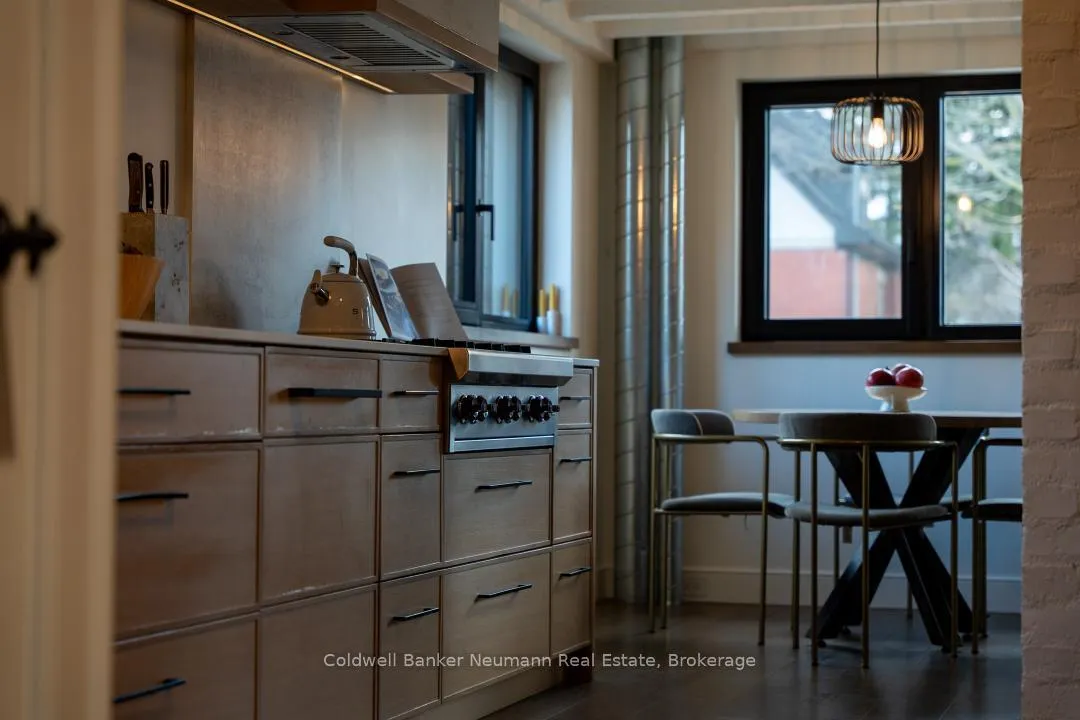
596-598 Arkell Road
Puslinch (Rural Puslinch East), ON N0B 1C0
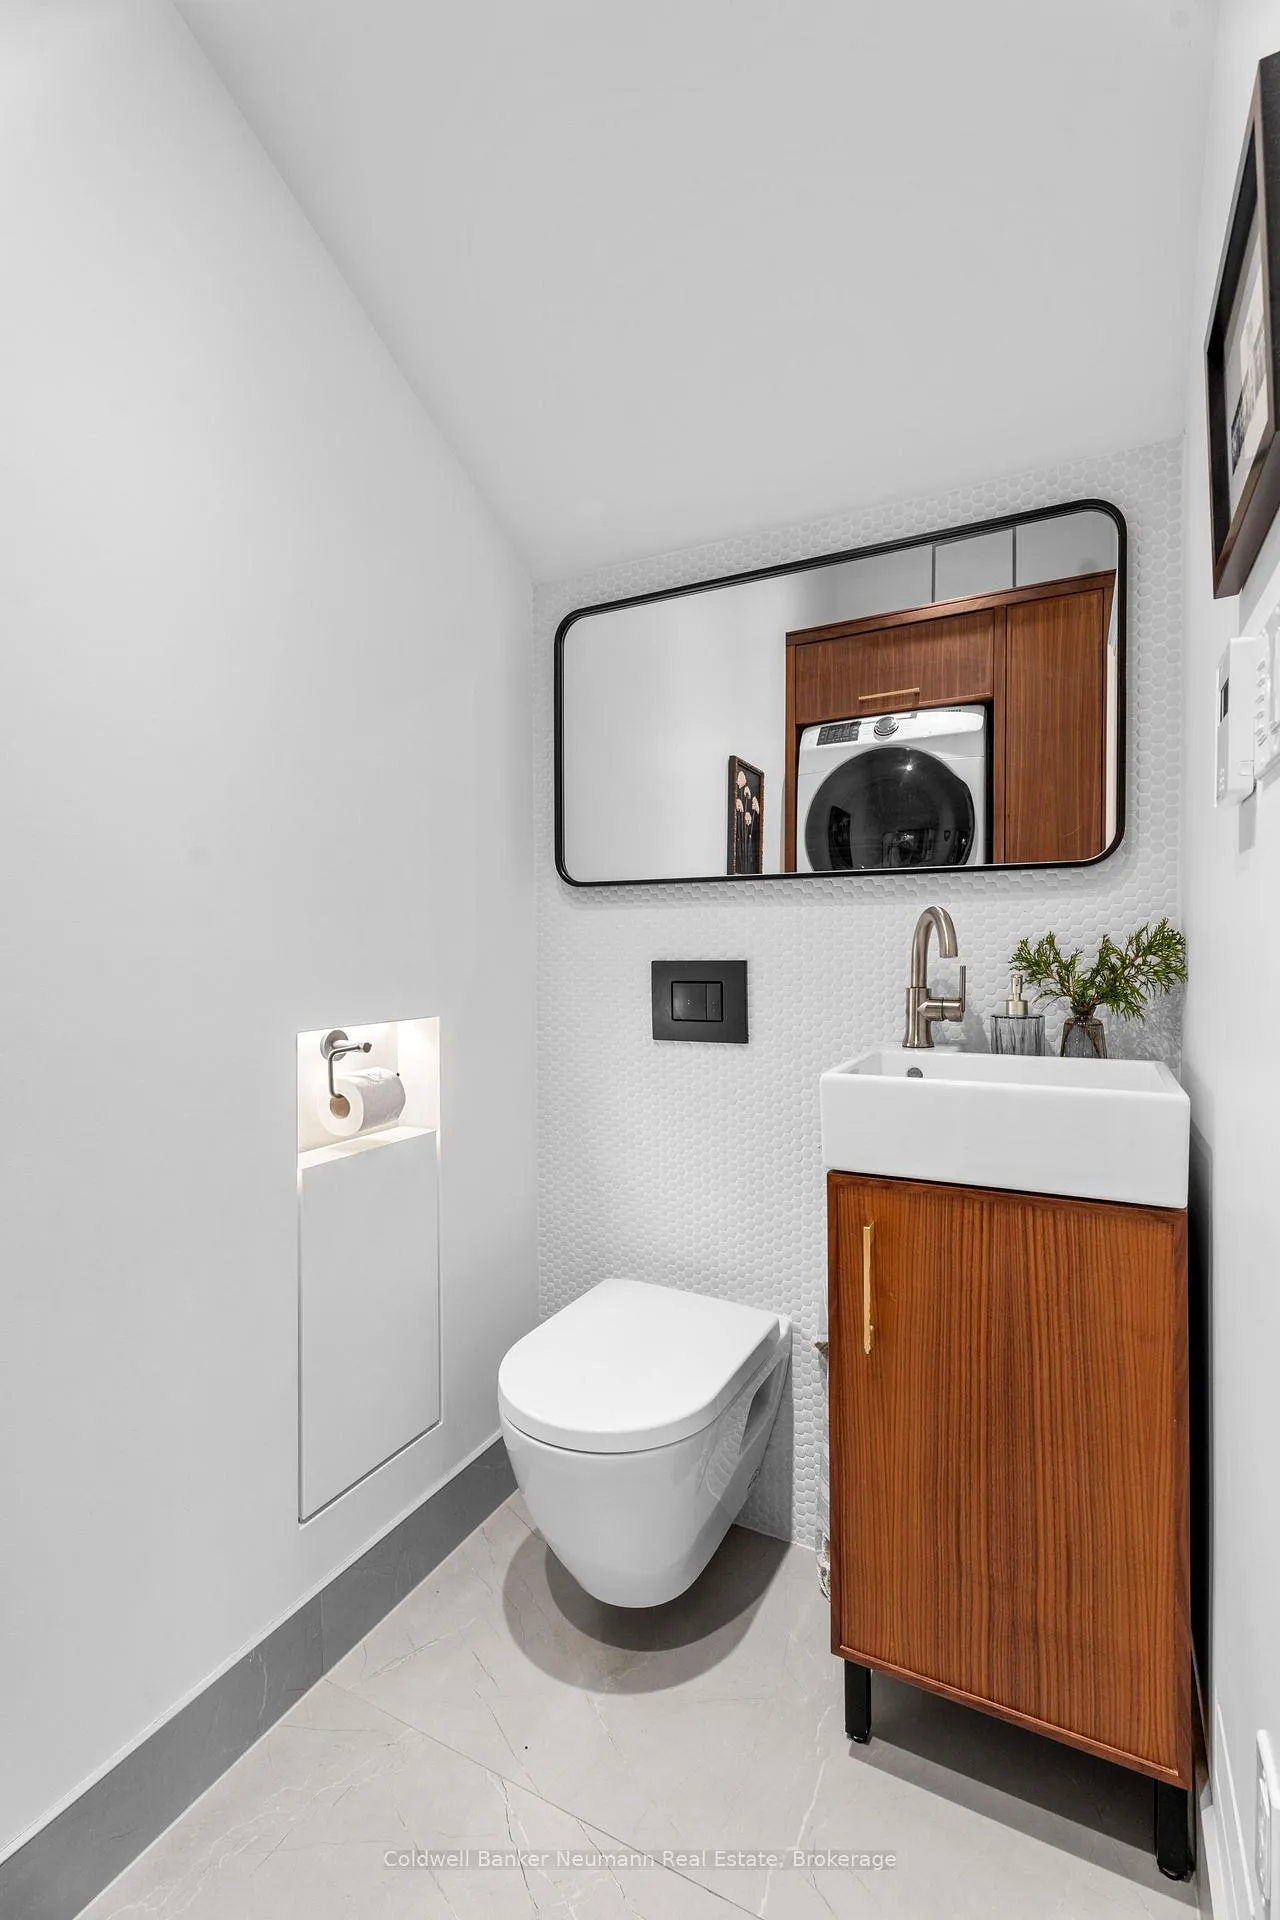
- 2Bedrooms
- 2Bathrooms
- 1Garage
- 700–1100Sq Ft
- $4,700Tax
- 83×165 ftLot Size
 Free EstimateSee Free Estimate Report

Property not available for sale or for rent.
HOMEH One: full-service selling for a 1% listing fee. The buyer's agent commission is separate.
Free Home EvaluationHow Much Is My Home Worth?Homes for Sale NearbySale & Price History for 596-598 Arkell Road, Puslinch, Rural Puslinch East
Real estate boards require you to or to see the full details of this property.
*Sold prices and complete sale & price history are regulated data. Under the Trust in Real Estate Services Act, 2002 (TRESA) and the rules of the Real Estate Council of Ontario (RECO), and pursuant to the Multiple Listing Service® rules of the Canadian Real Estate Association (CREA) and the Toronto Regional Real Estate Board (TRREB), this information may be shown only to registered users who have agreed to the applicable terms of use (a Virtual Office Website, or "VOW," arrangement). HOMEH Inc., Brokerage therefore provides it to signed-in members only. Creating an account is free and takes under a minute.
About 596-598 Arkell Road, Puslinch, Rural Puslinch East
Summarized Description
- Historic property with modern efficiency upgrades
- Energy efficient with Passive House principles
- High-end kitchen with premium appliances
- Unique architectural features like floating staircase
- Flexible layout for customization and business use
- Detached heated shop for additional functionality
- Landscaped yard perfect for relaxation and entertainment
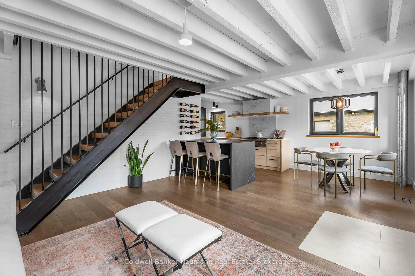
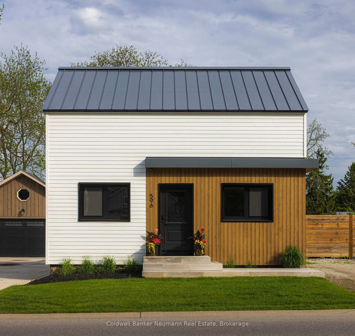
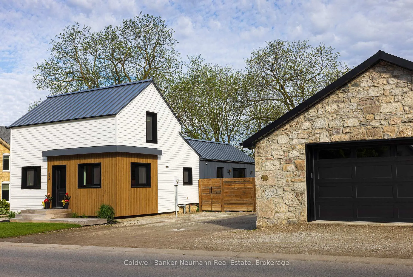
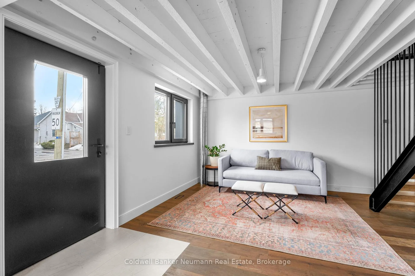
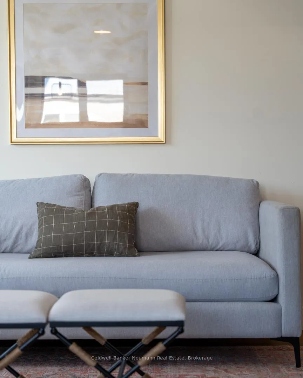
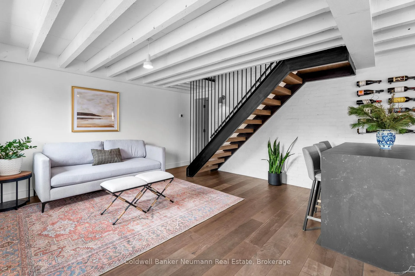
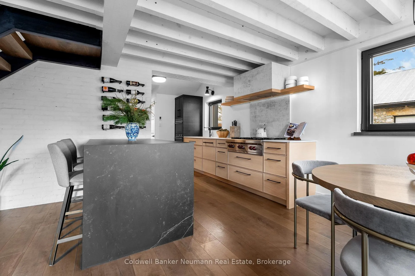
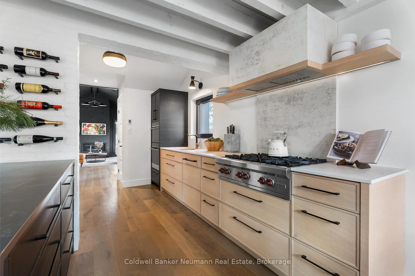
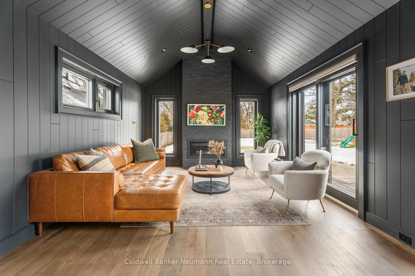
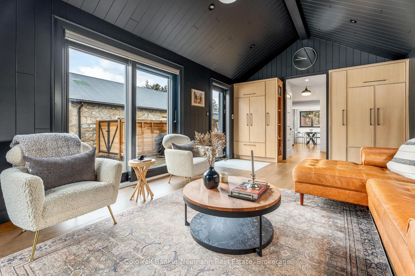
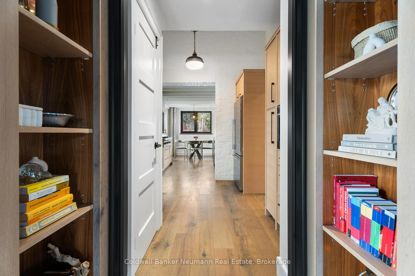
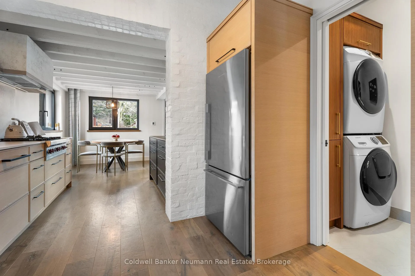
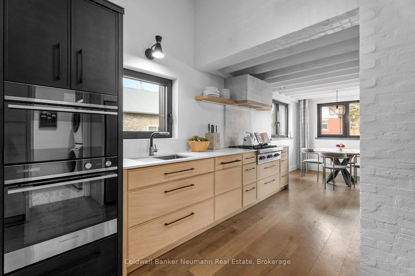
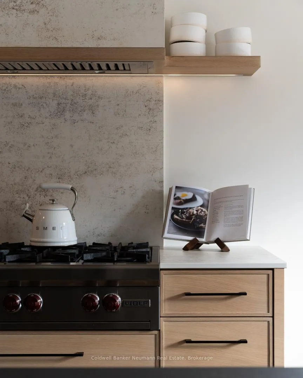
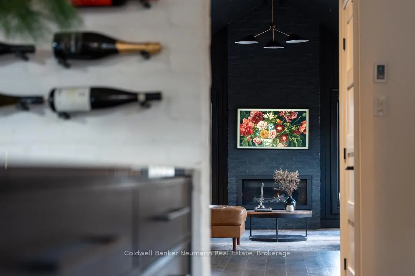
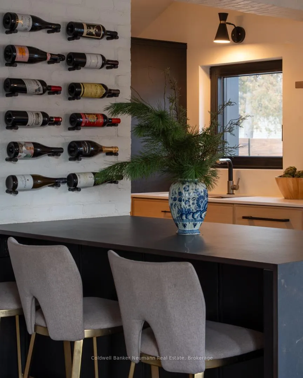
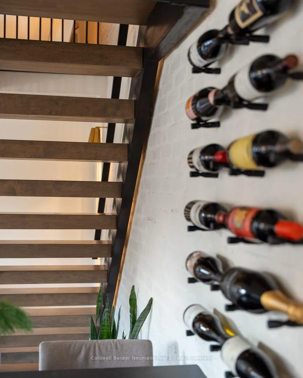
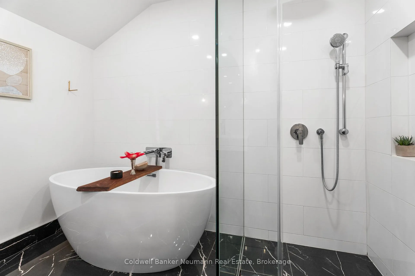
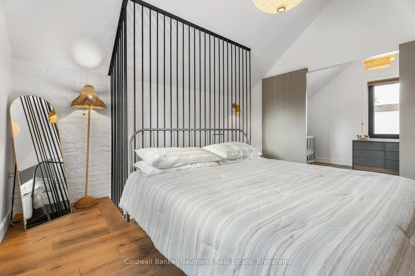
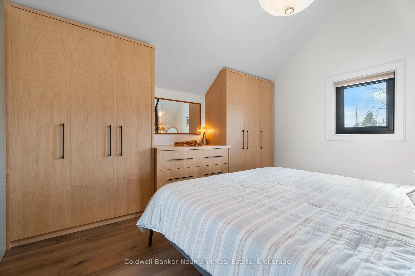
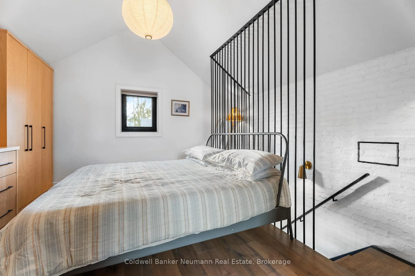
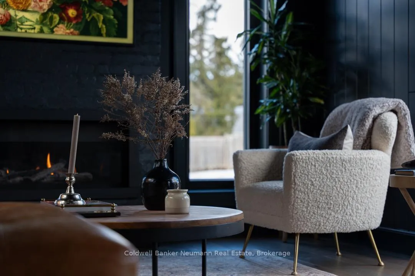
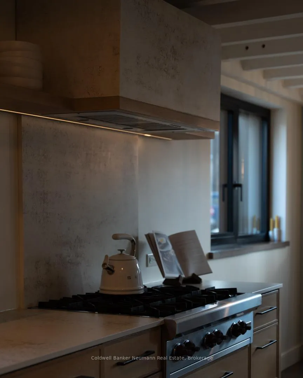
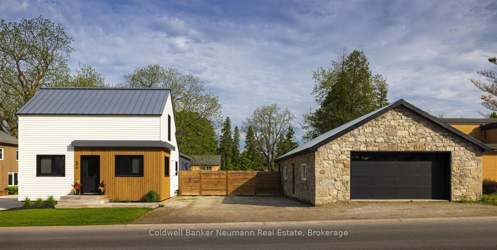
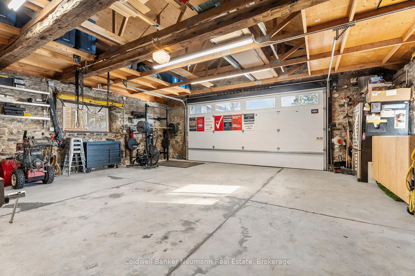
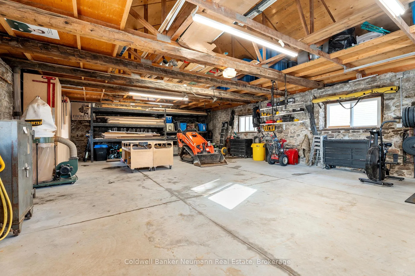
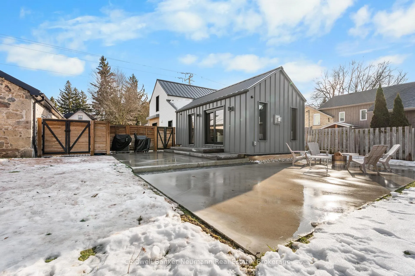
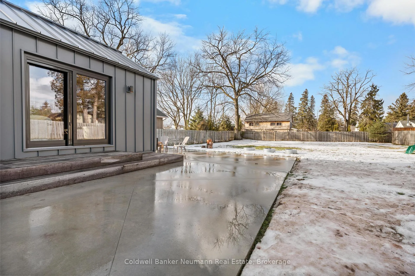
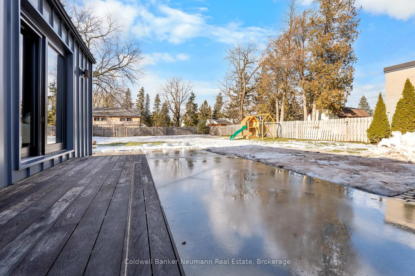
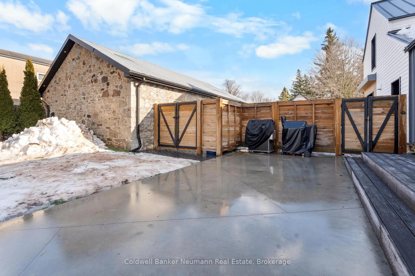
Welcome to a truly exceptional property in the heart of Arkell, where history, craftsmanship, and modern efficiency come together. Originally built in the 1800s and once home to a local blacksmith shop, this one of a kind residence has been thoughtfully renovated to preserve its character while delivering outstanding comfort and performance.Reimagined using high performance, Passive House inspired building principles, the home was upgraded with a strong focus on the building envelope, ventilation, durability, and indoor air quality. The result is a remarkably energy efficient, quiet, and comfortable home with consistent temperatures year round. The main living space has been opened into a bright kitchen and living area that blends contemporary design with preserved century details. Original rafters, exposed brick, and a striking floating staircase add architectural interest, while high end appliances including a Wolf cooktop, Fisher & Paykel refrigerator, wall ovens, and a built in coffee maker make the kitchen ideal for everyday living and entertaining. A rear addition with cathedral ceilings, moody finishes, and a fireplace creates a cozy retreat. Upstairs offers excellent flexibility for future customization. The space could be converted into a true two bedroom layout, ideal for families or guests. Alternatively, it could be redesigned to include an additional powder room with a secondary living space, home office, or lounge. Beyond its beauty, the home's performance stands out with triple pane windows, thick exterior insulation, a continuous air barrier, and a heat recovery ventilation system for improved comfort and efficiency. Set on two separate deeds with commercial zoning, the property offers flexibility for business use, live/work potential. A detached 900 sq. ft. heated shop adds year round functionality, while the landscaped yard provides space to relax, entertain, or expand. Rich in history and meticulously renovated, this is a rare legacy property.
Key Facts & Features
Property Costs
- Annual Property Tax Amount
- $4,700
- Land Transfer Tax Fee
- $16,455
- Basement Type
- Unfinished, Partial Basement
Interior Features
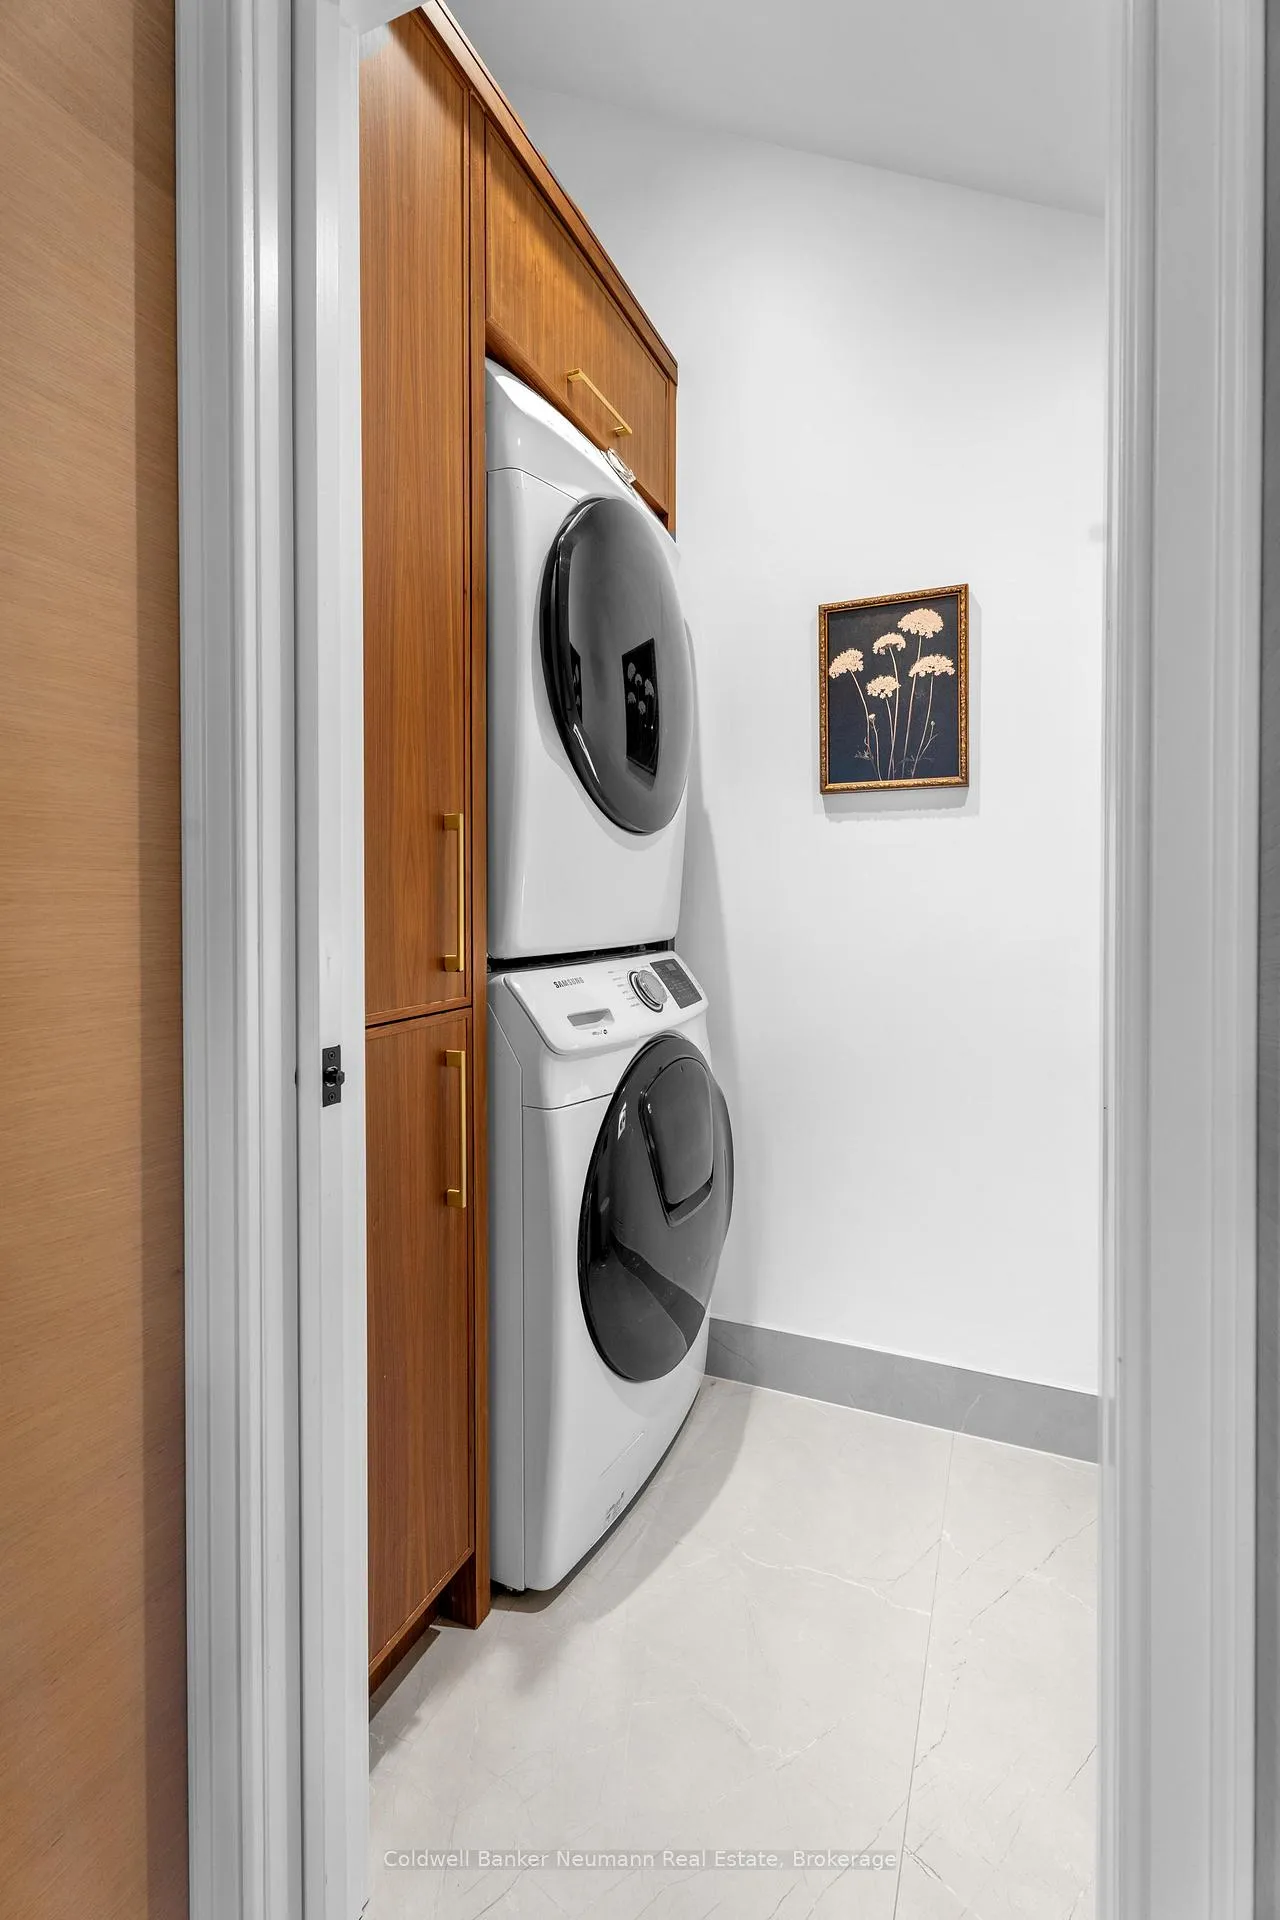
- Laundry Level
- Main Level
- Interior Extras
- Carpet Free, Brick & Beam, Ventilation System
- Security Features
- Other
- Fireplace/Stove
- Yes
- Fireplace Features
- Natural Gas
- Elevator
- No
Exterior Features
- Pool
- None
- Property Features
- Fenced Yard, Golf, Park, Place Of Worship, School Bus Route, Skiing
Building
- Building Type
- Detached
- Building Style
- 2-Storey
- Approx Age
- 100+
Construction
- Exterior Finish
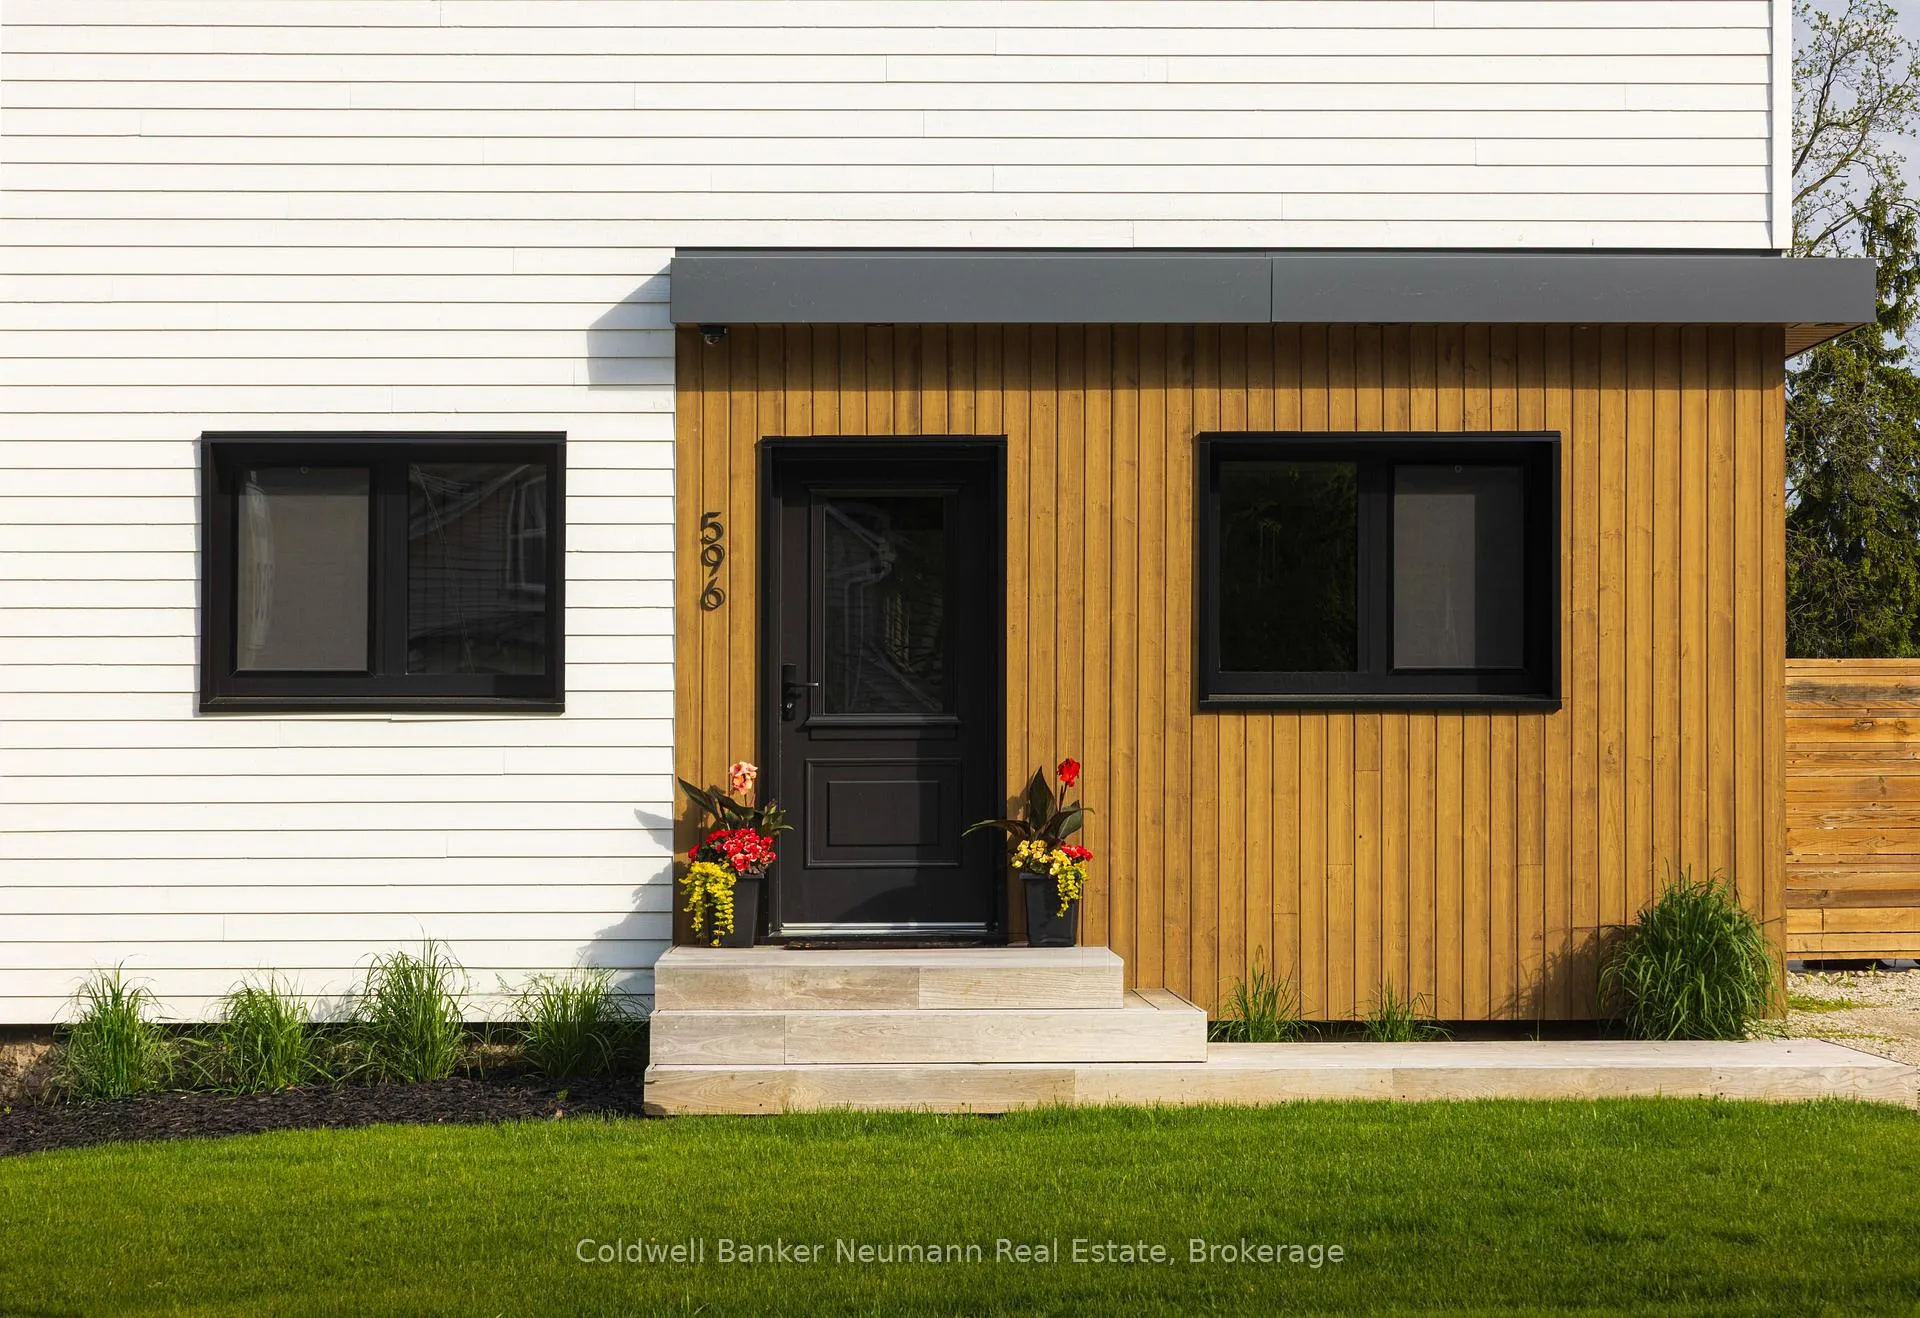
- Wood , Metal/Steel Siding
- Roof
- Metal
- Foundation Details
- Stone
- Special Designation
- Unknown
Lot
- Lot Front
- 82.50 ft
- Lot Depth
- 165.00 ft
- Lot Shape
- Rectangular
Inclusions
- Inclusions
- 36" Wolf 6 burner cooktop (gas), 30" Fisher Paykel counter depth fridge, 24" Fisher Paykel wall oven (speed/steam), 24" Fisher Paykel wall oven, 24" Fisher Paykel built-in coffee maker, Samsung stackable washer & dryer, Light fixtures, Bathroom mirrors, Wine pegs, Wood Cabinetry Safe in Shop, 5 exterior security cameras
Exclusions
- Exclusions
- Loft Bedroom Teak Mirror, Dust Collection Piping (in Shop), Metal Racking & shelving in Shop
Parking & Garages
- Garage Type
- Detached
- Garage Spaces
- 1
- Parking Spaces
- 5
- Total Garage And Parking Spaces
- 6
Heating & Cooling
- Heat Source
- Gas
- Heat Type
- Forced Air
- Air Conditioning
- Central Air
- Water
- Well
- Sewers
- Septic
- Hydro
- Yes
- Bedrooms
- 2
- Washrooms
- 2
- Kitchens
- 1
- Family / bonus room
- Yes
Room sizes
- Dining Room—Main level
- Living Room—Main level
- Kitchen—Main level
- Bathroom—Main level
- Family Room—Main level
- Bedroom—Second level
- Bedroom—Second level
Washrooms
- 2-piece
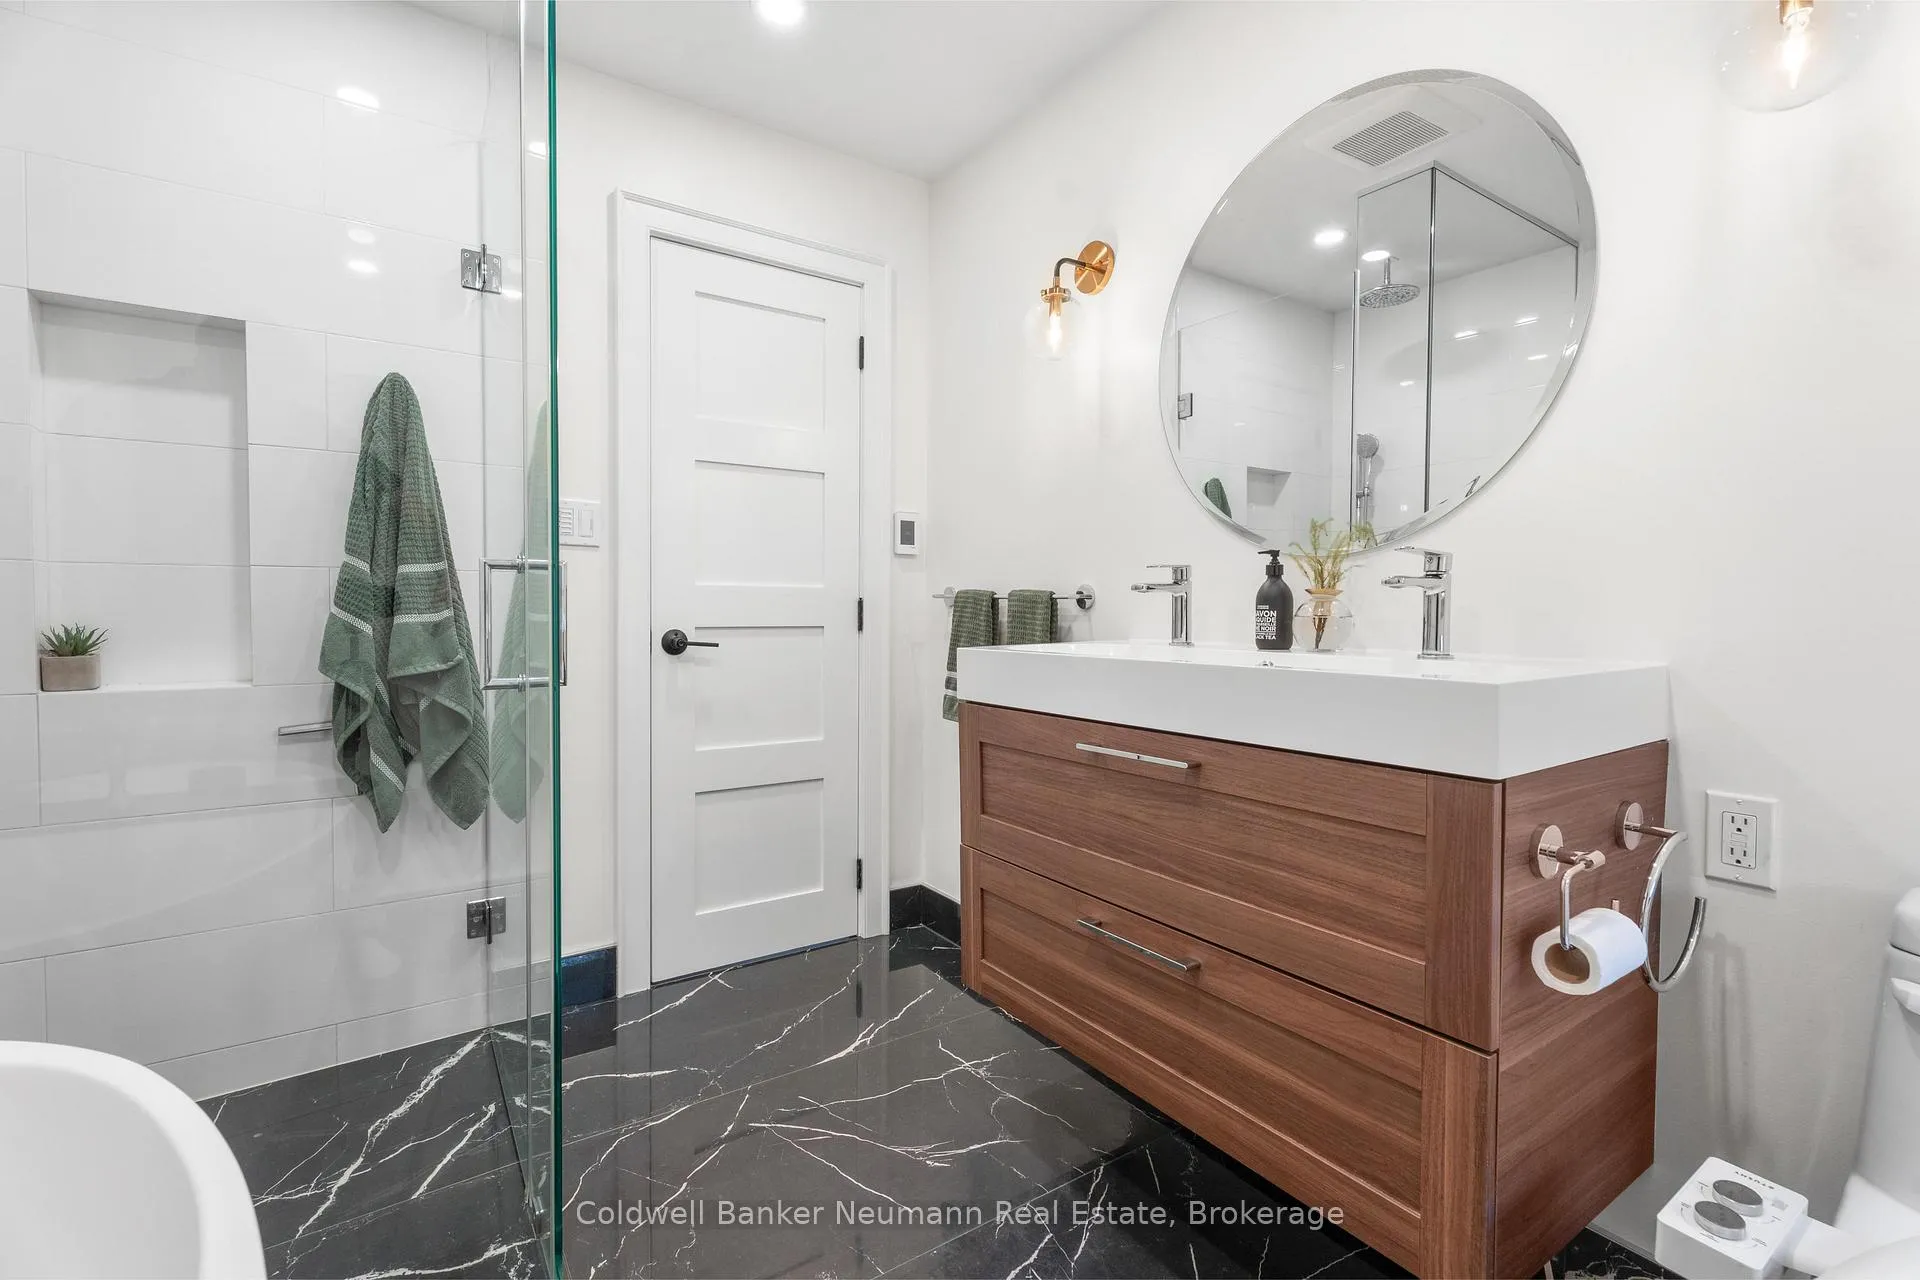
- 4-piece
- Municipality
- Puslinch
- Neighbourhood
- Rural Puslinch East
- Main cross streets
- Arkell Road and Watson Road S
- Zoning
- R
- Directions
- Watson and Arkell Road
- MLS® number
- X12866780
- Data source
- Toronto Regional Real Estate Board
- Status change
- 2026-06-09
- Listed on
- 2026-03-10
- Days on market
- 91 days
- Possession type
- Flexible
- Co-op commission
- 2.5% plus HST
- Seller
- Listed by
- Coldwell Banker Neumann Real Estate
Home Market Value
Current home valuation for 596-598 Arkell Road, Puslinch, Rural Puslinch East, Puslinch, ON. Listed for $999,000
HOMEH Estimate
—
Estimated Sales Range
—
HOMEH Estimate for 596-598 Arkell Road, Puslinch, Rural Puslinch East
Calculated with a real agent's CMA method — 45+ years of experience, codified. Not an AI guess.
For the owner
Is this your home? Track its value.
Get this home's HOMEH Estimate by email once a month, with how many homes are for sale around you.
Mortgage Payment Calculator
Compare up to 4 down payment scenarios
5% on first $500K + 10% on $499,000 over $500K
$74,900
| Scenario 1 | Scenario 2 | Scenario 3 | Scenario 4 | |
|---|---|---|---|---|
−Down payment | % $ | % $ | % $ | % $ |
+CMHC insurance | $36,963 | $27,872 | $23,776 | $0 |
=Total mortgage | $961,038 | $926,972 | $872,926 | $799,200 |
Amortization | ||||
Mortgage rate | % | % | % | % |
| Payment frequency | ||||
=Mortgage payment | $4,692monthly | $4,526monthly | $4,262monthly | $3,902monthly |
Land Transfer Tax
$16,455
$16,455
Around this home
Data provided by OpenStreetMap & Fraser Institute School Rankings
Ask HOMEH
New!Hi there!
👋Text or call (416) 301-9001
Recommended for you
Based on homes you've looked at.
No recommended properties found.
Nearby similar homes
No nearby properties found.
More real estate resources
Other homes nearby
Explore this area
Nearby neighbourhoods
No nearby listings available.