
6 Pavilion Road
Puslinch (Rural Puslinch East), ON N0B 2J0
 Mini LakesSee every listing here
- 2Bedrooms
- 2Bathrooms
- 3Parking
- 1000–1199Sq Ft
- $2,036Tax
- $593/moCondo Fee
 Estimated Value:$416,565See Free Estimate Report

Property not available for sale or for rent.
HOMEH One: full-service selling for a 1% listing fee. The buyer's agent commission is separate.
Free Home EvaluationHow Much Is My Home Worth?Homes for Sale NearbySale & Price History for 6 Pavilion Road, Puslinch, Rural Puslinch East
Real estate boards require you to or to see the full details of this property.
*Sold prices and complete sale & price history are regulated data. Under the Trust in Real Estate Services Act, 2002 (TRESA) and the rules of the Real Estate Council of Ontario (RECO), and pursuant to the Multiple Listing Service® rules of the Canadian Real Estate Association (CREA) and the Toronto Regional Real Estate Board (TRREB), this information may be shown only to registered users who have agreed to the applicable terms of use (a Virtual Office Website, or "VOW," arrangement). HOMEH Inc., Brokerage therefore provides it to signed-in members only. Creating an account is free and takes under a minute.
About 6 Pavilion Road, Puslinch, Rural Puslinch East
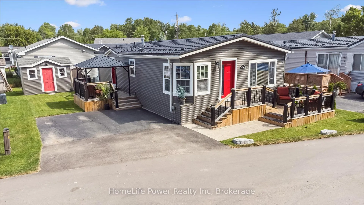
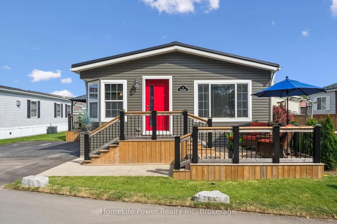
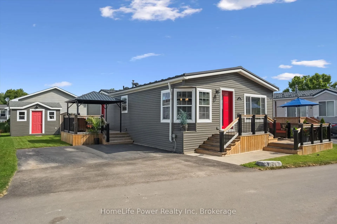
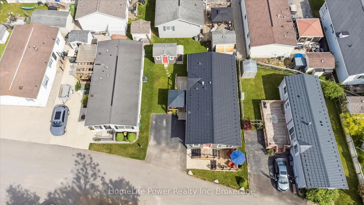
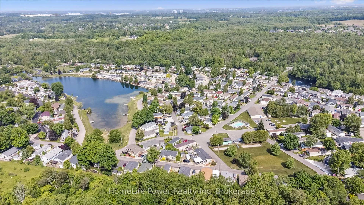
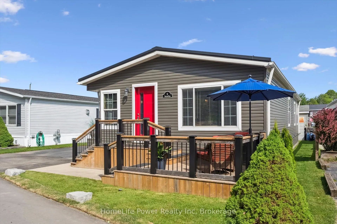
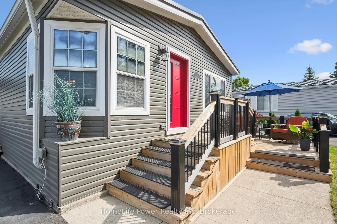
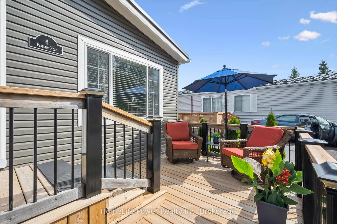
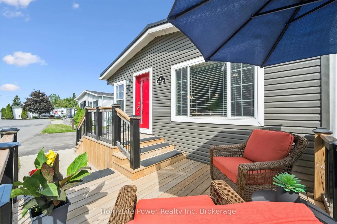
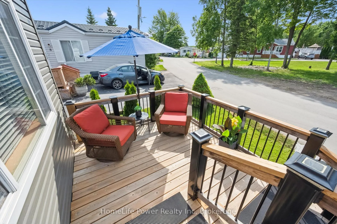
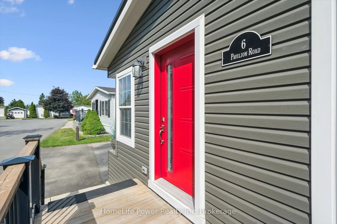
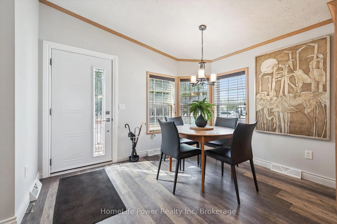
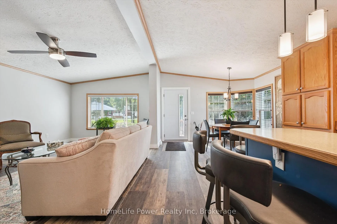
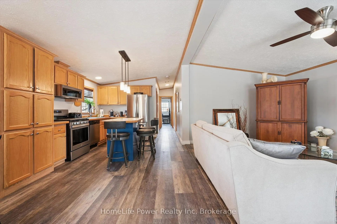
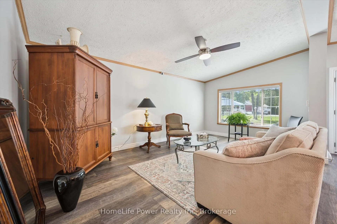
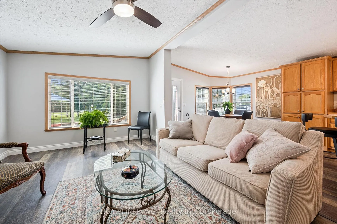
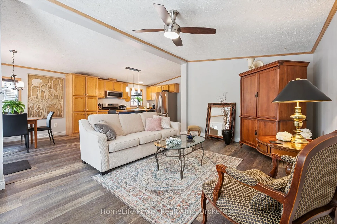
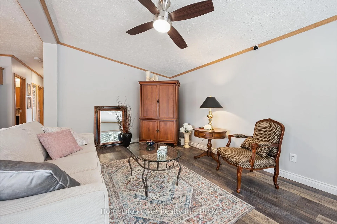
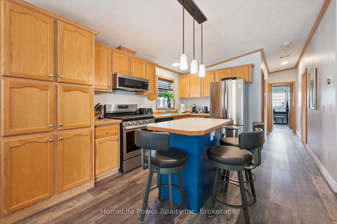
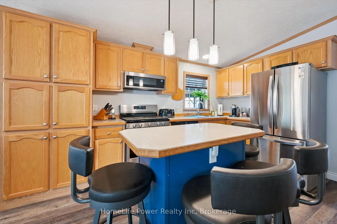
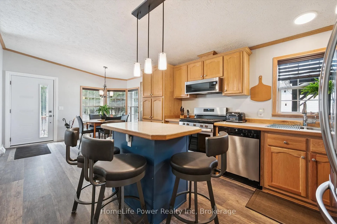
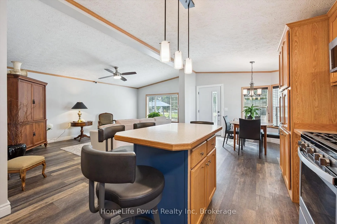
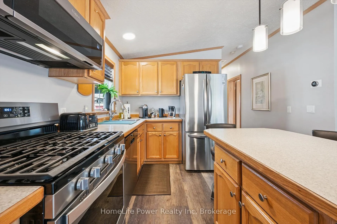
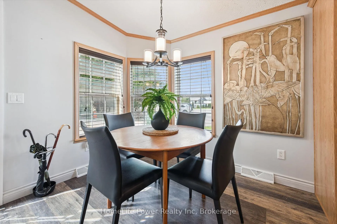
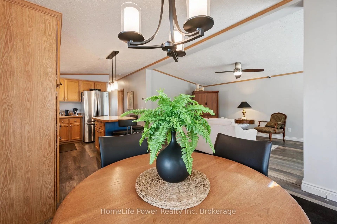
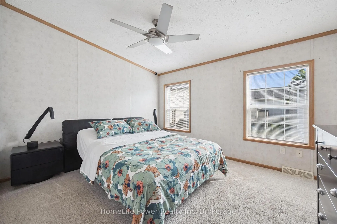
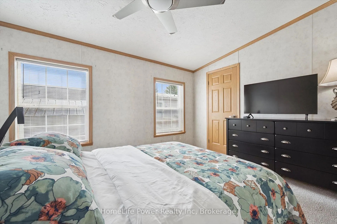
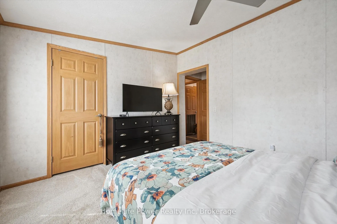
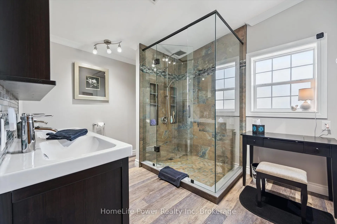
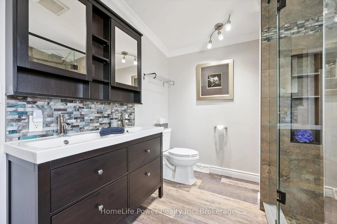
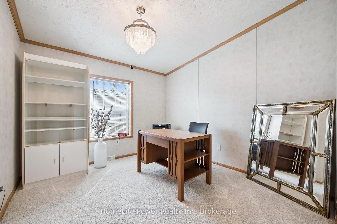
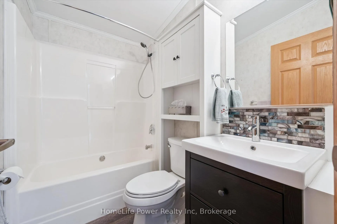
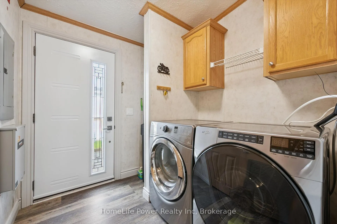
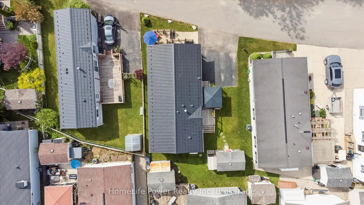
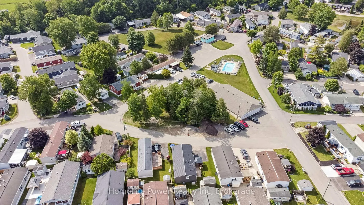
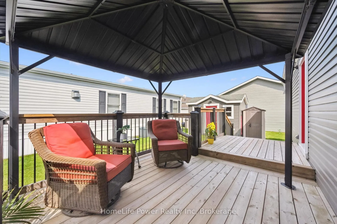
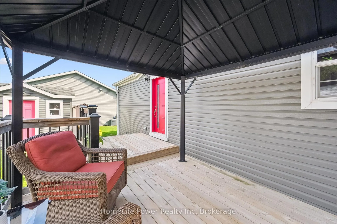
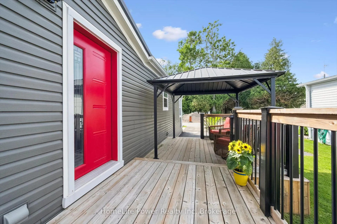
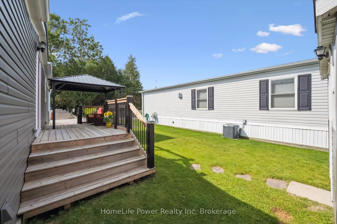
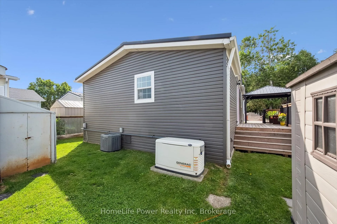
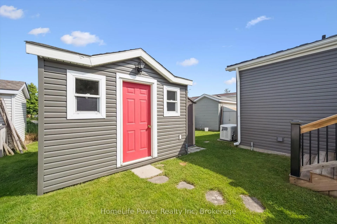
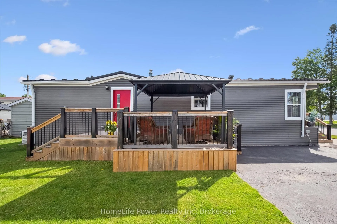
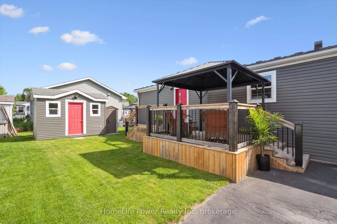
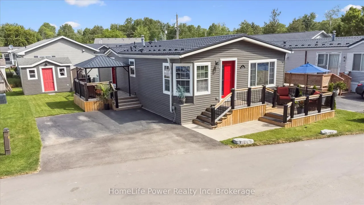
This home is move in ready and all inclusive - what you see, is what you get! With the included GENERATOR, you won't even notice if the power goes out. Peace of mind all year round. Set amidst the beautifully landscaped ground of the Mini Lakes Community, this picture perfect modular home feels like a cottage and offers a peaceful, low maintenance lifestyle! Thoughtfully designed for main floor living, it's a home that will serve you well for years to come. The functional open layout features a bright dining area, a well-appointed kitchen with a center island and a spacious living room - perfect for everyday comfort and entertaining. You'll find two bedrooms, a convenient laundry room, and a beautifully updated bathroom with a walk in shower. Step outside to enjoy two inviting outdoor sitting areas. The front deck is ideal for sipping your morning coffee and greeting the friendly neighbours, while the side deck offers a more private retreat when you want a moment of quiet. Residents of Mini Lakes enjoy a variety of amenities, including a heated outdoor pool, spring fed ponds, horse shoe pits, bocce courts, and a vibrant recreation center. It's the perfect place to relax, unwind and truly feel at home. Make this your new home or the getaway from your busy life.
Key Facts & Features
Property Costs
- Annual Property Tax Amount
- $2,036
- Land Transfer Tax Fee
- $6,035
Condo/Maintenance Fee
- Maintenance Fee
- $593 /month
Included In Maintenance Fee
- Water Included
- Common Elements Included
Rental Items
- Rental Equipment
- none
- Basement Type
- None
Interior Features
- Pets Permitted
- Yes-with Restrictions
- Laundry Features
- Laundry Room
- Interior Extras
- Generator - Full, Primary Bedroom - Main Floor, Storage, Water Heater, Water Softener
- Security Features
- Carbon Monoxide Detectors, Security System, Smoke Detector
- Fireplace/Stove
- No
- Elevator
- No
Exterior Features
- Balcony
- None
- Exterior Extras
- Deck, Landscaped, Porch, Recreational Area, Security Gate, Year Round Living
Building Amenities
- BBQs Allowed
- Club House
- Communal Waterfront Area
- Outdoor Pool
- Visitor Parking
- Party Room/Meeting Room
Building
- Building Type
- Common Element Condo
- Building Style
- Bungalow
- Approx Age
- 16-30
- Condo Corp Number
- 214
Construction
- Exposure
- South East
- Exterior Finish
- Vinyl Siding
- Roof
- Metal
- Foundation Details
- Slab
- Special Designation
- Unknown
Inclusions
- Inclusions
- This home comes with all the furnishings, appliances, dishes, towels, etc. Just bring your clothes and its yours! See the supplement for a list of the inclusions. What you see is what you get - all is included. 2 year pre paid generator maintenance (2025/2026). Lifetime warranty on Steel Roof - transferable.
Parking & Garages
- Garage Type
- None
- Garage Spaces
- 0
- Parking Type
- Exclusive
- Parking Spaces
- 3
- Total Garage And Parking Spaces
- 3
Lockers
- Locker Type
- None
Heating & Cooling
- Heat Source
- Gas
- Heat Type
- Forced Air
- Air Conditioning
- Central Air
- Bedrooms
- 2
- Washrooms
- 2
- Kitchens
- 1
Room sizes
- Dining Room—Main level
- Kitchen—Main level
- Living Room—Main level
- Bedroom—Main level
- Bedroom—Main level
- Bathroom—Main level
- Bathroom—Main level, Double Sink
- Laundry—Main level
Washrooms
- 4-piece, Main
- 4-piece, Main
- Municipality
- Puslinch
- Neighbourhood
- Rural Puslinch East
- Main cross streets
- Bull Frog / Olympia
- Zoning
- ML 'h-1'
- Directions
- Mini Lake Community - Take #6 (Brock Road) to Wellington Rd #34 - Go to Gate #3
- Waterfront
- Indirect
- MLS® number
- X12278880
- Data source
- Toronto Regional Real Estate Board
- Status change
- 2025-07-30
- Listed on
- 2025-07-11
- Days on market
- 19 days
- Possession type
- Immediate
- Co-op commission
- 2.5% + HST
- Seller
- Listed by
- HomeLife Power Realty Inc
Home Market Value
Current home valuation for 6 Pavilion Road, Puslinch, Rural Puslinch East, Puslinch, ON. Listed for $478,000
HOMEH Estimate
$416,565
Estimated Sales Range
$353,175 - $479,955
HOMEH Estimate for 6 Pavilion Road, Puslinch, Rural Puslinch East
Calculated with a real agent's CMA method — 45+ years of experience, codified. Not an AI guess.
For the owner
Is this your home? Track its value.
Get this home's HOMEH Estimate by email once a month, with how many homes are for sale around you.
Mortgage Payment Calculator
Compare up to 4 down payment scenarios
5% of purchase price for homes $500K or less
$23,900
| Scenario 1 | Scenario 2 | Scenario 3 | Scenario 4 | |
|---|---|---|---|---|
−Down payment | % $ | % $ | % $ | % $ |
+CMHC insurance | $18,164 | $13,336 | $11,376 | $0 |
=Total mortgage | $472,264 | $443,536 | $417,676 | $382,400 |
Amortization | ||||
Mortgage rate | % | % | % | % |
| Payment frequency | ||||
=Mortgage payment | $2,306monthly | $2,166monthly | $2,039monthly | $1,867monthly |
Land Transfer Tax
$6,035
$6,035
Around this home
No schools found nearby
Data provided by OpenStreetMap & Fraser Institute School Rankings
Ask HOMEH
New!Hi there!
👋Text or call (416) 301-9001
Recommended for you
Based on homes you've looked at.
No recommended properties found.
Nearby similar homes
No nearby properties found.
More real estate resources
Other homes nearby
Explore this area
Nearby neighbourhoods
No nearby listings available.