
68 Camp Rd
Rainy River Remote Area, ON P0T 1C0
- 3Bedrooms
- 2Bathrooms
- 0Garage
- —Sq Ft
- $262Tax
- 431 ftLot frontage
 Estimated Value:$235,000See Free Estimate Report

Property not available for sale or for rent.
HOMEH One: full-service selling for a 1% listing fee. The buyer's agent commission is separate.
Free Home EvaluationHow Much Is My Home Worth?Homes for Sale NearbySale & Price History for 68 Camp Rd, Rainy River Remote Area
| Start Date | End Date | Price | Event | MLS# |
|---|---|---|---|---|
| 2024-09-19 | 2025-05-12 | Login to See Prices | Terminated | x13265324 |
Real estate boards require you to or to see the full details of this property.
*Sold prices and complete sale & price history are regulated data. Under the Trust in Real Estate Services Act, 2002 (TRESA) and the rules of the Real Estate Council of Ontario (RECO), and pursuant to the Multiple Listing Service® rules of the Canadian Real Estate Association (CREA) and the Toronto Regional Real Estate Board (TRREB), this information may be shown only to registered users who have agreed to the applicable terms of use (a Virtual Office Website, or "VOW," arrangement). HOMEH Inc., Brokerage therefore provides it to signed-in members only. Creating an account is free and takes under a minute.
About 68 Camp Rd, Rainy River Remote Area
Summarized Description
- Unique waterfront property with off-grid capabilities
- Newly constructed home with modern features
- Large windows offering stunning lake views
- Open concept living space for easy entertaining
- Private access to dock and fishing opportunities
- Expansive 8.8 acres bordering crown land
- Garage and woodshed for ample storage
- Ideal for personal retreat or guide service
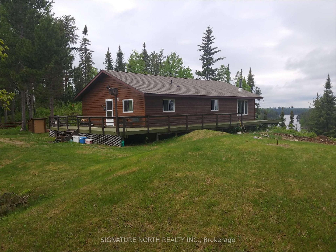
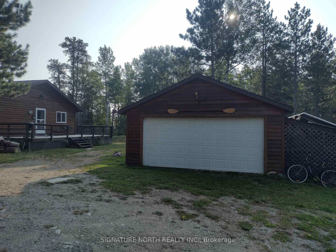
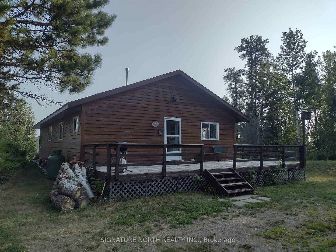
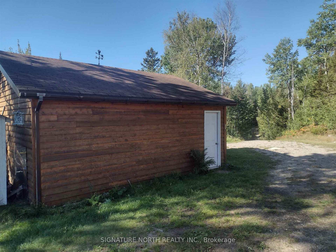
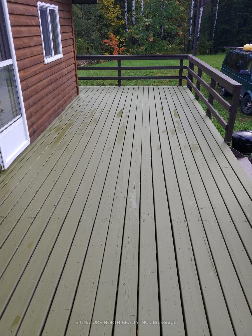
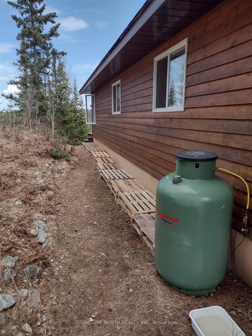
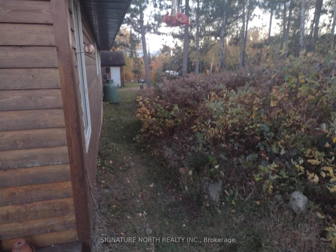
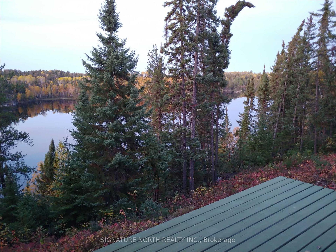
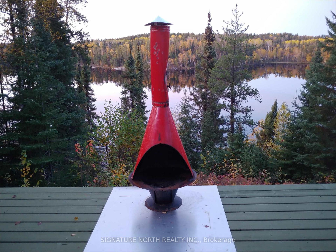
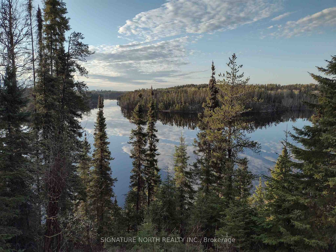
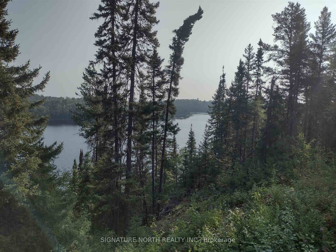
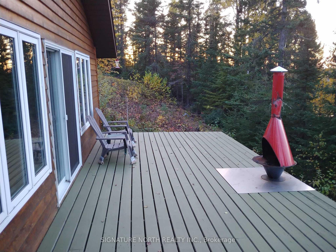
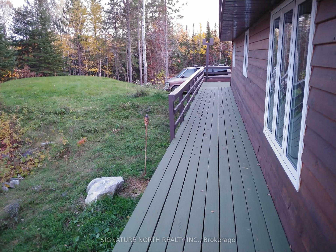
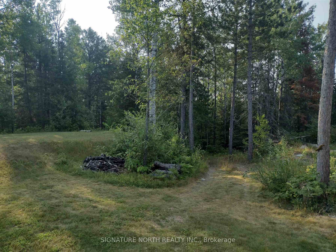
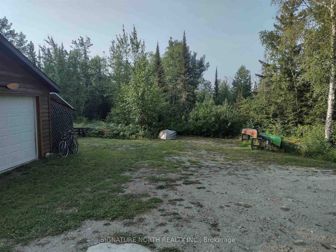
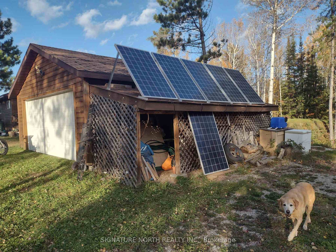
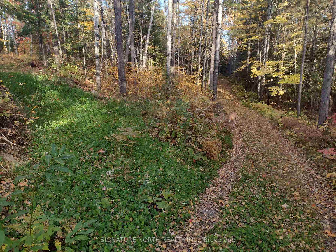
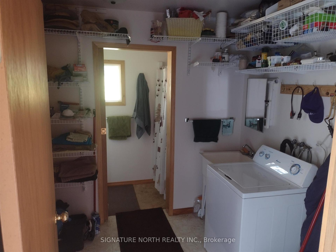
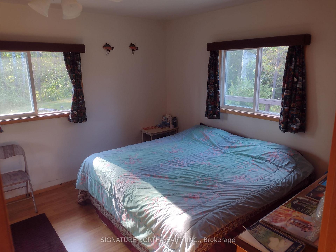
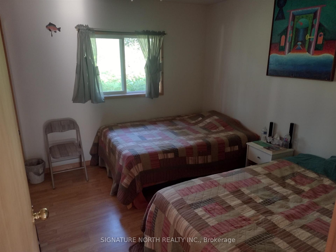
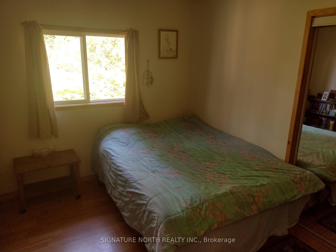
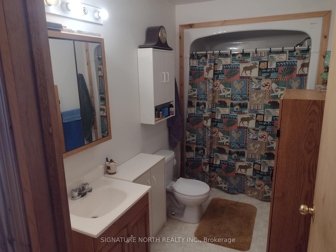
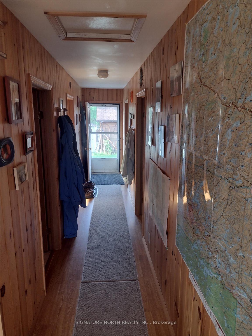
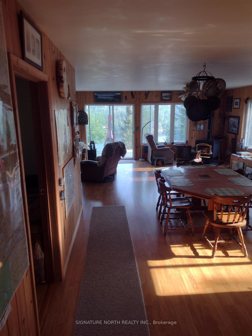
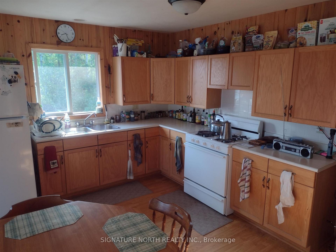
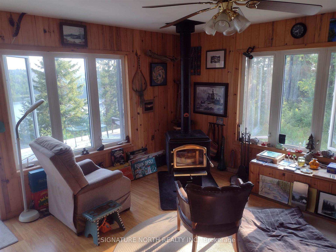
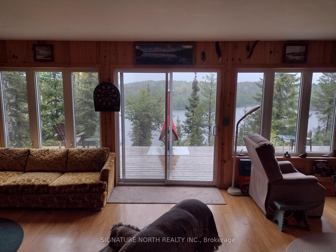
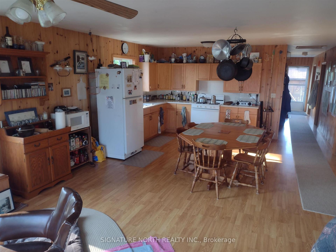
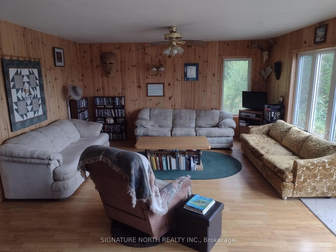
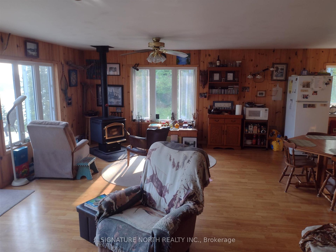
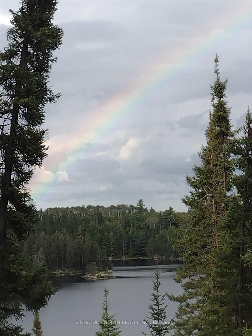
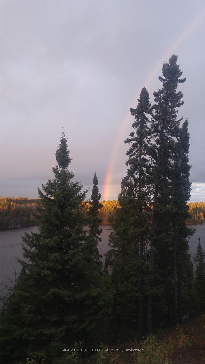
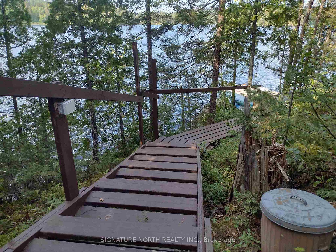
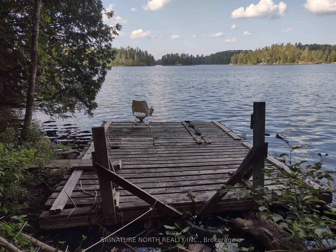
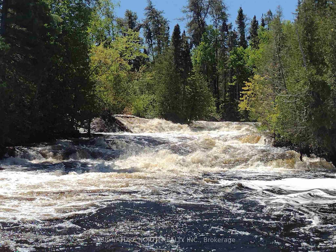
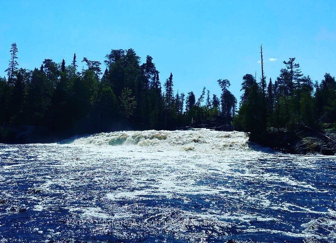
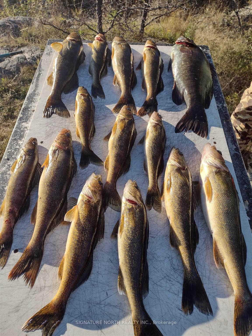
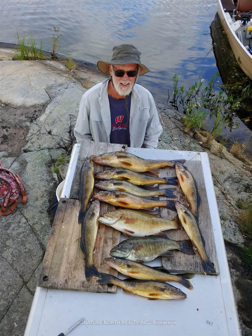
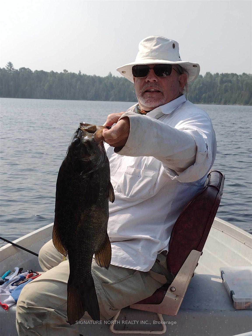
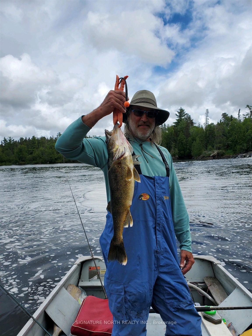
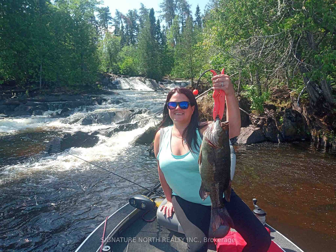
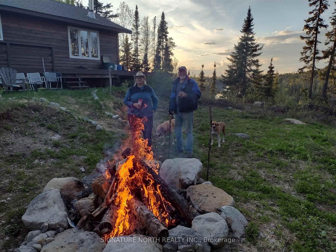
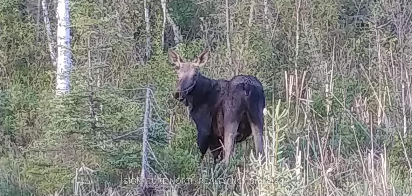
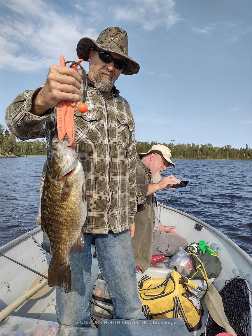
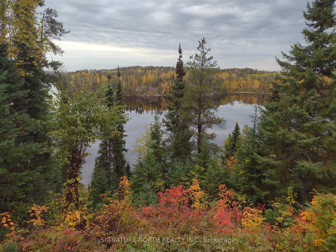
One-of-a-kind waterfront property, end of the road wilderness paradise with all the amenities of home. Welcome to 68 Camp Road on Marmion Lake (24,000 acres and 364 miles of shoreline), renown for its world class fishing for trophy size walleye, smallmouth bass, and northern pike. There are numerous other amazing fishing lakes & rivers to explore and enjoy in every direction. Seize this amazing opportunity to own an extremely private, off-grid seasonal property that could be used as a personal retreat or base for a hunting/fishing guide service. This 3 bedroom, 2 bath, 1380 sq. ft. home was newly constructed in 2009. The foundation consists of 15 treated 8" x 8" posts on concrete pads on the bedrock. The interior features large lake facing windows, open concept living and a cozy woodstove to keep you warm during those cooler Spring and Fall evenings. Additional features include a triple filtered water system with water provided from the lake for 3 seasons, newer shingles on house (2017), recently cleared yard area for better solar exposure and more parking, a 21' x 22' garage with a poured concrete floor for storing your toys and an attached woodshed with small dog kennel. Other chattels include a propane cook stove/oven, a Unique UGP 13cf propane refrigerator/freezer, 4 propane lights for emergencies, and a new wash machine for all of your laundry needs. The 8.8 acres of deeded land borders crown land for complete privacy, and a $125.00/year LUP (land use permit) grants exclusive access via private road to your dock area on the lake, minutes from 2 boat landings, sand beaches and breathtaking Island Falls.
Key Facts & Features
Property Costs
- Annual Property Tax Amount
- $262
- Land Transfer Tax Fee
- $4,160
Rental Items
- Rental Equipment
- Propane tank
- Basement Type
- None
Interior Features
- Interior Extras
- Other
- Fireplace/Stove
- Yes
- Fireplace Features
- Wood
- Elevator
- No
Exterior Features
- Exterior Extras
- Deck
- Pool
- None
Building
- Building Type
- Detached
- Building Style
- Bungalow
- Approx Age
- 6-15
Construction
- Exterior Finish
- Wood
- Roof
- Asphalt Shingle
- Foundation Details
- Post & Pad, Block
- Special Designation
- Other
Lot
- Lot Front
- 430.81 ft
- Lot Size
- 8.78
- Lot Shape
- Irregular
Inclusions
- Inclusions
- Unique UGP 13cf propane refrigerator/freezer, propane stove, washer all in "AS IS" condition, most furnishings included
Parking & Garages
- Garage Type
- Other
- Garage Spaces
- 0
Heating & Cooling
- Heat Source
- Wood
- Heat Type
- Other
- Air Conditioning
- Other
- Water
- Other
- Sewers
- Septic
- Bedrooms
- 3
- Washrooms
- 2
- Kitchens
- 1
Room sizes
- Living Room15.4' x 27.3'Main level
- Primary Bedroom9.9' x 11.4'Main level
- Kitchen12.6' x 15.6'Main level
- Bedroom9.9' x 11.4'Main level
- Bedroom 210.6' x 11.4'Main level
- Laundry—Main level
- Bathroom4 PIECEMain level
- Bathroom—Main level
Washrooms
- 3-piece, Main
- 4-piece, Main
- Municipality
- Rainy River Remote Area
- Main cross streets
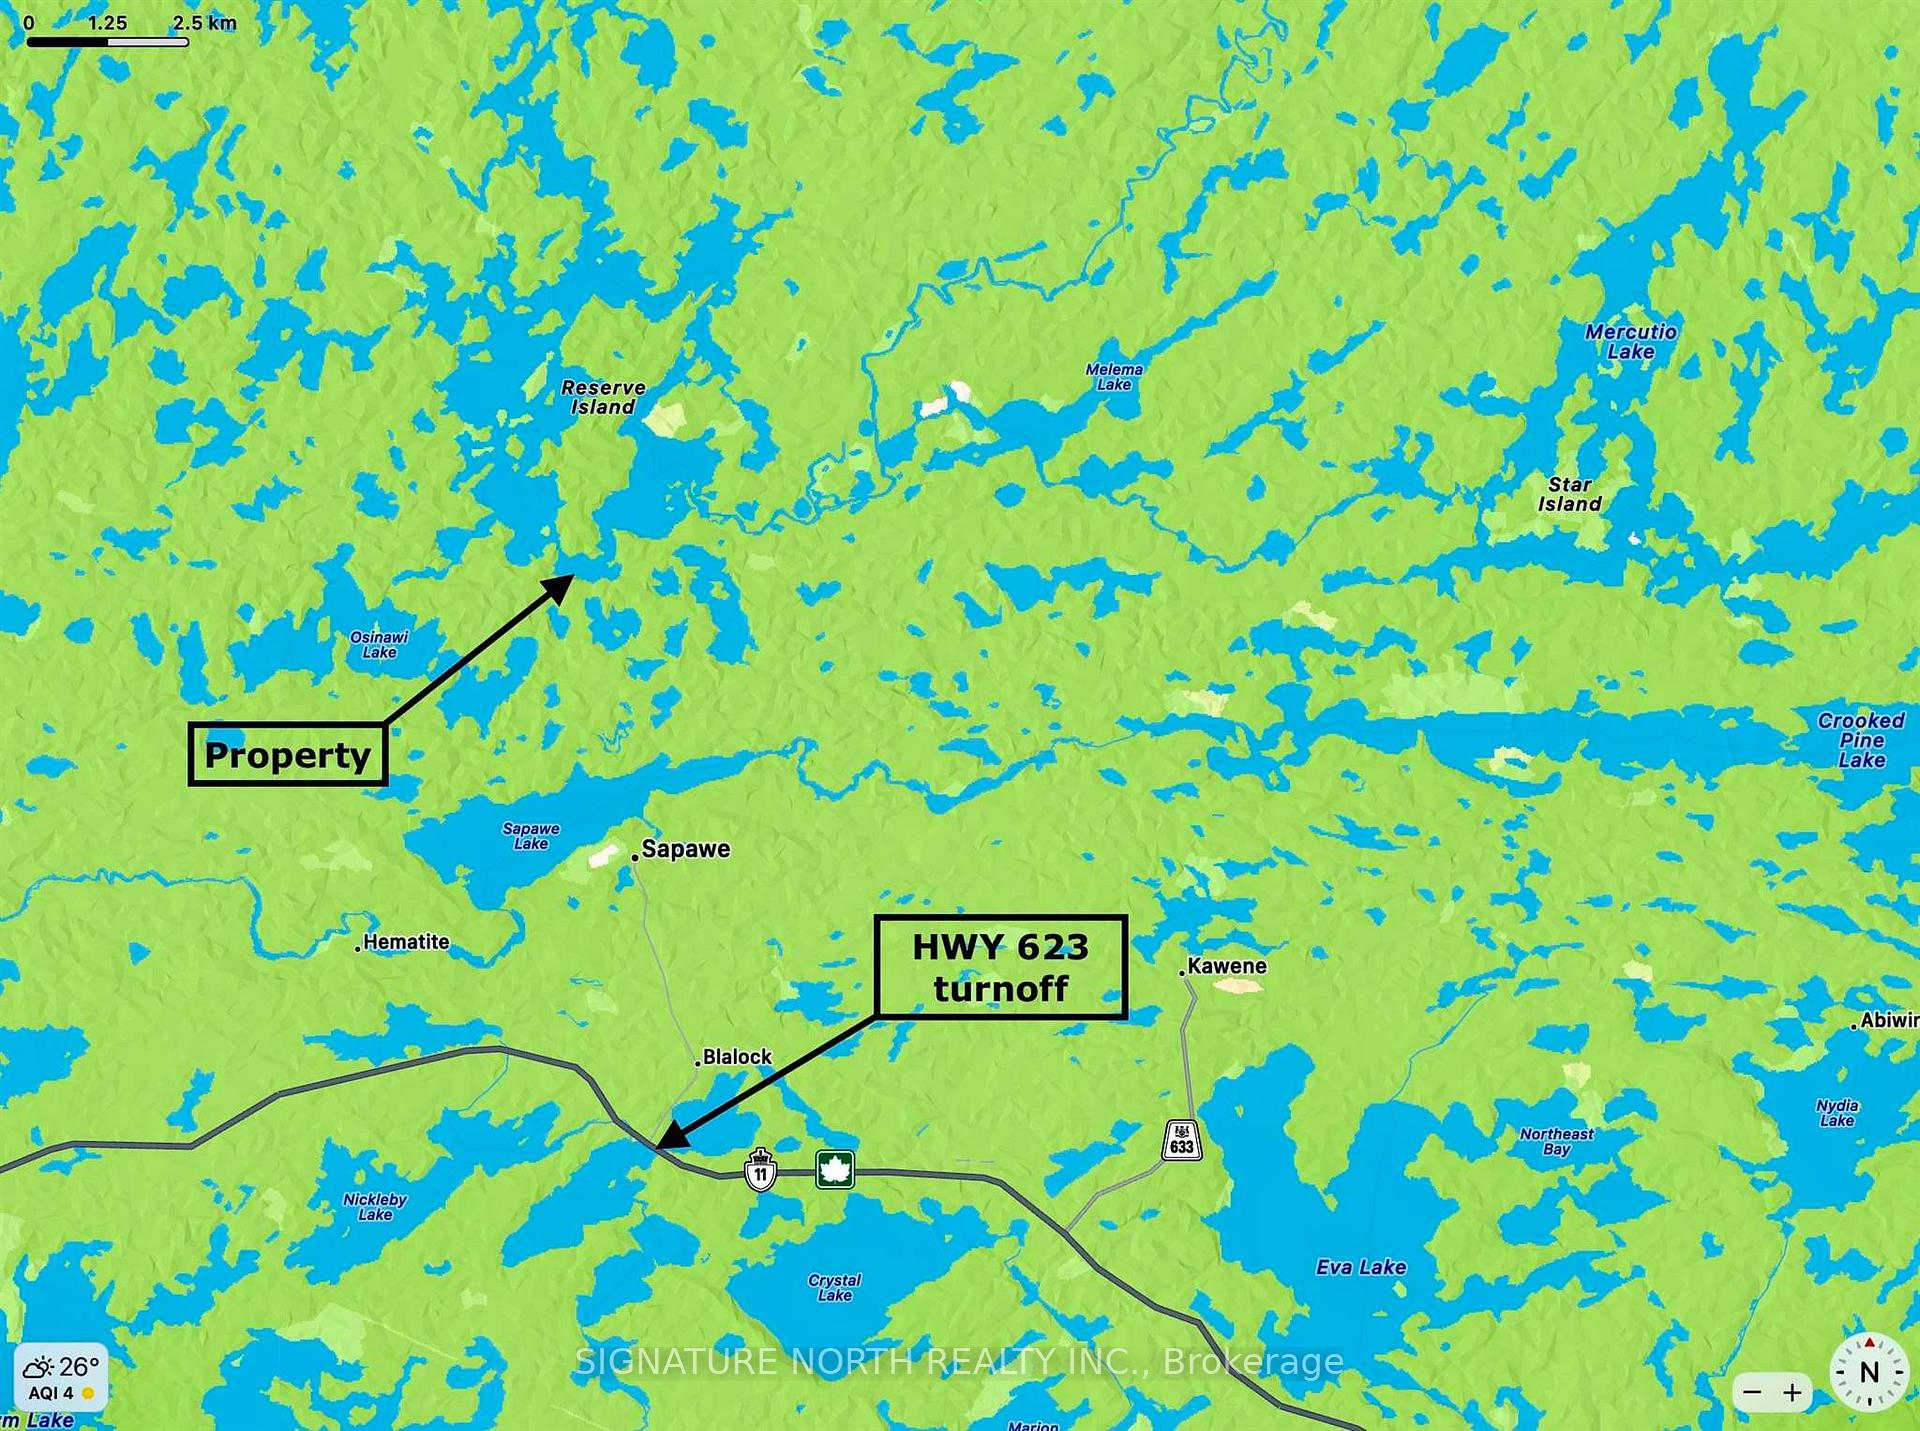
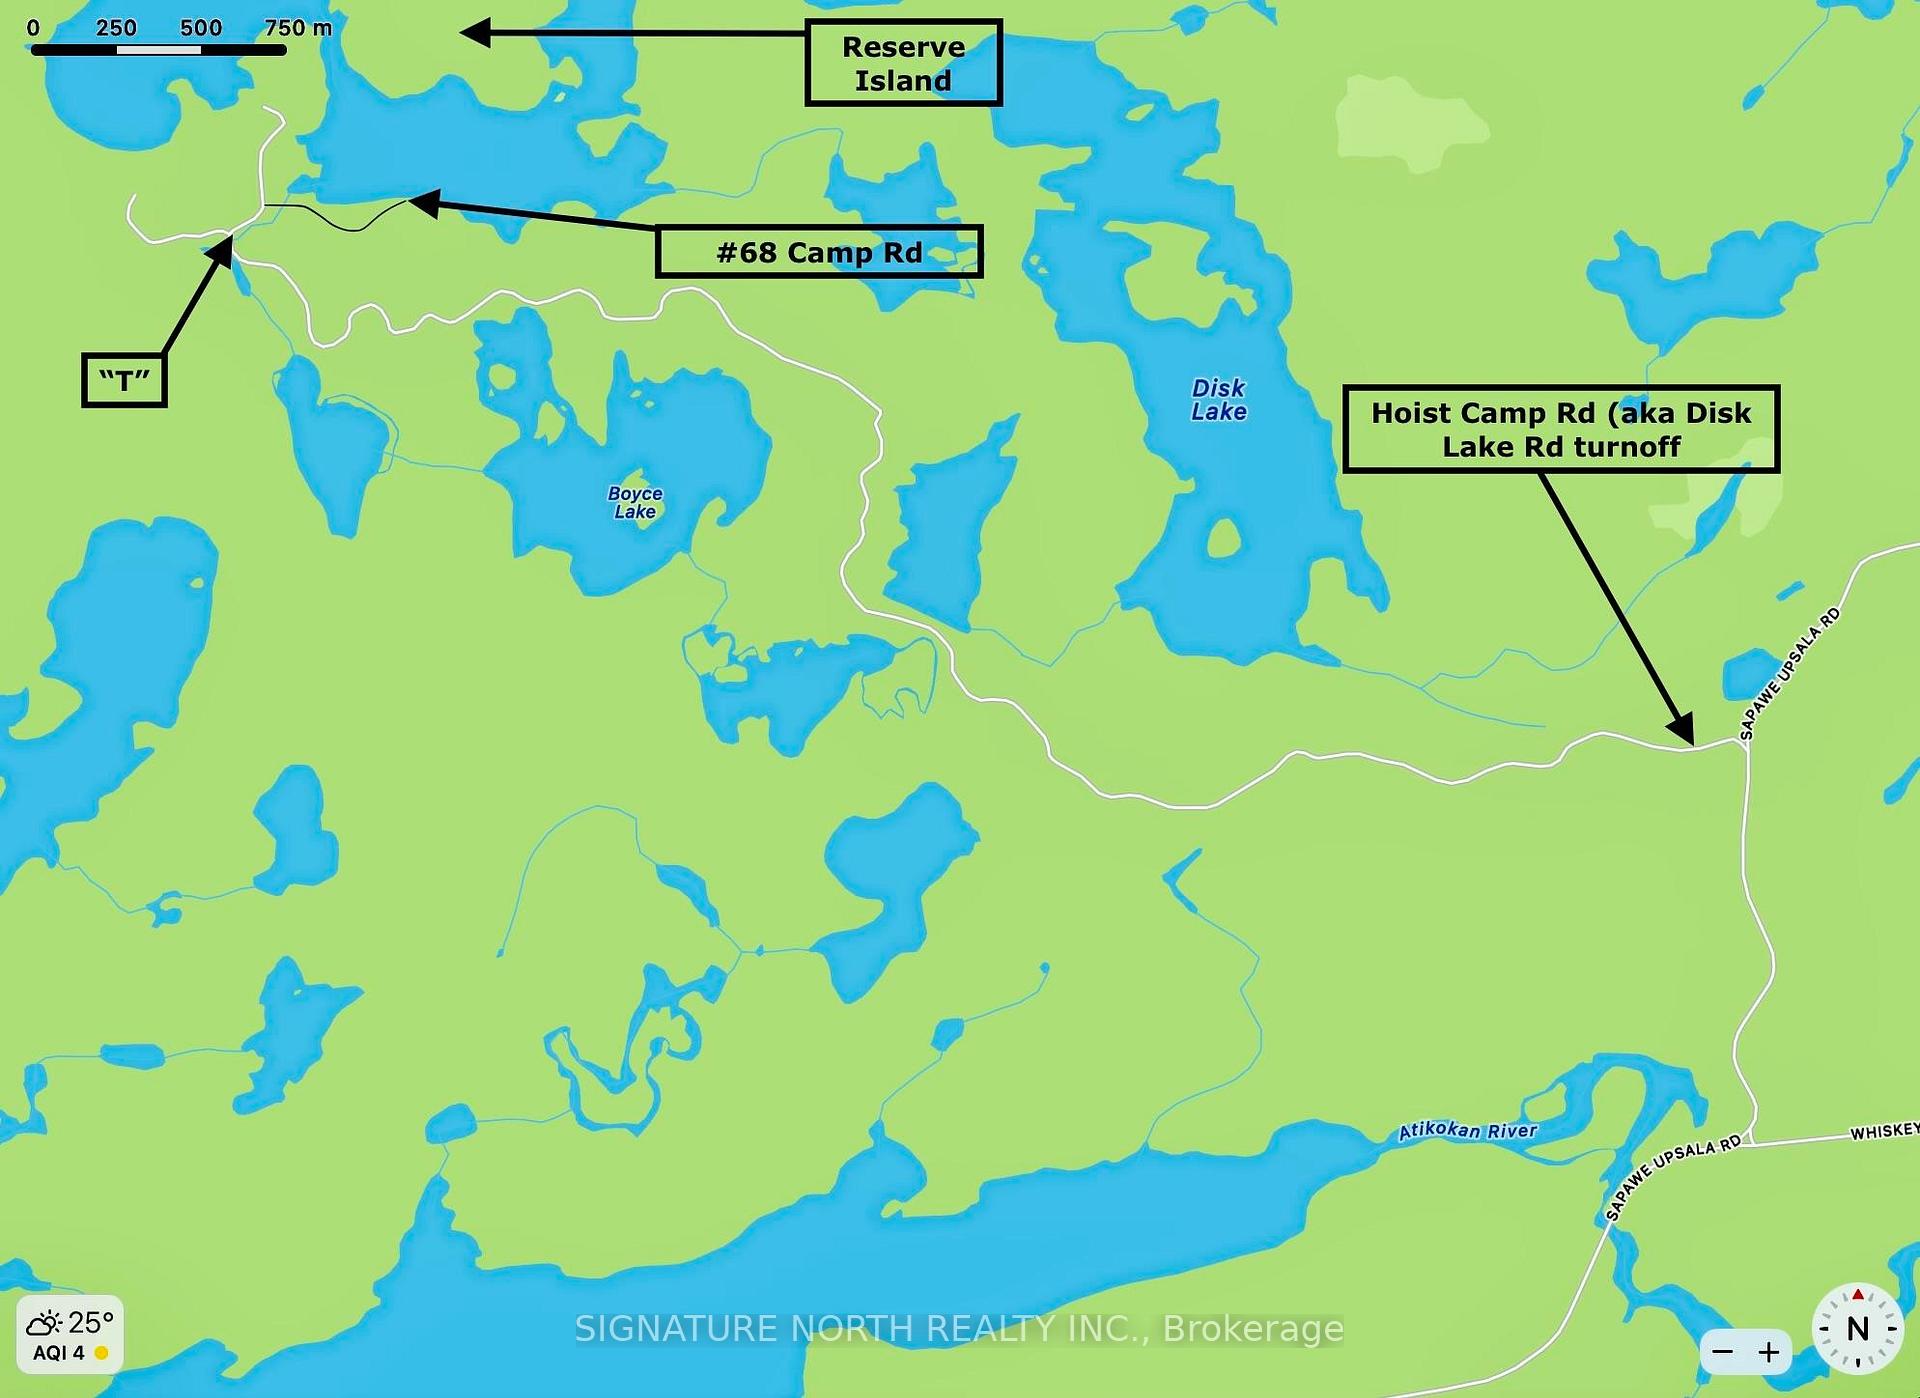
- From Thunder Bay: HWY 11 West to HWY 623 (Sapawe Upsala Rd) turn right and continue on main road for approximately 10km, turn left onHoist Camp Rd (Disk Lake Rd) and follow for 7.5 km until you reach the "T" - turn right and continue a short distance to Camp Rd, turn right and follow to #68 at end of road.
- Directions
- From Thunder Bay: HWY 11 West to HWY 623 (Sapawe Upsala Rd) turn right and continue on main road for approximately 10km, turn left onHoist Camp Rd (Disk Lake Rd) and follow for 7.5 km until you reach the "T" - turn right and continue a short distance to Camp Rd, turn right and follow to #68 at end of road.
- MLS® number
- X13265324
- Data source
- tbay
- Status change
- 2025-05-12
- Listed on
- 2024-09-19
- Days on market
- 235 days
- Co-op commission
- 2.0 % + HST
- Seller
- Listed by
- SIGNATURE NORTH REALTY INC.
Home Market Value
Current home valuation for 68 Camp Rd, Rainy River Remote Area, , . Listed for $379,000
HOMEH Estimate
$235,000
Estimated Sales Range
$185,650 - $284,350
HOMEH Estimate for 68 Camp Rd, Rainy River Remote Area
Calculated with a real agent's CMA method — 45+ years of experience, codified. Not an AI guess.
For the owner
Is this your home? Track its value.
Get this home's HOMEH Estimate by email once a month, with how many homes are for sale around you.
Mortgage Payment Calculator
Compare up to 4 down payment scenarios
5% of purchase price for homes $500K or less
$18,950
| Scenario 1 | Scenario 2 | Scenario 3 | Scenario 4 | |
|---|---|---|---|---|
−Down payment | % $ | % $ | % $ | % $ |
+CMHC insurance | $14,402 | $10,574 | $9,020 | $0 |
=Total mortgage | $374,452 | $351,674 | $331,170 | $303,200 |
Amortization | ||||
Mortgage rate | % | % | % | % |
| Payment frequency | ||||
=Mortgage payment | $1,828monthly | $1,717monthly | $1,617monthly | $1,480monthly |
Land Transfer Tax
$4,160
$4,160
Around this home
No schools found nearby
Data provided by OpenStreetMap & Fraser Institute School Rankings
Ask HOMEH
New!Hi there!
👋Text or call (416) 301-9001
Recommended for you
Based on homes you've looked at.
No recommended properties found.
Nearby similar homes
No nearby properties found.
More real estate resources
Other homes nearby
Explore this area
No nearby listings available.