
105 Willow Court
Rainy River, ON P0W 1L0
- 3Bedrooms
- 3Bathrooms
- 0Garage
- —Sq Ft
- $6,819Tax
- 100 ftLot frontage
 Estimated Value:$315,000See Free Estimate Report

Property not available for sale or for rent.
HOMEH One: full-service selling for a 1% listing fee. The buyer's agent commission is separate.
Free Home EvaluationHow Much Is My Home Worth?Homes for Sale NearbySale & Price History for 105 Willow Court, Rainy River
| Start Date | End Date | Price | Event | MLS# |
|---|---|---|---|---|
| 2025-05-26 | 2025-07-14 | Login to See Prices | Sold | x13253776 |
Real estate boards require you to or to see the full details of this property.
*Sold prices and complete sale & price history are regulated data. Under the Trust in Real Estate Services Act, 2002 (TRESA) and the rules of the Real Estate Council of Ontario (RECO), and pursuant to the Multiple Listing Service® rules of the Canadian Real Estate Association (CREA) and the Toronto Regional Real Estate Board (TRREB), this information may be shown only to registered users who have agreed to the applicable terms of use (a Virtual Office Website, or "VOW," arrangement). HOMEH Inc., Brokerage therefore provides it to signed-in members only. Creating an account is free and takes under a minute.
About 105 Willow Court, Rainy River
Summarized Description
- Custom-built home with luxury features.
- Stunning panoramic river views.
- Vaulted ceilings and natural light throughout.
- Spacious deck ideal for entertaining.
- Private primary suite with ensuite bath.
- Attached and detached garages available.
- Open concept design for modern living.
- Perfect location on the riverfront.
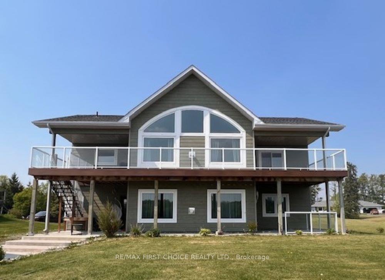
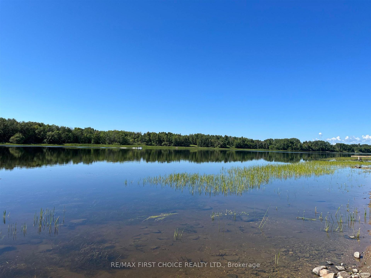
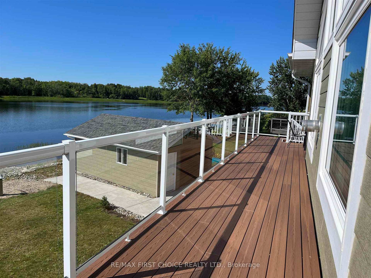
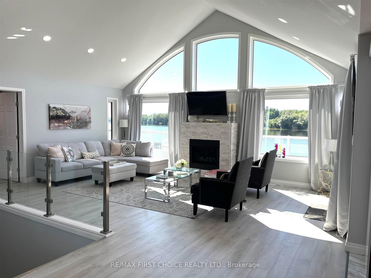
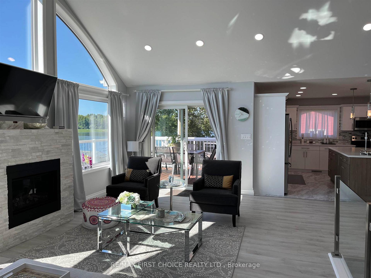
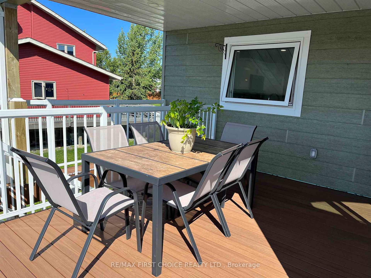
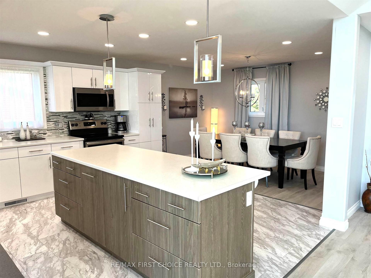
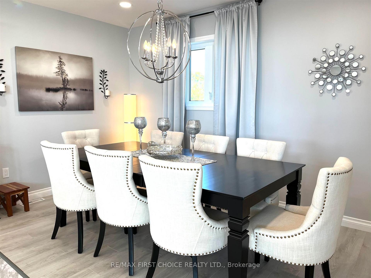
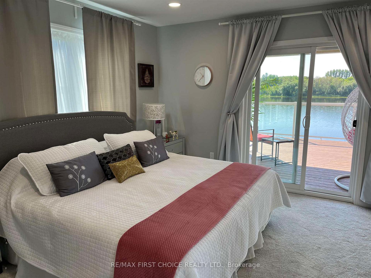
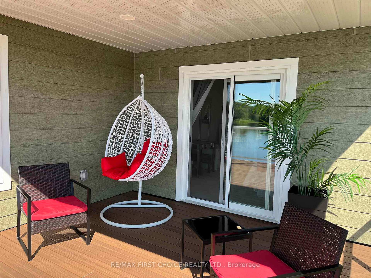
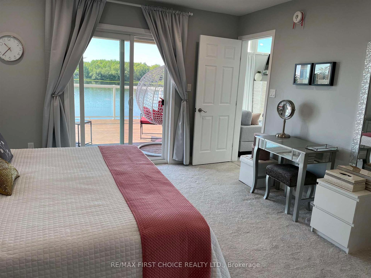
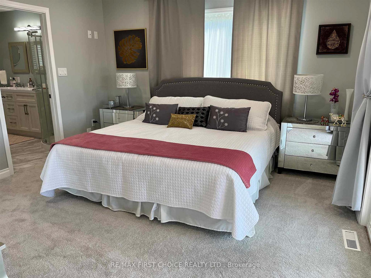
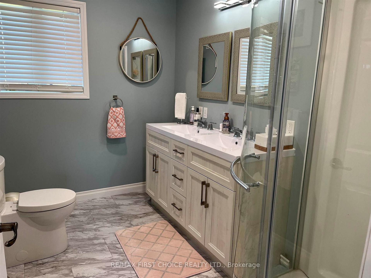
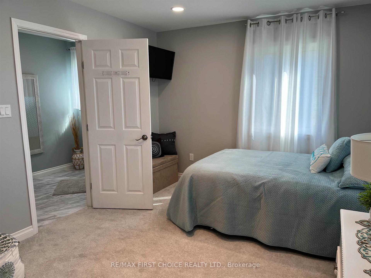
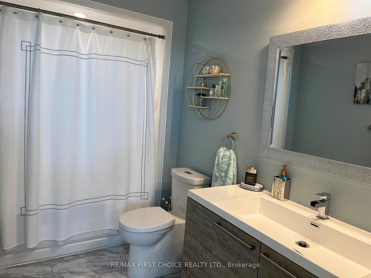
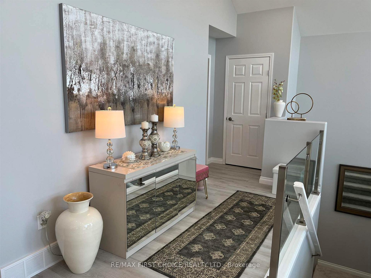
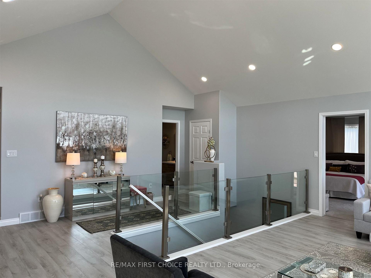
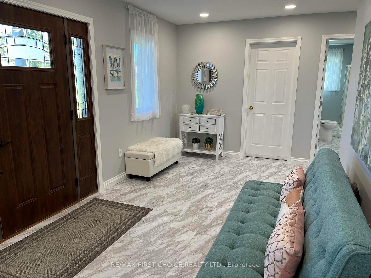
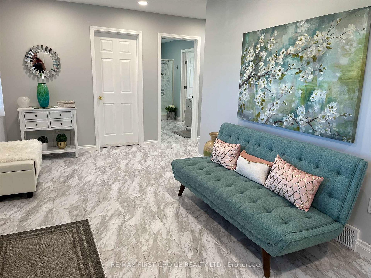
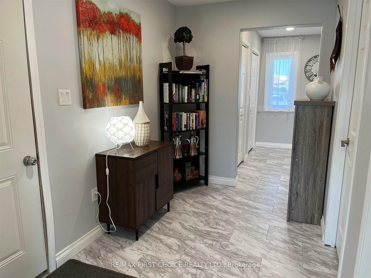
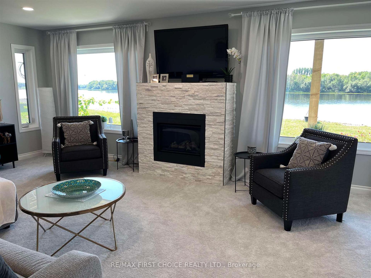
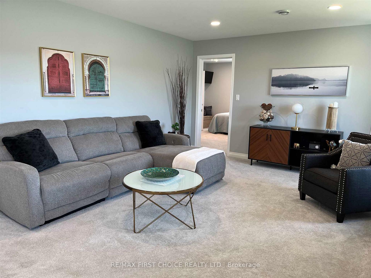
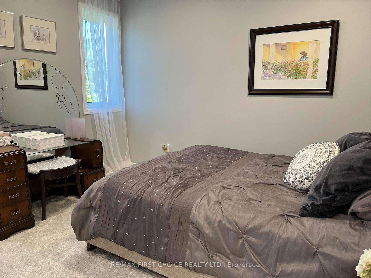
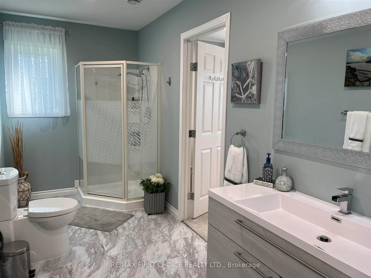
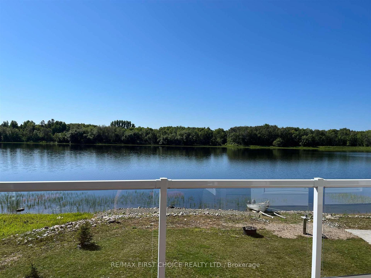
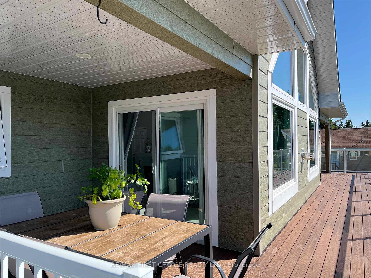
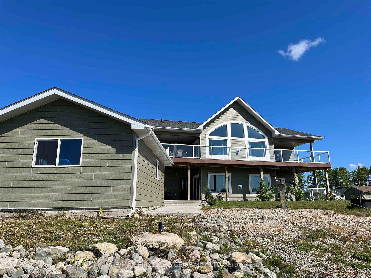
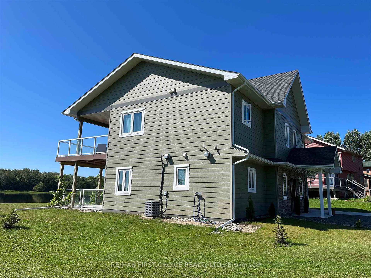
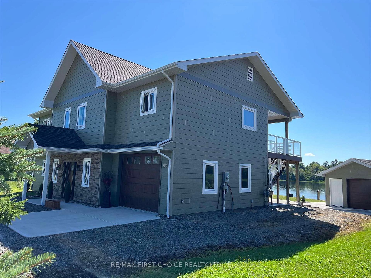
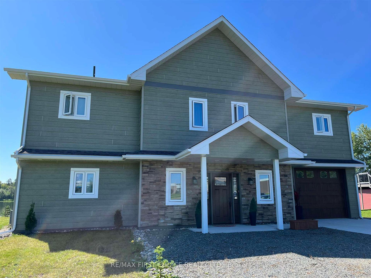
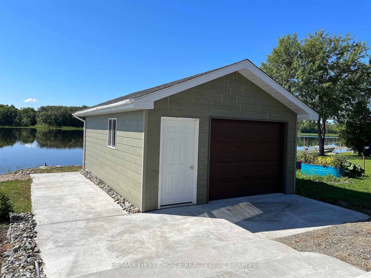
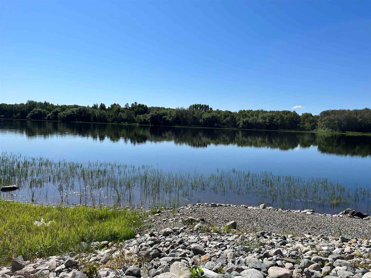
New Listing: Million Dollar Views - Exceptional Riverfront Living on the International Border of Canada-US! Imagine waking up each day to panoramic views of the majestic Rainy River, where sunrises and sunsets paint the sky in breathtaking color. Welcome to this spectacular custom-built 2,350 sq ft home—where luxury, comfort, and nature blend into one unforgettable lifestyle. Perfectly positioned on approximately 100 feet of prime riverfront, this recently built three-bedroom, three-bath beauty is your personal gateway to Lake of the Woods and beyond. Upstairs, the main living area is designed to capture stunning south-facing views from every angle. The bright and elegant kitchen features classic white cabinetry and a large center island that flows seamlessly into the dining area—ideal for hosting friends or enjoying quiet evenings in. The living room impresses with vaulted ceilings, a cozy natural gas fireplace, and walk-out access to a spacious deck overlooking the river. The private primary suite is your sanctuary—complete with an ensuite bath, walk-in closet, and direct access to the front deck—perfect for morning coffee or winding down with the sunset. A second bedroom and an additional full bath round out the upper floor. The large foyer welcomes you to the main floor featuring a spacious family room with its own gas fireplace, a wet bar, and patio doors that open to the patio and beautifully treed riverfront yard—ideal for entertaining or family fun. Additional highlights include an attached garage, detached garage/boathouse/storage, central air conditioning, refrigerator, stove, built-in dishwasher, washer and dryer and many extras you may expect in a home of this caliber. Whether you're seeking a forever home or a luxurious escape, this one-of-a-kind property is ready to exceed expectations. Your dream of waterfront living starts here—call today to schedule your viewing. RRD
Key Facts & Features
Property Costs
- Annual Property Tax Amount
- $6,819
- Land Transfer Tax Fee
- $7,251
- Basement Type
- Other
Interior Features
- Interior Extras
- Storage, Central Vacuum, Built-In Oven, Other
- Fireplace/Stove
- Yes
- Fireplace Features
- Natural Gas
- Elevator
- No
Exterior Features
- Exterior Extras
- Deck, Patio
- Pool
- None
Building
- Building Type
- Detached
- Building Style
- 2-Storey
- Approx Age
- 0-5
Construction
- Exterior Finish
- Unknown, Brick, Other
- Roof
- Asphalt Shingle
- Foundation Details
- Poured Concrete
- Special Designation
- Other
Lot
- Lot Front
- 100.48 ft
- Lot Shape
- Irregular
Inclusions
- Inclusions
- Fridge, Stove, Built in Dishwasher, Washer, Dryer
Parking & Garages
- Garage Type
- Attached
- Garage Spaces
- 0
Heating & Cooling
- Heat Source
- Gas
- Heat Type
- Forced Air
- Air Conditioning
- Central Air
- Water
- Municipal
- Sewers
- Sewer
- Bedrooms
- 3
- Washrooms
- 3
- Kitchens
- 1
- Family / bonus room
- Yes
Room sizes
- Living Room24 x 21Second level
- Foyer8.5 x 9Main level
- Bathroom3 pceMain level
- Primary Bedroom15.8 x14.5Second level
- Kitchen12 x 11.4Second level
- Dining Room13.5 x 9Second level
- Bedroom 212.5 x 11.3Second level
- Bathroom—Second level
- Bathroom4 pce (2 sinks)Second level, 4 Pc Ensuite
- Family Room—Main level
- Bedroom 313 x 11Main level
Washrooms
- 3-piece, Main
- 4-piece, Second
- Municipality
- Rainy River
- Main cross streets
- From Atwood/Hwy 11 turn South on Tower Rd to River Rd, turn right follow to Willow Court
- Directions
- From Atwood/Hwy 11 turn South on Tower Rd to River Rd, turn right follow to Willow Court
- MLS® number
- X13253776
- Data source
- tbay
- Status change
- 2025-07-14
- Listed on
- 2025-05-26
- Days on market
- 49 days
- Co-op commission
- 2
- Seller
- Listed by
- RE/MAX First Choice Realty Ltd.
Home Market Value
Current home valuation for 105 Willow Court, Rainy River, , . Listed for $538,800
HOMEH Estimate
$315,000
Estimated Sales Range
$248,850 - $381,150
HOMEH Estimate for 105 Willow Court, Rainy River
Calculated with a real agent's CMA method — 45+ years of experience, codified. Not an AI guess.
For the owner
Is this your home? Track its value.
Get this home's HOMEH Estimate by email once a month, with how many homes are for sale around you.
Mortgage Payment Calculator
Compare up to 4 down payment scenarios
5% on first $500K + 10% on $38,800 over $500K
$28,880
| Scenario 1 | Scenario 2 | Scenario 3 | Scenario 4 | |
|---|---|---|---|---|
−Down payment | % $ | % $ | % $ | % $ |
+CMHC insurance | $20,388 | $15,033 | $12,823 | $0 |
=Total mortgage | $530,093 | $499,953 | $470,803 | $431,040 |
Amortization | ||||
Mortgage rate | % | % | % | % |
| Payment frequency | ||||
=Mortgage payment | $2,588monthly | $2,441monthly | $2,299monthly | $2,105monthly |
Land Transfer Tax
$7,251
$7,251
Around this home
No schools found nearby
Data provided by OpenStreetMap & Fraser Institute School Rankings
Ask HOMEH
New!Hi there!
👋Text or call (416) 301-9001
Recommended for you
Based on homes you've looked at.
No recommended properties found.
Nearby similar homes
No nearby properties found.
More real estate resources
Other homes nearby
Explore this area
Nearby neighbourhoods
No nearby listings available.