
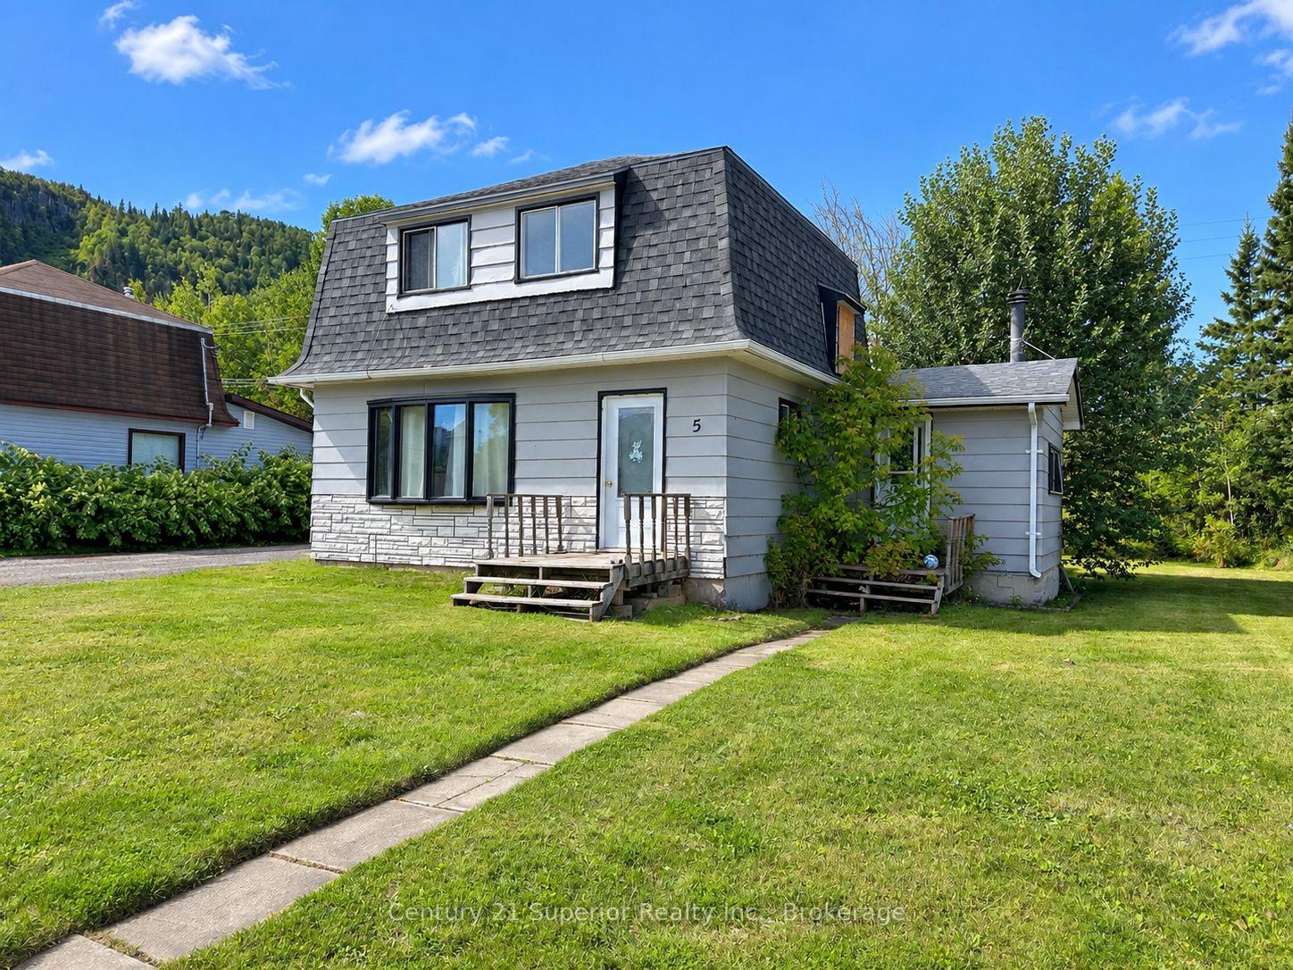
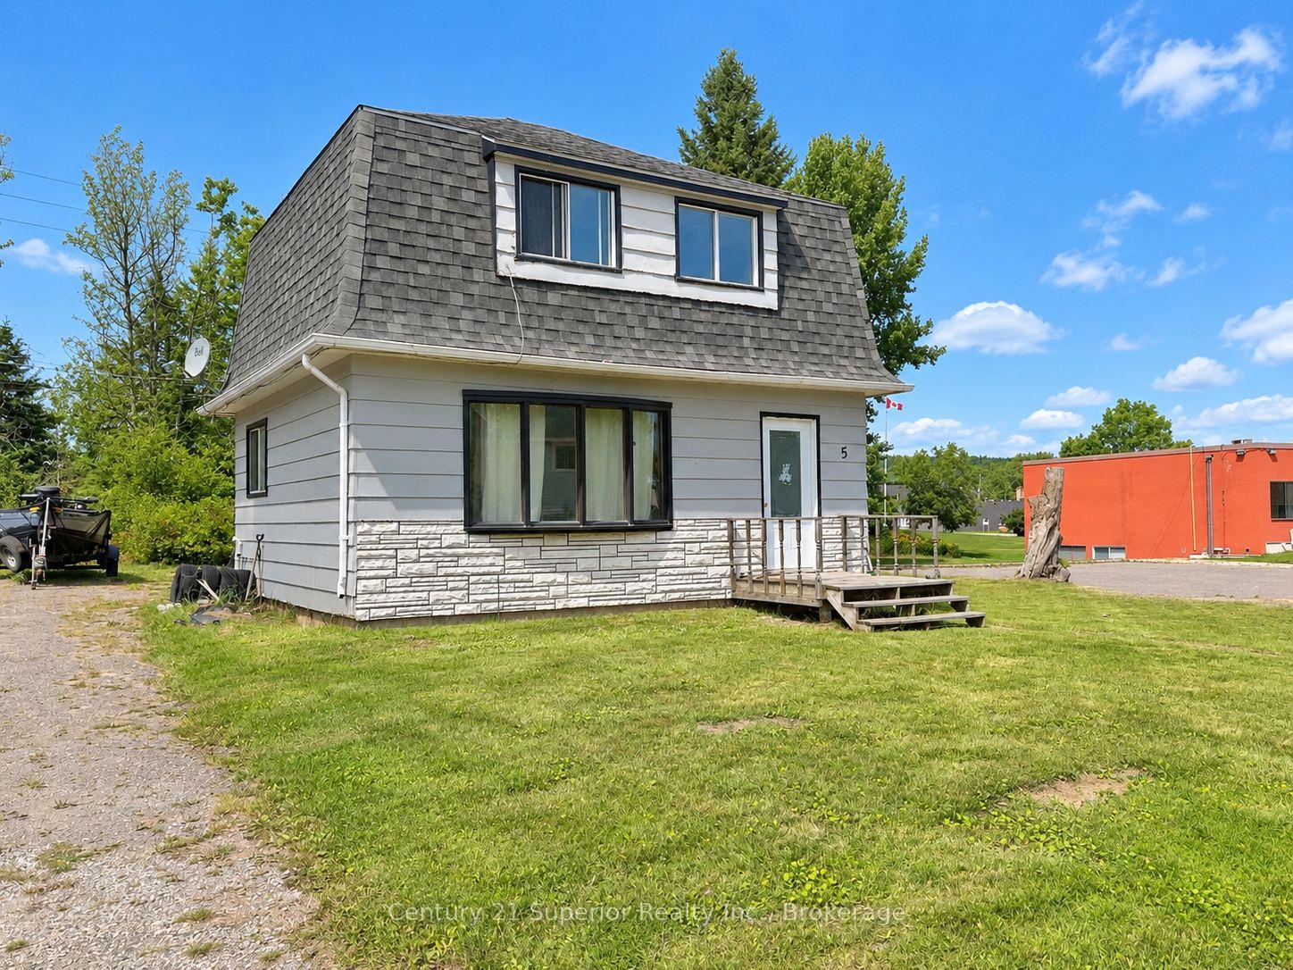
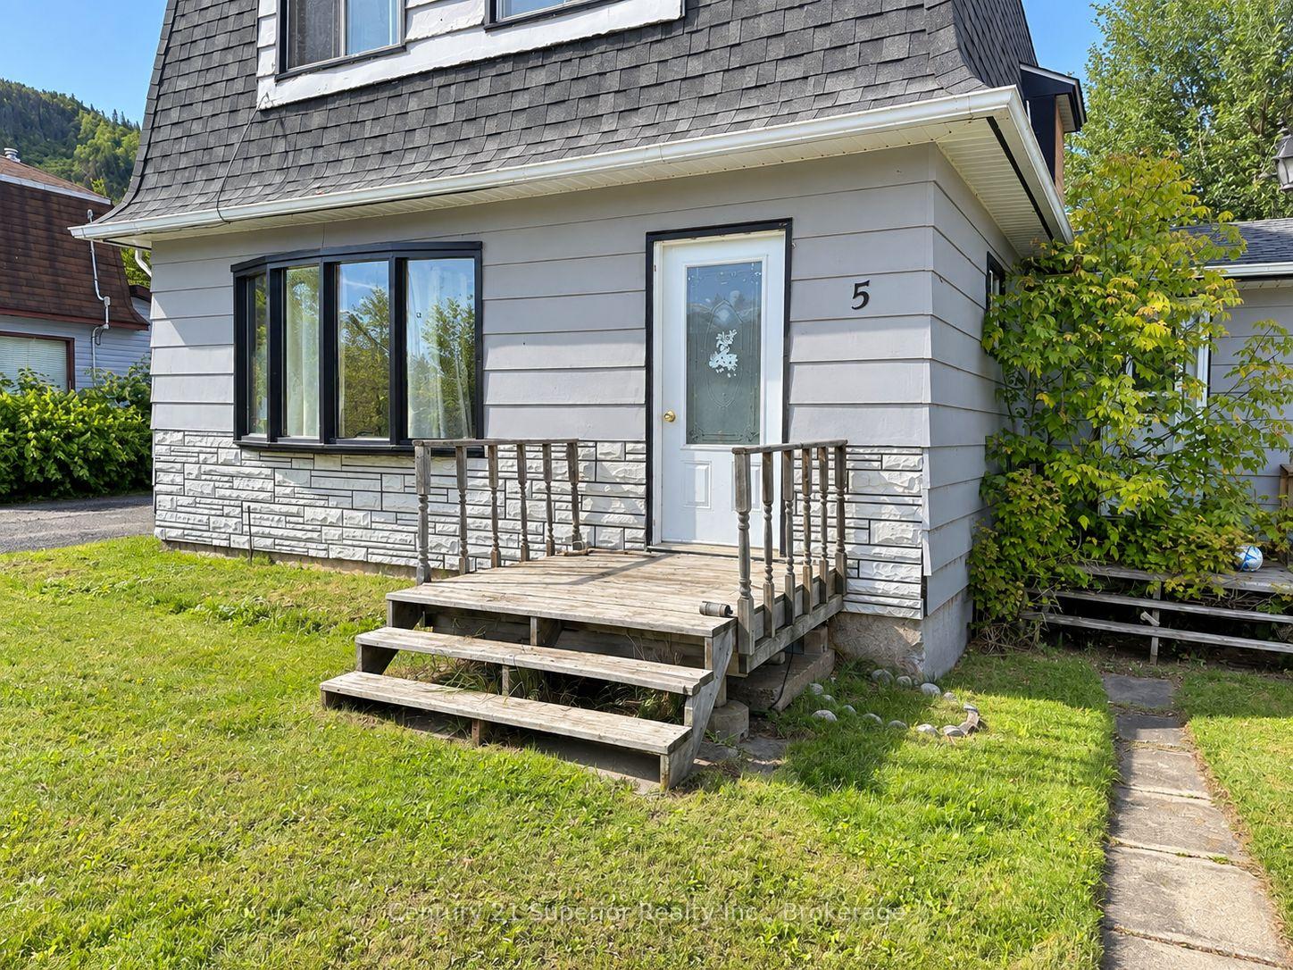
5 Steele Avenue
Red Rock (TB-85), ON P0T 2P0
- 3Bedrooms
- 1Bathroom
- 0Garage
- 1100–1500Sq Ft
- $2,240Tax
- 50×107 ftLot Size
 Estimated Value:$115,395See Free Estimate Report

Sale & Price History for 5 Steele Avenue, Red Rock, TB-85
| Start Date | End Date | Price | Event | MLS# |
|---|---|---|---|---|
| No listing history available | ||||
Real estate boards require you to or to see the full details of this property.
*Sold prices and complete sale & price history are regulated data. Under the Trust in Real Estate Services Act, 2002 (TRESA) and the rules of the Real Estate Council of Ontario (RECO), and pursuant to the Multiple Listing Service® rules of the Canadian Real Estate Association (CREA) and the Toronto Regional Real Estate Board (TRREB), this information may be shown only to registered users who have agreed to the applicable terms of use (a Virtual Office Website, or "VOW," arrangement). HOMEH Inc., Brokerage therefore provides it to signed-in members only. Creating an account is free and takes under a minute.
About 5 Steele Avenue, Red Rock, TB-85
Summarized Description
- Affordable 3-bedroom, 2-storey home with renovation potential.
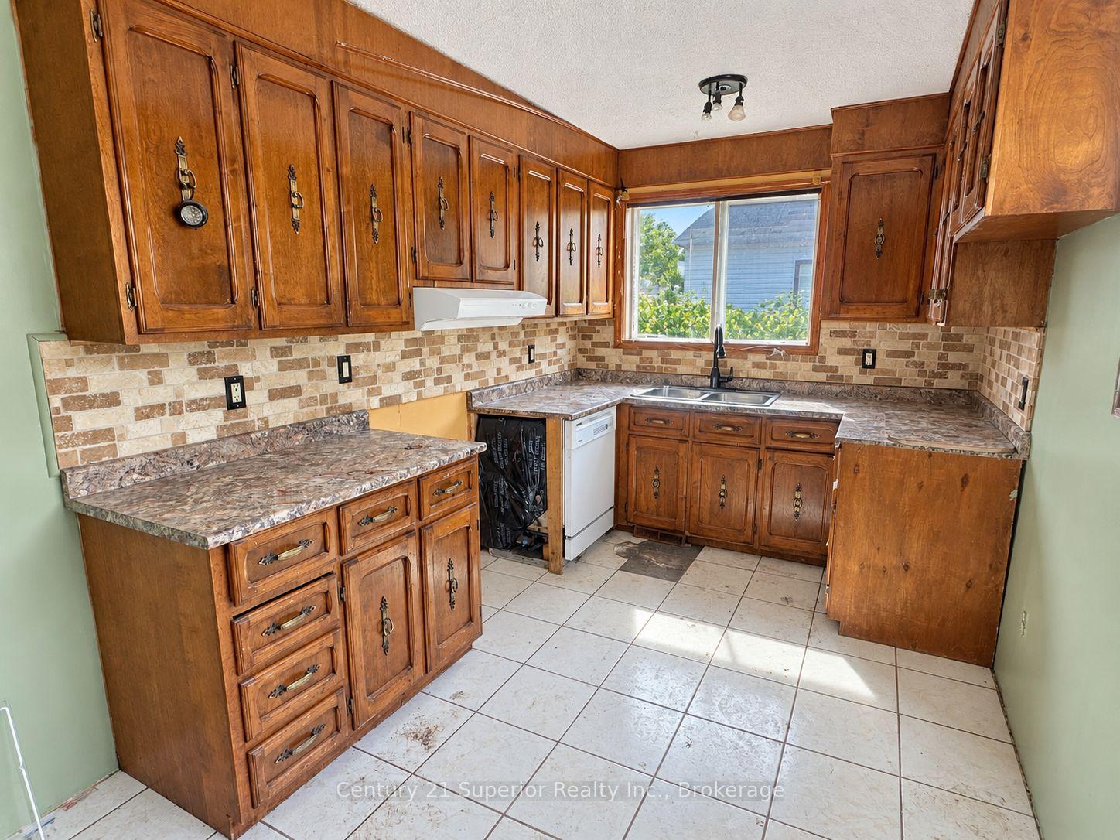
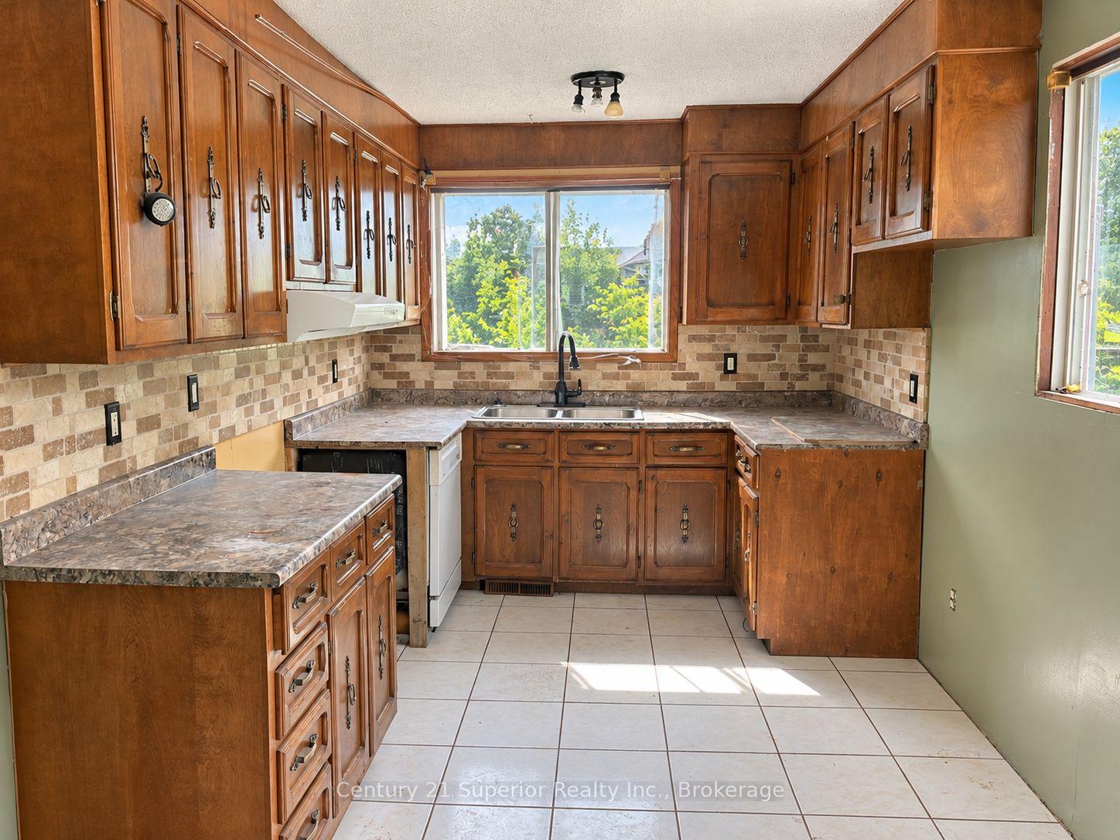
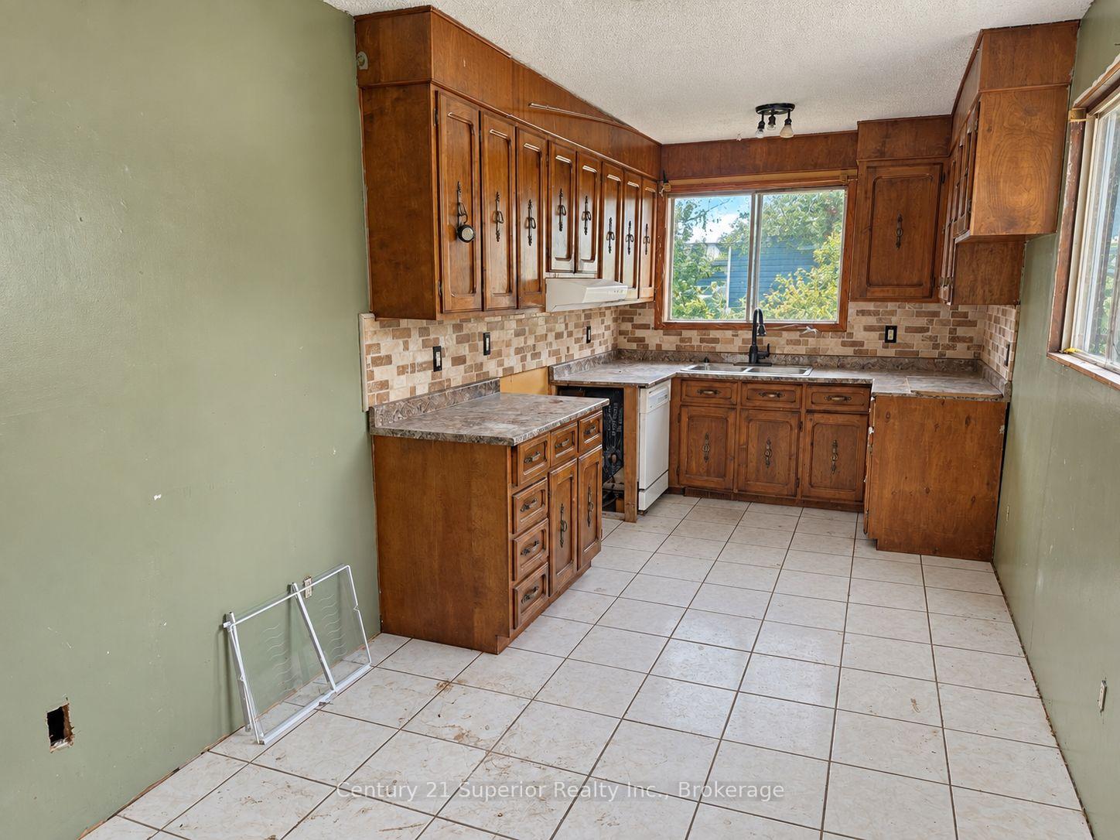
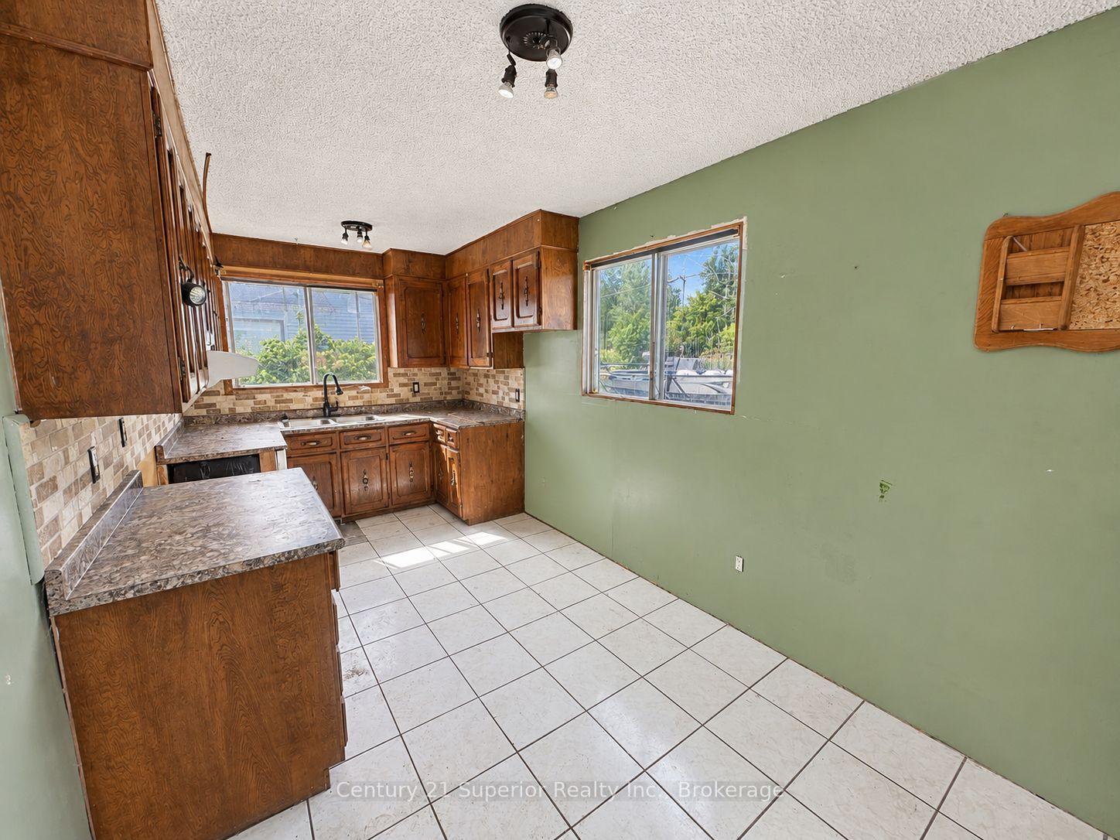
- Large eat-in kitchen with gas stove.
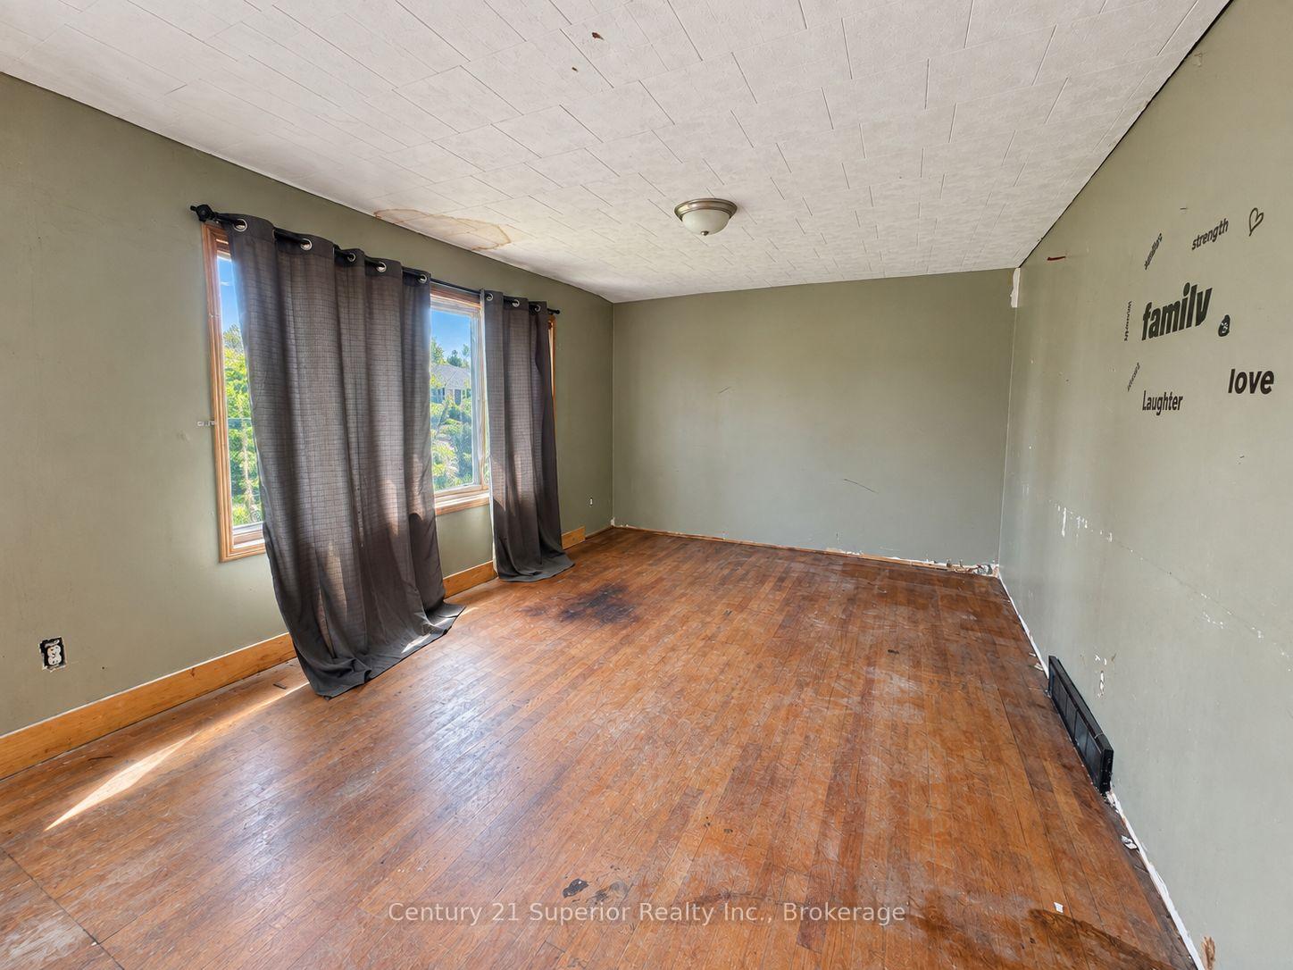
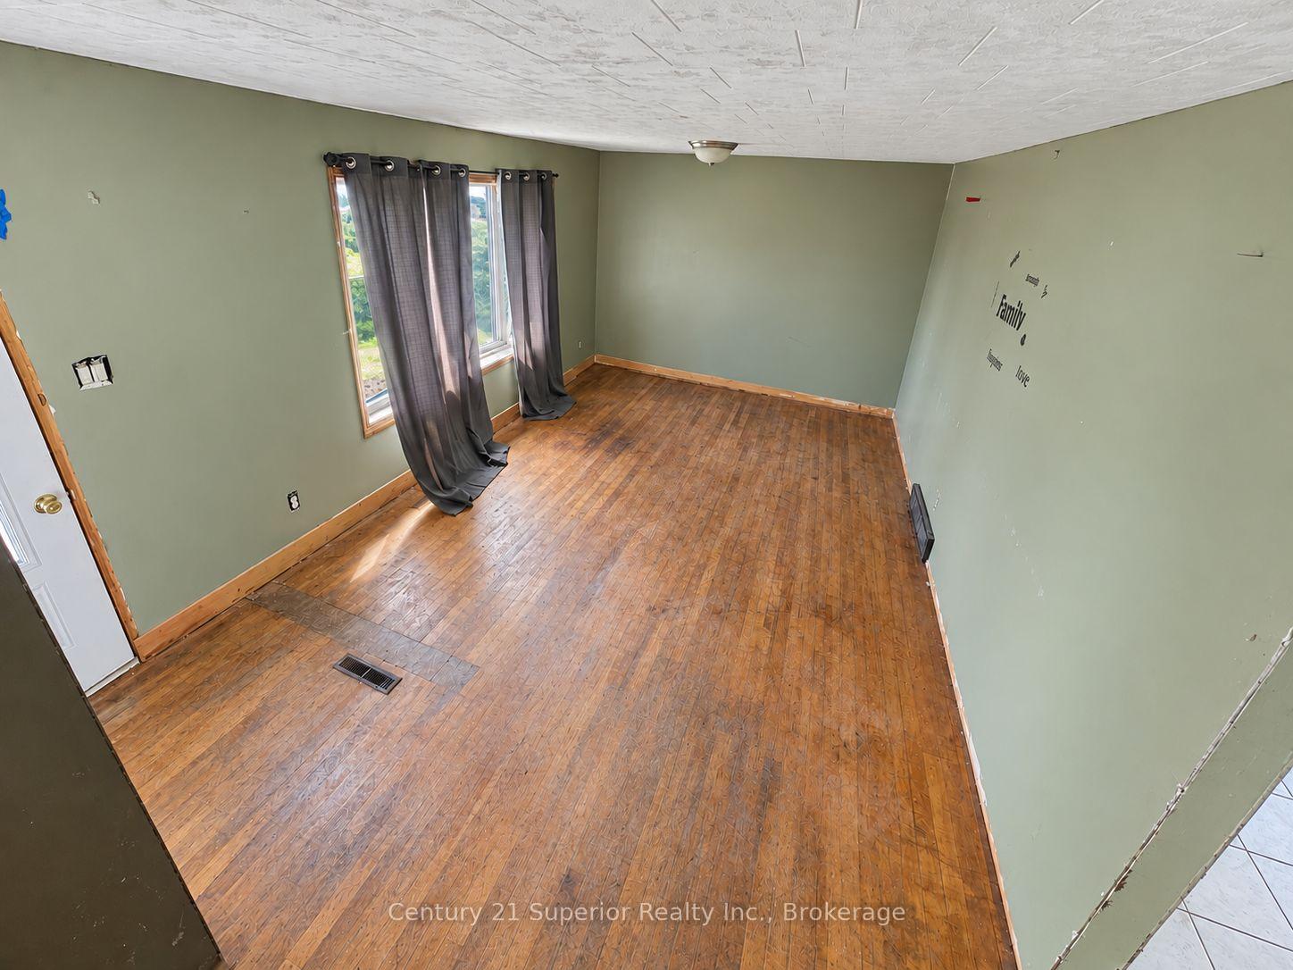
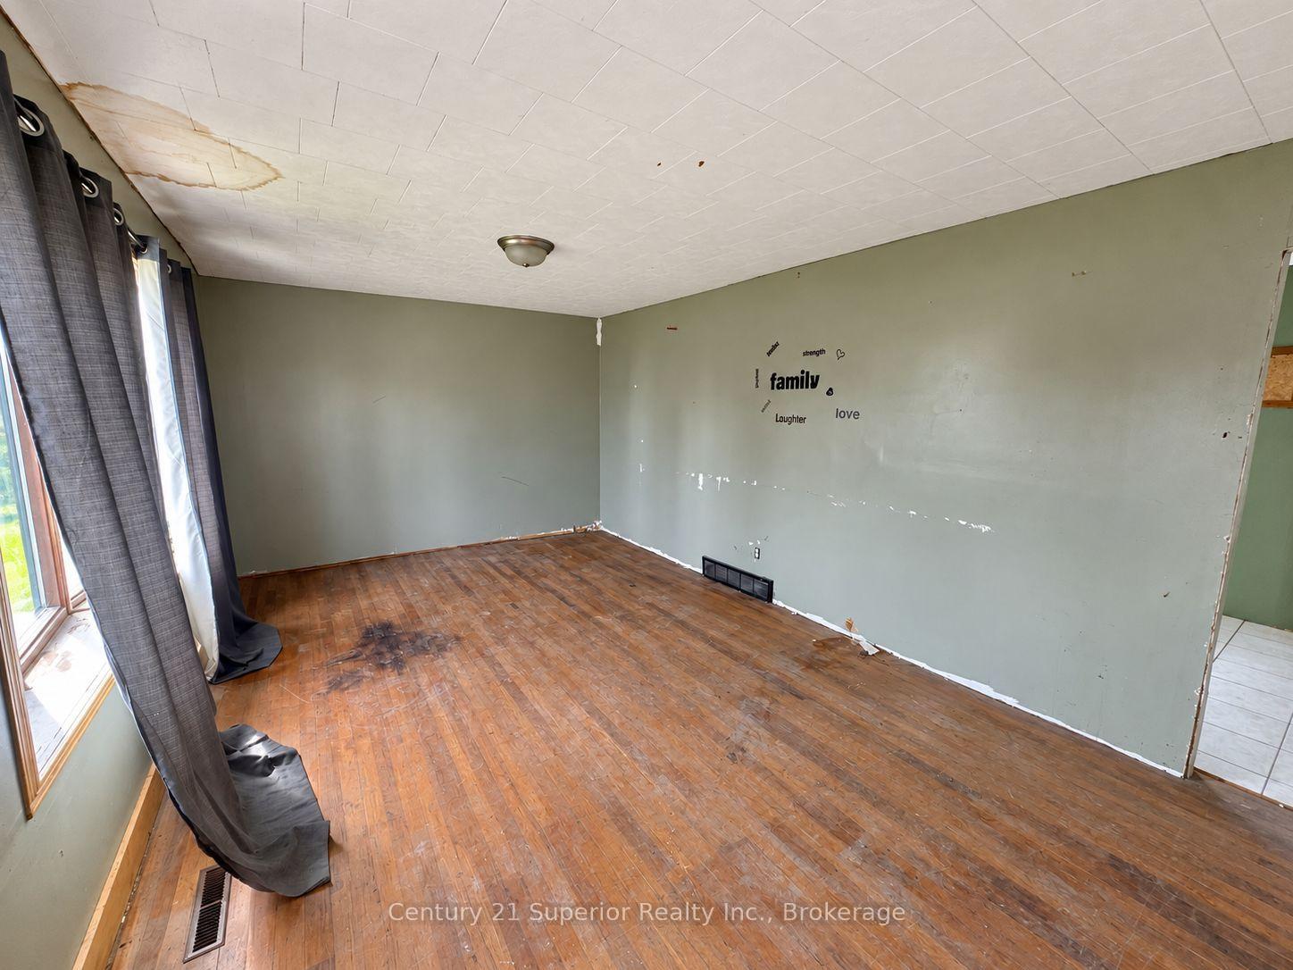
- Original hardwood flooring throughout the home.
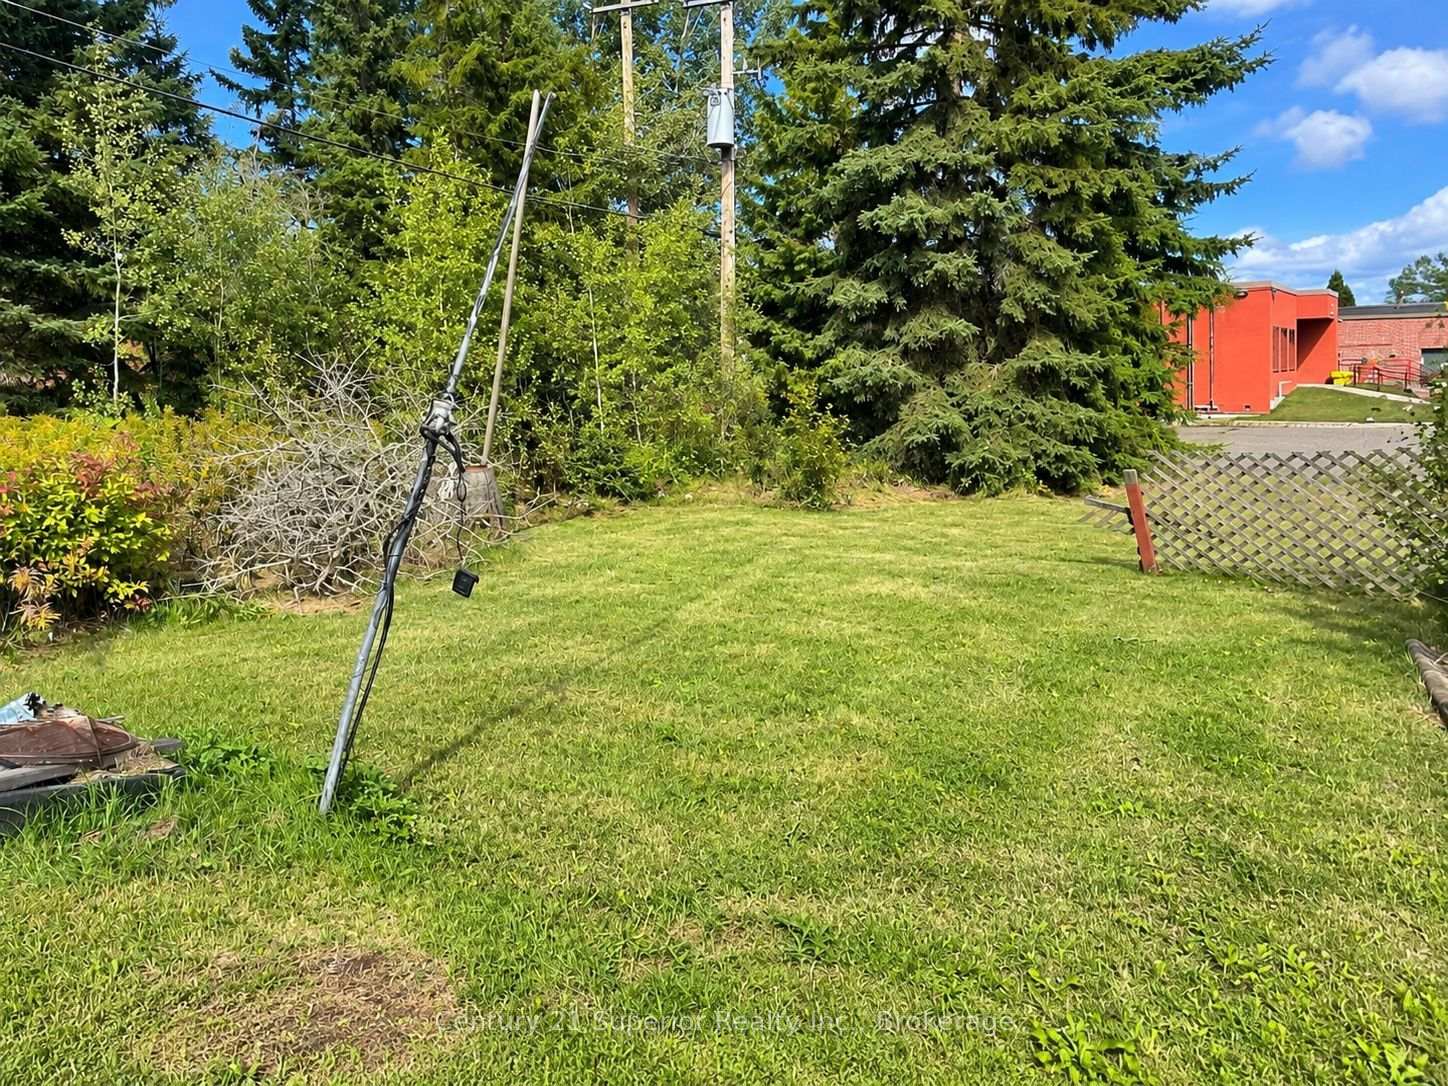
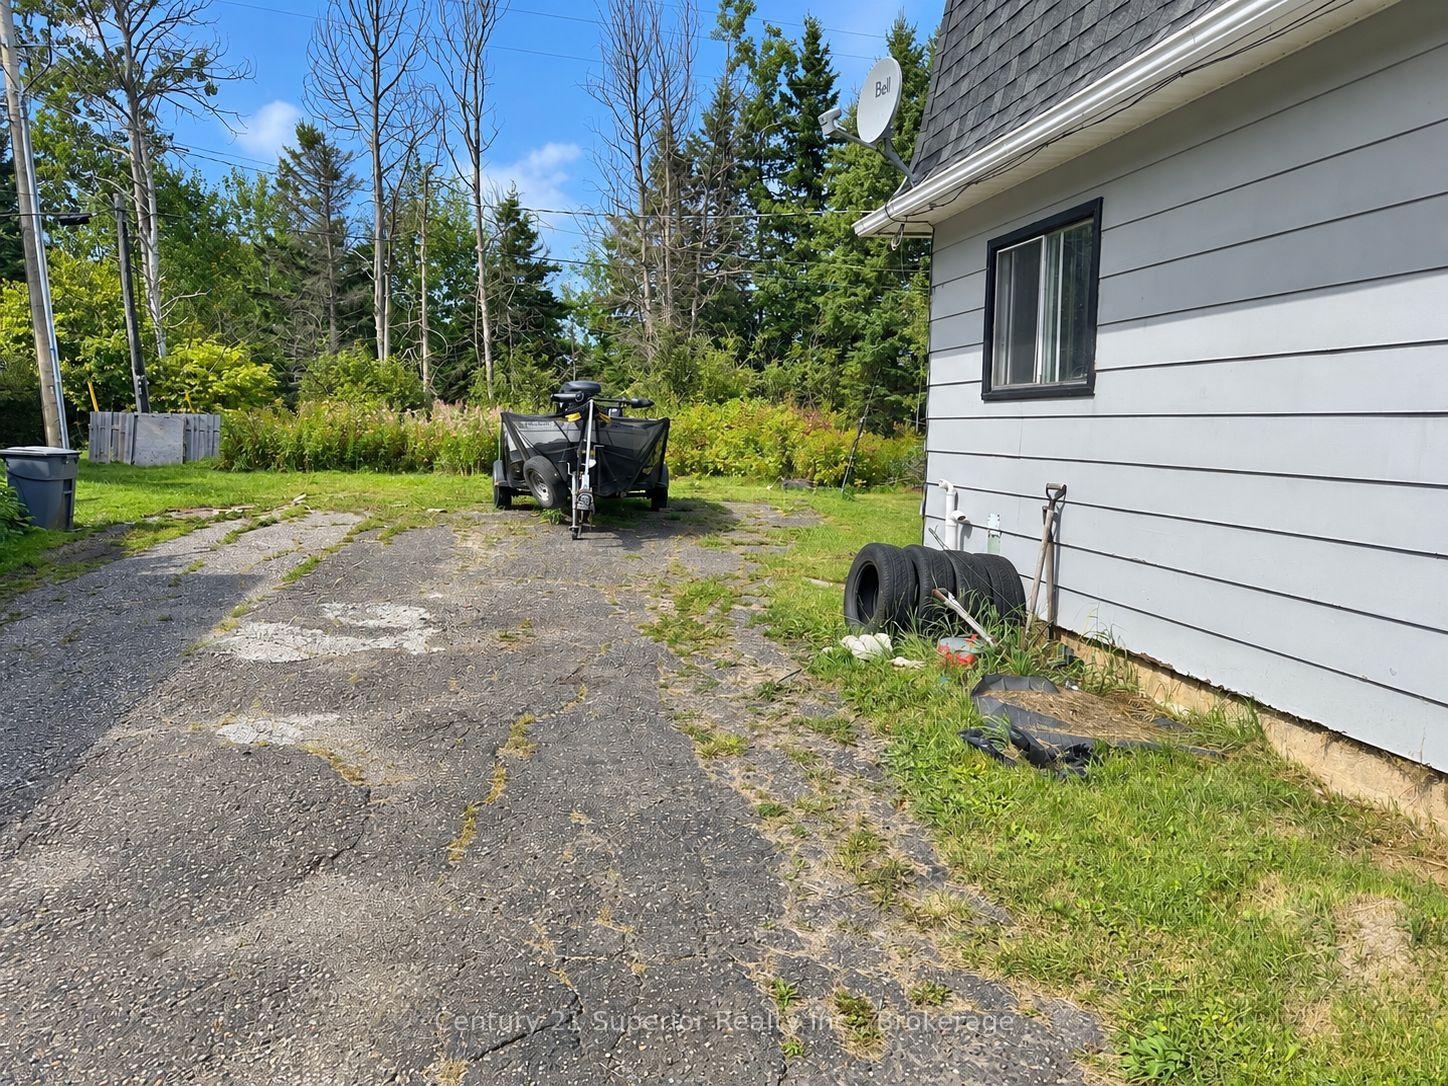
- Private backyard and detached single-car garage.
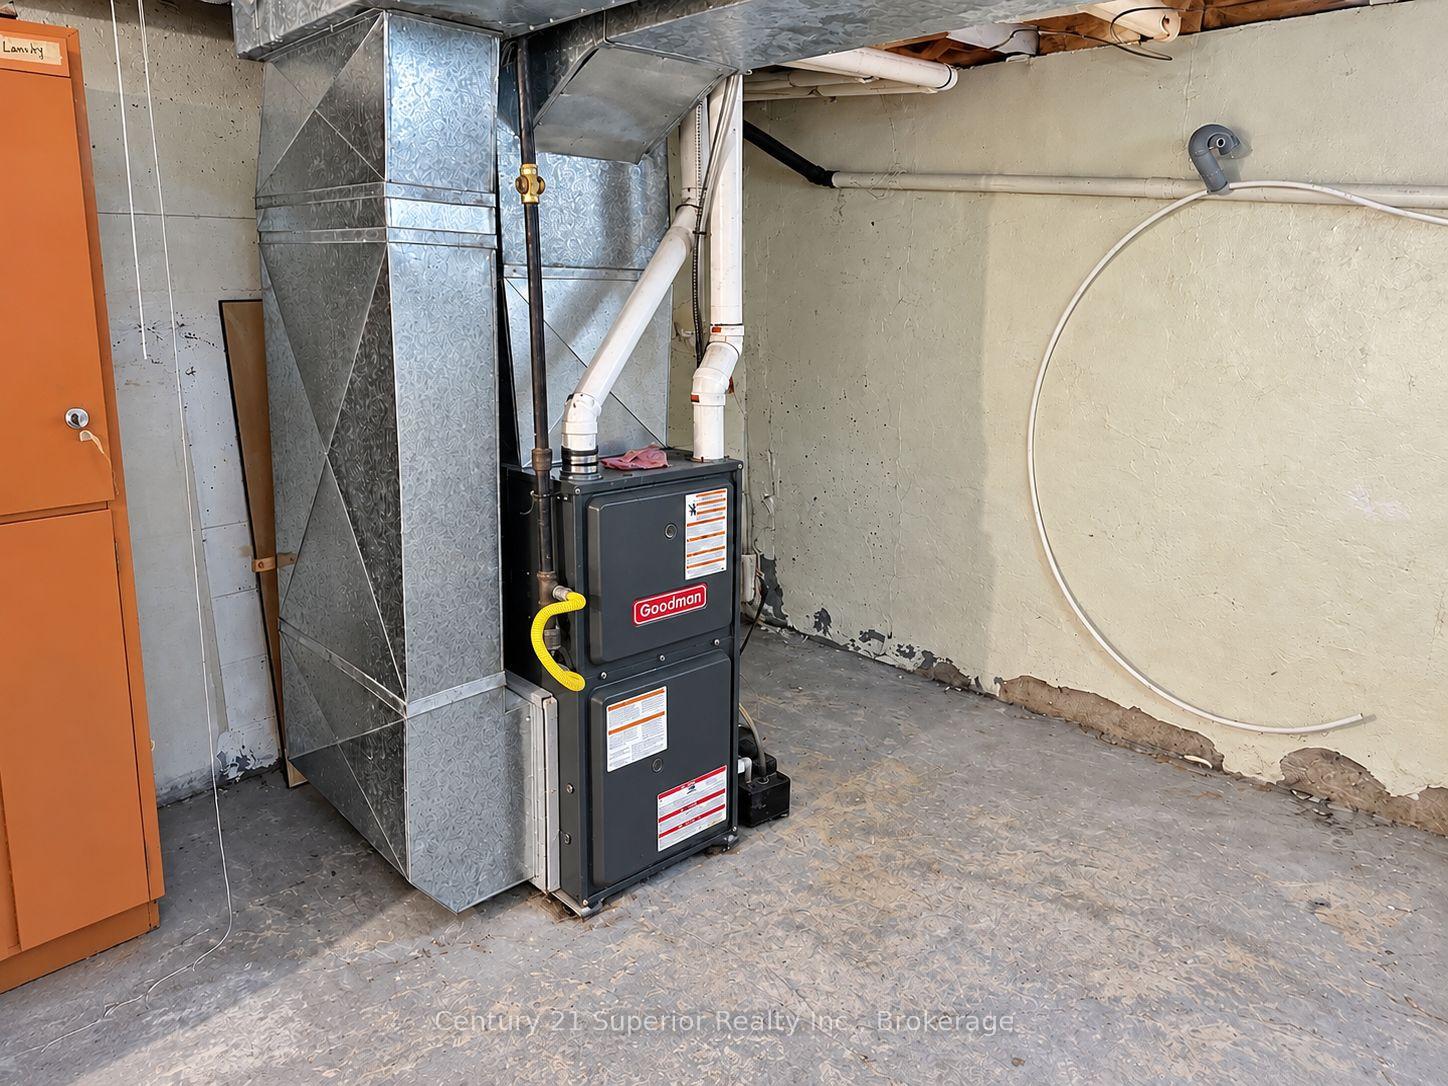
- Updated shingles and high-efficiency furnace.
- Convenient access to Thunder Bay and outdoor activities.
- Great opportunity for investors and first-time buyers.
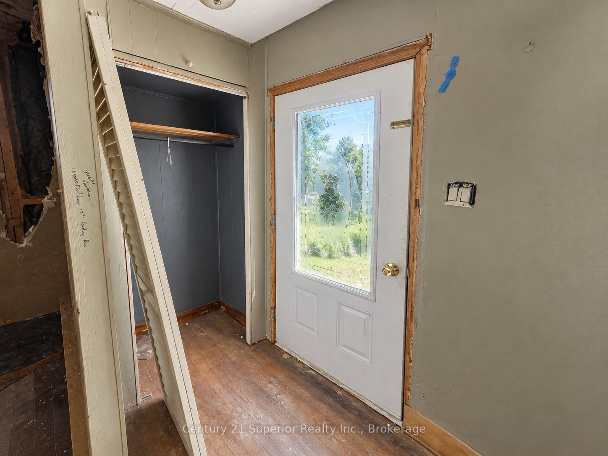
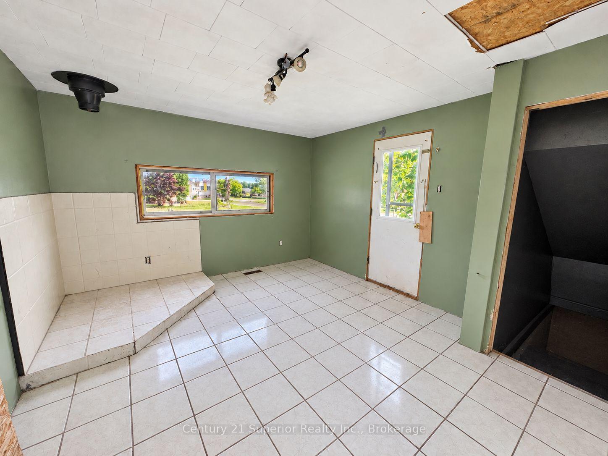
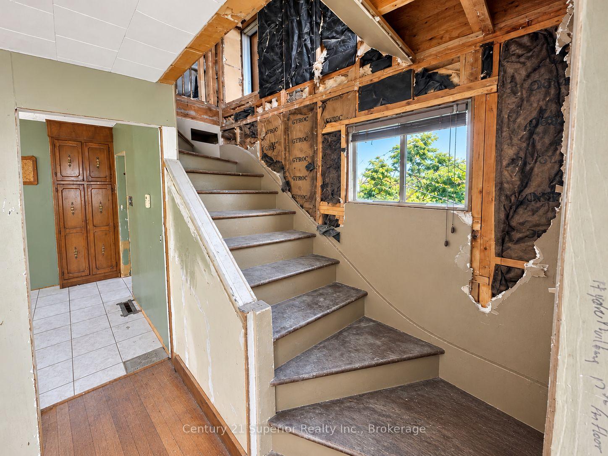
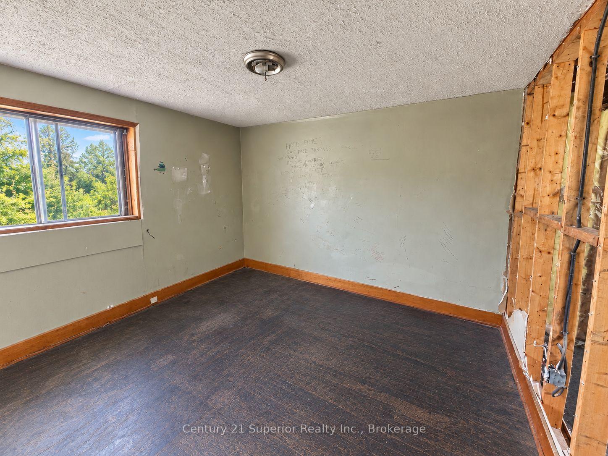
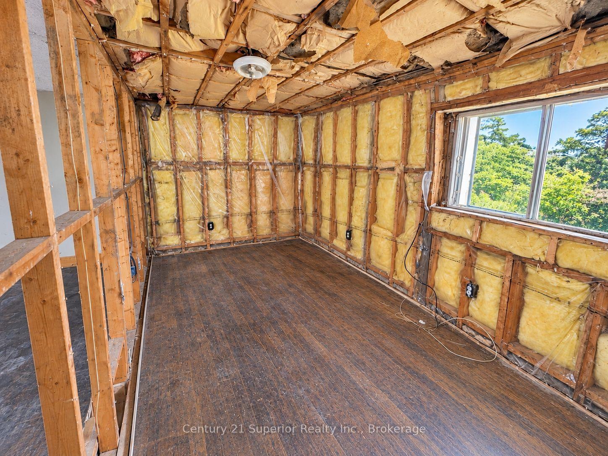
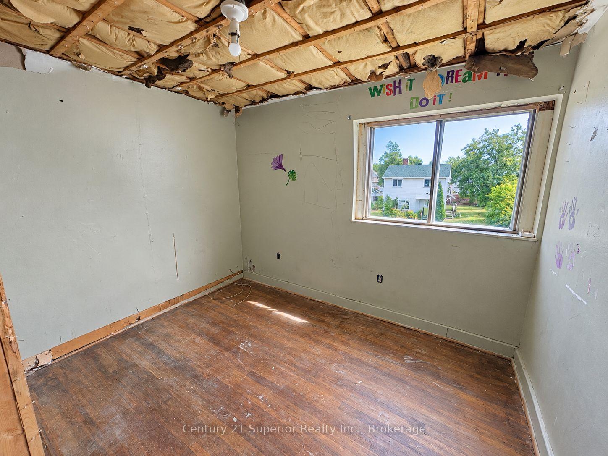
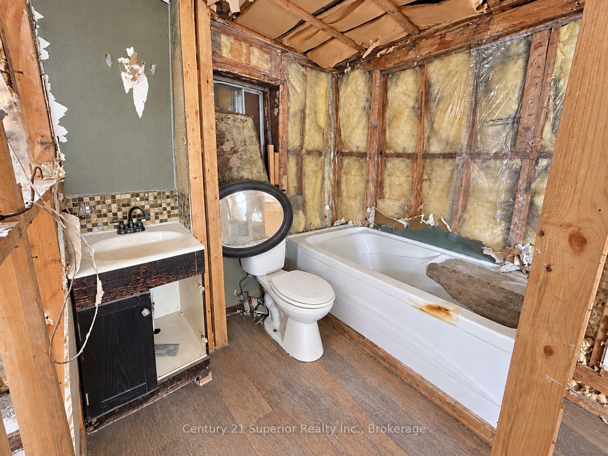
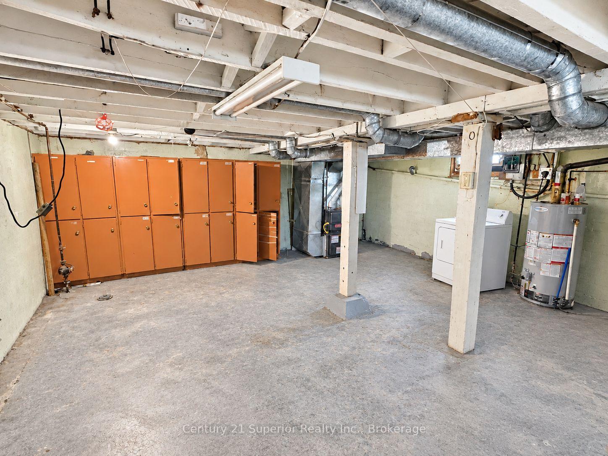
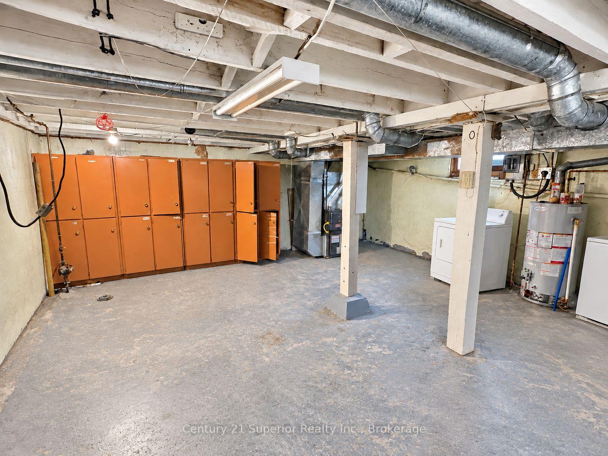
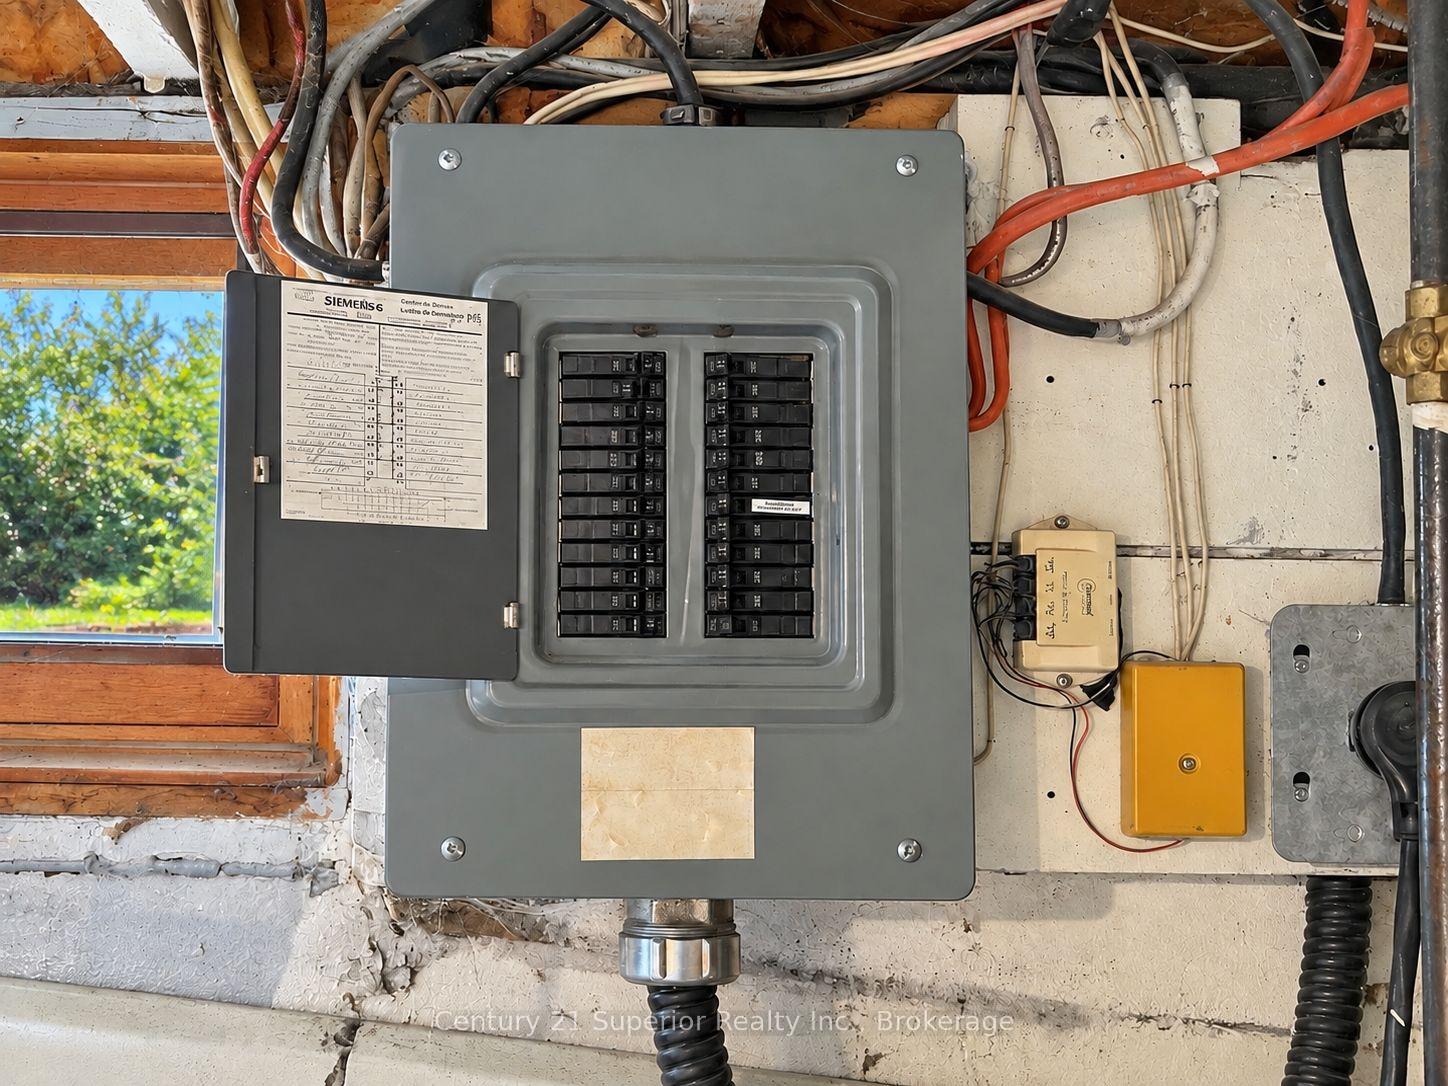
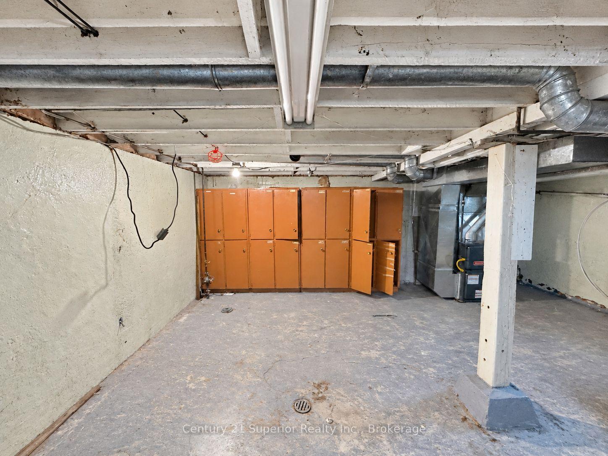
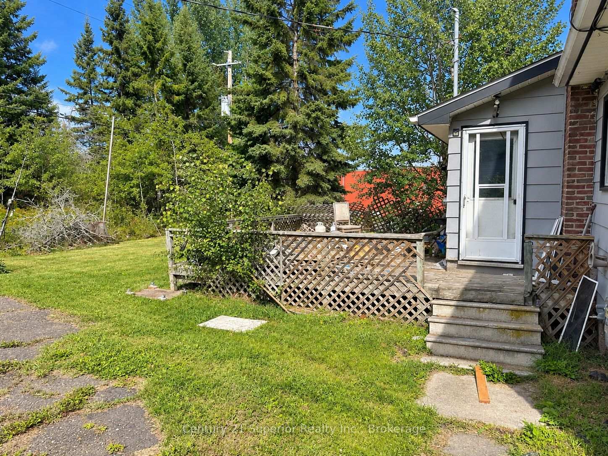
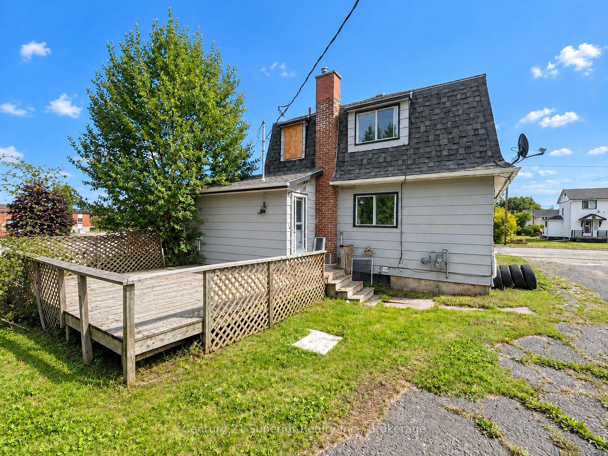
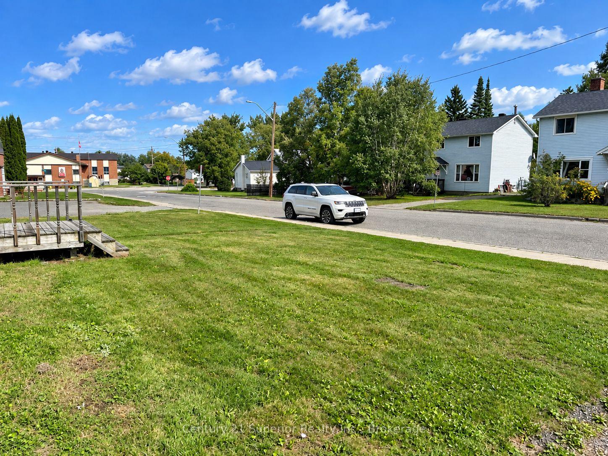
This affordable 3-bedroom, 2-storey home offers an excellent opportunity for renovators, investors, first-time buyers with renovation experience, or anyone looking for a property they can finish to their own taste. Following a small fire in the bathroom, most of the upper-level interior walls have been gutted for remediation, creating a head start for someone ready to renovate, restore and add value-whether as a future home or a potential flip. The home offers a large eat-in kitchen with gas stove, original hardwood flooring, a full open basement, private backyard and detached single-car garage. Some important improvements have already been completed, including updated shingles, a high-efficiency furnace and 100-amp breaker panel. Located in a quiet small-town setting with convenient four-lane highway access to Thunder Bay, you'll be close to the shores of Lake Superior and surrounded by hiking trails, recreational lakes, fishing, boating and endless outdoor opportunities. If you're looking for an affordable property with renovation potential in a great Northern Ontario community, bring your ideas and make this one your own.
Key Facts & Features
Property Costs
- Annual Property Tax Amount
- $2,240
- Land Transfer Tax Fee
- $824
Rental Items
- Rental Equipment
- Hot Water Tank
- Under Contract
- Hot Water Tank-Gas
- Basement Type
- Unfinished, Full
Interior Features
- Laundry Level
- Lower Level
- Interior Extras
- Storage
- Fireplace/Stove
- No
- Elevator
- No
Exterior Features
- Exterior Extras
- Deck
- Pool
- None
- Property Features
- Library, School
Building
- Building Type
- Detached
- Building Style
- 2-Storey
- Approx Age
- 51-99
Construction
- Exterior Finish
- Other, Aluminum Siding
- Roof
- Asphalt Shingle
- Foundation Details
- Block
- Special Designation
- Other
Lot
- Lot Front
- 50.00 ft
- Lot Depth
- 107.00 ft
Inclusions
- Inclusions
- None
Exclusions
- Exclusions
- None
Parking & Garages
- Garage Type
- None
- Garage Spaces
- 0
- Parking Spaces
- 3
- Total Garage And Parking Spaces
- 3
Heating & Cooling
- Heat Source
- Gas
- Heat Type
- Forced Air
- Air Conditioning
- None
- Water
- Municipal
- Sewers
- Sewer
- Natural Gas
- Yes
- Hydro
- Yes
- Cable
- Yes
- Telephone
- Yes
- Bedrooms
- 3
- Washrooms
- 1
- Kitchens
- 1
- Family / bonus room
- Yes
Room sizes
- Dining Room—
- Bathroom—
- Recreation—
- Bathroom—
- Laundry—
- Den—
- Bathroom—Second level
- Bedroom 2—Second level
- Primary Bedroom10X11Second level
- Room—
- Kitchen18.6X8Main level
- Bedroom7X9.8Second level
- Family Room11.4X16.1Main level
- Bedroom 3—Second level
- Living Room18.6X11Main level
Washrooms
- 4-piece, Second
- Municipality
- Red Rock
- Neighbourhood
- TB-85
- Main cross streets
- Salls and Steele
- Directions
- Behind the library
- MLS® number
- X13809566
- Data source
- Toronto Regional Real Estate Board
- Listed on
- 2026-09-18
- Updated on
- 2026-09-21
- Days on market
- 27 days
- Possession type
- Immediate
- Co-op commission
- 2%
- Seller
- Listed by
- CENTURY 21 SUPERIOR REALTY INC.
Home Market Value
Current home valuation for 5 Steele Avenue, Red Rock, TB-85, Red Rock, ON. Listed for $109,900
HOMEH Estimate
$115,395
Estimated Sales Range
$91,162 - $139,628
HOMEH Estimate for 5 Steele Avenue, Red Rock, TB-85
Calculated with a real agent's CMA method — 45+ years of experience, codified. Not an AI guess.
For the owner
Is this your home? Track its value.
Get this home's HOMEH Estimate by email once a month, with how many homes are for sale around you.
Mortgage Payment Calculator
Compare up to 4 down payment scenarios
5% of purchase price for homes $500K or less
$5,495
| Scenario 1 | Scenario 2 | Scenario 3 | Scenario 4 | |
|---|---|---|---|---|
−Down payment | % $ | % $ | % $ | % $ |
+CMHC insurance | $4,176 | $3,066 | $2,616 | $0 |
=Total mortgage | $108,581 | $101,976 | $96,031 | $87,920 |
Amortization | ||||
Mortgage rate | % | % | % | % |
| Payment frequency | ||||
=Mortgage payment | $530monthly | $498monthly | $469monthly | $429monthly |
Land Transfer Tax
$824
$824
Around this home
No schools found nearby
Data provided by OpenStreetMap & Fraser Institute School Rankings
Ask HOMEH
New!Hi there!
👋Text or call (416) 301-9001
Recommended for you
Based on homes you've looked at.
No recommended properties found.
Nearby similar homes
No nearby properties found.
More real estate resources
Other homes nearby
Explore this area
No nearby listings available.