
1018 MacNabb Road
Renfrew, ON K0J 1H0
- 4Bedrooms
- 2Bathrooms
- 1Garage
- 2500–3000Sq Ft
- $6,659Tax
- 54×196 ftLot Size
 Estimated Value:$859,436See Free Estimate Report

Property not available for sale or for rent.
HOMEH One: full-service selling for a 1% listing fee. The buyer's agent commission is separate.
Free Home EvaluationHow Much Is My Home Worth?Homes for Sale NearbySale & Price History for 1018 MacNabb Road, Renfrew
| Start Date | End Date | Price | Event | MLS# |
|---|---|---|---|---|
| 2026-05-21 | 2026-07-15 | Login to See Prices | Terminated | x13157968 |
Real estate boards require you to or to see the full details of this property.
*Sold prices and complete sale & price history are regulated data. Under the Trust in Real Estate Services Act, 2002 (TRESA) and the rules of the Real Estate Council of Ontario (RECO), and pursuant to the Multiple Listing Service® rules of the Canadian Real Estate Association (CREA) and the Toronto Regional Real Estate Board (TRREB), this information may be shown only to registered users who have agreed to the applicable terms of use (a Virtual Office Website, or "VOW," arrangement). HOMEH Inc., Brokerage therefore provides it to signed-in members only. Creating an account is free and takes under a minute.
About 1018 MacNabb Road, Renfrew
Summarized Description
- Stunning waterfront home on Calabogie Lake.
- Rebuilt in 2020/21 with modern comfort.
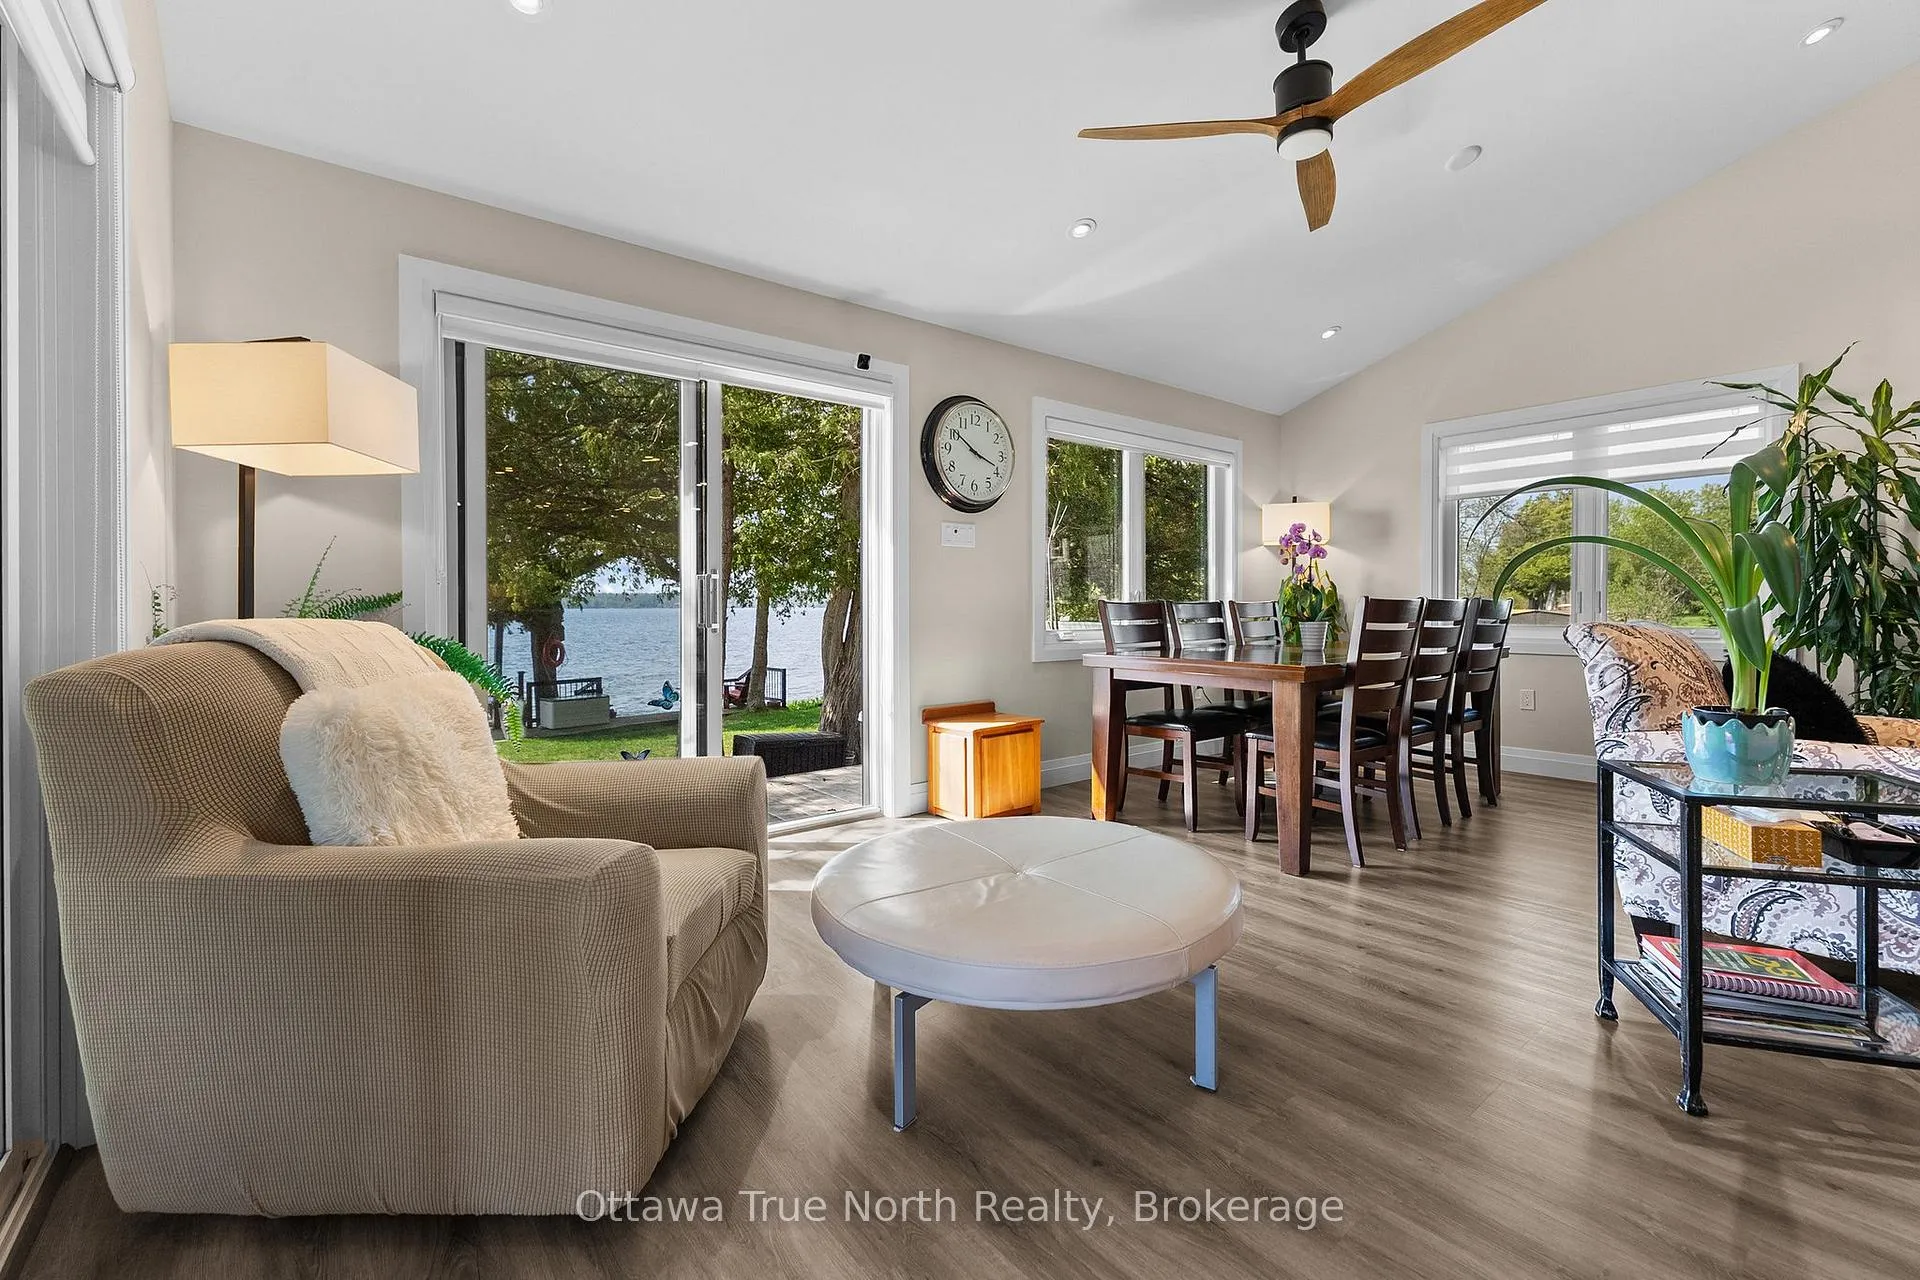
- Open-concept design with soaring ceilings.
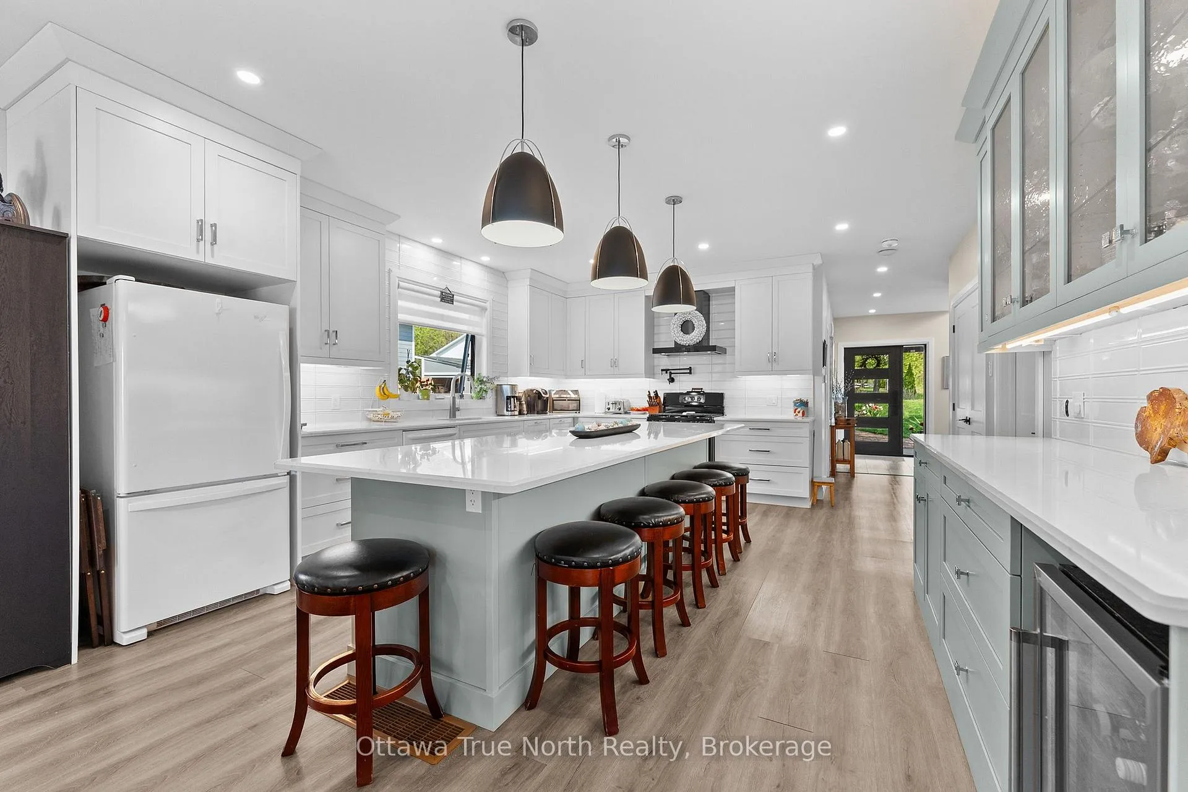
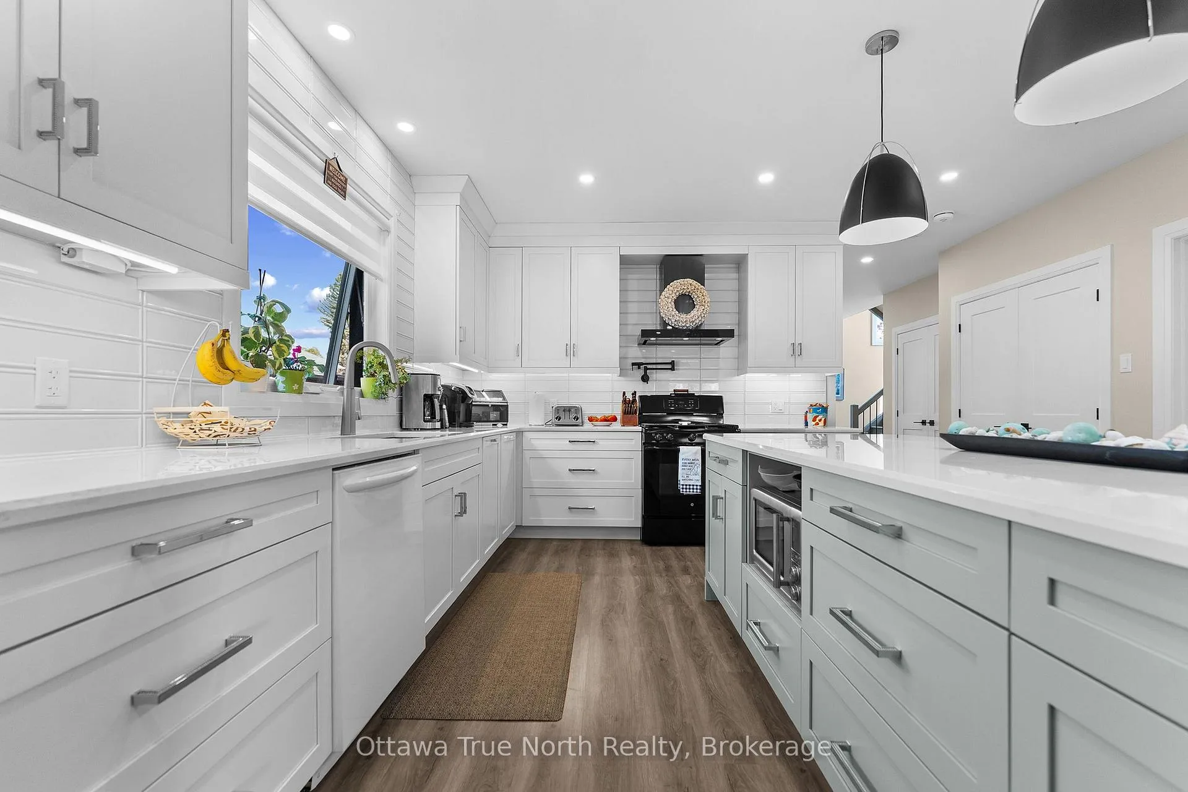
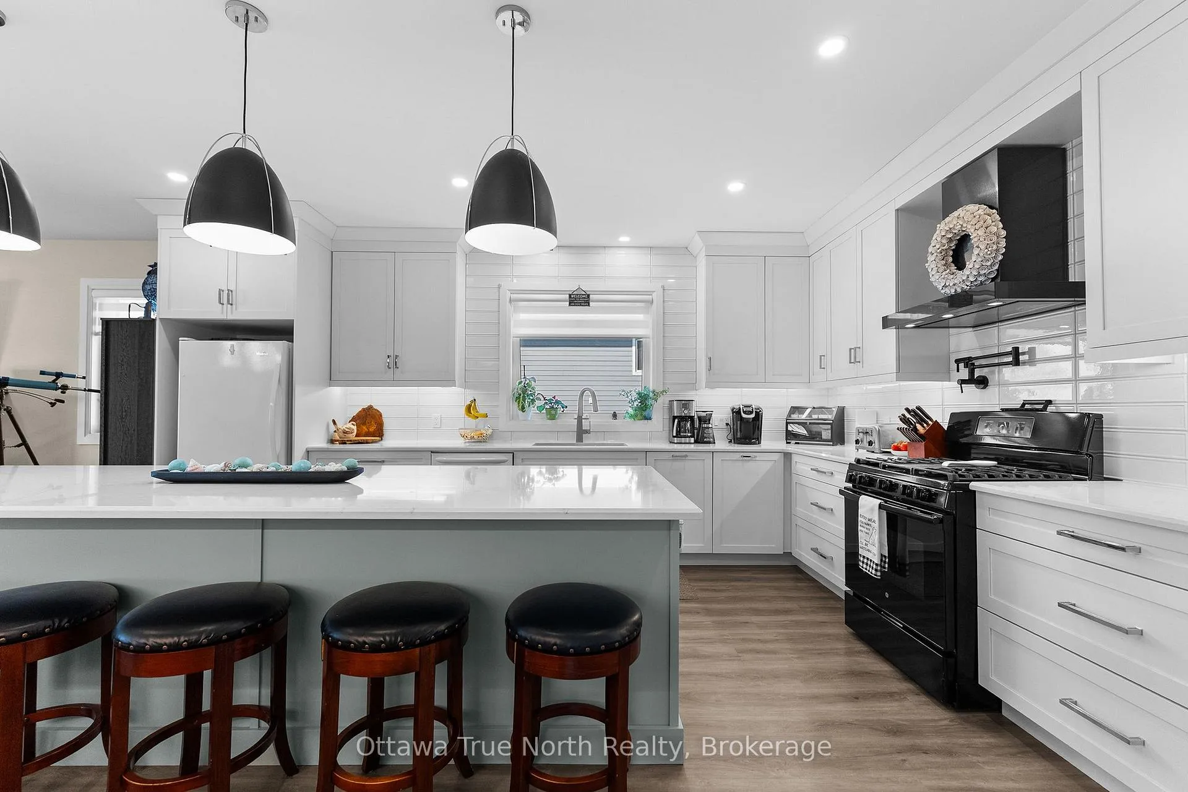
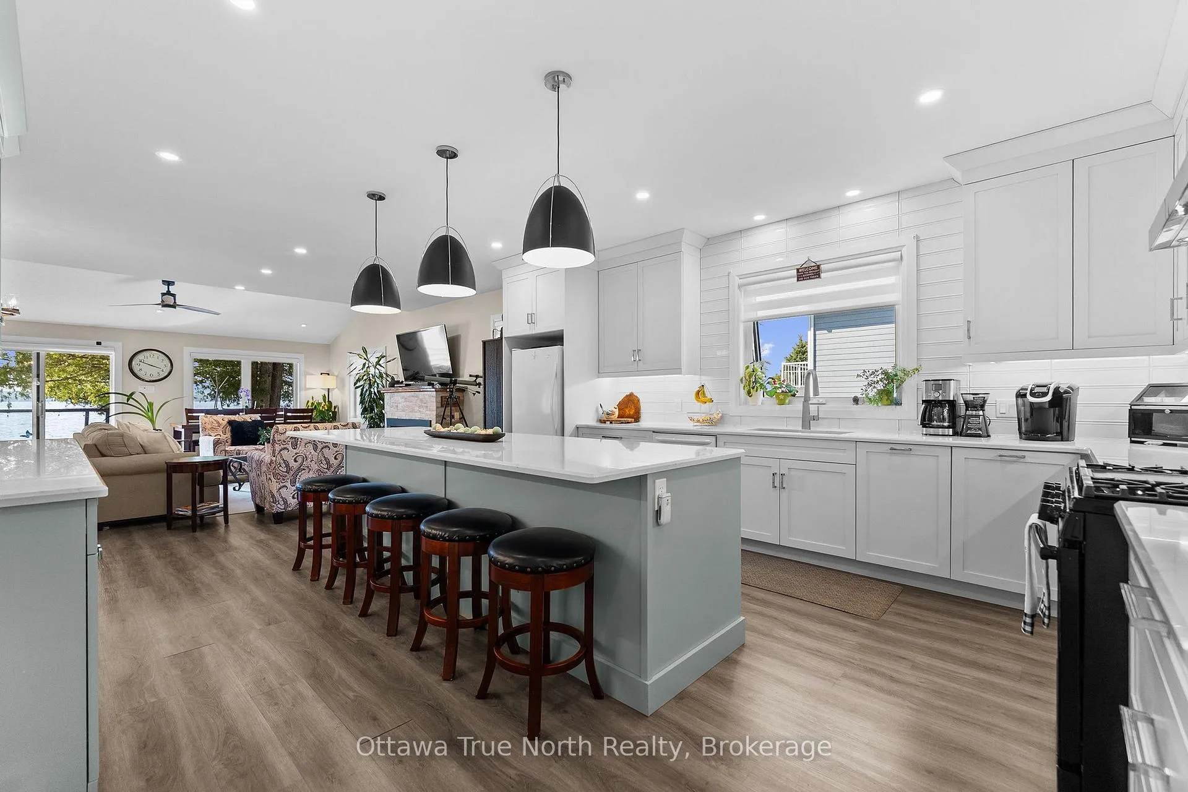
- Massive kitchen island perfect for entertaining.
- Screened-in porch and lakeside deck.
- Heated garage with loft space above.
- 20KW generator for instant power.
- Move-in ready for waterfront living.
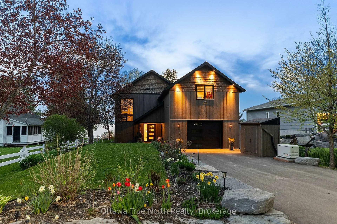
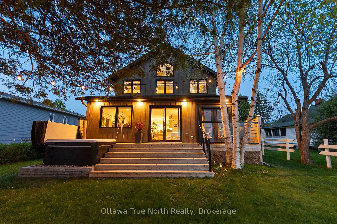
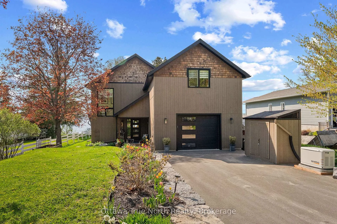
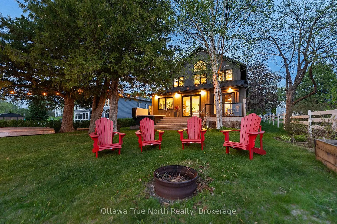
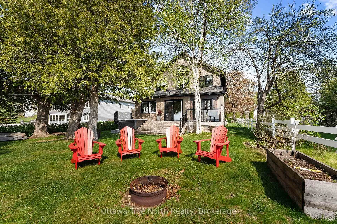
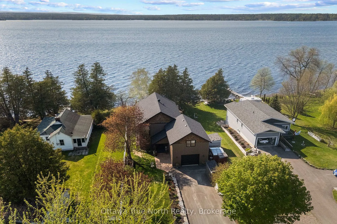
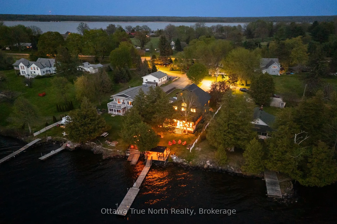
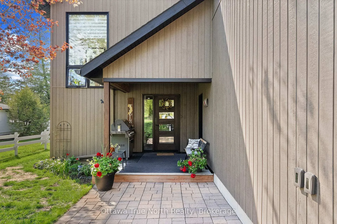
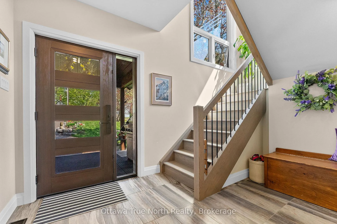
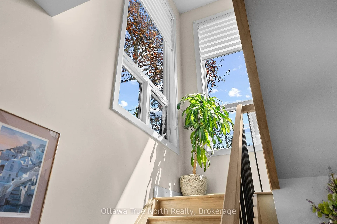
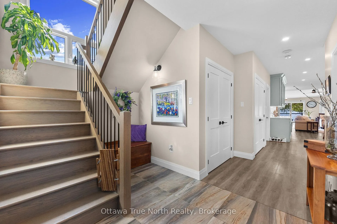
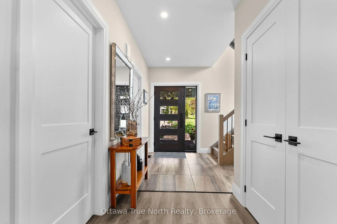
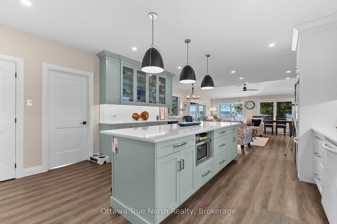
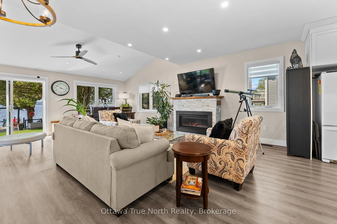
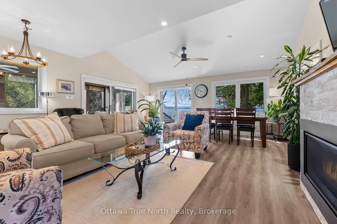
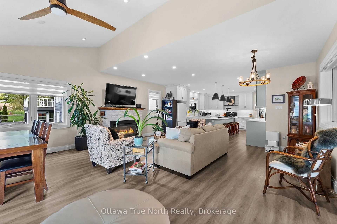
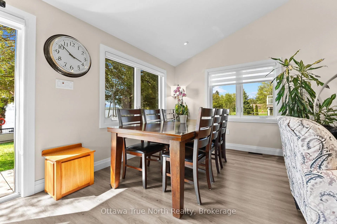
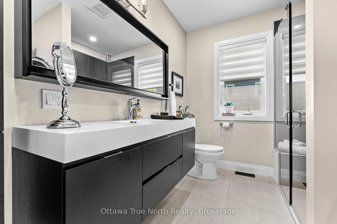
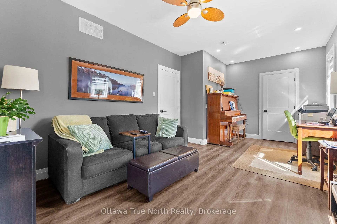
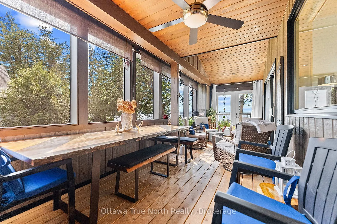
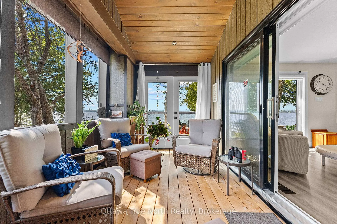
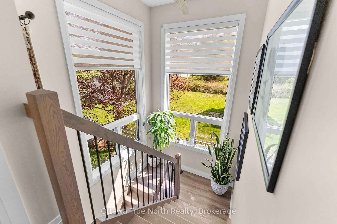
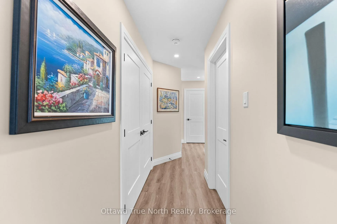
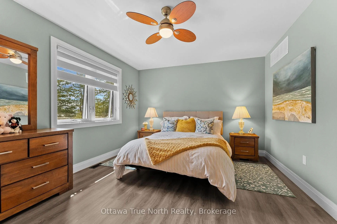
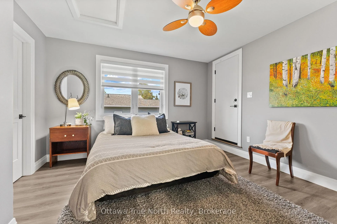
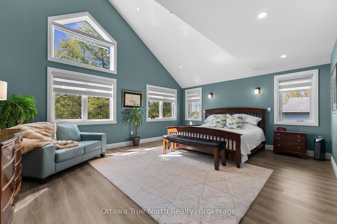
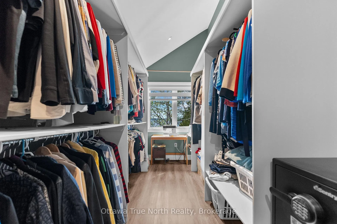
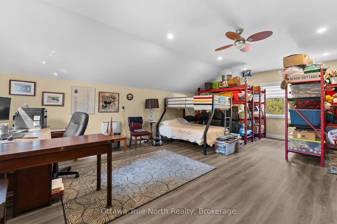
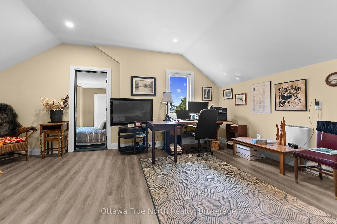
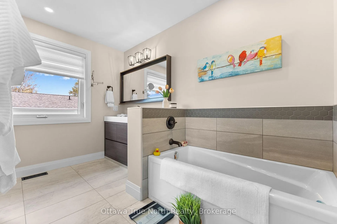
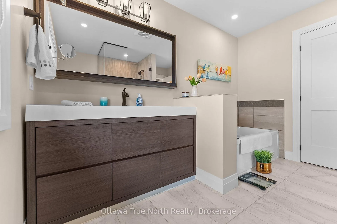
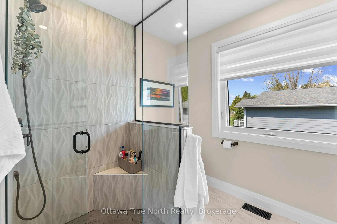
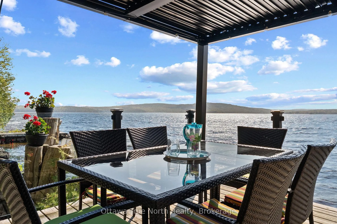
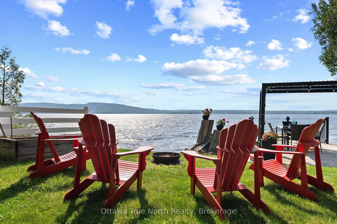
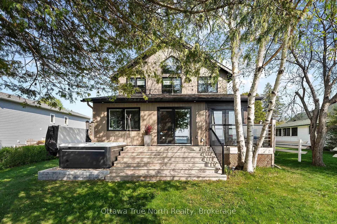
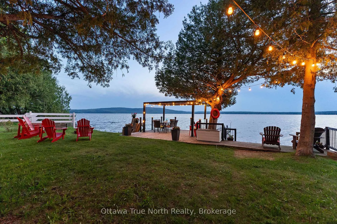
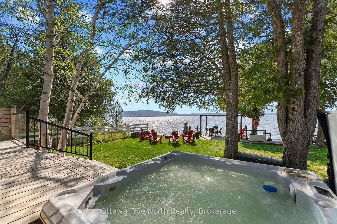
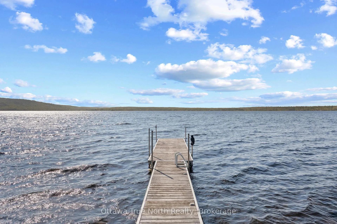
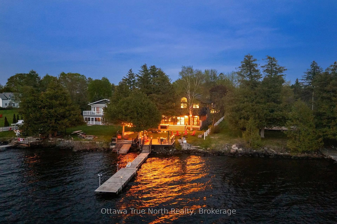
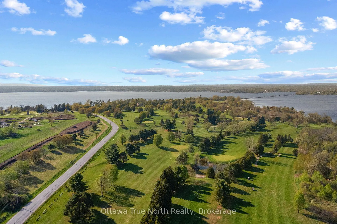
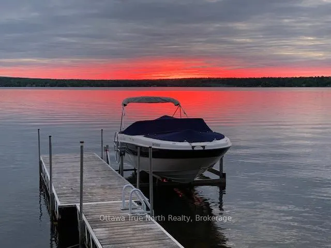
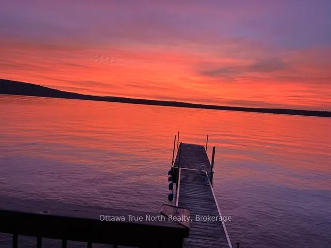
OPEN HOUSE SUN June 28, 2-4! Beautiful west-facing waterfront home on sought-after Calabogie Lake and only steps from the Highlands Golf Course! Enjoy sunsets year round and Calabogie Ski hill, from the best location on the lake! Originally built in 1994 and rebuilt from the foundation up in 2020/21, this stunning property blends modern comfort with exceptional lakeside living. Featuring 4 bedrooms and 2 full baths, the home offers a bright open-concept layout with soaring ceilings in the living area and primary bedroom, a large gas fireplace, and expansive windows throughout to capture the lake views. The spacious kitchen is designed for entertaining with a massive 10' island and seamless flow into the living and dining areas. Enjoy bug-free summer evenings in the screened-in porch or relax on the lakeside cedar deck with glass railings, and metal louvered gazebo. The lake side rear deck features a built in Hydropool Hot tub (2021). Steps from the back door for easy access. The level lot offers easy access to the water with sandy/gravel bottom, steps and ramp to the lake, and a large dock ideal for boats or a future boat lift. The oversized attached 'heated' garage features front and rear roll-up doors for easy access with the 'Toys' plus a large loft/family room above with access from both the home and garage. There is a new 20KW Gererac all set up for instant power, large enough to handle the whole home. Additional highlights include armor stone landscaping along the paved driveway, matching garden shed, beautiful perennials/shrubs, and 5 raised garden boxes for vegetables and herbs. Large Cedar Trees lake side to help shade in Summer months and protect in winter. The exterior lake-fed water pump feeds all outside taps. Major updates completed in 2021 include: home rebuilt into a 2 story from foundation up, septic system with pump up, Generac, air conditioning, decks, and hot tub. Move-in ready with nothing to do but enjoy waterfront living at its finest!
Key Facts & Features
Property Costs
- Annual Property Tax Amount
- $6,659
- Land Transfer Tax Fee
- $30,375
Rental Items
- Rental Equipment
- Propane Tanks - Superior $88.10/yr
- Basement Type
- Unfinished, Crawl Space
Interior Features
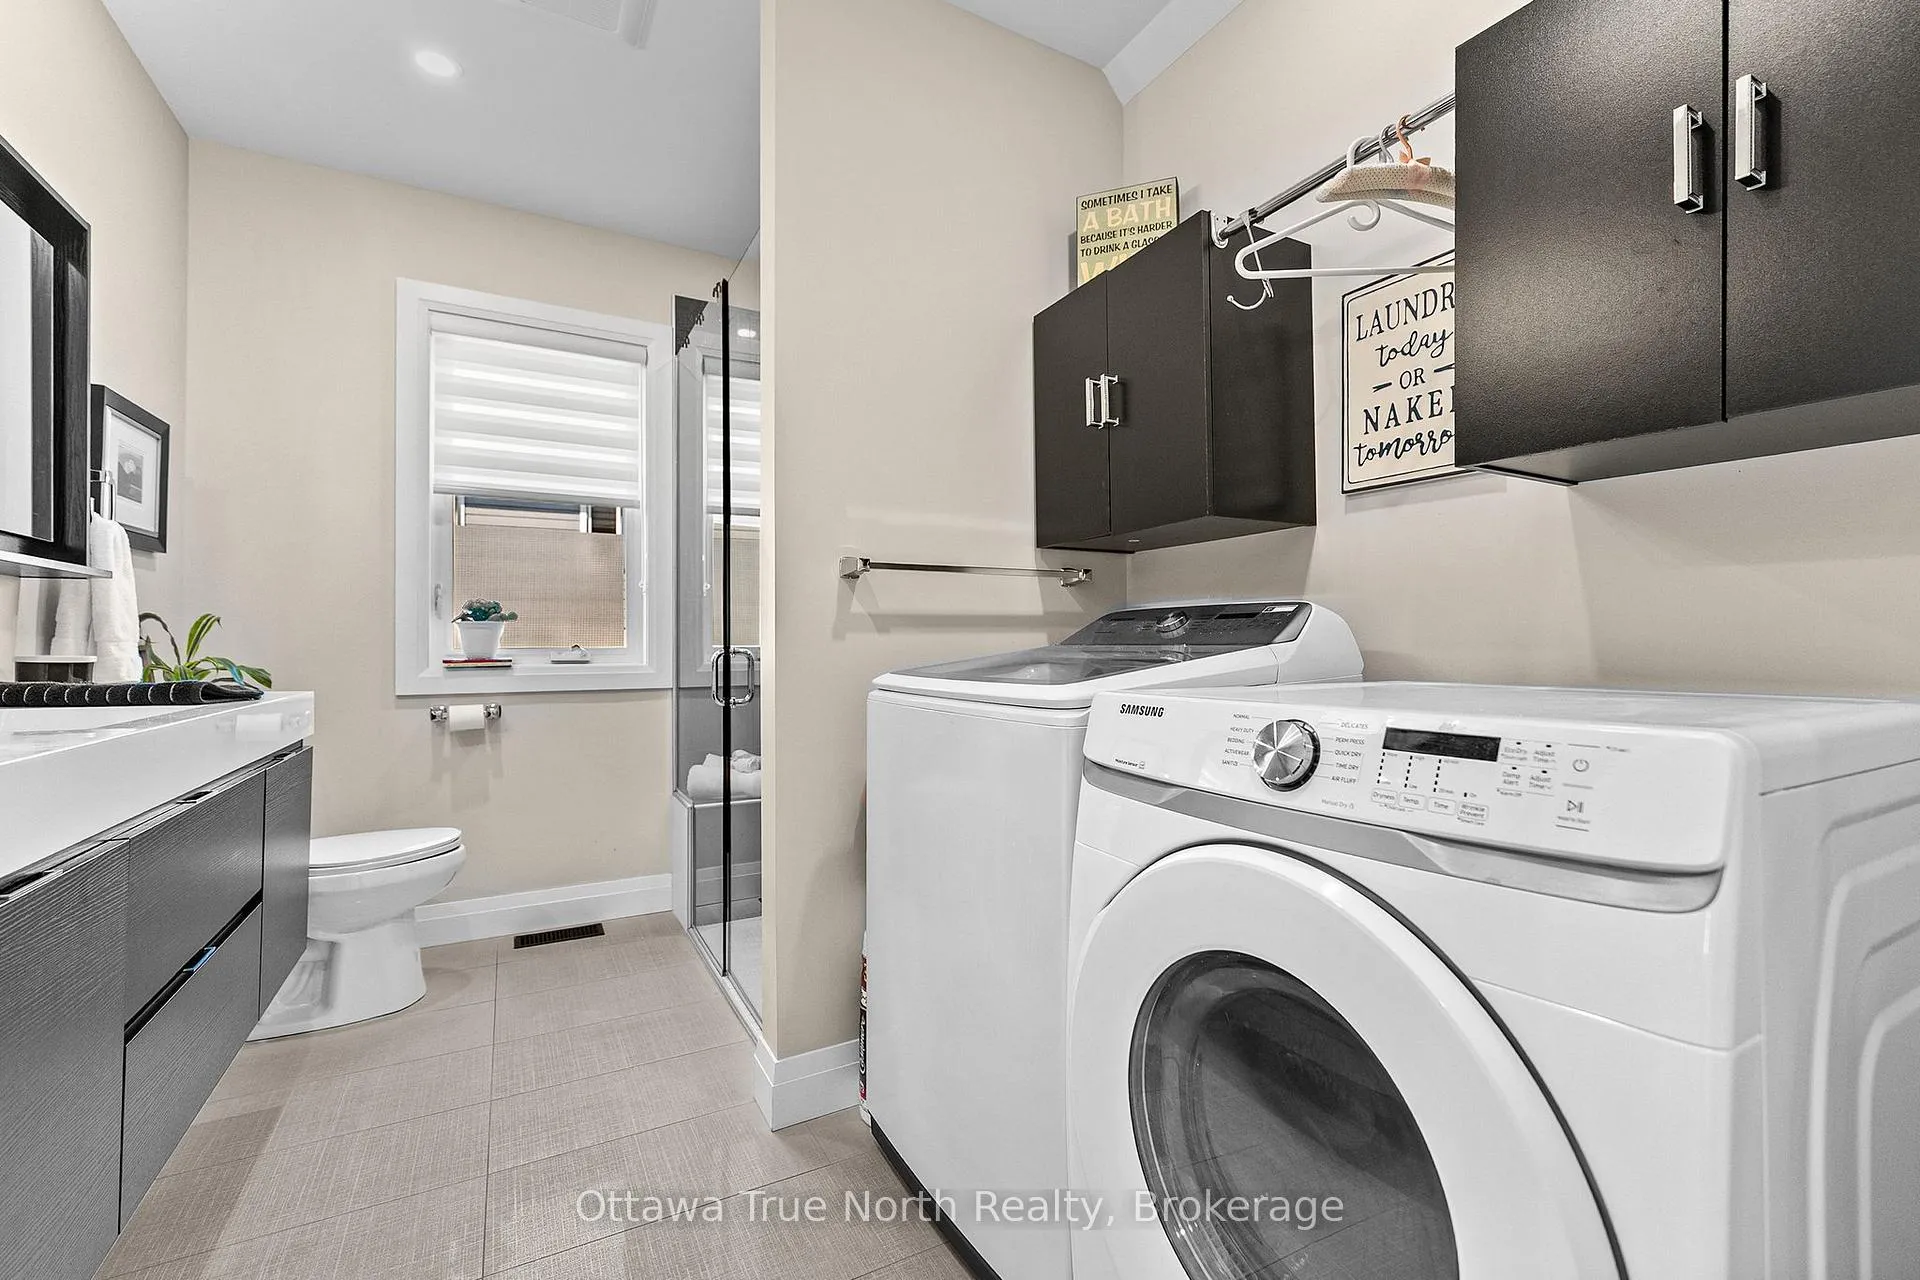
- Laundry Level
- Main Level
- Interior Extras
- Auto Garage Door Remote, Carpet Free, Bar Fridge, Generator - Full, Primary Bedroom - Main Floor, Workbench, Water Treatment, Water Heater, Upgraded Insulation, Sump Pump
- View
- Lake, Mountain, Clear
- Fireplace/Stove
- Yes
- Fireplace Features
- Propane
- Elevator
- No
Exterior Features
- Exterior Extras
- Deck, Hot Tub, Landscape Lighting, Landscaped, Paved Yard, Recreational Area, Year Round Living, Porch, Fishing
- Pool
- None
Building
- Building Type
- Detached
- Building Style
- 2-Storey
- Approx Age
- 0-5
Construction
- Exterior Finish
- Hardboard, Wood
- Roof
- Asphalt Shingle
- Foundation Details
- Concrete
- Special Designation
- Unknown
Lot
- Lot Front
- 53.99 ft
- Lot Depth
- 195.81 ft
Inclusions
- Inclusions
- Hot Tub, Gazebo, Docks, Generac, Internet/Dish Calabogie Wireless
Parking & Garages
- Garage Type
- Attached
- Garage Spaces
- 1
- Parking Spaces
- 6
- Total Garage And Parking Spaces
- 7
Heating & Cooling
- Heat Source
- Propane
- Heat Type
- Forced Air
- Air Conditioning
- Central Air
- Water
- Other
- Sewers
- Septic
- Bedrooms
- 4
- Washrooms
- 2
- Kitchens
- 1
- Family / bonus room
- Yes
Room sizes
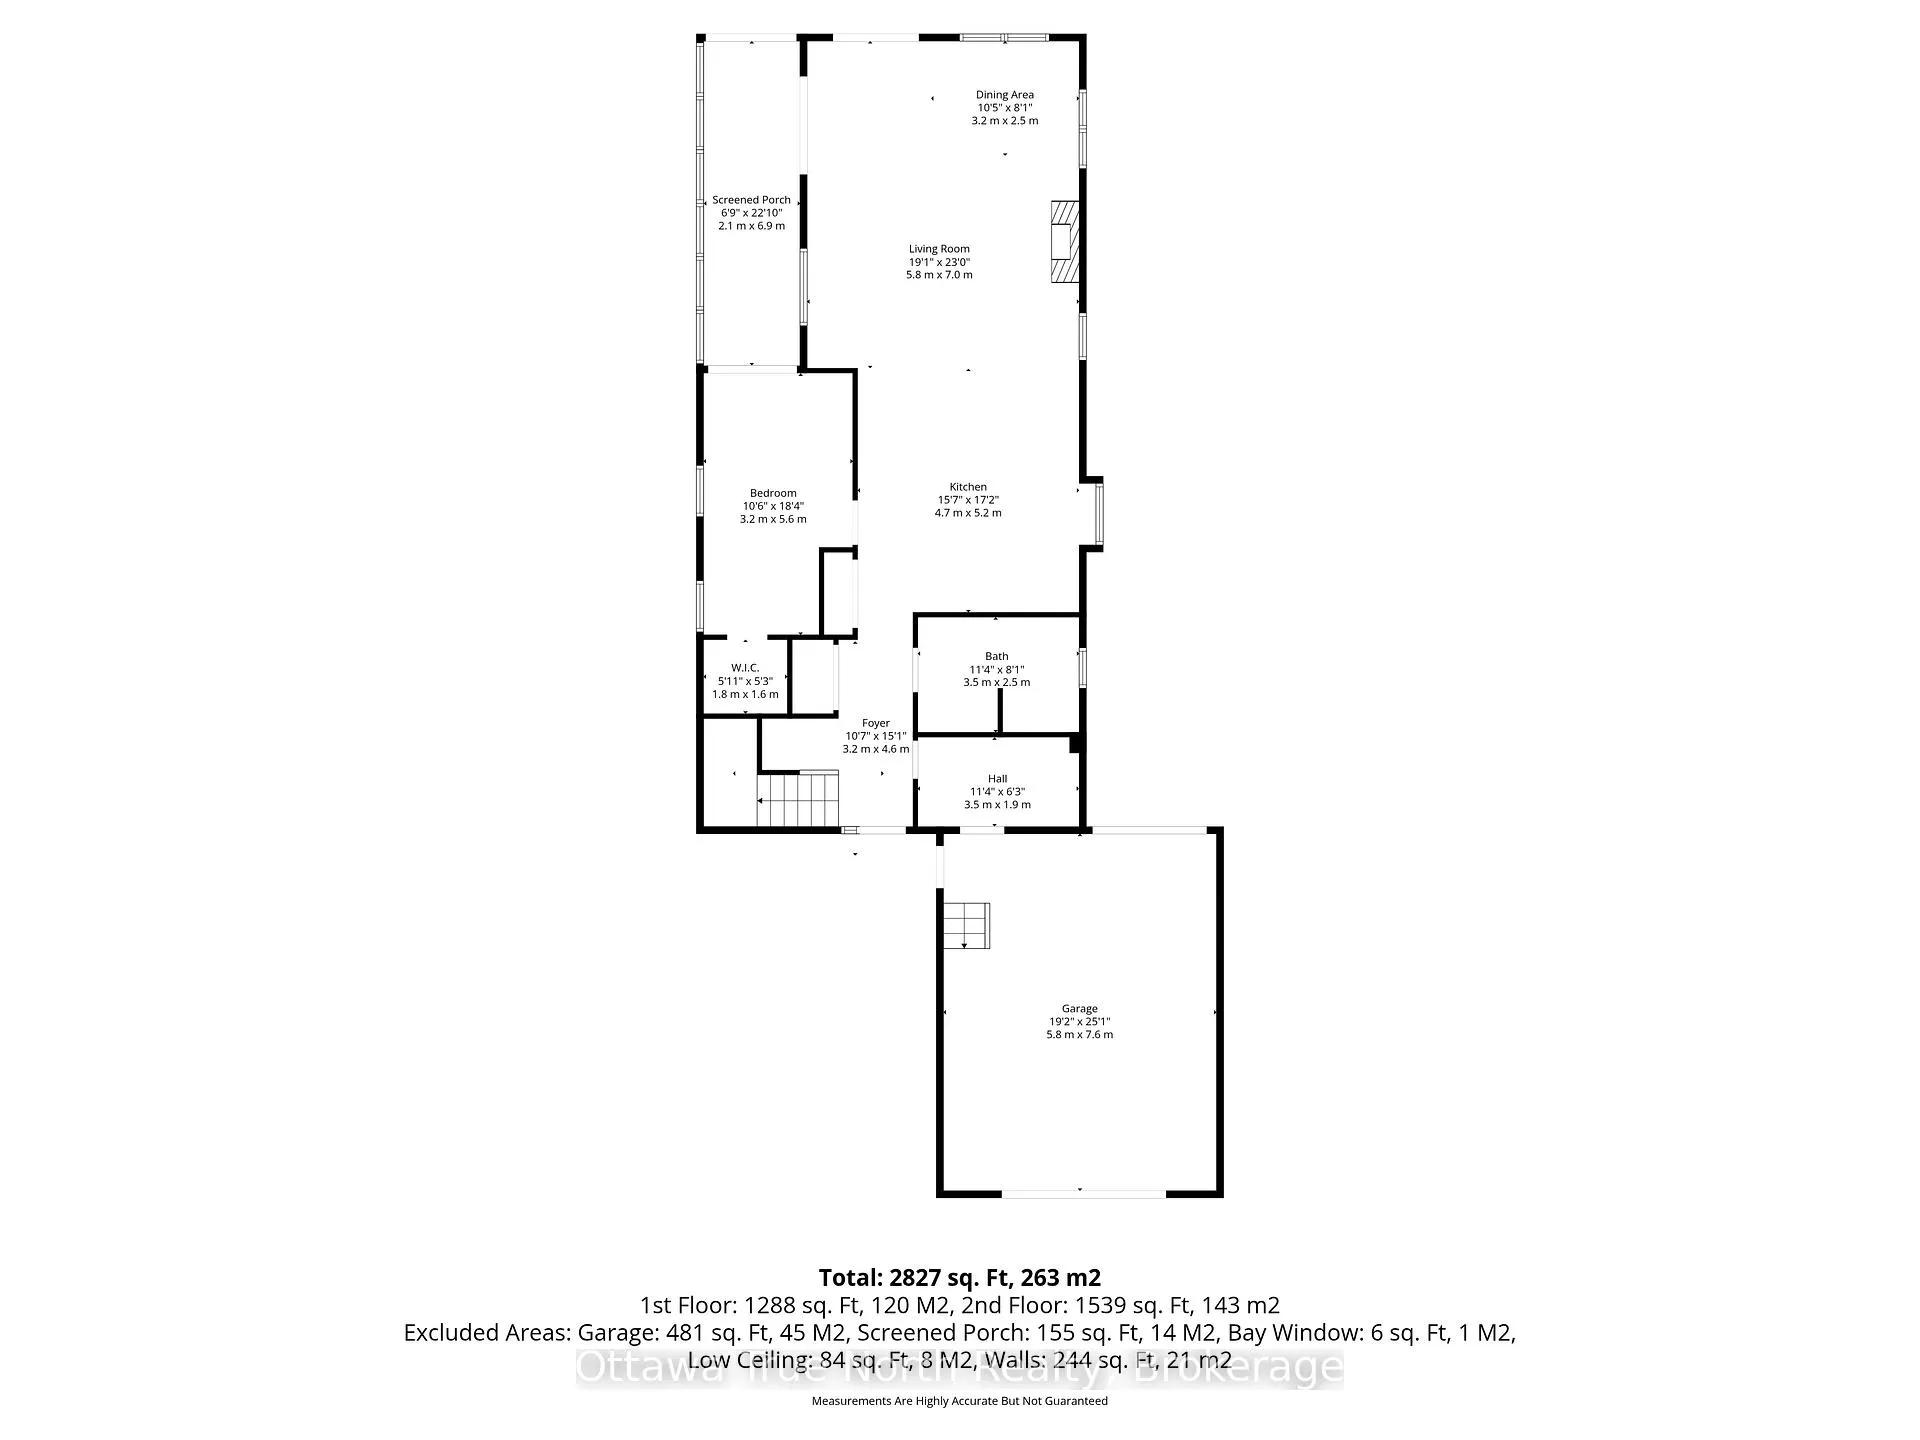
- Kitchen—Main level, Centre Island, Open Concept
- Living Room—Main level, Open Concept
- Dining Room—Main level, Open Concept
- Sunroom—Main level
- Bedroom—Main level, Combined w/Office
- Bathroom—Main level, Combined w/Laundry
- Utility Room—Main level
- Foyer—Main level
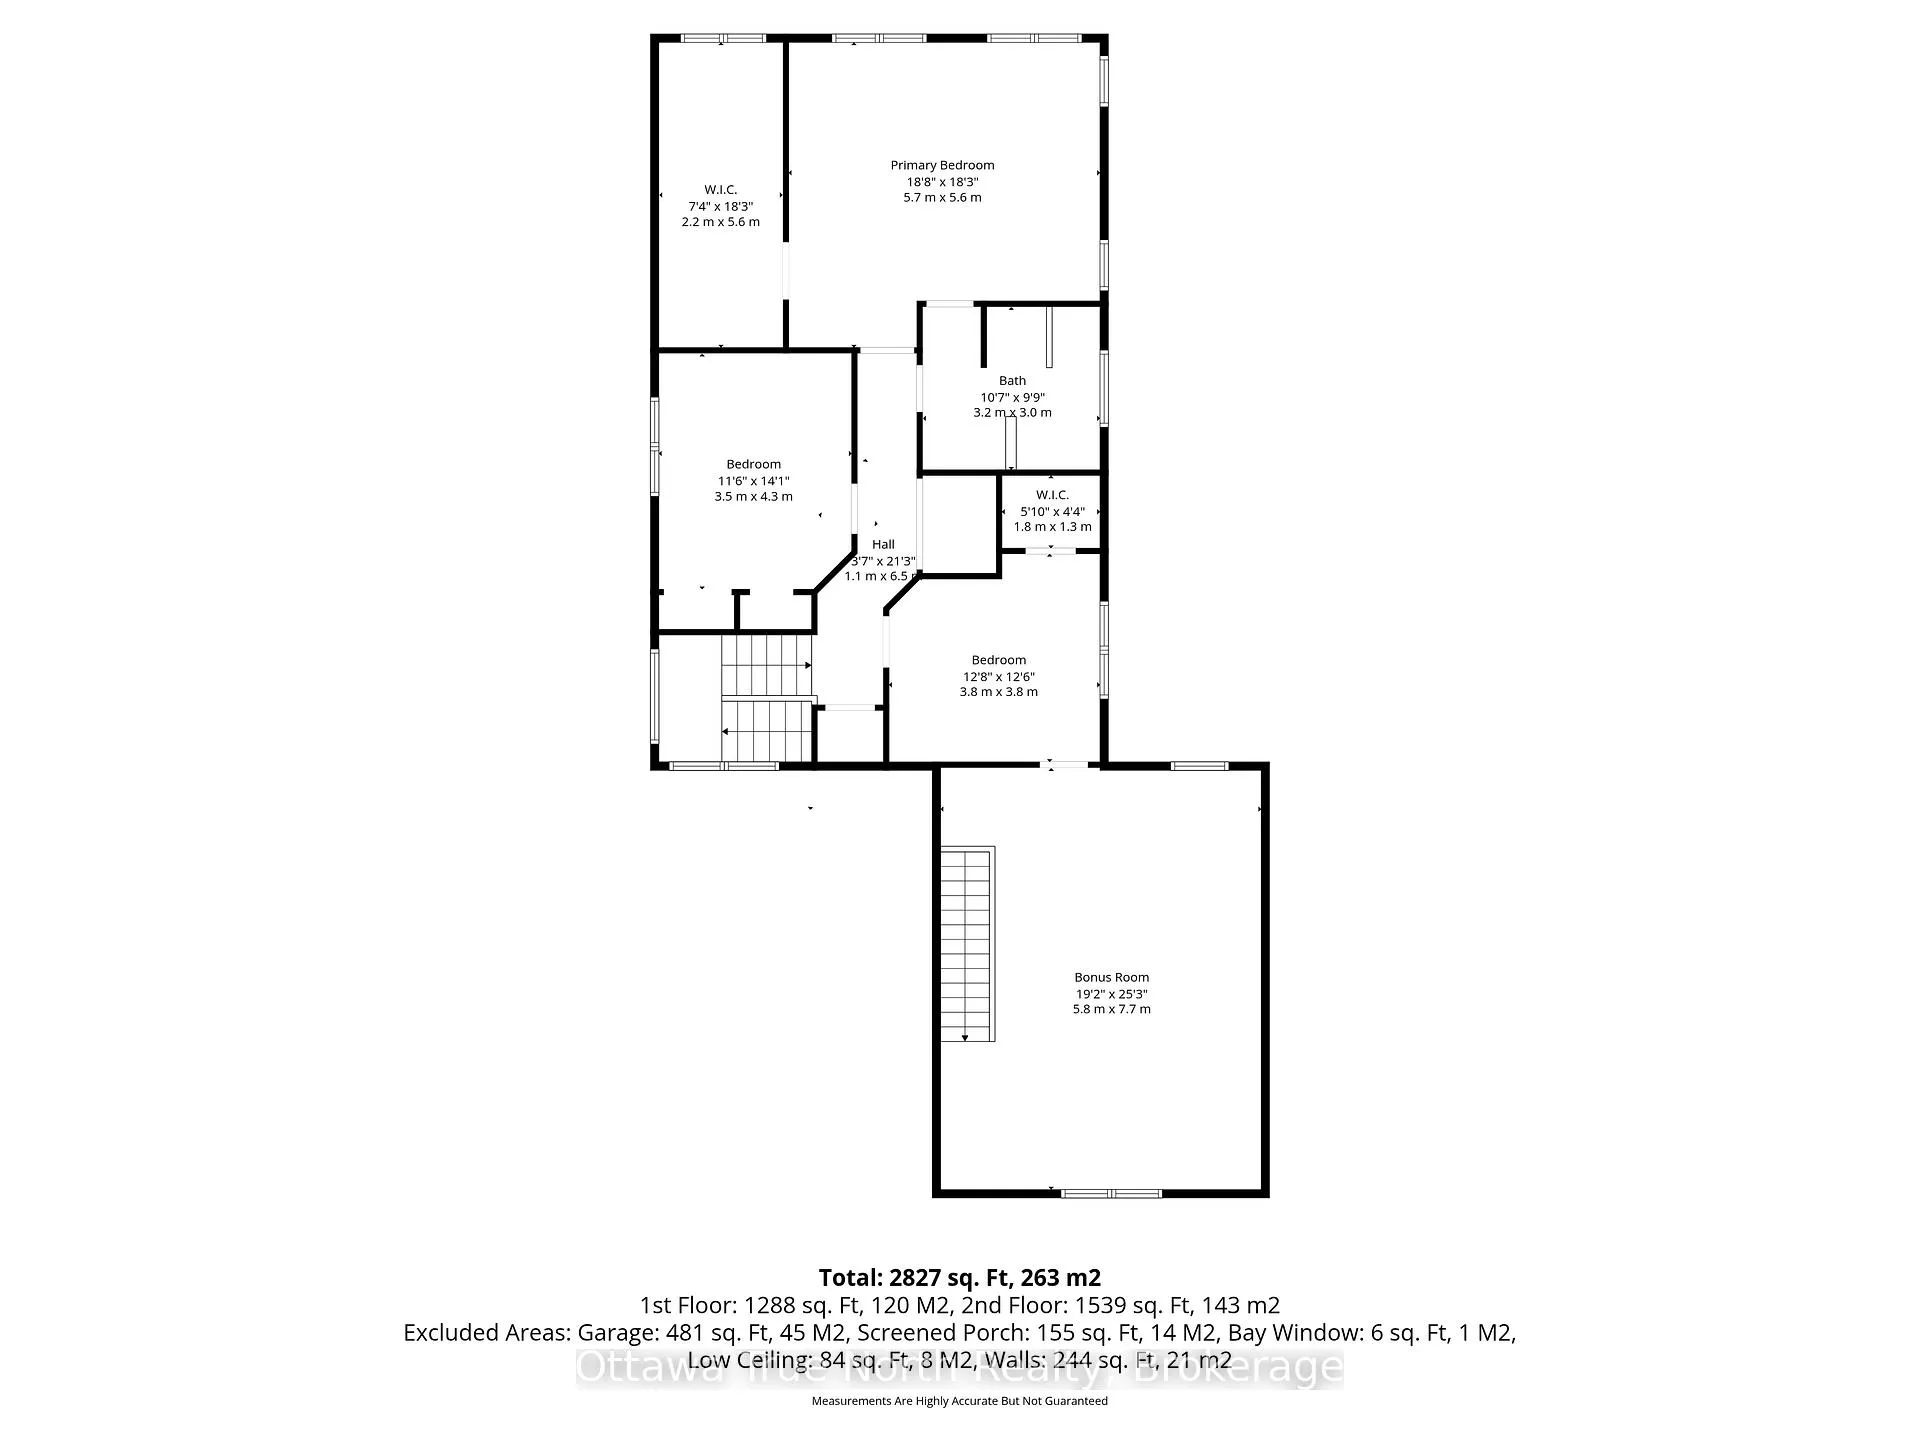
- Bedroom 2—Second level
- Bedroom 3—Second level
- Primary Bedroom—Second level
- Other—Second level
- Bathroom—Second level
- Loft—Second level, Combined w/Family, Combined w/Office
Washrooms
- 4-piece, Second
- 3-piece, Main
- Municipality
- Renfrew
- Neighbourhood
- Renfrew
- Main cross streets
- HWY 511 and Barryvale Rd
- Zoning
- Single Family Detached - On Water
- Directions
- Take Hwy 508 from HWY 17 towards Calabogie. Turn left on HWY 511. Follow 3 kms to Barryvale Rd. Turn Right. Follow to the end, turning right at the lake. 1/4 of a km down is MacNabb Rd, on your left. Home is second property in on right.
- Waterfront
- Direct
- MLS® number
- X13157968
- Data source
- Toronto Regional Real Estate Board
- Status change
- 2026-07-15
- Listed on
- 2026-05-21
- Days on market
- 55 days
- Possession type
- 30-59 days
- Co-op commission
- 2%
- Seller
- Listed by
- Ottawa True North Realty
Home Market Value
Current home valuation for 1018 MacNabb Road, Renfrew, Renfrew, ON. Listed for $1,695,000
HOMEH Estimate
$859,436
Estimated Sales Range
$515,662 - $1,725,512
HOMEH Estimate for 1018 MacNabb Road, Renfrew
Calculated with a real agent's CMA method — 45+ years of experience, codified. Not an AI guess.
For the owner
Is this your home? Track its value.
Get this home's HOMEH Estimate by email once a month, with how many homes are for sale around you.
Mortgage Payment Calculator
Compare up to 4 down payment scenarios
20% required for homes $1.5M or more
$339,000
| Scenario 1 | Scenario 2 | Scenario 3 | Scenario 4 | |
|---|---|---|---|---|
−Down payment | % $ | % $ | % $ | % $ |
+CMHC insurance | $0 | $0 | $0 | $0 |
=Total mortgage | $1,356,000 | $1,271,250 | $1,186,500 | $1,101,750 |
Amortization | ||||
Mortgage rate | % | % | % | % |
| Payment frequency | ||||
=Mortgage payment | $6,621monthly | $6,207monthly | $5,793monthly | $5,379monthly |
Land Transfer Tax
$30,375
$30,375
Around this home
No schools found nearby
Data provided by OpenStreetMap & Fraser Institute School Rankings
Ask HOMEH
New!Hi there!
👋Text or call (416) 301-9001
Recommended for you
Based on homes you've looked at.
No recommended properties found.
Nearby similar homes
No nearby properties found.
More real estate resources
Other homes nearby
Explore this area
Nearby neighbourhoods
No nearby listings available.