
107 Queen Street N
Renfrew, ON K7V 2A4
- 2Bedrooms
- 2Bathrooms
- 4Garage
- 1100–1500Sq Ft
- $2,919Tax
- 33×104 ftLot Size
 Estimated Value:$347,000See Free Estimate Report

Property not available for sale or for rent.
HOMEH One: full-service selling for a 1% listing fee. The buyer's agent commission is separate.
Free Home EvaluationHow Much Is My Home Worth?Homes for Sale NearbySale & Price History for 107 Queen Street N, Renfrew
Real estate boards require you to or to see the full details of this property.
*Sold prices and complete sale & price history are regulated data. Under the Trust in Real Estate Services Act, 2002 (TRESA) and the rules of the Real Estate Council of Ontario (RECO), and pursuant to the Multiple Listing Service® rules of the Canadian Real Estate Association (CREA) and the Toronto Regional Real Estate Board (TRREB), this information may be shown only to registered users who have agreed to the applicable terms of use (a Virtual Office Website, or "VOW," arrangement). HOMEH Inc., Brokerage therefore provides it to signed-in members only. Creating an account is free and takes under a minute.
About 107 Queen Street N, Renfrew
Summarized Description
- Updated 1.5-storey home in Renfrew.
- Move-in ready with modern style.
- Wide plank white oak flooring throughout.
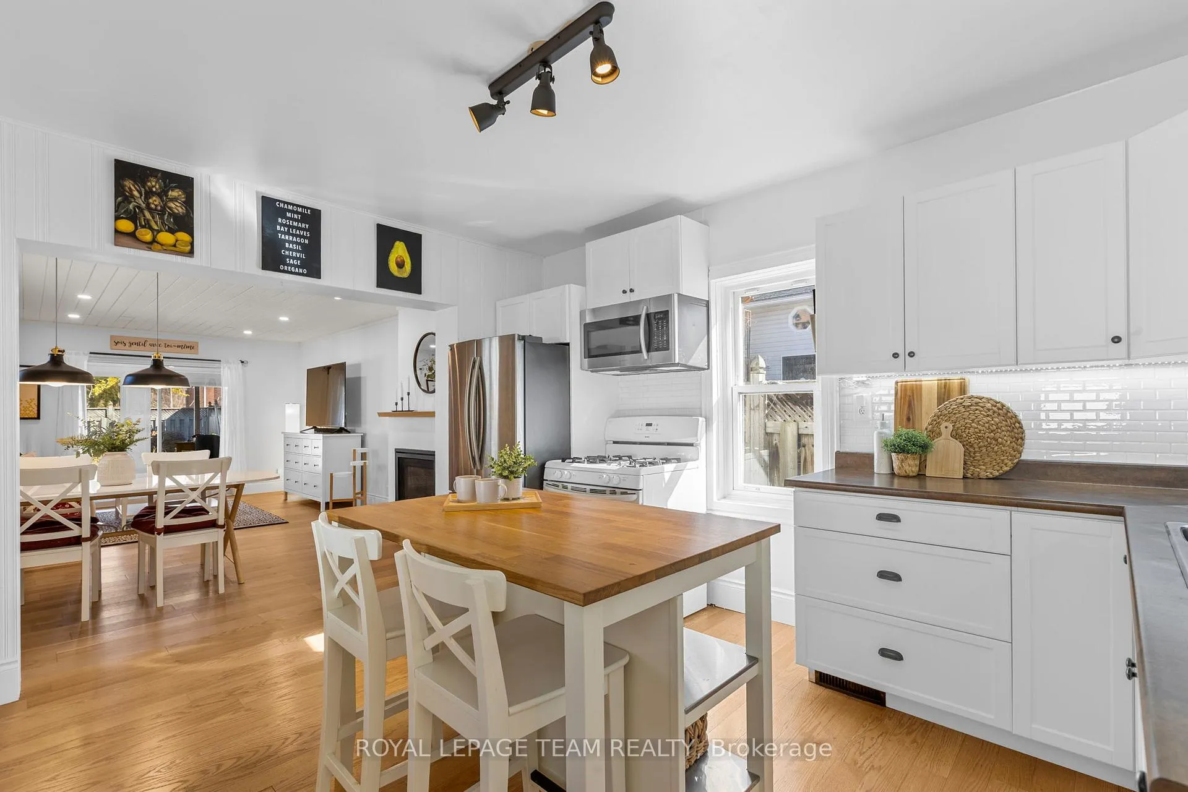
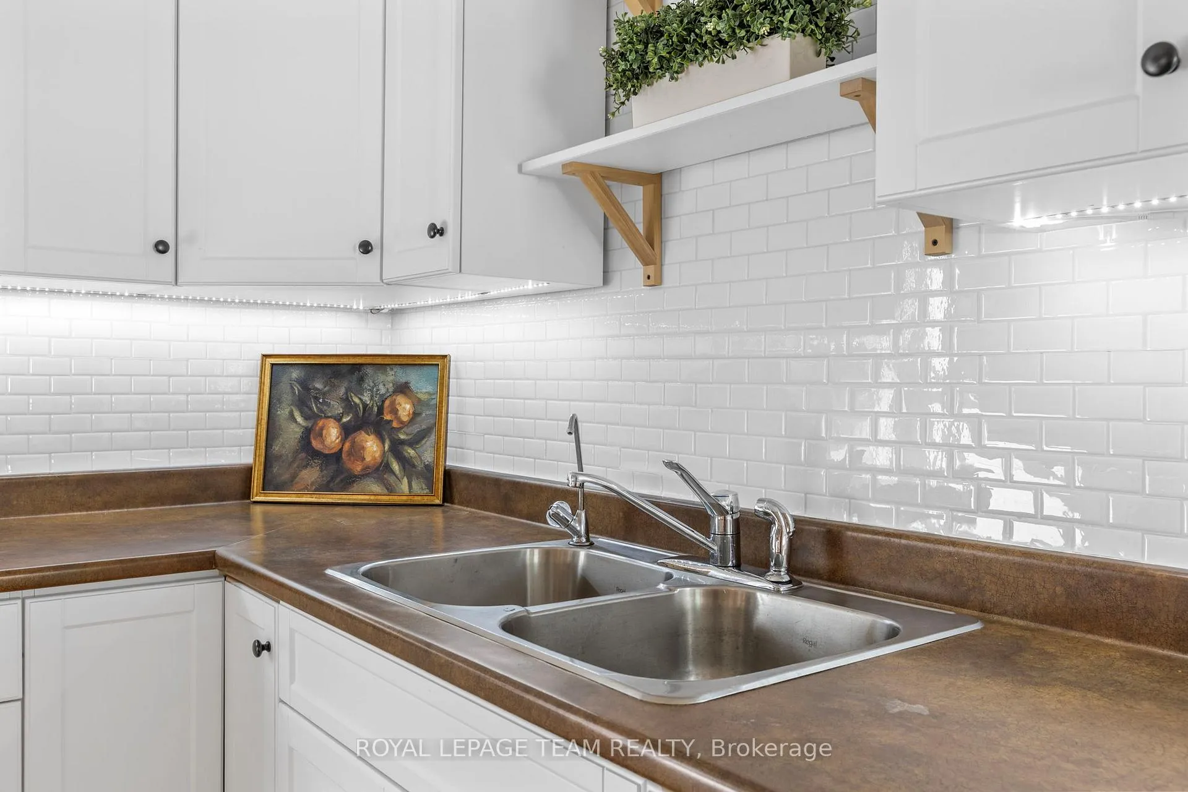
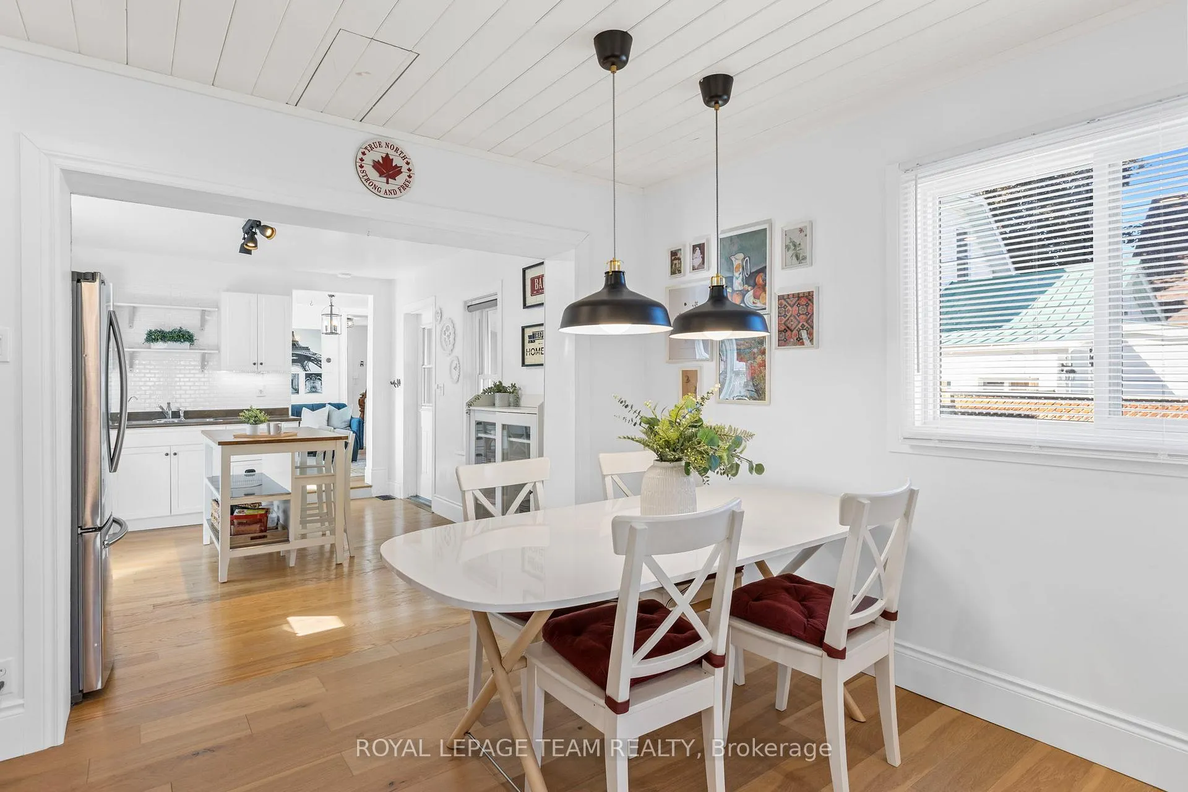
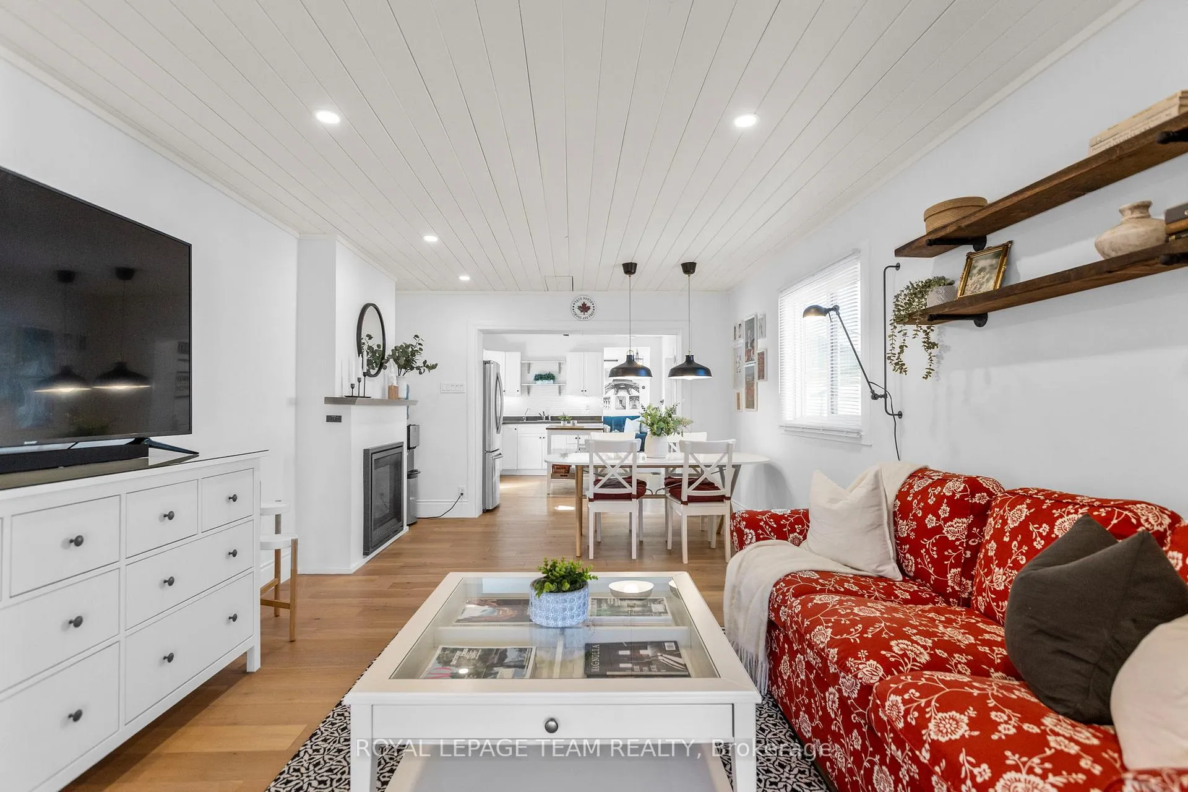
- Modernized kitchen with central island.
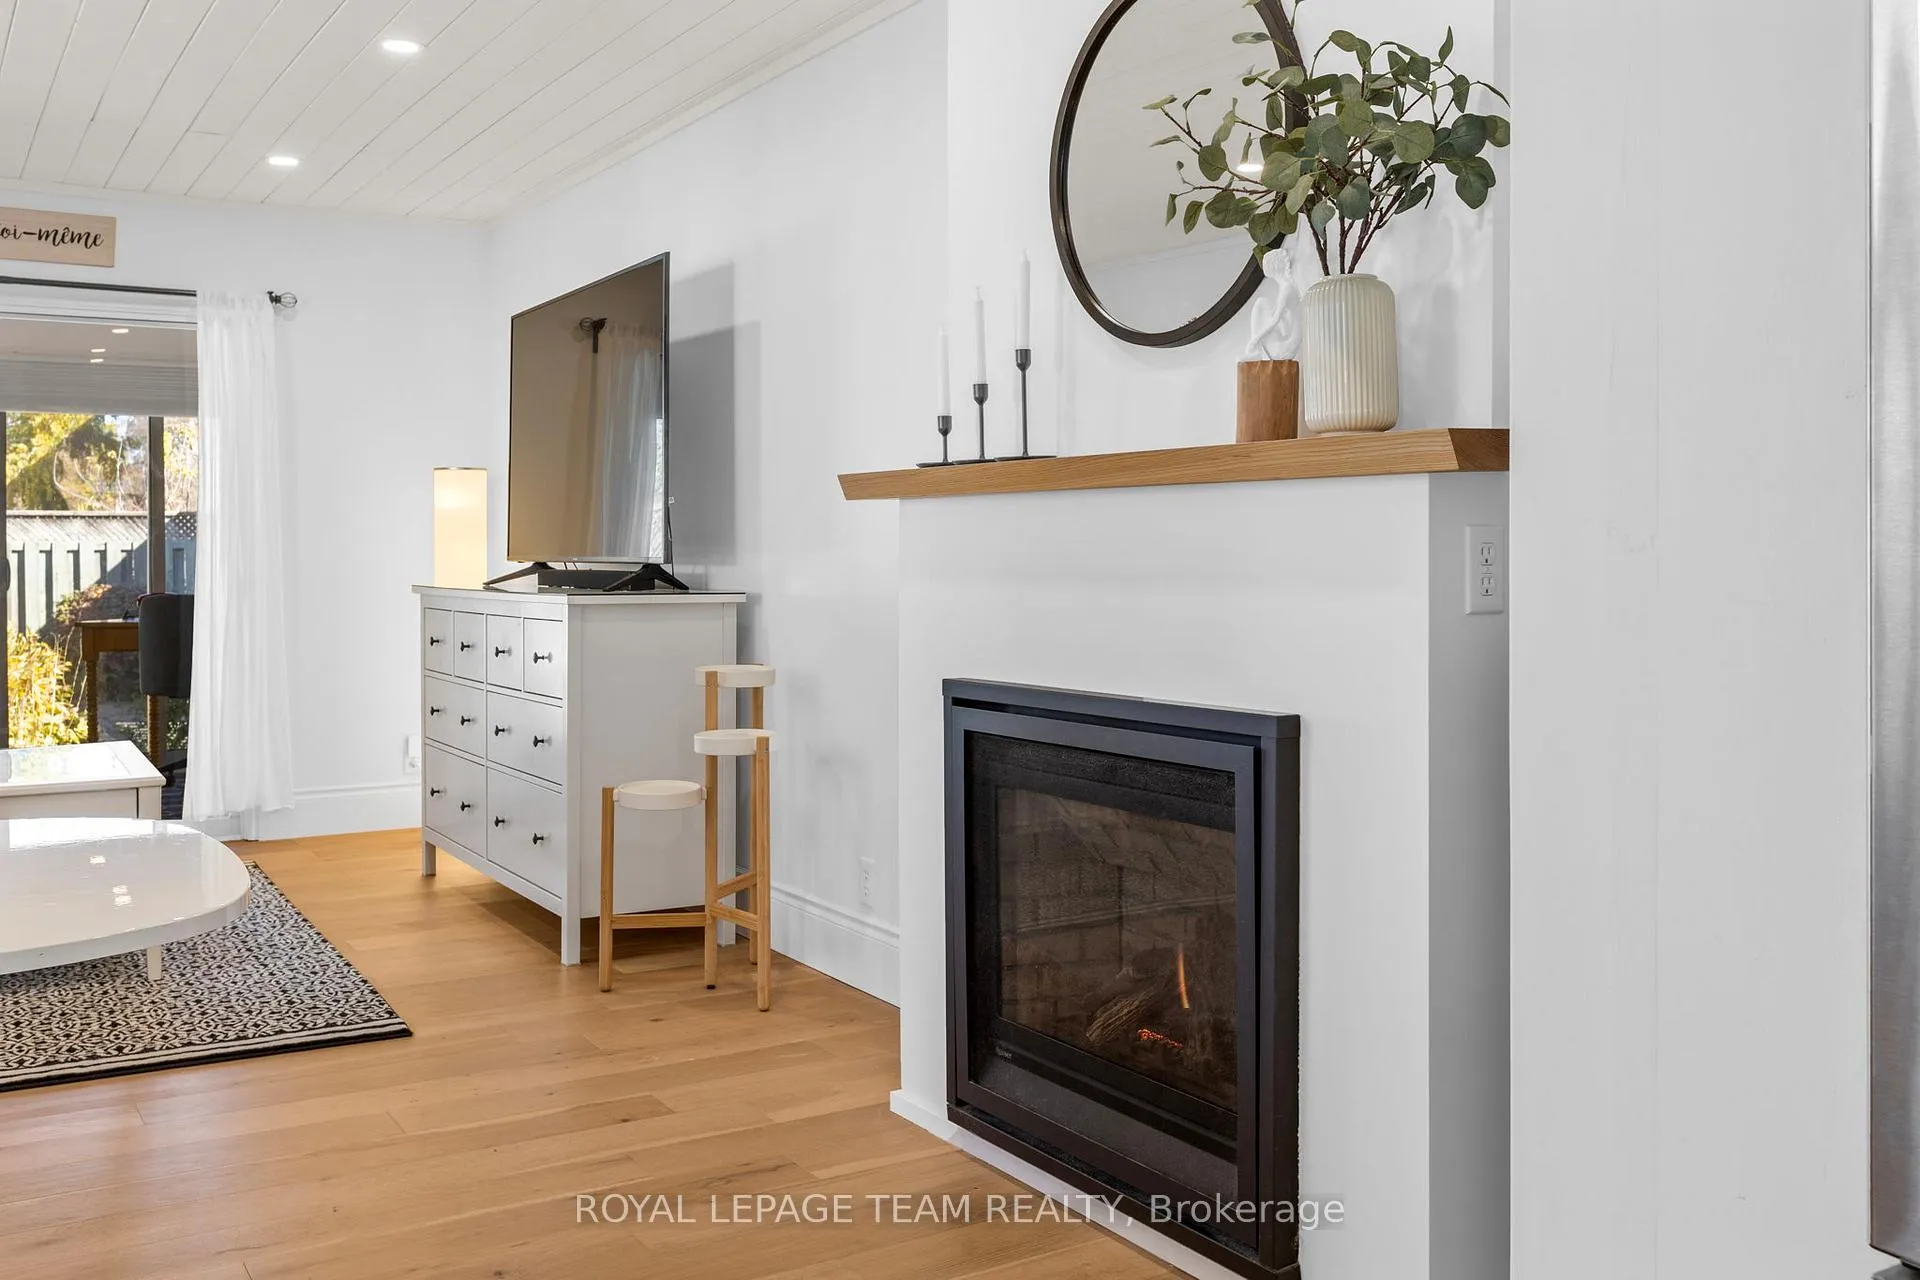
- Cozy gas fireplace adds ambiance.
- Private rear yard with perennial gardens.
- Close to downtown amenities and parks.
- Serene primary bedroom with built-in storage.
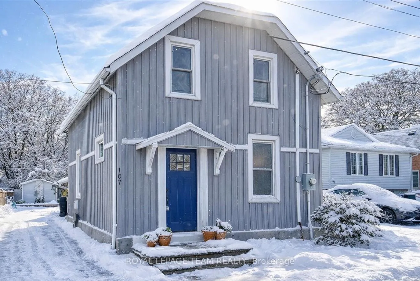
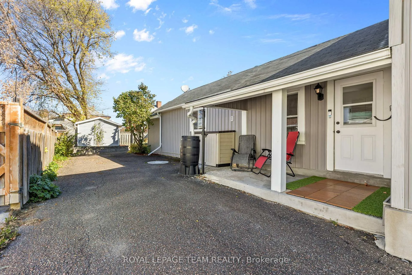
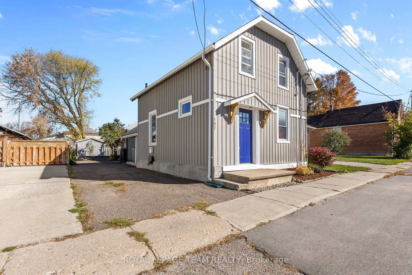
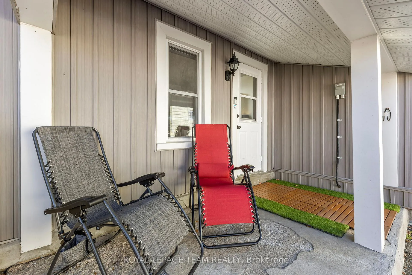
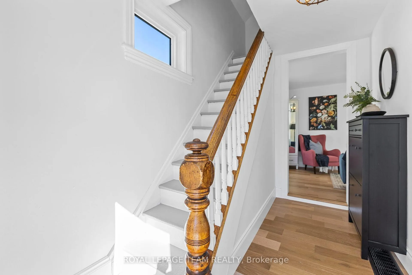
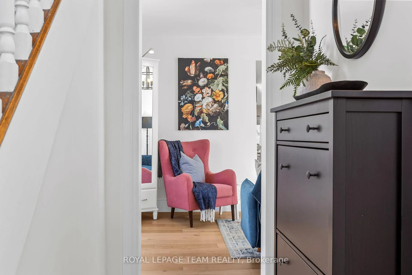
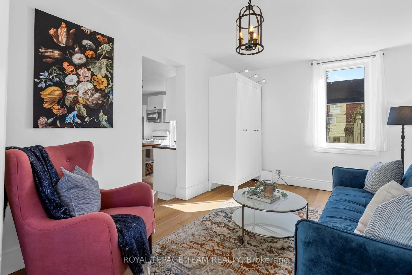
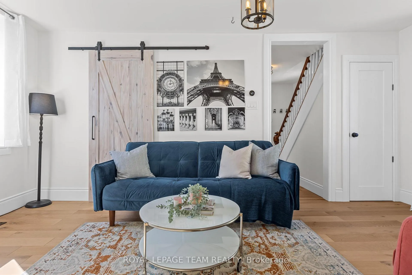
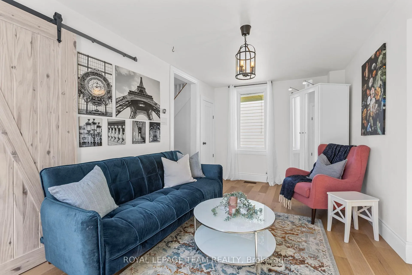
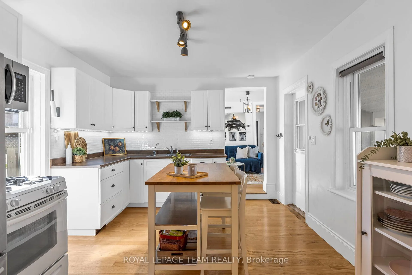
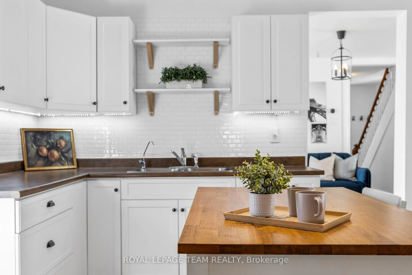
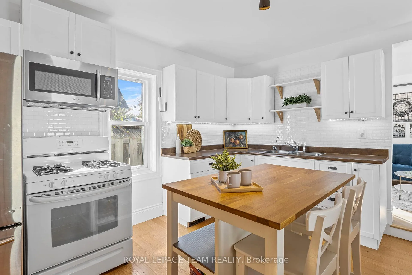
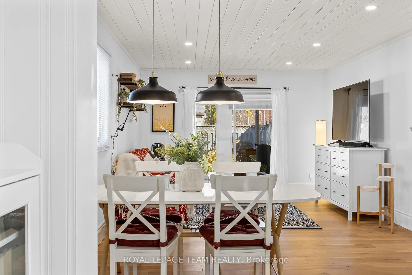
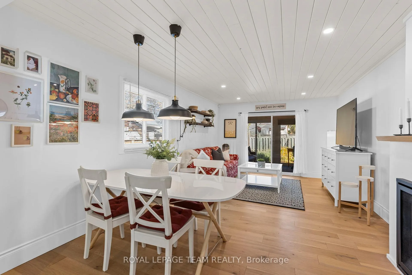
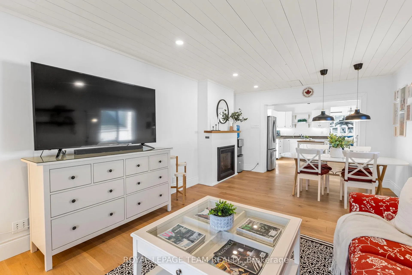
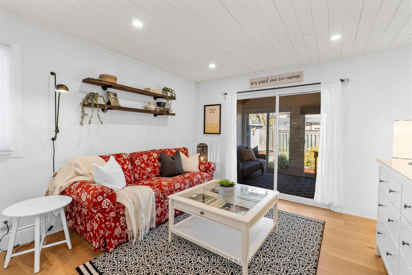
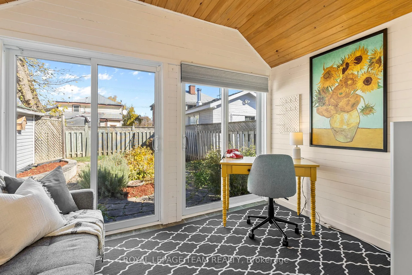
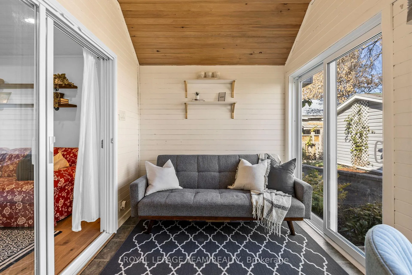
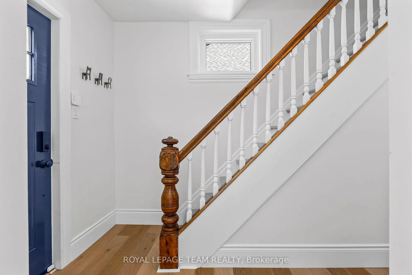
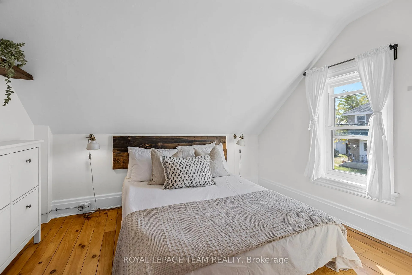
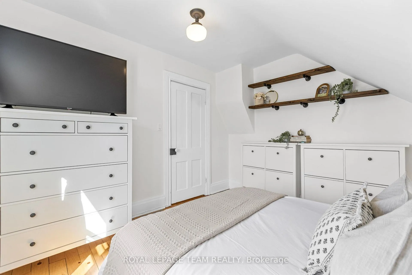
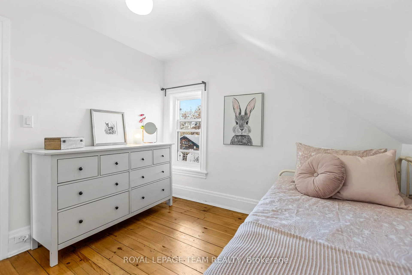
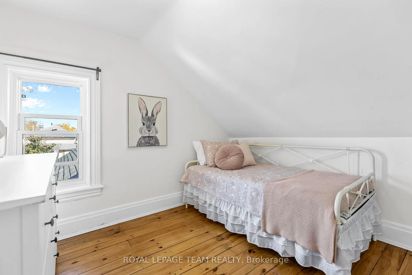
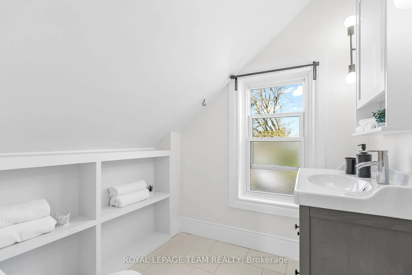
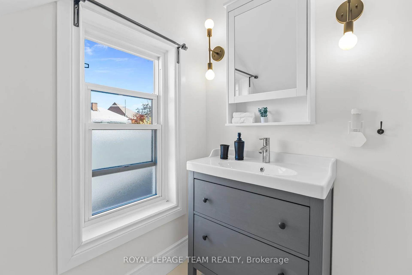
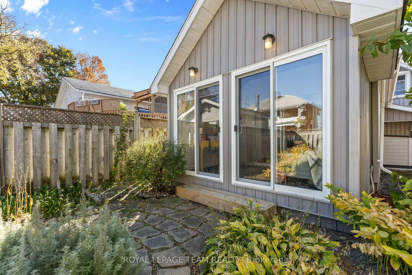
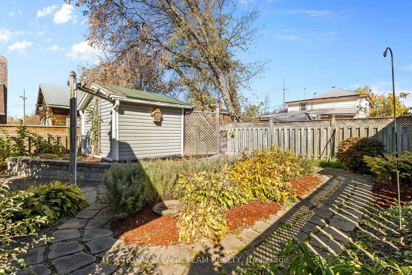
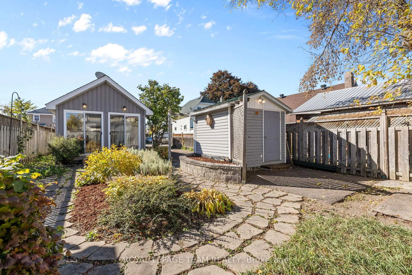
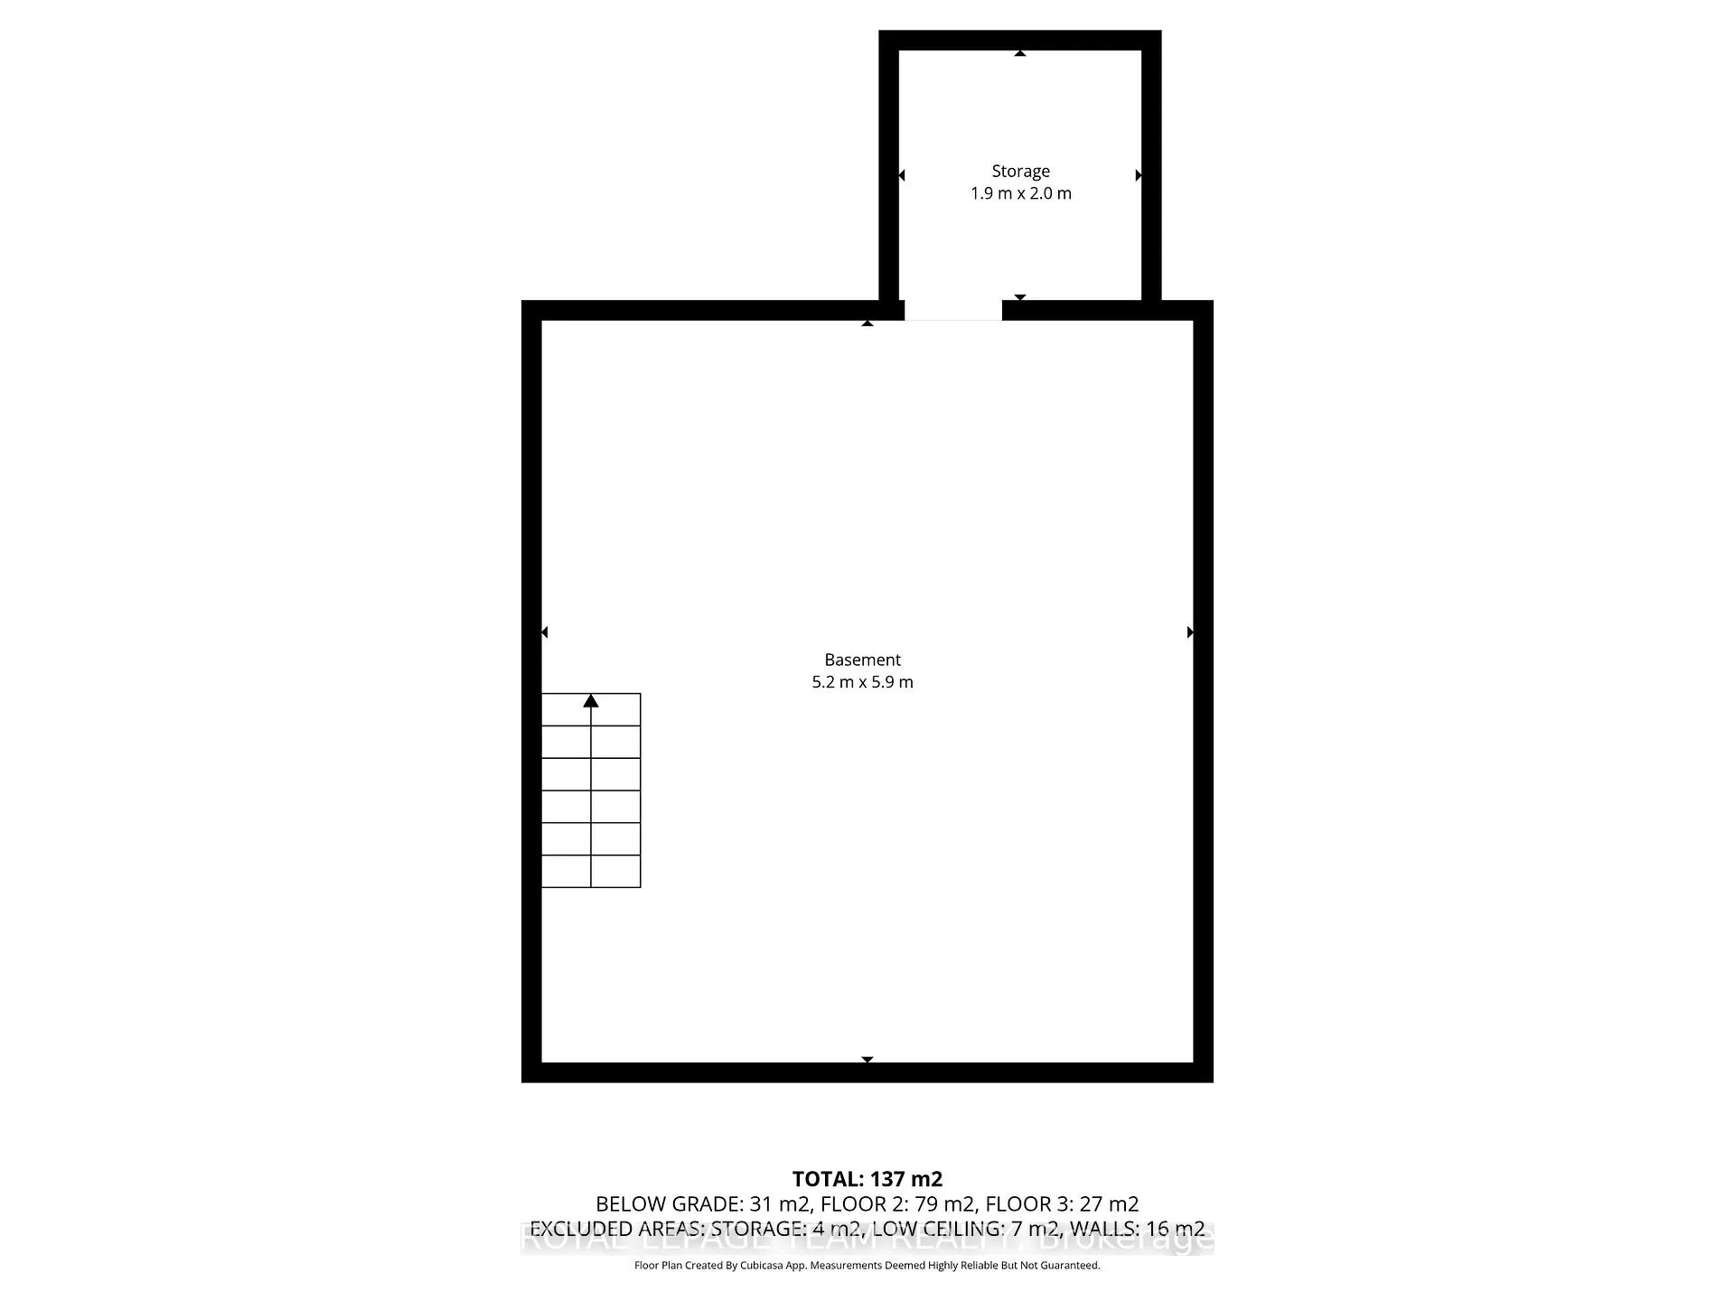
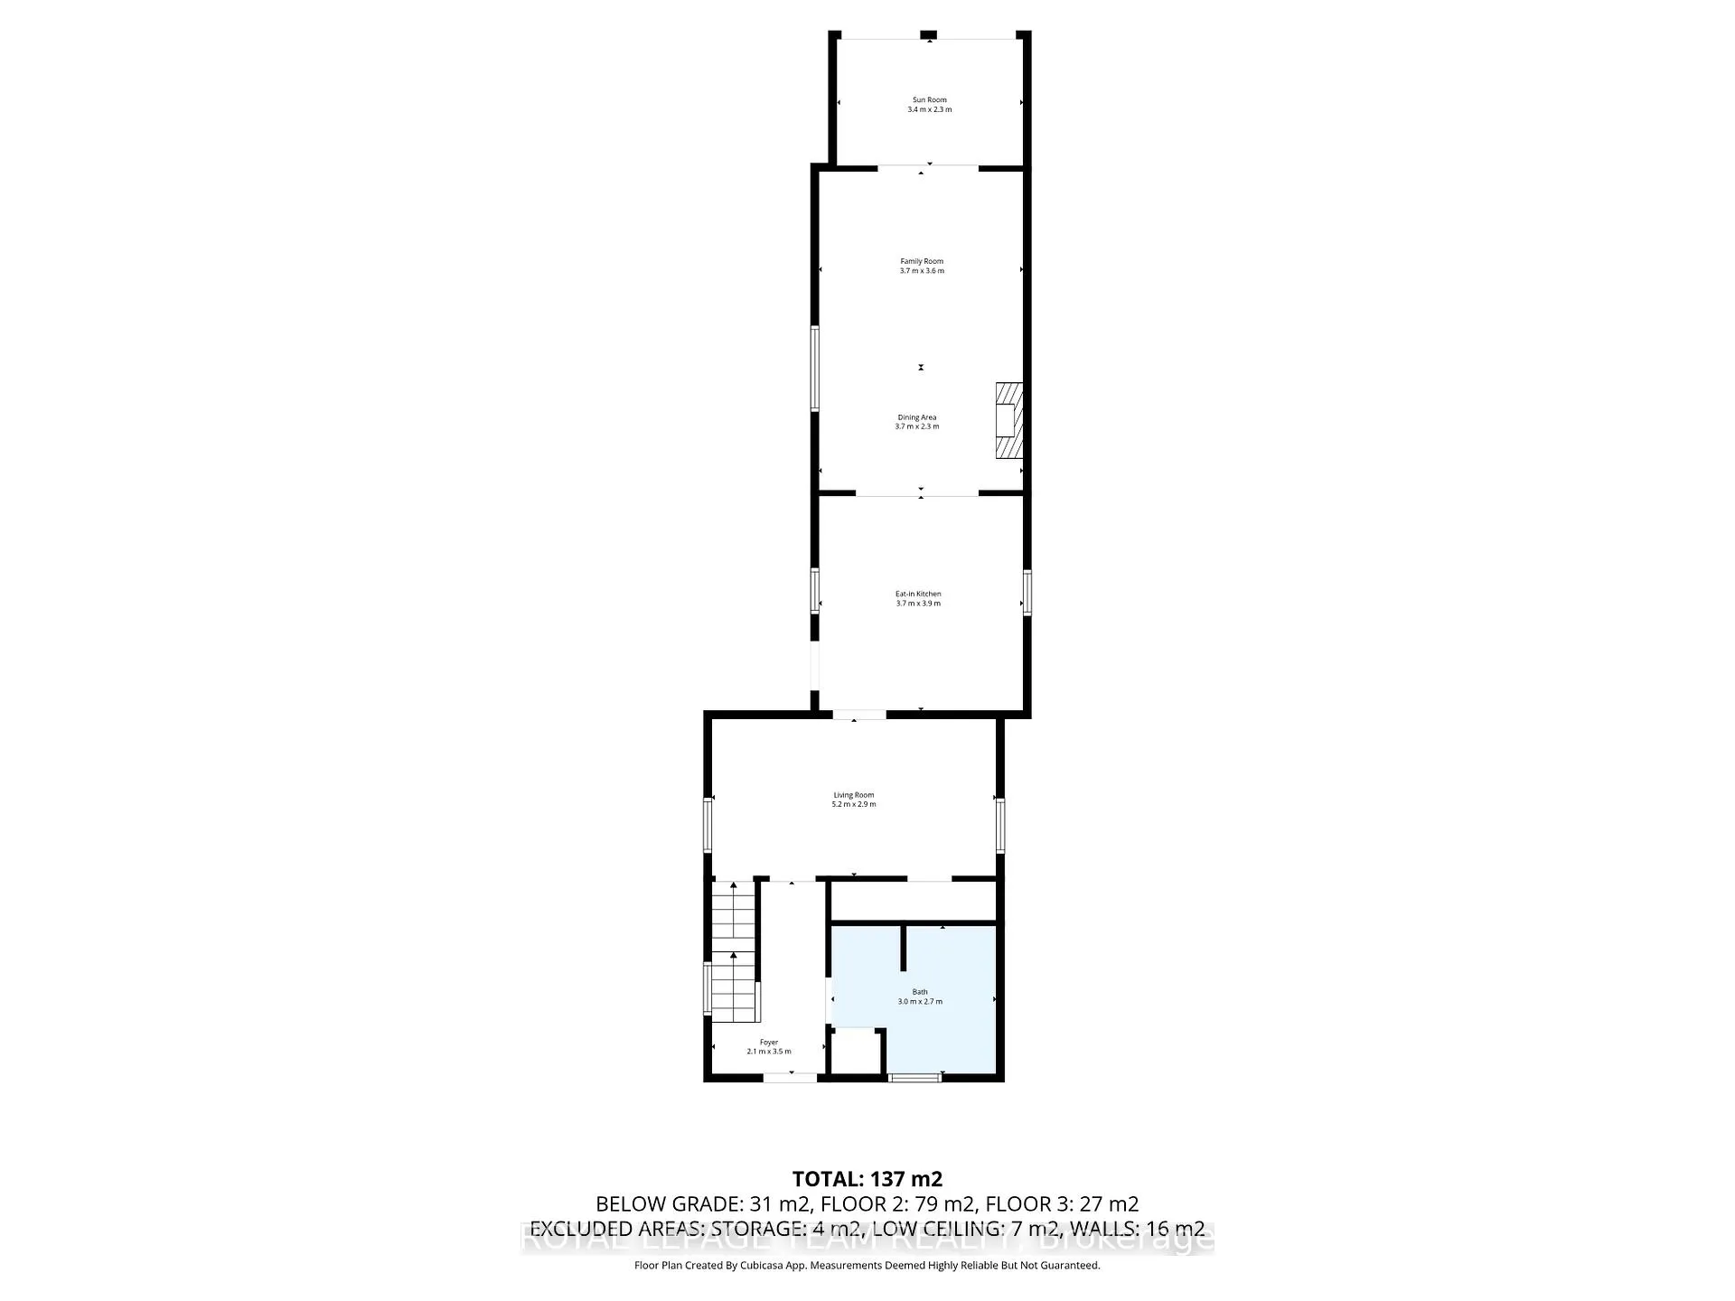
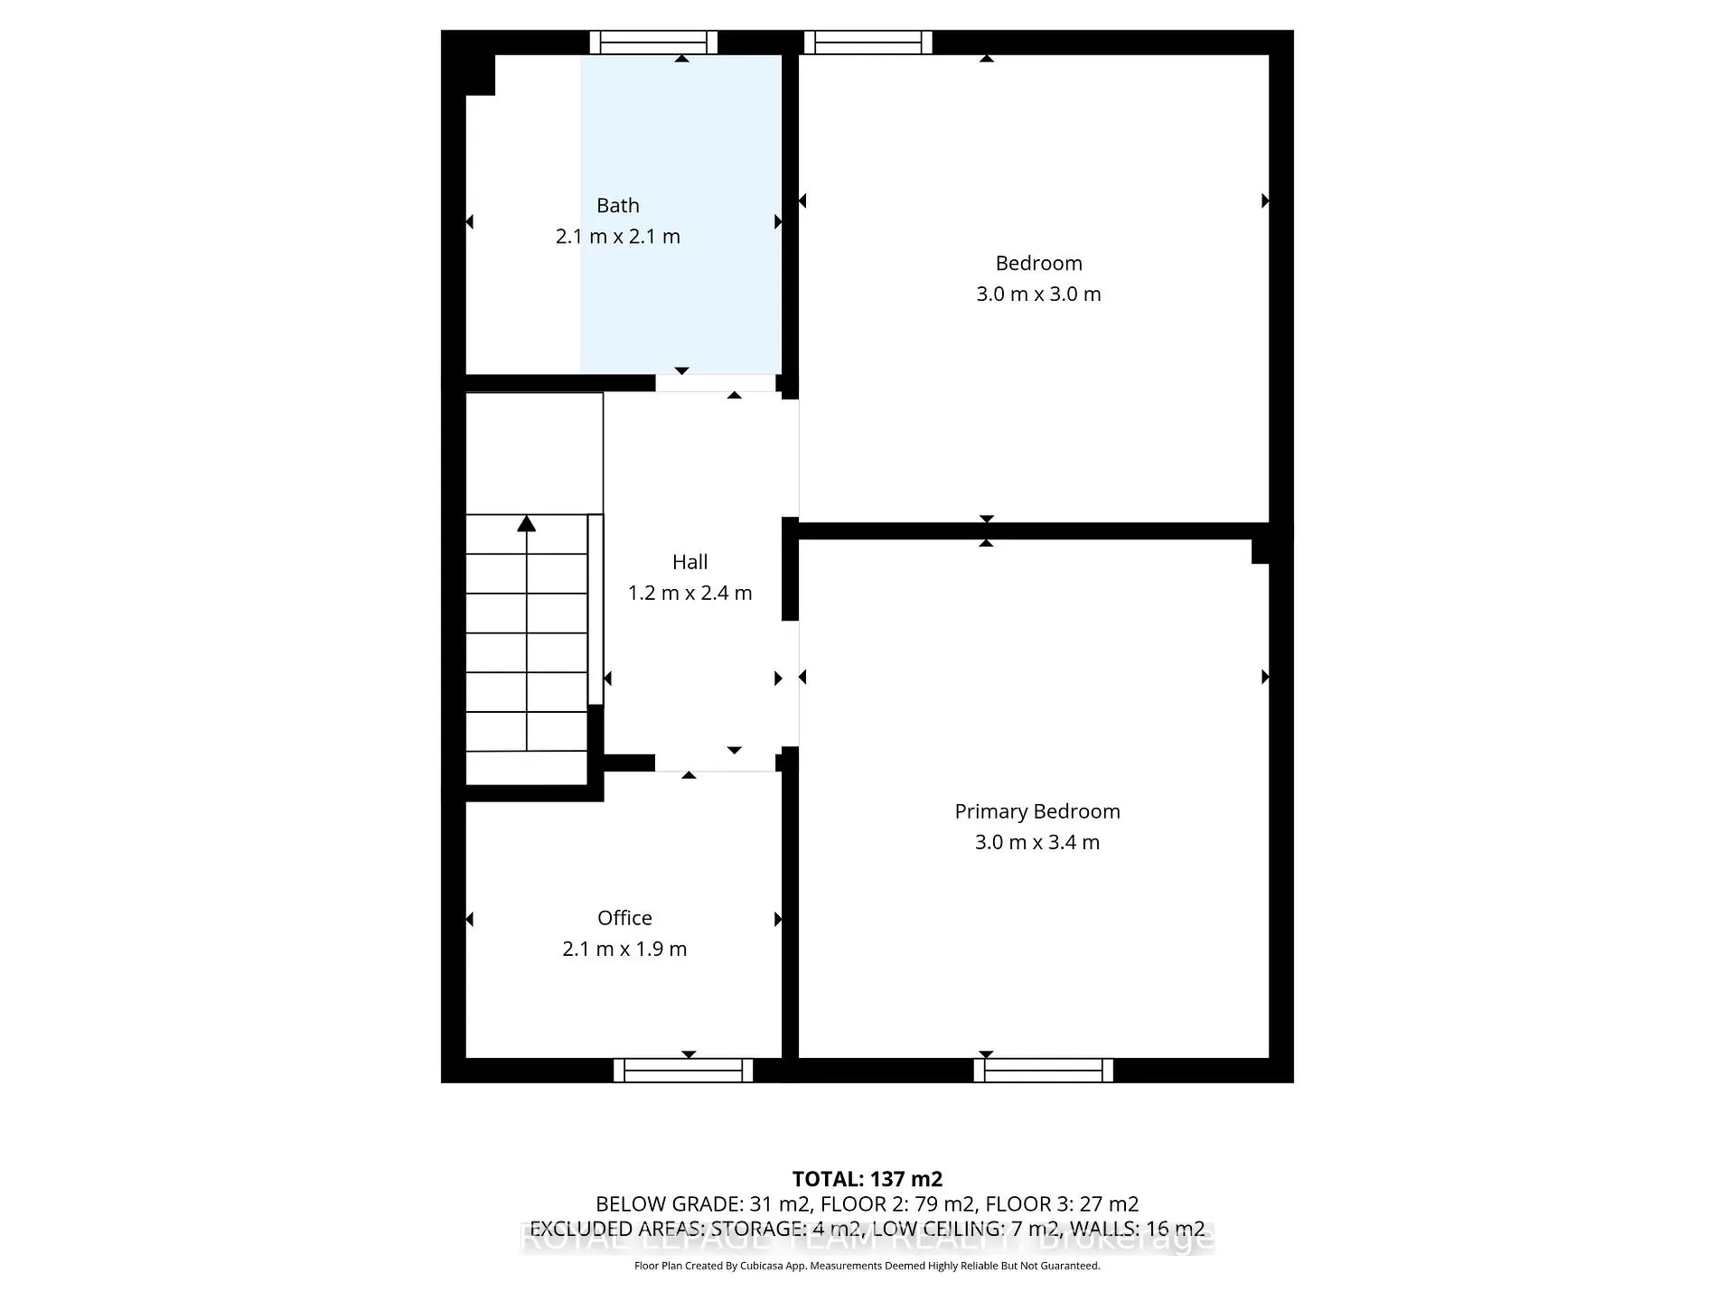
Tucked on a quiet, tree-lined street in the heart of Renfrew, this beautifully updated 1.5-storey home combines small-town charm w/ modern style & comfort. Every detail has been refreshed - from the wide plank white oak flooring to the updated lighting, baths & kitchen - creating a move-in-ready space designed for today's living. Step inside to sun-filled living areas that feel warm & inviting. The modernized kitchen features classic white cabinetry, a central island w/ storage & seating, & an open layout that flows easily into the dining & living spaces - perfect for everyday life or entertaining. A cozy gas fireplace adds ambiance, while the nearby sunroom and side porch offer the perfect spots to relax with a morning coffee or unwind in the evening. The main floor also offers a bright living room - could be office or den, ideal for working from home, along w/ a renovated full bath & convenient laundry. Upstairs, discover a serene primary bedroom w/ built-in storage, a renovated two-pc bath, & a comfortable secondary bed - all thoughtfully reimagined in 2017. The lower level provides plenty of unfinished space loaded w/ potential for storage. Outside, enjoy lush, low-maintenance perennial gardens, covered porch, an interlock patio & a private rear yard that's perfect for relaxing or entertaining. A charming exterior, mature trees & verdant curb appeal complete the picture. Located just minutes from downtown Renfrew's local favorites - groceries, cafes, bakeries, pubs, & parks - with golf courses, beaches, & nature trails close by for weekend getaways. Fully updated, move-in ready, & filled w/ charm - this home makes small-town living feel effortlessly modern.
Key Facts & Features
Property Costs
- Annual Property Tax Amount
- $2,919
- Land Transfer Tax Fee
- $4,099
Rental Items
- Rental Equipment
- None
- Basement Type
- Full, Unfinished
Interior Features
- Laundry Level
- Main Level
- Interior Extras
- Water Heater Owned, Water Treatment, Upgraded Insulation, Sump Pump, Carpet Free
- Security Features
- Security System, Smoke Detector, Carbon Monoxide Detectors
- Fireplace/Stove
- Yes
- Fireplace Features
- Natural Gas
- Elevator
- No
Exterior Features
- Pool
- None
- Property Features
- Beach, Golf, Hospital, River/Stream, School, Skiing
- Other Structures
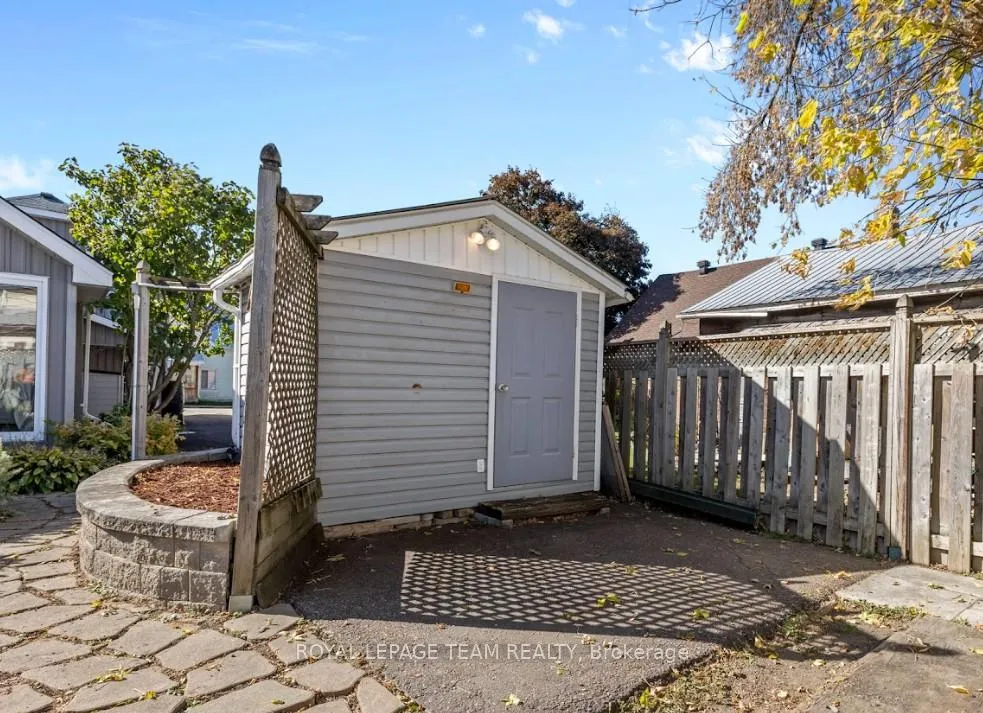
- Shed, Fence - Partial
Building
- Building Type
- Detached
- Building Style
- 1 1/2 Storey
- Approx Age
- 100+
Construction
- Exterior Finish
- Vinyl Siding
- Roof
- Asphalt Shingle
- Foundation Details
- Stone
- Special Designation
- Unknown
Lot
- Lot Front
- 33.00 ft
- Lot Depth
- 104.40 ft
Inclusions
- Inclusions
- All attached light fixtures; All window coverings & associated hardware; All bathroom mirrors; All attached shelving & hooks; Wall sconces; Stove; Hood fan/microwave combo; Refrigerator; Kitchen Island; Washer; Dryer; Furnace; Central Air Conditioning Unit; Hot water tank; Sump pump & pit; Freezer in the basement; Water cooler; Farmhouse sink & faucet (will include not installed); Shed; Plastic shed; Ring security system & door bell camera
Exclusions
- Exclusions
- None
Parking & Garages
- Garage Type
- None
- Garage Spaces
- 4
- Parking Spaces
- 4
- Total Garage And Parking Spaces
- 4
Heating & Cooling
- Heat Source
- Gas
- Heat Type
- Forced Air
- Air Conditioning
- Central Air
- Water
- Municipal
- Sewers
- Sewer
- Natural Gas
- Yes
- Hydro
- Yes
- Cable
- Available
- Telephone
- Available
- Bedrooms
- 2
- Washrooms
- 2
- Kitchens
- 1
- Family / bonus room
- Yes
Room sizes
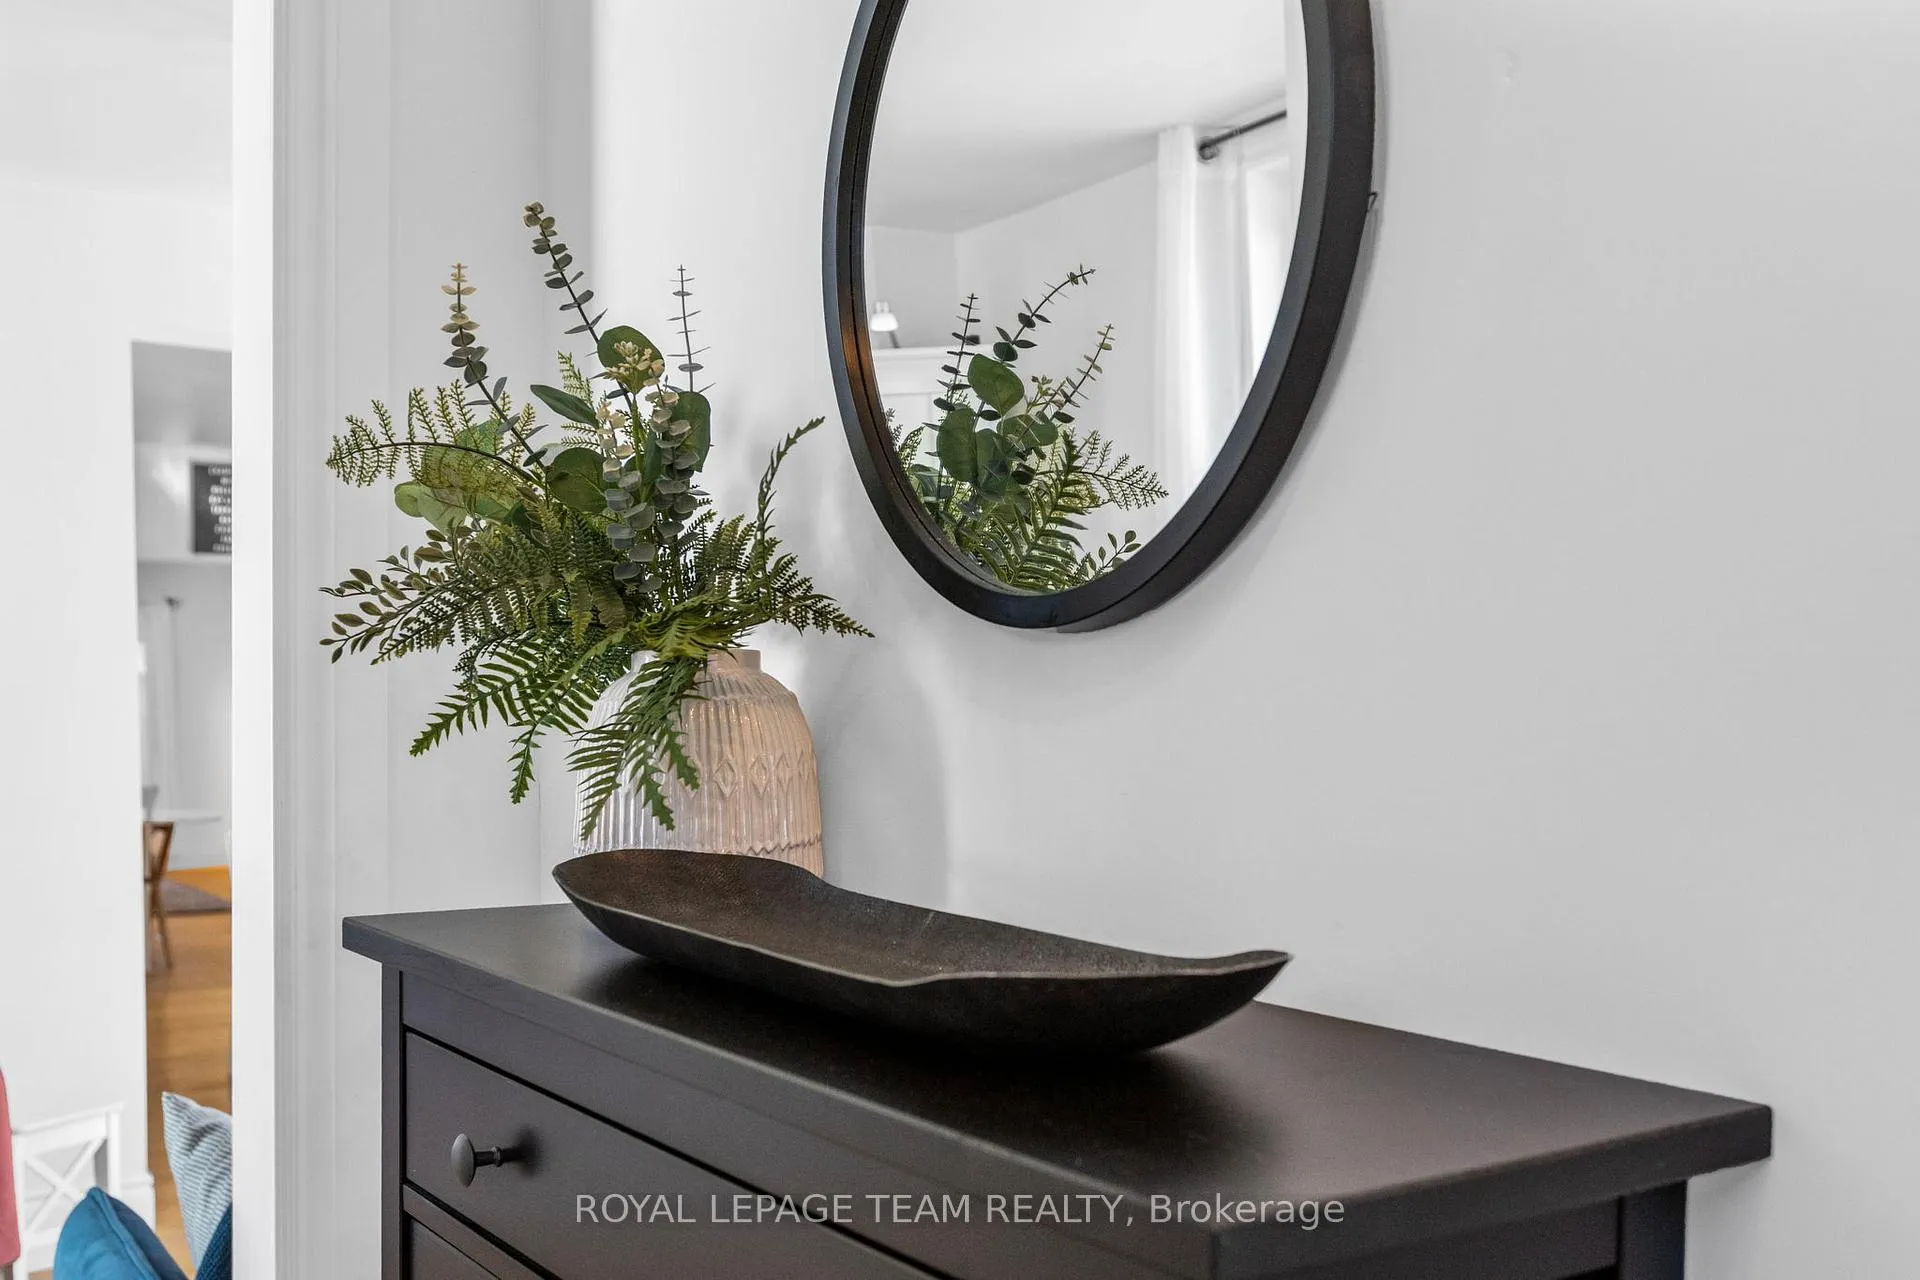
- Foyer—Main level, Hardwood Floor
- Family Room—Main level, Hardwood Floor
- Kitchen—Main level, Hardwood Floor, Centre Island
- Dining Room—Main level, Hardwood Floor, Combined w/Living, Fireplace
- Living Room—Main level, Hardwood Floor, Combined w/Dining
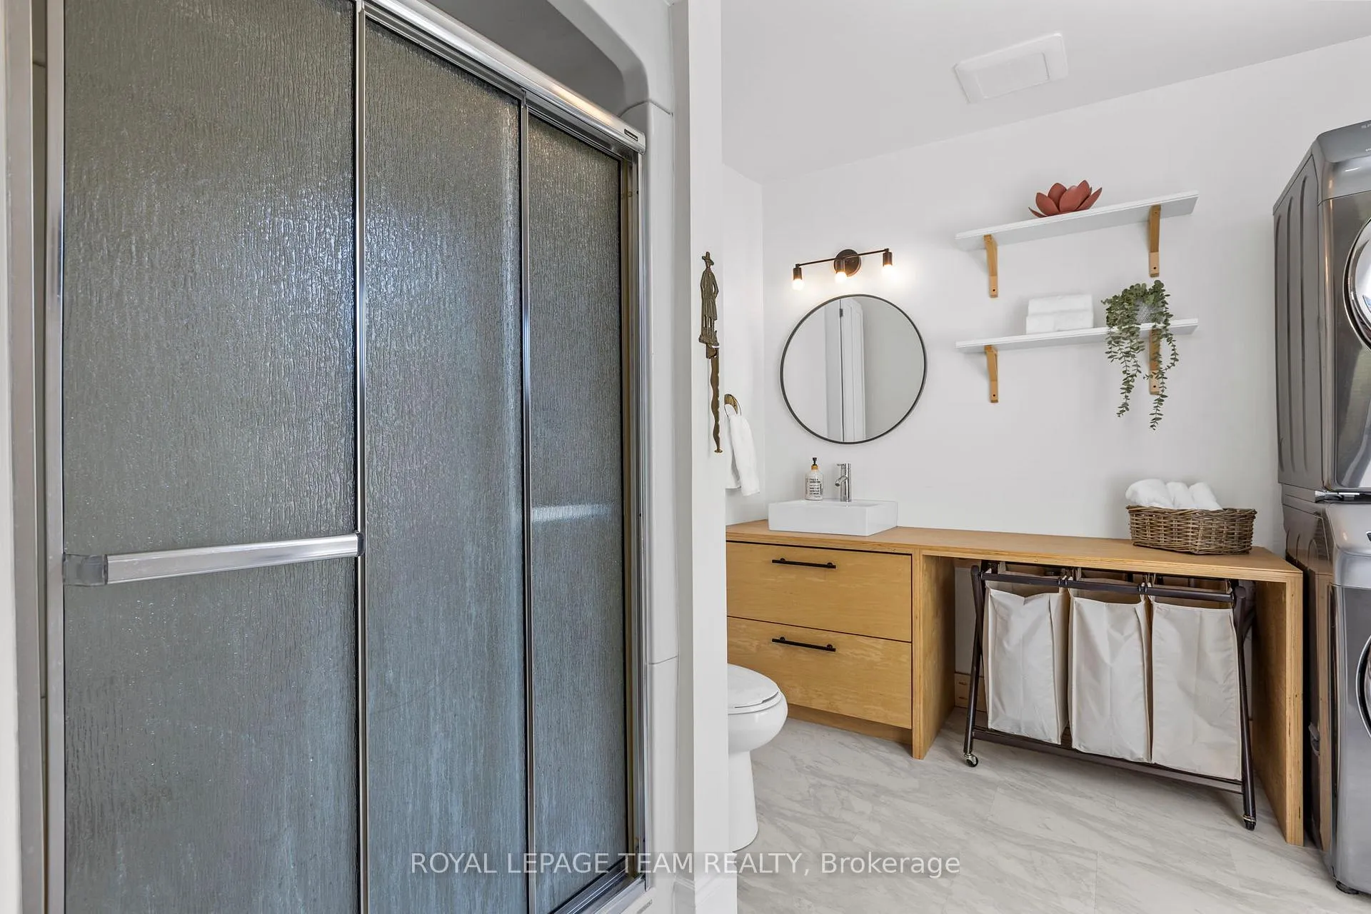
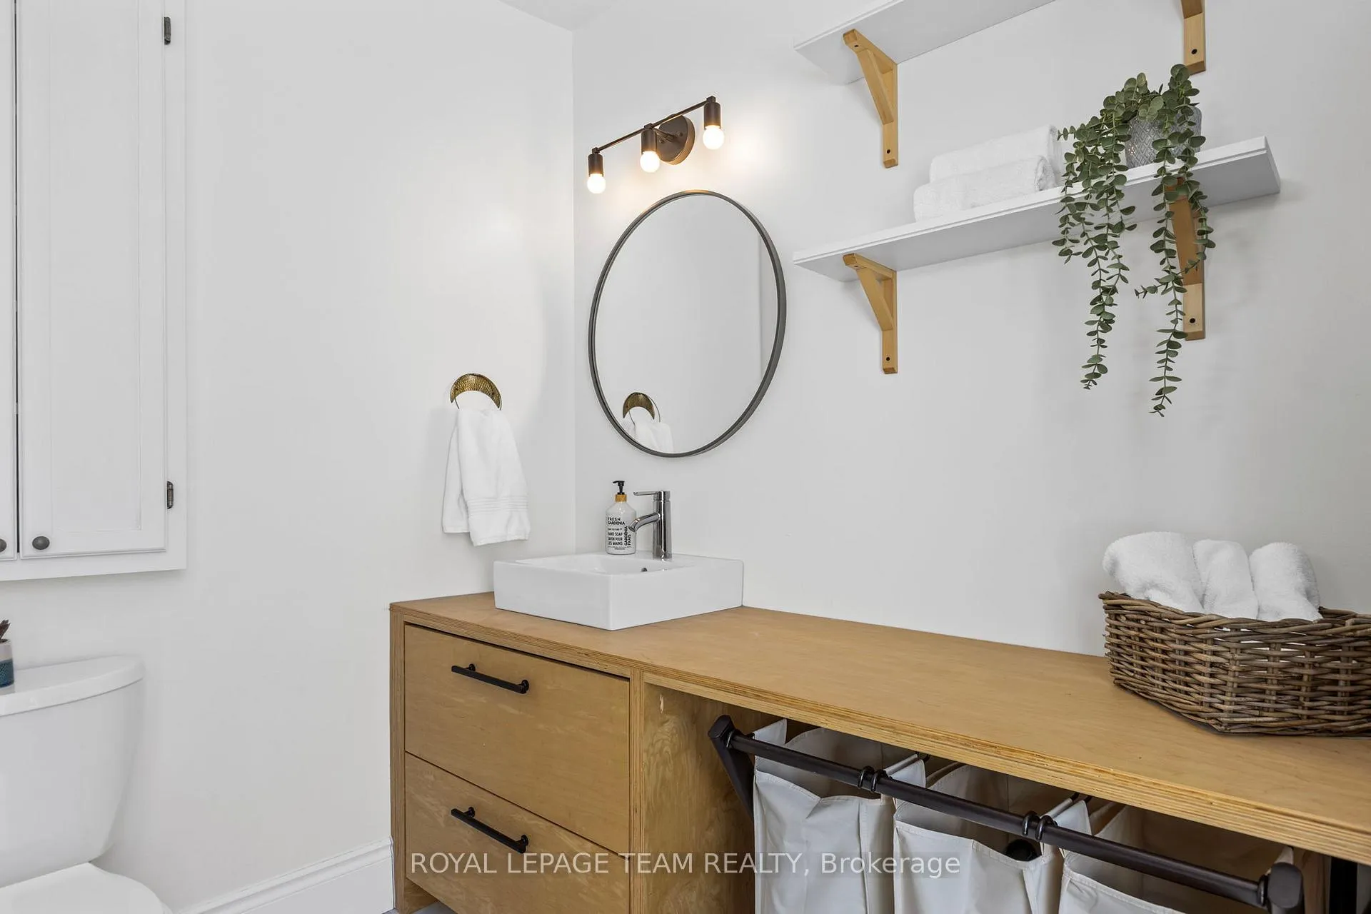
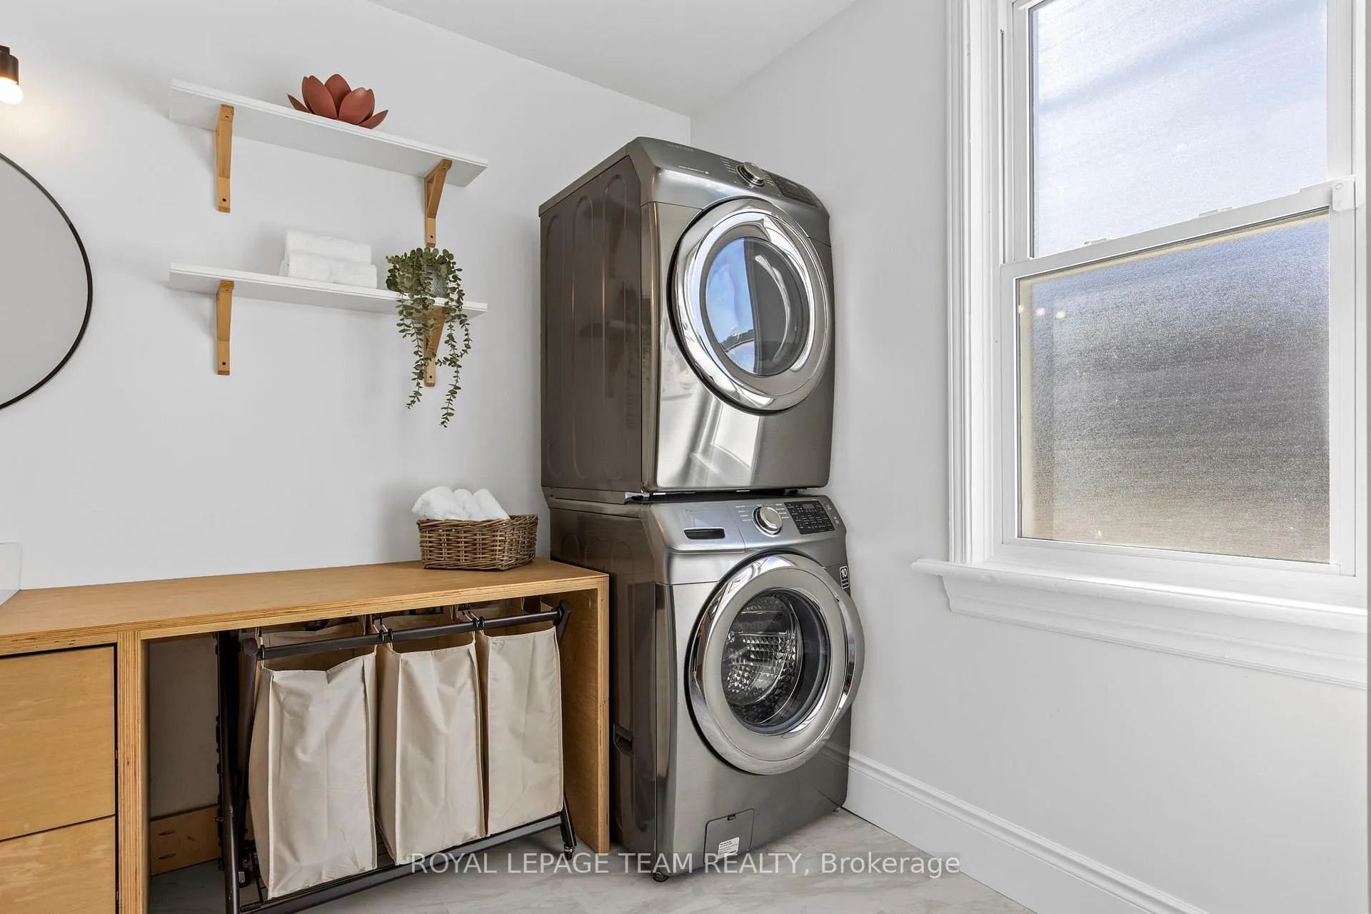
- Bathroom—Main level, 3 Pc Bath, Combined w/Laundry
- Sunroom—Main level, W/O To Yard
- Primary Bedroom—Second level, B/I Shelves
- Bedroom 2—Second level
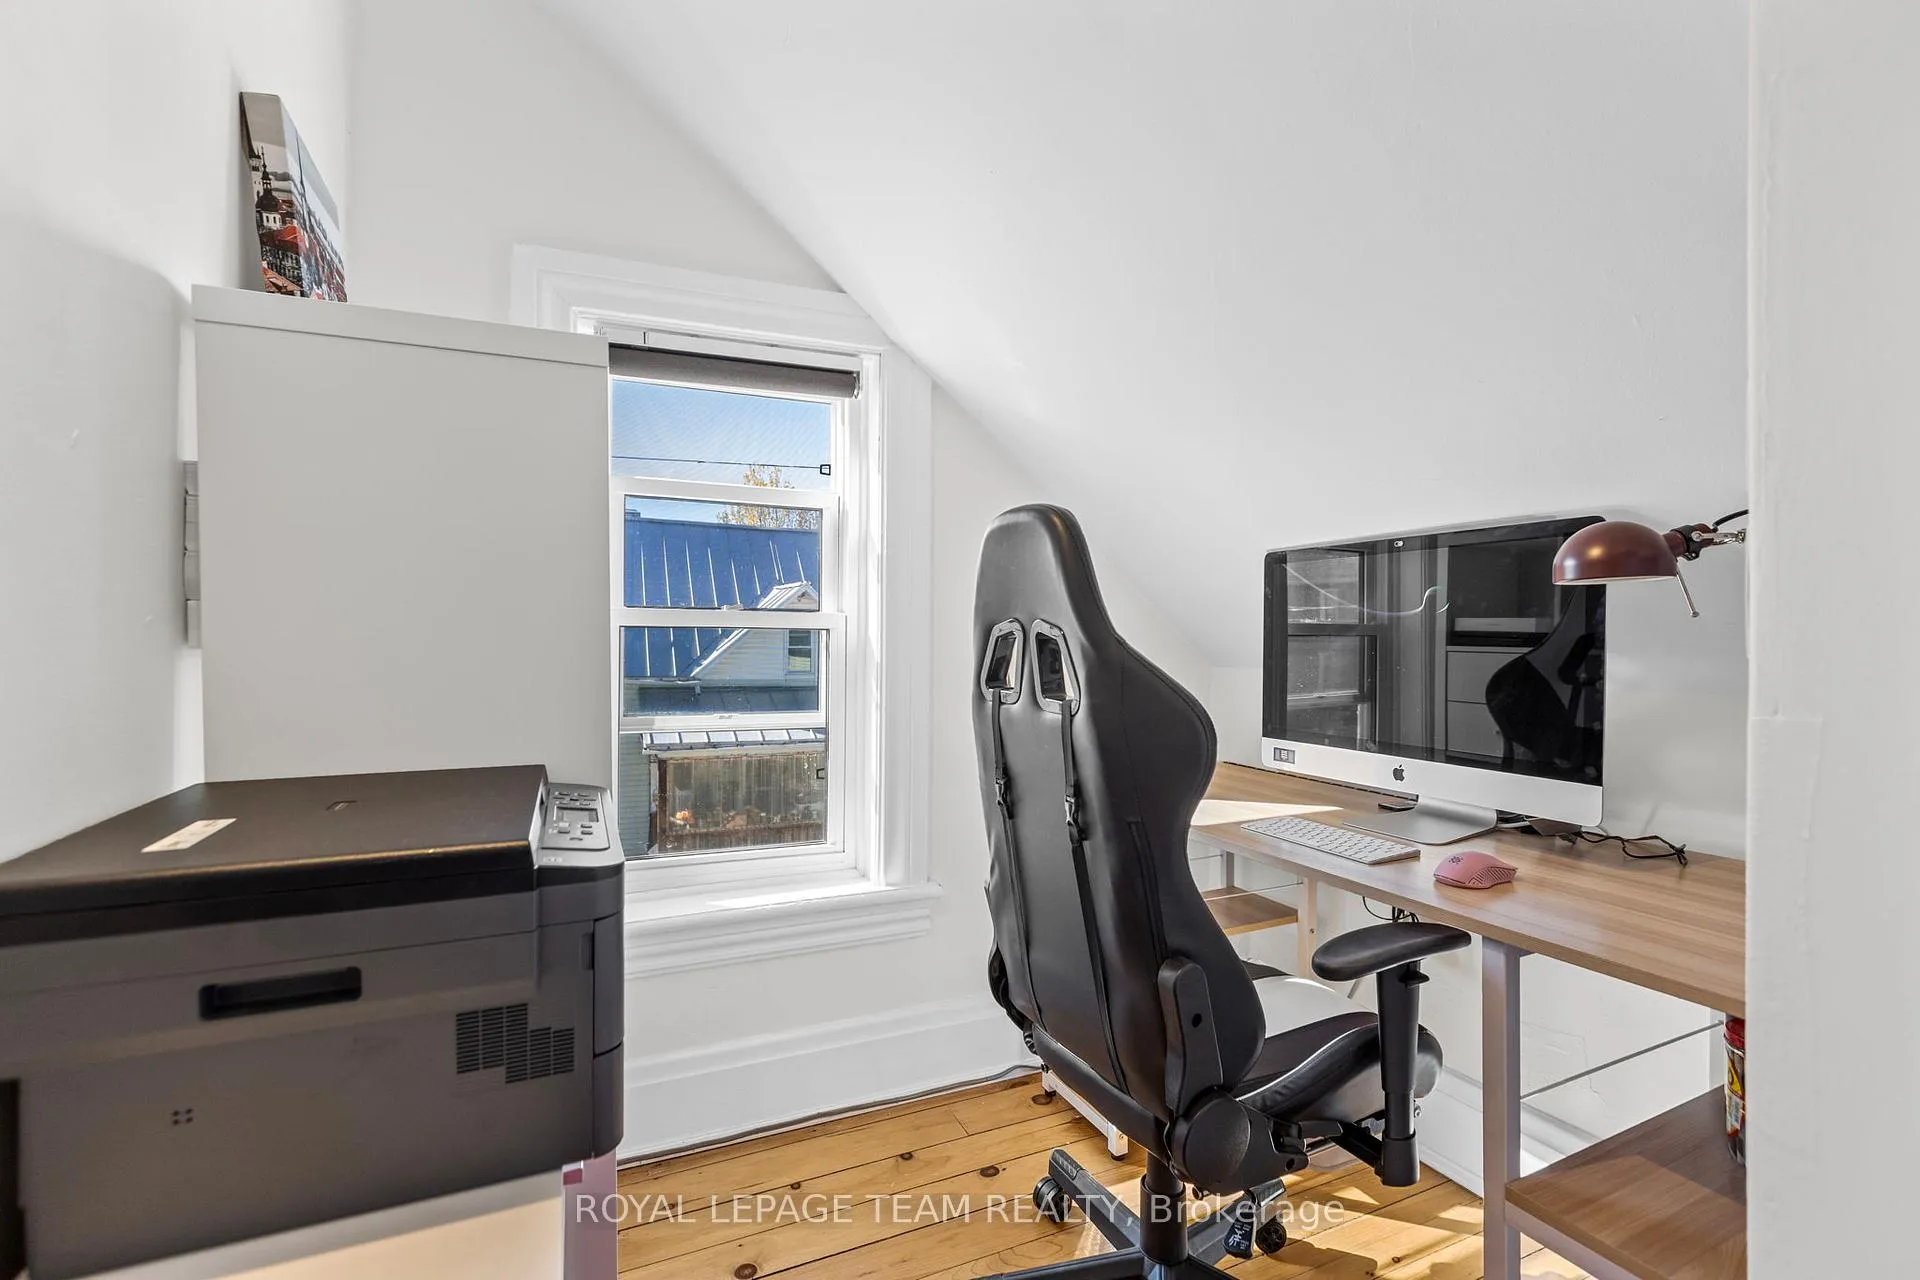
- Office—Second level
Washrooms
- 2-piece, Second
- 3-piece, Main
- Municipality
- Renfrew
- Neighbourhood
- Renfrew
- Main cross streets
- Lisgar Avenue
- Zoning
- R1
- Directions
- Take O'Brien Rd exit into Renfrew. Follow O'Brien to Raglan St, continue to Monroe Ave and turn left. Right onto Lochiel St, quick left onto Lisgar Ave and right onto Queen St North. Property is on your right.
- MLS® number
- X12806008
- Data source
- Toronto Regional Real Estate Board
- Status change
- 2026-03-04
- Listed on
- 2026-02-20
- Days on market
- 12 days
- Possession type
- Flexible
- Co-op commission
- 2.0
- Seller
- Listed by
- ROYAL LEPAGE TEAM REALTY
Home Market Value
Current home valuation for 107 Queen Street N, Renfrew, Renfrew, ON. Listed for $374,900
HOMEH Estimate
$347,000
Estimated Sales Range
$274,130 - $419,870
HOMEH Estimate for 107 Queen Street N, Renfrew
Calculated with a real agent's CMA method — 45+ years of experience, codified. Not an AI guess.
For the owner
Is this your home? Track its value.
Get this home's HOMEH Estimate by email once a month, with how many homes are for sale around you.
Mortgage Payment Calculator
Compare up to 4 down payment scenarios
5% of purchase price for homes $500K or less
$18,745
| Scenario 1 | Scenario 2 | Scenario 3 | Scenario 4 | |
|---|---|---|---|---|
−Down payment | % $ | % $ | % $ | % $ |
+CMHC insurance | $14,246 | $10,460 | $8,923 | $0 |
=Total mortgage | $370,401 | $347,870 | $327,588 | $299,920 |
Amortization | ||||
Mortgage rate | % | % | % | % |
| Payment frequency | ||||
=Mortgage payment | $1,808monthly | $1,698monthly | $1,599monthly | $1,464monthly |
Land Transfer Tax
$4,099
$4,099
Around this home
Data provided by OpenStreetMap & Fraser Institute School Rankings
Ask HOMEH
New!Hi there!
👋Text or call (416) 301-9001
Recommended for you
Based on homes you've looked at.
No recommended properties found.
Nearby similar homes
No nearby properties found.
More real estate resources
Other homes nearby
Explore this area
Nearby neighbourhoods
No nearby listings available.