
131 Patrick Avenue
Renfrew, ON K7V 3H3
- 3Bedrooms
- 1Bathroom
- 0Garage
- 1100–1500Sq Ft
- $2,439Tax
- 44×52 ftLot Size
 Estimated Value:$316,940See Free Estimate Report

Sale & Price History for 131 Patrick Avenue, Renfrew, Renfrew
| Start Date | End Date | Price | Event | MLS# |
|---|---|---|---|---|
| No listing history available | ||||
Real estate boards require you to or to see the full details of this property.
*Sold prices and complete sale & price history are regulated data. Under the Trust in Real Estate Services Act, 2002 (TRESA) and the rules of the Real Estate Council of Ontario (RECO), and pursuant to the Multiple Listing Service® rules of the Canadian Real Estate Association (CREA) and the Toronto Regional Real Estate Board (TRREB), this information may be shown only to registered users who have agreed to the applicable terms of use (a Virtual Office Website, or "VOW," arrangement). HOMEH Inc., Brokerage therefore provides it to signed-in members only. Creating an account is free and takes under a minute.
About 131 Patrick Avenue, Renfrew, Renfrew
Summarized Description
- Beautiful 3-bedroom, 1-bath home in Renfrew.
- Modern style with quality finishes throughout.
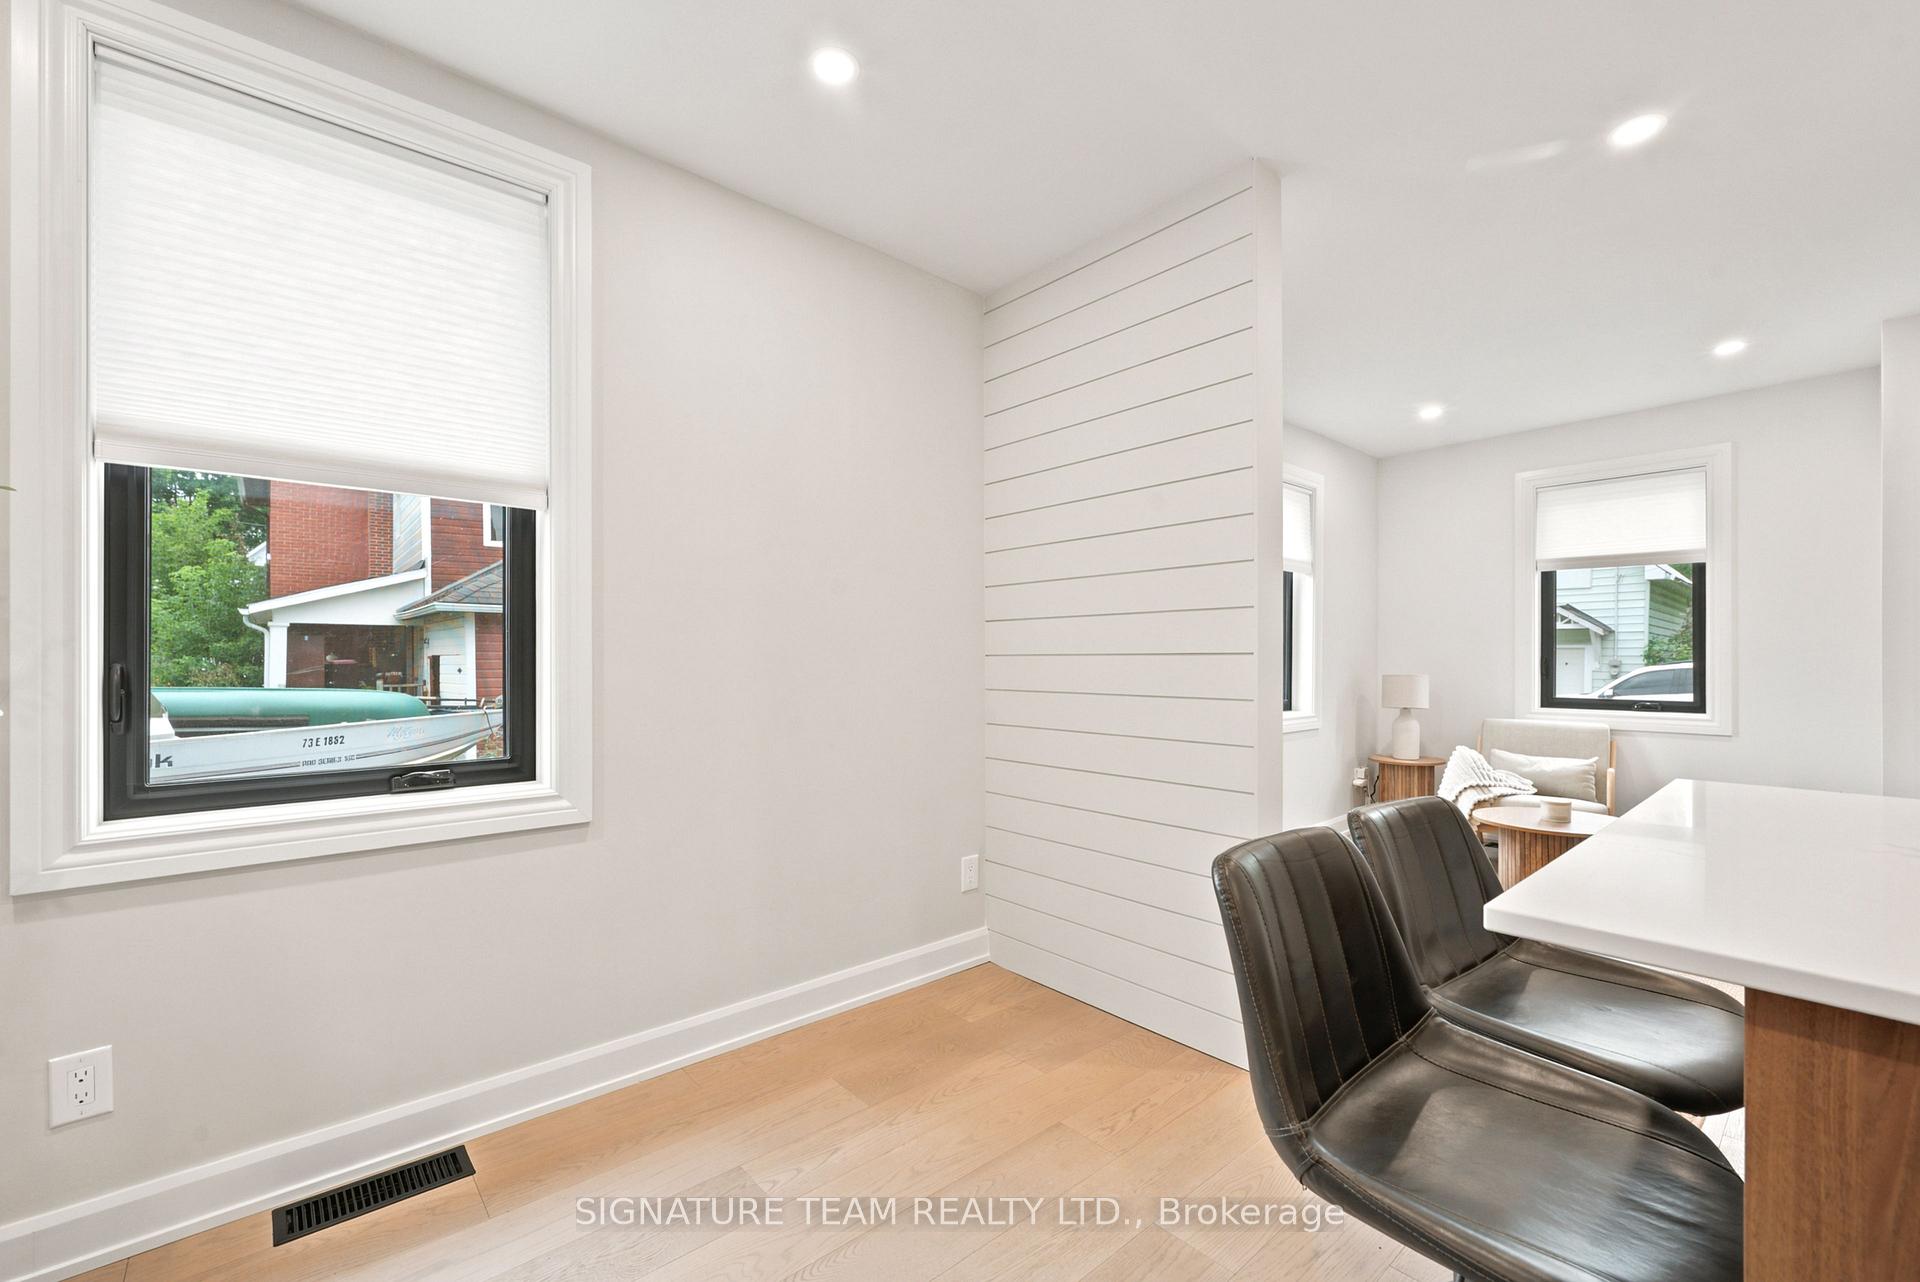
- Open main level with pot lights and inviting atmosphere.
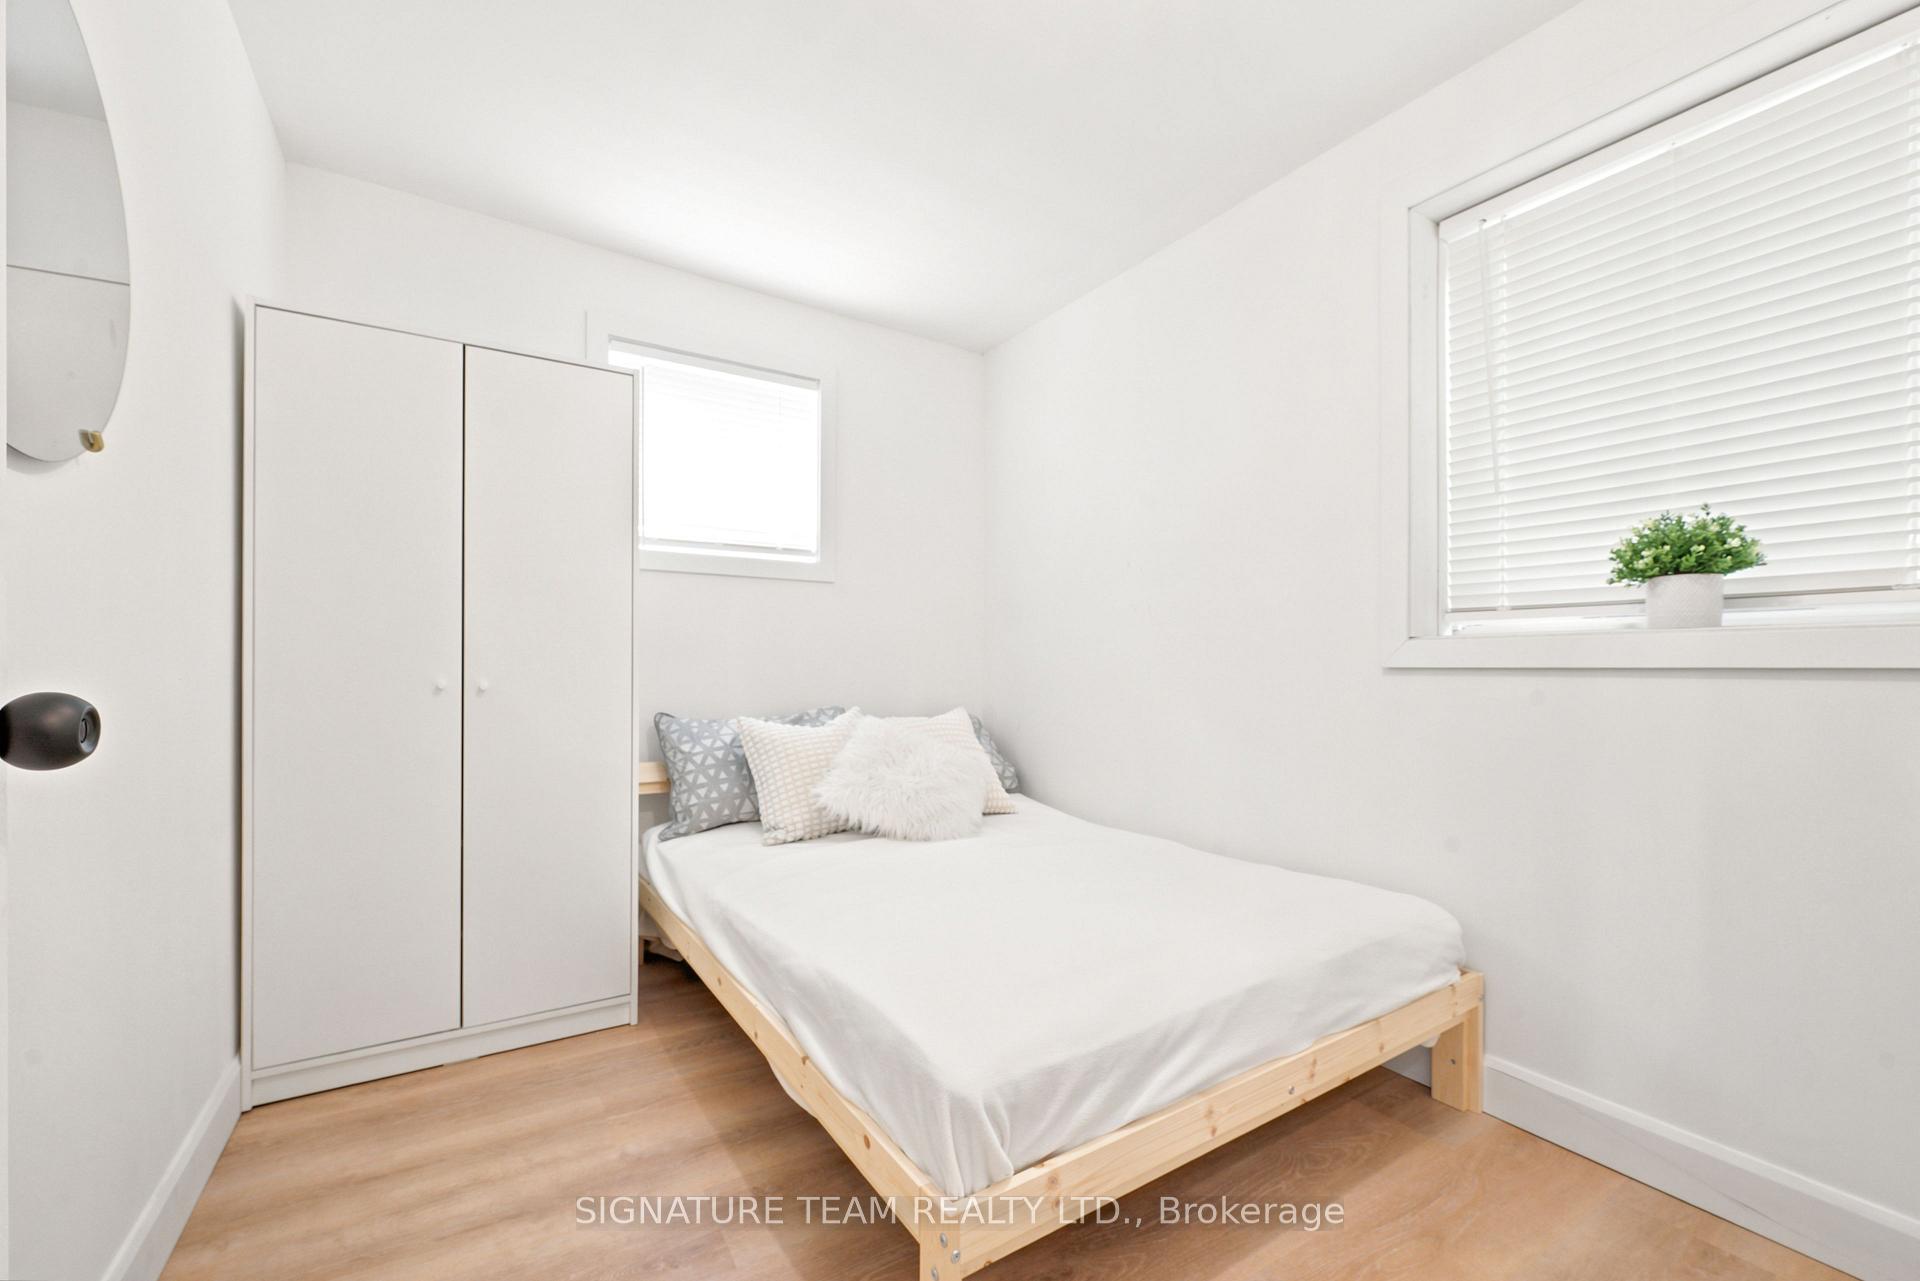
- Main floor bedroom and laundry closet for convenience.
- Turnkey home ready for immediate move-in.
- Prime location near restaurants, shopping, and parks.
- Crawl space offers clean storage and furnace access.
- Attention to detail enhances overall appeal.
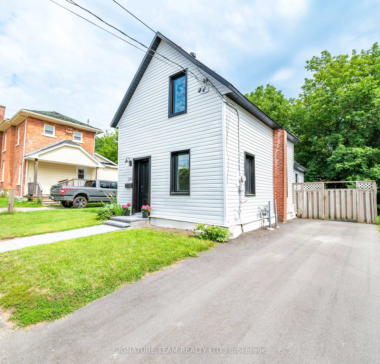
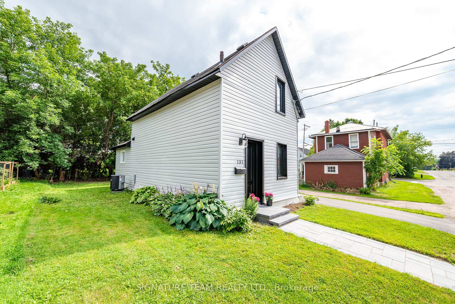
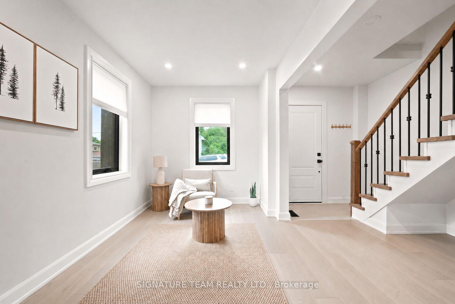
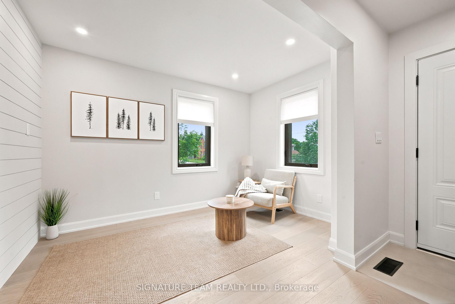
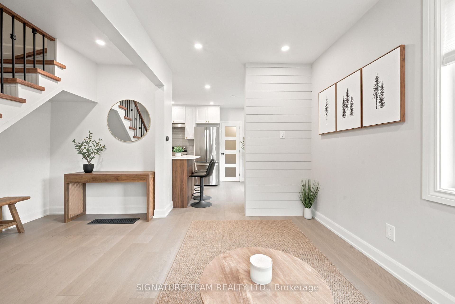
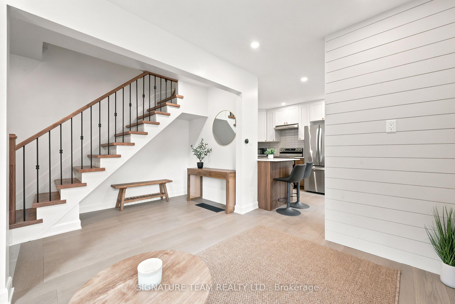
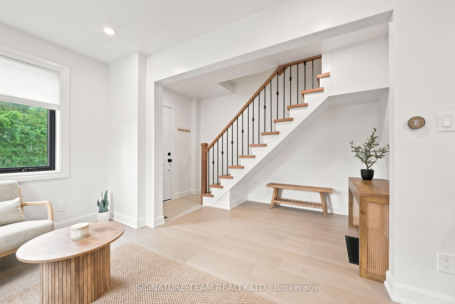
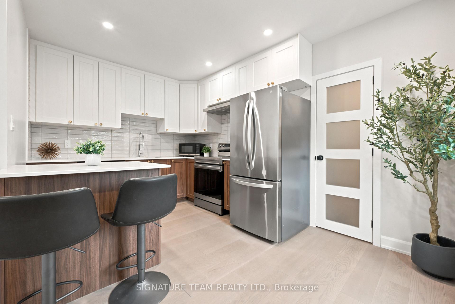
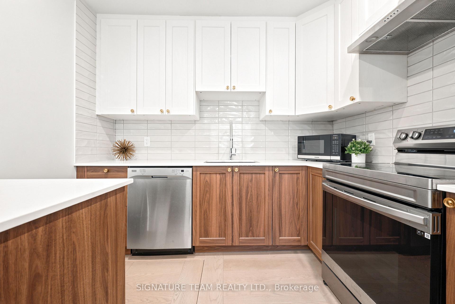
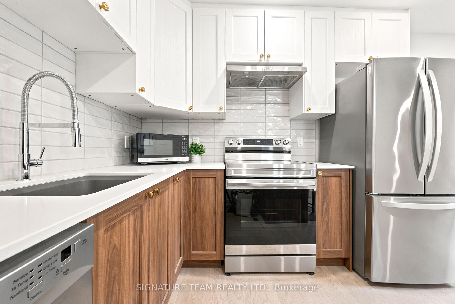
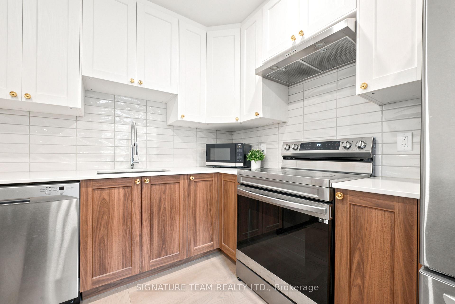
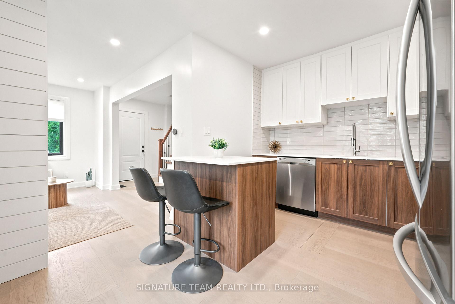
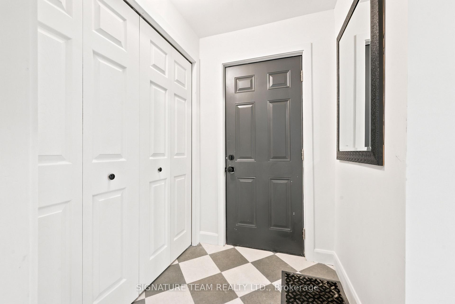
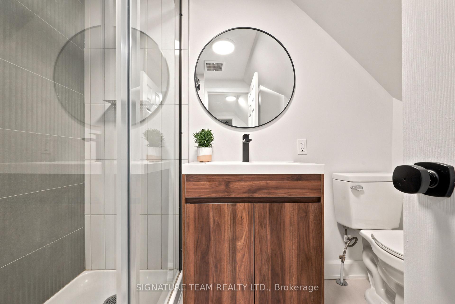
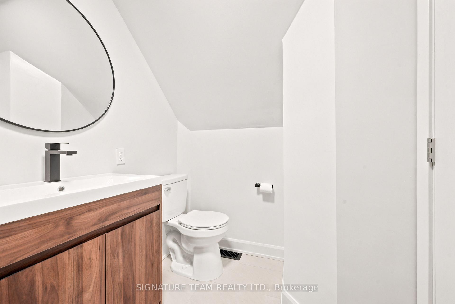
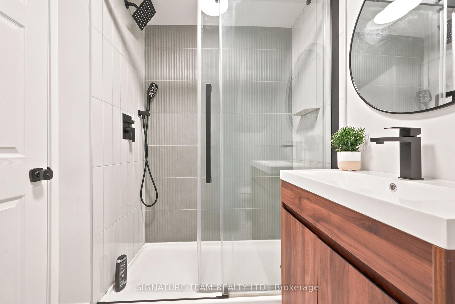
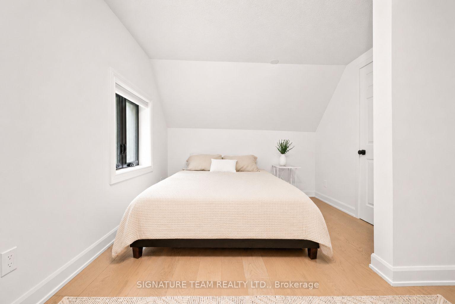
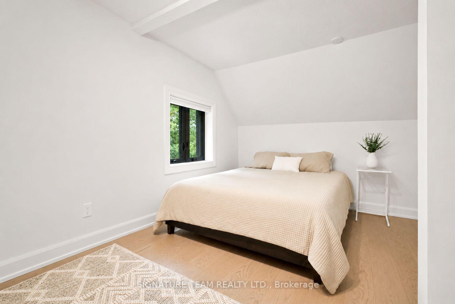
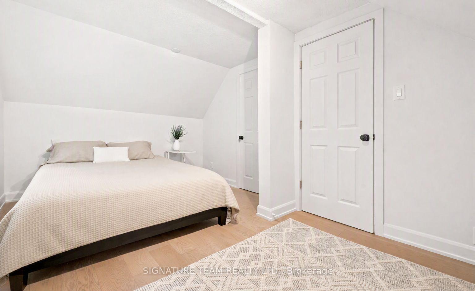
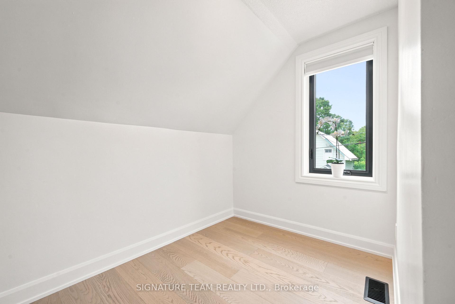
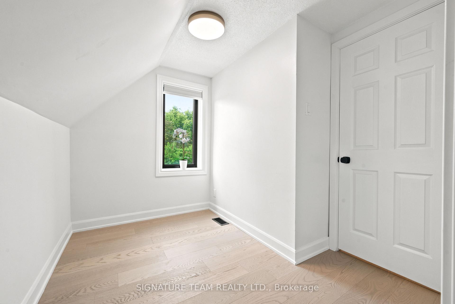
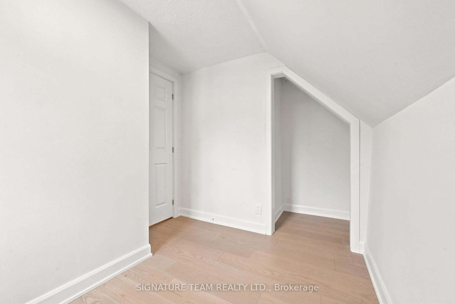
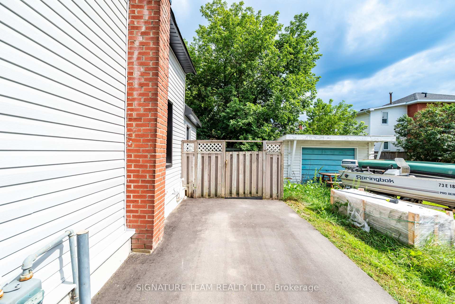
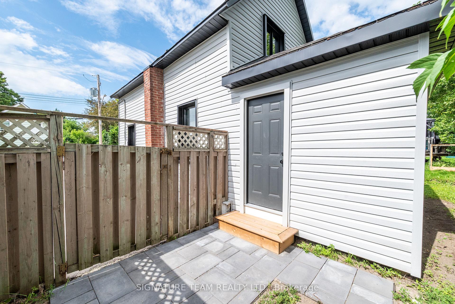
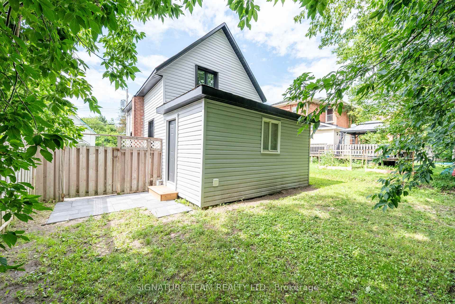
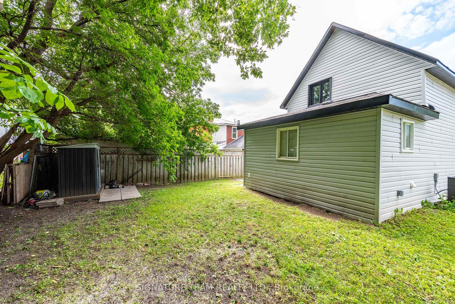
Discover the perfect opportunity to enjoy homeownership without paying for more space than you need! Whether you're a first-time buyer looking to build equity instead of paying rent, downsizing to simplify your lifestyle, or planning for retirement, this beautifully updated 3-bedroom, 1-bathroom home in the heart of Renfrew offers the ideal combination of comfort, modern style, and manageable living. From the moment you arrive, you'll appreciate the attractive curb appeal with a paved driveway and inviting interlock walkway leading to the front entrance. Step inside to discover, an interior showcasing quality and contemporary finishes throughout the home. The bright, open main level features pot lights that enhance the living room and modern kitchen, creating a warm and inviting atmosphere. Just beyond the kitchen, you'll find a convenient main floor bedroom, a laundry closet with washer and dryer, and direct access to the backyard. Upstairs, you'll discover two bright and comfortable bedrooms, tastefully designed 3-piece bathroom, showcasing modern finishes and a cohesive style throughout second floor. There is a crawl space that is accessed from the kitchen and its very clean and dry, great for storage and also houses the gas forced air furnace. Ideally situated in a central location, you'll enjoy being within walking distance of restaurants, shopping, parks, and everyday amenities, with the hospital just minutes away. Why continue paying rent when you could be investing in a home of your own? Or why maintain a larger property when you could enjoy a more manageable home with less upkeep and more time for the things you love? With its move-in-ready condition, no risk in renovating an older home, modern finishes, and excellent location, this home offers an opportunity to simplify your lifestyle without sacrificing comfort or quality. Whether you're starting out, slowing down, or simply looking for a smart move, this charming Renfrew home deserves a closer look!
Key Facts & Features
Property Costs
- Annual Property Tax Amount
- $2,439
- Land Transfer Tax Fee
- $3,725
Rental Items
- Rental Equipment
- None
- Basement Type
- Crawl Space
Interior Features
- Laundry Level
- Main Level
- Interior Extras
- Carpet Free
- Fireplace/Stove
- No
- Elevator
- No
Exterior Features
- Pool
- None
Building
- Building Type
- Detached
- Building Style
- 1 1/2 Storey
Construction
- Exterior Finish
- Vinyl Siding
- Roof
- Shingles
- Foundation Details
- Stone, Block
- Special Designation
- Unknown
Lot
- Lot Front
- 44.00 ft
- Lot Depth
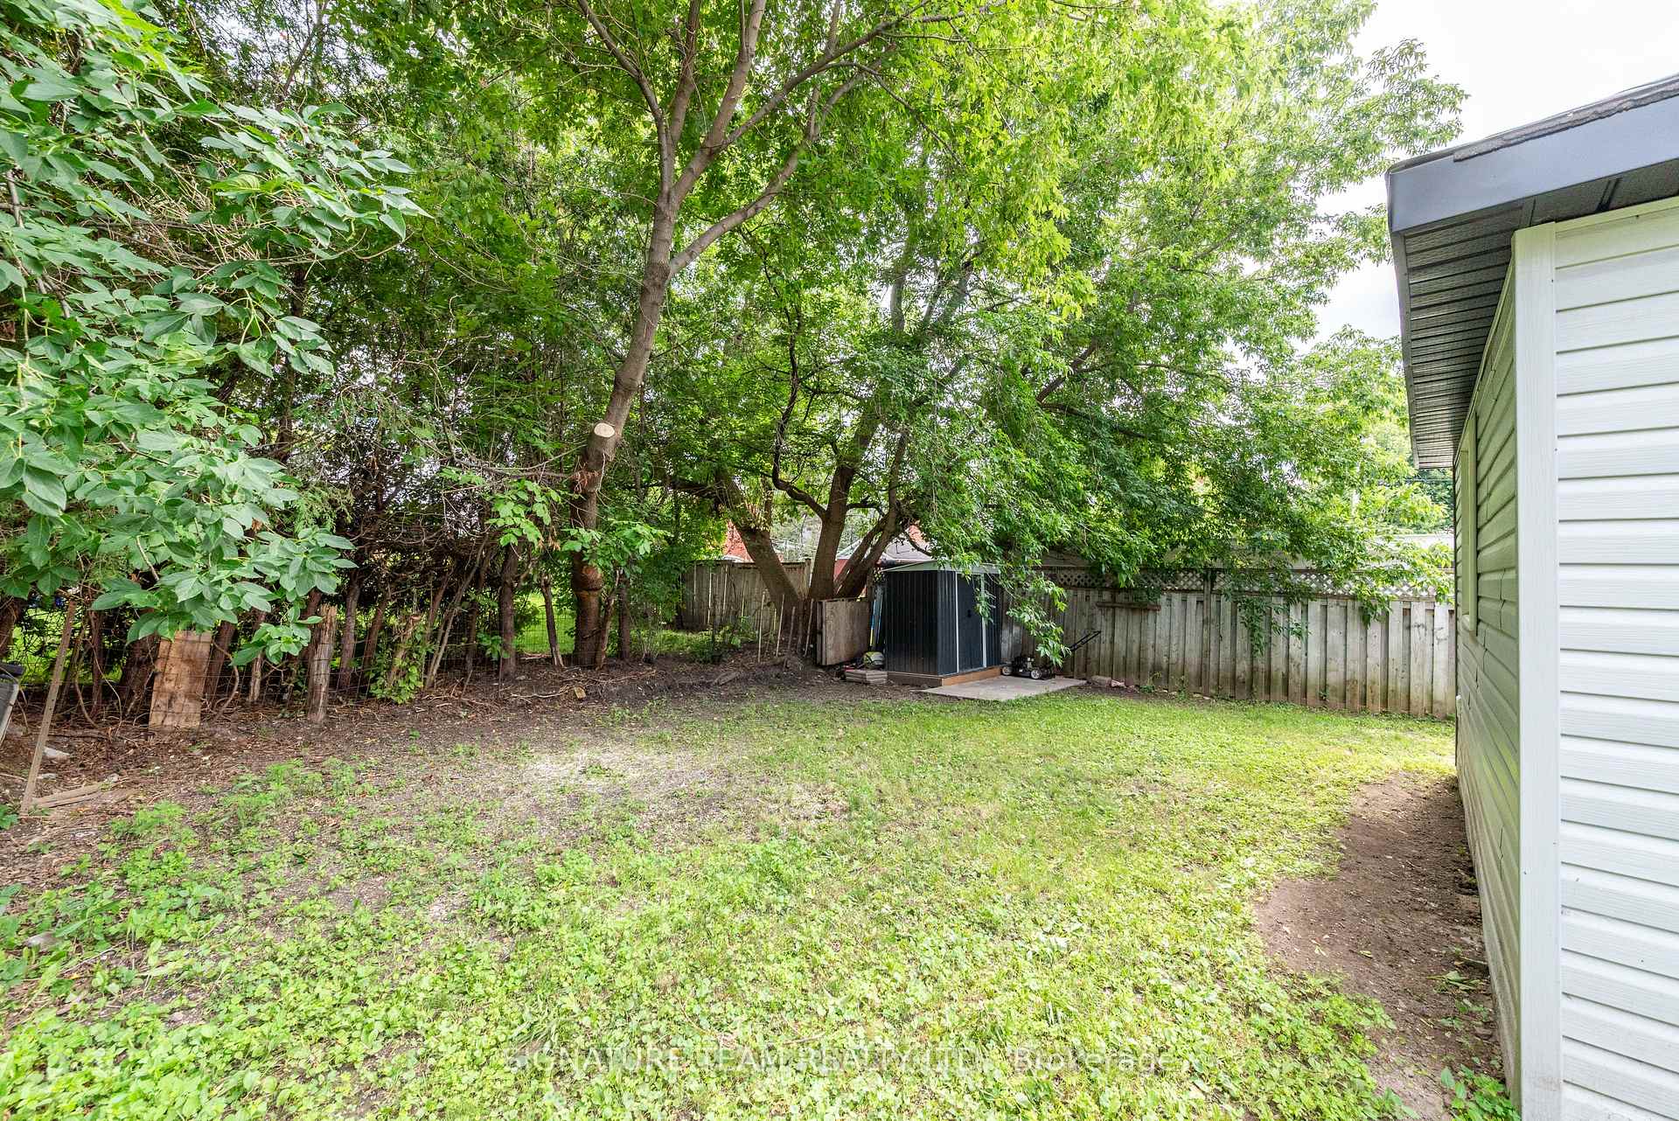
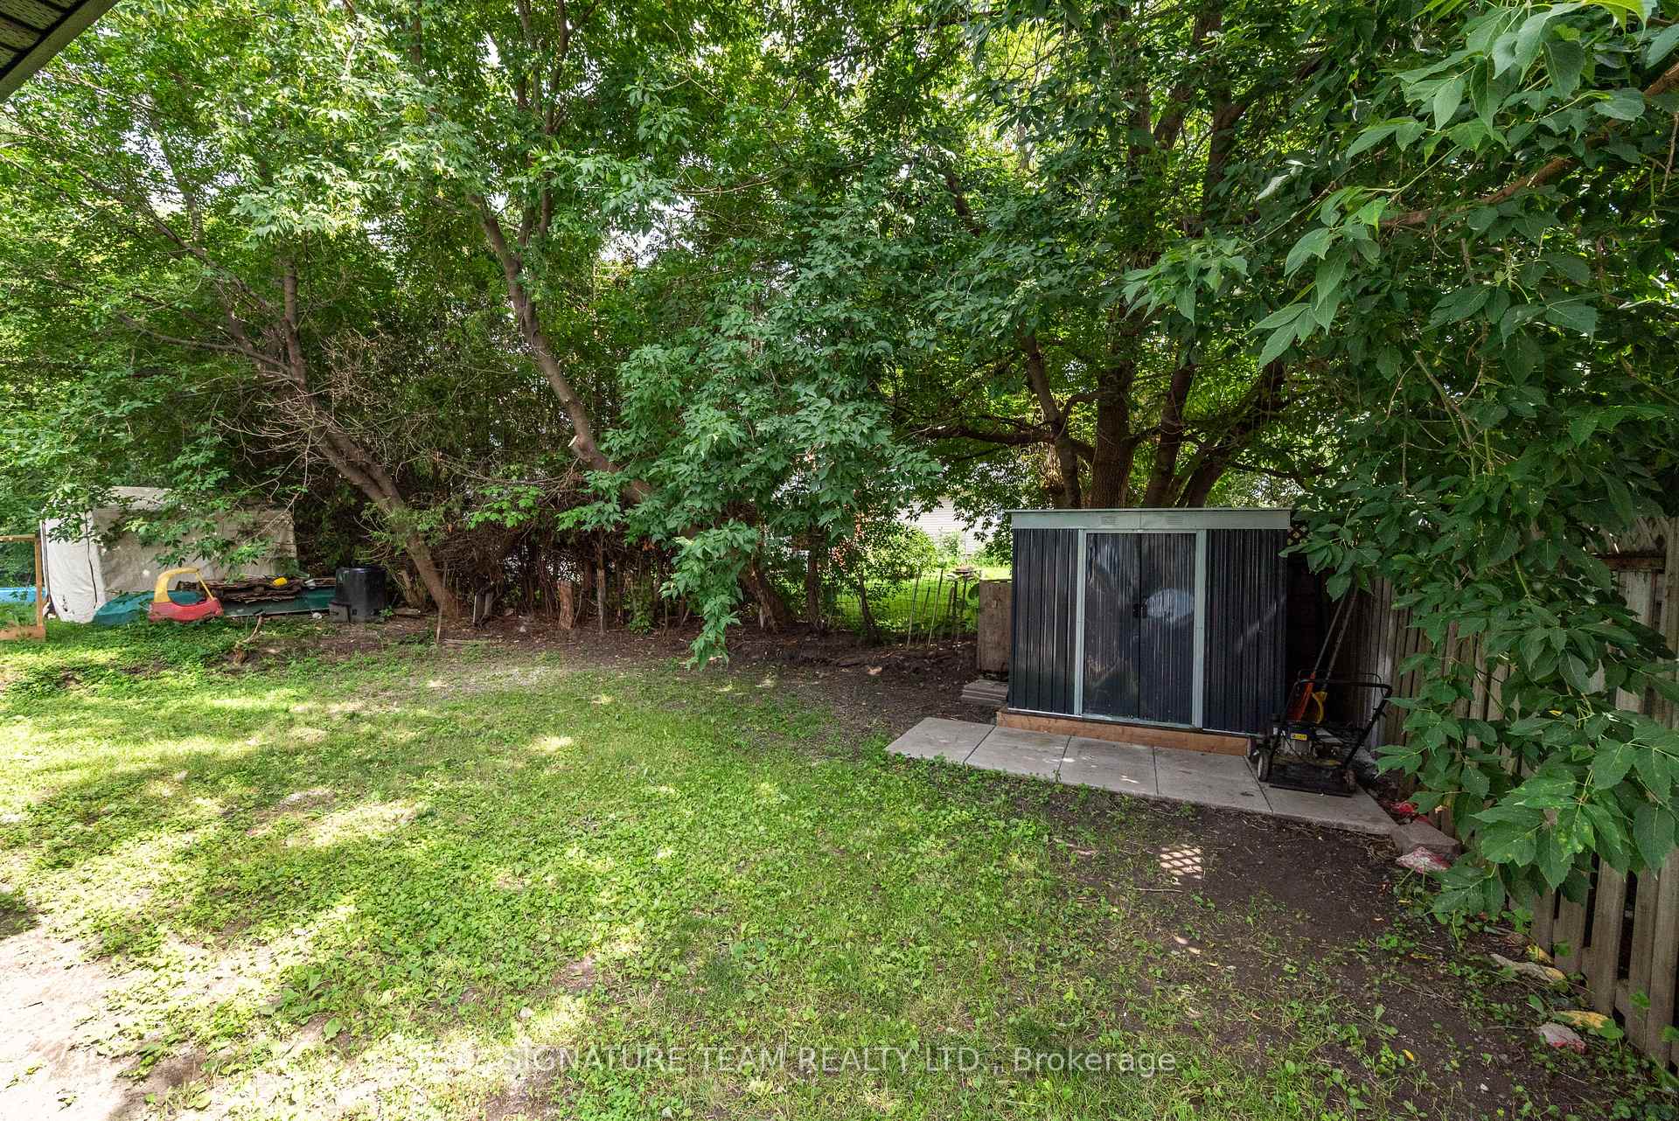
- 52.00 ft
- Lot Size
- 0.07
Inclusions
- Inclusions
- Fridge, Dishwasher, Stove, Washer, Dryer
Exclusions
- Exclusions
- Mirrors, window blinds & hardware, staging items
Parking & Garages
- Garage Type
- None
- Garage Spaces
- 0
- Parking Spaces
- 2
- Total Garage And Parking Spaces
- 2
Heating & Cooling
- Heat Source
- Gas
- Heat Type
- Forced Air
- Air Conditioning
- Central Air
- Water
- Municipal
- Sewers
- Sewer
- Natural Gas
- Yes
- Hydro
- Yes
- Bedrooms
- 3
- Washrooms
- 1
- Kitchens
- 1
Washrooms
- 3-piece, Second
- Municipality
- Renfrew
- Neighbourhood
- Renfrew
- Main cross streets
- Raglan st S and Patrick Ave
- Directions
- From Hwy 17, take Bruce St. Turnleft onto Stewart St. Right ontoPatrick Ave.
- MLS® number
- X13765658
- Data source
- Toronto Regional Real Estate Board
- Listed on
- 2026-09-10
- Updated on
- 2026-10-13
- Days on market
- 35 days
- Possession type
- Flexible
- Co-op commission
- 2
- Seller
- Listed by
- SIGNATURE TEAM REALTY LTD.
Home Market Value
Current home valuation for 131 Patrick Avenue, Renfrew, Renfrew, Renfrew, ON. Listed for $350,000
HOMEH Estimate
$316,940
Estimated Sales Range
$286,367 - $362,799
HOMEH Estimate for 131 Patrick Avenue, Renfrew, Renfrew
Calculated with a real agent's CMA method — 45+ years of experience, codified. Not an AI guess.
Mortgage Payment Calculator
Compare up to 4 down payment scenarios
5% of purchase price for homes $500K or less
$17,500
| Scenario 1 | Scenario 2 | Scenario 3 | Scenario 4 | |
|---|---|---|---|---|
−Down payment | % $ | % $ | % $ | % $ |
+CMHC insurance | $13,300 | $9,765 | $8,330 | $0 |
=Total mortgage | $345,800 | $324,765 | $305,830 | $280,000 |
Amortization | ||||
Mortgage rate | % | % | % | % |
| Payment frequency | ||||
=Mortgage payment | $1,688monthly | $1,586monthly | $1,493monthly | $1,367monthly |
Land Transfer Tax
$3,725
$3,725
Around this home
Data provided by OpenStreetMap & Fraser Institute School Rankings
Ask HOMEH
New!Hi there!
👋Text or call (416) 301-9001
Recommended for you
Based on homes you've looked at.
No recommended properties found.
Nearby similar homes
No nearby properties found.
More real estate resources
Other homes nearby
Explore this area
Nearby neighbourhoods
No nearby listings available.