
205 Renfrew Avenue W
Renfrew, ON K7V 2Y4
- 2+1Bedrooms
- 2Bathrooms
- 1Garage
- 700–1100Sq Ft
- $3,544Tax
- 22×178 ftLot Size
 Estimated Value:$447,323See Free Estimate Report

Property not available for sale or for rent.
HOMEH One: full-service selling for a 1% listing fee. The buyer's agent commission is separate.
Free Home EvaluationHow Much Is My Home Worth?Homes for Sale NearbySale & Price History for 205 Renfrew Avenue W, Renfrew
| Start Date | End Date | Price | Event | MLS# |
|---|---|---|---|---|
| 2026-04-30 | 2026-07-31 | Login to See Prices | Expired | x13061488 |
Real estate boards require you to or to see the full details of this property.
*Sold prices and complete sale & price history are regulated data. Under the Trust in Real Estate Services Act, 2002 (TRESA) and the rules of the Real Estate Council of Ontario (RECO), and pursuant to the Multiple Listing Service® rules of the Canadian Real Estate Association (CREA) and the Toronto Regional Real Estate Board (TRREB), this information may be shown only to registered users who have agreed to the applicable terms of use (a Virtual Office Website, or "VOW," arrangement). HOMEH Inc., Brokerage therefore provides it to signed-in members only. Creating an account is free and takes under a minute.
About 205 Renfrew Avenue W, Renfrew
Summarized Description
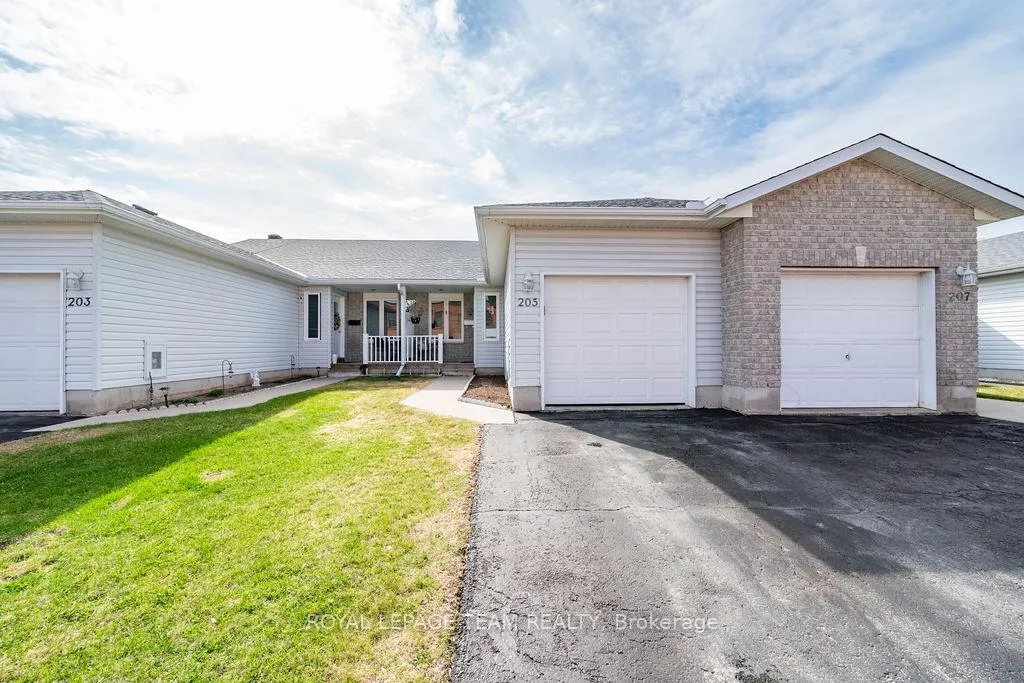
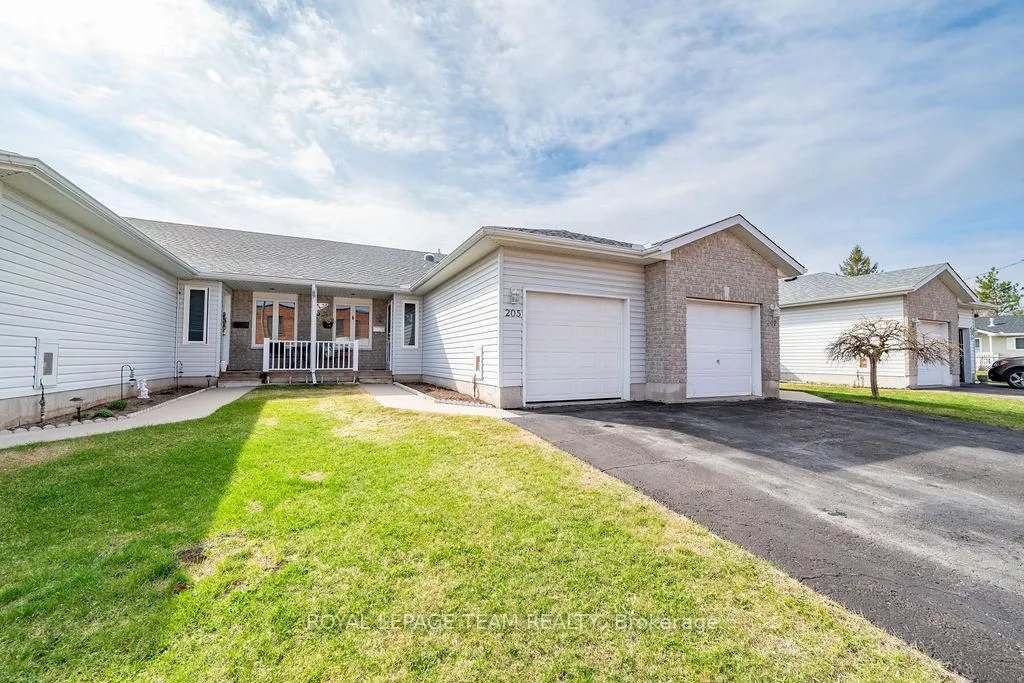
- Meticulously maintained in-town bungalow with modern comfort.
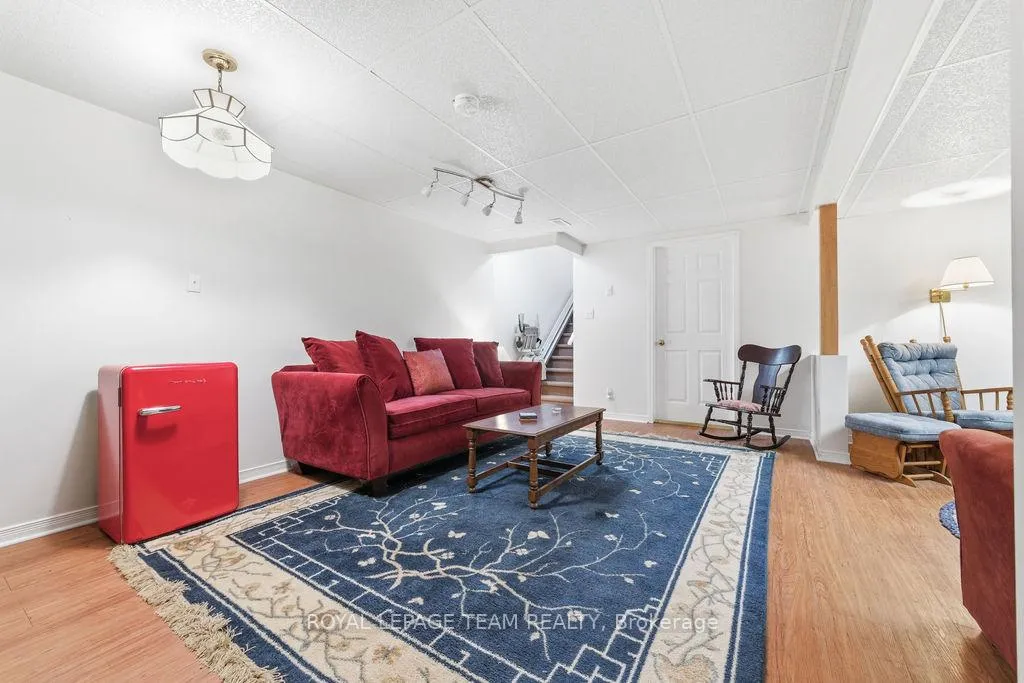
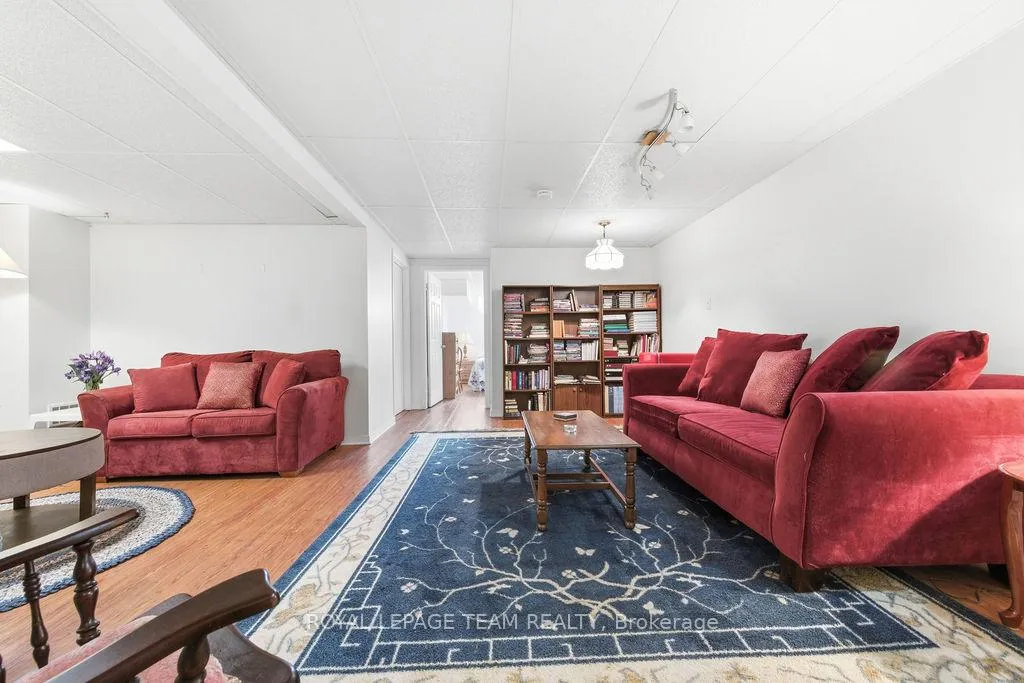
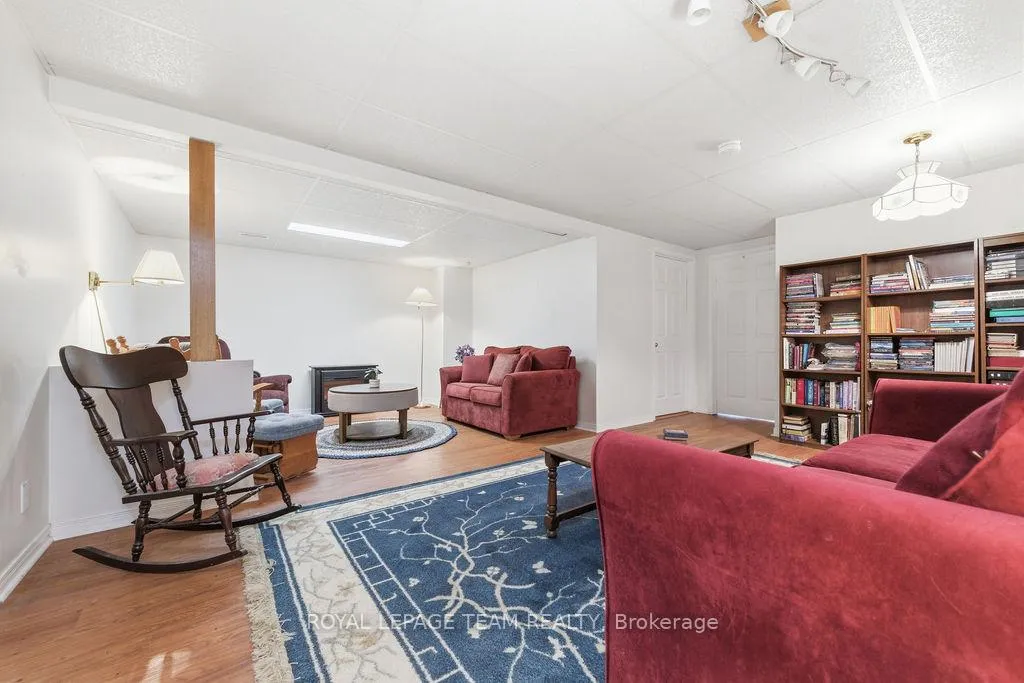
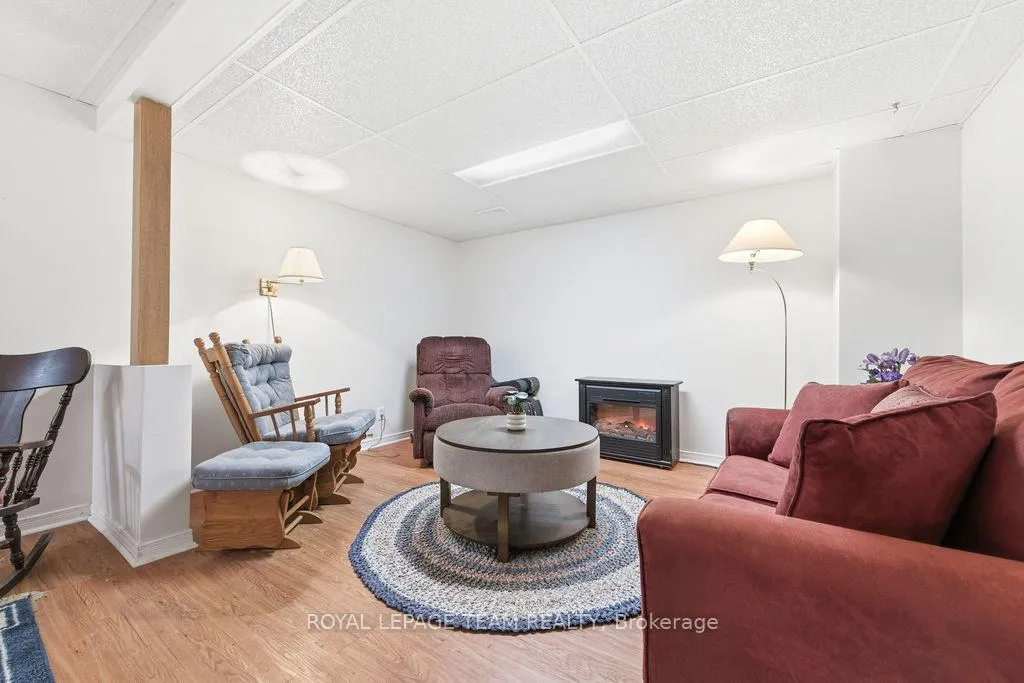
- Fully finished lower level with family room and third bedroom.
- Wheelchair-accessible features for mobility needs.
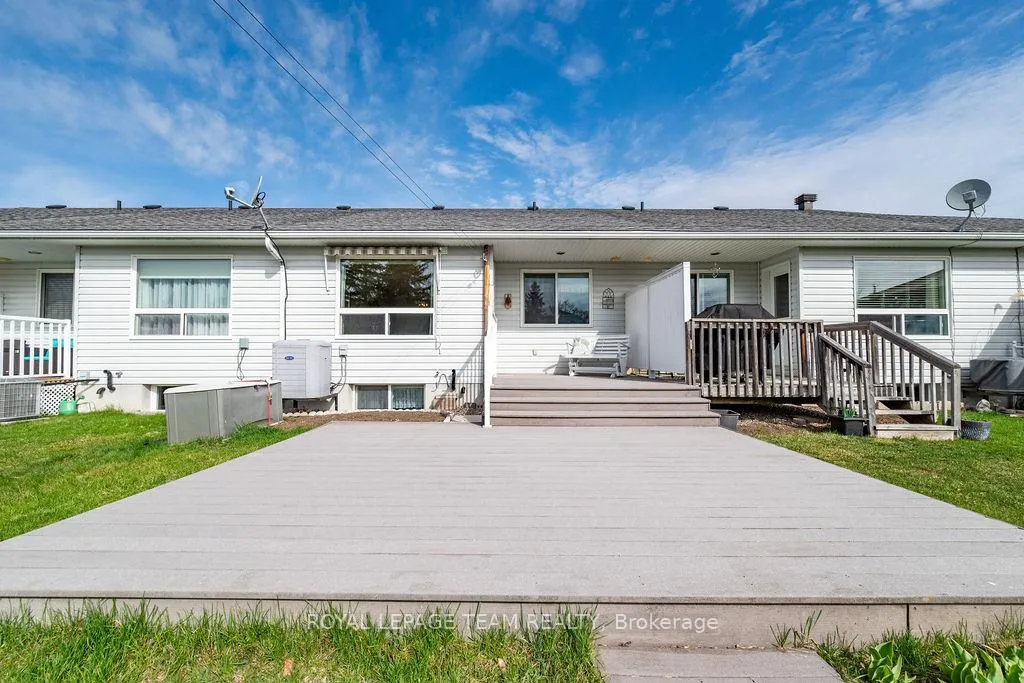
- Maintenance-free Trex deck overlooking a deep backyard.
- Proximity to scenic walking paths and downtown amenities.
- Open-concept living space with classic hardwood flooring.
- Single attached garage with convenient inside entry.
- Two well-appointed bedrooms and main-floor laundry.
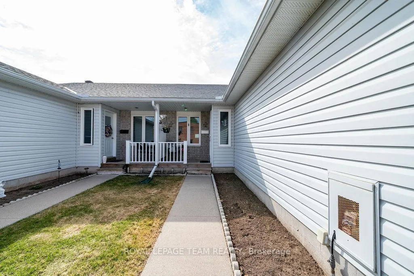
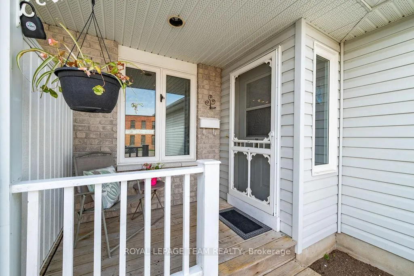
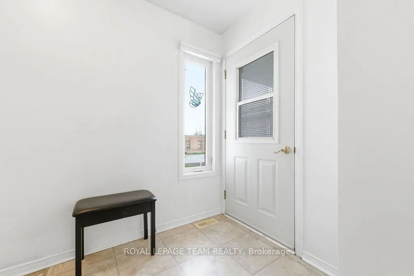
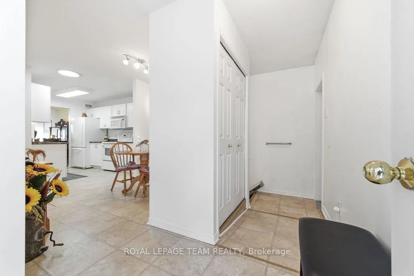
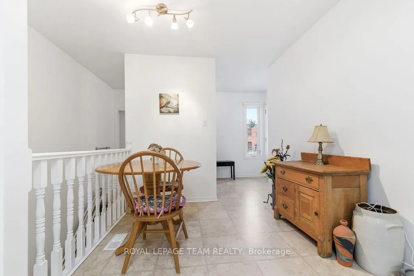
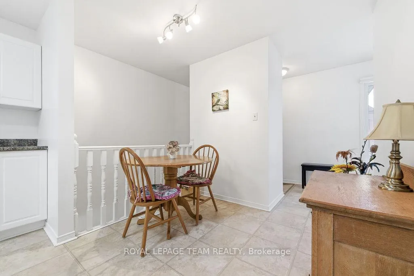
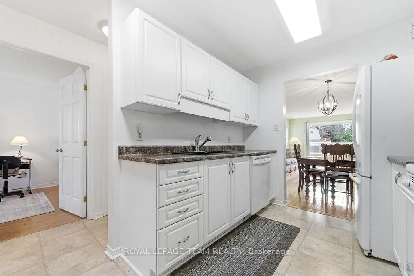
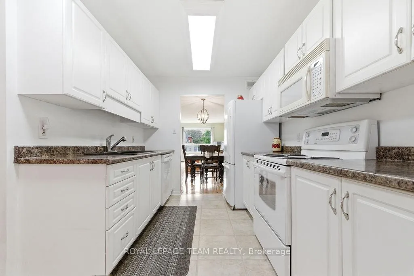
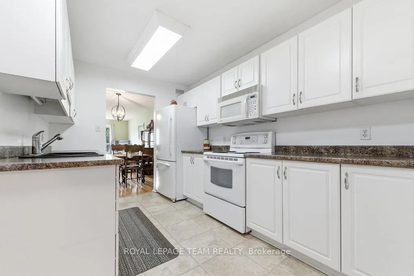
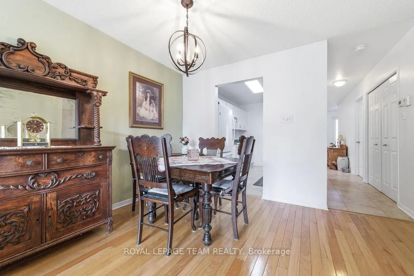
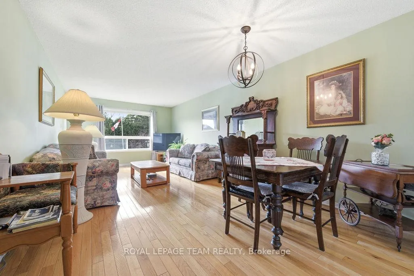
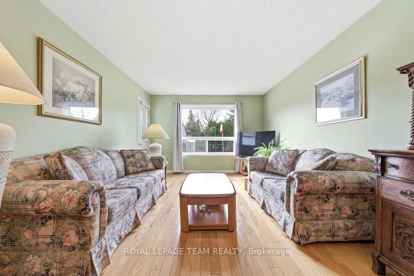
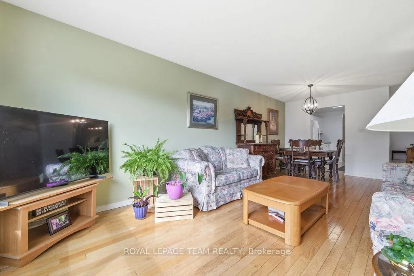
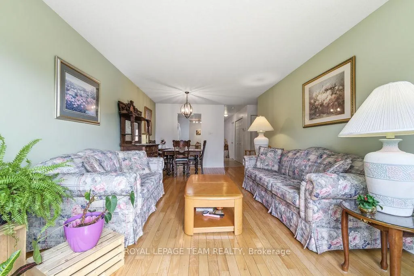
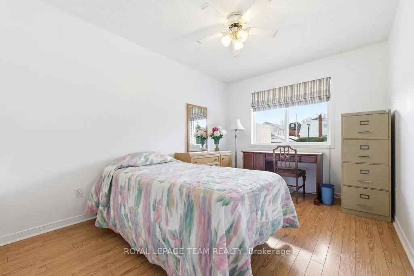
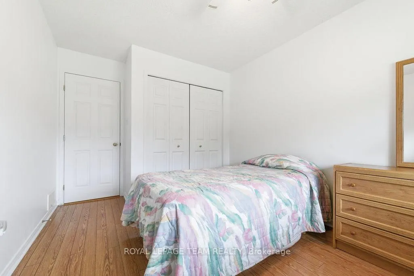
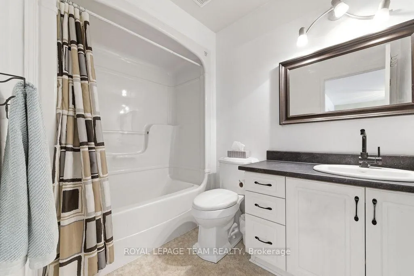
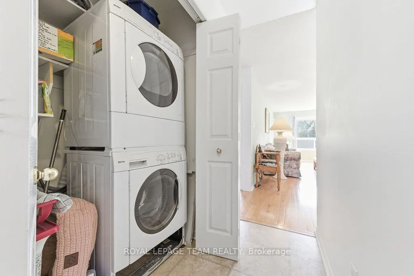
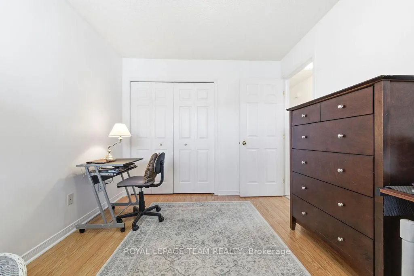
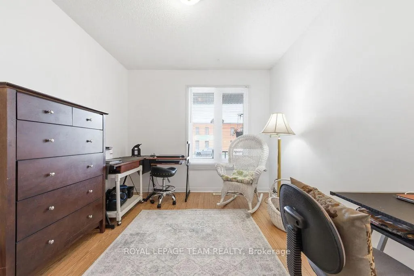
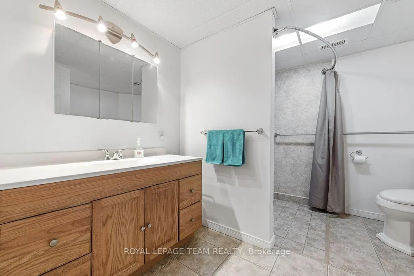
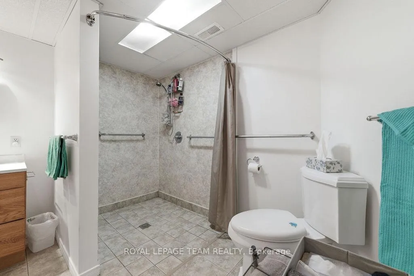
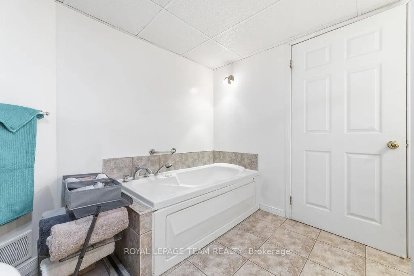
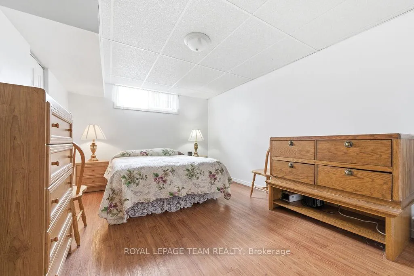
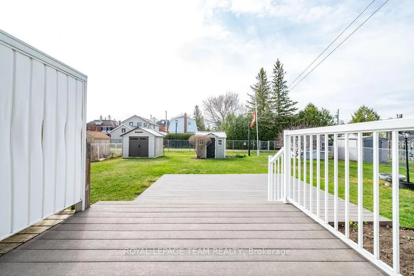
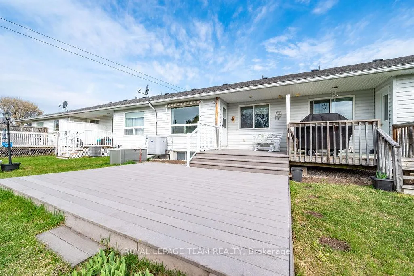
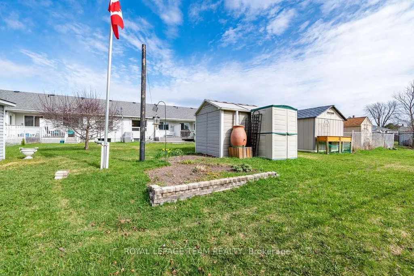
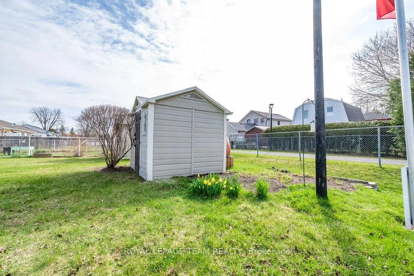
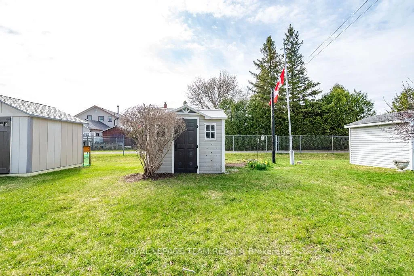
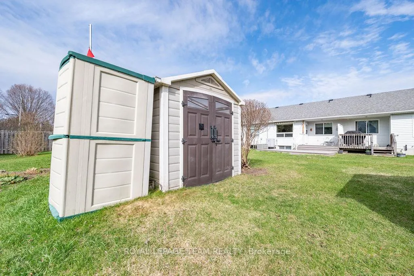
Discover the perfect blend of modern comfort and thoughtful accessibility in this meticulously maintained in-town bungalow. Freshly painted (2026) main floor entry/kitchen ensures a bright living space, open-concept Living room and Dining room showcasing classic hardwood flooring. The galley kitchen features a cozy corner breakfast nook. This level also hosts two well-appointed bedrooms, a full bathroom with a one-piece tub surround, and the added convenience of main-floor laundry. The fully finished lower level significantly expands your living space, offering a sprawling family room, a spacious third bedroom, and a stunning four-piece bathroom equipped with a wheelchair-accessible shower and a relaxing whirlpool tub. This home is uniquely prepared for those with mobility needs, featuring full interior accessibility and a stair lift-simply add an exterior ramp for a completely barrier-free entrance. The outdoor experience is a true standout. Relax on the maintenance-free Trex deck, complete with a privacy wall, overlooking a deep 177-foot backyard with two storage sheds. Nature lovers will appreciate that the property backs directly onto the Millennium Trail, providing immediate access to scenic walking paths that lead to the My FM Recreation Complex. Additional highlights include a single attached garage with an inside entry, ceramic flooring in bathrooms, efficient gas heating, and abundant storage space throughout the lower level and under the stairs. Located just minutes from downtown shops, dining, and amenities, this property offers a rare combination of trail-side tranquility and urban convenience.
Key Facts & Features
Property Costs
- Annual Property Tax Amount
- $3,544
- Land Transfer Tax Fee
- $5,173
- Basement Type
- Full, Finished
Interior Features
- Interior Extras
- Water Heater Owned
- Fireplace/Stove
- No
- Elevator
- No
Exterior Features
- Exterior Extras
- Deck
- Pool
- None
- Property Features
- Golf, Park
Building
- Building Type
- Freehold Townhouse
- Building Style
- Bungalow
Construction
- Exterior Finish
- Vinyl Siding
- Roof
- Asphalt Shingle
- Foundation Details
- Concrete
- Special Designation
- Accessibility
Lot
- Lot Front
- 22.00 ft
- Lot Depth
- 177.83 ft
Inclusions
- Inclusions
- Stove, Microwave/Hood Fan, Dryer, Washer, Refrigerator, Dishwasher, Chairlift
Exclusions
- Exclusions
- Electric Fireplace
Parking & Garages
- Garage Type
- Attached
- Garage Spaces
- 1
- Parking Spaces
- 2
- Total Garage And Parking Spaces
- 2
Heating & Cooling
- Heat Source
- Gas
- Heat Type
- Forced Air
- Air Conditioning
- Central Air
- Water
- Municipal
- Sewers
- Sewer
- Natural Gas
- Yes
- Hydro
- Yes
- Cable
- Yes
- Telephone
- Yes
- Bedrooms
- 2 + 1
- Washrooms
- 2
- Kitchens
- 1
- Family / bonus room
- Yes
Room sizes
- Kitchen—Main level
- Dining Room—Main level
- Living Room—Main level
- Primary Bedroom—Main level
- Bedroom—Main level
- Bathroom—Main level
- Family Room—Lower level
- Bedroom—Lower level
- Bathroom—Lower level
- Other—Lower level
Washrooms
- 4-piece, Ground
- 4-piece, Basement
- Municipality
- Renfrew
- Neighbourhood
- Renfrew
- Main cross streets
- O'Brien and Renfrew Ave West
- Zoning
- Residential
- Directions
- Highway 417 to Renfrew. Take O'Brien Rd into Renfrew. Stay on this road until downtown core. At the set of traffic lights at post office turn left onto Renfrew Avenue W. Property is located on the left.
- MLS® number
- X13061488
- Data source
- Toronto Regional Real Estate Board
- Status change
- 2026-07-31
- Listed on
- 2026-04-30
- Days on market
- 92 days
- Possession type
- 30-59 days
- Co-op commission
- 2
- Seller
- Listed by
- ROYAL LEPAGE TEAM REALTY
Home Market Value
Current home valuation for 205 Renfrew Avenue W, Renfrew, Renfrew, ON. Listed for $434,900
HOMEH Estimate
$447,323
Estimated Sales Range
$353,385 - $541,261
HOMEH Estimate for 205 Renfrew Avenue W, Renfrew
Calculated with a real agent's CMA method — 45+ years of experience, codified. Not an AI guess.
For the owner
Is this your home? Track its value.
Get this home's HOMEH Estimate by email once a month, with how many homes are for sale around you.
Mortgage Payment Calculator
Compare up to 4 down payment scenarios
5% of purchase price for homes $500K or less
$21,745
| Scenario 1 | Scenario 2 | Scenario 3 | Scenario 4 | |
|---|---|---|---|---|
−Down payment | % $ | % $ | % $ | % $ |
+CMHC insurance | $16,526 | $12,134 | $10,351 | $0 |
=Total mortgage | $429,681 | $403,544 | $380,016 | $347,920 |
Amortization | ||||
Mortgage rate | % | % | % | % |
| Payment frequency | ||||
=Mortgage payment | $2,098monthly | $1,970monthly | $1,855monthly | $1,699monthly |
Land Transfer Tax
$5,173
$5,173
Around this home
Data provided by OpenStreetMap & Fraser Institute School Rankings
Ask HOMEH
New!Hi there!
👋Text or call (416) 301-9001
Recommended for you
Based on homes you've looked at.
No recommended properties found.
Nearby similar homes
No nearby properties found.
More real estate resources
Other homes nearby
Explore this area
Nearby neighbourhoods
No nearby listings available.