
27 Cobus Road
Renfrew, ON K7V 3Z8
- 3Bedrooms
- 2Bathrooms
- 2Garage
- 1100–1500Sq Ft
- $3,360Tax
- —Lot Size
 Estimated Value:$397,936See Free Estimate Report

Sale & Price History for 27 Cobus Road, Renfrew, Renfrew
| Start Date | End Date | Price | Event | MLS# |
|---|---|---|---|---|
| No listing history available | ||||
Real estate boards require you to or to see the full details of this property.
*Sold prices and complete sale & price history are regulated data. Under the Trust in Real Estate Services Act, 2002 (TRESA) and the rules of the Real Estate Council of Ontario (RECO), and pursuant to the Multiple Listing Service® rules of the Canadian Real Estate Association (CREA) and the Toronto Regional Real Estate Board (TRREB), this information may be shown only to registered users who have agreed to the applicable terms of use (a Virtual Office Website, or "VOW," arrangement). HOMEH Inc., Brokerage therefore provides it to signed-in members only. Creating an account is free and takes under a minute.
About 27 Cobus Road, Renfrew, Renfrew
Summarized Description
- Spacious 6.9 acres with mature forest and stream.
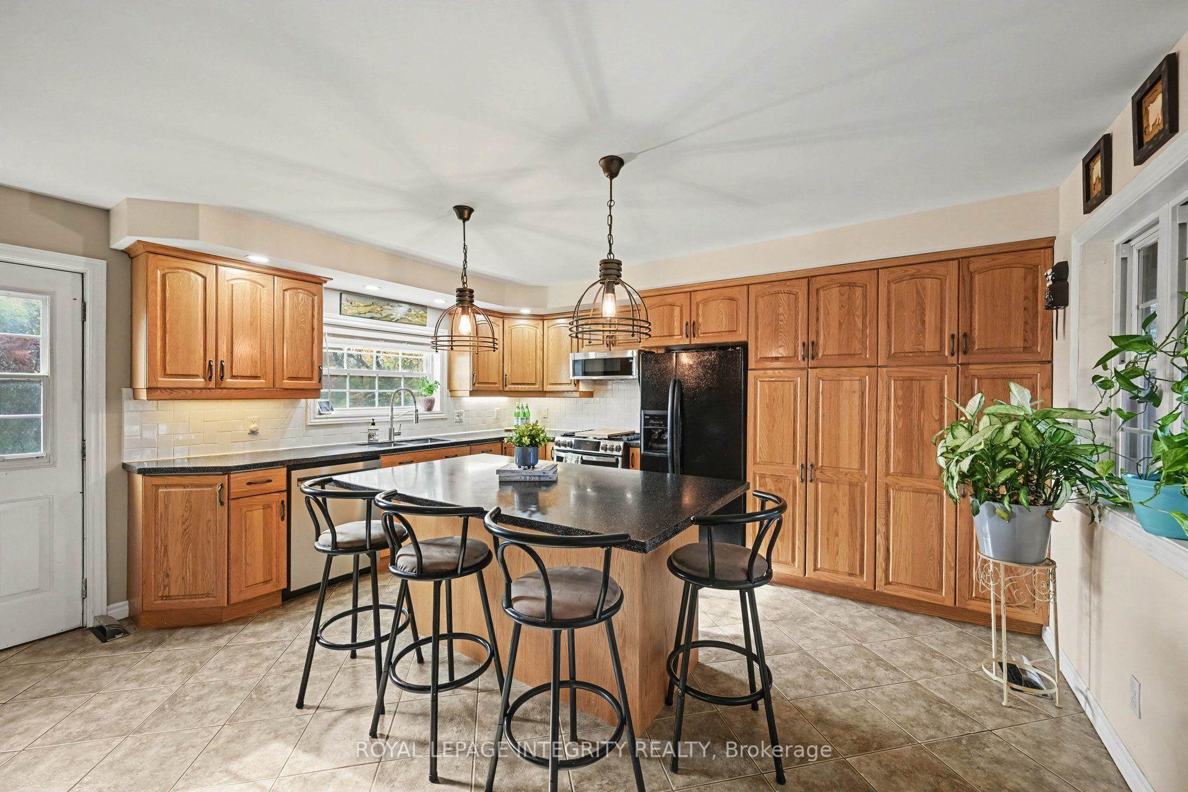
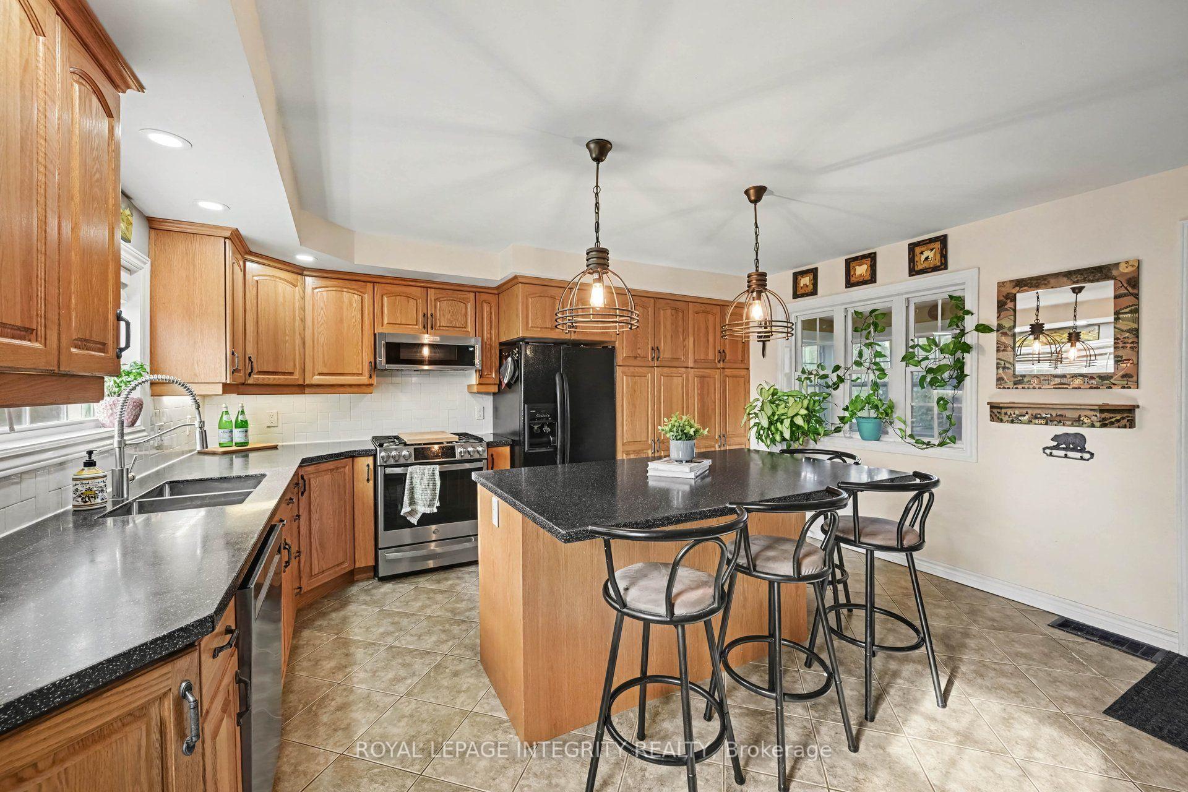
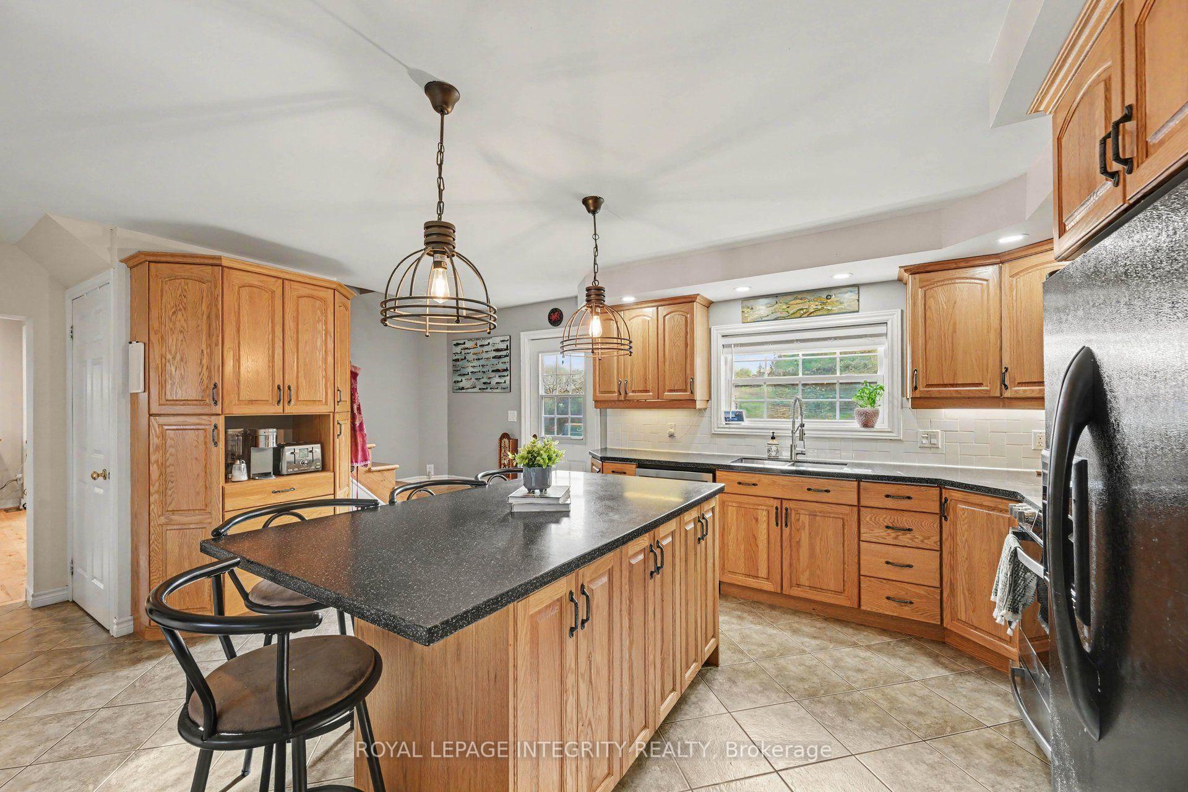
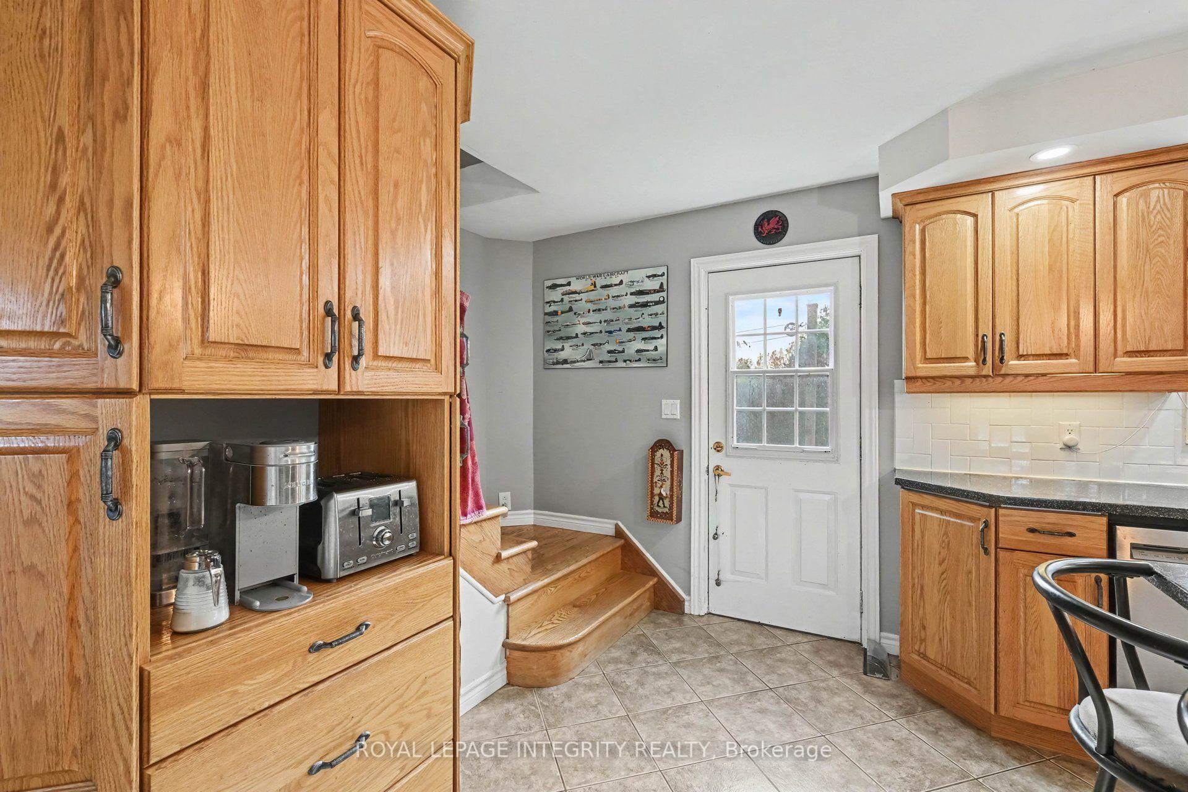
- Updated kitchen with ample cabinetry and counter space.
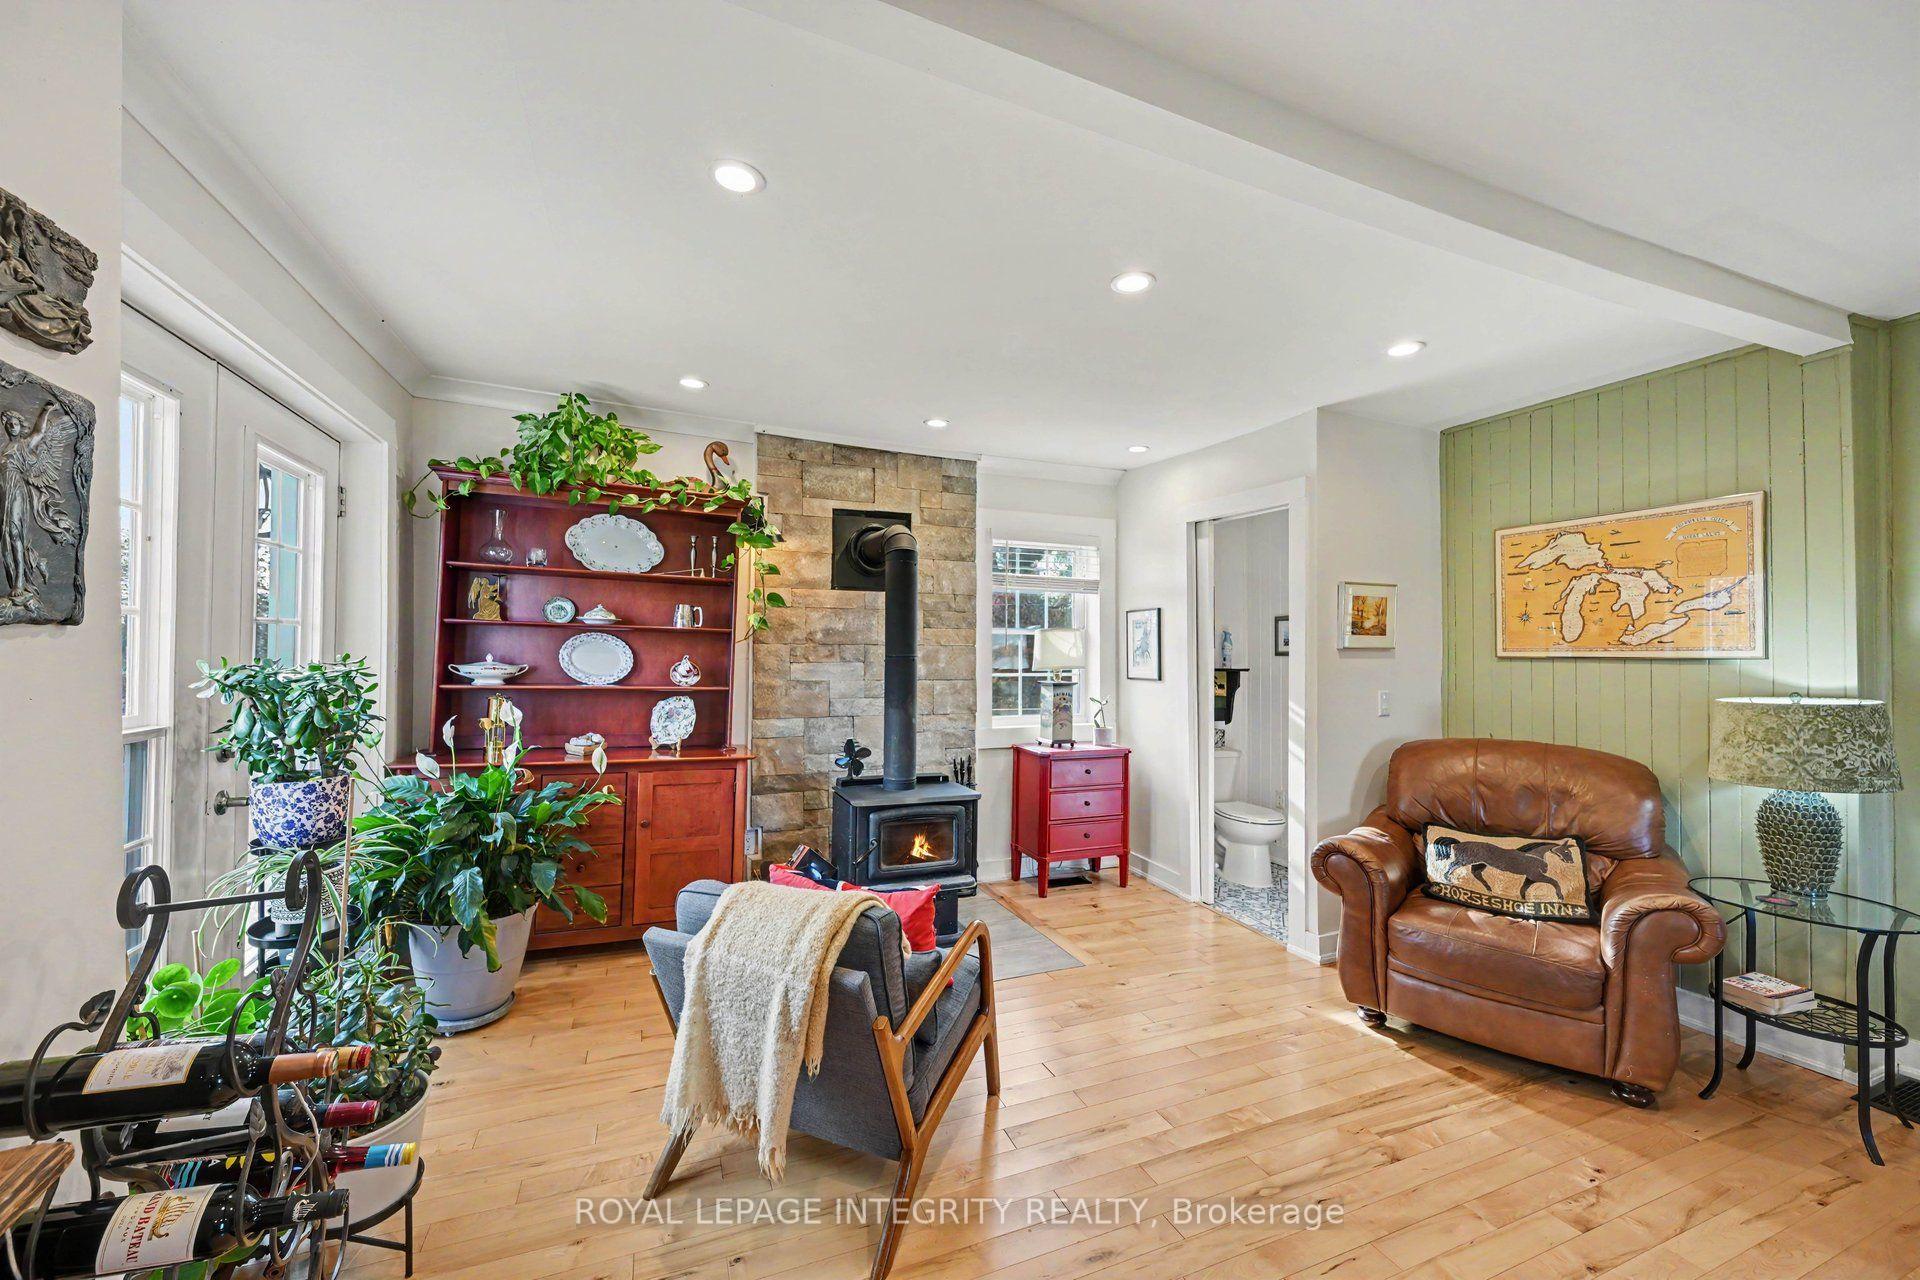
- Cozy wood-burning stove for winter nights.
- Sunroom with abundant natural light.
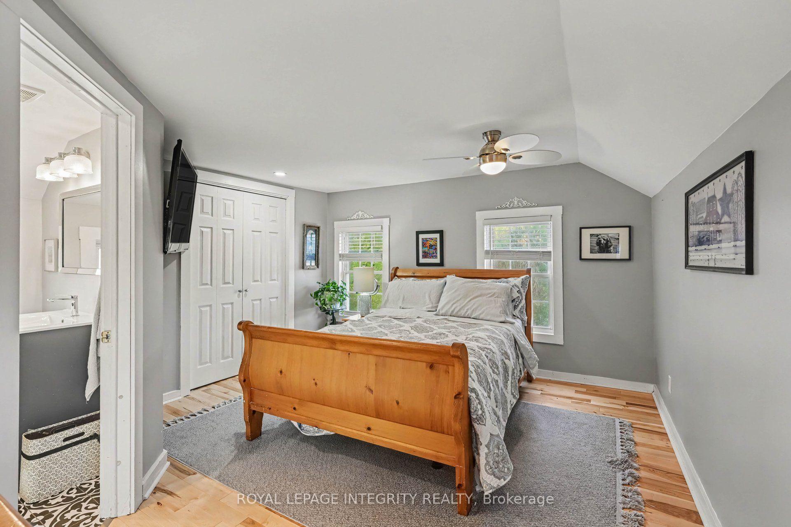
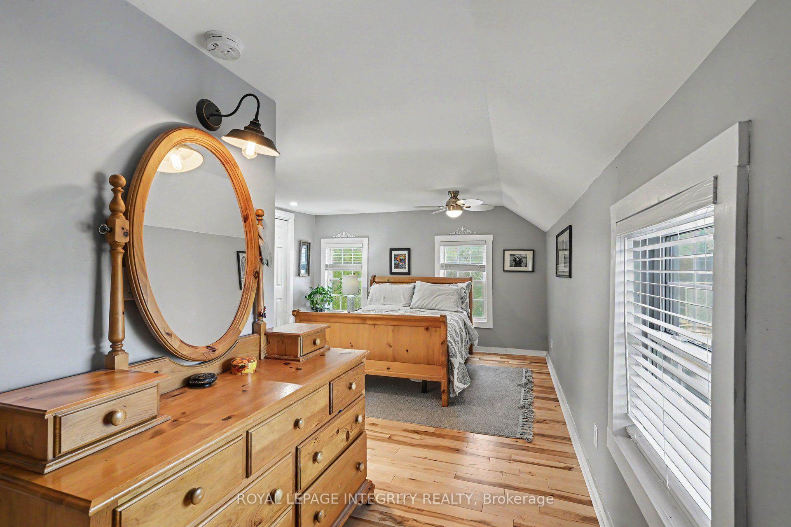
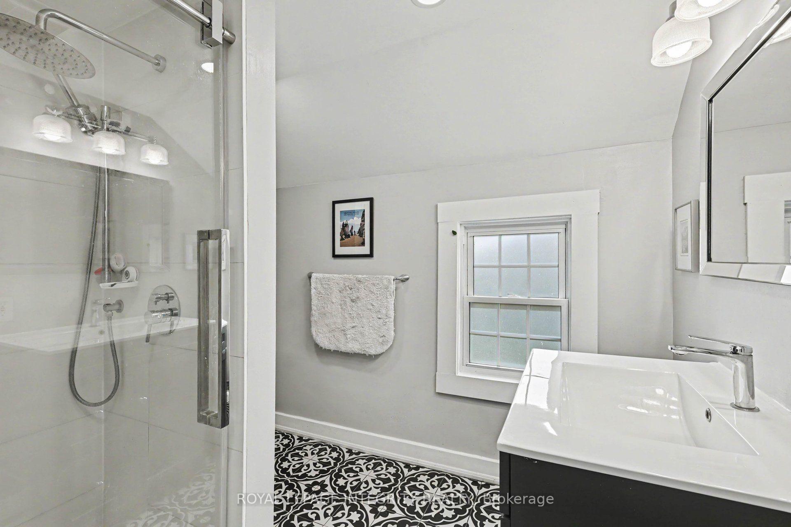
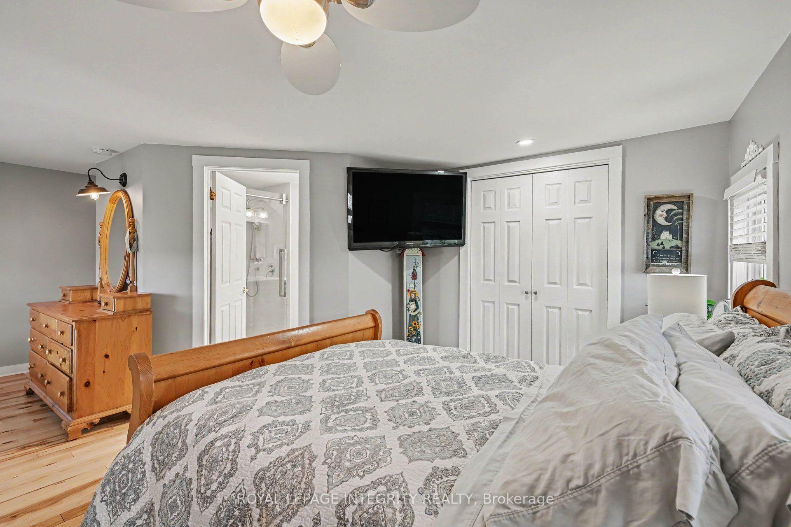
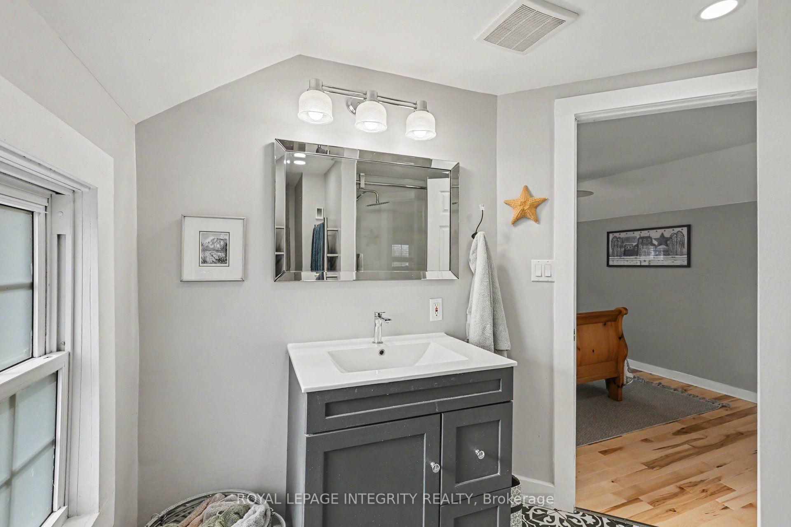
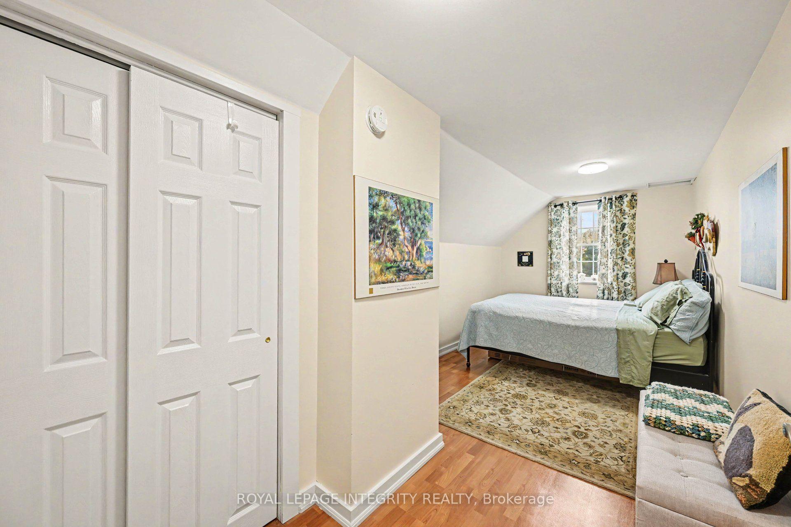
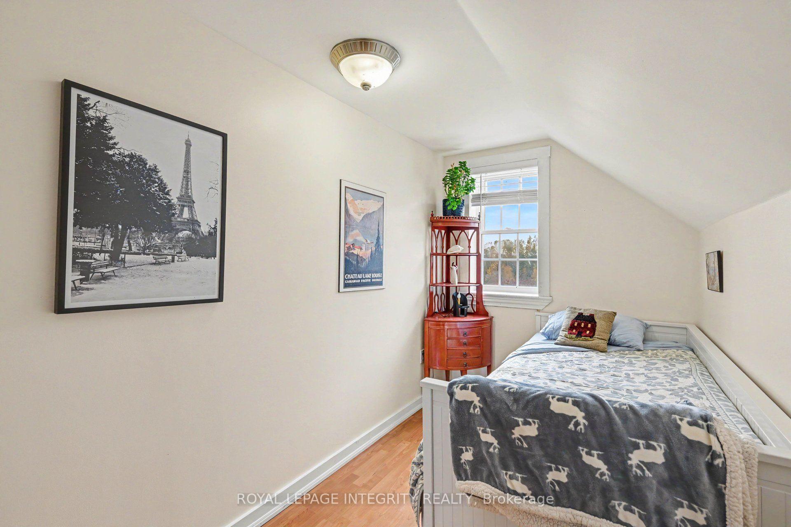
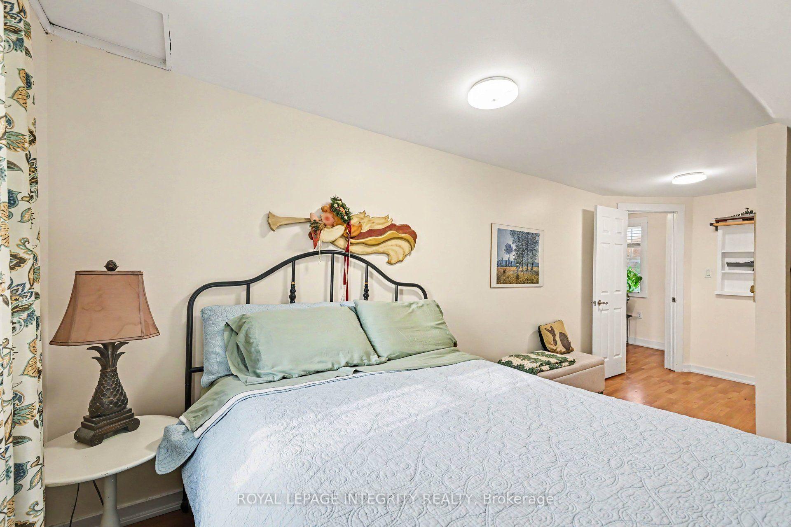
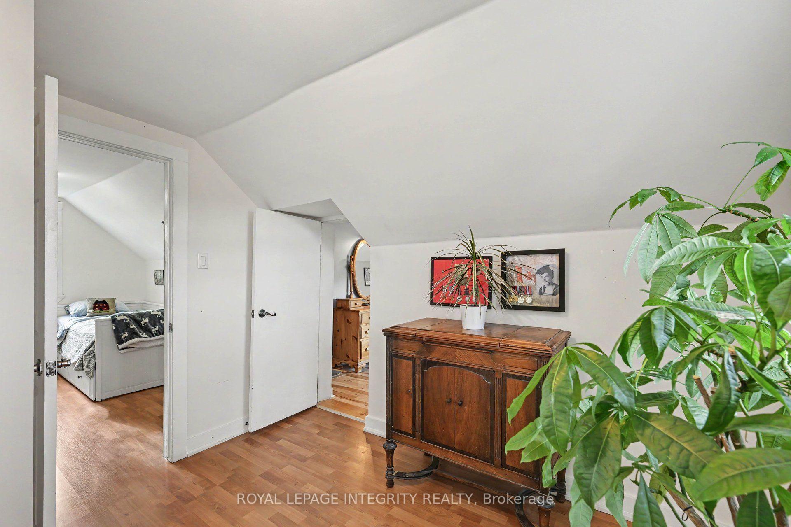
- Comfortable bedrooms and well-appointed bathrooms.
- Close to Renfrew's shops and schools.
- Ample driveway and garage for convenience.
- Ideal for gardening and outdoor gatherings.
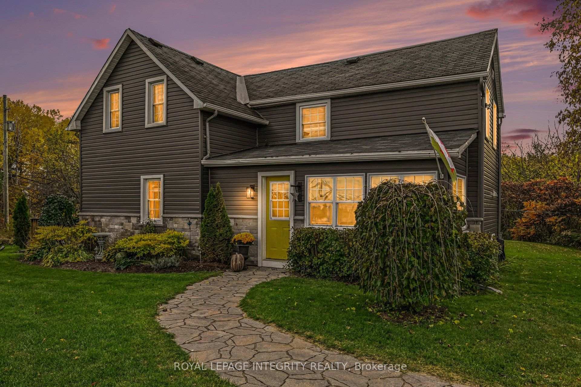
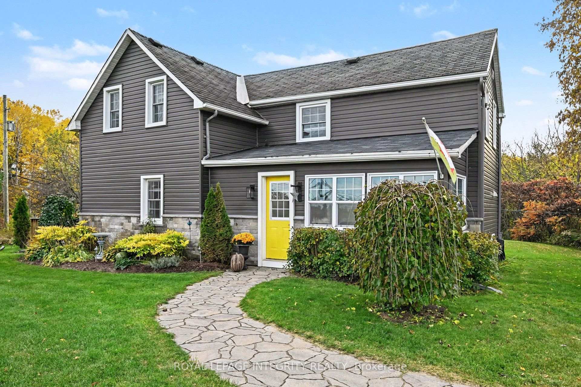
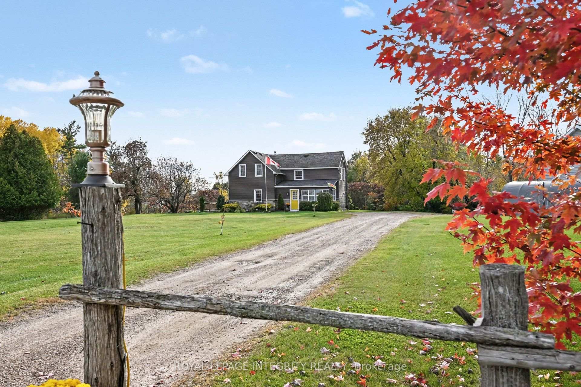
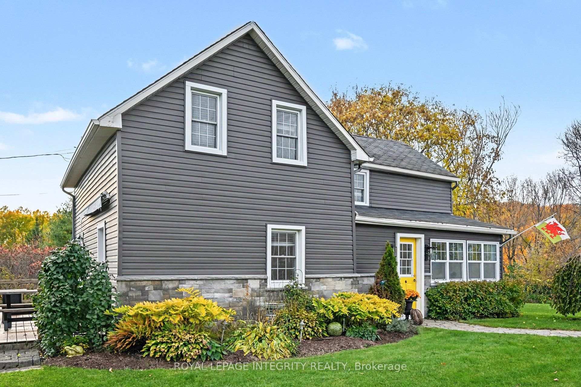
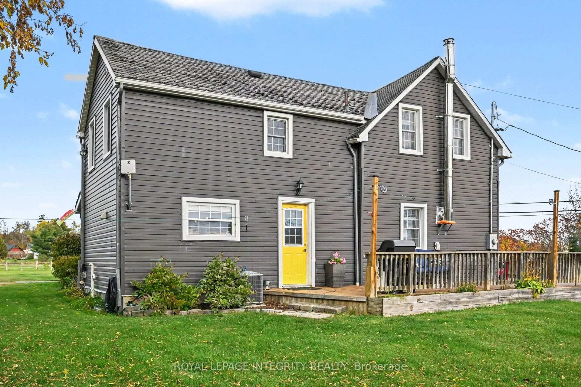
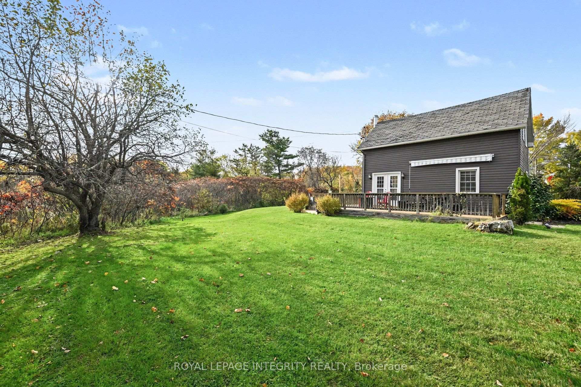
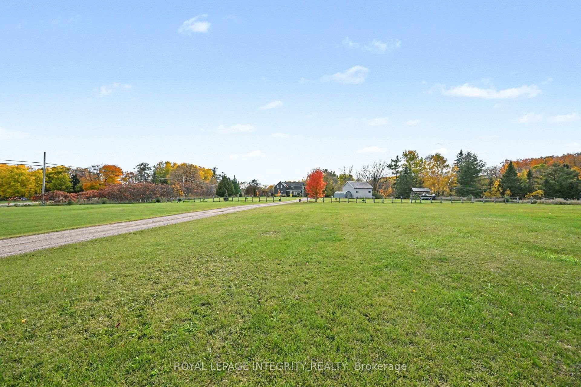
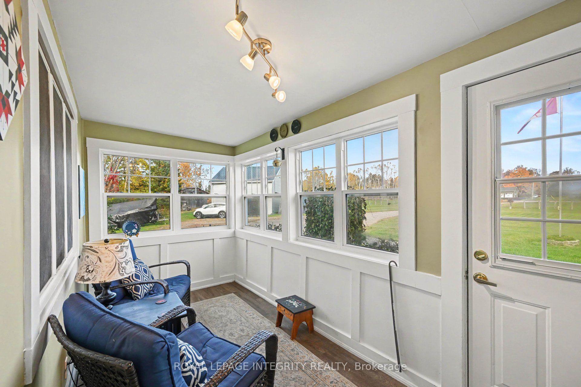
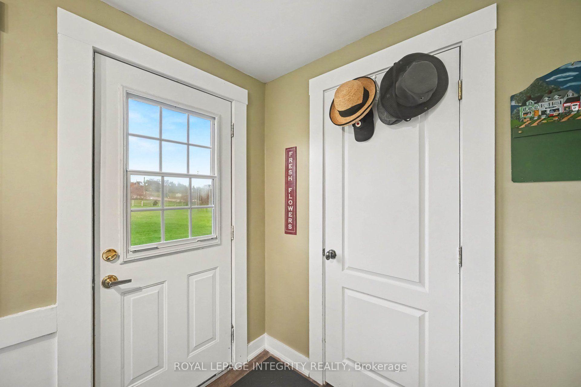
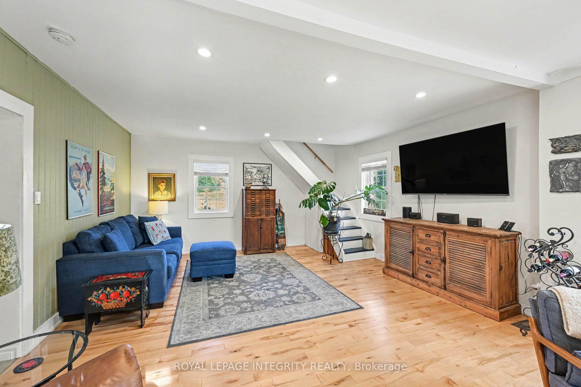
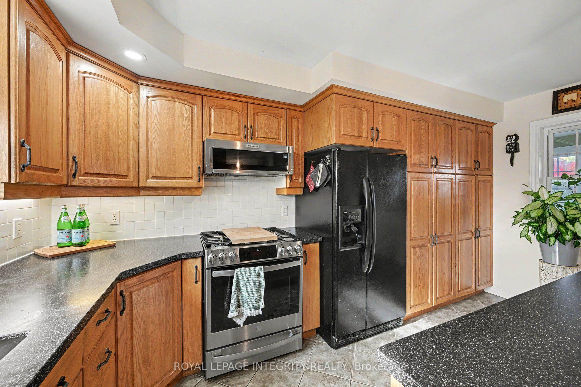
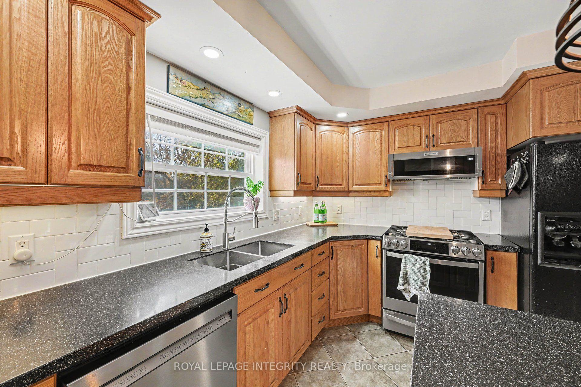
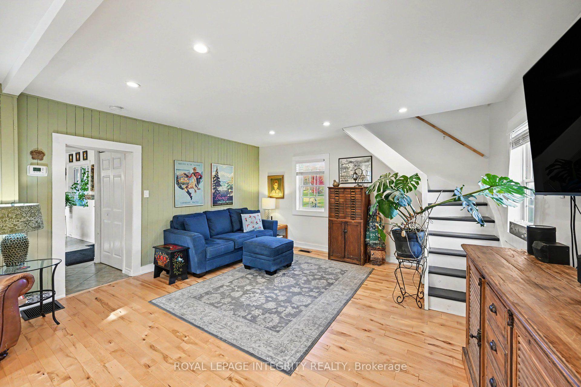
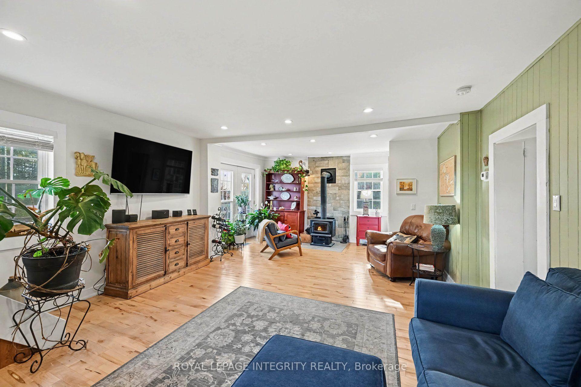
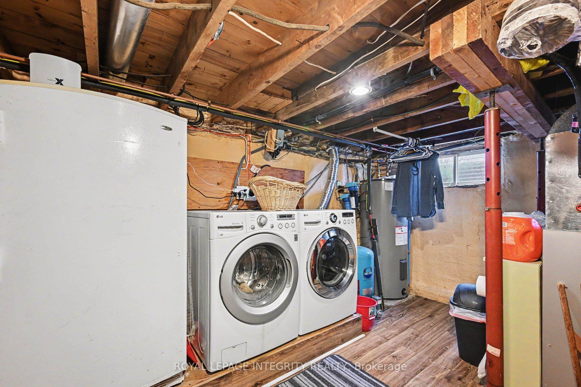
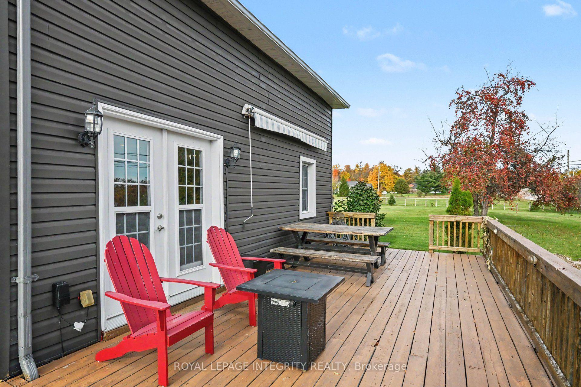
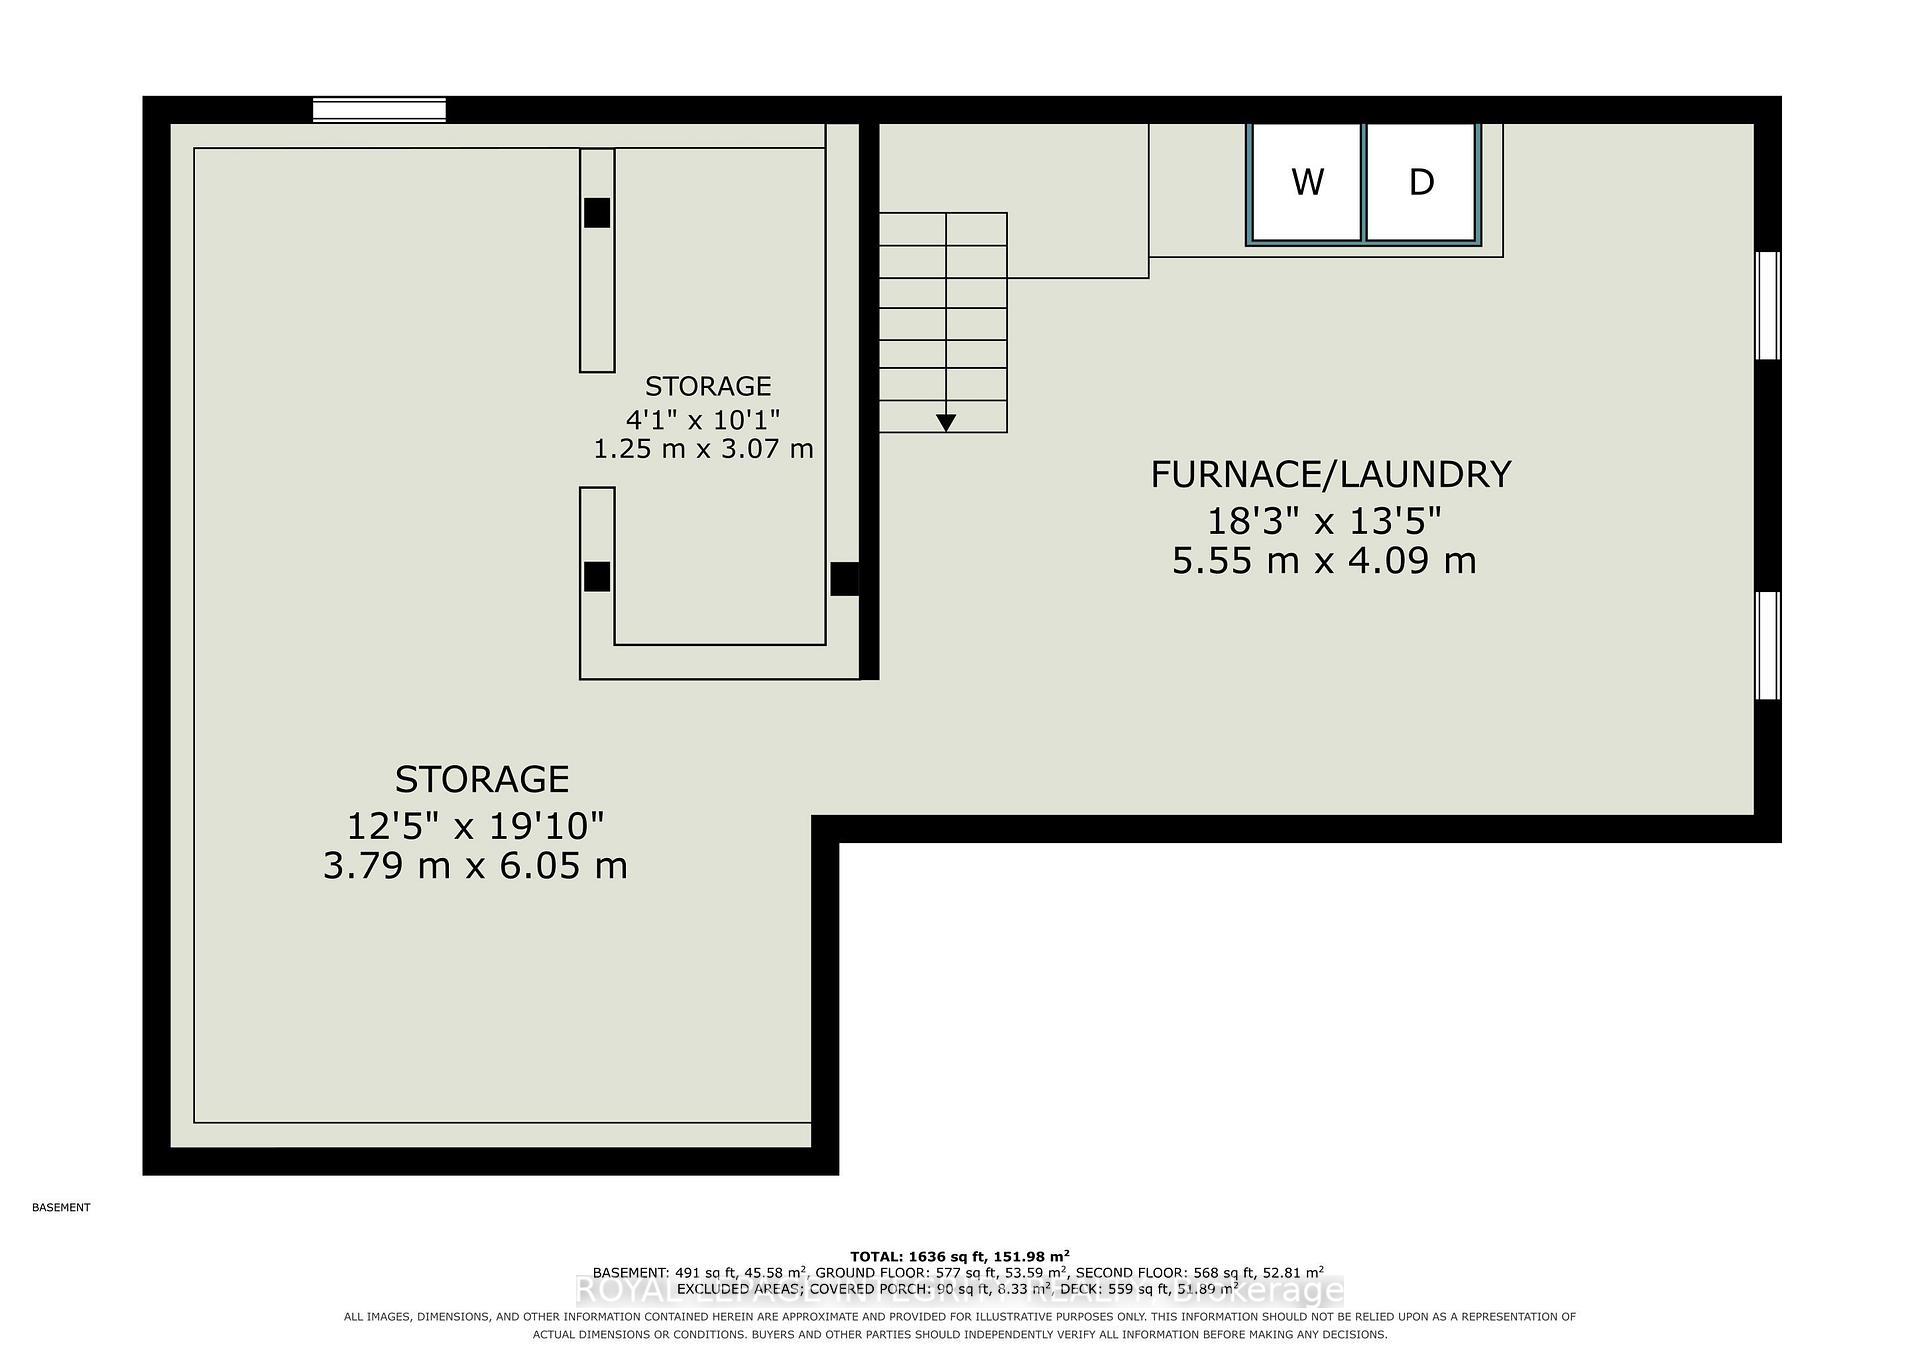
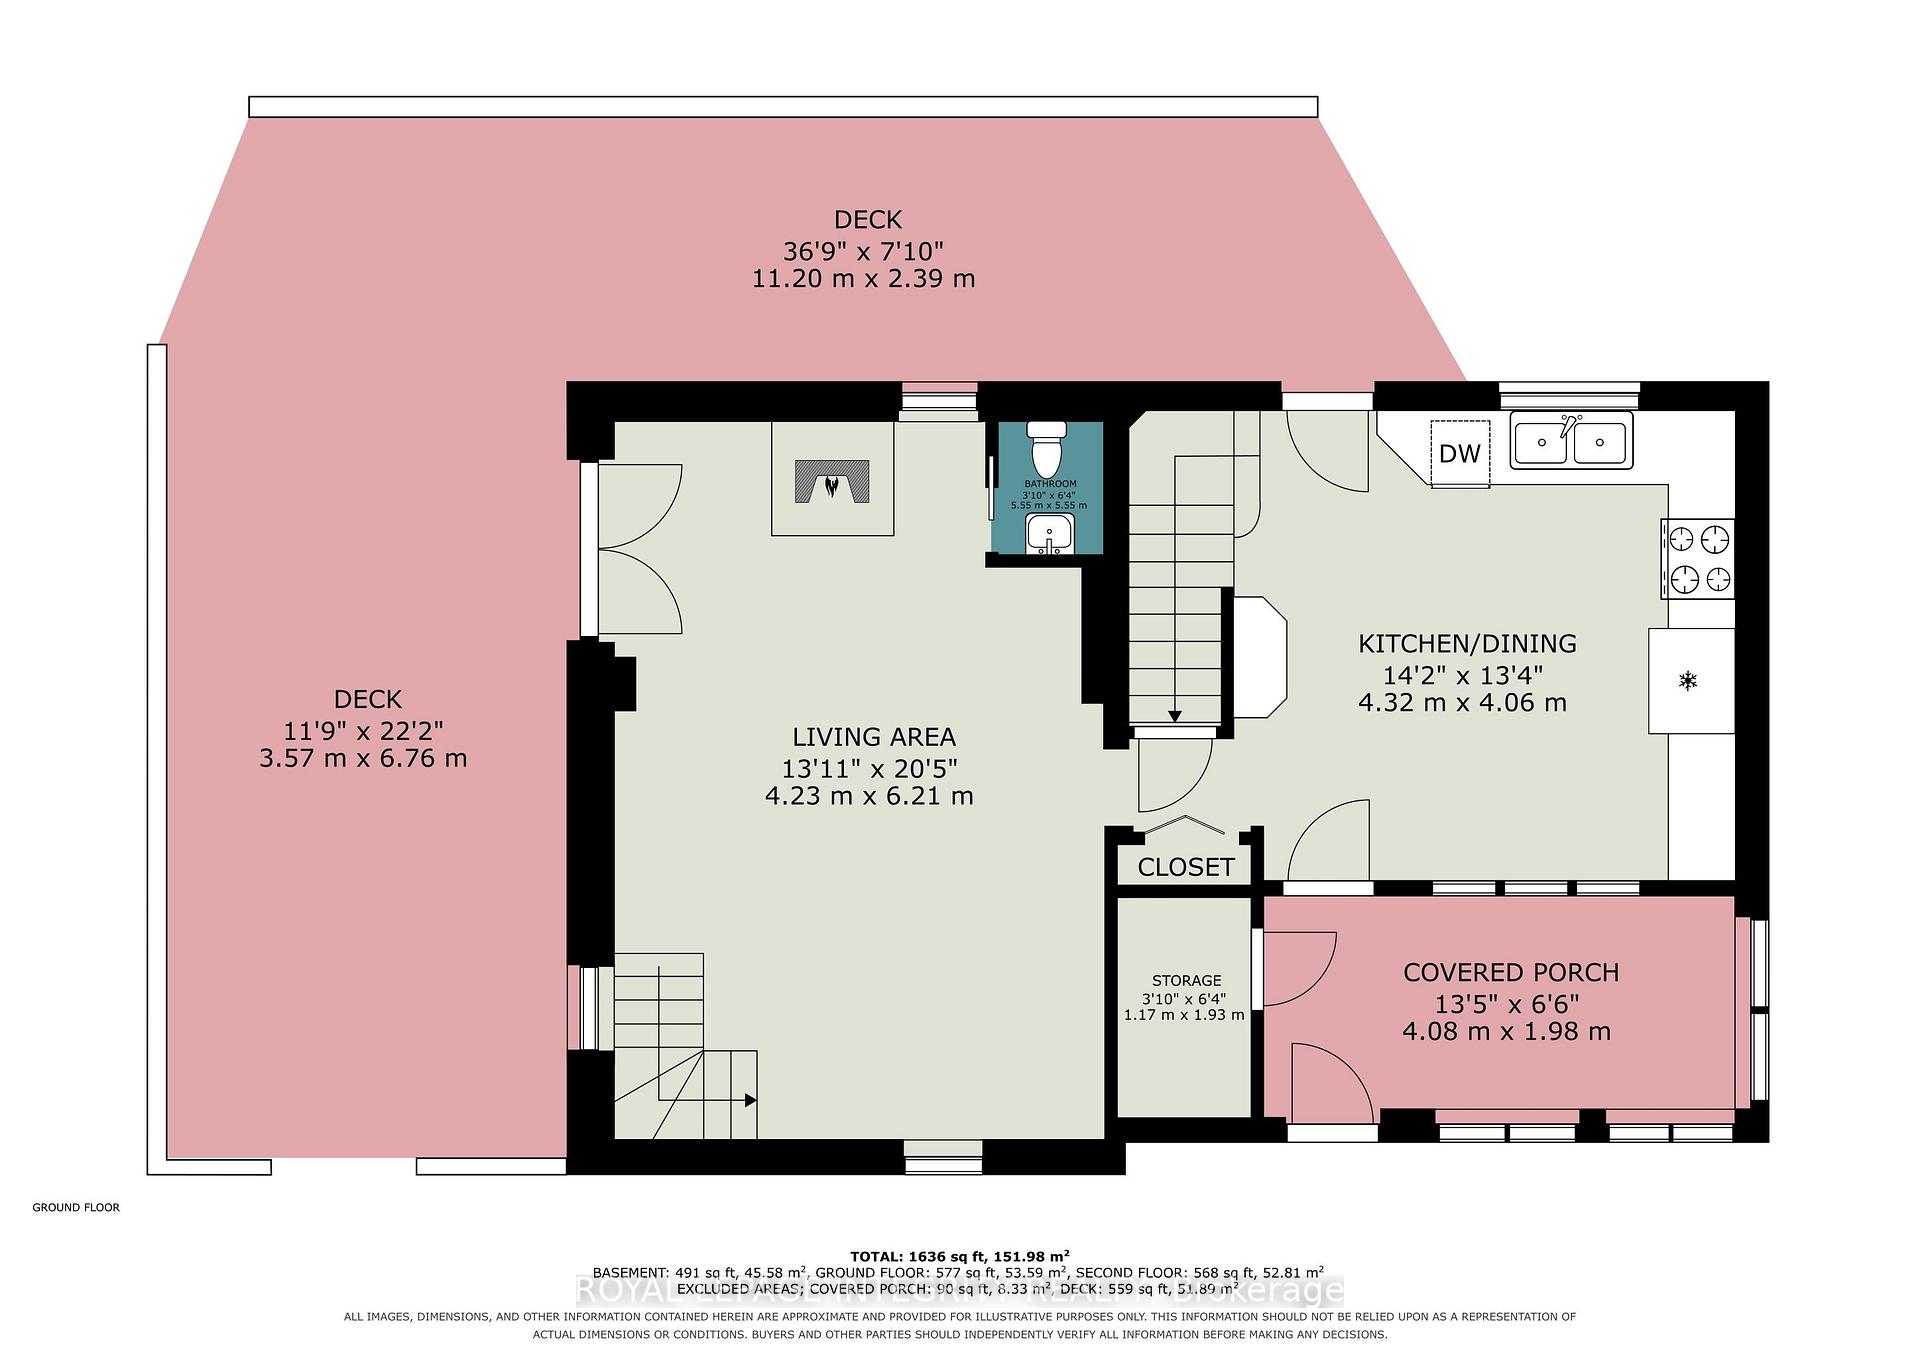
You turn into the driveway onto a wide, open front lawn. A couple of handsome maples and apple trees stand on it, and a Canadian flag lifts in the breeze. Behind the house and along both sides, mature forest wraps the property, and somewhere back in the trees a stream runs through it. This is 6.9 acres of privacy at 27 Cobus Road.Mornings start on the deck with coffee in hand, looking out at the woods. In fall the forest turns gold and red all around you, and the apple trees are heavy with fruit by September. The stream at the back gives you somewhere to wander, explore, or just sit and listen. You won't hear traffic here, only birdsong, running water and wind in the trees.Inside, sunlight pours through the sunroom windows onto warm hardwood floors. On cold nights the wood-burning stove becomes the heart of the home, and its crackling warmth makes snowy evenings something to look forward to. The updated kitchen opens to the dining area. It has plenty of cabinetry and generous counter space, ready for apple pies, holiday dinners and friends who stay longer than planned. The bedrooms are comfortable retreats at the end of the day, and the bathrooms are well appointed.Downstairs, a dedicated storage room and a separate laundry and furnace area keep life organized and out of sight.The land is yours to enjoy. Plant a garden on the open lawn, host summer gatherings, let the kids follow the stream into the woods, or watch the evening light fade through the trees. The ample driveway has plenty of room for visitors, the garage for tools and toys.It's country living without the isolation. Renfrew's shops, schools, parks and recreation are minutes away, and the town keeps its relaxed, close-knit pace. Already taken care of:Upstairs hardwood (2026)Front sunroom shingles (2026)Well pump (2022)Main-level hardwood (2020)Bathroom reno (2019)Deck (2019)Furnace (2009)Some homes you tour, and some you picture yourself living in before you reach the front door. Come see 27 Cobus Road.
Key Facts & Features
Property Costs
- Annual Property Tax Amount
- $3,360
- Land Transfer Tax Fee
- $5,965
Rental Items
- Rental Equipment
- Propane tank
- Basement Type
- Full
Interior Features
- Interior Extras
- Water Heater Owned
- Fireplace/Stove
- No
- Elevator
- No
Exterior Features
- Pool
- None
- Other Structures
- Garden Shed
Building
- Building Type
- Detached
- Building Style
- 2-Storey
Construction
- Exterior Finish
- Stone, Other
- Roof
- Asphalt Shingle, Metal
- Foundation Details
- Block, Stone
- Special Designation
- Unknown
Lot
- Lot Size
- 6.9
- Lot Shape
- Irregular
Parking & Garages
- Garage Type
- Other
- Garage Spaces
- 2
- Parking Spaces
- 8
- Total Garage And Parking Spaces
- 10
Heating & Cooling
- Heat Source
- Wood
- Heat Type
- Forced Air
- Air Conditioning
- Central Air
- Water
- Well
- Sewers
- Other
- Bedrooms
- 3
- Washrooms
- 2
- Kitchens
- 1
- Family / bonus room
- Yes
Room sizes
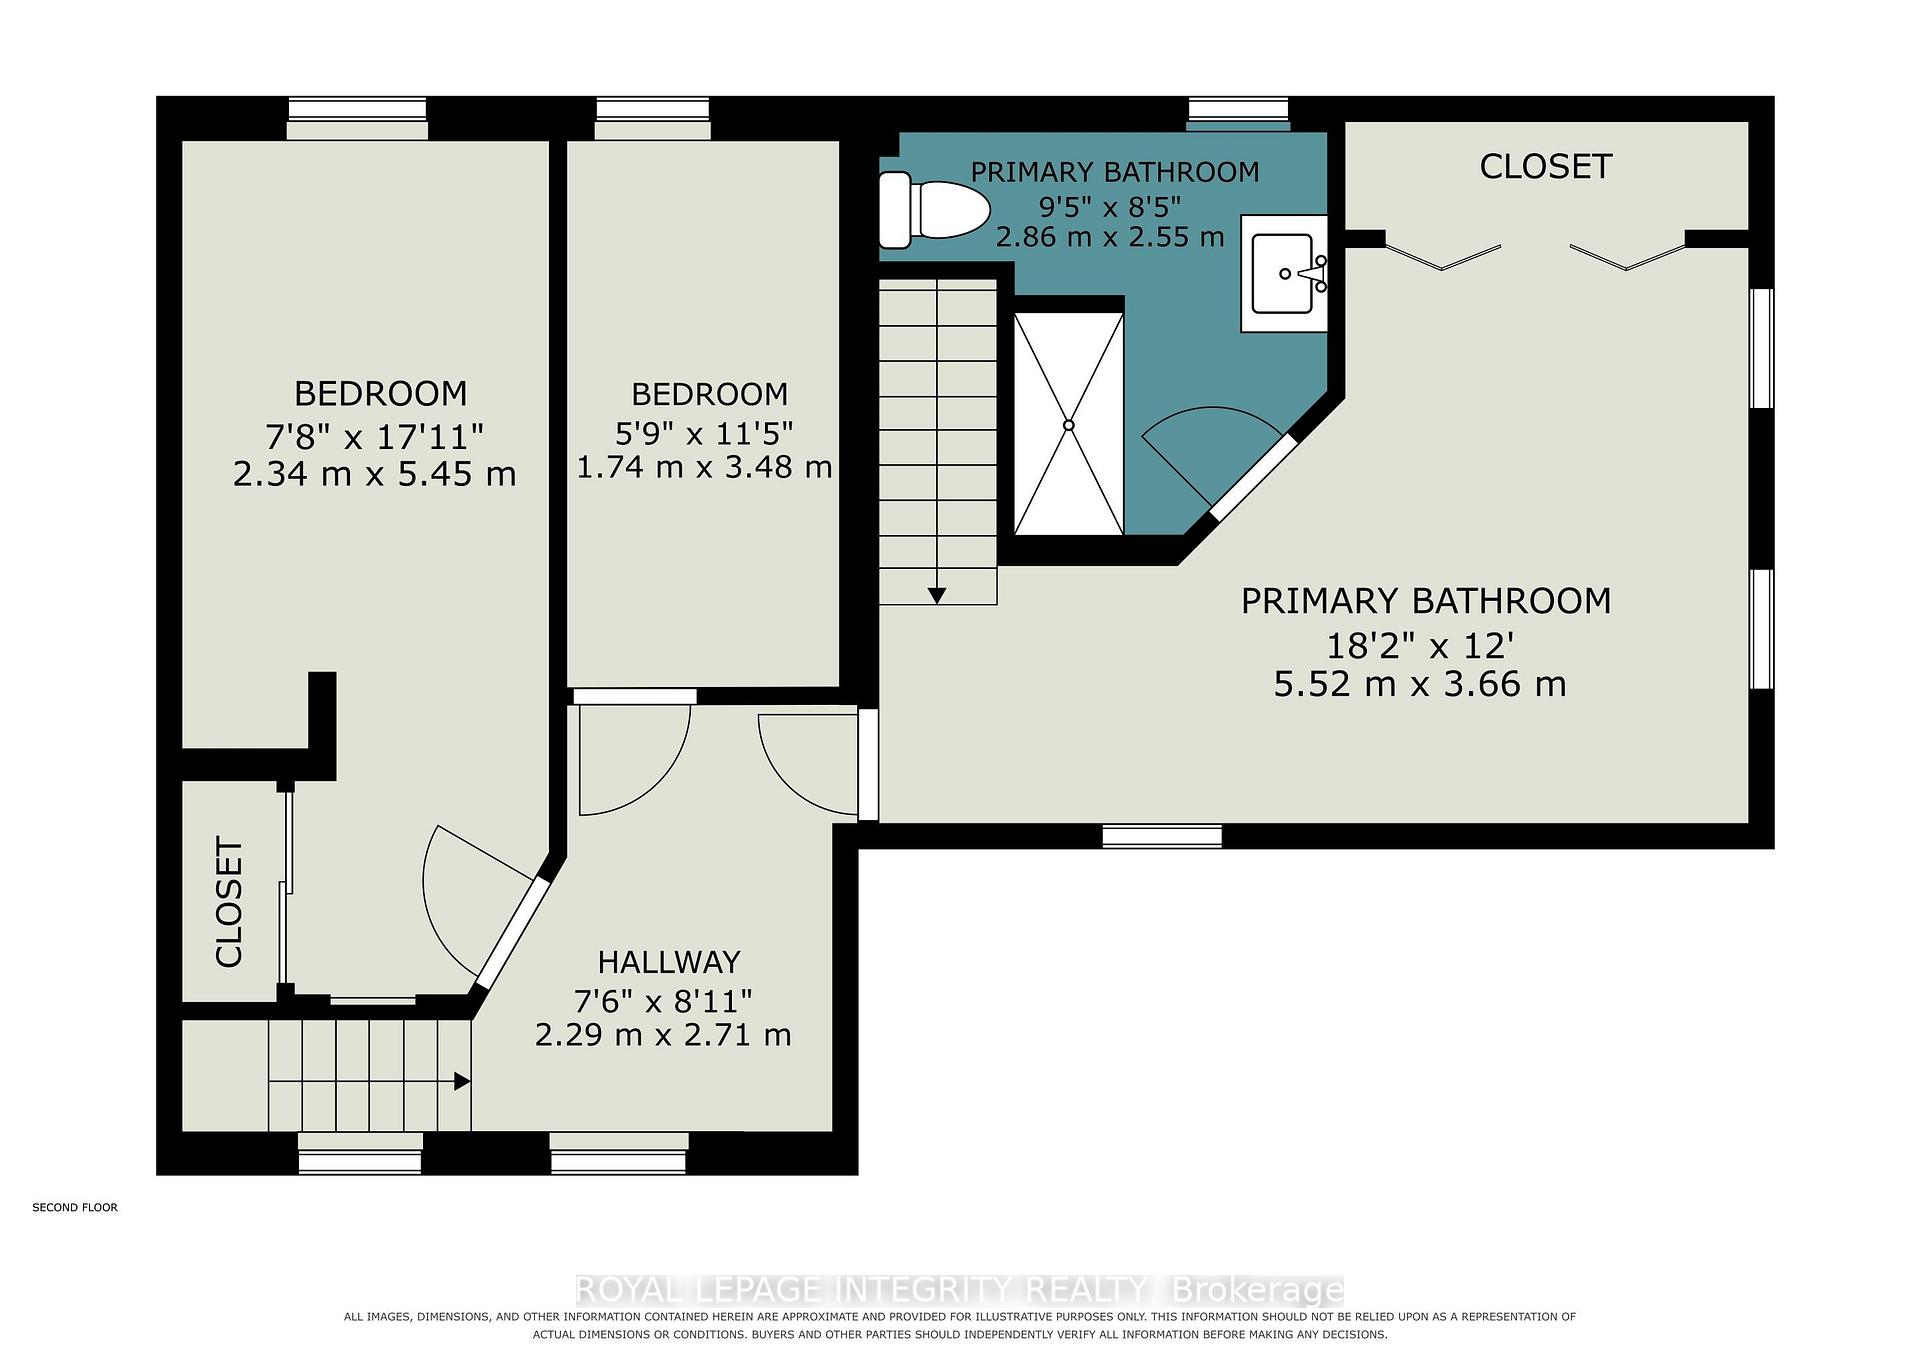
- Bedroom—Second level
- Primary Bedroom—Second level
- Kitchen—Ground level
- Laundry—Basement level
- Living Room—Ground level
- Other—Basement level
- Bedroom—Second level
Washrooms
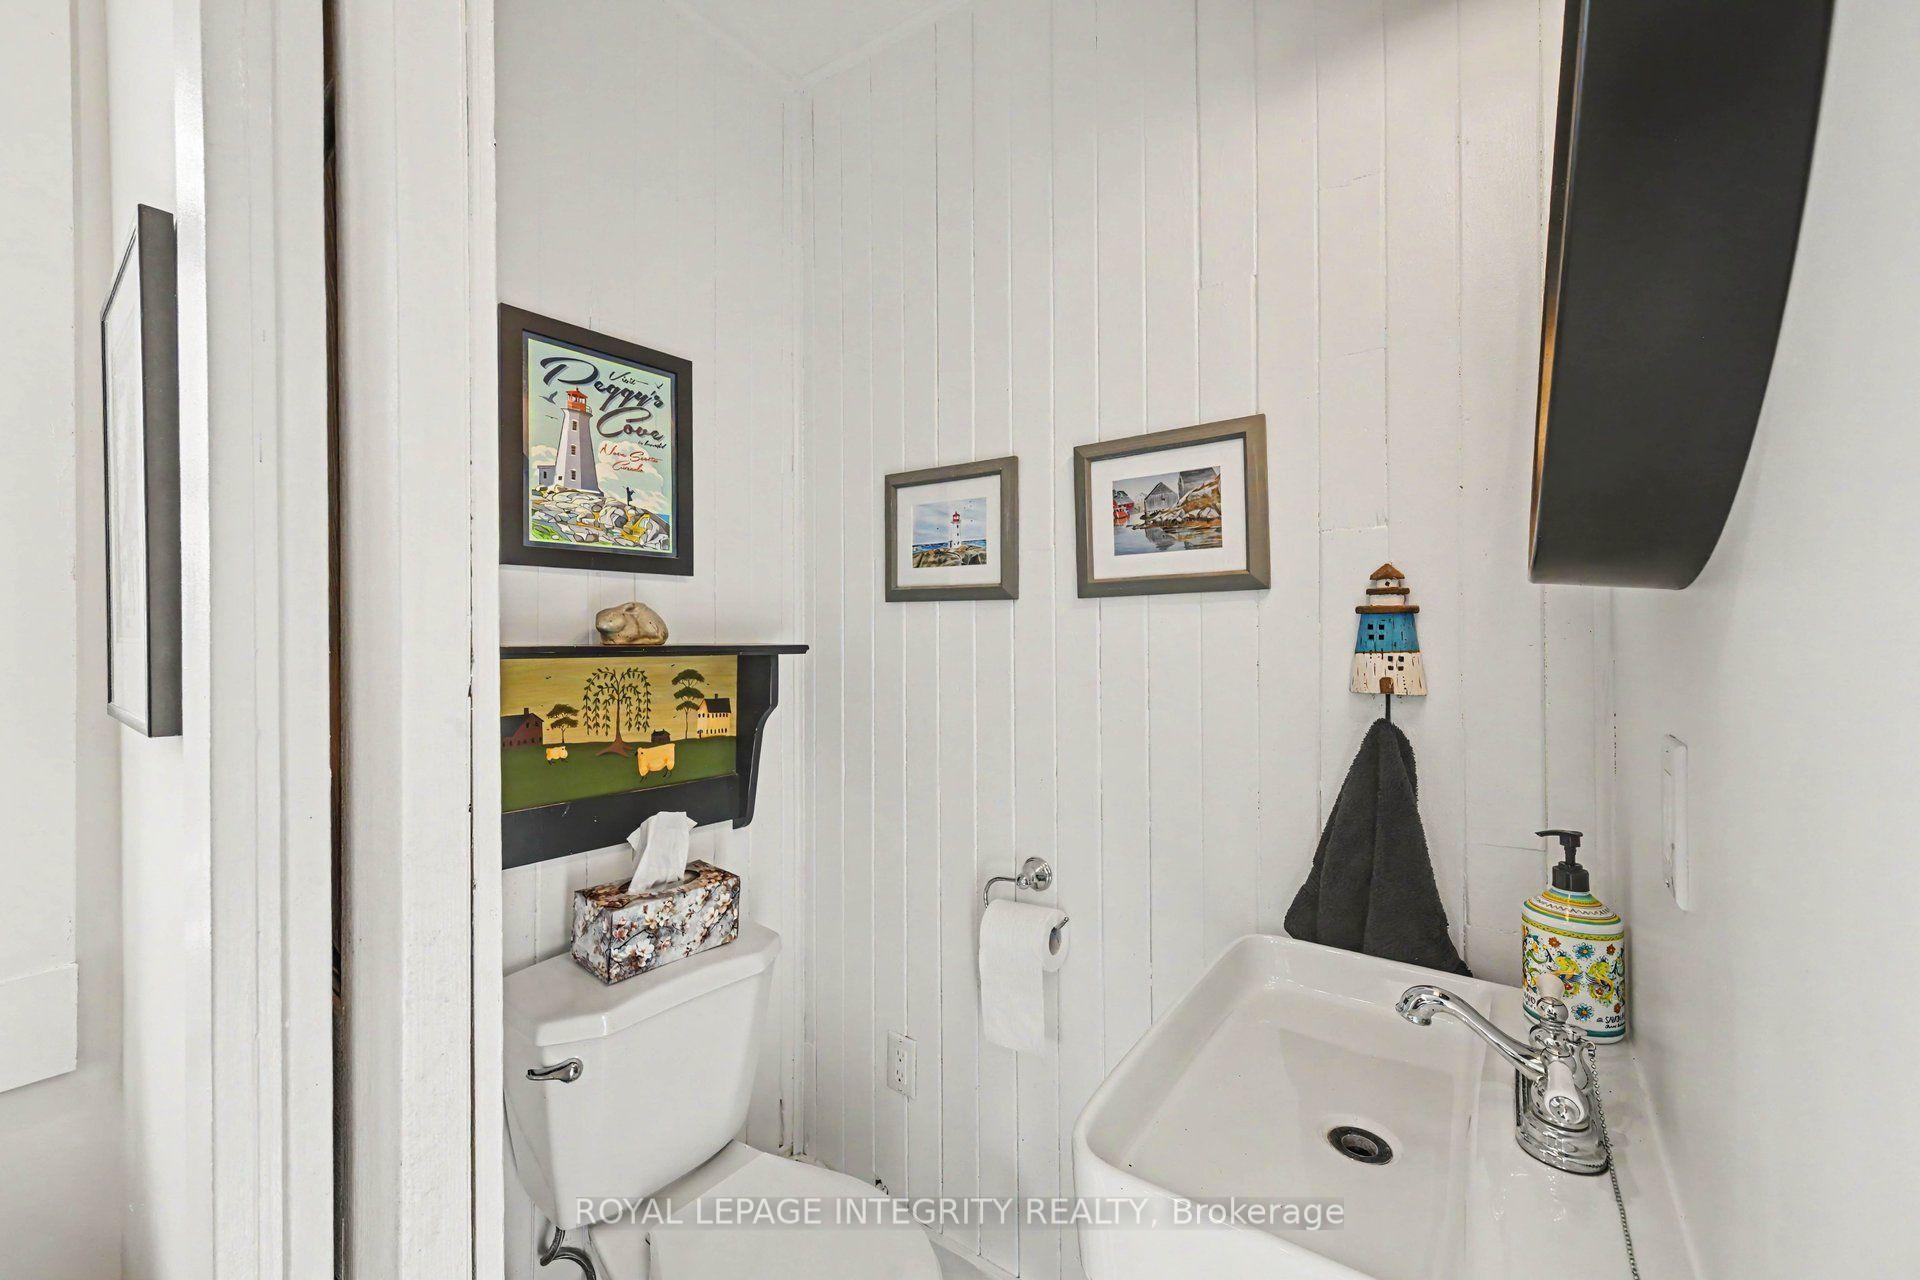
- 2-piece, Ground
- 3-piece, Second
- Municipality
- Renfrew
- Neighbourhood
- Renfrew
- Main cross streets
- Cobus Rd & Bruce St
- Directions
- Take 417 West from Kanata approx. 45 min. Left on Bruce Street (2nd set of lights entering into Renfrew) Right on Cobus.
- MLS® number
- X14087506
- Data source
- Toronto Regional Real Estate Board
- Listed on
- 2026-10-16
- Updated on
- 2026-10-17
- Days on market
- 1 day
- Possession type
- Flexible
- Co-op commission
- 2
- Seller
- Listed by
- ROYAL LEPAGE INTEGRITY REALTY
Home Market Value
Current home valuation for 27 Cobus Road, Renfrew, Renfrew, Renfrew, ON. Listed for $474,500
HOMEH Estimate
$397,936
Estimated Sales Range
$314,369 - $481,503
HOMEH Estimate for 27 Cobus Road, Renfrew, Renfrew
Calculated with a real agent's CMA method — 45+ years of experience, codified. Not an AI guess.
For the owner
Is this your home? Track its value.
Get this home's HOMEH Estimate by email once a month, with how many homes are for sale around you.
Mortgage Payment Calculator
Compare up to 4 down payment scenarios
5% of purchase price for homes $500K or less
$23,725
| Scenario 1 | Scenario 2 | Scenario 3 | Scenario 4 | |
|---|---|---|---|---|
−Down payment | % $ | % $ | % $ | % $ |
+CMHC insurance | $18,031 | $13,239 | $11,293 | $0 |
=Total mortgage | $468,806 | $440,289 | $414,618 | $379,600 |
Amortization | ||||
Mortgage rate | % | % | % | % |
| Payment frequency | ||||
=Mortgage payment | $2,289monthly | $2,150monthly | $2,024monthly | $1,853monthly |
Land Transfer Tax
$5,965
$5,965
Around this home
No schools found nearby
Data provided by OpenStreetMap & Fraser Institute School Rankings
Ask HOMEH
New!Hi there!
👋Text or call (416) 301-9001
Recommended for you
Based on homes you've looked at.
No recommended properties found.
Nearby similar homes
No nearby properties found.
More real estate resources
Other homes nearby
Explore this area
Nearby neighbourhoods
No nearby listings available.