
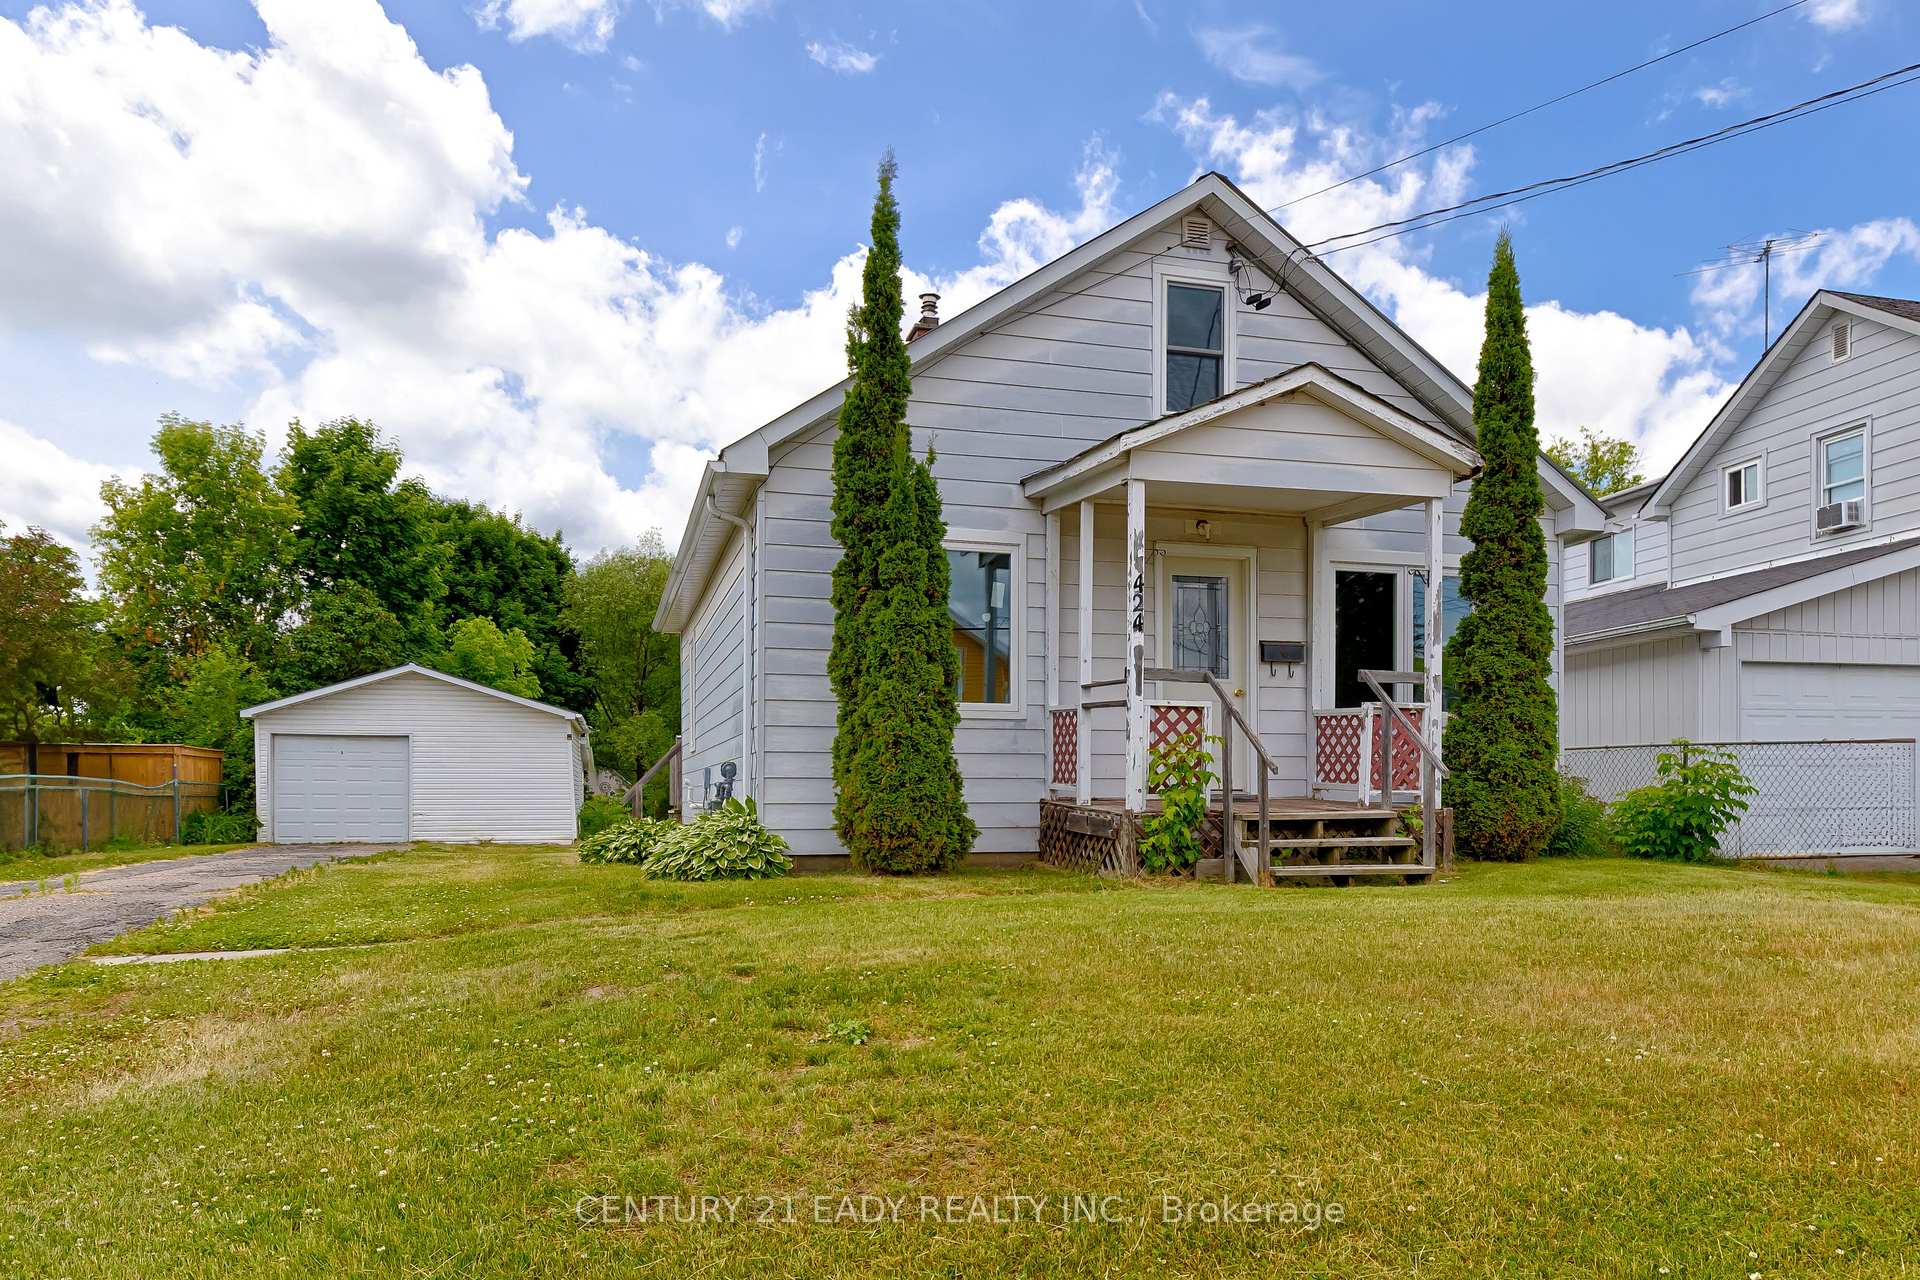
424 Moore Street
Renfrew, ON K7V 1L9
- 2Bedrooms
- 1Bathroom
- 1Garage
- 700–1100Sq Ft
- $2,461Tax
- 55×198 ftLot Size
 Estimated Value:$266,381See Free Estimate Report

This home has sold. It is no longer available.
Property not available for sale or for rent.
Sale & Price History for 424 Moore Street, Renfrew
| Start Date | End Date | Price | Event | MLS# |
|---|---|---|---|---|
| 2025-06-21 | 2025-07-22 | Login to See Prices | Sold | x12238169 |
Real estate boards require you to or to see the full details of this property.
*Sold prices and complete sale & price history are regulated data. Under the Trust in Real Estate Services Act, 2002 (TRESA) and the rules of the Real Estate Council of Ontario (RECO), and pursuant to the Multiple Listing Service® rules of the Canadian Real Estate Association (CREA) and the Toronto Regional Real Estate Board (TRREB), this information may be shown only to registered users who have agreed to the applicable terms of use (a Virtual Office Website, or "VOW," arrangement). HOMEH Inc., Brokerage therefore provides it to signed-in members only. Creating an account is free and takes under a minute.
About 424 Moore Street, Renfrew
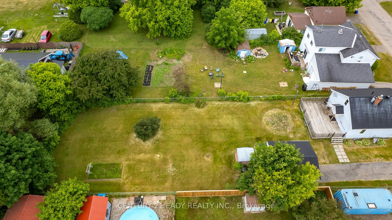
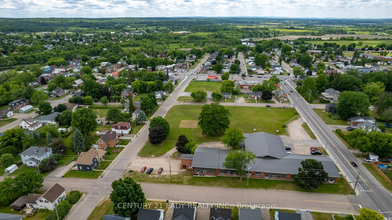
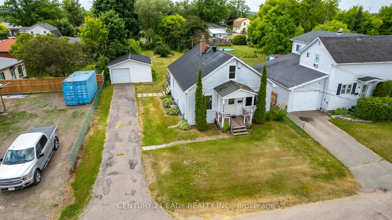
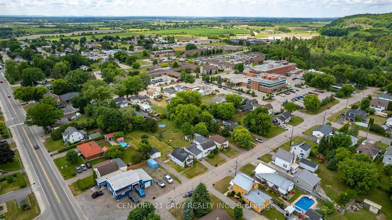
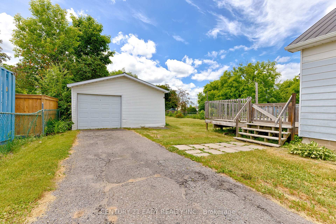
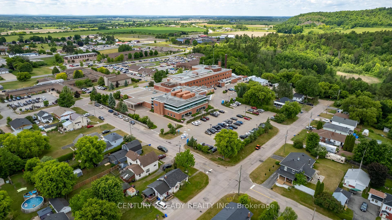
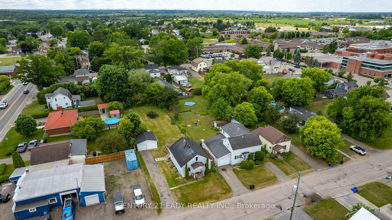
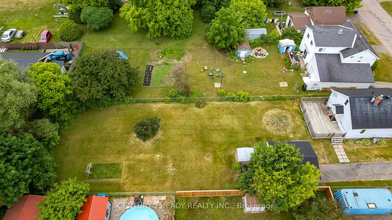
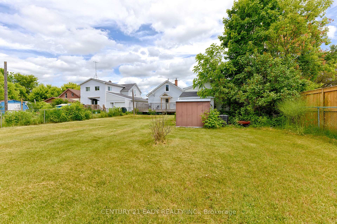
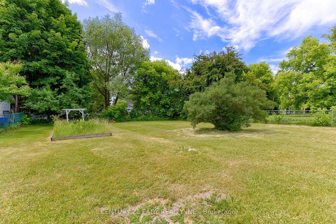
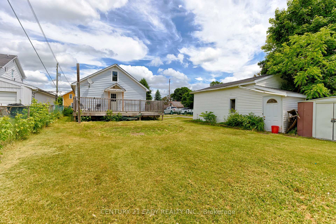
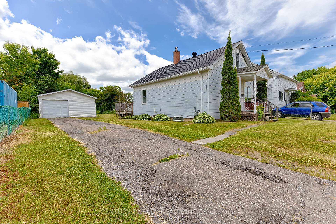
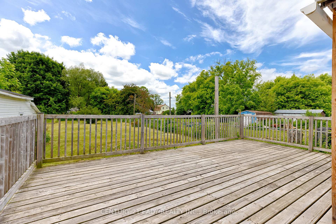
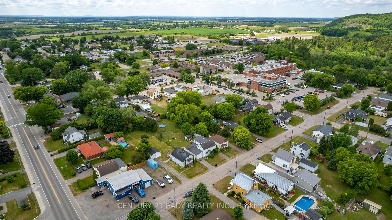
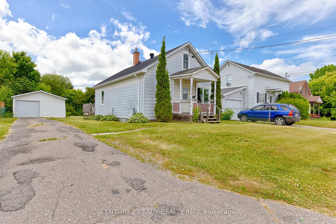
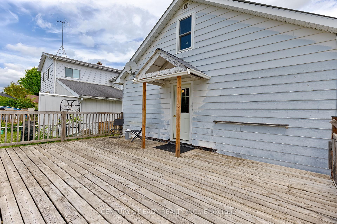
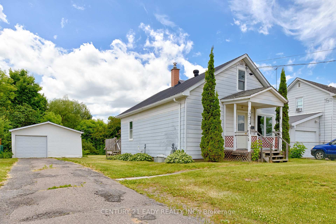
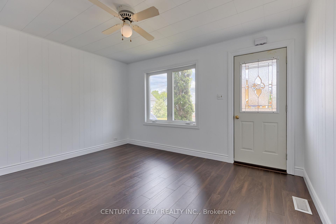
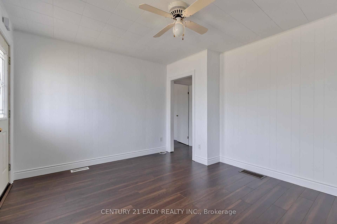
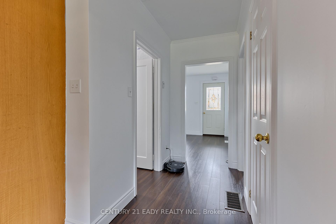
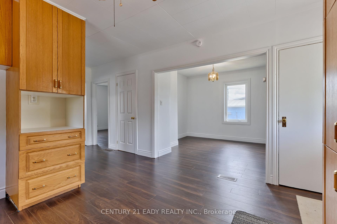
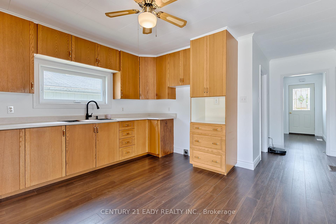
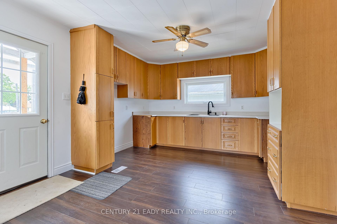
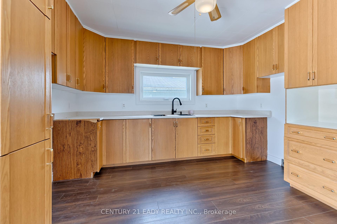
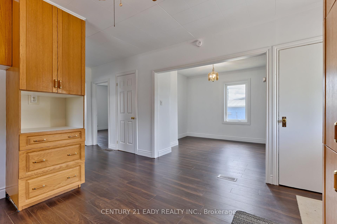
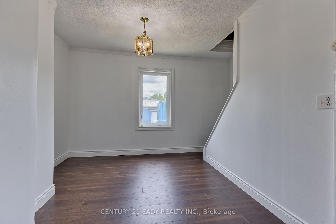
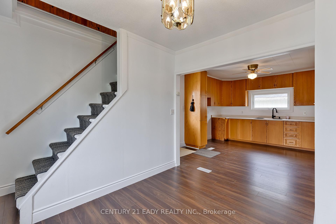
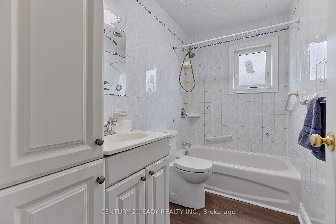
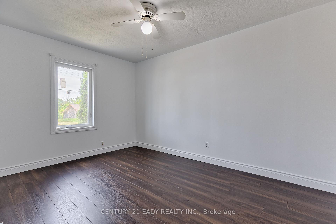
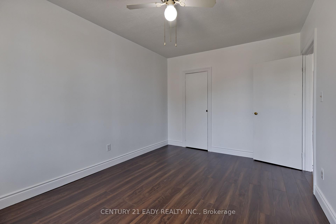
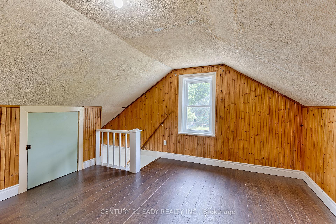
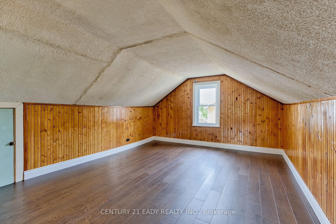
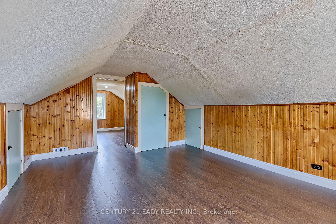
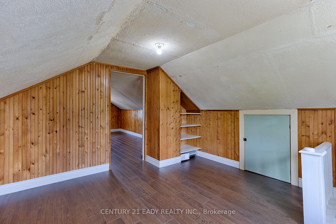
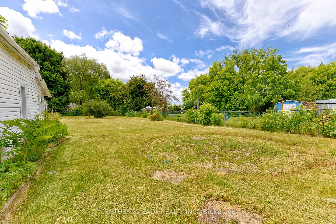
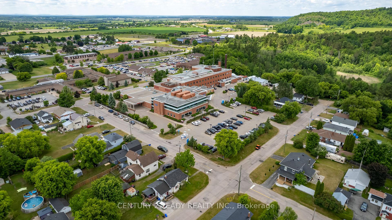
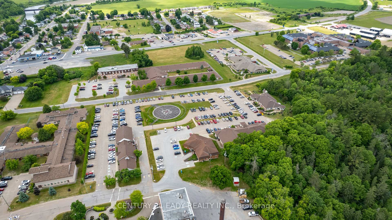
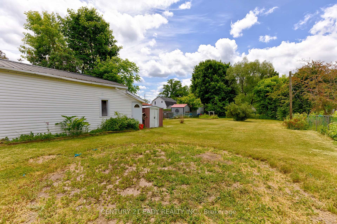
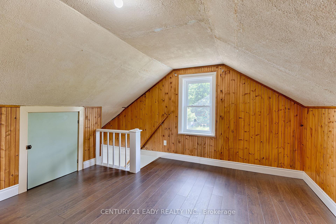
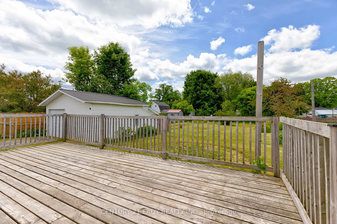
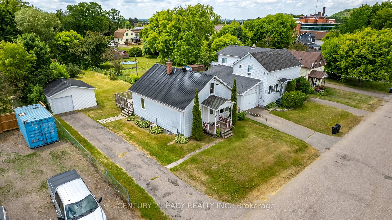
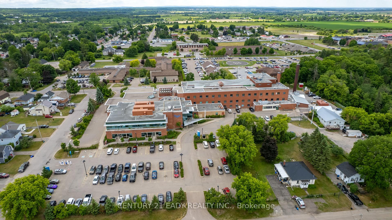
Welcome to an excellent opportunity to get into the market with this charming bungalow, perfectly situated on the edge of the town of Renfrew. Set on a generous oversized lot, this property offers an abundance of outdoor space that is nearly fully fenced in and ideal for families with children, pet lovers, or those needing room for recreational toys and gardening. The detached garage adds great value, providing extra storage or workshop space for hobbyists or trades. Whether you're a first-time buyer, someone looking to downsize, or a healthcare professional wanting to be close to your place of work, this home has plenty to offer. Inside, you'll find a practical layout with a main floor bedroom, a full bathroom, and a separate living room that provides a cozy space to unwind. The kitchen and dining area are bright and functional, with the potential to personalize and update to your own tastes. The layout lends itself well to simple one-level living, making it suitable for a wide range of buyers from young professionals to the retired folks. There is 2 bedrooms and a loft area for your ideas of use. This home is ideally located near Renfrew's growing healthcare hub and seconds from the hospital, medical clinics, doctors offices, and senior care facilities. It's perfect for those working in the industry or in need of close access to these essential services. Beyond that, Renfrew is a vibrant small town with a big heart. Known for its rich history and strong sense of community, the town offers a beautiful mix of heritage charm and modern convenience. You'll find an active downtown core with unique shops, cafés, and restaurants, as well as large retailers and essential services. For outdoor enthusiasts, the area is surrounded by lush green spaces, the Bonnechere River, and nearby trails for walking, biking, and snowmobiling. Festivals, farmers markets, and local events keep the community spirit strong year-round. 24-hour irrevocable required on all offers.
Key Facts & Features
Property Costs
- Annual Property Tax Amount
- $2,461
- Land Transfer Tax Fee
- $3,574
- Basement Type
- Full, Unfinished
Interior Features
- Interior Extras
- Primary Bedroom - Main Floor
- Fireplace/Stove
- No
- Elevator
- No
Exterior Features
- Pool
- None
Building
- Building Type
- Detached
- Building Style
- 1 1/2 Storey
- Approx Age
- 51-99
Construction
- Exterior Finish
- Other
- Roof
- Metal
- Foundation Details
- Concrete Block, Poured Concrete
- Special Designation
- Unknown
Lot
- Lot Front
- 55.00 ft
- Lot Depth
- 198.00 ft
- Lot Size
- 0.25
Parking & Garages
- Garage Type
- Detached
- Garage Spaces
- 1
- Parking Spaces
- 3
- Total Garage And Parking Spaces
- 4
Heating & Cooling
- Heat Source
- Gas
- Heat Type
- Forced Air
- Air Conditioning
- Central Air
- Water
- Municipal
- Sewers
- Sewer
- Natural Gas
- Yes
- Hydro
- Yes
- Cable
- Available
- Telephone
- Available
- Bedrooms
- 2
- Washrooms
- 1
- Kitchens
- 1
Room sizes
- Kitchen—Main level
- Dining Room—Main level
- Living Room—Main level
- Bathroom—Main level
- Primary Bedroom—Main level
- Bedroom 2—Upper level
- Loft—Upper level
Washrooms
- 3-piece
- Municipality
- Renfrew
- Neighbourhood
- Renfrew
- Main cross streets
- Bruce and Moore
- Directions
- From Ottawa take 417 West to Renfrew and take the BRUCE St exit into town. Moore is the first St and turn right. House is 1st on the left watch for sign.
- Waterfront
- None
- MLS® number
- X12238169
- Data source
- Toronto Regional Real Estate Board
- Status change
- 2025-07-22
- Listed on
- 2025-06-21
- Days on market
- 31 days
- Possession date
- 2025-06-30
- Possession type
- Immediate
- Co-op commission
- 2
- Seller
- Listed by
- CENTURY 21 EADY REALTY INC.
Home Market Value
Current home valuation for 424 Moore Street, Renfrew, Renfrew, ON. Listed for $339,900
HOMEH Estimate
$266,381
Estimated Sales Range
$235,232 - $297,530
HOMEH Estimate for 424 Moore Street, Renfrew
Calculated with a real agent's CMA method — 45+ years of experience, codified. Not an AI guess.
For the owner
Is this your home? Track its value.
Get this home's HOMEH Estimate by email once a month, with how many homes are for sale around you.
Mortgage Payment Calculator
Compare up to 4 down payment scenarios
5% of purchase price for homes $500K or less
$16,995
| Scenario 1 | Scenario 2 | Scenario 3 | Scenario 4 | |
|---|---|---|---|---|
−Down payment | % $ | % $ | % $ | % $ |
+CMHC insurance | $12,916 | $9,483 | $8,090 | $0 |
=Total mortgage | $335,821 | $315,393 | $297,005 | $271,920 |
Amortization | ||||
Mortgage rate | % | % | % | % |
| Payment frequency | ||||
=Mortgage payment | $1,640monthly | $1,540monthly | $1,450monthly | $1,328monthly |
Land Transfer Tax
$3,574
$3,574
Around this home
Data provided by OpenStreetMap & Fraser Institute School Rankings
Ask HOMEH
New!Hi there!
👋Text or call (416) 301-9001
Recommended for you
Based on homes you've looked at.
No recommended properties found.
Nearby similar homes
No nearby properties found.
More real estate resources
Other homes nearby
Explore this area
No nearby listings available.