
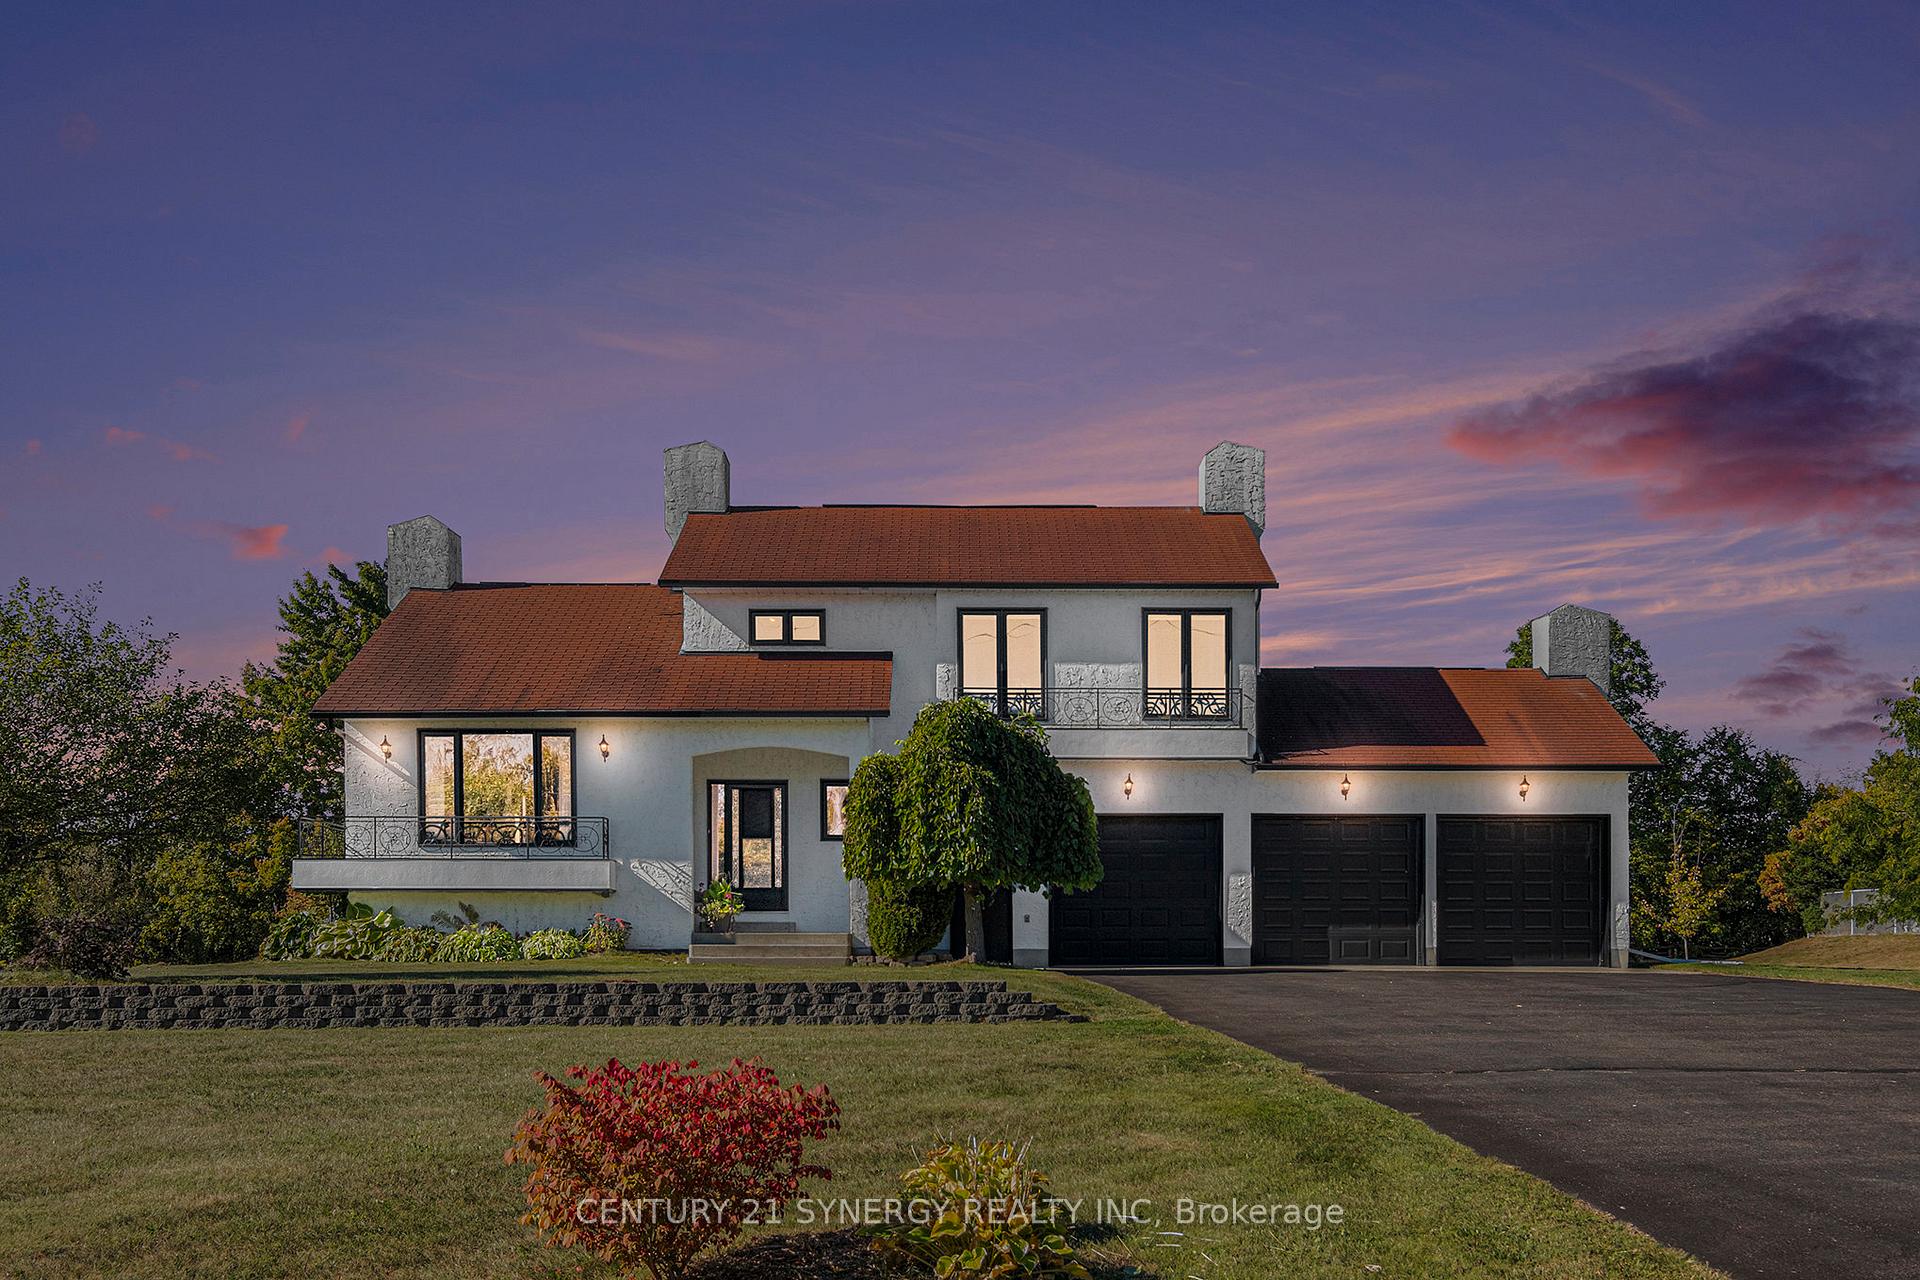
12 Davis Lane
Rideau Lakes (Rideau Lakes, South Elmsley Twp), ON K7A 4S5
- 3+1Bedrooms
- 2Bathrooms
- 3Garage
- 1500–2000Sq Ft
- $4,323Tax
- 152×300 ftLot Size
 Estimated Value:$699,224See Free Estimate Report

Sale & Price History for 12 Davis Lane, Rideau Lakes, Rideau Lakes (South Elmsley) Twp
| Start Date | End Date | Price | Event | MLS# |
|---|---|---|---|---|
| No listing history available | ||||
Real estate boards require you to or to see the full details of this property.
*Sold prices and complete sale & price history are regulated data. Under the Trust in Real Estate Services Act, 2002 (TRESA) and the rules of the Real Estate Council of Ontario (RECO), and pursuant to the Multiple Listing Service® rules of the Canadian Real Estate Association (CREA) and the Toronto Regional Real Estate Board (TRREB), this information may be shown only to registered users who have agreed to the applicable terms of use (a Virtual Office Website, or "VOW," arrangement). HOMEH Inc., Brokerage therefore provides it to signed-in members only. Creating an account is free and takes under a minute.
About 12 Davis Lane, Rideau Lakes, Rideau Lakes (South Elmsley) Twp
Summarized Description
- Custom-built home with over an acre of land.
- Beautifully maintained with 3+1 bedrooms and 1.5 baths.
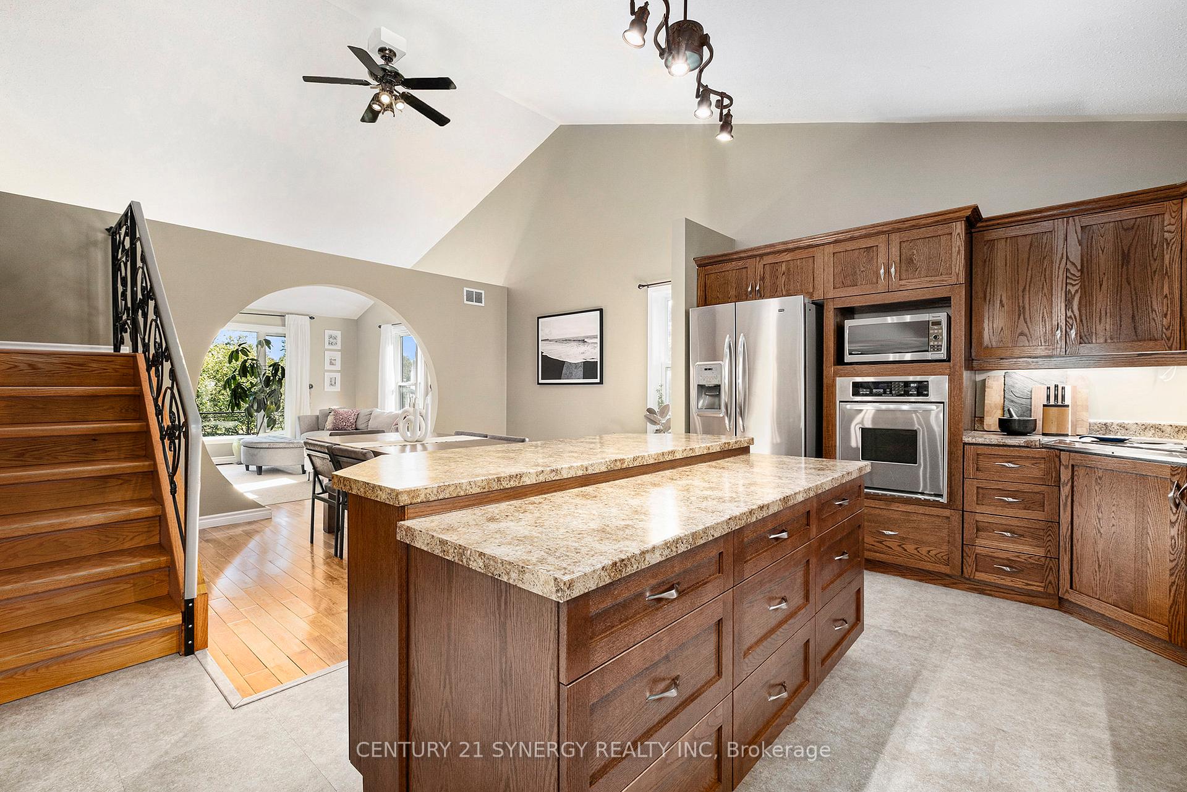
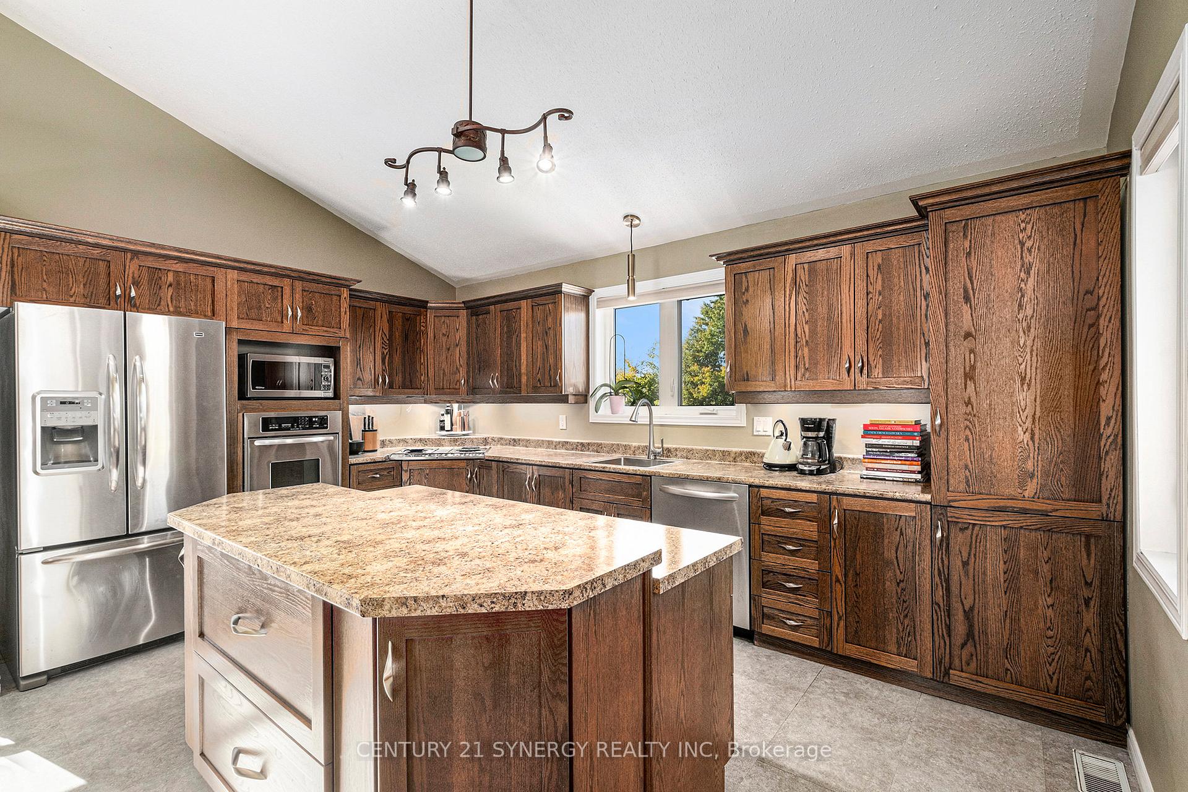
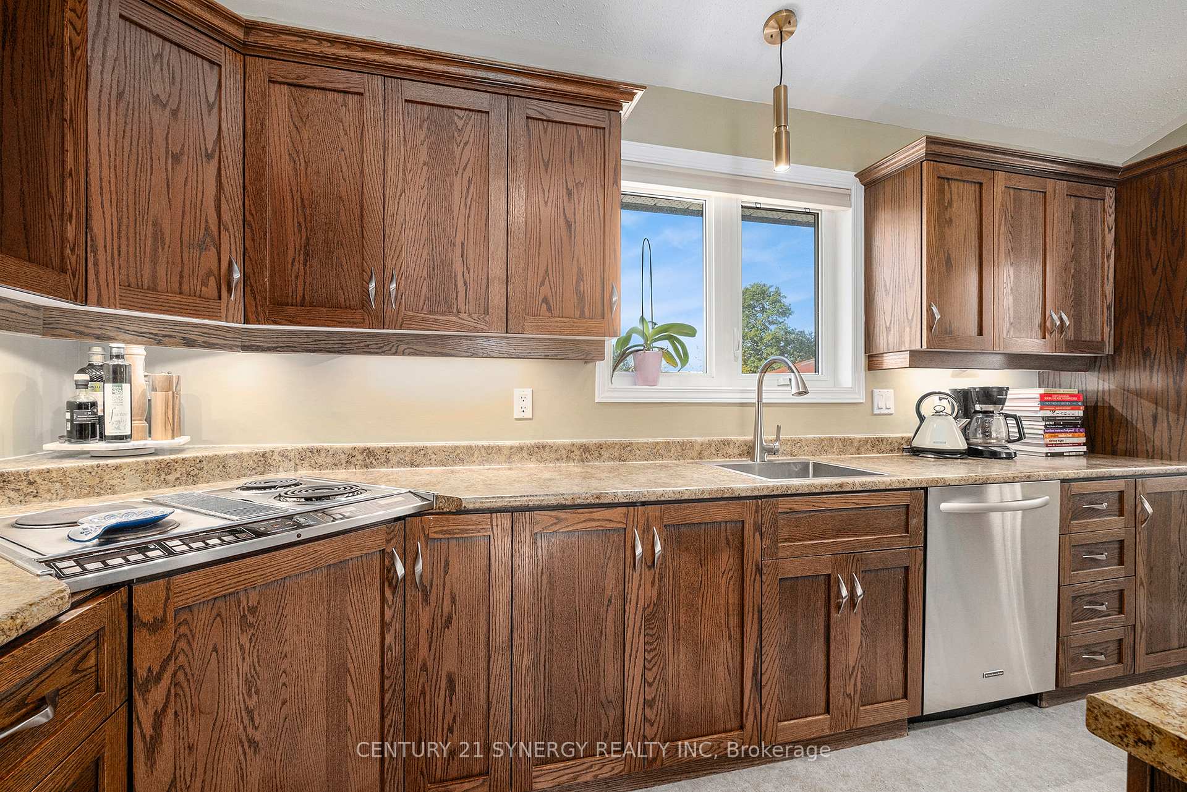
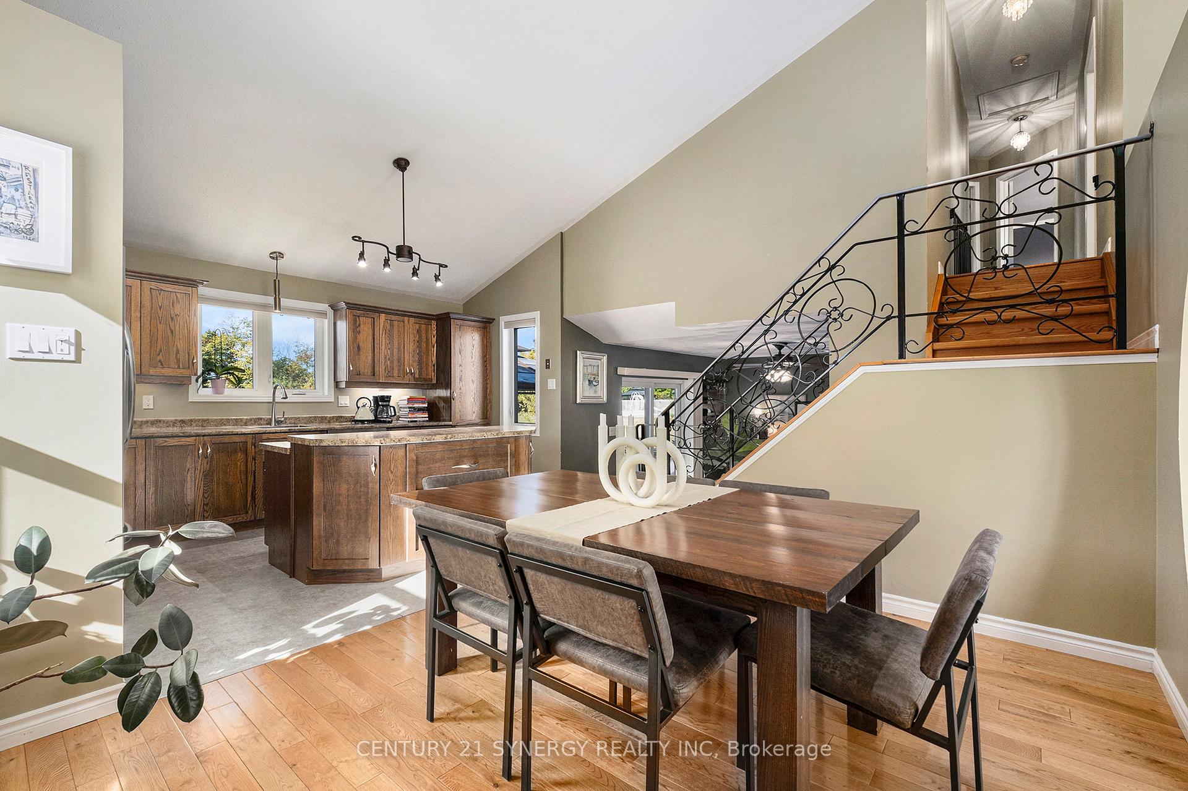
- Gourmet kitchen with solid oak cabinetry and custom island.
- Heated 3-car garage with hot and cold water hookups.
- Fully finished basement with additional bedroom and family room.
- Wired for generator, ensuring power reliability.
- South-west facing backyard with composite deck and gazebo.
- Located in a desirable neighborhood, close to amenities.
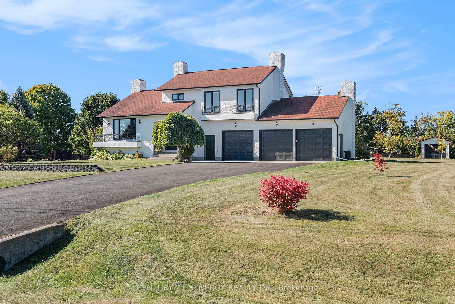
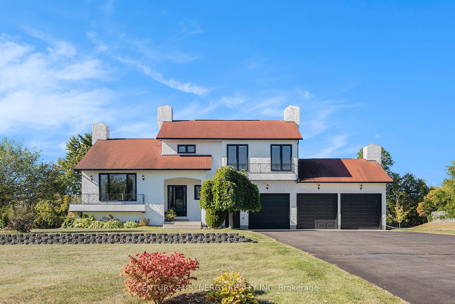
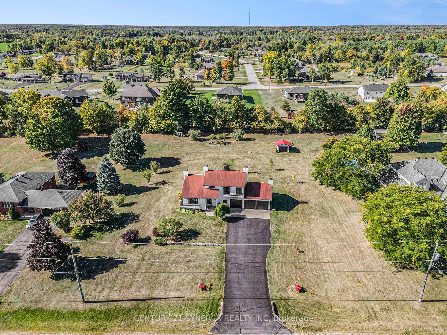
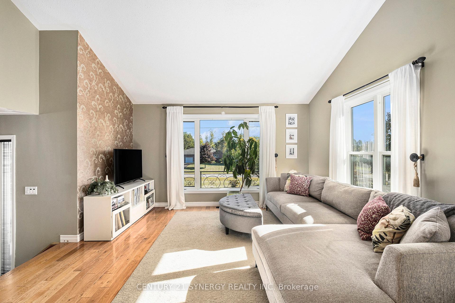
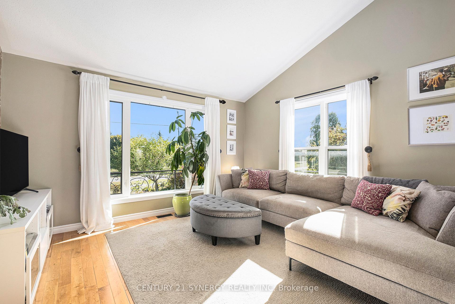
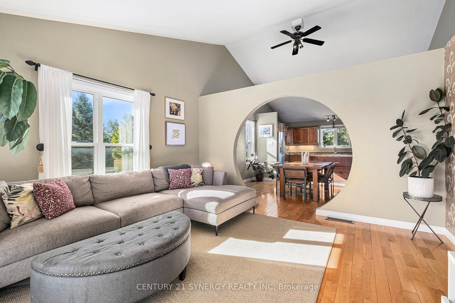
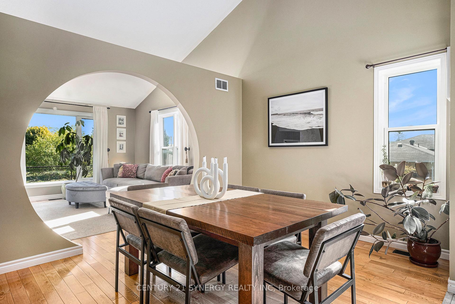
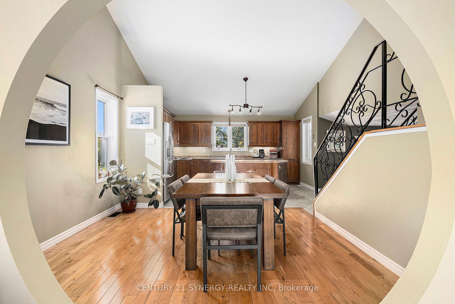
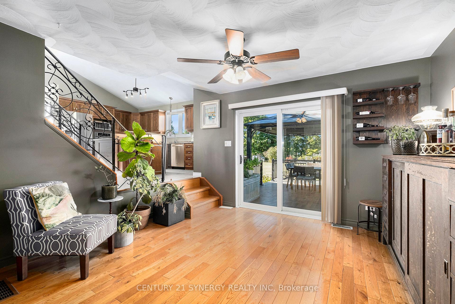
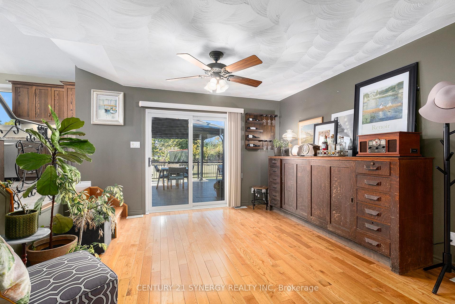
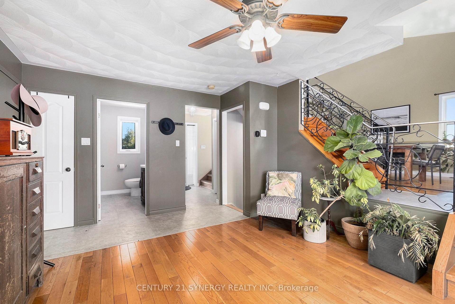
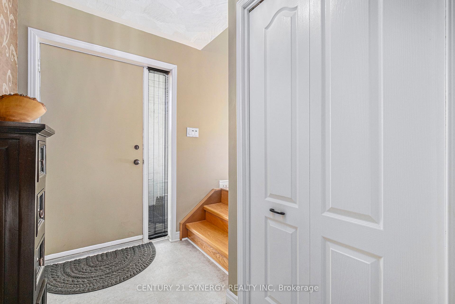
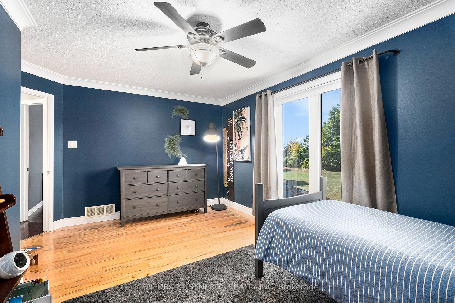
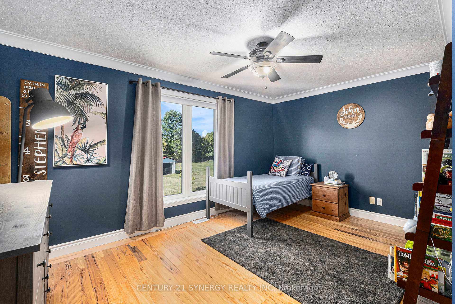
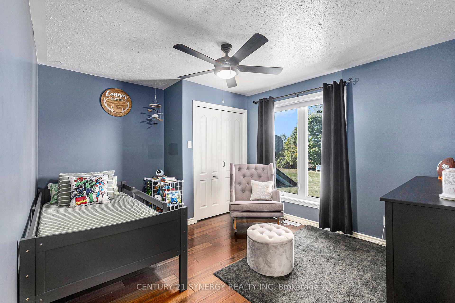
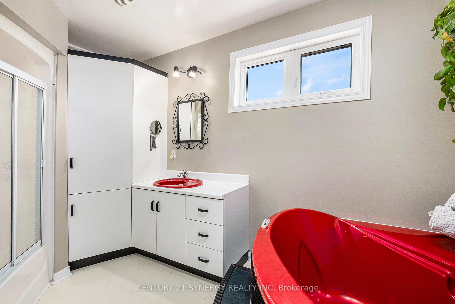
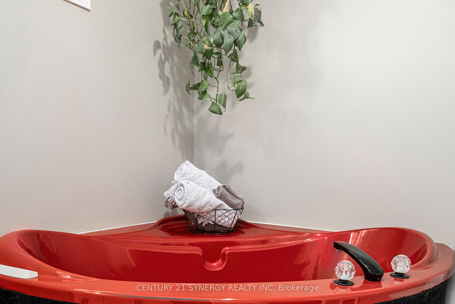
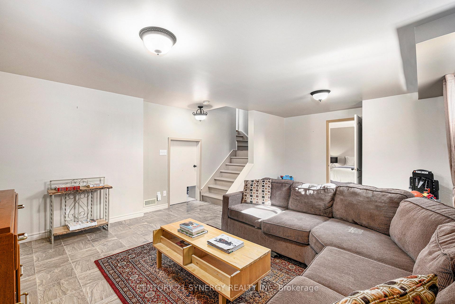
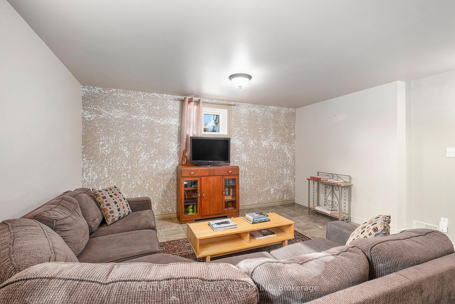
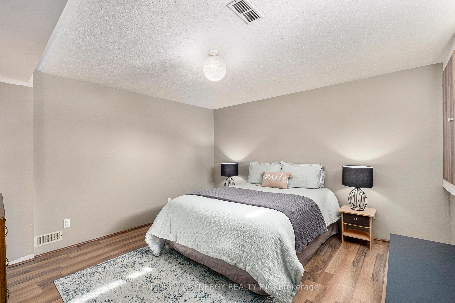
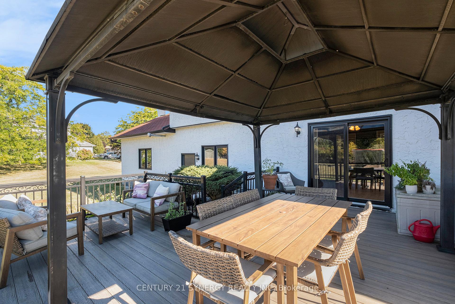
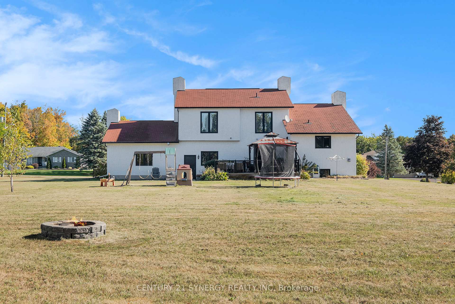
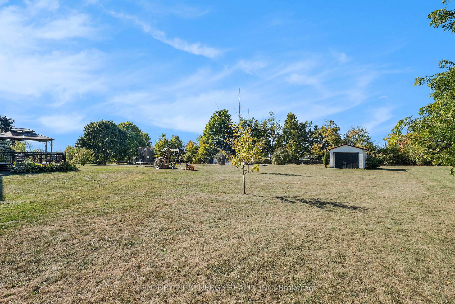
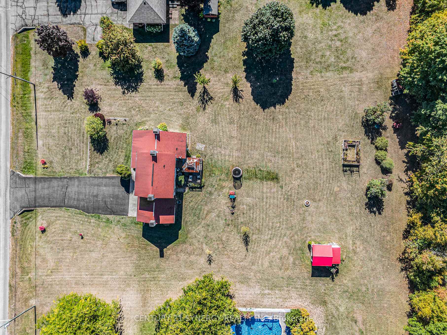
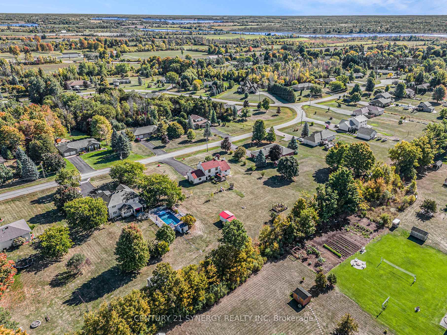
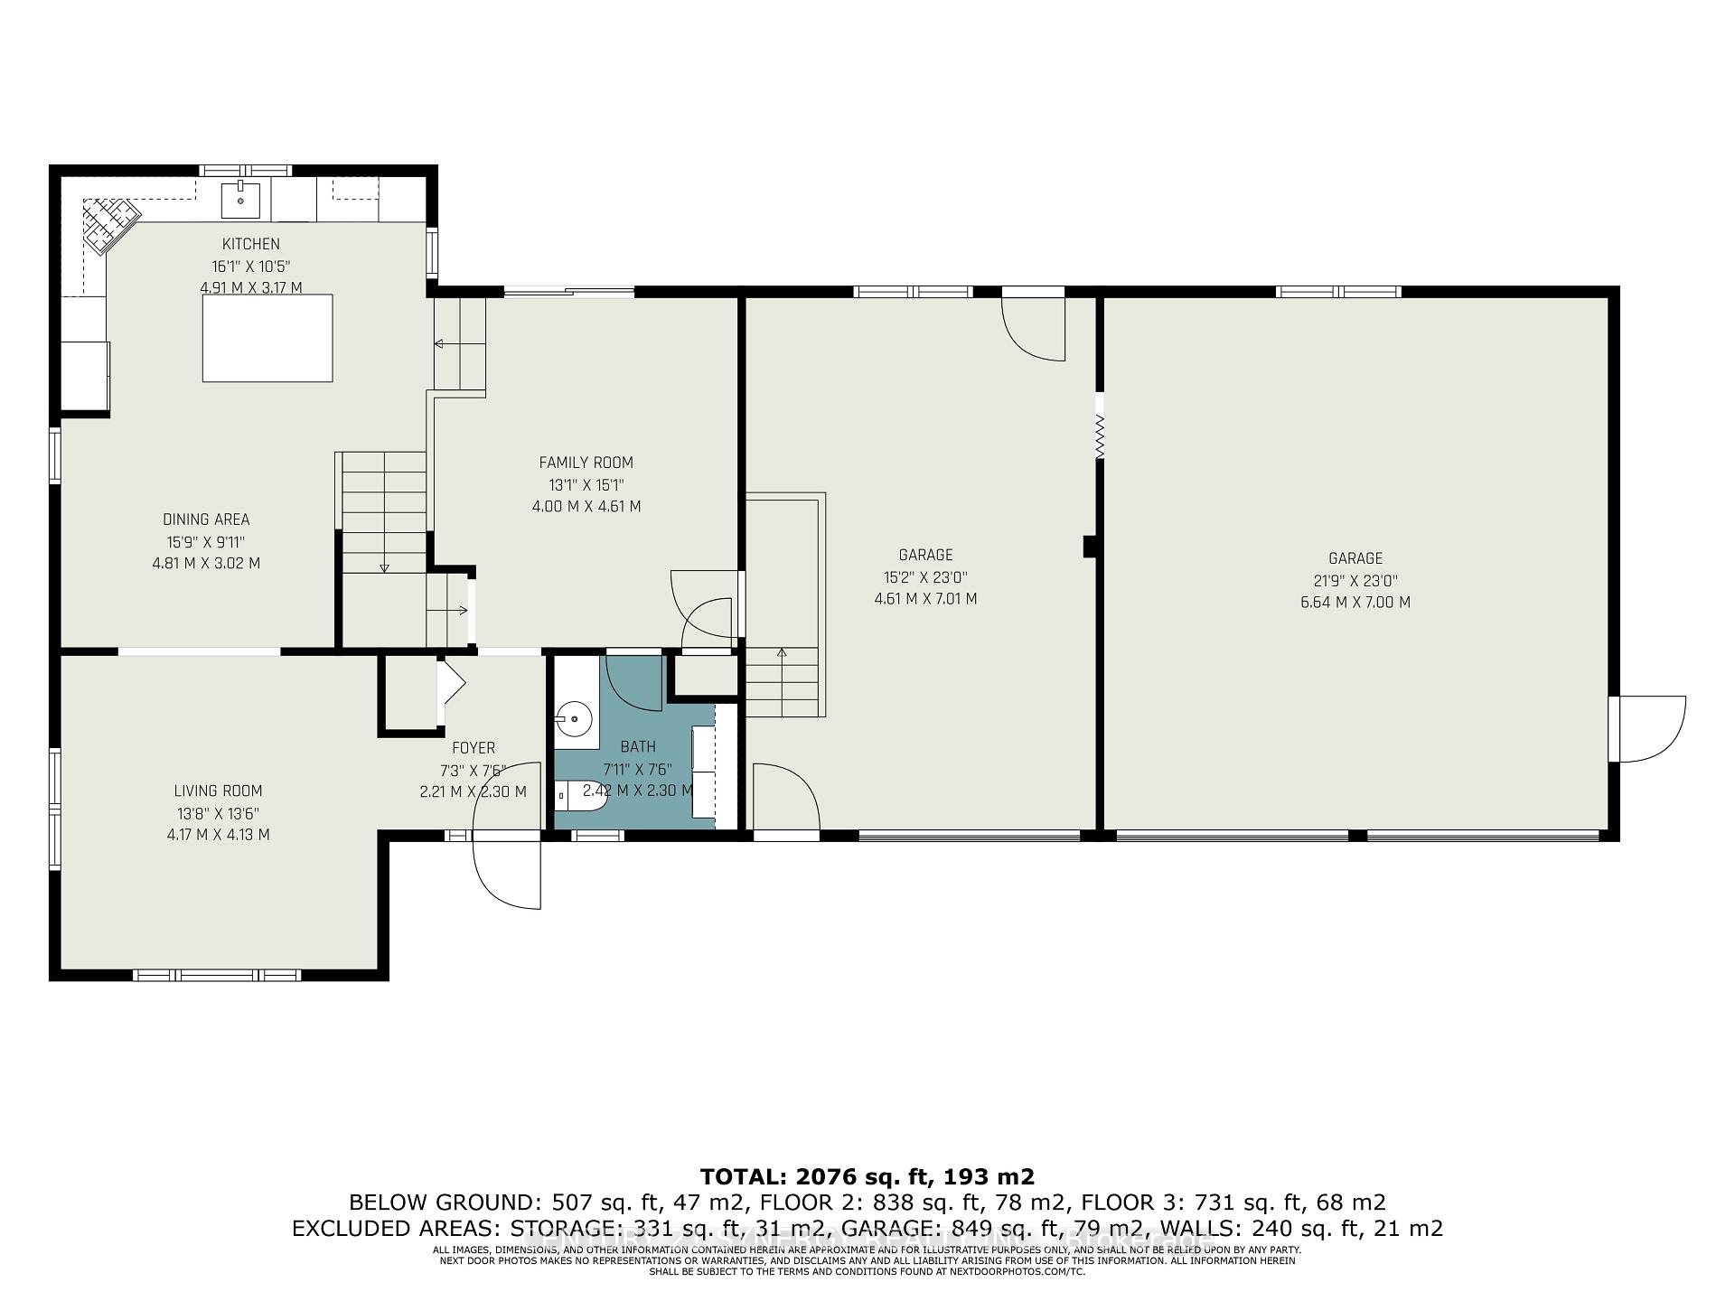
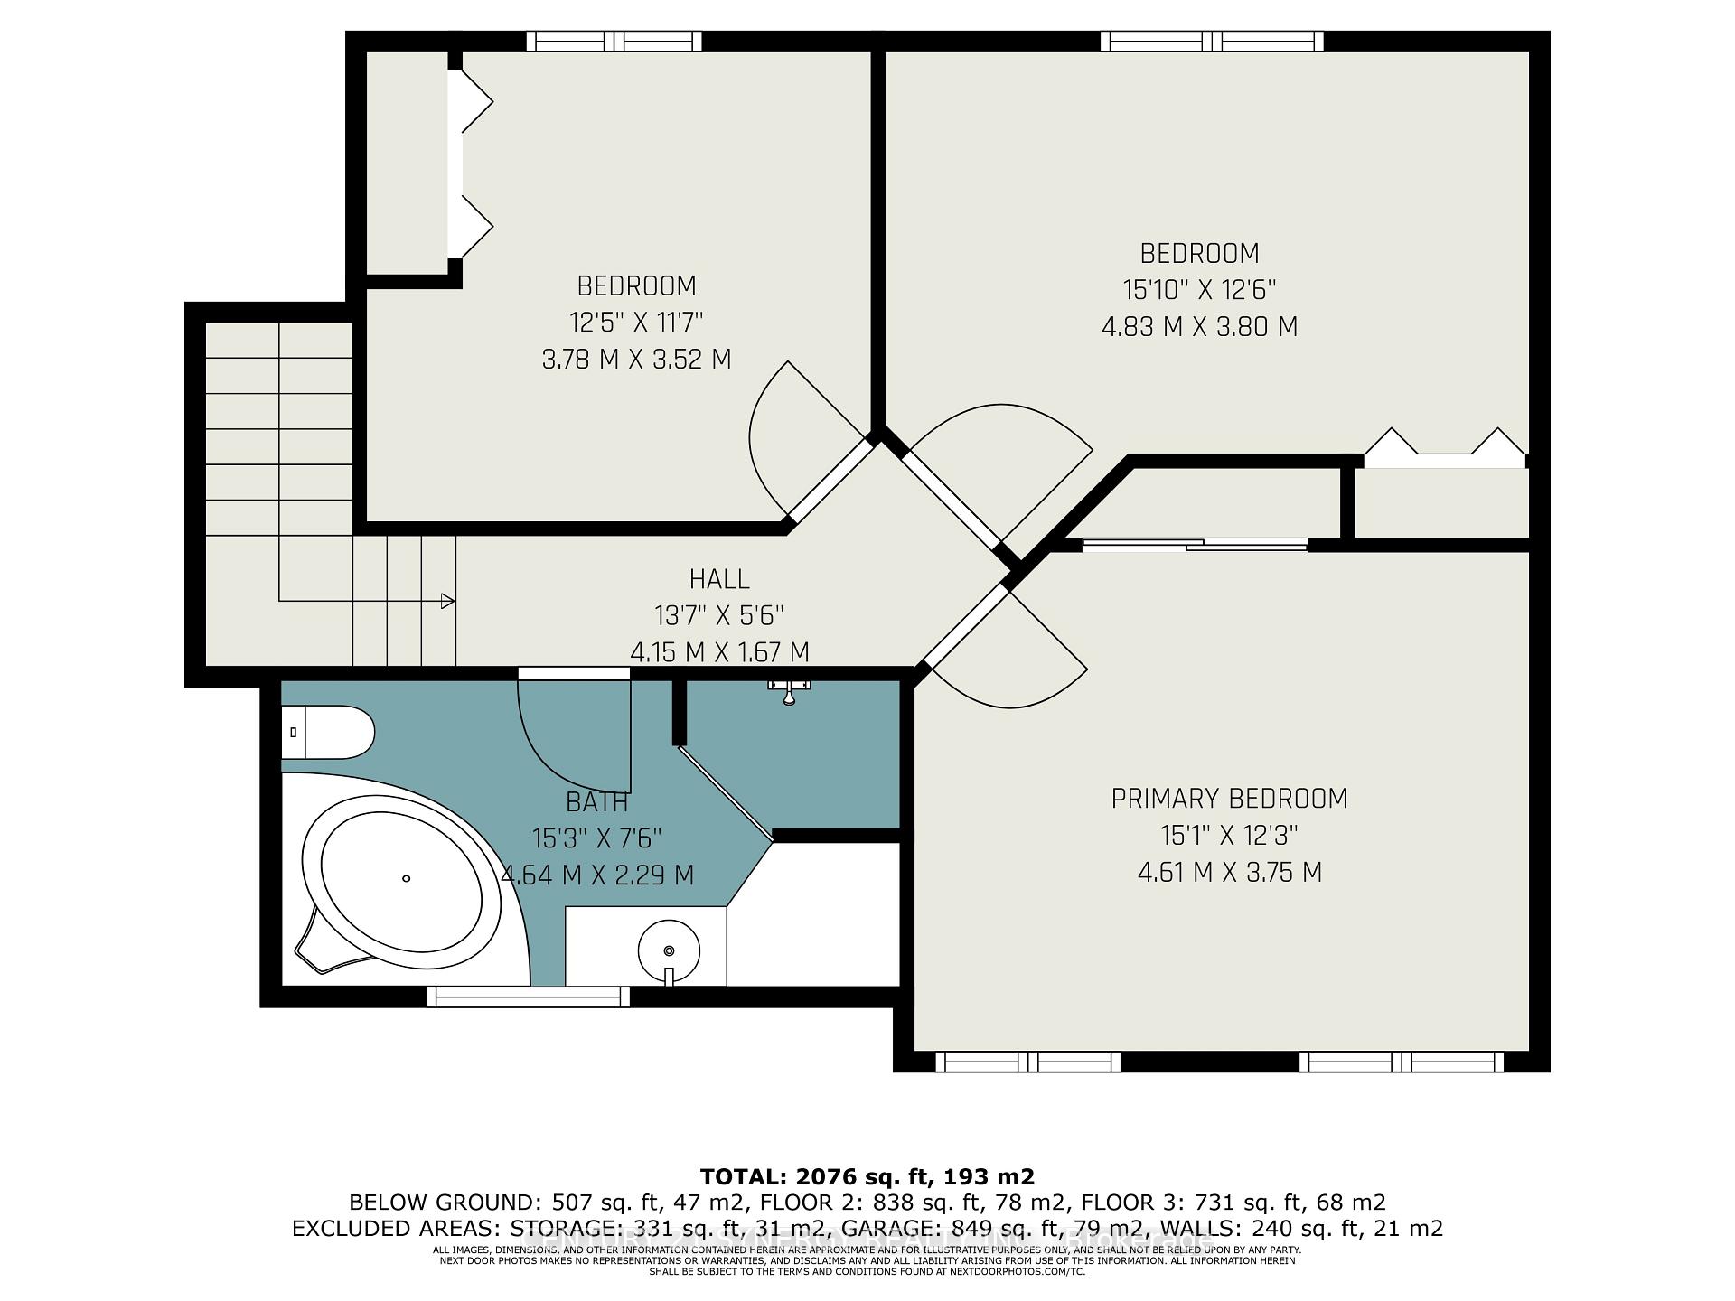
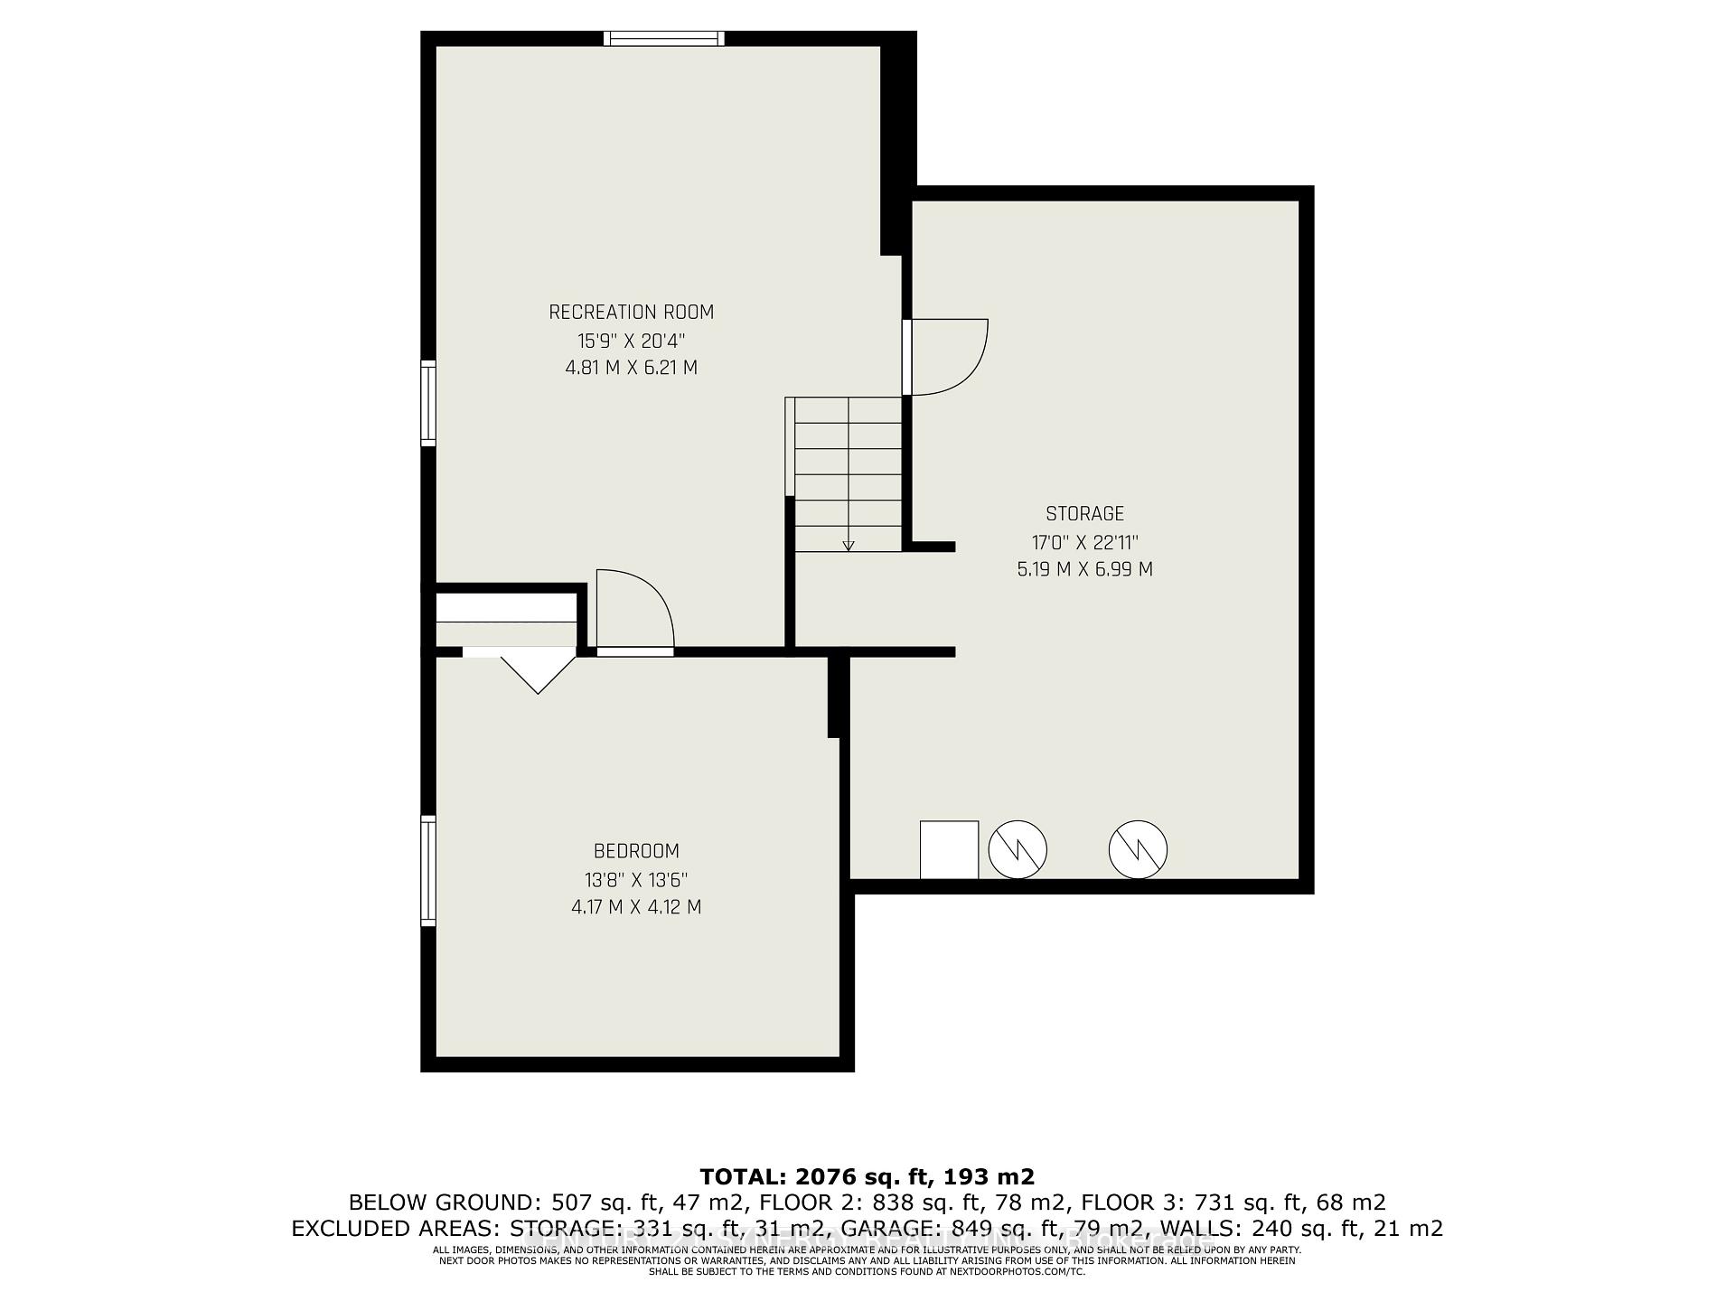
This executive, custom-built home in desirable South Point has been beautifully maintained and features +2,000 square feet of developed living space, 3+1 bedrooms, 1.5 baths, and situated on over an acre of land. This R-2000 home offers outstanding efficiency, comfort, and quality throughout. The heart of the home is the kitchen, featuring solid oak cabinetry, built-in appliances, and moveable custom island, perfect for both everyday meals and entertaining. The formal dining room looks through the architectural opening to the bright and open living room. Enjoy the outdoors in the south-west facing backyard with composite deck, gazebo, large storage shed, garden boxes and chicken coops, with access from the cozy sitting room. Convenient main floor laundry room and 2pc guest bath complete this level. Upstairs you will find the large primary suite, two additional bedrooms, and large 4pc bath with standup shower, soaker tub and best of all, a laundry shoot down to the main floor laundry. The living spaces flow seamlessly, with floors redone in the last 5 years and plenty of natural light enhanced by newer windows, and custom pull-down blinds in all bedrooms, kitchen, and 2pc bath. Privacy film on exterior windows of the bedrooms at the rear of the home add an extra layer of privacy. The fully finished basement extends your living space with a cozy family room, a 4th bedroom, and a spacious storage/utility room. Car enthusiasts and hobbyists will love the heated and insulated 3-car garage, complete with hot and cold water hookups and three access points to outside, while the paved driveway provides plenty of parking. Never worry about power outages, as this home is wired for a generator. All of this in a highly desirable neighbourhood in country-like setting, just 3 minutes to town or 3 minutes to the golf course. 24 hours irrevocable on all offers.
Key Facts & Features
Property Costs
- Annual Property Tax Amount
- $4,323
- Land Transfer Tax Fee
- $9,973
Rental Items
- Rental Equipment
- Hot water tank.
- Basement Type
- Finished
Interior Features
- Laundry Level
- Main Level
- Interior Extras
- Auto Garage Door Remote, Countertop Range, Built-In Oven, Storage, Water Heater, Water Treatment, Water Softener
- Security Features
- Smoke Detector
- Fireplace/Stove
- No
- Elevator
- No
Exterior Features
- Exterior Extras
- Deck, Landscaped
- Pool
- None
- Property Features
- Golf, Level, School Bus Route
- Other Structures
- Additional Garage(s), Garden Shed, Gazebo, Shed
Building
- Building Type
- Detached
- Building Style
- Sidesplit
Construction
- Exterior Finish
- Stucco (Plaster)
- Roof
- Asphalt Shingle
- Foundation Details
- Concrete
- Special Designation
- Unknown
Lot
- Lot Front
- 151.86 ft
- Lot Depth
- 300.04 ft
- Lot Size
- 1.03
Inclusions
- Inclusions
- Fridge, electric stove top, built-in wall oven, dishwasher, microwave, storage shed, garage door openers and all remotes, washer & dryer, window coverings, built-in workbench and cabinets in garage, Culligan water softener and treatment system, gazebo.
Exclusions
- Exclusions
- Living room curtains, wooden credenza and wine rack in sitting room, shelf in upper blue bedroom, fridge in garage.
Parking & Garages
- Garage Type
- Attached
- Garage Spaces
- 3
- Parking Spaces
- 10
- Total Garage And Parking Spaces
- 13
Heating & Cooling
- Heat Source
- Gas
- Heat Type
- Forced Air
- Air Conditioning
- Central Air
- Water
- Well
- Sewers
- Septic
- Bedrooms
- 3 + 1
- Washrooms
- 2
- Kitchens
- 1
- Family / bonus room
- Yes
Room sizes
- Kitchen—Main level
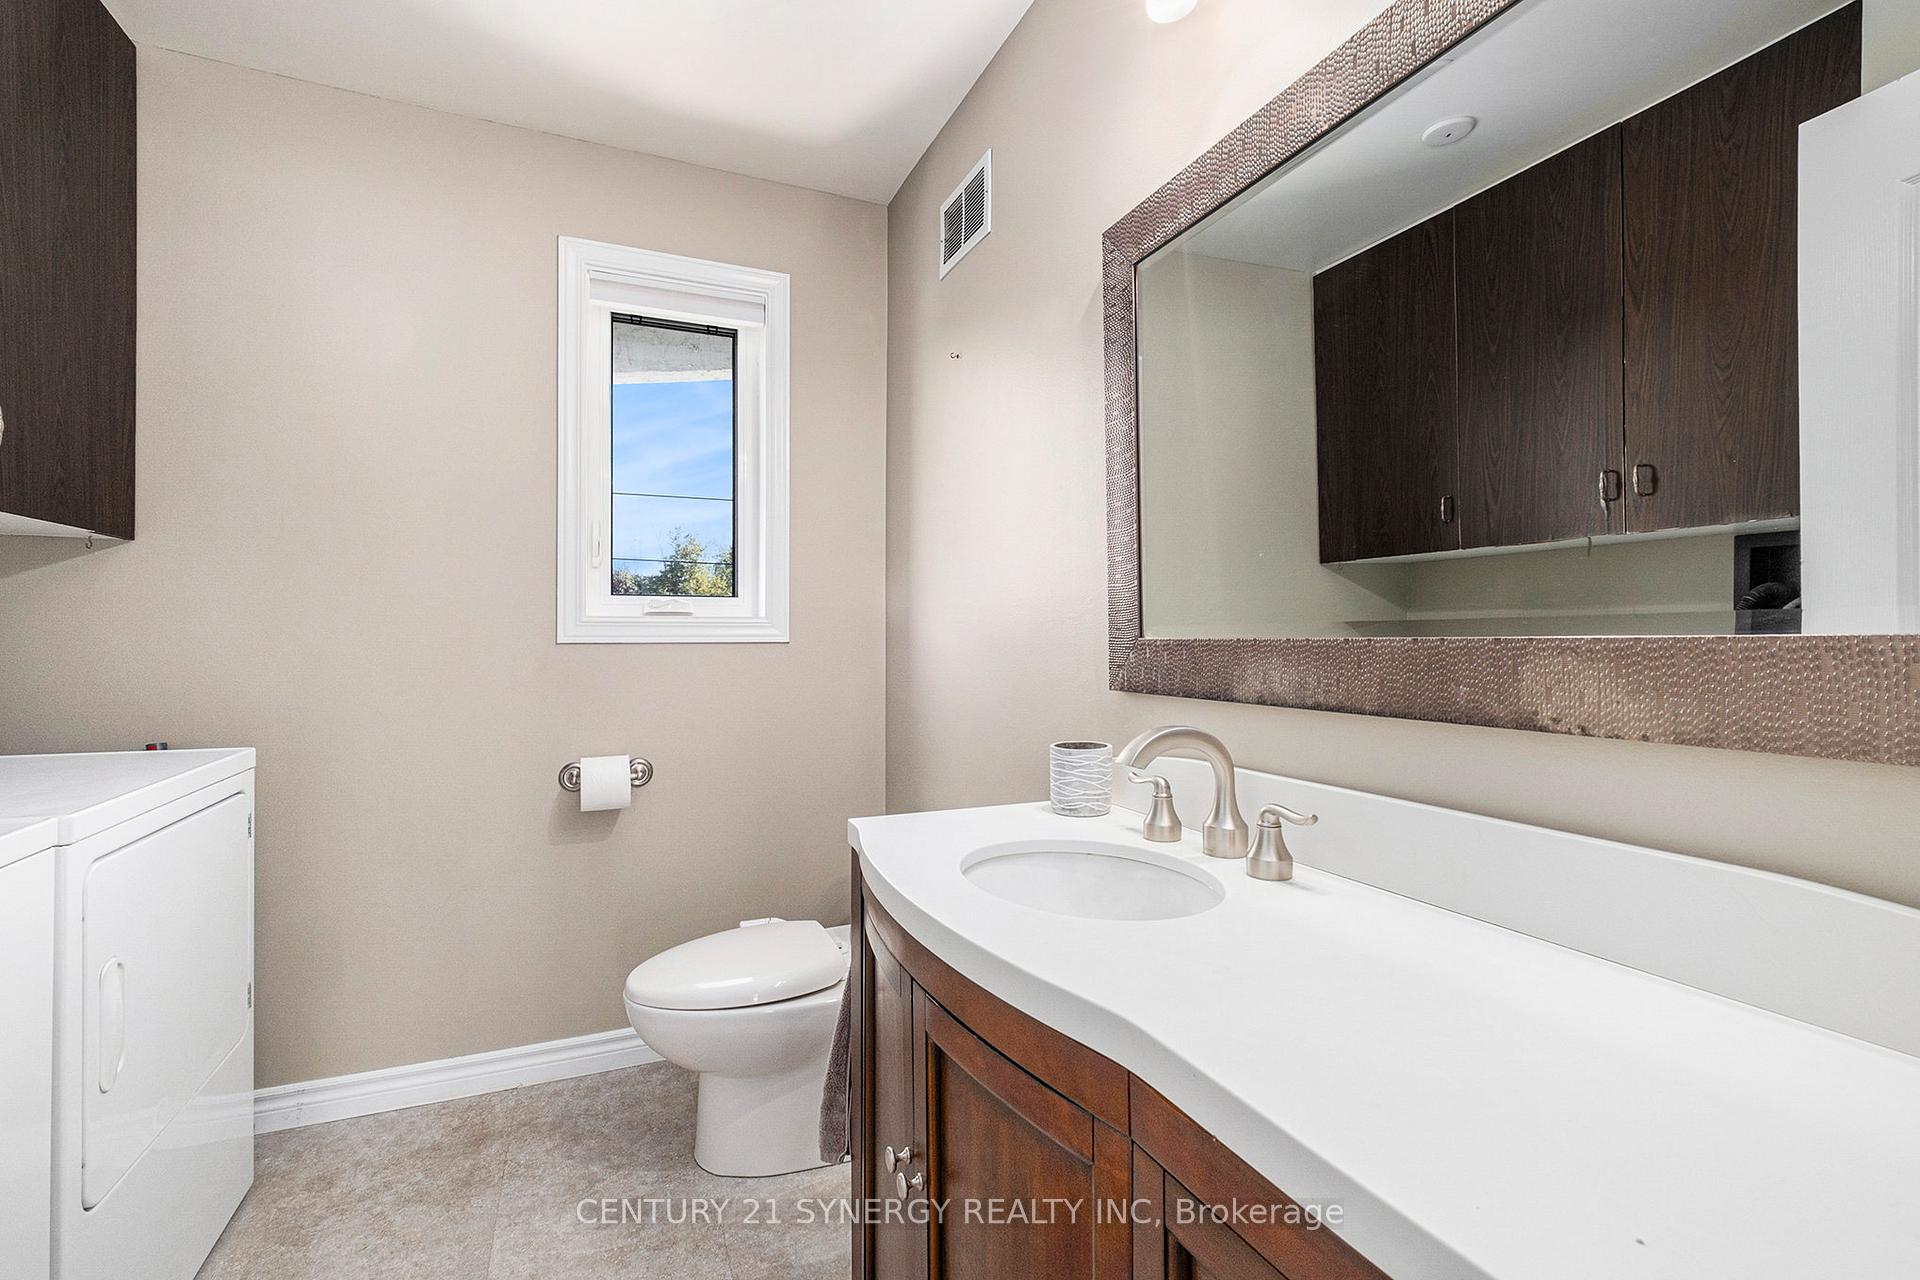
- Bathroom—Ground level, Combined w/Laundry, 2 Pc Bath
- Bedroom 4—Basement level, Closet
- Family Room—Ground level, Bay Window
- Bathroom—Upper level, 4 Pc Bath
- Bedroom 3—Upper level, Closet
- Recreation—Basement level
- Bedroom 2—Upper level, Closet
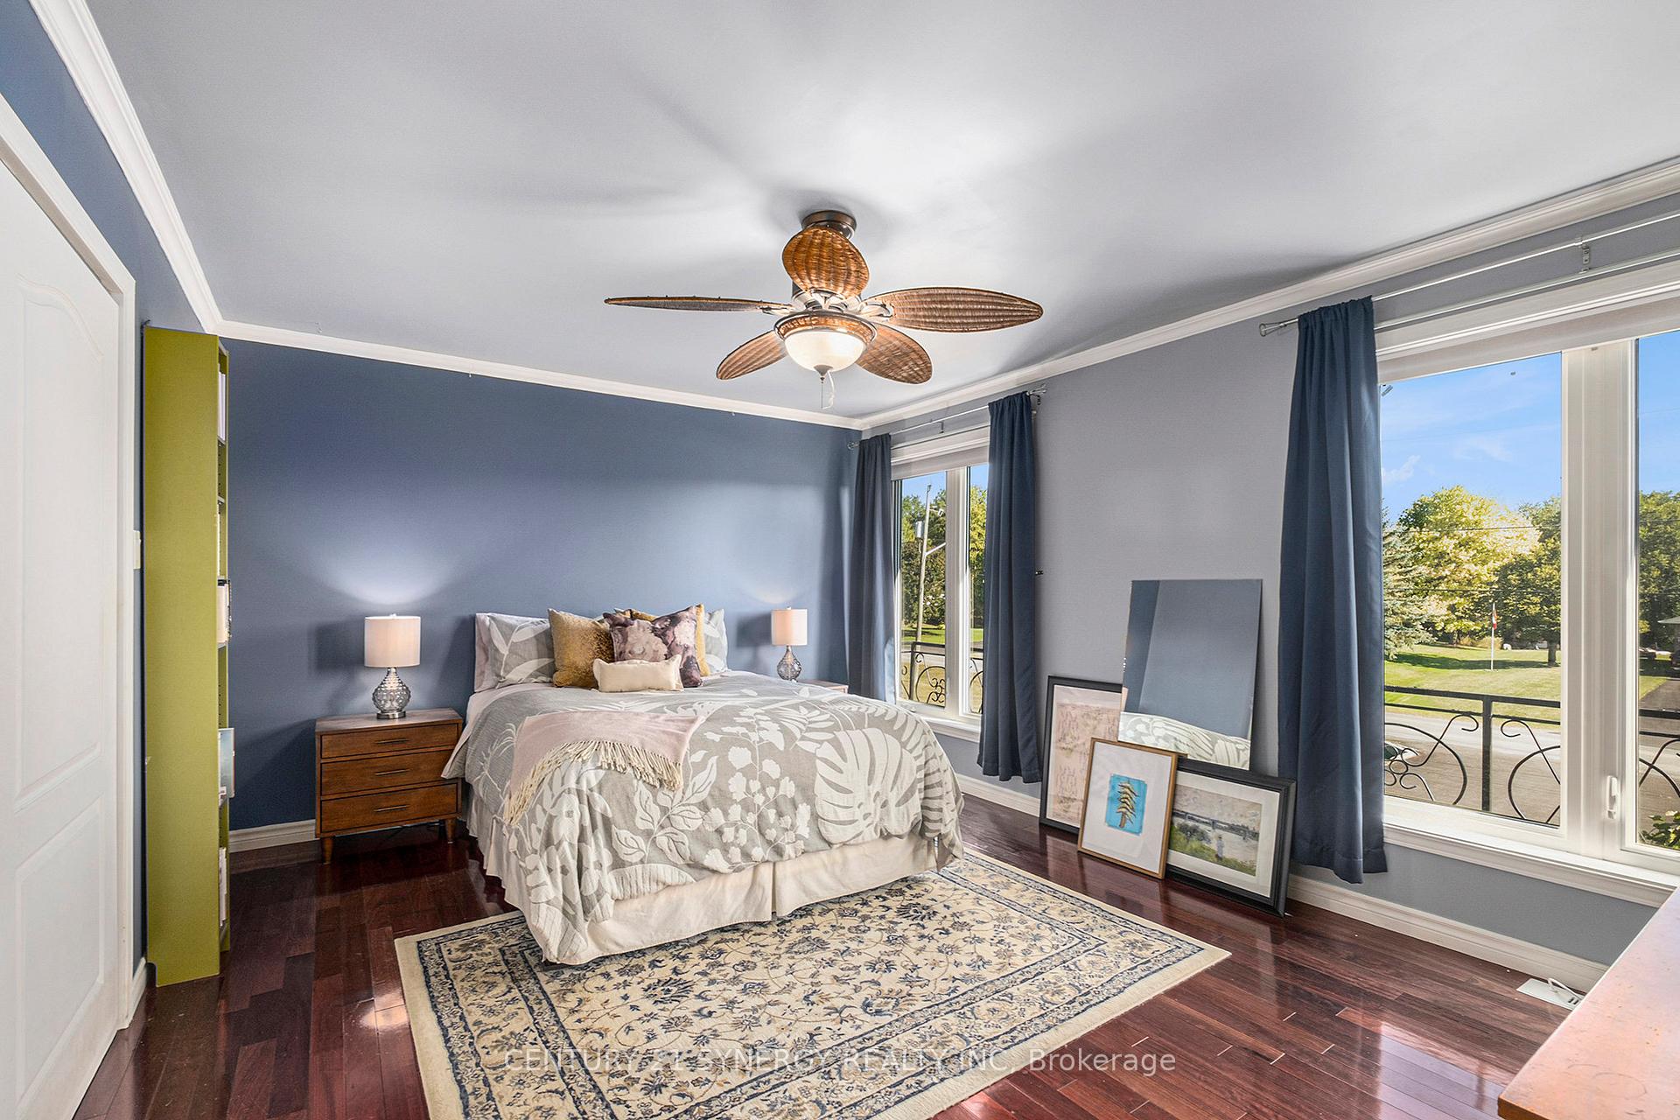
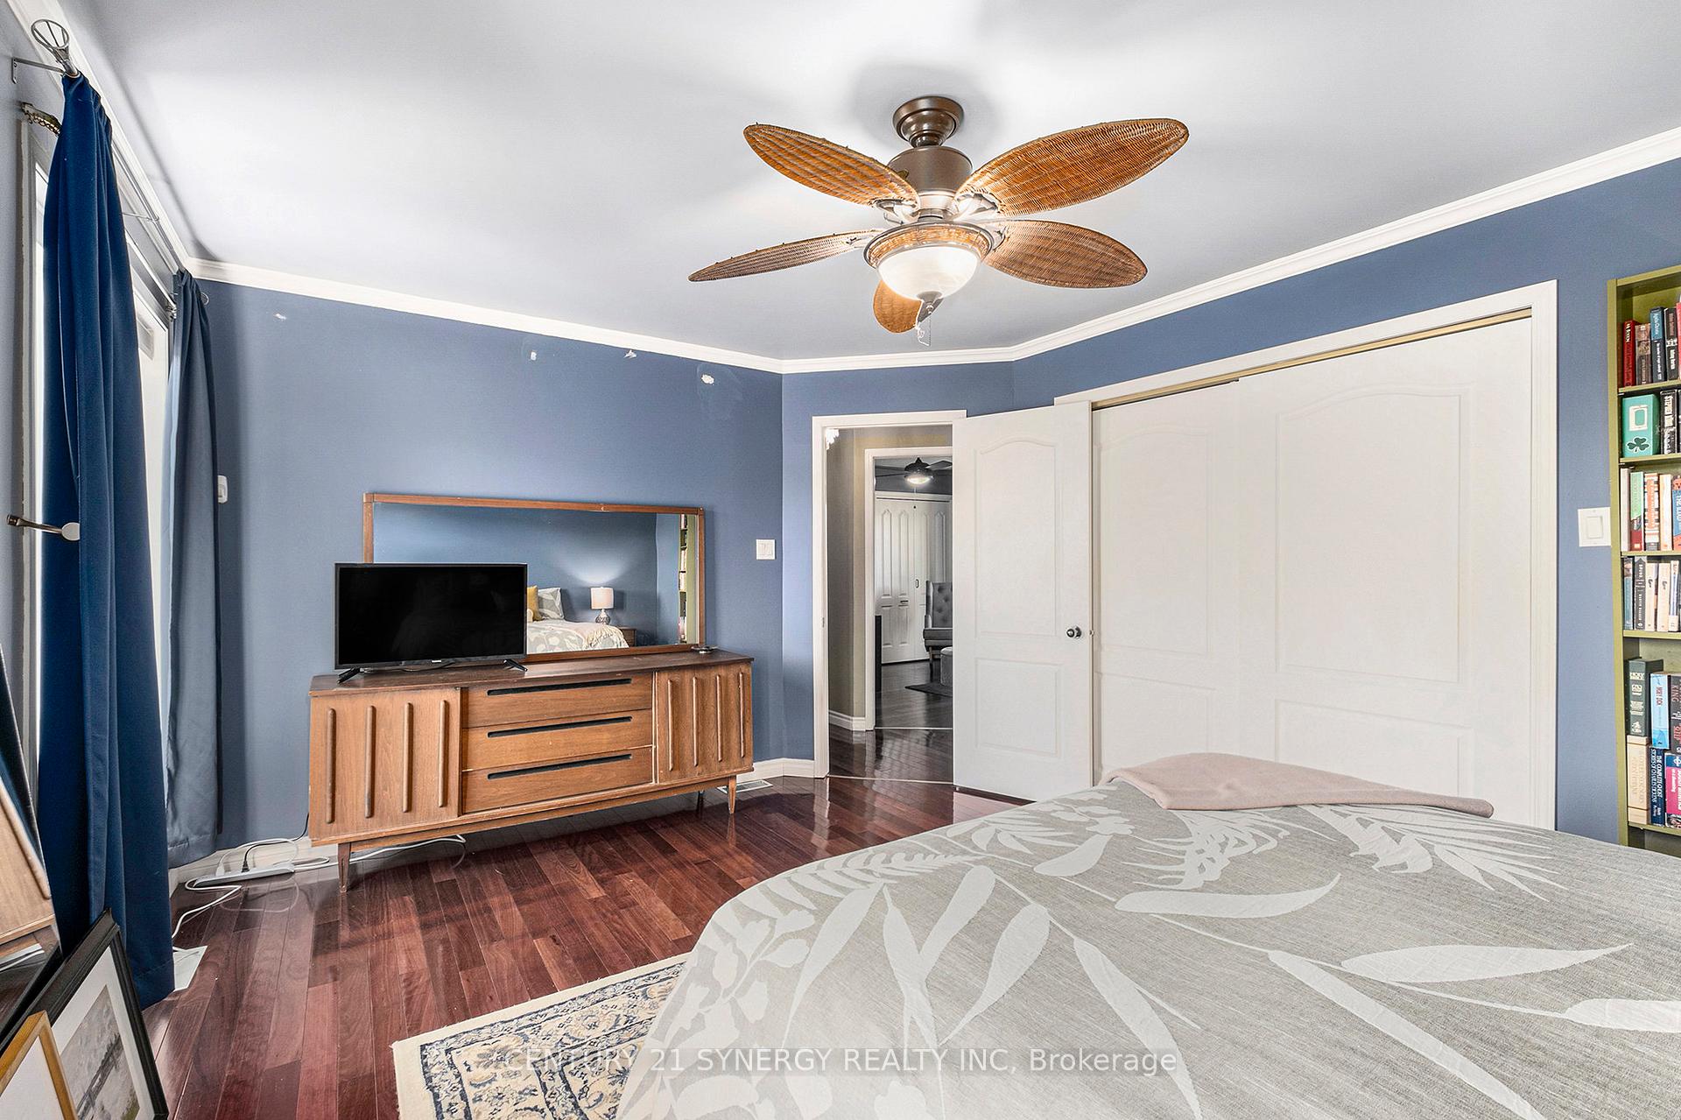
- Primary Bedroom—Upper level, Closet
- Dining Room—Main level, Hardwood Floor, Combined w/Kitchen
- Living Room—Main level
- Room—
- Utility Room—Basement level
Washrooms
- 2-piece, Main
- 4-piece, Upper
- Municipality
- Rideau Lakes
- Neighbourhood
- Rideau Lakes (South Elmsley) Twp
- Main cross streets
- Golf Club Road and South Point Drive
- Zoning
- Residential
- Directions
- From Smiths Falls, head south on Highway 29 towards Brockville. Turn right on Golf Club Road and left on Davis Lane. Property is on the right hand side.
- MLS® number
- X13685298
- Data source
- Toronto Regional Real Estate Board
- Listed on
- 2026-08-17
- Updated on
- 2026-08-30
- Days on market
- 59 days
- Possession type
- Flexible
- Co-op commission
- 2% plus HST
- Seller
- Listed by
- CENTURY 21 SYNERGY REALTY INC.
Home Market Value
Current home valuation for 12 Davis Lane, Rideau Lakes, Rideau Lakes (South Elmsley) Twp, Rideau Lakes, ON. Listed for $674,900
HOMEH Estimate
$699,224
Estimated Sales Range
$552,387 - $846,061
HOMEH Estimate for 12 Davis Lane, Rideau Lakes, Rideau Lakes (South Elmsley) Twp
Calculated with a real agent's CMA method — 45+ years of experience, codified. Not an AI guess.
Mortgage Payment Calculator
Compare up to 4 down payment scenarios
5% on first $500K + 10% on $174,900 over $500K
$42,490
| Scenario 1 | Scenario 2 | Scenario 3 | Scenario 4 | |
|---|---|---|---|---|
−Down payment | % $ | % $ | % $ | % $ |
+CMHC insurance | $25,295 | $18,830 | $16,063 | $0 |
=Total mortgage | $657,676 | $626,240 | $589,728 | $539,920 |
Amortization | ||||
Mortgage rate | % | % | % | % |
| Payment frequency | ||||
=Mortgage payment | $3,211monthly | $3,058monthly | $2,879monthly | $2,636monthly |
Land Transfer Tax
$9,973
$9,973
Around this home
Data provided by OpenStreetMap & Fraser Institute School Rankings
Ask HOMEH
New!Hi there!
👋Text or call (416) 301-9001
Recommended for you
Based on homes you've looked at.
No recommended properties found.
Nearby similar homes
No nearby properties found.
More real estate resources
Other homes nearby
Explore this area
Nearby neighbourhoods
No nearby listings available.