
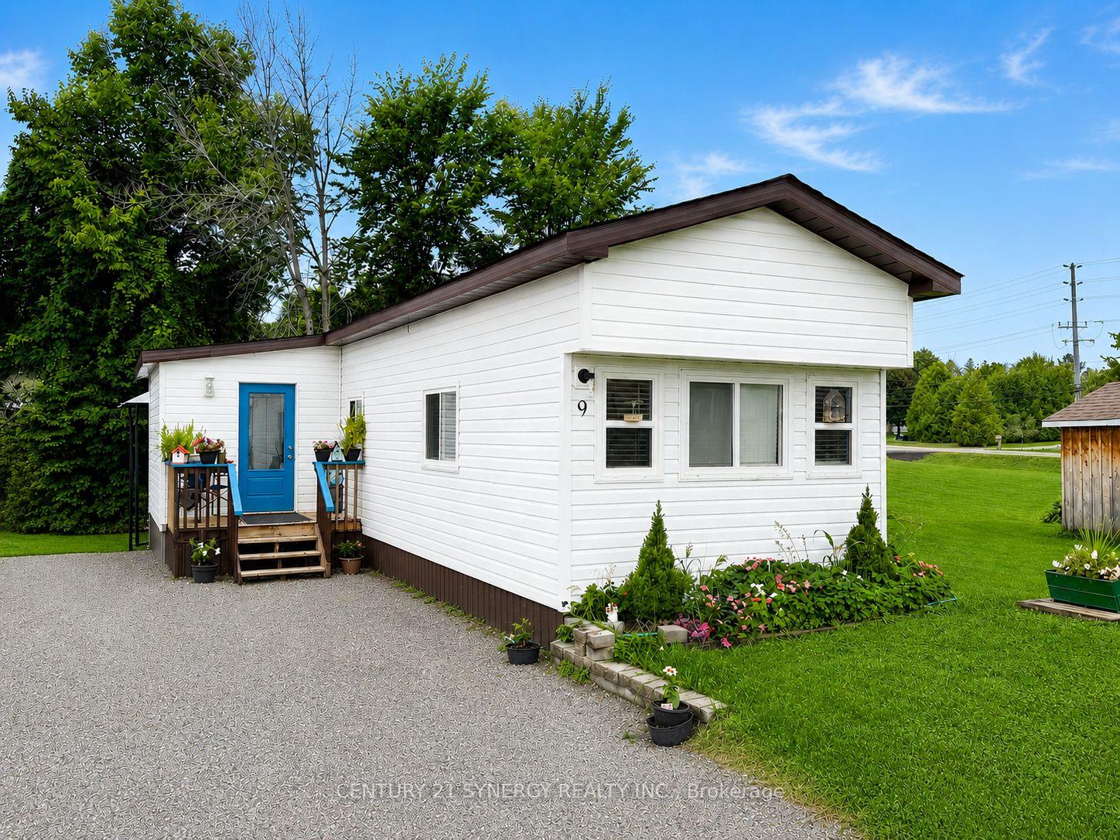
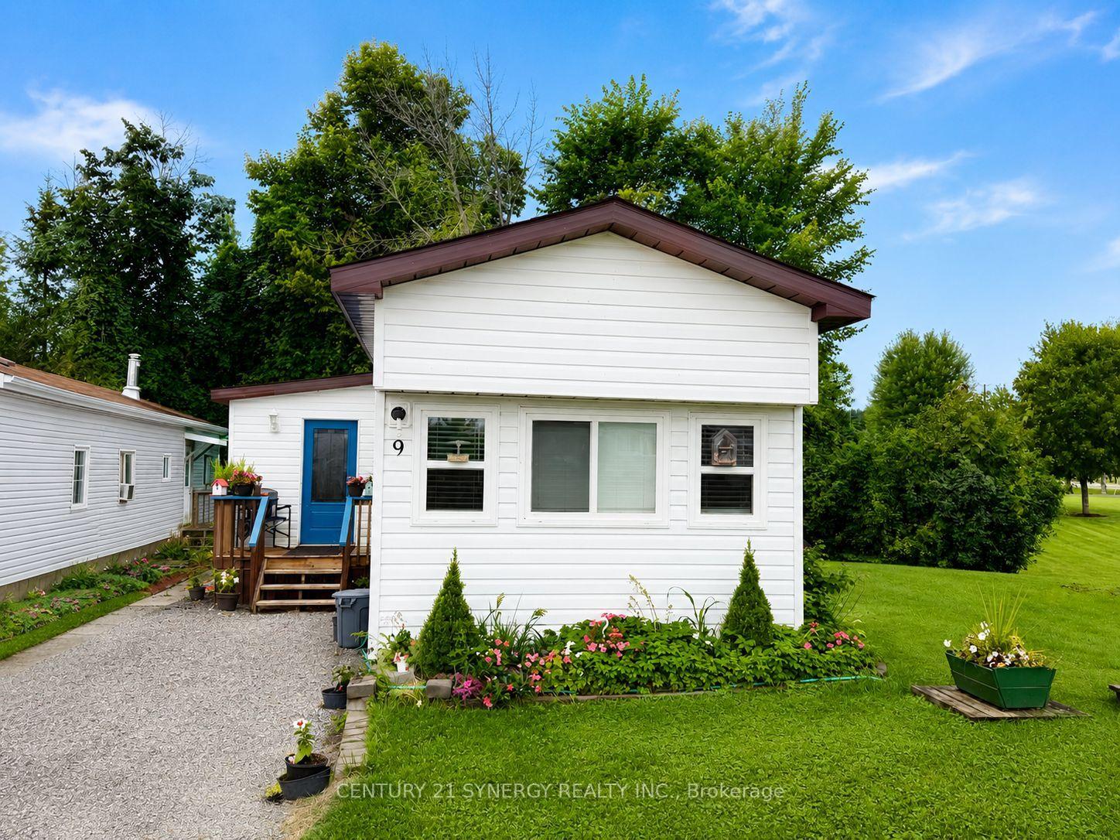
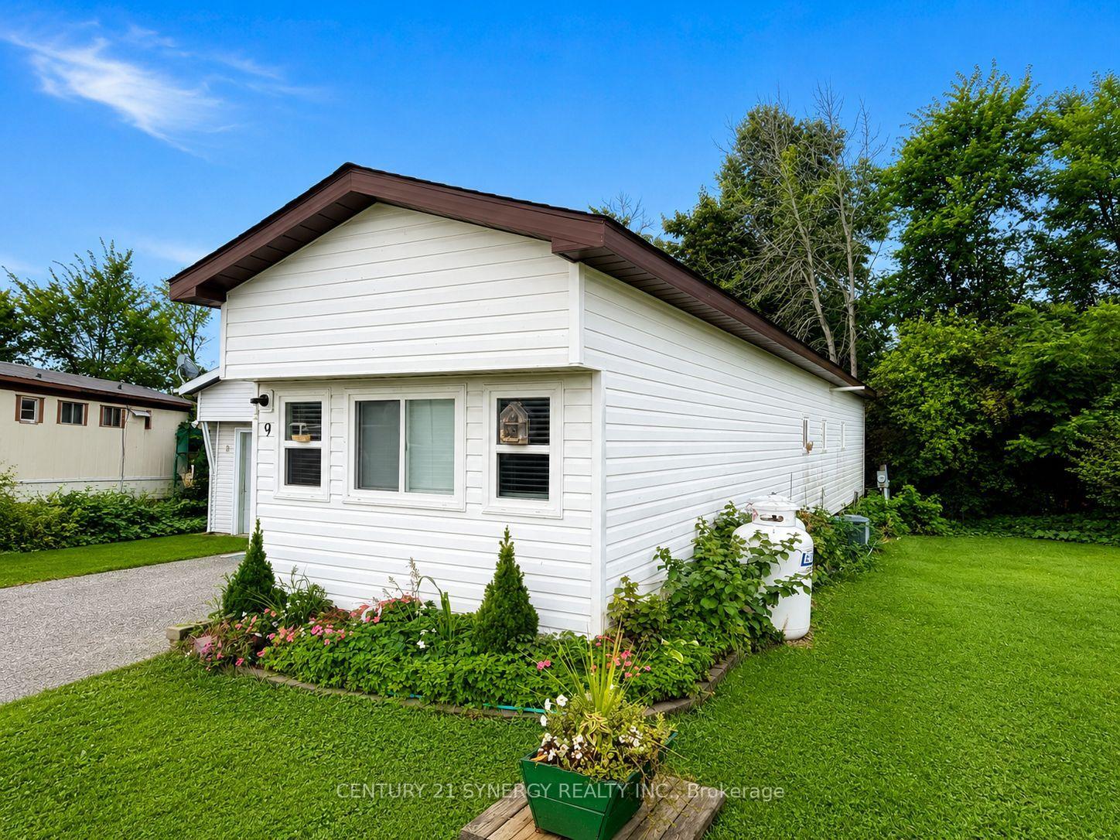
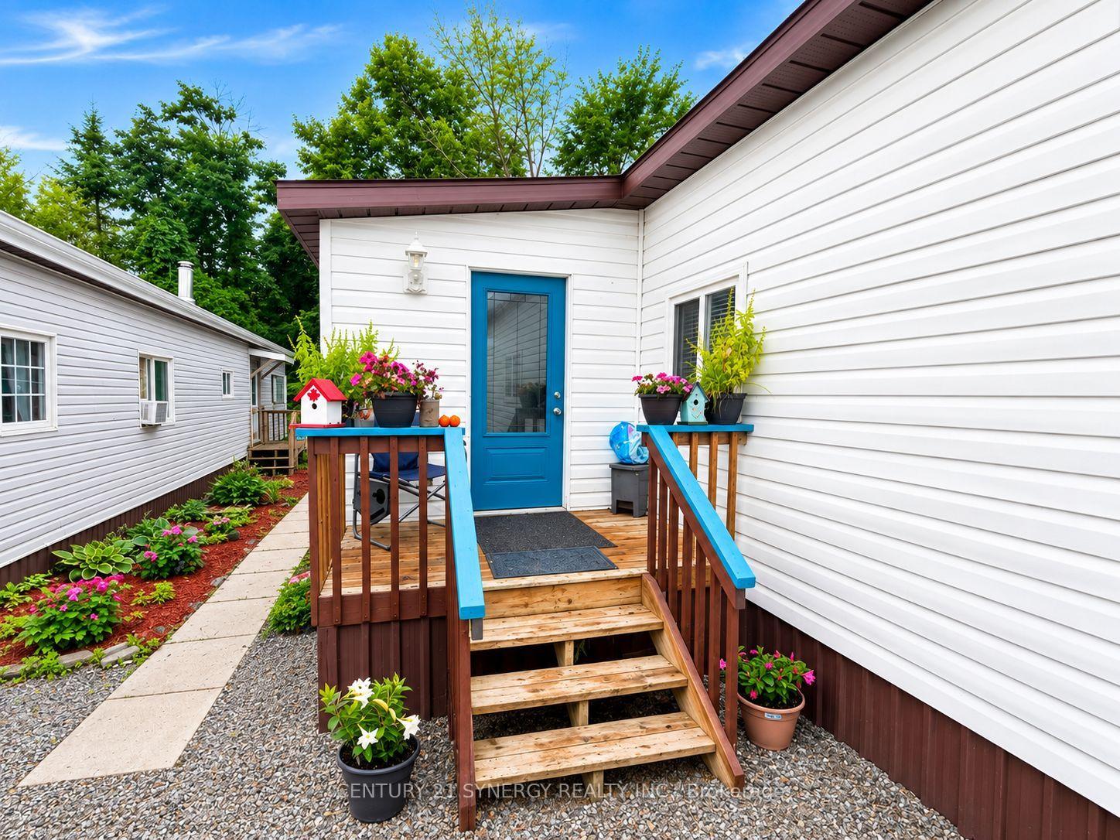
9 Echo Drive
Rideau Lakes (Rideau Lakes, South Elmsley Twp), ON K7A 0J5
- 1Bedroom
- 1Bathroom
- 0Garage
- 700–1100Sq Ft
- —Tax
- —Lot Size
 Estimated Value:$273,823See Free Estimate Report

Property not available for sale or for rent.
HOMEH One: full-service selling for a 1% listing fee. The buyer's agent commission is separate.
Free Home EvaluationHow Much Is My Home Worth?Homes for Sale NearbySale & Price History for 9 Echo Drive, Rideau Lakes, Rideau Lakes (South Elmsley) Twp
| Start Date | End Date | Price | Event | MLS# |
|---|---|---|---|---|
| 2026-08-17 | 2026-08-25 | Login to See Prices | Terminated | x13685540 |
Real estate boards require you to or to see the full details of this property.
*Sold prices and complete sale & price history are regulated data. Under the Trust in Real Estate Services Act, 2002 (TRESA) and the rules of the Real Estate Council of Ontario (RECO), and pursuant to the Multiple Listing Service® rules of the Canadian Real Estate Association (CREA) and the Toronto Regional Real Estate Board (TRREB), this information may be shown only to registered users who have agreed to the applicable terms of use (a Virtual Office Website, or "VOW," arrangement). HOMEH Inc., Brokerage therefore provides it to signed-in members only. Creating an account is free and takes under a minute.
About 9 Echo Drive, Rideau Lakes, Rideau Lakes (South Elmsley) Twp
Summarized Description
- Charming 1-bedroom mobile home in 55+ community
- Extensively updated with major renovations in 2021
- Move-in ready with potential for second bedroom
- Bright layout with spacious kitchen and living area
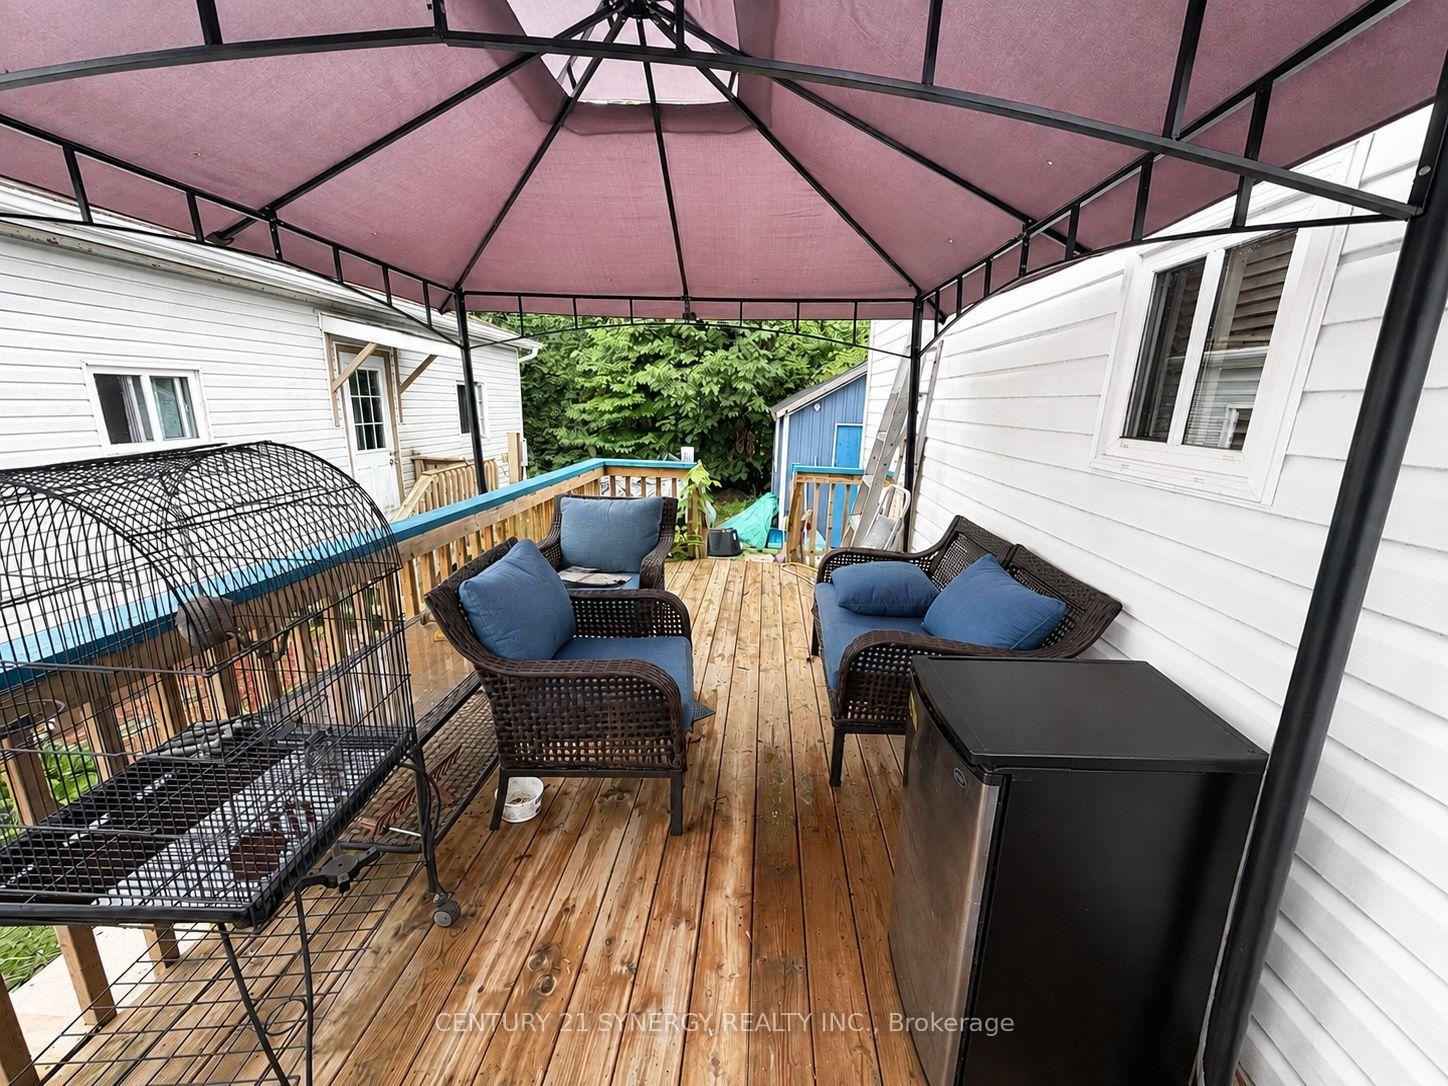
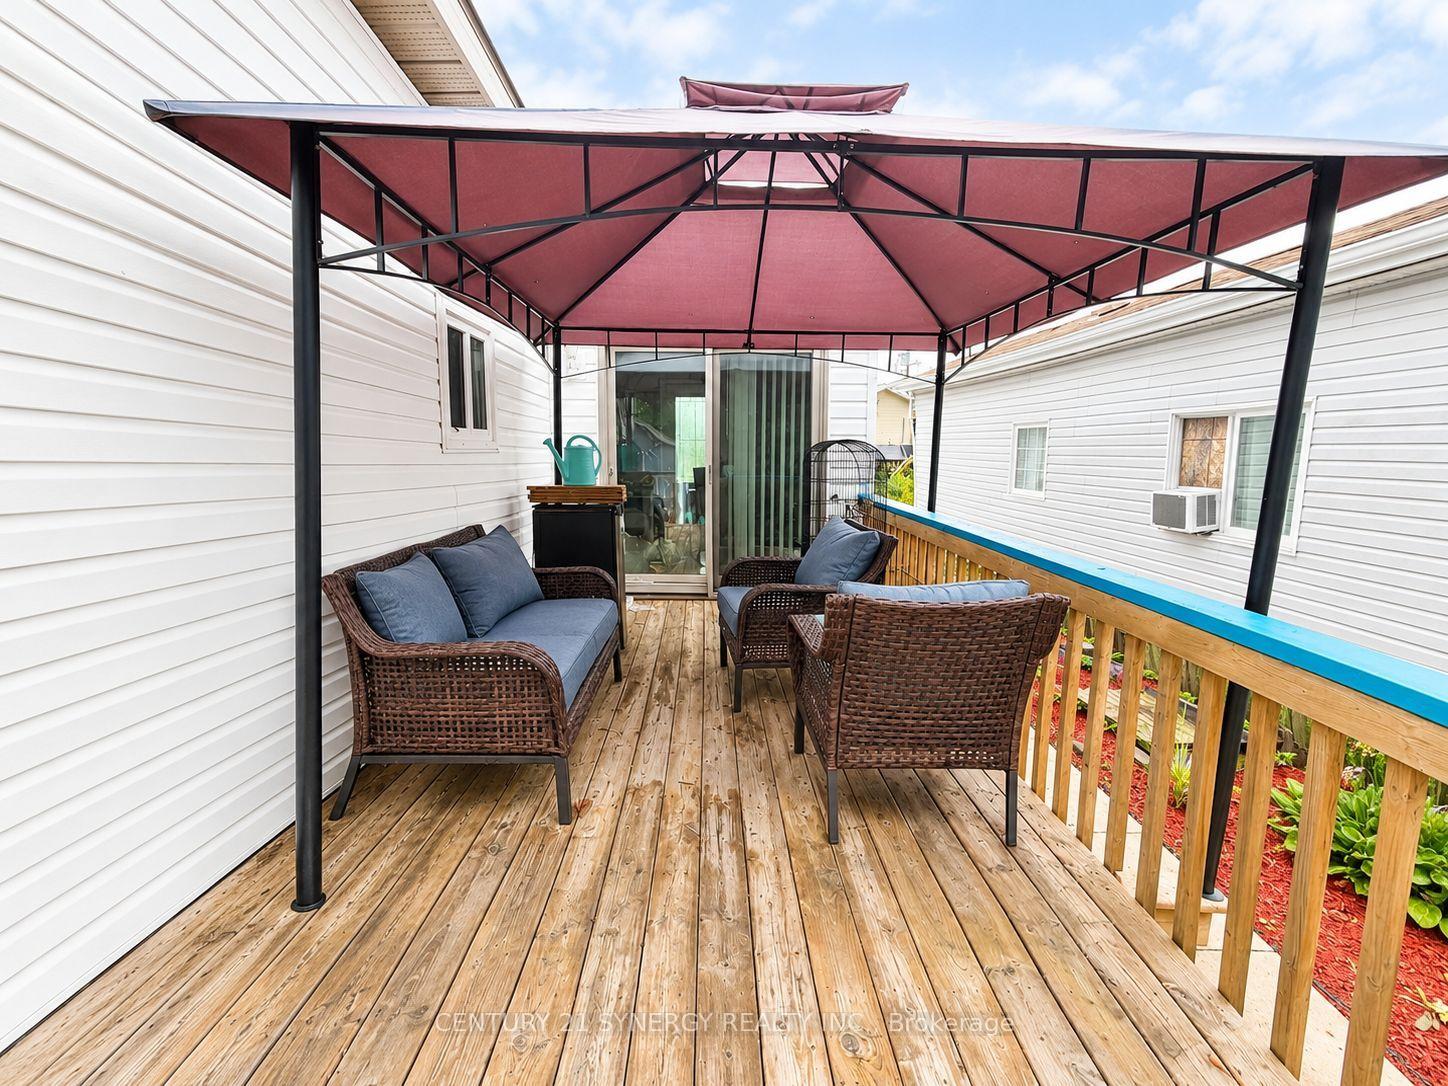
- Outdoor deck for relaxation and entertaining
- Manageable operating costs for affordability
- Located near Smiths Falls for convenience
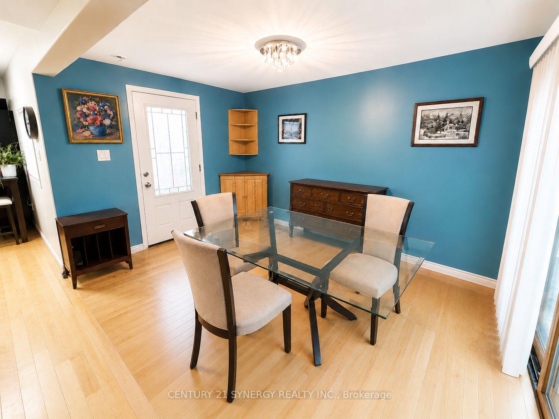
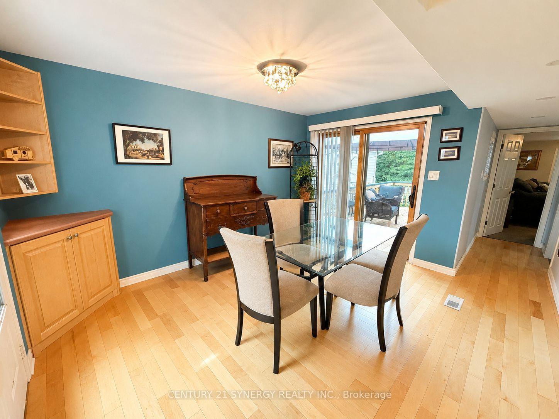
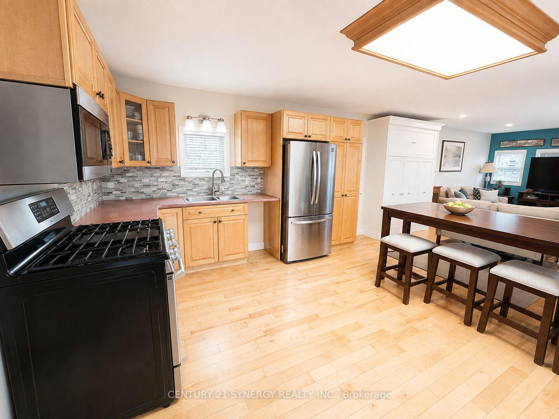
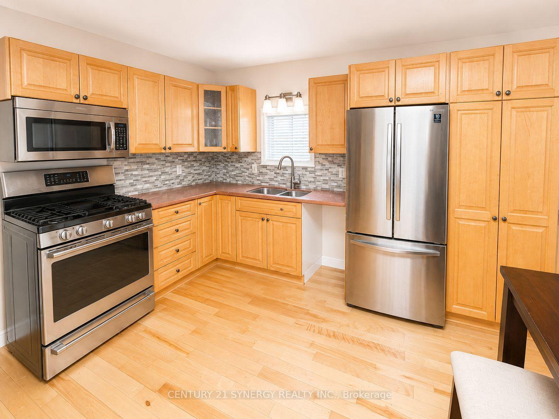
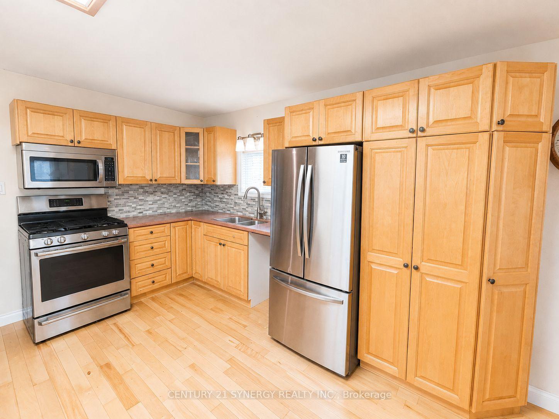
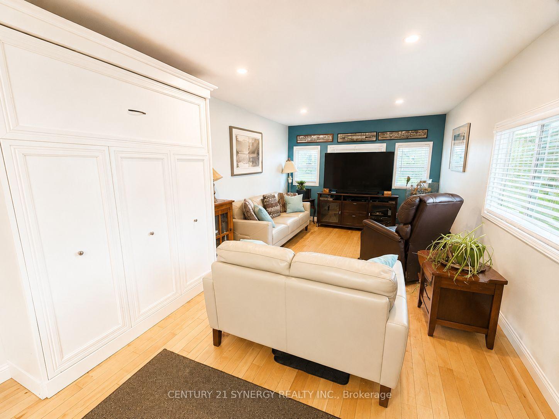
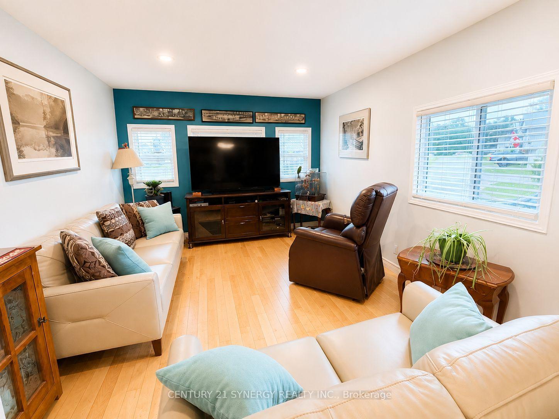
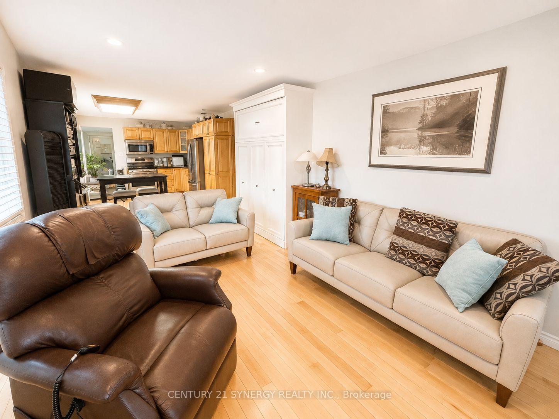
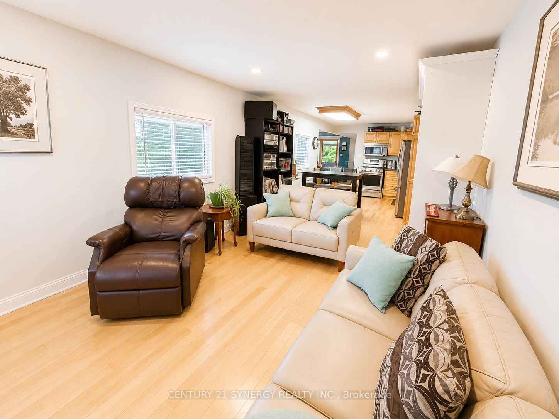
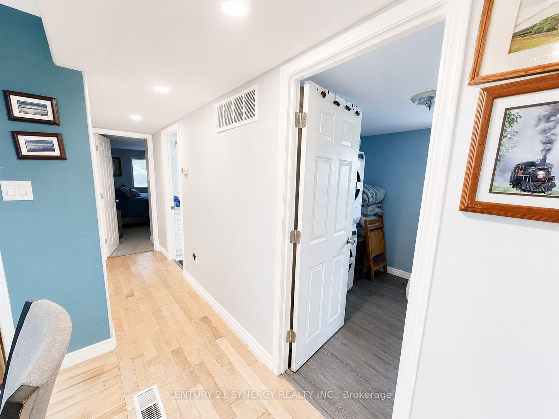
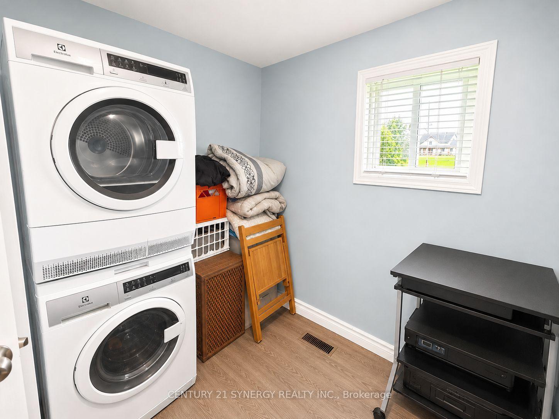
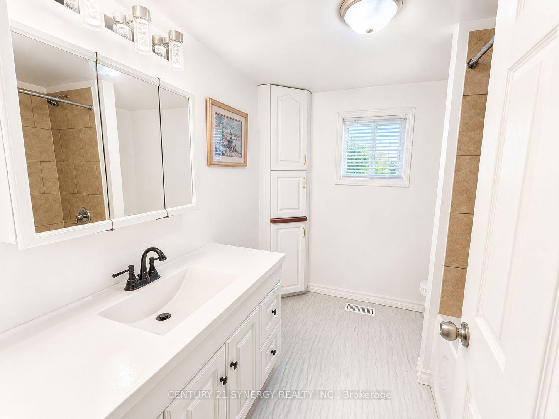
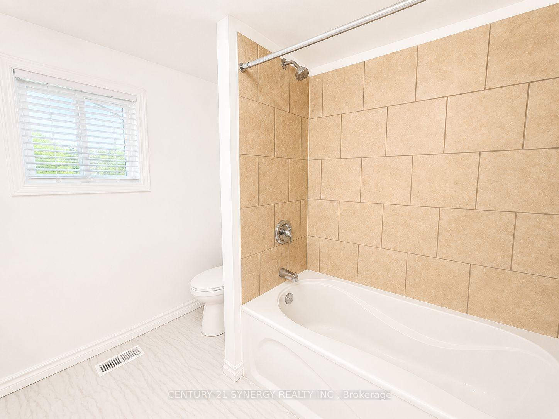
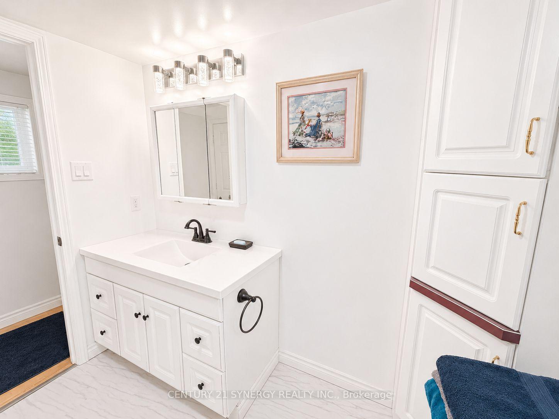
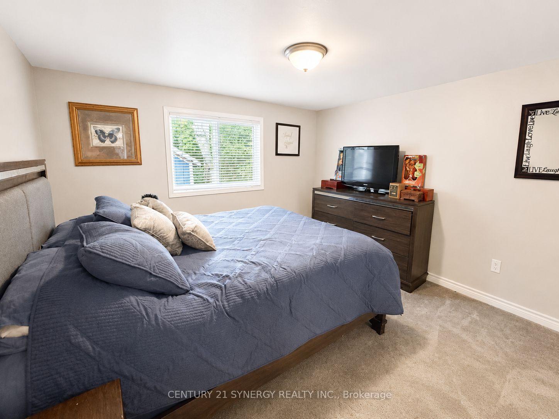
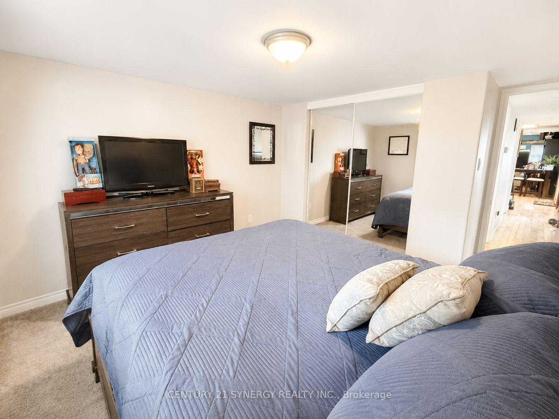
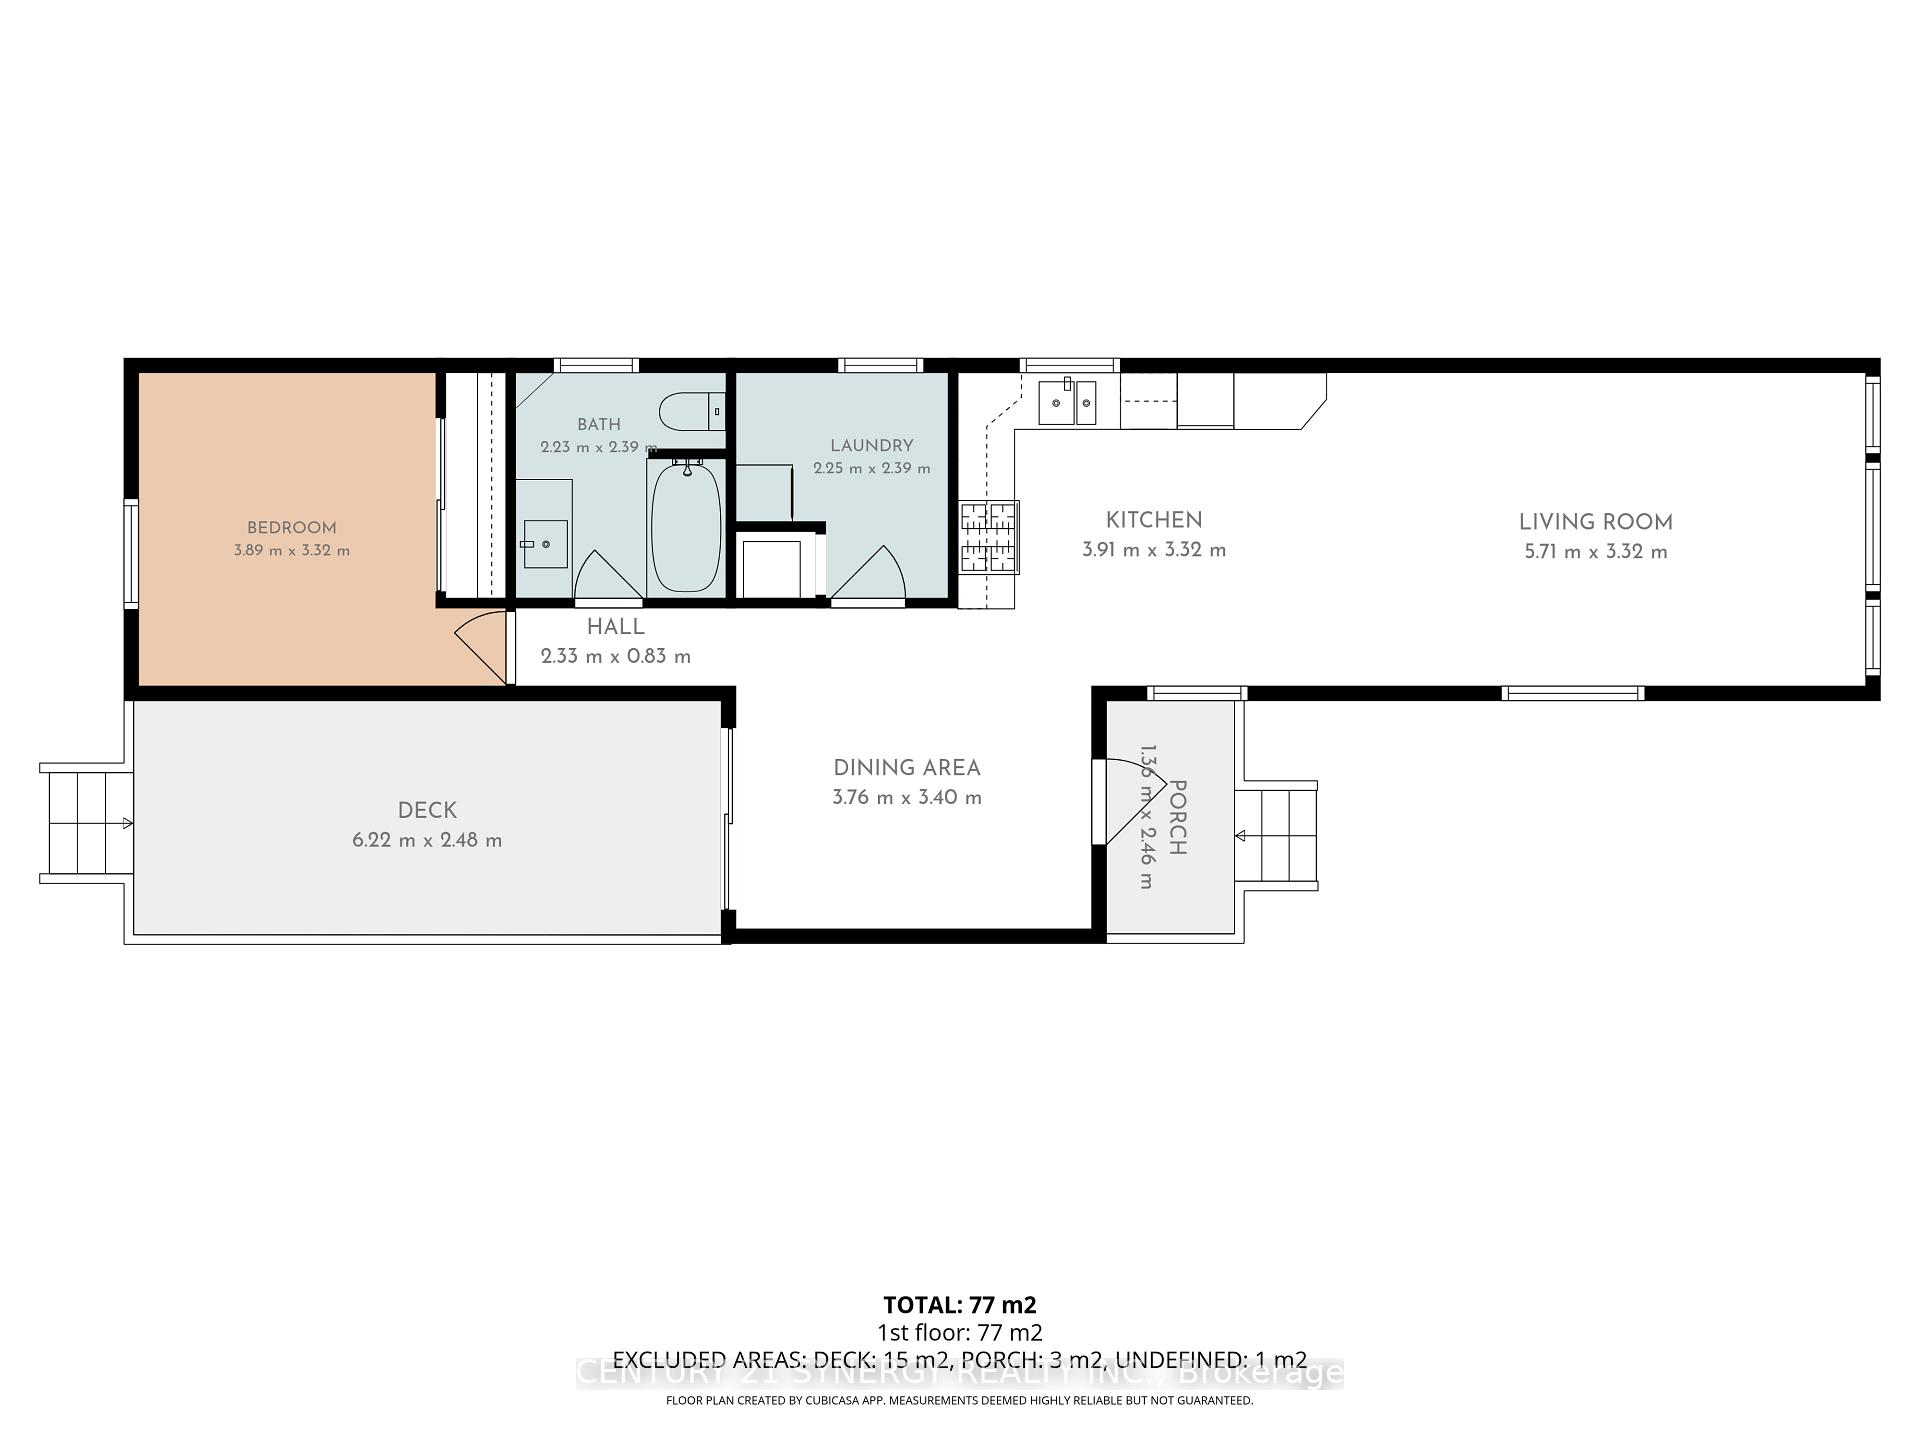
Welcome to Twin Oaks Park, a friendly 55+ community conveniently located just south of Smiths Falls. This charming and extensively updated 1+-bedroom mobile home offers comfortable, low-maintenance living with the added potential to convert the existing laundry room into a second bedroom (which could fit a twin bed and small dresser and move laundry back into the bathroom), office, or hobby room. The big story here is the impressive renovation! In 2021, the home underwent major renovations and was stripped down to the frame, with extensive updates including new plumbing, electrical wiring with 100-amp service, insulation, drywall, vinyl windows, roof, exterior doors, propane furnace, central air conditioning, decks and flooring. Much of the hard work has already been done, allowing the next owner to move in and enjoy. Inside, you'll find a bright and welcoming layout with a comfortable living area, spacious kitchen, updated bathroom, convenient laundry room and a generously sized bedroom. Between the kitchen and living room, there is also a queen-size Murphy bed, providing convenient additional sleeping space when company comes to visit. Outside, the deck provides a great spot to relax, enjoy your morning coffee or entertain friends, while offering additional outdoor living space during the warmer months. Operating costs are refreshingly manageable. Propane is approximately $1,800 per year, which includes the furnace, gas stove and BBQ, while hydro averages approximately $100 per month annually. Current park fees are approximately $460/month and include property taxes, water, sewer, common-area maintenance and snow removal. If you're looking to simplify without sacrificing comfort, this extensively renovated home offers an appealing combination of affordability, efficiency and easy-care living in an established 55+ community close to Smiths Falls. Land lease applies and prospective purchasers are subject to landowner/park approval.
Key Facts & Features
Property Costs
- Annual Property Tax Amount
- $0
- Land Transfer Tax Fee
- $1,774
Rental Items
- Rental Equipment
- Propane Tanks
- Basement Type
- None
Interior Features
- Laundry Level
- Main Level
- Interior Extras
- Primary Bedroom - Main Floor
- Fireplace/Stove
- No
- Elevator
- No
Exterior Features
- Exterior Extras
- Deck, Landscaped, Year Round Living
- Pool
- None
Building
- Building Type
- Modular Home
- Building Style
- Bungalow
Construction
- Exterior Finish
- Vinyl Siding
- Roof
- Asphalt Shingle
- Foundation Details
- Other
- Special Designation
- Unknown
Inclusions
- Inclusions
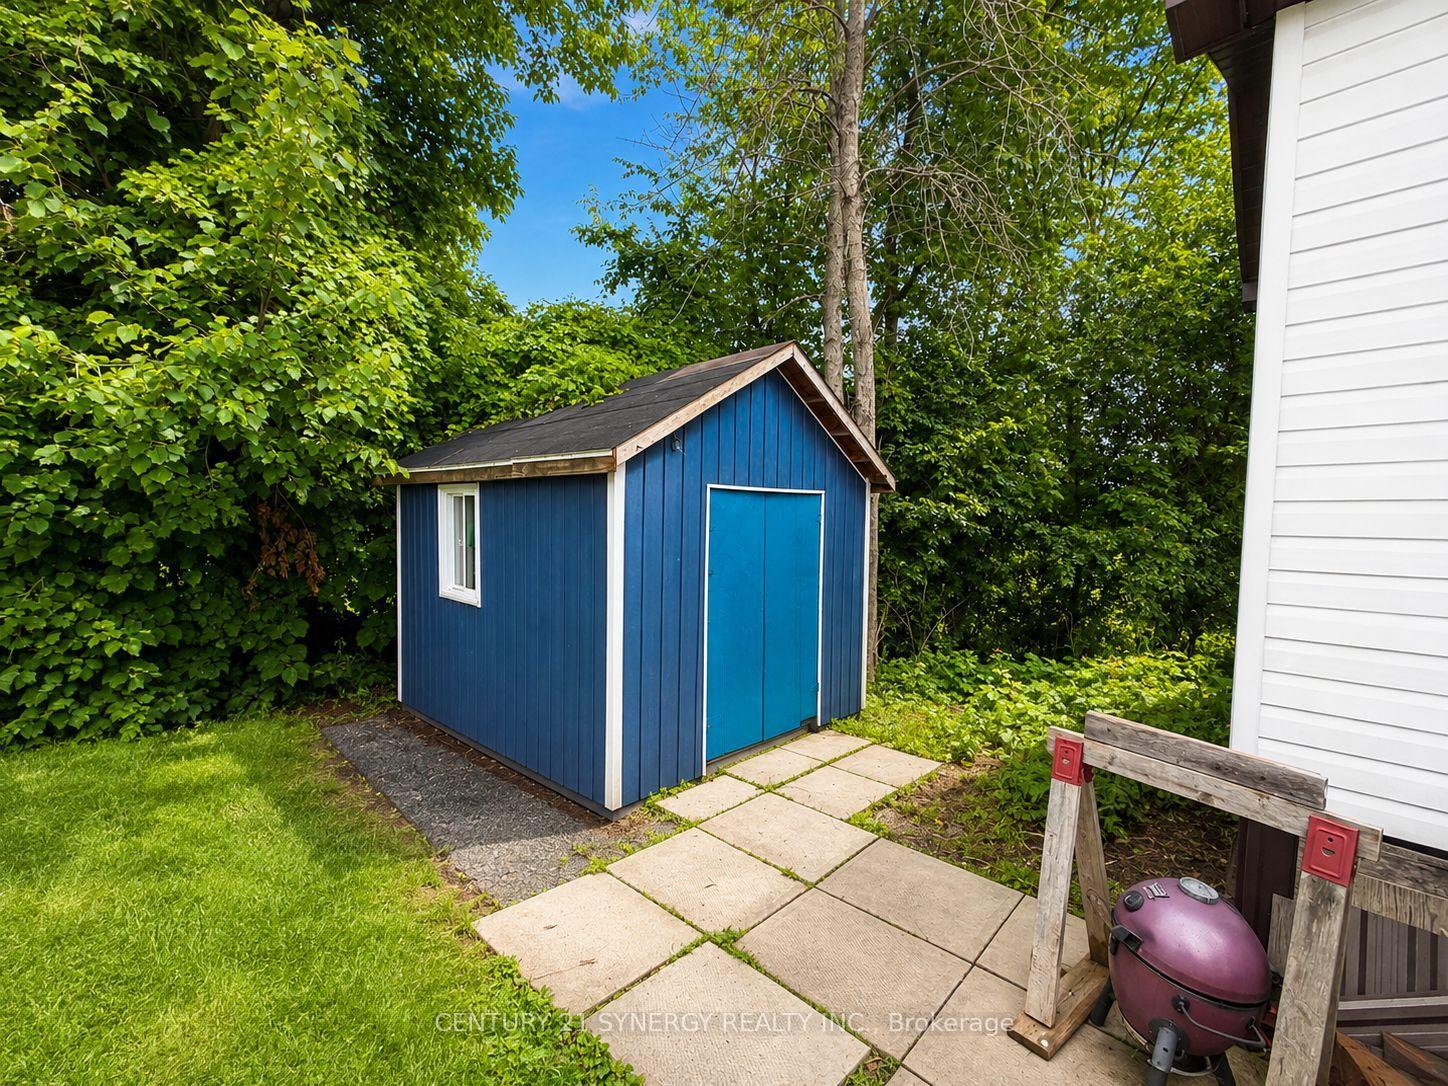
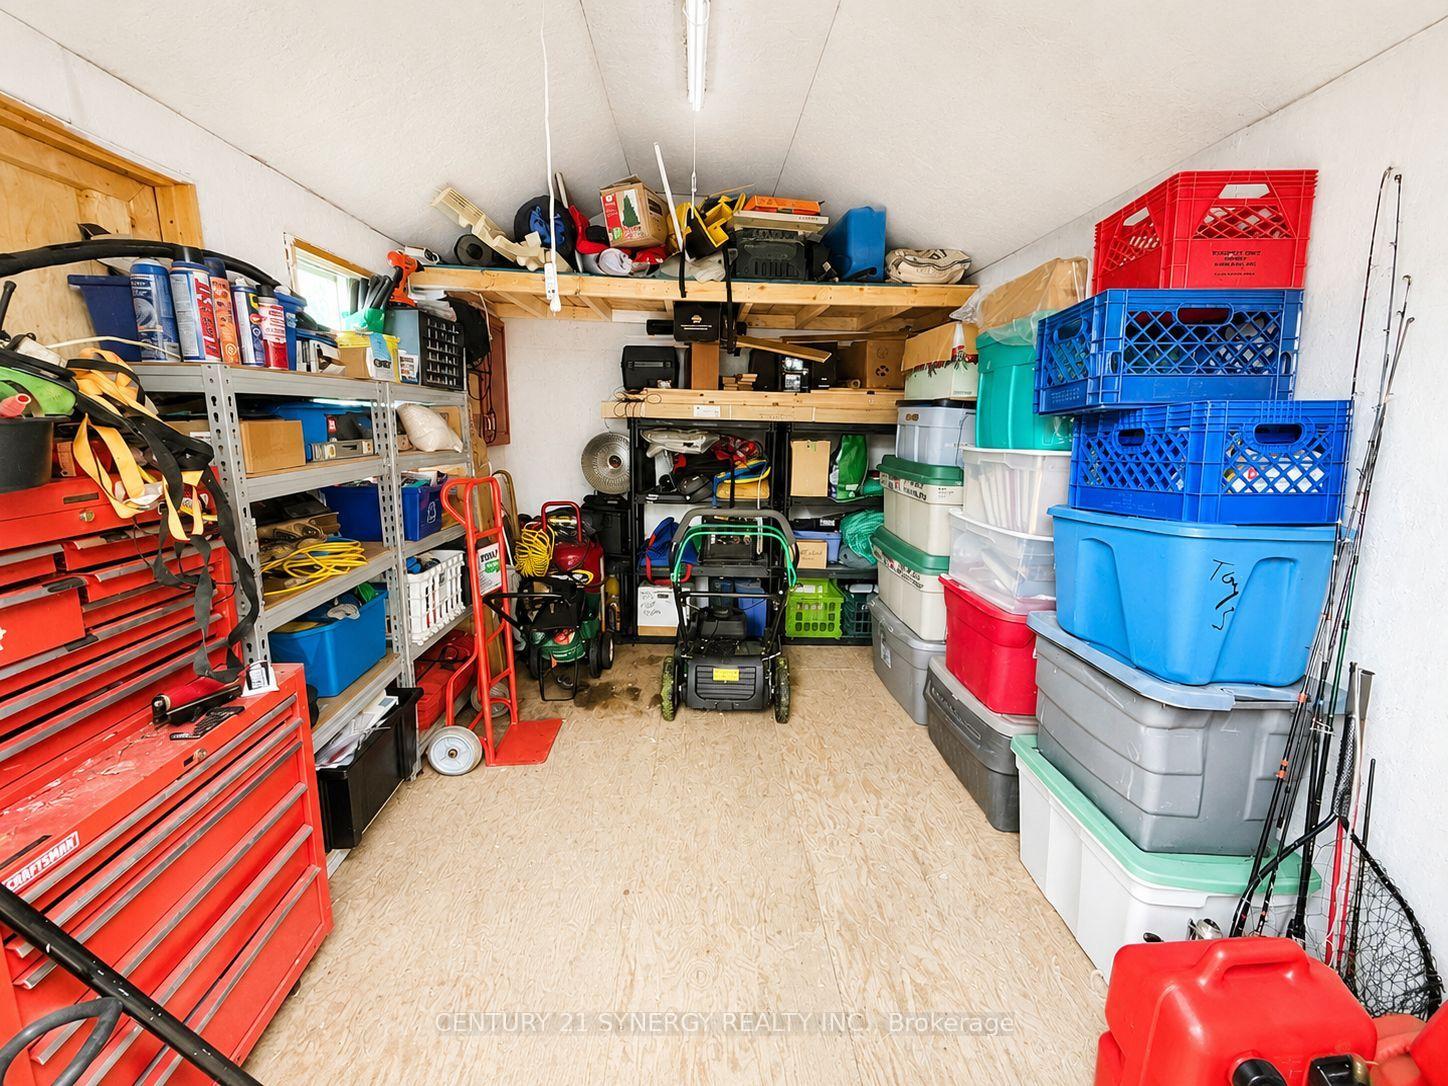
- Refrigerator, Stove, Microwave Hood-fan, Washer, Dryer, Storage Shed
Parking & Garages
- Garage Type
- None
- Garage Spaces
- 0
- Parking Spaces
- 2
- Total Garage And Parking Spaces
- 2
Heating & Cooling
- Heat Source
- Propane
- Heat Type
- Forced Air
- Air Conditioning
- Central Air
- Water
- Well
- Sewers
- Septic
- Bedrooms
- 1
- Washrooms
- 1
- Kitchens
- 1
Room sizes
- Kitchen—Main level
- Bedroom—Main level
- Bathroom—Main level
- Laundry—Main level
- Dining Room—Main level
- Living Room—Main level
Washrooms
- 4-piece, Main
- Municipality
- Rideau Lakes
- Neighbourhood
- Rideau Lakes (South Elmsley) Twp
- Main cross streets
- Highway 29 and Golf Club Road
- Directions
- Coming from Smiths Falls follow Hwy 29 towards Brockville, just past Golf Club Road on your right is Twin Oaks park. House is just down the Drive, #9
- MLS® number
- X13685540
- Data source
- Toronto Regional Real Estate Board
- Status change
- 2026-08-25
- Listed on
- 2026-08-17
- Days on market
- 8 days
- Possession type
- Flexible
- Co-op commission
- 2%
- Seller
- Listed by
- CENTURY 21 SYNERGY REALTY INC.
Home Market Value
Current home valuation for 9 Echo Drive, Rideau Lakes, Rideau Lakes (South Elmsley) Twp, Rideau Lakes, ON. Listed for $204,900
HOMEH Estimate
$273,823
Estimated Sales Range
$175,247 - $372,399
HOMEH Estimate for 9 Echo Drive, Rideau Lakes, Rideau Lakes (South Elmsley) Twp
Calculated with a real agent's CMA method — 45+ years of experience, codified. Not an AI guess.
Estimate based on similar-style homes nearby
Mortgage Payment Calculator
Compare up to 4 down payment scenarios
5% of purchase price for homes $500K or less
$10,245
| Scenario 1 | Scenario 2 | Scenario 3 | Scenario 4 | |
|---|---|---|---|---|
−Down payment | % $ | % $ | % $ | % $ |
+CMHC insurance | $7,786 | $5,717 | $4,877 | $0 |
=Total mortgage | $202,441 | $190,127 | $179,042 | $163,920 |
Amortization | ||||
Mortgage rate | % | % | % | % |
| Payment frequency | ||||
=Mortgage payment | $988monthly | $928monthly | $874monthly | $800monthly |
Land Transfer Tax
$1,774
$1,774
Around this home
No schools found nearby
Data provided by OpenStreetMap & Fraser Institute School Rankings
Ask HOMEH
New!Hi there!
👋Text or call (416) 301-9001
Recommended for you
Based on homes you've looked at.
No recommended properties found.
Nearby similar homes
No nearby properties found.
More real estate resources
Other homes nearby
Explore this area
Nearby neighbourhoods
No nearby listings available.