
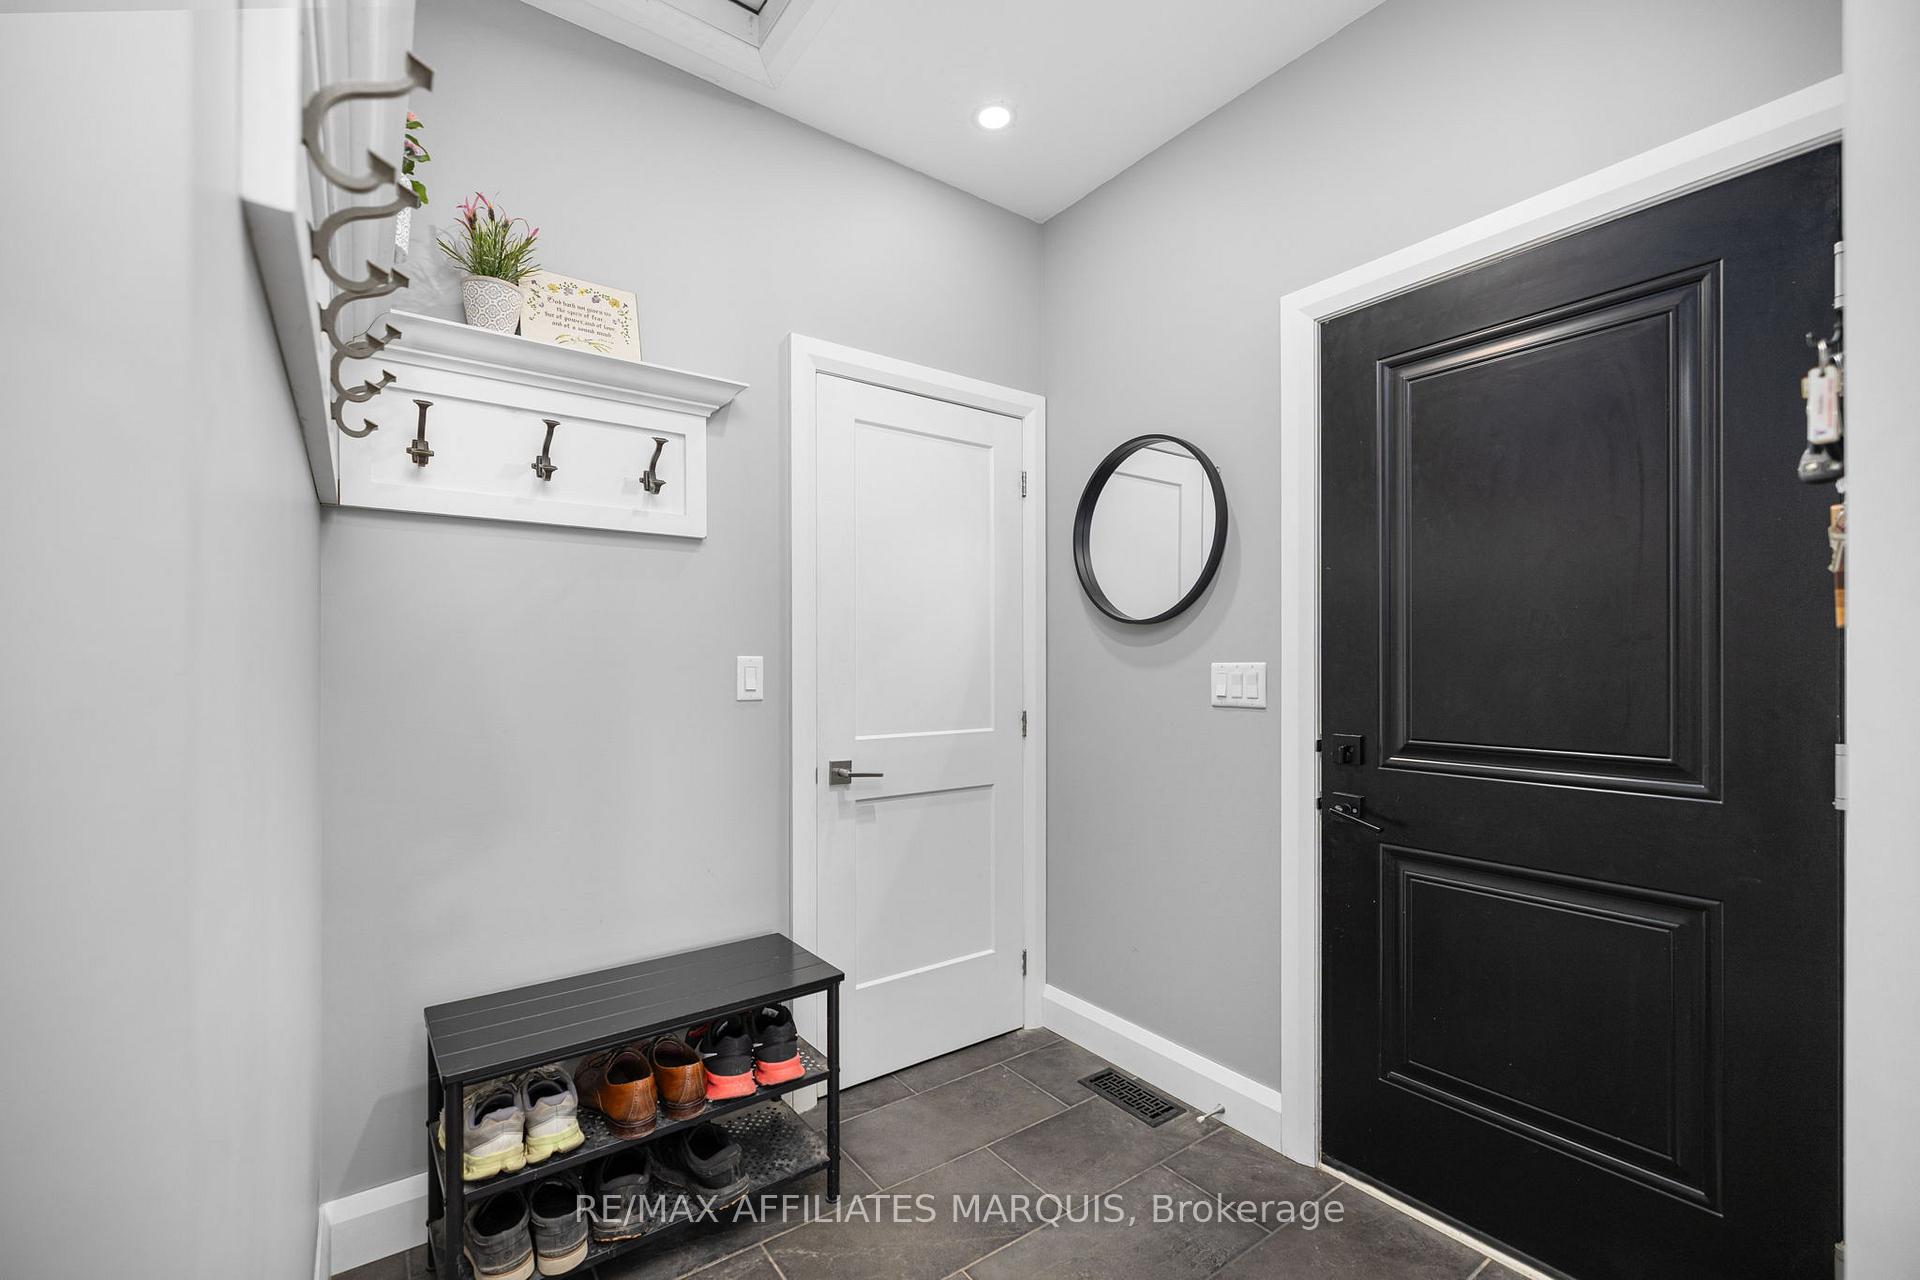
12 R9 Road
Rideau Lakes (Rideau Lakes, South Elmsley Twp), ON K0G 1L0
- 3+1Bedrooms
- 3Bathrooms
- 1Garage
- 1500–2000Sq Ft
- $3,684Tax
- —Lot Size
 Estimated Value:$828,419See Free Estimate Report

Sale & Price History for 12 R9 Road, Rideau Lakes, Rideau Lakes (South Elmsley) Twp
| Start Date | End Date | Price | Event | MLS# |
|---|---|---|---|---|
| No listing history available | ||||
Real estate boards require you to or to see the full details of this property.
*Sold prices and complete sale & price history are regulated data. Under the Trust in Real Estate Services Act, 2002 (TRESA) and the rules of the Real Estate Council of Ontario (RECO), and pursuant to the Multiple Listing Service® rules of the Canadian Real Estate Association (CREA) and the Toronto Regional Real Estate Board (TRREB), this information may be shown only to registered users who have agreed to the applicable terms of use (a Virtual Office Website, or "VOW," arrangement). HOMEH Inc., Brokerage therefore provides it to signed-in members only. Creating an account is free and takes under a minute.
About 12 R9 Road, Rideau Lakes, Rideau Lakes (South Elmsley) Twp
Summarized Description
- Modern home built in 2019 with quality features
- ICF foundation and triple pane windows for efficiency
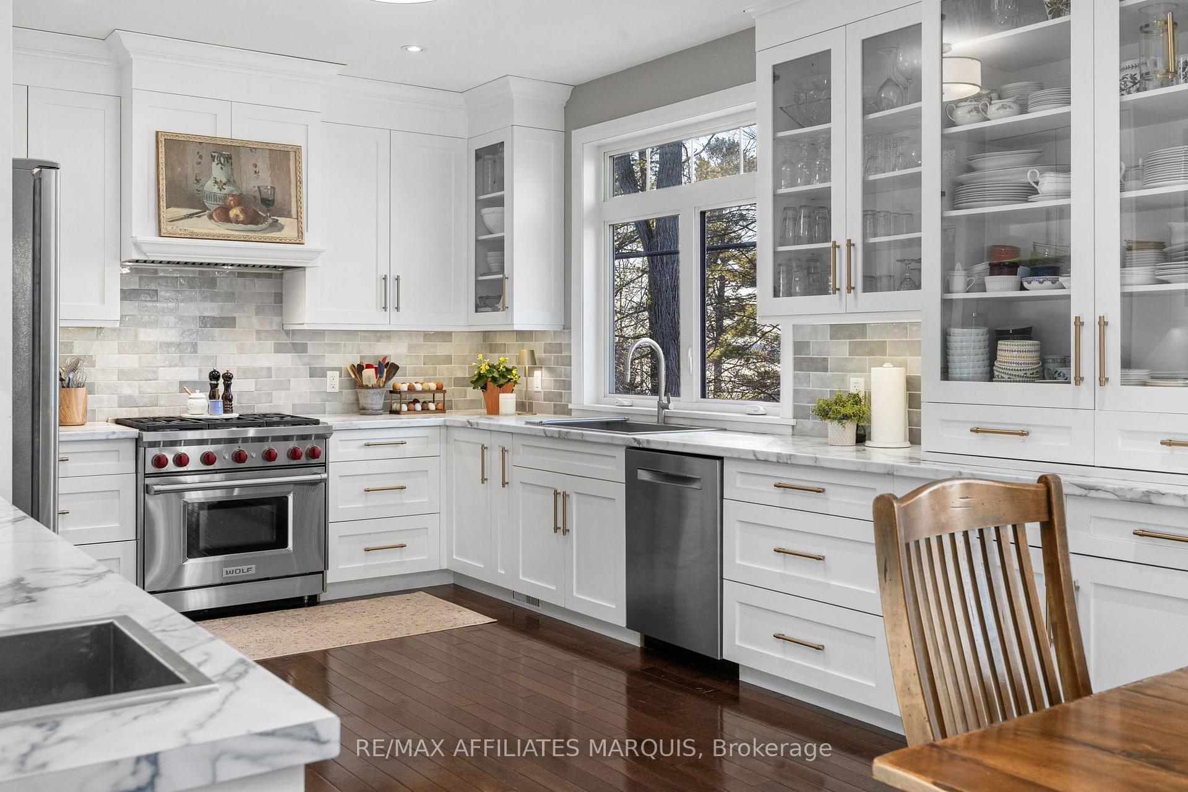
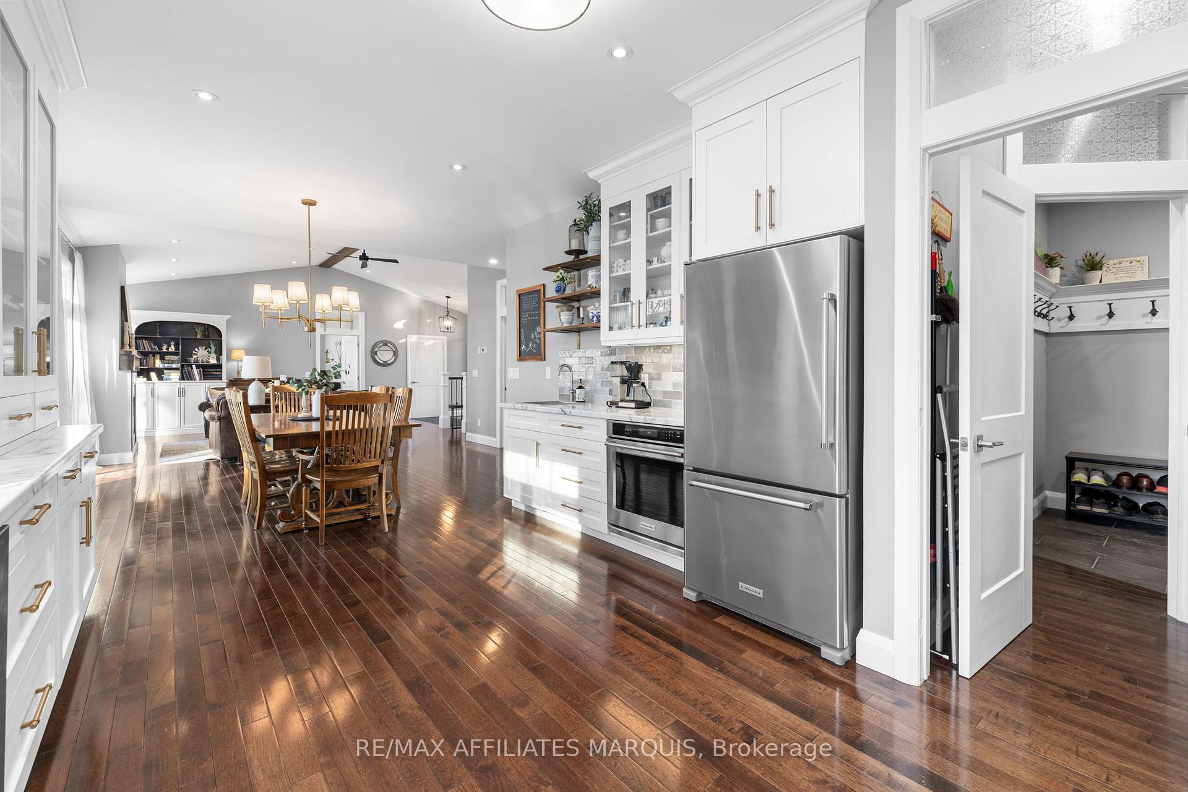
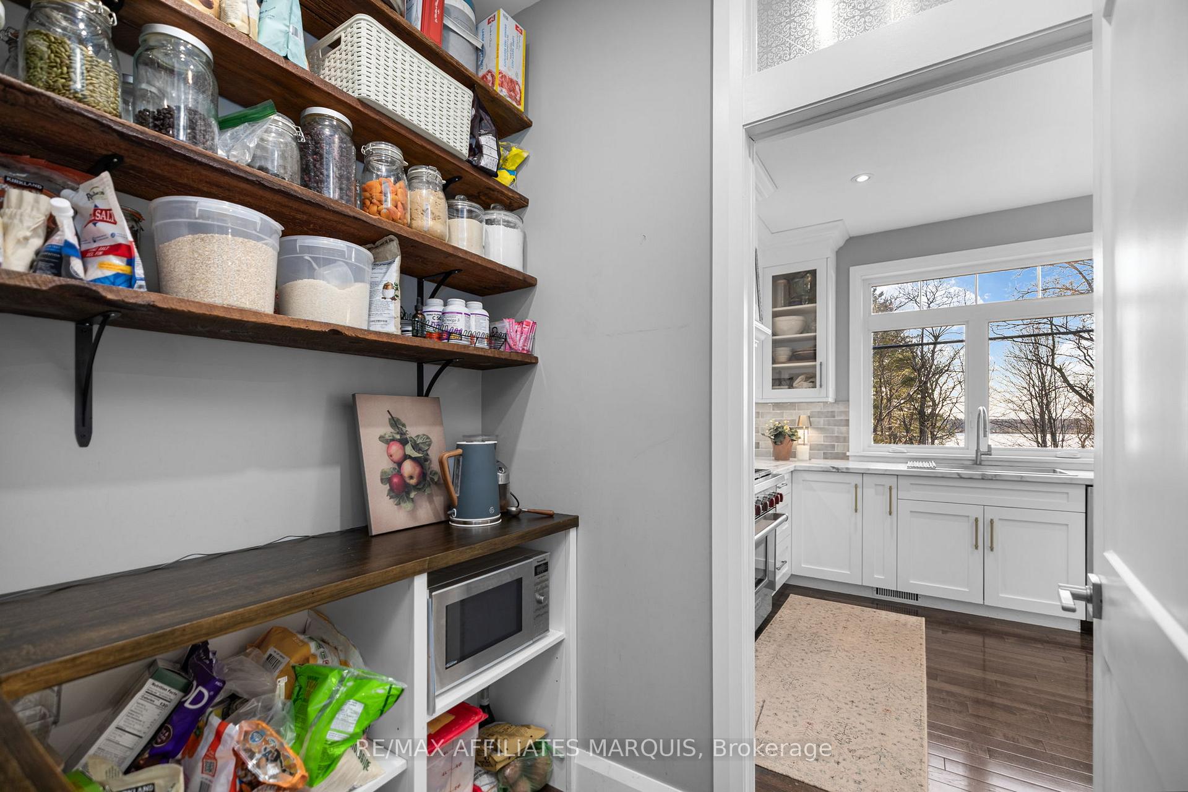
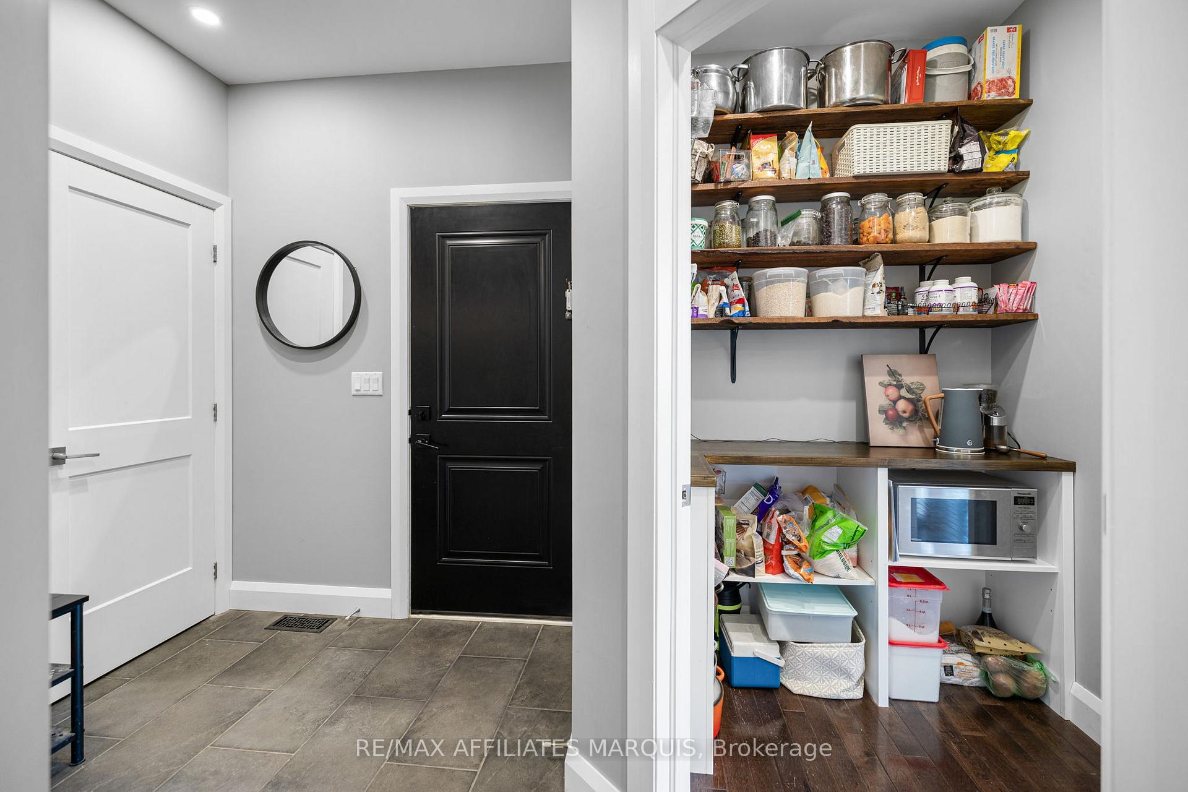
- Gourmet kitchen with Wolf gas stove and pantry
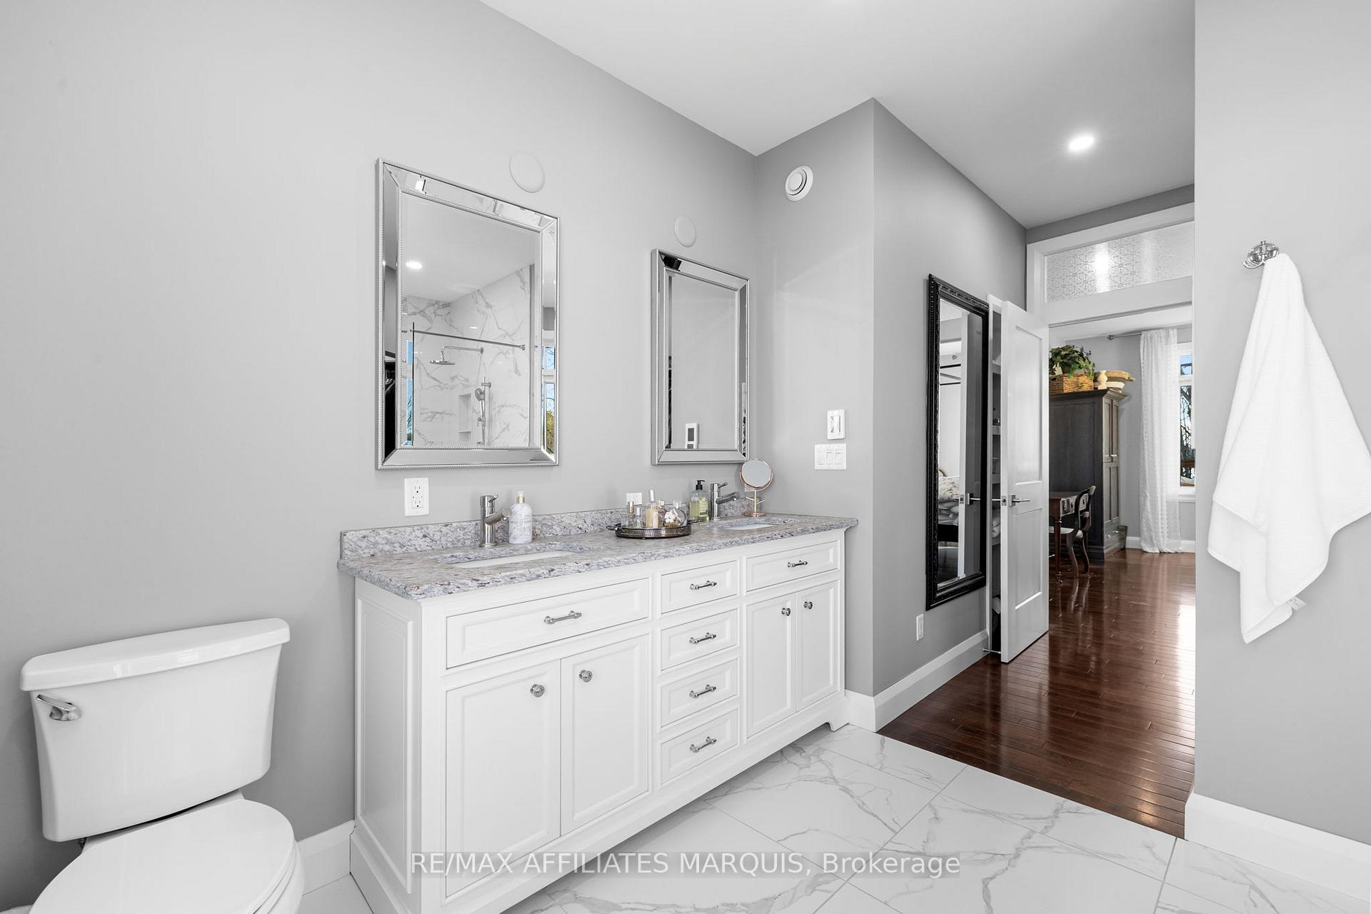
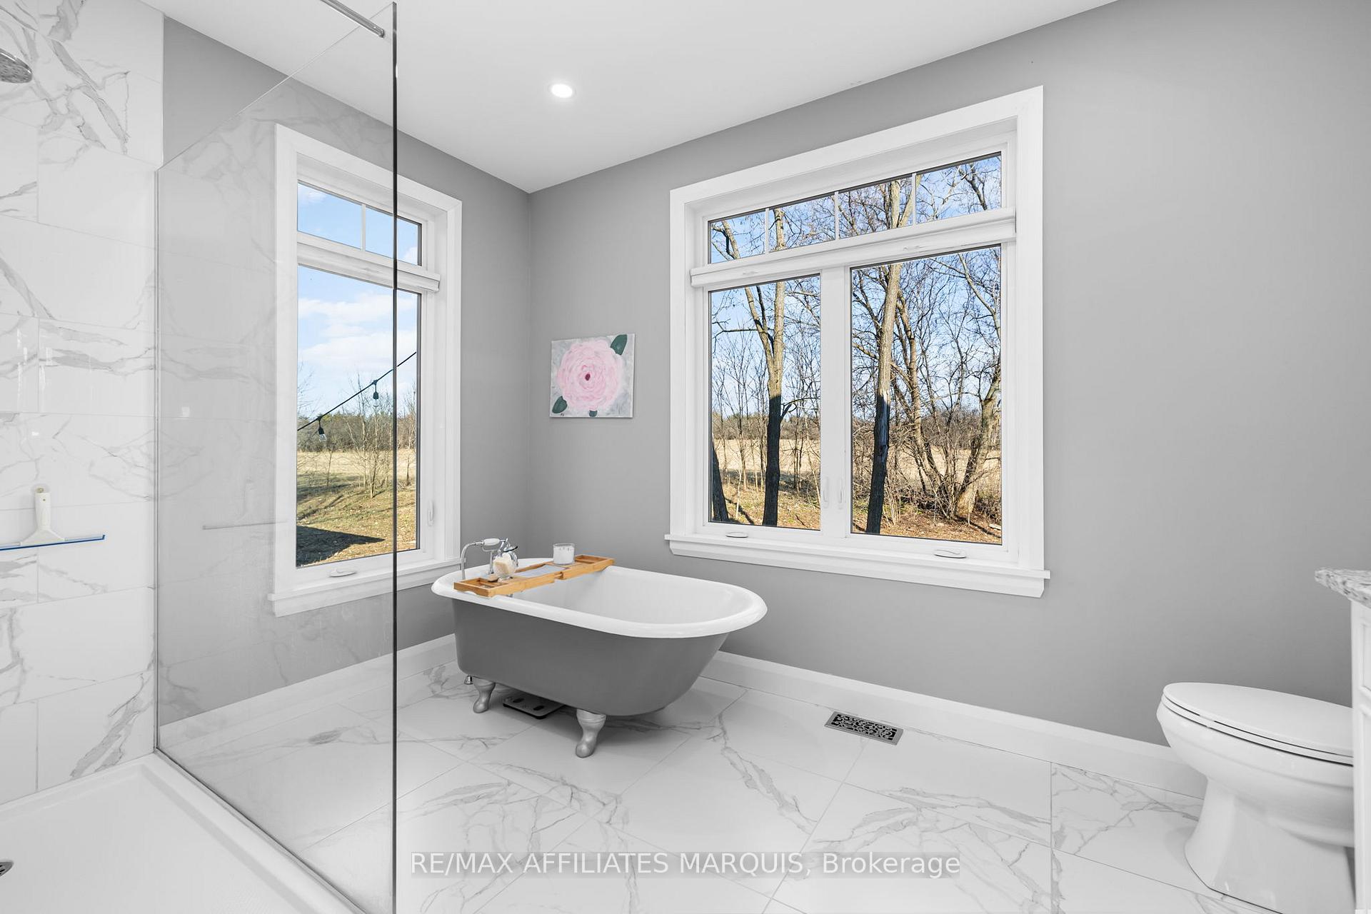
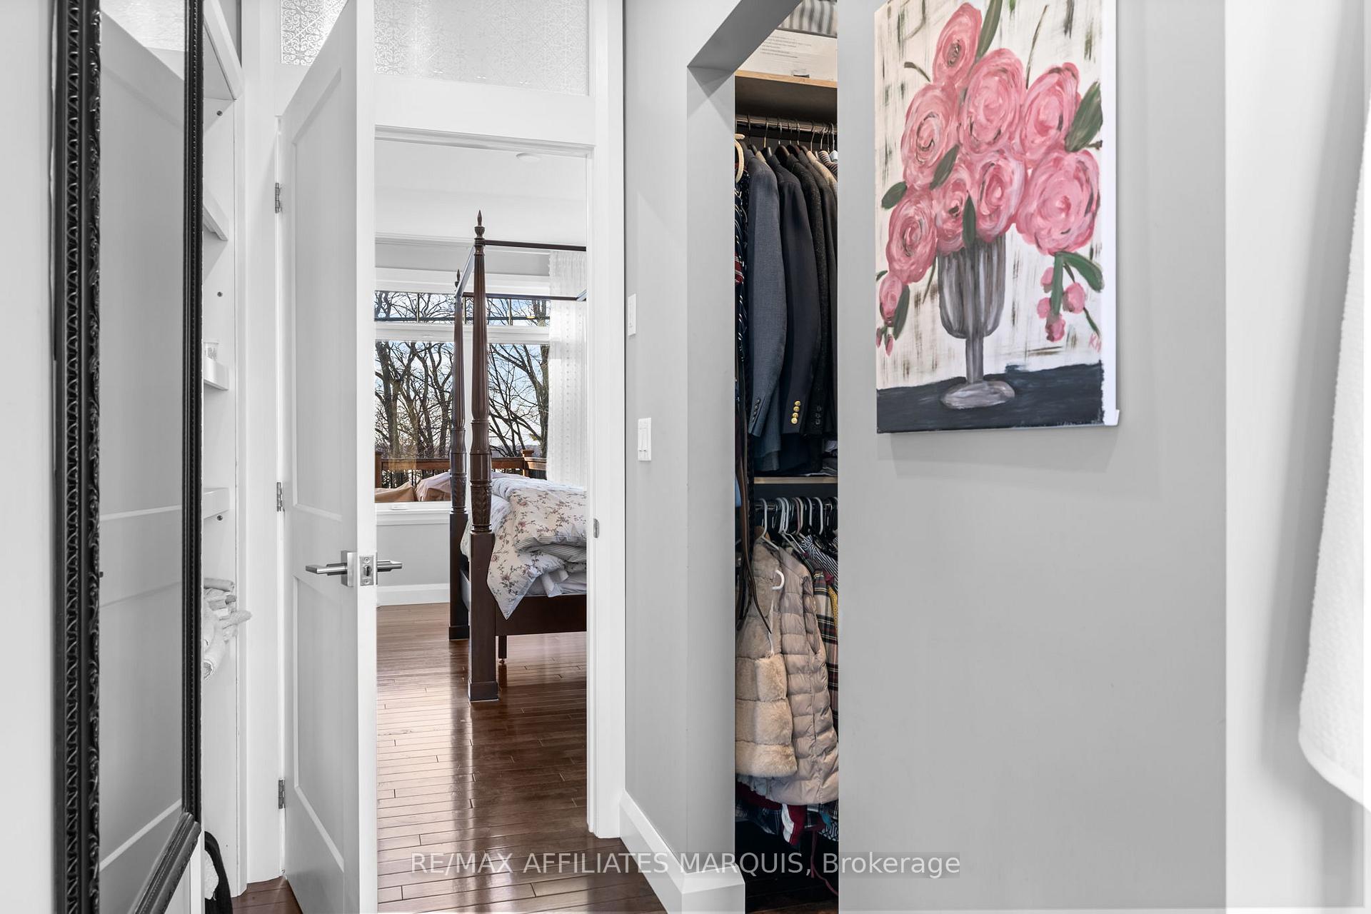
- Spacious primary suite with luxurious ensuite
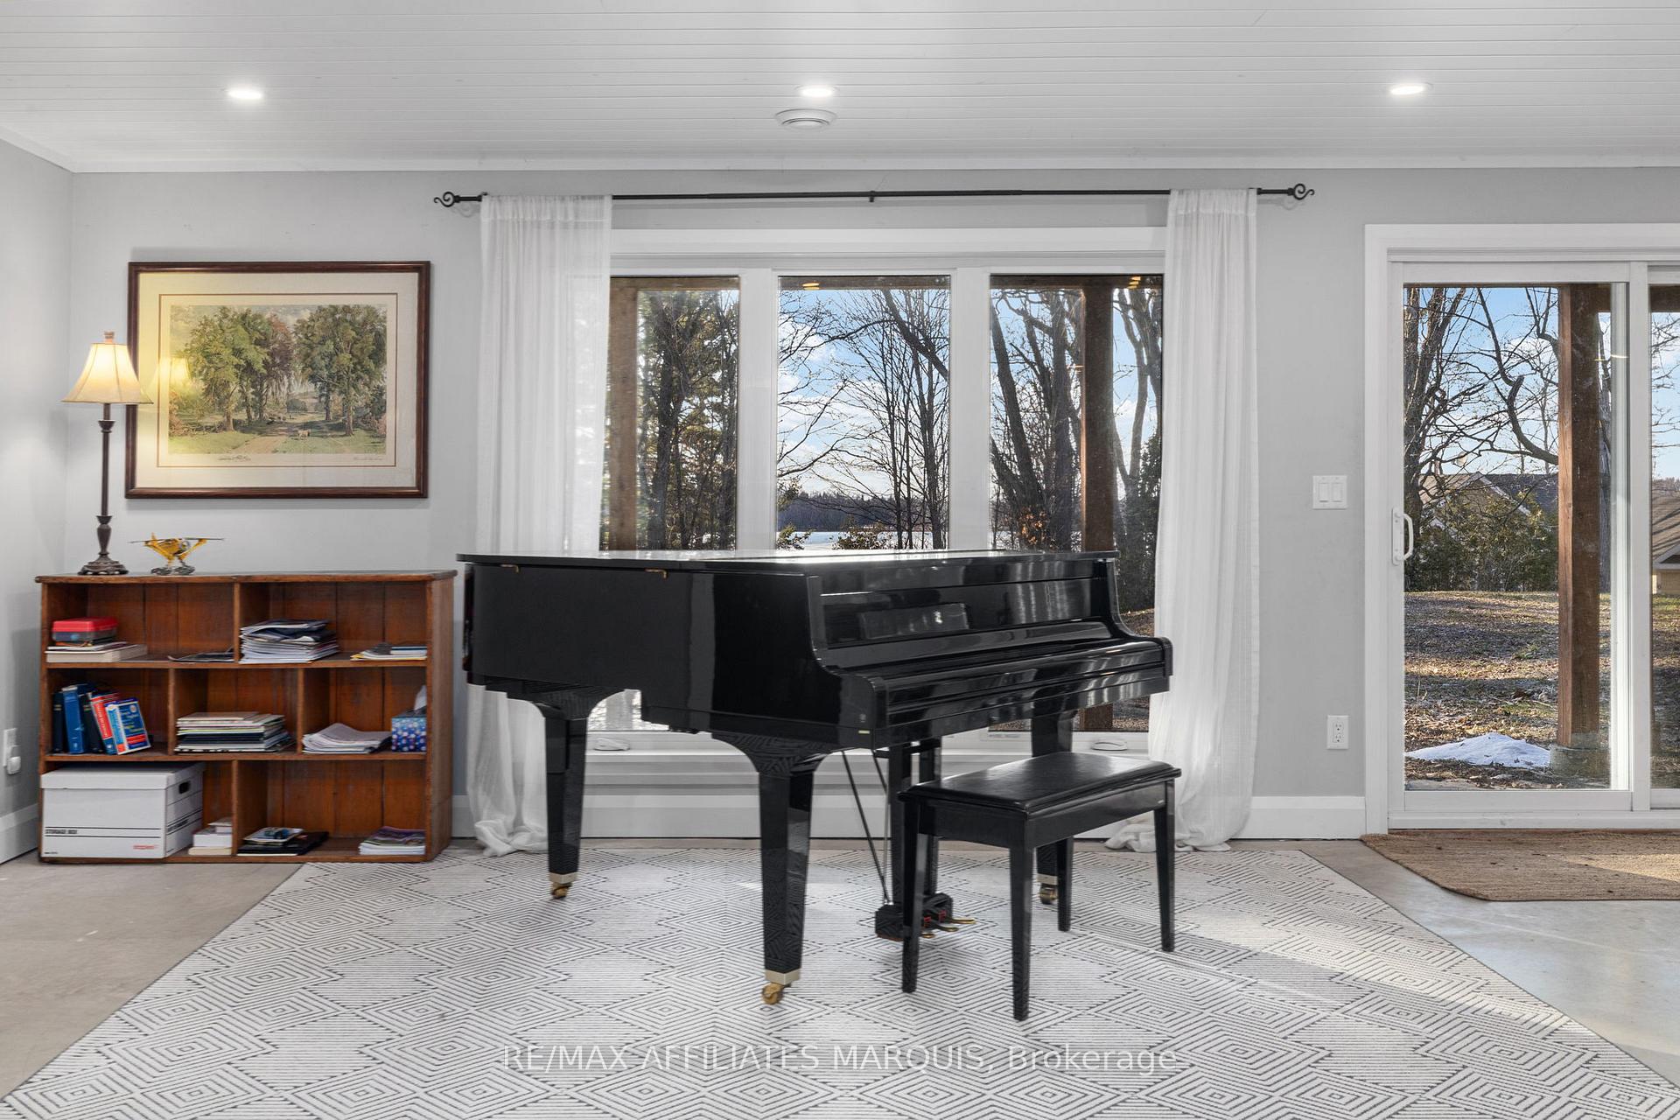
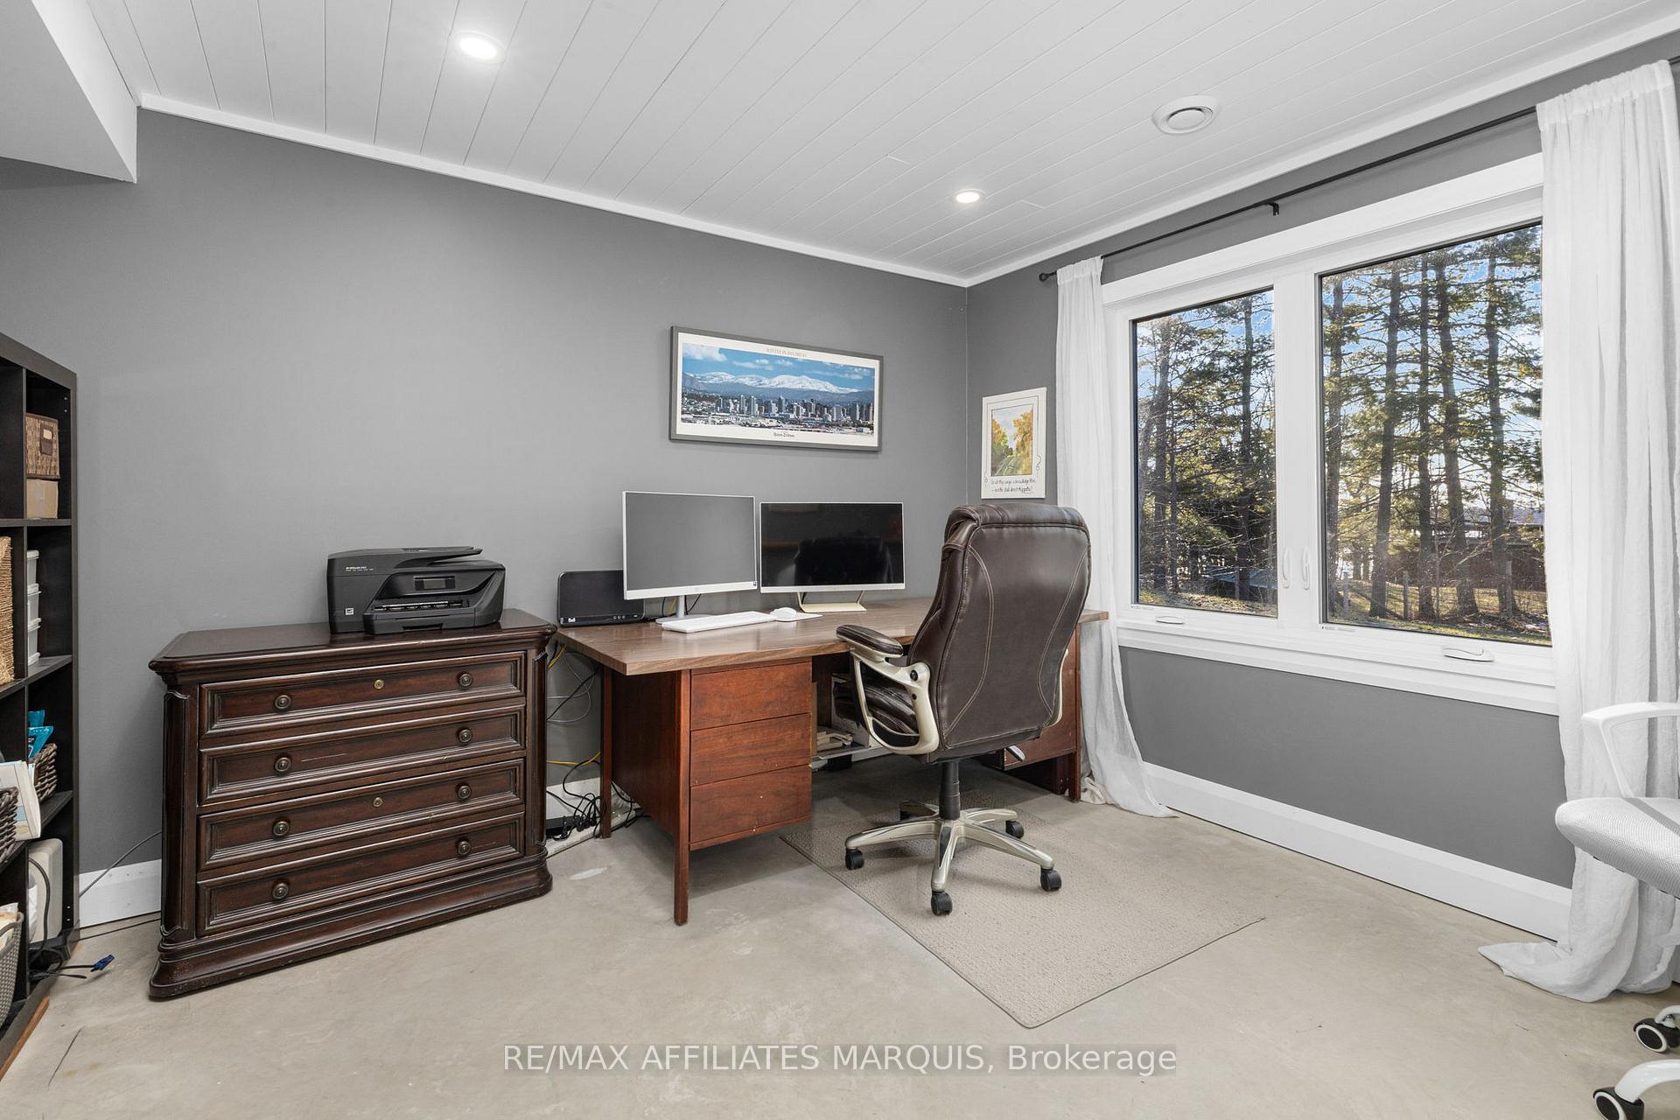
- Walkout lower level with family room and office
- Beautiful views of Rideau Lake and countryside
- Close to local dining and peaceful surroundings
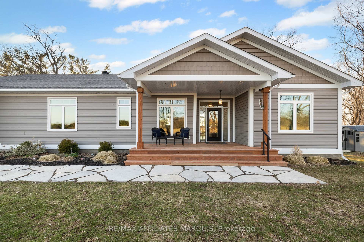
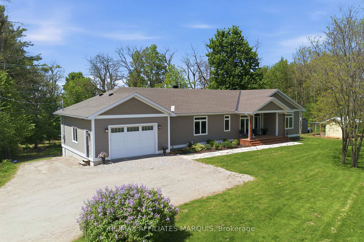
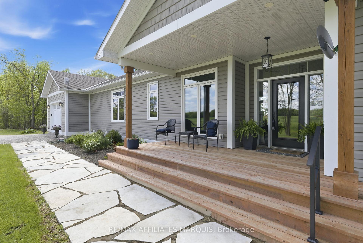
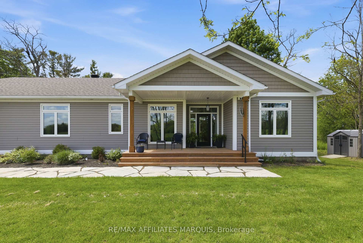
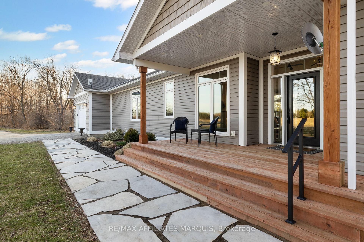
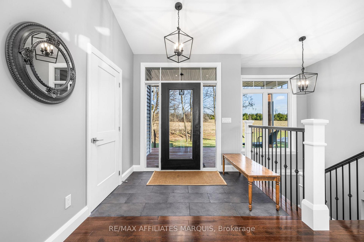
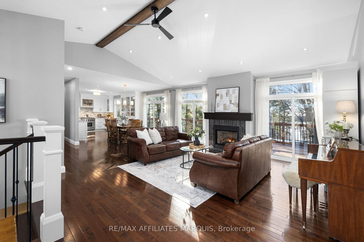
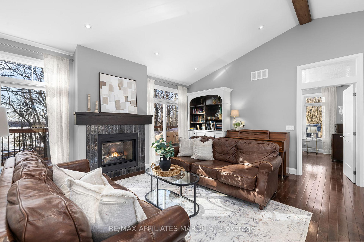
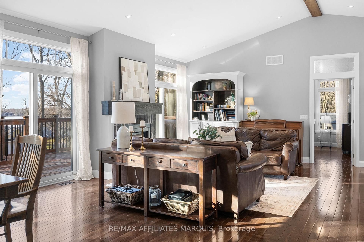
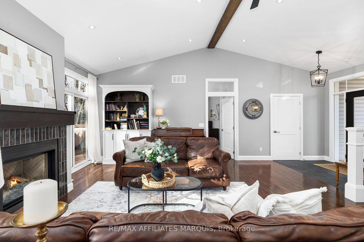
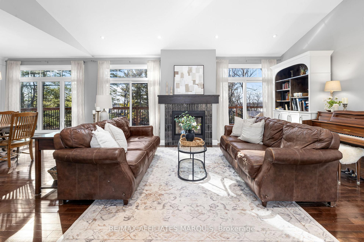
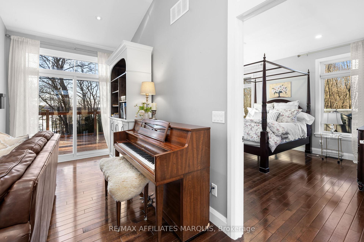
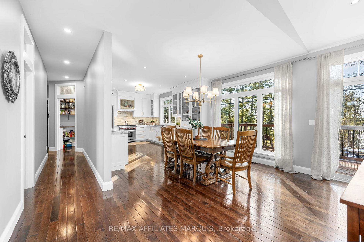
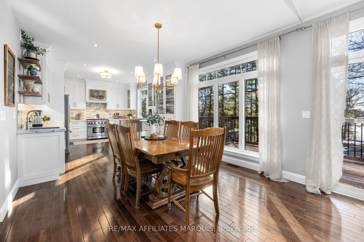
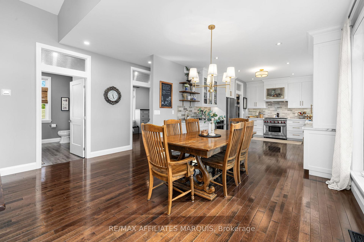
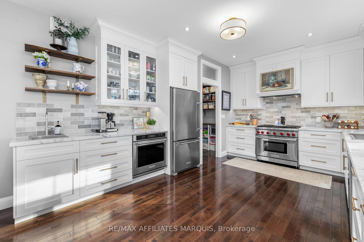
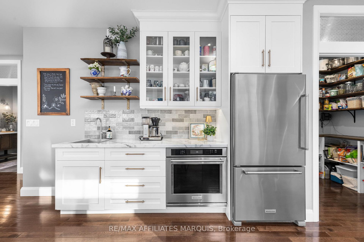
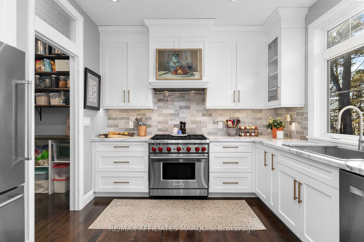
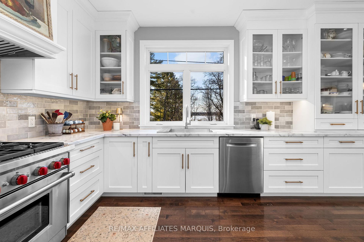
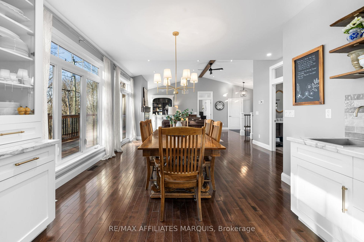
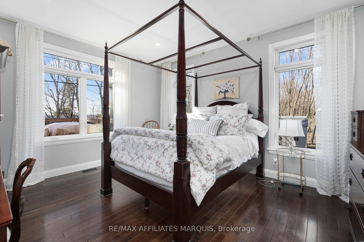
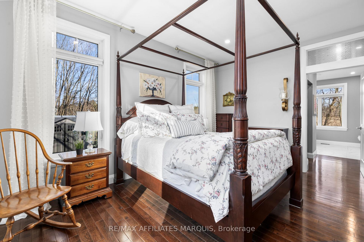
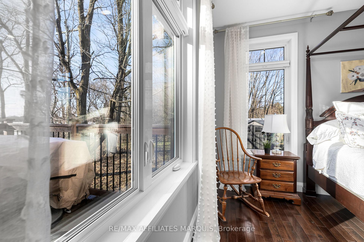
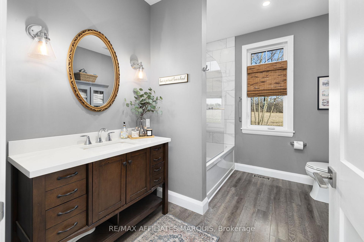
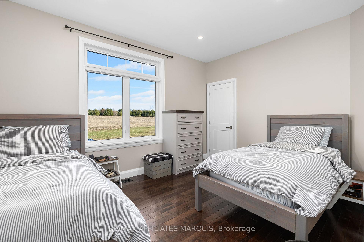
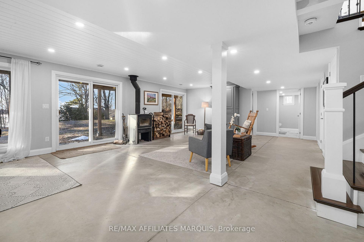
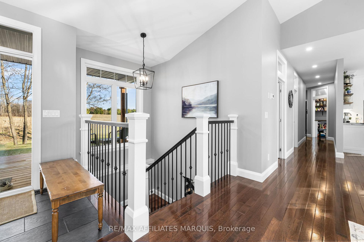
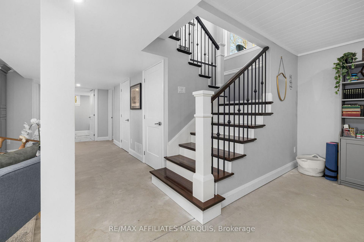
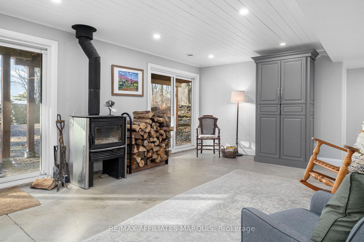
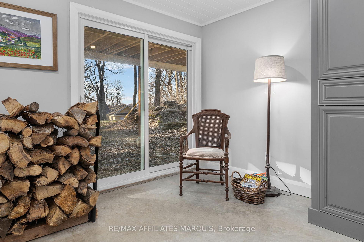
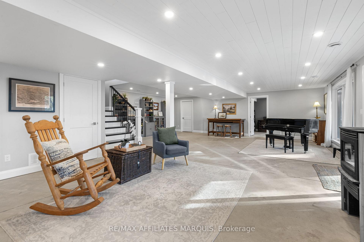
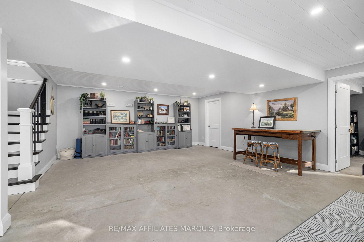
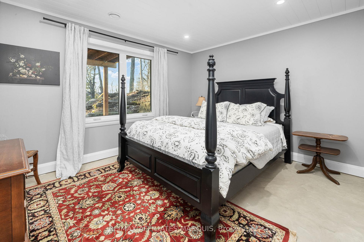
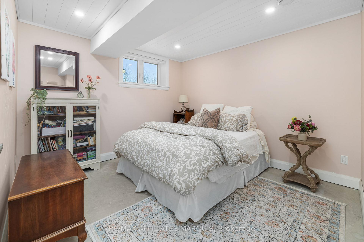
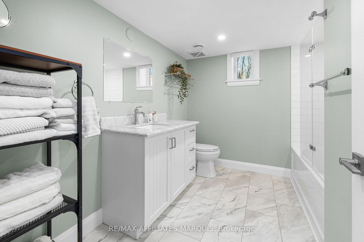
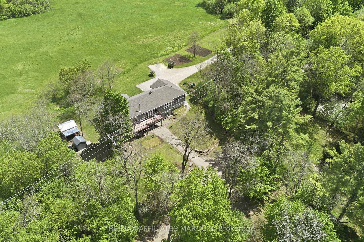
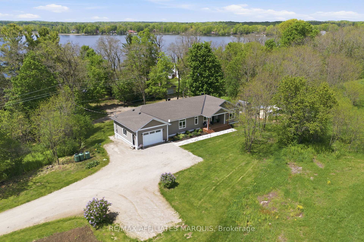
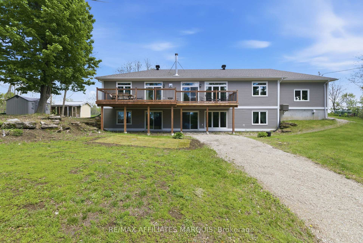
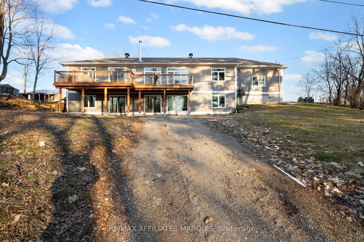
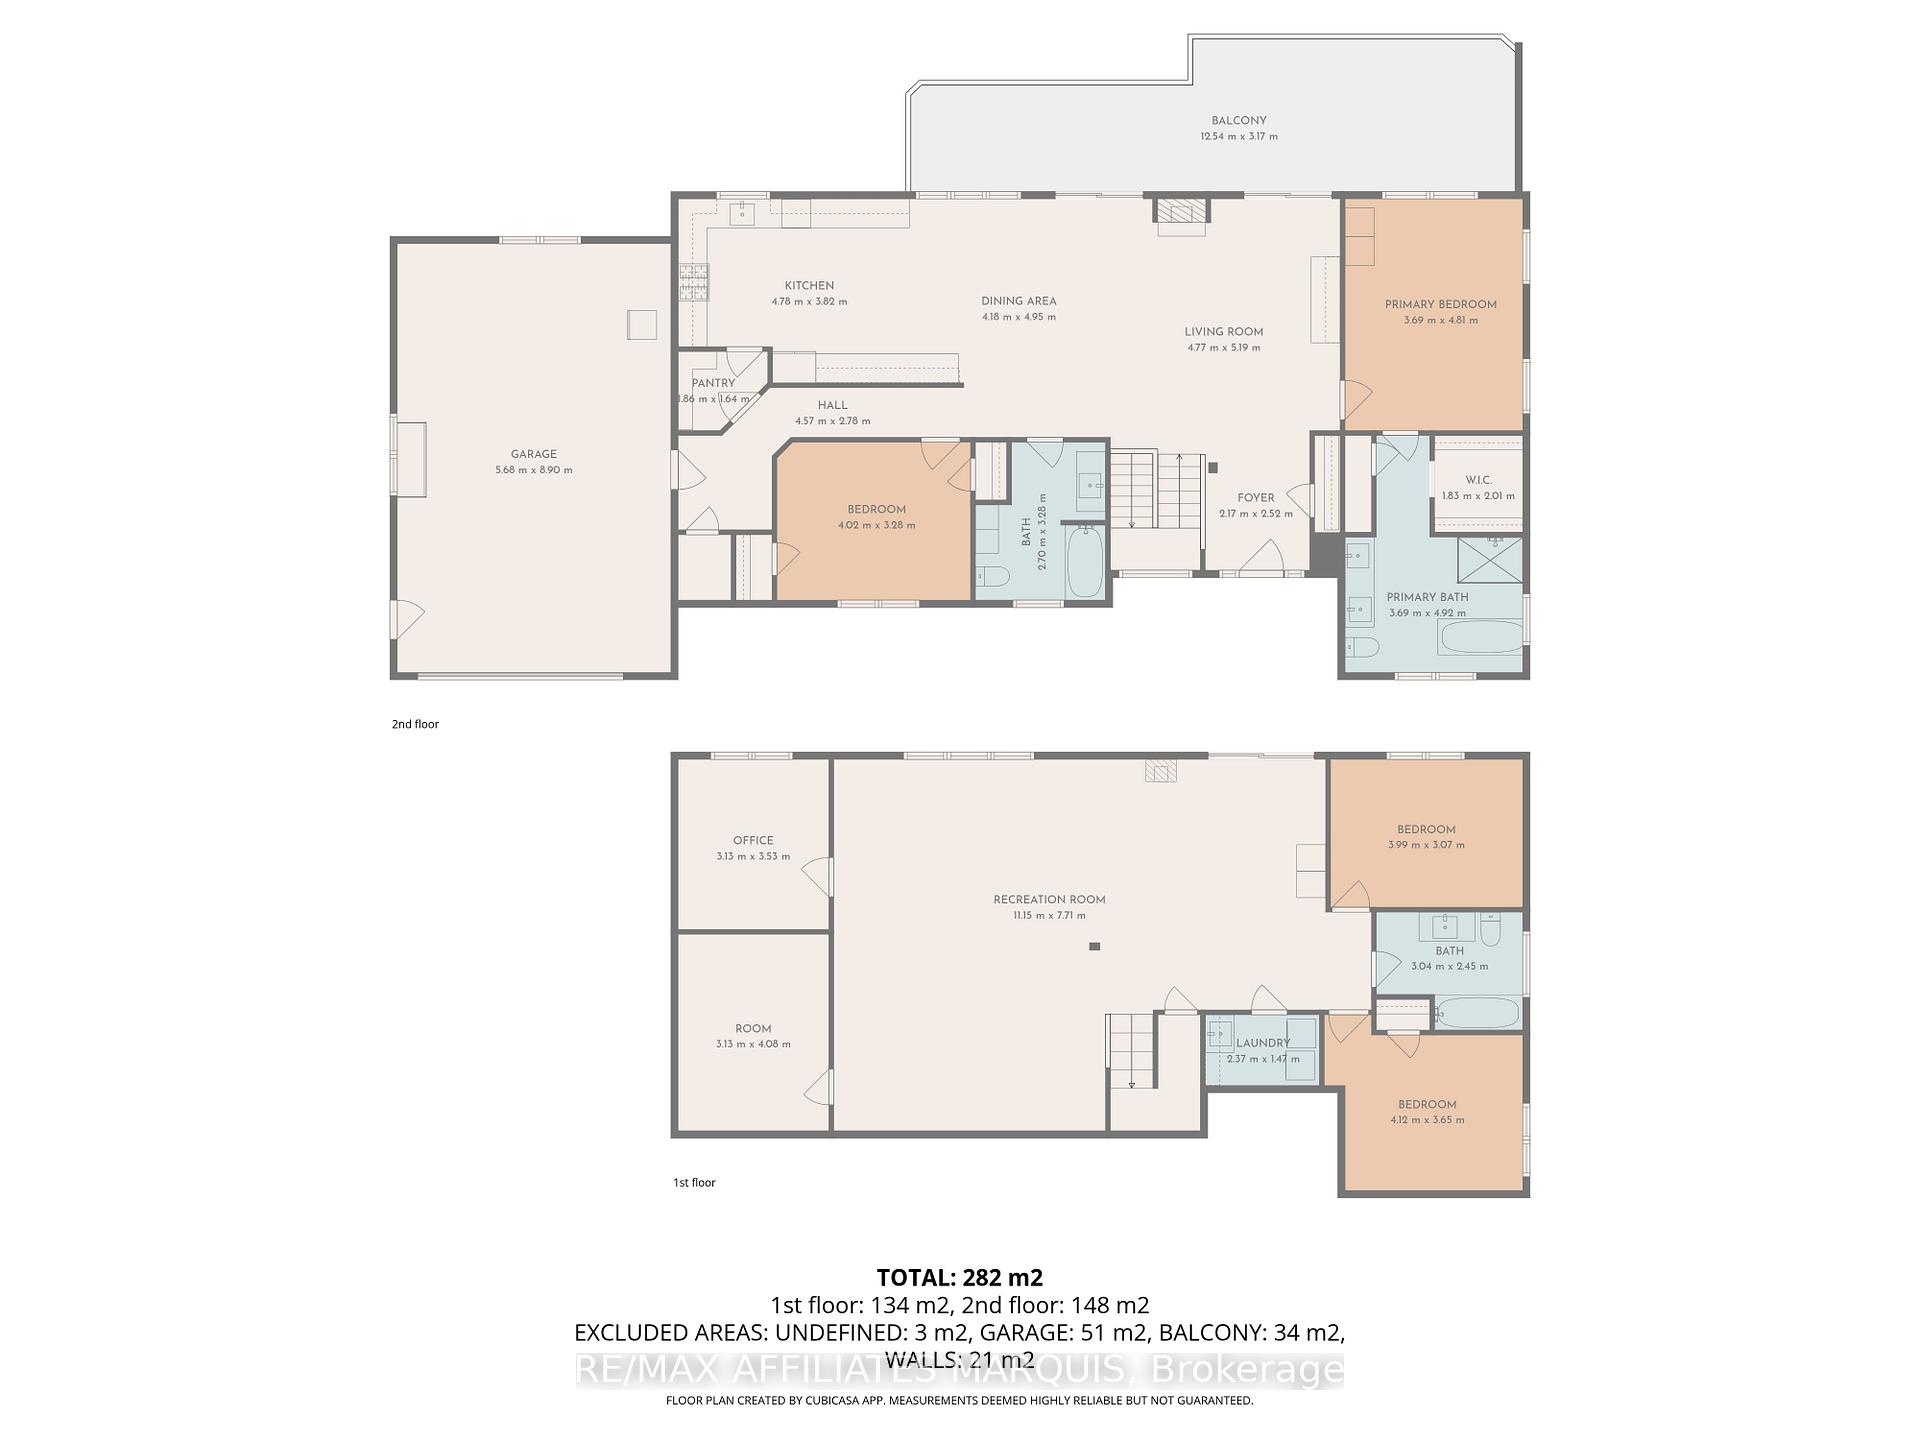
Set on an elevated lot in Rideau Lakes, this 2019-built home was designed to make the most of its beautiful surroundings. Rideau Lake sits just across the road to the west, while open countryside stretches out to the east, creating a different view from each side of the home. Expansive windows draw in natural light throughout the day and frame the scenery beyond, including memorable evening sunsets.Built with a focus on quality and efficiency, the home features an ICF foundation and triple pane windows, offering exceptional comfort, durability and year-round performance. Inside, the main living areas feel bright and open, with the surrounding landscape providing a beautiful backdrop throughout the day.The kitchen is both refined and functional, anchored by a Wolf gas stove in addition to the KitchenAid wall oven, elegant cabinetry, two sinks and a walk-in pantry. The main floor offers two bedrooms and two bathrooms, including a spacious primary suite with a spa-like 5-piece ensuite. A propane fireplace adds warmth to the living space, while the covered porch provides a beautiful place to enjoy your morning coffee.The walkout lower level continues to make the most of the setting, with large windows, a generous family room with woodstove, two additional bedrooms, a full bathroom, dedicated office and well-designed laundry space. Located within walking distance of Rideau Ferry, the home is close to local dining, the village and the shores of Rideau Lake, while still offering a peaceful setting to come home to. Beautifully built, thoughtfully finished and positioned to make the most of its surroundings, this is a home where the setting is every bit as memorable as the interior. Road maintenance approximately $200 per year plus plowing.
Key Facts & Features
Property Costs
- Annual Property Tax Amount
- $3,684
- Land Transfer Tax Fee
- $15,855
Rental Items
- Rental Equipment
- None
- Basement Type
- Partially Finished, Walk-Out
Interior Features
- Laundry Level
- Lower Level
- Interior Extras
- Auto Garage Door Remote, Water Softener
- View
- Lake
- Fireplace/Stove
- Yes
- Fireplace Features
- Propane, Wood Stove
- Elevator
- No
Exterior Features
- Exterior Extras
- Deck, Landscaped, Porch, Year Round Living
- Pool
- None
Building
- Building Type
- Detached
- Building Style
- Bungalow
- Approx Age
- 6-15
Construction
- Exterior Finish
- Vinyl Siding
- Roof
- Asphalt Shingle
- Foundation Details
- Insulated Concrete Form
- Special Designation
- Unknown
Lot
- Lot Size
- 0.72
- Lot Shape
- Irregular
Inclusions
- Inclusions
- Fridge, Wolf Gas Stove, Kitchen Aid Oven, Dishwasher, Washer, Dryer, Garage Door Opener
Exclusions
- Exclusions
- Microwave, Chicken coop, Shed
Parking & Garages
- Garage Type
- Attached
- Garage Spaces
- 1
- Parking Spaces
- 8
- Total Garage And Parking Spaces
- 9
Heating & Cooling
- Heat Source
- Propane
- Heat Type
- Forced Air
- Air Conditioning
- Central Air
- Water
- Well
- Sewers
- Septic
- Bedrooms
- 3 + 1
- Washrooms
- 3
- Kitchens
- 1
- Family / bonus room
- Yes
Room sizes
- Bedroom—Lower level
- Office—Lower level
- Primary Bedroom—Main level
- Bathroom—Main level, 5 Pc Ensuite
- Kitchen—Main level
- Recreation—Lower level
- Bathroom—Lower level
- Bedroom—Main level
- Bathroom—Main level
- Bedroom—Lower level
- Dining Room—Main level
Washrooms
- 5-piece
- 4-piece
- Municipality
- Rideau Lakes
- Neighbourhood
- Rideau Lakes (South Elmsley) Twp
- Main cross streets
- Old Kingston Road and R9
- Zoning
- Rural
- Directions
- From Rideau Ferry, turn right onto Old Kingston Road, and then right onto R9. Go right at the fork and the property will be on your right.
- Waterfront
- None
- MLS® number
- X13810214
- Data source
- Toronto Regional Real Estate Board
- Listed on
- 2026-09-21
- Updated on
- 2026-09-21
- Days on market
- 24 days
- Possession type
- Flexible
- Co-op commission
- 2% + HST
- Seller
- Listed by
- RE/MAX AFFILIATES MARQUIS
Home Market Value
Current home valuation for 12 R9 Road, Rideau Lakes, Rideau Lakes (South Elmsley) Twp, Rideau Lakes, ON. Listed for $969,000
HOMEH Estimate
$828,419
Estimated Sales Range
$654,451 - $1,002,387
HOMEH Estimate for 12 R9 Road, Rideau Lakes, Rideau Lakes (South Elmsley) Twp
Calculated with a real agent's CMA method — 45+ years of experience, codified. Not an AI guess.
Mortgage Payment Calculator
Compare up to 4 down payment scenarios
5% on first $500K + 10% on $469,000 over $500K
$71,900
| Scenario 1 | Scenario 2 | Scenario 3 | Scenario 4 | |
|---|---|---|---|---|
−Down payment | % $ | % $ | % $ | % $ |
+CMHC insurance | $35,853 | $27,035 | $23,062 | $0 |
=Total mortgage | $932,178 | $899,135 | $846,712 | $775,200 |
Amortization | ||||
Mortgage rate | % | % | % | % |
| Payment frequency | ||||
=Mortgage payment | $4,551monthly | $4,390monthly | $4,134monthly | $3,785monthly |
Land Transfer Tax
$15,855
$15,855
Around this home
No schools found nearby
Data provided by OpenStreetMap & Fraser Institute School Rankings
Ask HOMEH
New!Hi there!
👋Text or call (416) 301-9001
Recommended for you
Based on homes you've looked at.
No recommended properties found.
Nearby similar homes
No nearby properties found.
More real estate resources
Other homes nearby
Explore this area
Nearby neighbourhoods
No nearby listings available.