
3750 Bass Road
Rideau Lakes (Rideau Lakes, Bastard Twp), ON K0G 1L0
- 4Bedrooms
- 3Bathrooms
- 0Garage
- 2000–2500Sq Ft
- $2,121Tax
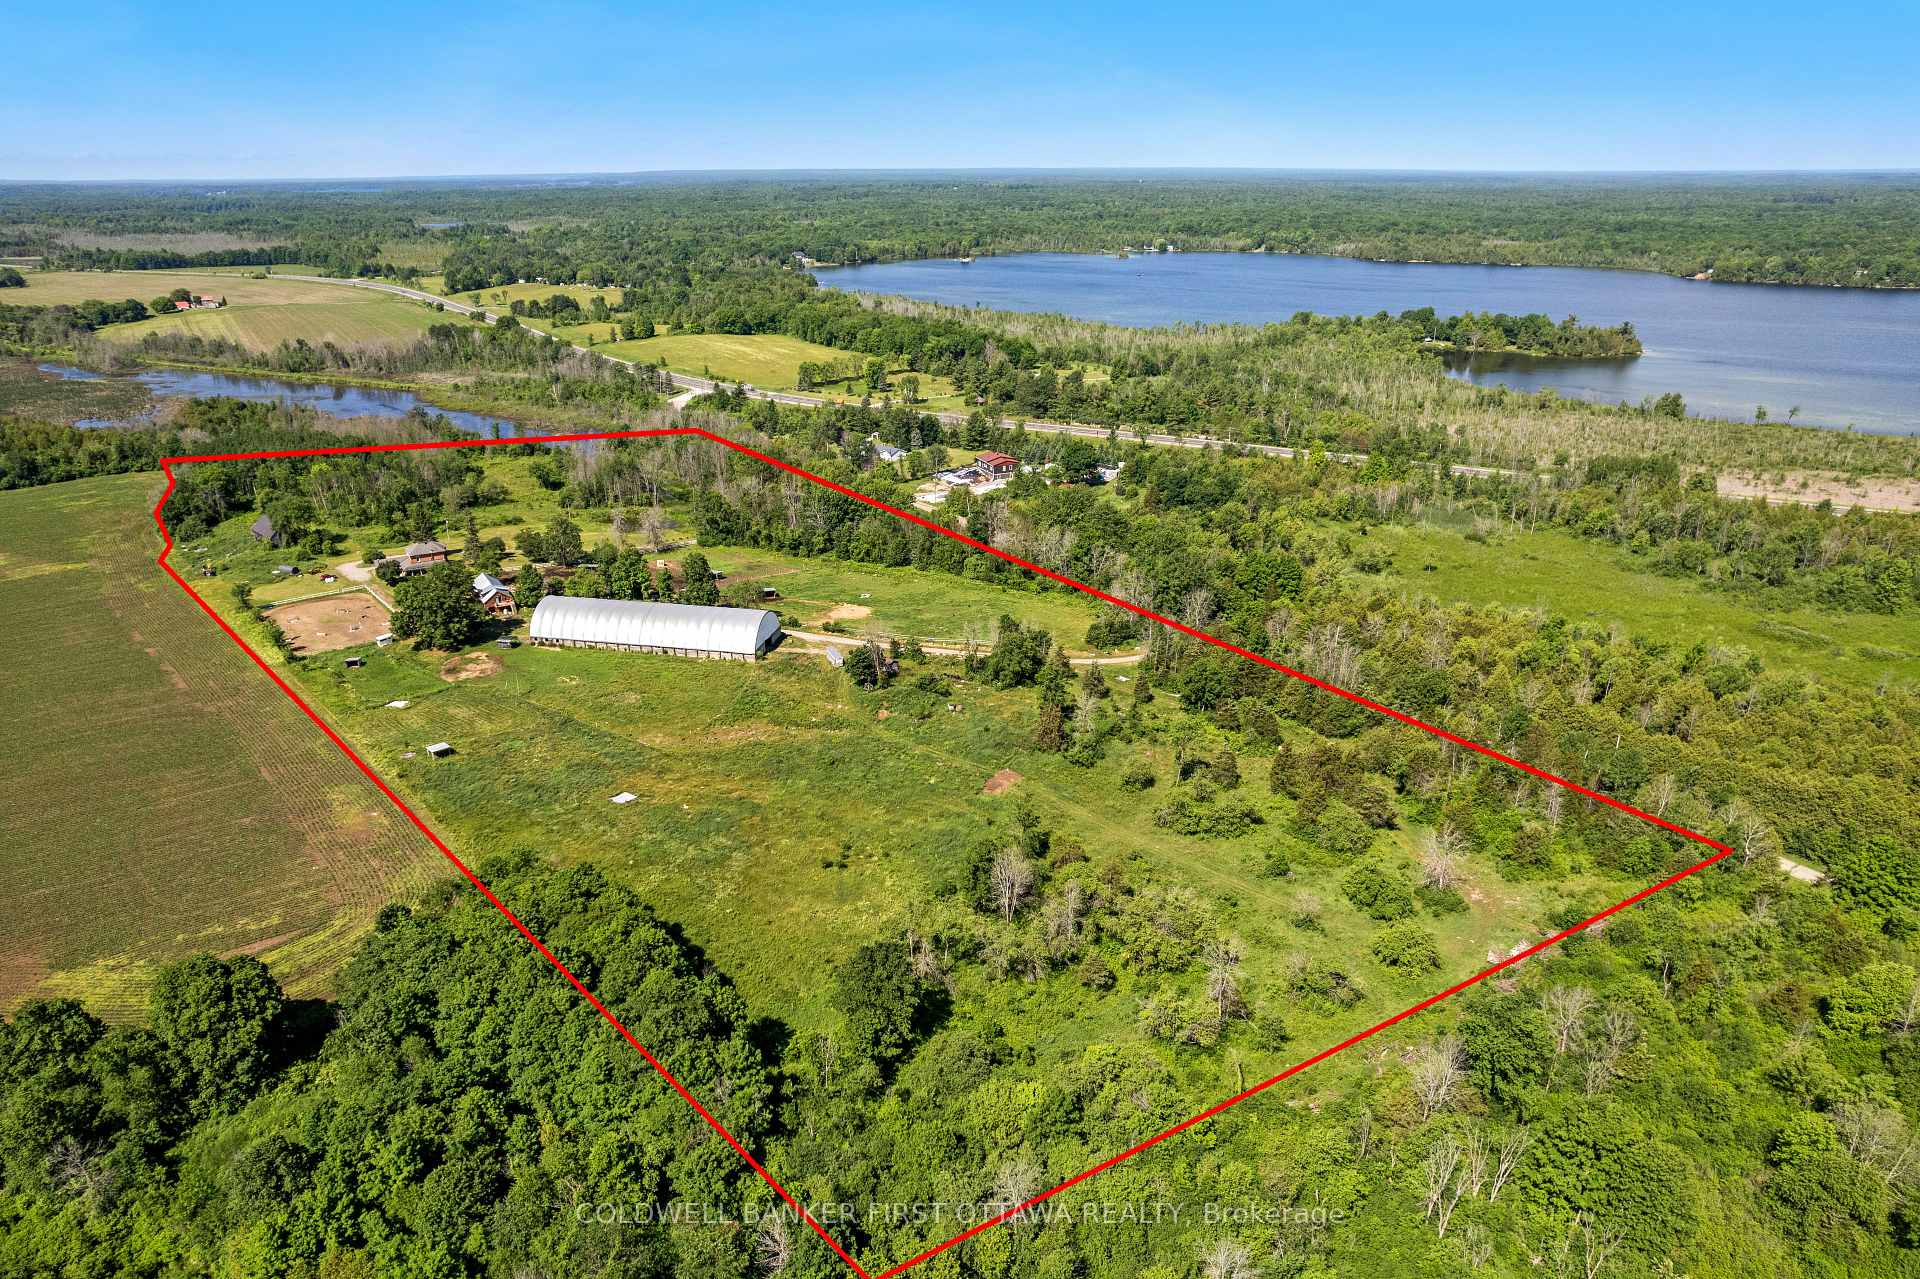
- 1,733×719 ftLot Size
 Free EstimateSee Free Estimate Report

Sale & Price History for 3750 Bass Road, Rideau Lakes, Rideau Lakes (Bastard) Twp
| Start Date | End Date | Price | Event | MLS# |
|---|---|---|---|---|
| No listing history available | ||||
Real estate boards require you to or to see the full details of this property.
*Sold prices and complete sale & price history are regulated data. Under the Trust in Real Estate Services Act, 2002 (TRESA) and the rules of the Real Estate Council of Ontario (RECO), and pursuant to the Multiple Listing Service® rules of the Canadian Real Estate Association (CREA) and the Toronto Regional Real Estate Board (TRREB), this information may be shown only to registered users who have agreed to the applicable terms of use (a Virtual Office Website, or "VOW," arrangement). HOMEH Inc., Brokerage therefore provides it to signed-in members only. Creating an account is free and takes under a minute.
About 3750 Bass Road, Rideau Lakes, Rideau Lakes (Bastard) Twp
Summarized Description
- Exceptional equestrian estate on 27 acres
- Includes indoor riding arena and two barns
- Features a one bedroom apartment for guests
- Updated farmhouse with character and charm
- Wrap-around porch with scenic views
- Geothermal waterers for horse care
- Ideal for competitive riders and lifestyle buyers
- Potential for income through boarding or lessons
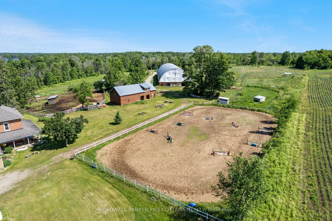
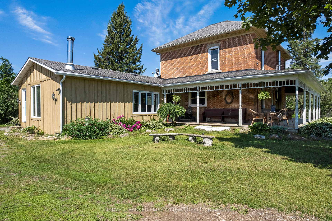
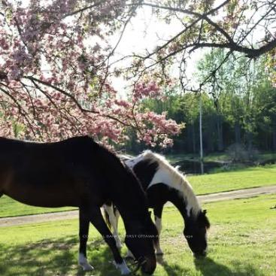
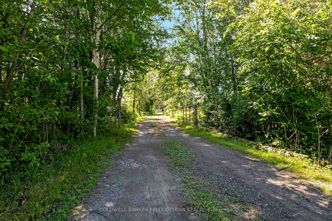
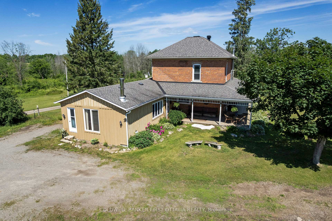
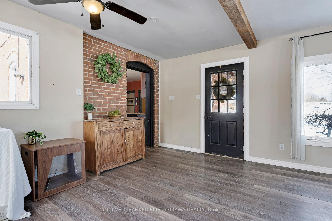
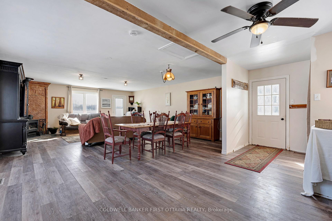
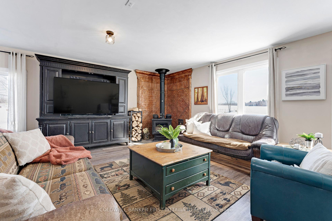
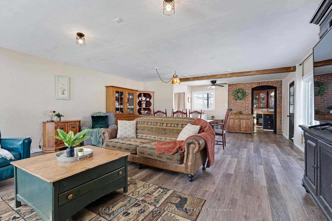
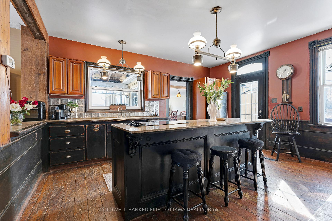
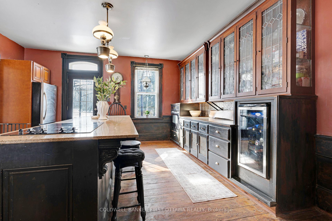
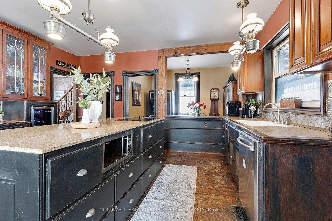
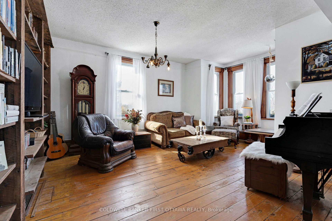
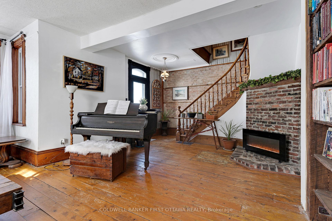
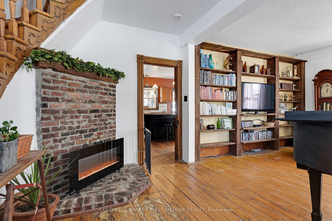
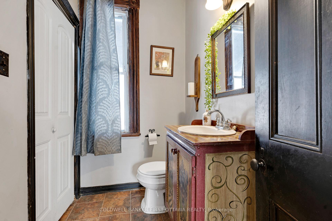
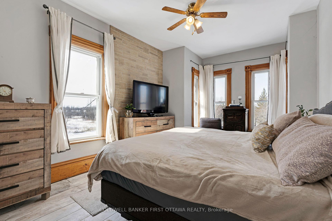
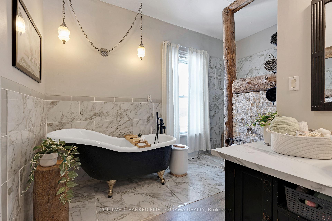
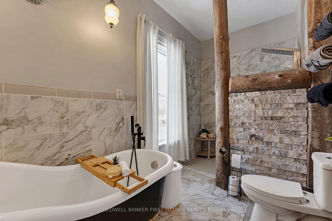
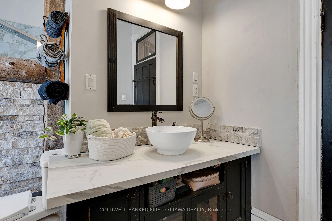
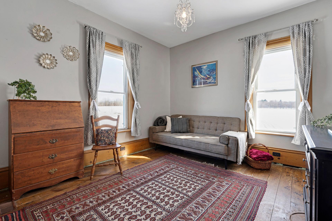
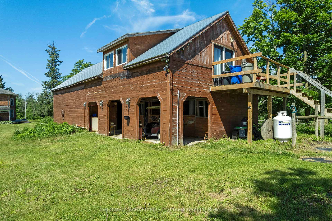
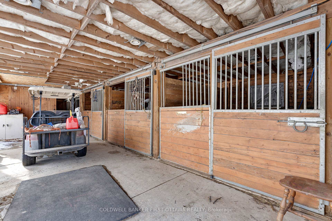
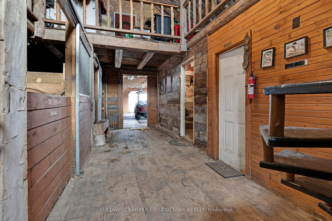
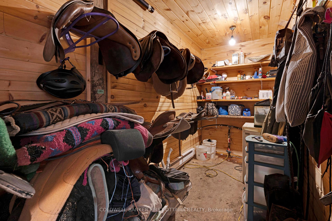
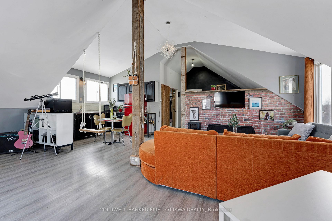
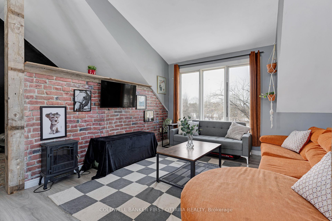
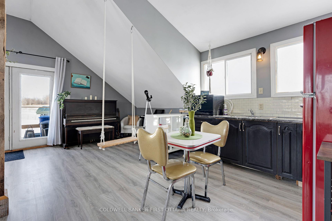
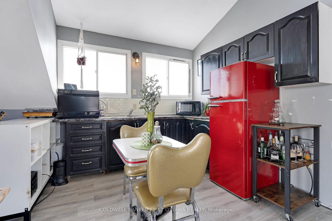
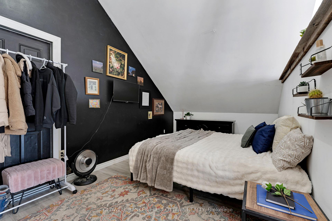
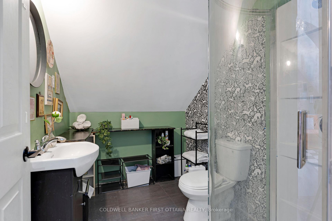
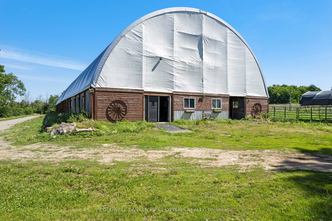
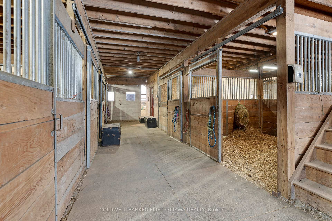
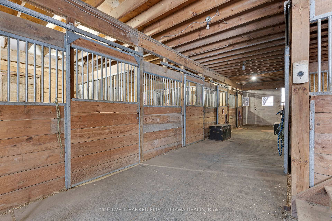
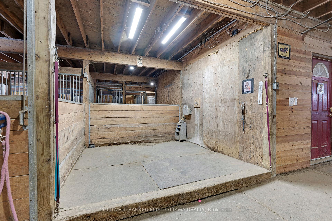
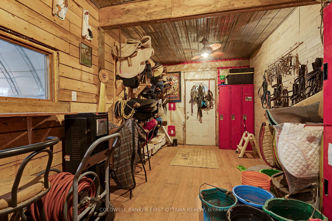
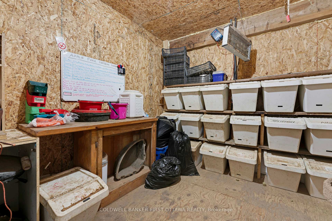
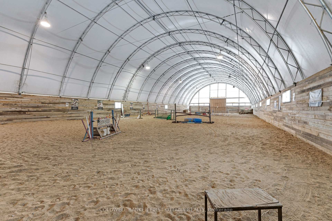
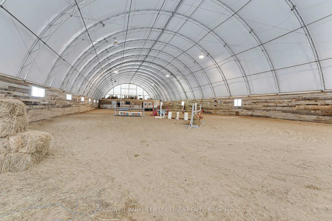
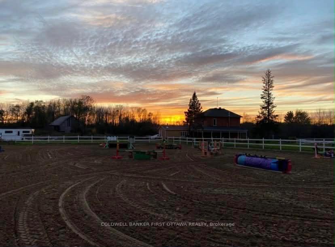
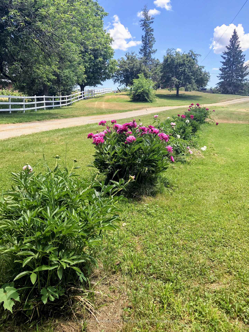
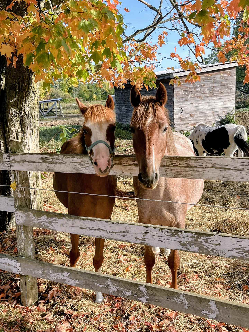
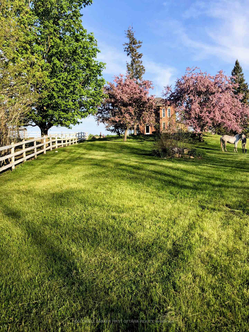
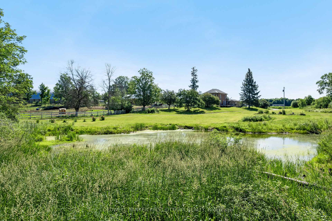
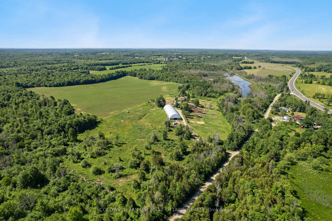
Set on nearly 27 picturesque acres in Lombardy, this exceptional equestrian estate offers the perfect blend of professional facilities and timeless country charm, just minutes from the Cataraqui Trail & Otter Lake. Designed with both competitive riders and lifestyle buyers in mind, the property features two well appointed barns and a 60' x 160' indoor riding arena complete with an attached 10 stall barn. Here you'll find box stalls with floor mats, a heated tack room with viewing window and lockers, feed room, and wash bay. A separate second laneway provides direct access to the arena with main barn, making this an ideal setup for a lesson program or boarding operation while maintaining privacy at the home lane. Outdoors, a sand ring, eight paddocks, and three underground waterlines to geothermal waterers (serviced to -10C) ensure your horses are well cared for. The second barn offers six box stalls, a heated washroom and tack room, outdoor wash bay, and a charming one bedroom apartment above with 3 pc bath - perfect for staff, guests, or supplemental income. At the heart of the property sits a warm and welcoming farmhouse full of character. A wrap-around porch and expansive deck invite you to relax and take in the sweeping views of pasture and paddocks. Inside, you'll appreciate the spacious family room addition, second floor laundry, and a beautifully updated bathroom featuring a walk-in tiled shower and classic clawfoot tub. The spring and summer welcome peonies lining the driveway, apple and crabapple trees dot the landscape, and a natural pond attracts ducks, geese, and heron visitors. Whether you're seeking a turnkey equestrian facility, income potential, or a private country retreat with room to grow, this farm property delivers on every level.
Key Facts & Features
Property Costs
- Annual Property Tax Amount
- $2,121
- Land Transfer Tax Fee
- $16,375
Rental Items
- Rental Equipment
- Culligan Water Softener (2024) $45.15/m approx.
- Basement Type
- Unfinished, Crawl Space
Interior Features
- Laundry Level
- Upper Level
- Interior Extras
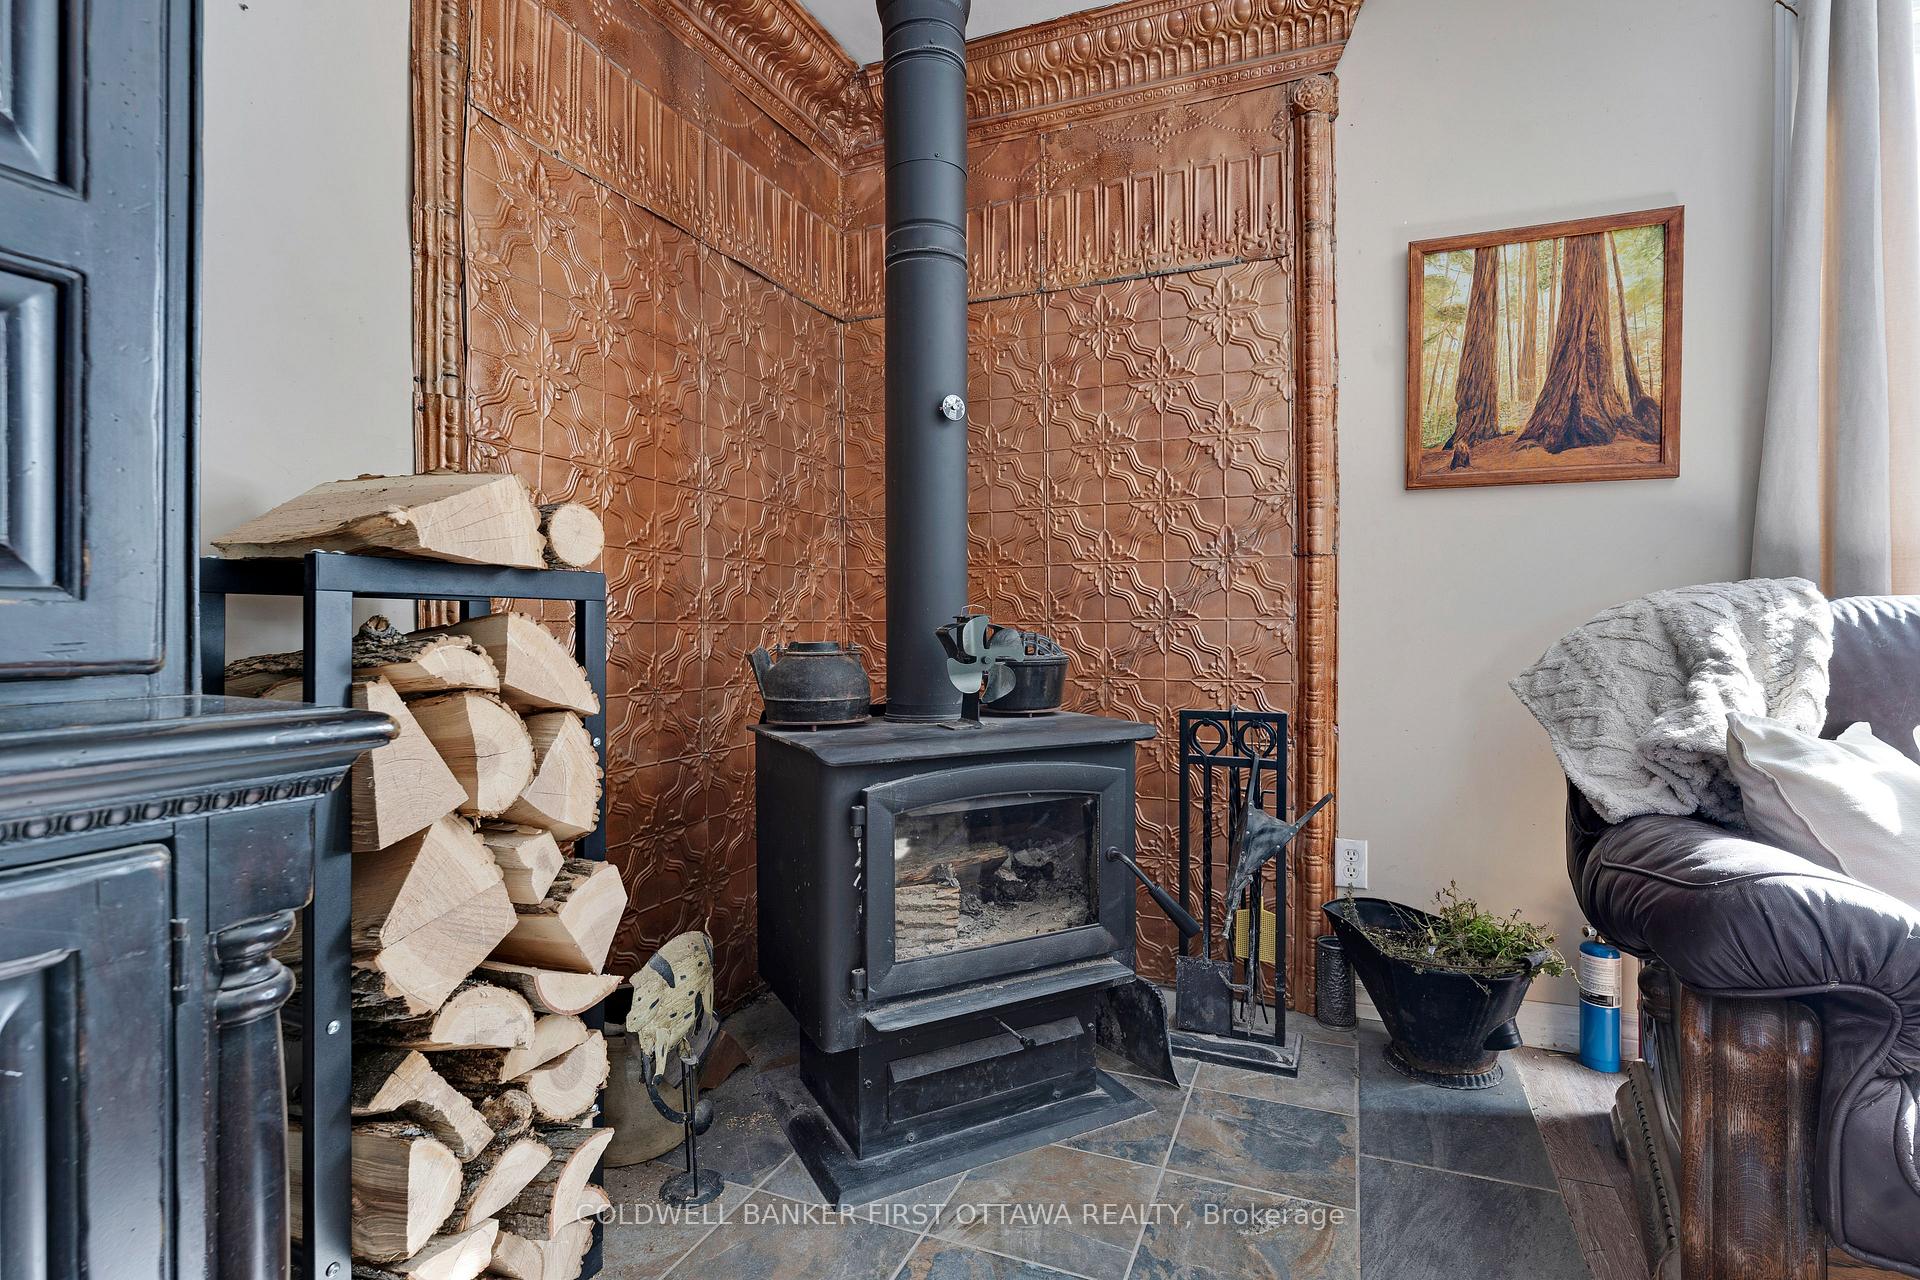
- Brick & Beam, Guest Accommodations, In-Law Capability, In-Law Suite
- View
- Creek/Stream, Meadow, Pasture
- Fireplace/Stove
- Yes
- Fireplace Features
- Wood Stove, Electric
- Elevator
- No
Exterior Features
- Exterior Extras
- Deck
- Pool
- None
- Property Features
- Wooded/Treed, Lake/Pond
- Other Structures
- Box Stall, Arena, Barn, Paddocks, Fence - Partial
Building
- Building Type
- Farm
- Building Style
- 2-Storey
- Approx Age
- 100+
Construction
- Exterior Finish
- Brick
- Roof
- Asphalt Shingle
- Foundation Details
- Stone
- Special Designation
- Unknown
Lot
- Lot Front
- 1732.61 ft
- Lot Depth
- 719.16 ft
- Lot Size
- 26.68
- Lot Shape
- Irregular
Inclusions
- Inclusions
- (2)Fridge, Stove, Washer, Dryer, Dishwasher, HWT
Exclusions
- Exclusions
- Shed
Parking & Garages
- Garage Type
- None
- Garage Spaces
- 0
- Parking Spaces
- 4
- Total Garage And Parking Spaces
- 20
Heating & Cooling
- Heat Source
- Propane
- Heat Type
- Forced Air
- Air Conditioning
- None
- Water
- Well
- Sewers
- Septic
- Natural Gas
- No
- Hydro
- Yes
- Cable
- No
- Telephone
- Available
- Bedrooms
- 4
- Washrooms
- 3
- Kitchens
- 2
- Family / bonus room
- Yes
Room sizes
- Bedroom—Second level
- Bedroom—Second level
- Bedroom—Second level
- Family Room—Main level
- Kitchen—Main level
- Living Room—Main level
- Bathroom—Main level, 2 Pc Bath
- Primary Bedroom—Second level, Walk-In Closet(s)
Washrooms
- 2-piece, Main
- 4-piece, Second
- 3-piece, Second
- Municipality
- Rideau Lakes
- Neighbourhood
- Rideau Lakes (Bastard) Twp
- Main cross streets
- Hwy 15 & Bass Rd
- Zoning
- RU & EP-A
- Directions
- From Ottawa, take Hwy 417 to Carleton Place and turn left onto Hwy 15, follow Hwy 15 through Smiths Falls toward Lombardy, Follow to Bass Rd - turn right onto Bass Rd
- Waterfront
- None
- MLS® number
- X13815172
- Data source
- Toronto Regional Real Estate Board
- Listed on
- 2026-09-22
- Updated on
- 2026-09-22
- Days on market
- 23 days
- Possession type
- Flexible
- Co-op commission
- 2%
- Seller
- Listed by
- COLDWELL BANKER FIRST OTTAWA REALTY
Home Market Value
Current home valuation for 3750 Bass Road, Rideau Lakes, Rideau Lakes (Bastard) Twp, Rideau Lakes, ON. Listed for $995,000
HOMEH Estimate
—
Estimated Sales Range
—
HOMEH Estimate for 3750 Bass Road, Rideau Lakes, Rideau Lakes (Bastard) Twp
Calculated with a real agent's CMA method — 45+ years of experience, codified. Not an AI guess.
Mortgage Payment Calculator
Compare up to 4 down payment scenarios
5% on first $500K + 10% on $495,000 over $500K
$74,500
| Scenario 1 | Scenario 2 | Scenario 3 | Scenario 4 | |
|---|---|---|---|---|
−Down payment | % $ | % $ | % $ | % $ |
+CMHC insurance | $36,815 | $27,761 | $23,681 | $0 |
=Total mortgage | $957,190 | $923,261 | $869,431 | $796,000 |
Amortization | ||||
Mortgage rate | % | % | % | % |
| Payment frequency | ||||
=Mortgage payment | $4,673monthly | $4,508monthly | $4,245monthly | $3,886monthly |
Land Transfer Tax
$16,375
$16,375
Around this home
No schools found nearby
Data provided by OpenStreetMap & Fraser Institute School Rankings
Ask HOMEH
New!Hi there!
👋Text or call (416) 301-9001
Recommended for you
Based on homes you've looked at.
No recommended properties found.
Nearby similar homes
No nearby properties found.
More real estate resources
Other homes nearby
Nearby neighbourhoods
- Rideau Lakes (Bastard) Twp homes for sale
- 817 - Rideau Lakes (South Crosby) Twp homes for sale
- 816 - Rideau Lakes (North Crosby) Twp homes for sale
- 820 - Rideau Lakes (South Elmsley) Twp homes for sale
- Rideau Lakes (North Crosby) Twp homes for sale
- Rideau Lakes (South Elmsley) Twp homes for sale
- Rideau Lakes (South Crosby) Twp homes for sale
No nearby listings available.