
7023 Black Jack Island
Rideau Lakes (Rideau Lakes, Bastard Twp), ON K0E 1G0
- 3Bedrooms
- 1Bathroom
- 0Garage
- 1100–1500Sq Ft
- $4,272Tax
- 210×188 ftLot Size
 Estimated Value:$419,895See Free Estimate Report

Sale & Price History for 7023 Black Jack Island, Rideau Lakes, Rideau Lakes (Bastard) Twp
| Start Date | End Date | Price | Event | MLS# |
|---|---|---|---|---|
| No listing history available | ||||
Real estate boards require you to or to see the full details of this property.
*Sold prices and complete sale & price history are regulated data. Under the Trust in Real Estate Services Act, 2002 (TRESA) and the rules of the Real Estate Council of Ontario (RECO), and pursuant to the Multiple Listing Service® rules of the Canadian Real Estate Association (CREA) and the Toronto Regional Real Estate Board (TRREB), this information may be shown only to registered users who have agreed to the applicable terms of use (a Virtual Office Website, or "VOW," arrangement). HOMEH Inc., Brokerage therefore provides it to signed-in members only. Creating an account is free and takes under a minute.
About 7023 Black Jack Island, Rideau Lakes, Rideau Lakes (Bastard) Twp
Summarized Description
- Unique open-concept log cabin design.
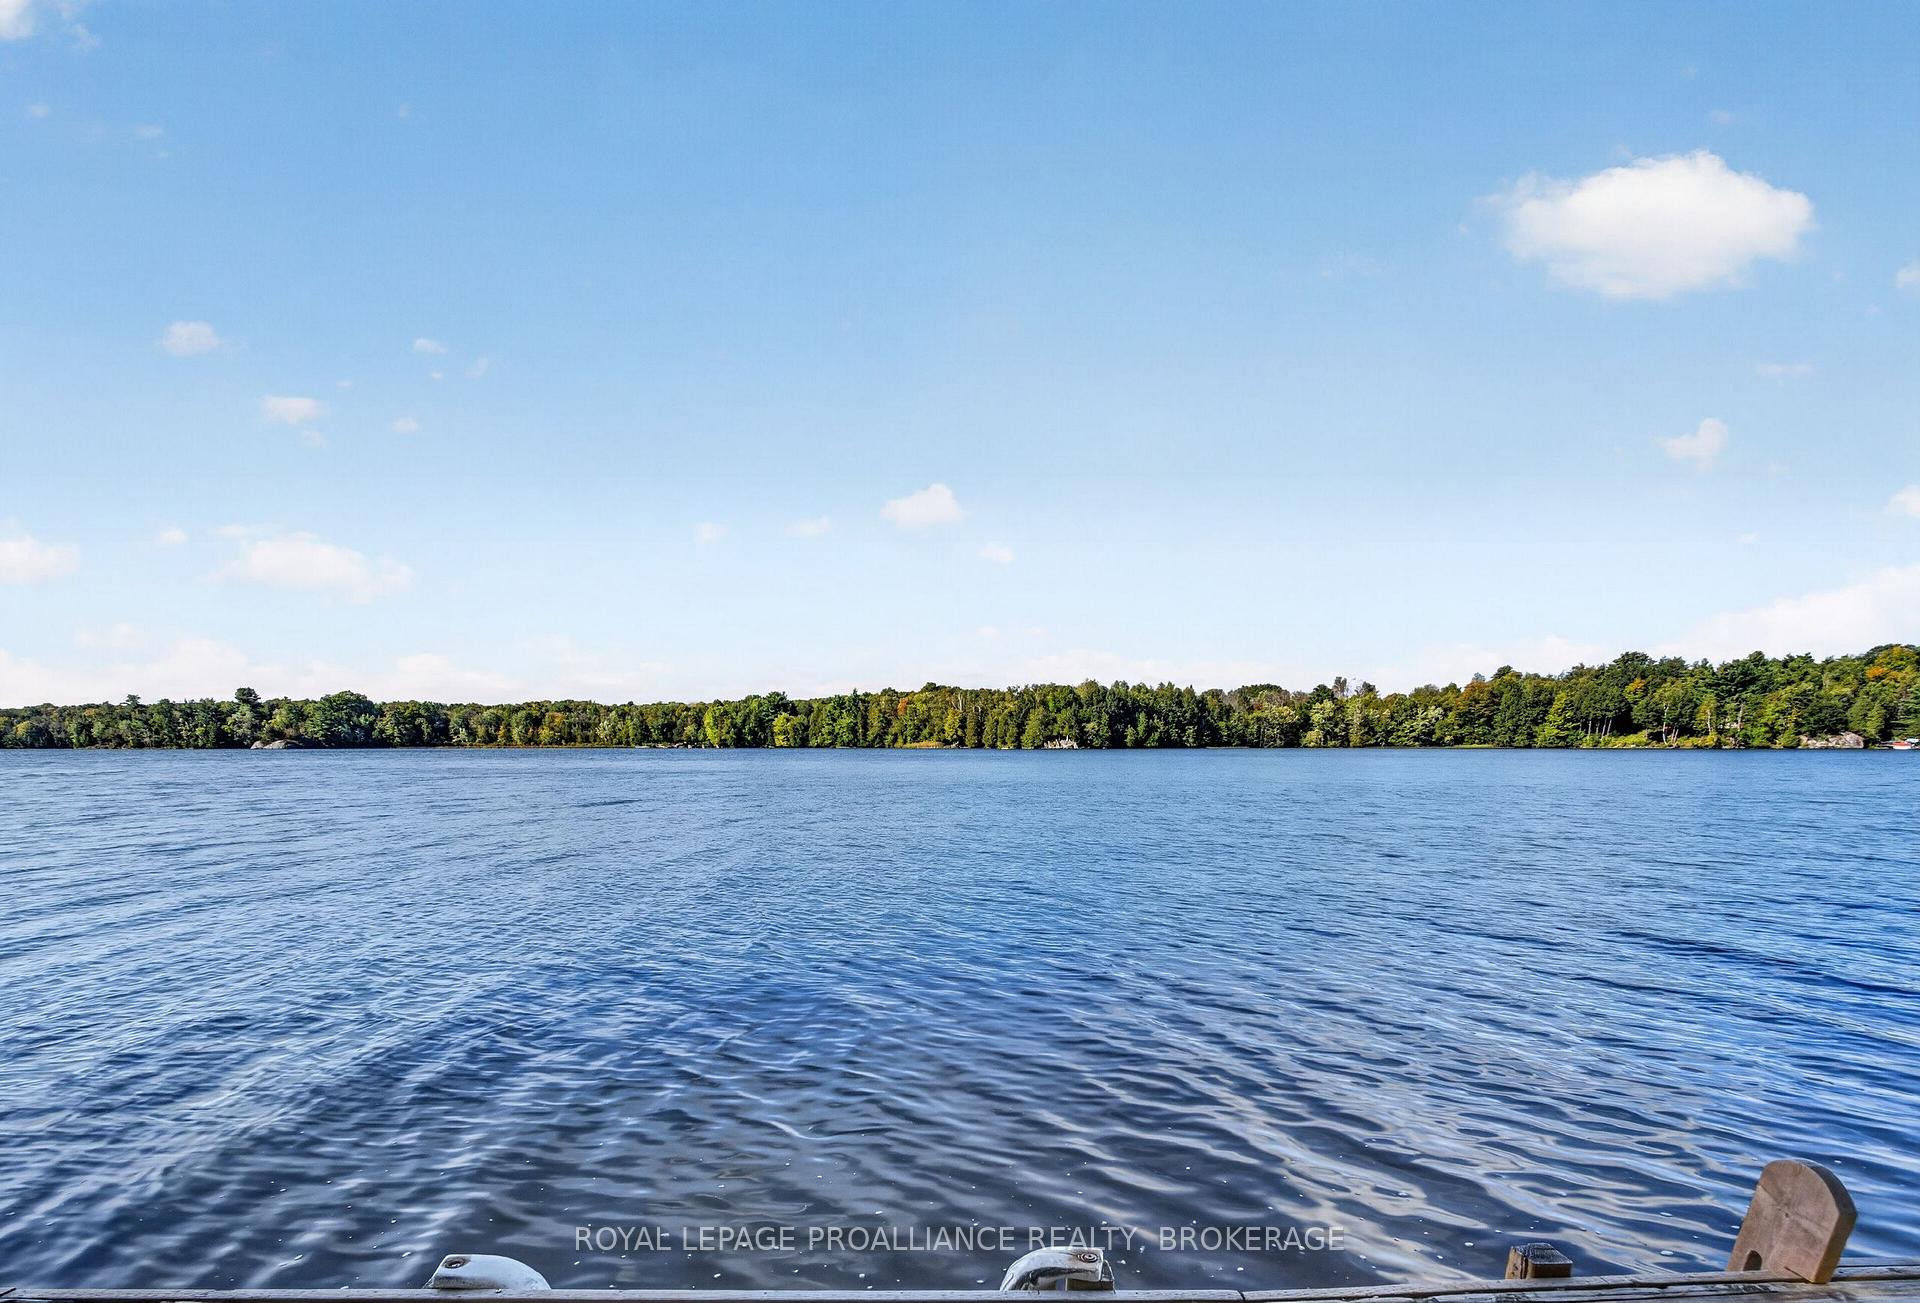
- Gorgeous lake views and sunsets.
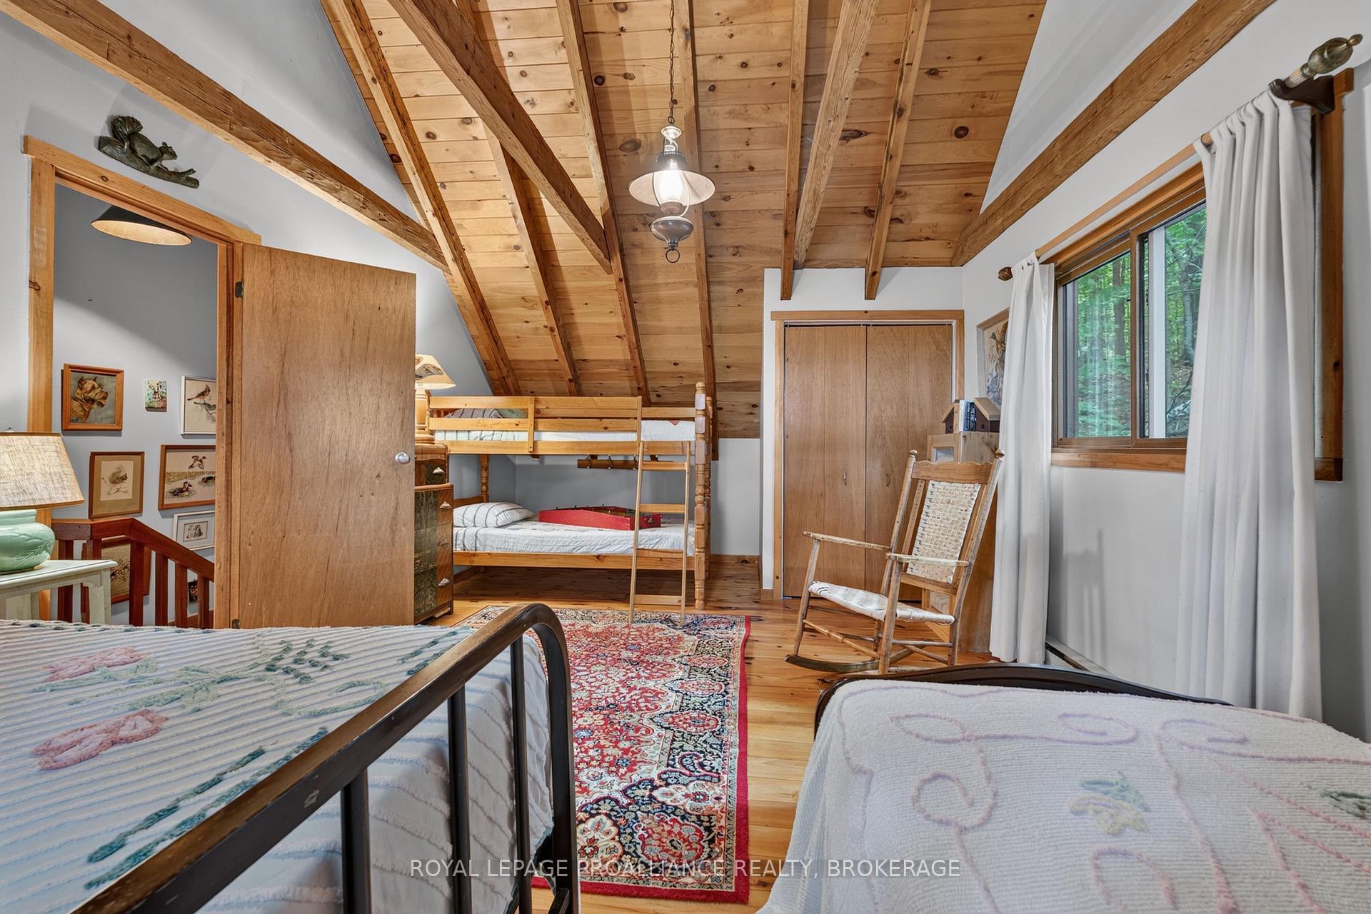
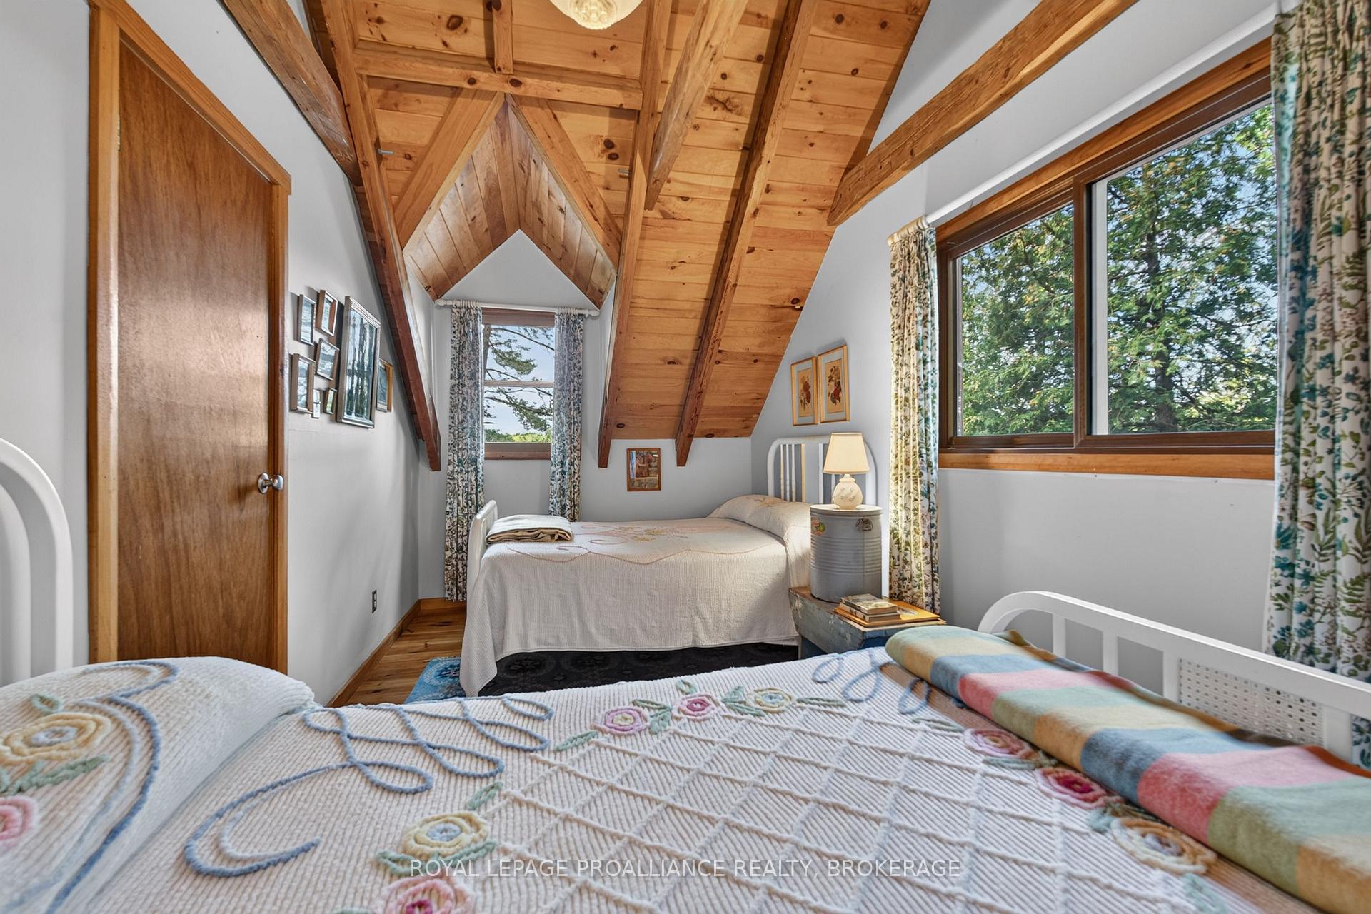
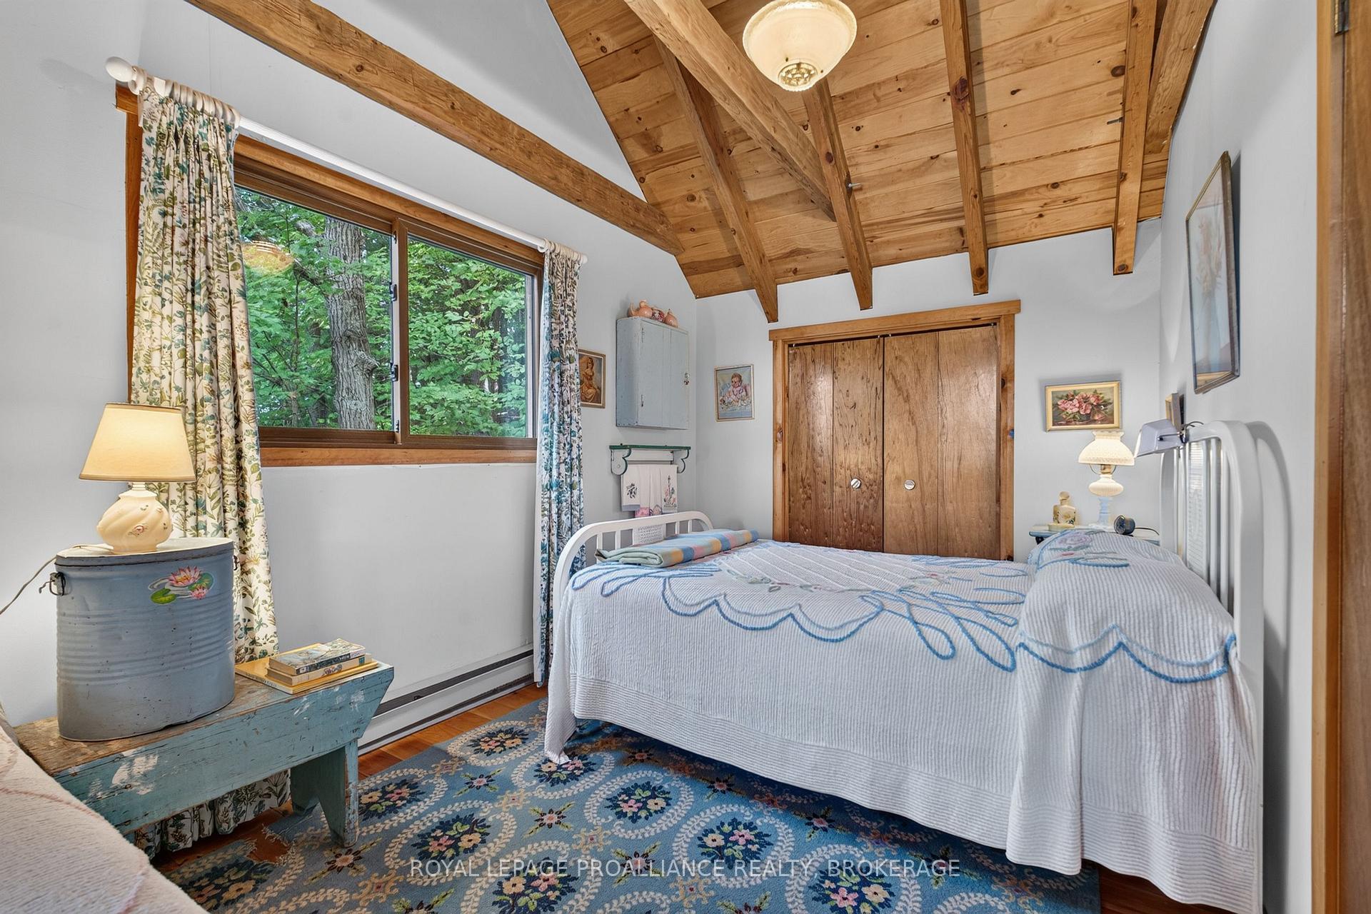
- Three spacious bedrooms accommodate 13 guests.
- Bunkie structure for additional sleeping space.
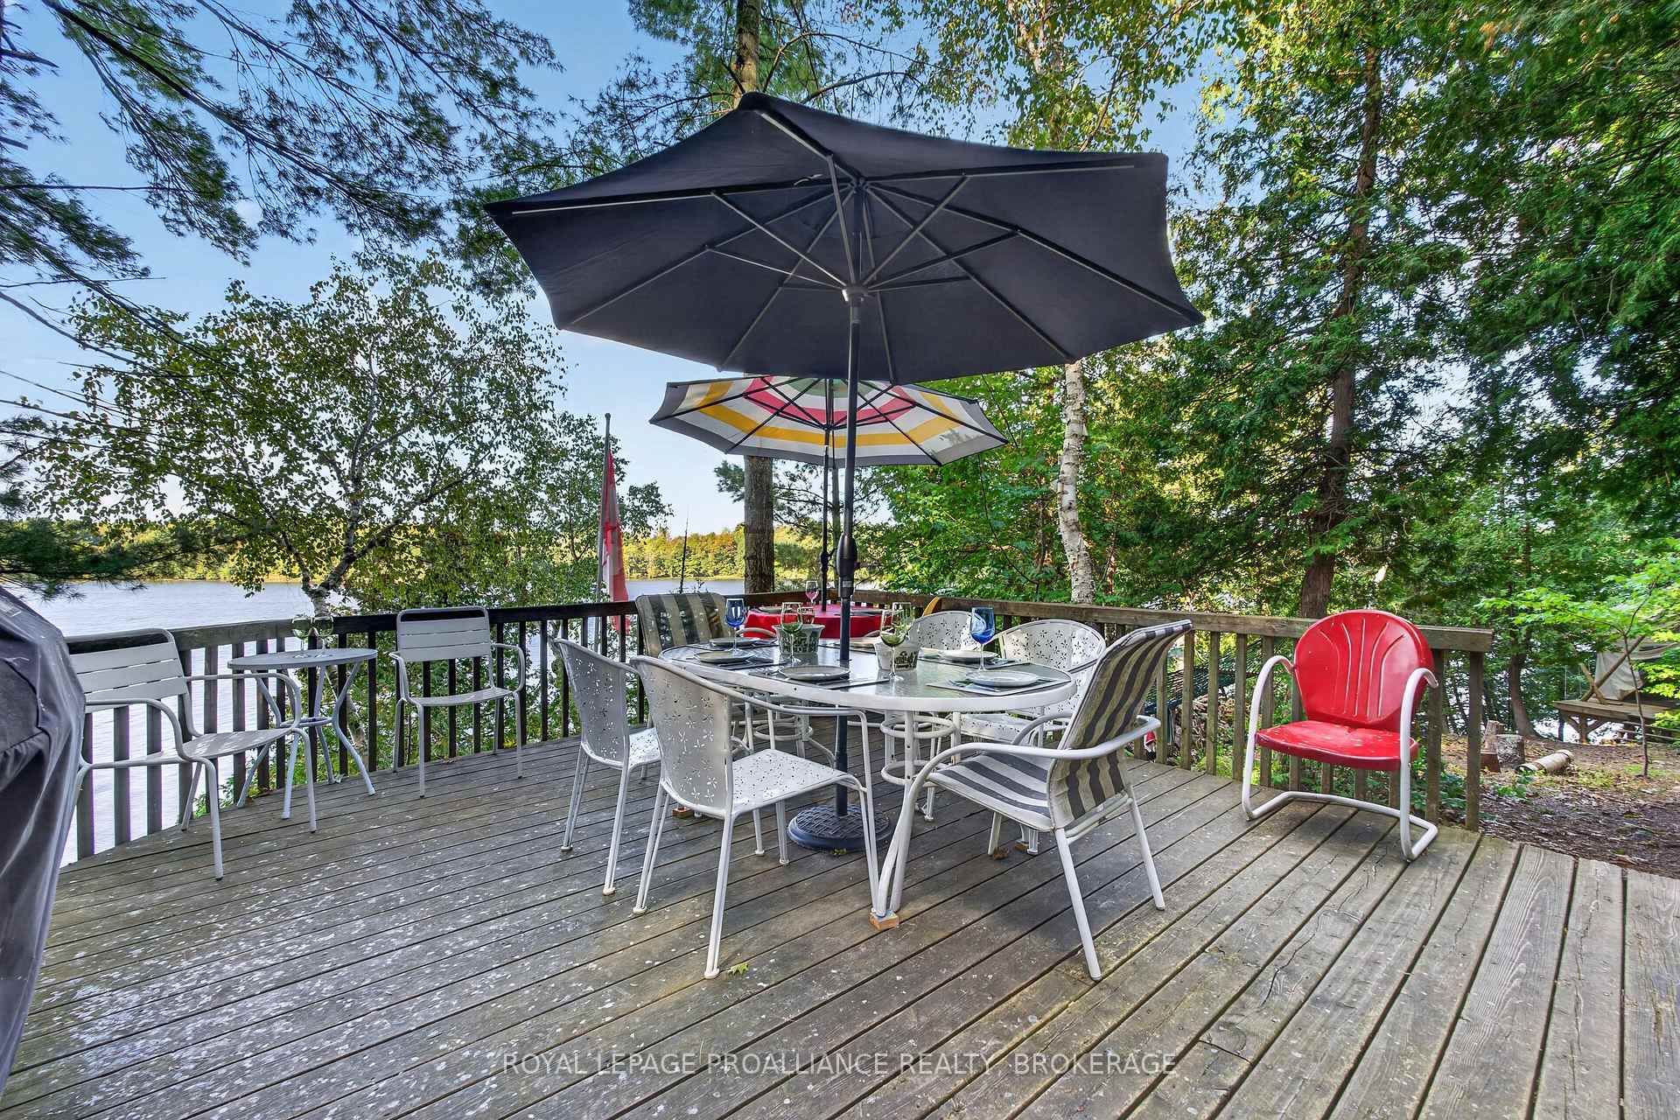
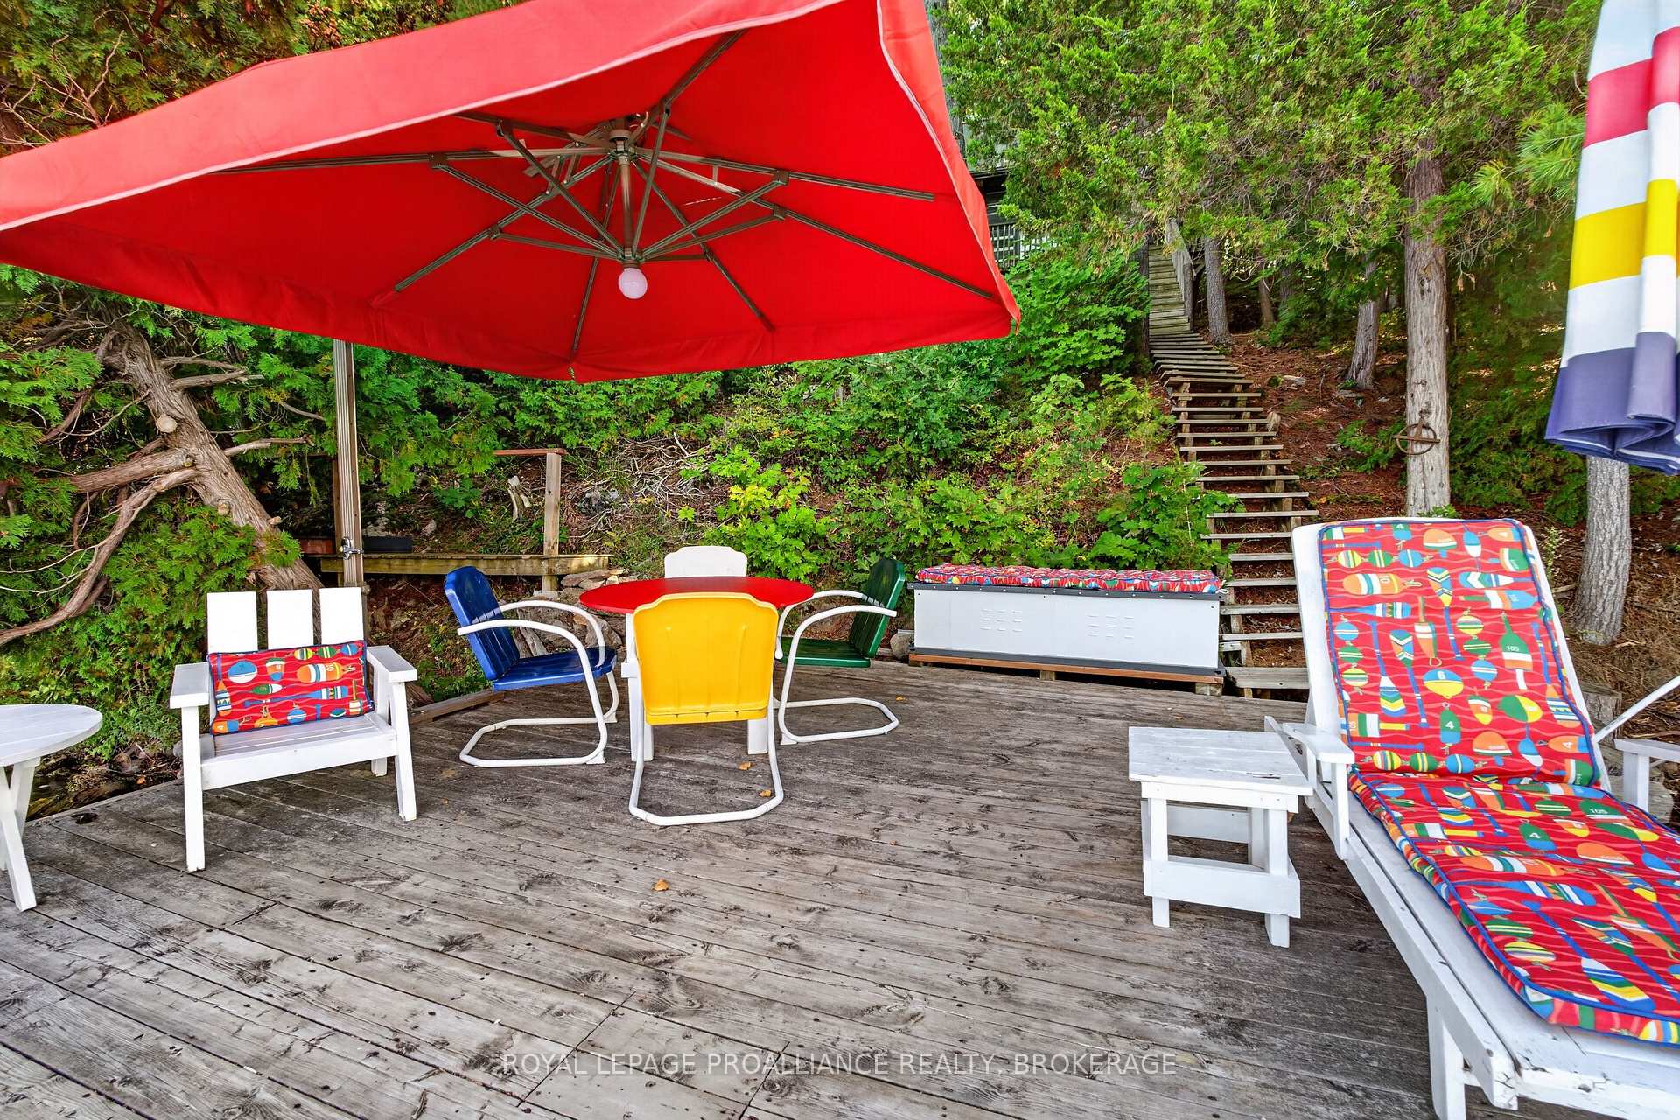
- Extensive decking for entertaining.
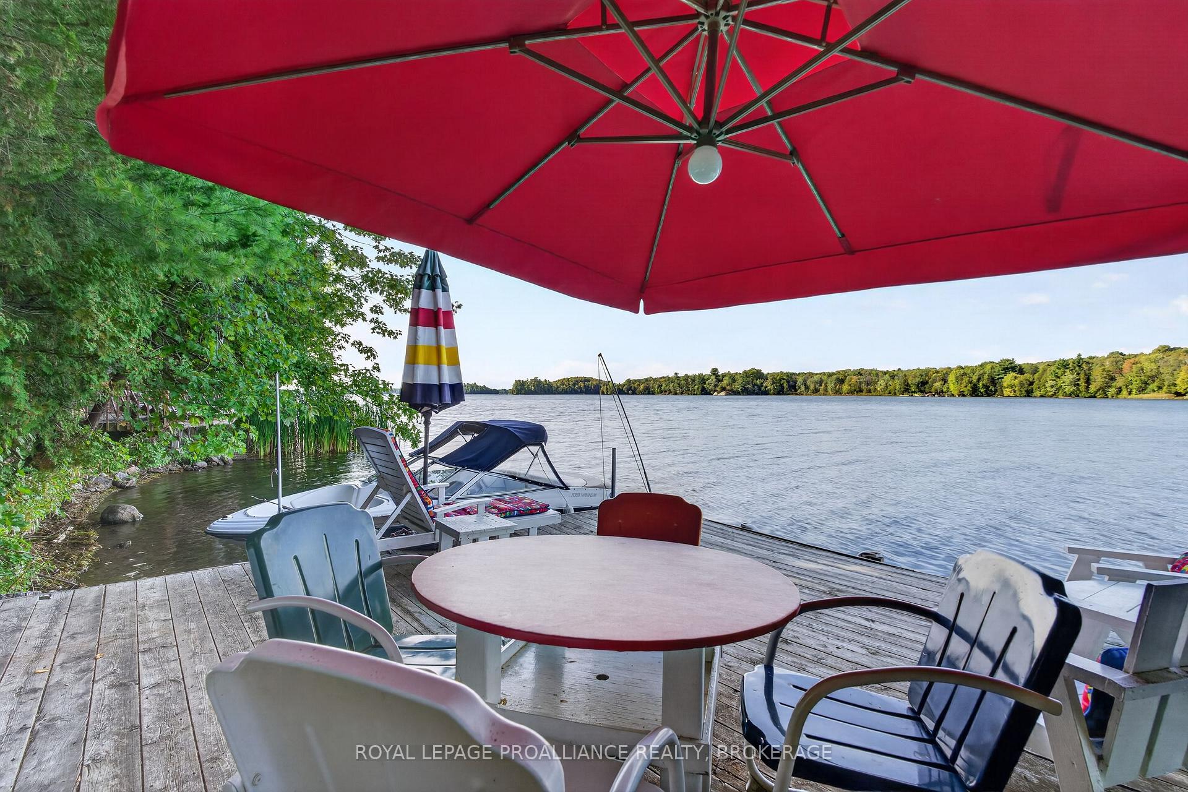
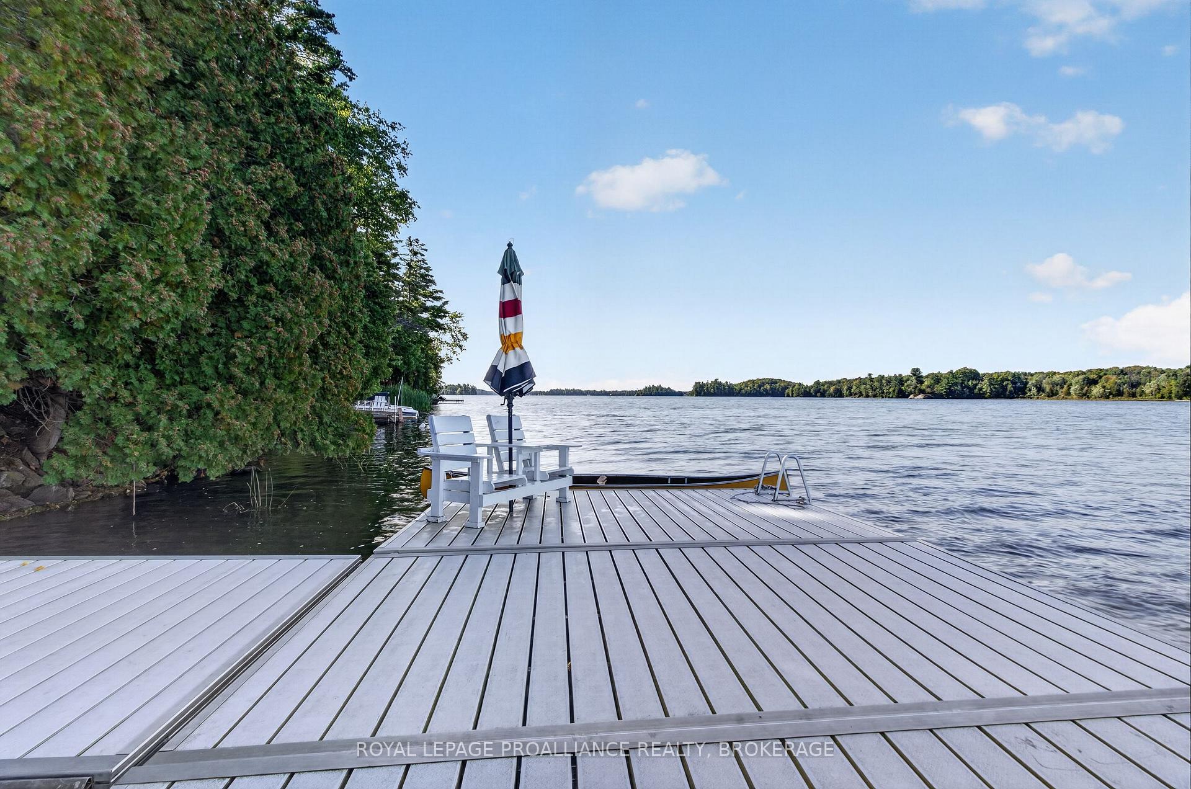
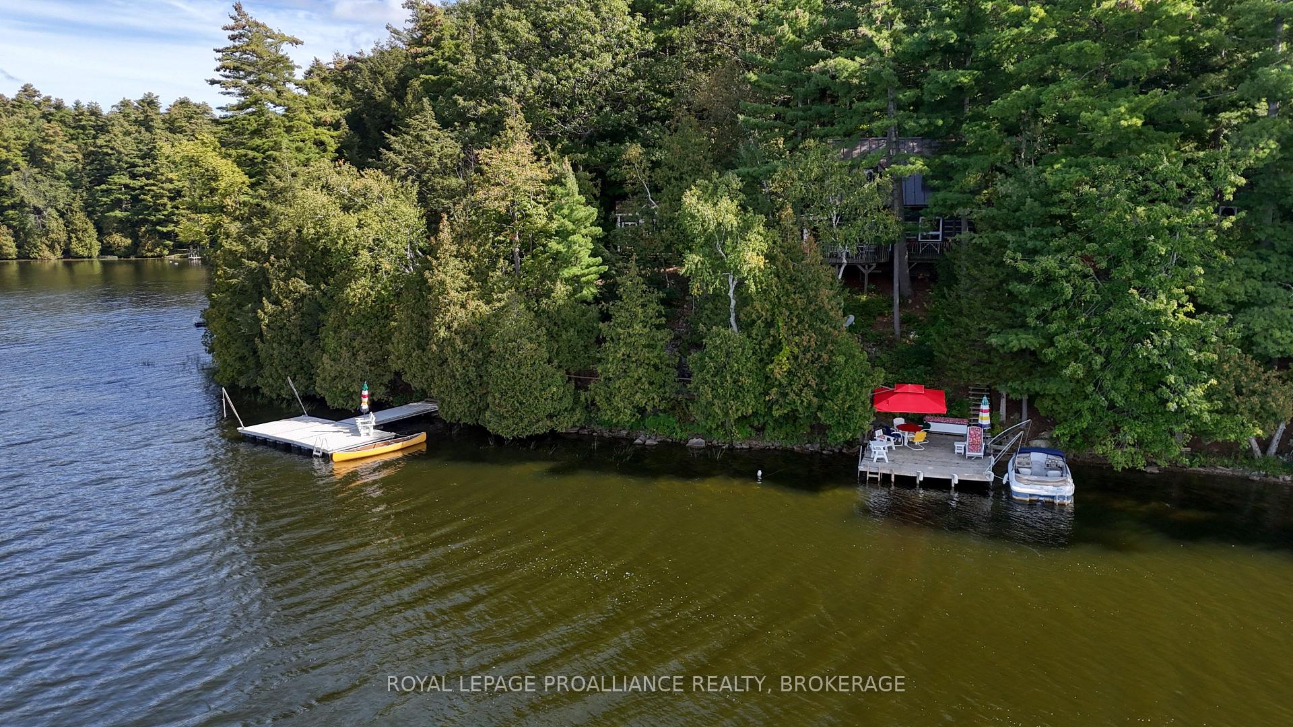
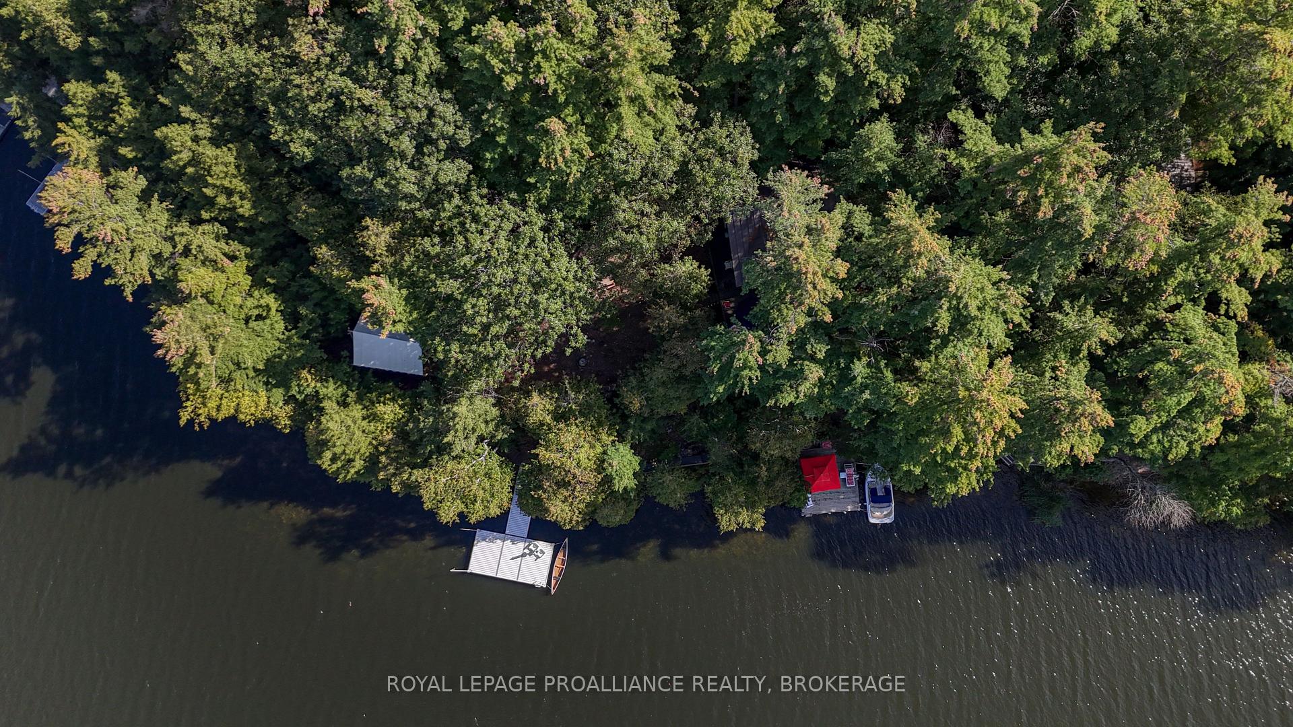
- Two large docks for water activities.
- Meticulously maintained with recent upgrades.
- Deeded access for convenient boat storage.
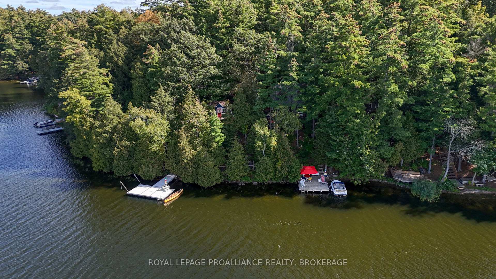
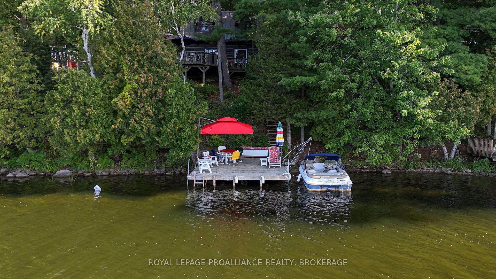
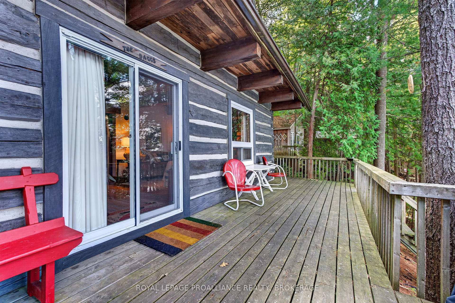
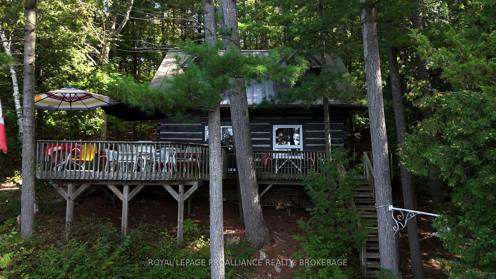
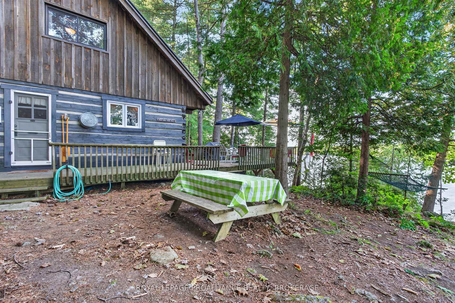
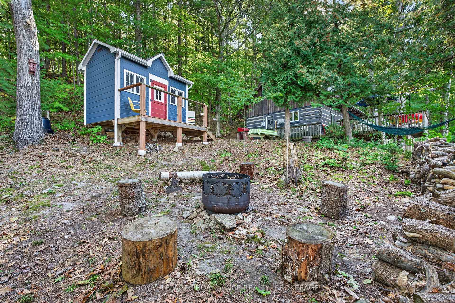
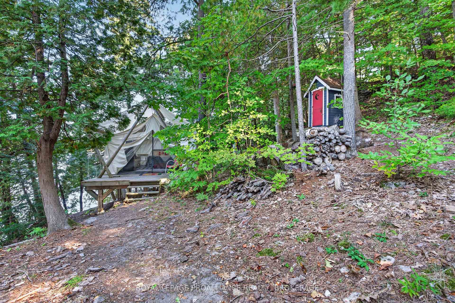
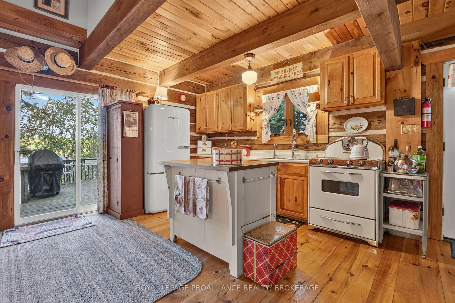
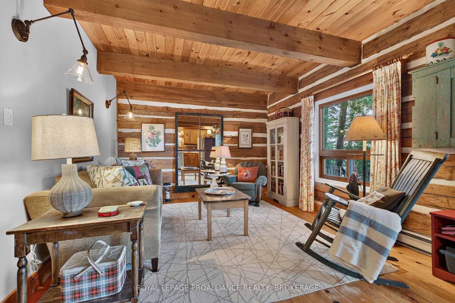
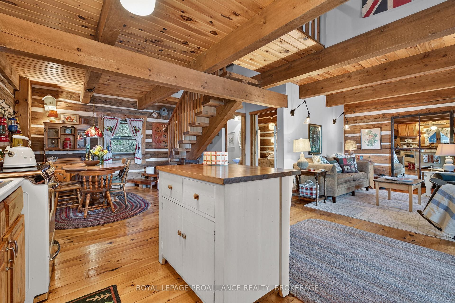
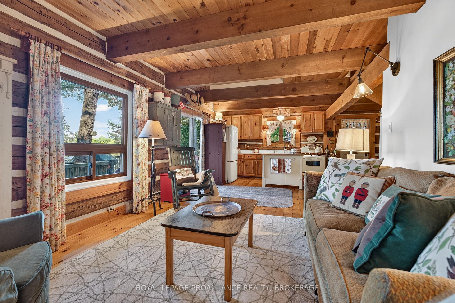
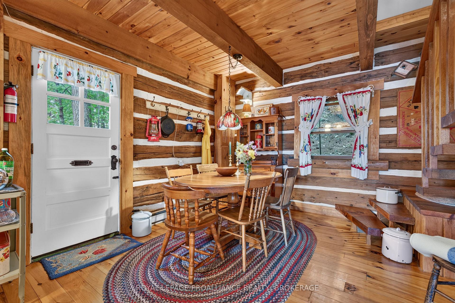
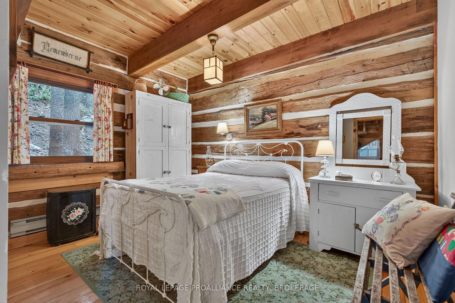
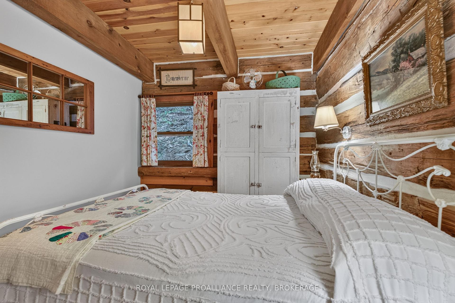
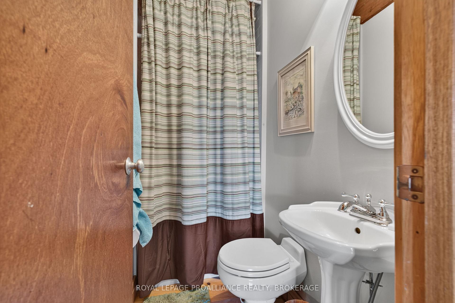
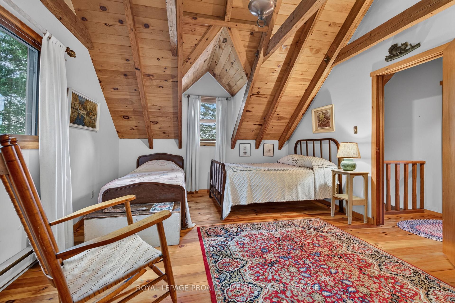
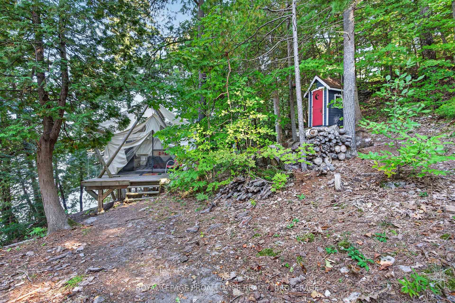
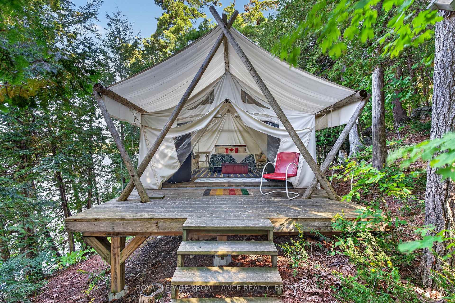
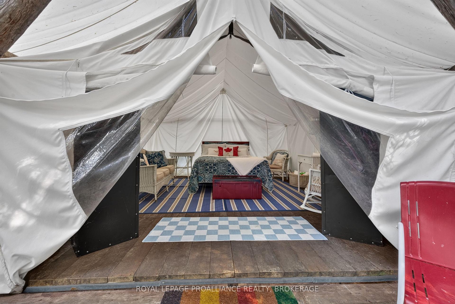
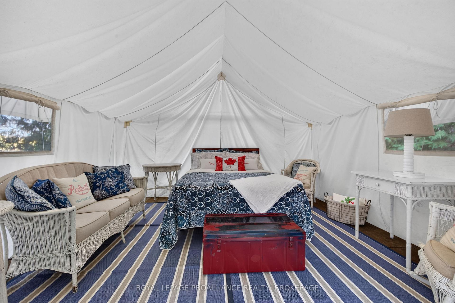
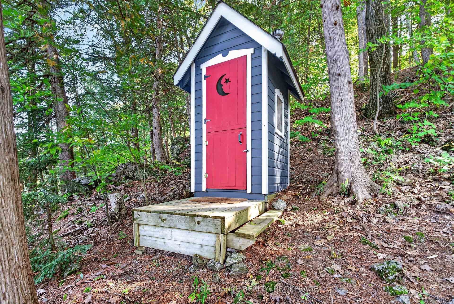
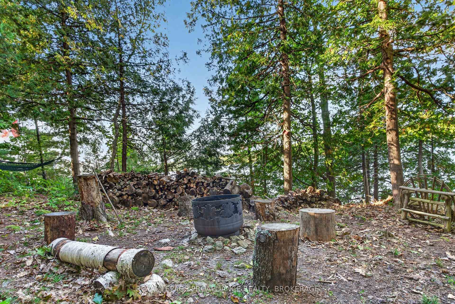
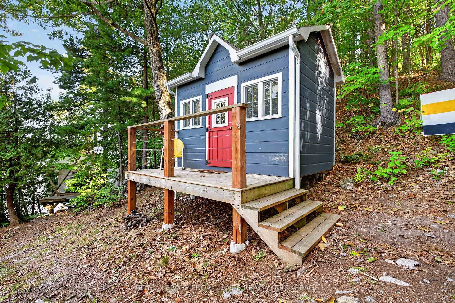
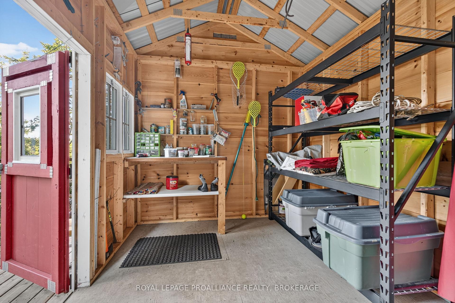
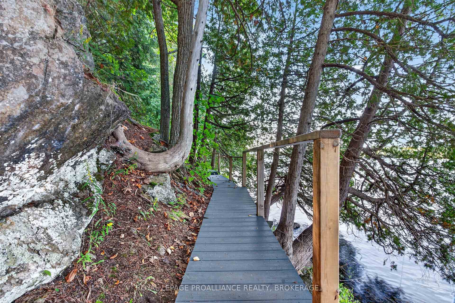
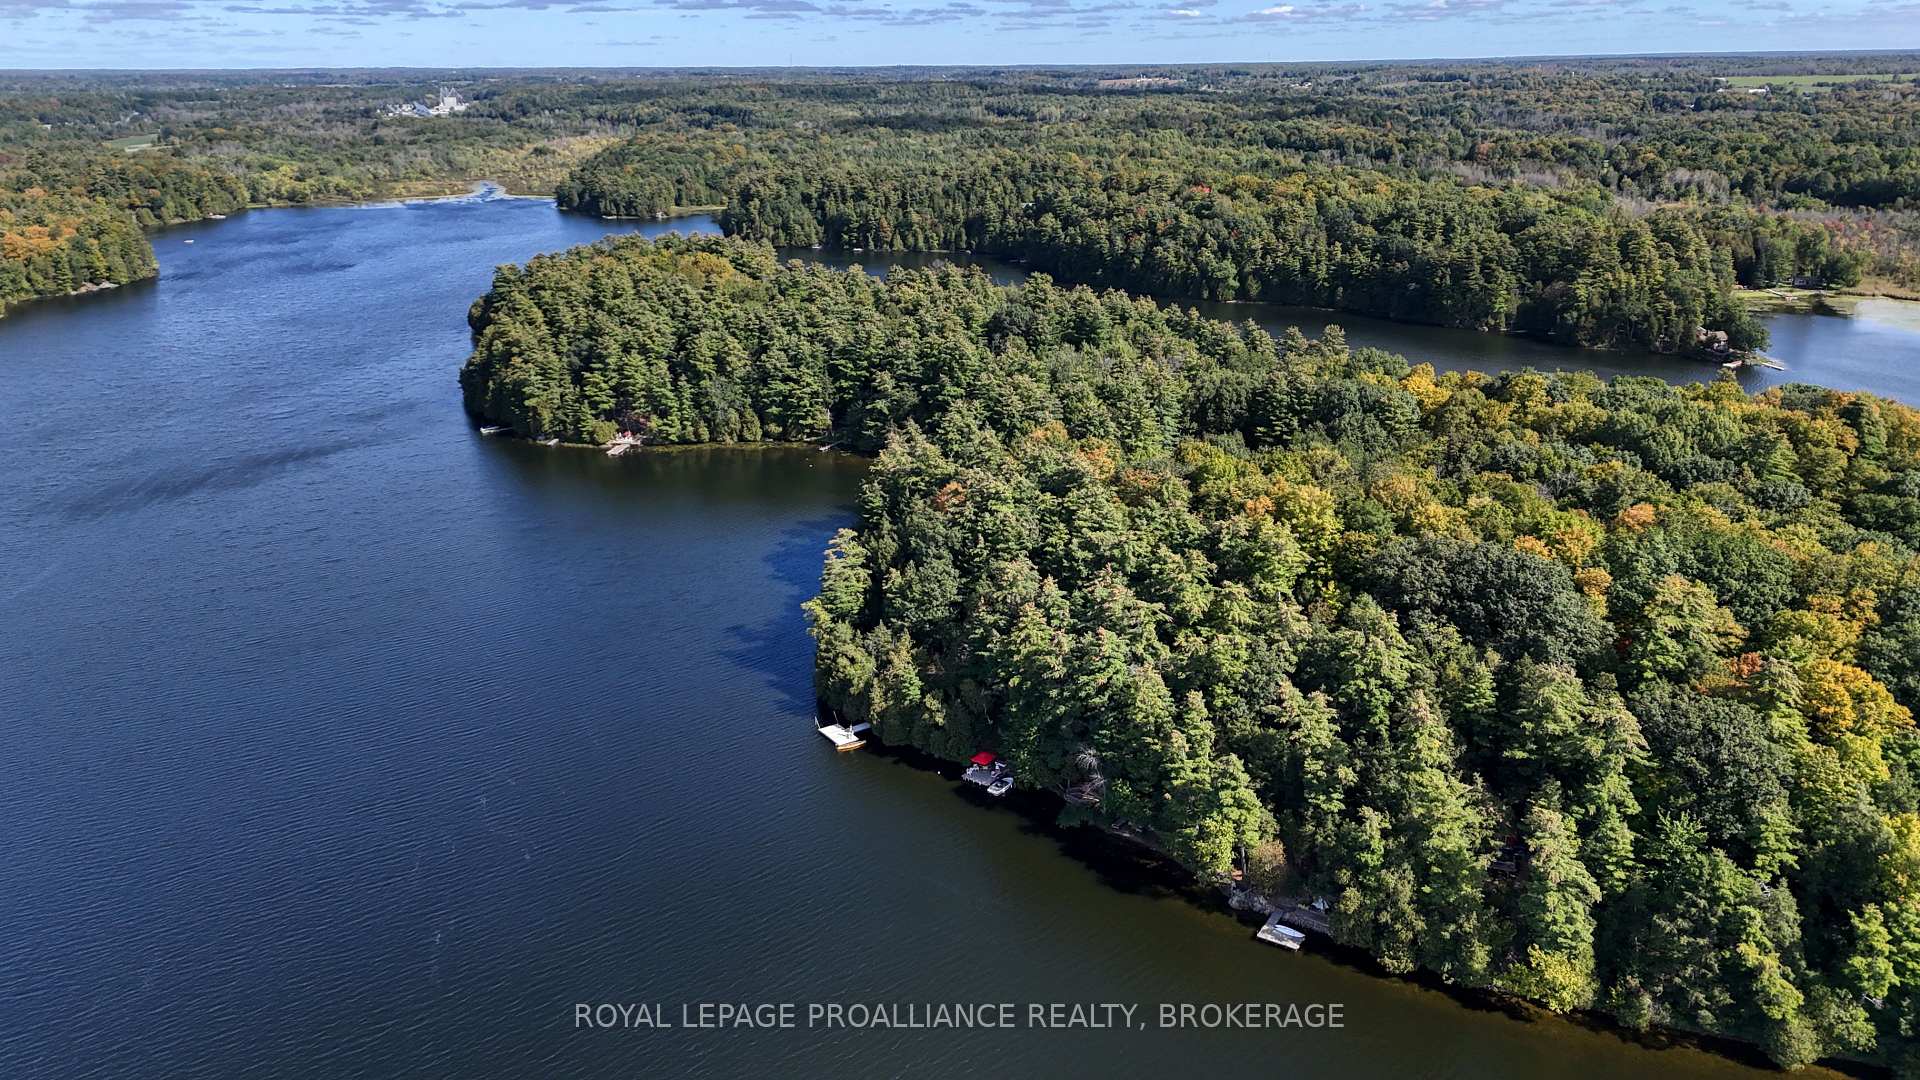
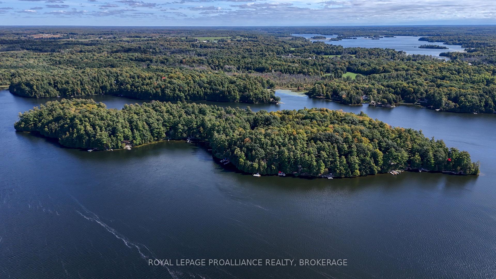
With immense pride - and heavy hearts - the family is offering this exceptional retreat for sale after nearly 30 years of loving care, thoughtful development and cherished memories. They fell in love with the property from the moment they first visited and hope the next owners will treasure it just as much. The open-concept log cabin features gleaming pine floors, soaring ceilings, architecturally striking stairs and Canadian-made Elmira retro appliances. Purposeful improvements include new windows by Brockville Burnside Windows and a durable steel roof. A tall and well crafted "Bunkie structure"- once featured at the Toronto Cottage Show- also has a steel roof and currently houses a comfortable workshop or storage space, but is easily convertible to sleeping quarters. Plus, a large Prospector Tent by Luxury Tenting provides even more room for guests - perhaps the most relaxing room along the water's shoreline. Together, the cabin's three spacious bedrooms and tent can comfortably sleep up to 13 guests. Inside, the professionally installed bathroom features a roomy shower finished with white subway tile. Extensive decking provides plenty of space to entertain, relax and take in the gorgeous west-facing lake views and sunsets. At the waterfront are two large docks-one stationary and one custom aluminum-framed floating dock with composite decking by Naylor Systems Inc.-connected by a beautiful composite walkway. Enjoy deep-water swimming, paddling, excellent fishing and water sports on peaceful Lower Beverley Lake. This island property has been meticulously maintained, including recent professional tree and branch removal, regular insect treatments and a UV water-treatment system. Deeded access in Delta provides convenient boat and trailer storage, as well as a launch point for the less-than-five-minute boat ride to the island. Autumn is a spectacular time to experience this truly special property. Don't miss the opportunity to own a once-in-a-lifetime retreat!
Key Facts & Features
Property Costs
- Annual Property Tax Amount
- $4,272
- Land Transfer Tax Fee
- $4,474
Rental Items
- Rental Equipment
- None
- Basement Type
- Crawl Space, Exposed Rock
Interior Features
- Interior Extras
- Other
- View
- Bay, Bridge, Clear, Forest, Hills, Lake, Panoramic, Skyline, Trees/Woods, Water
- Security Features
- Smoke Detector
- Fireplace/Stove
- No
- Elevator
- No
Exterior Features
- Exterior Extras
- Deck, Fishing, Landscaped, Recreational Area, Seasonal Living
- Pool
- None
- Property Features
- Campground, Clear View, Lake Access, Park, Waterfront, Wooded/Treed
- Other Structures
- Shed, Storage, Workshop
Building
- Building Type
- Detached
- Building Style
- 2-Storey
- Approx Age
- 31-50
Construction
- Exterior Finish
- Wood , Other
- Roof
- Metal
- Foundation Details
- Concrete Block
- Special Designation
- Unknown
Lot
- Lot Front
- 210.00 ft
- Lot Depth
- 188.00 ft
- Lot Shape
- Irregular
Inclusions
- Inclusions
- All items at the property may be included within the sale. Ask selling agent- Rob Bagg for more information.
Exclusions
- Exclusions
- Sellers personal belongings.
Parking & Garages
- Garage Type
- None
- Garage Spaces
- 0
- Parking Spaces
- 2
- Total Garage And Parking Spaces
- 2
Heating & Cooling
- Heat Source
- Electric
- Heat Type
- Baseboard
- Air Conditioning
- None
- Water
- Other
- Sewers
- Other
- Bedrooms
- 3
- Washrooms
- 1
- Kitchens
- 1
- Family / bonus room
- Yes
Room sizes
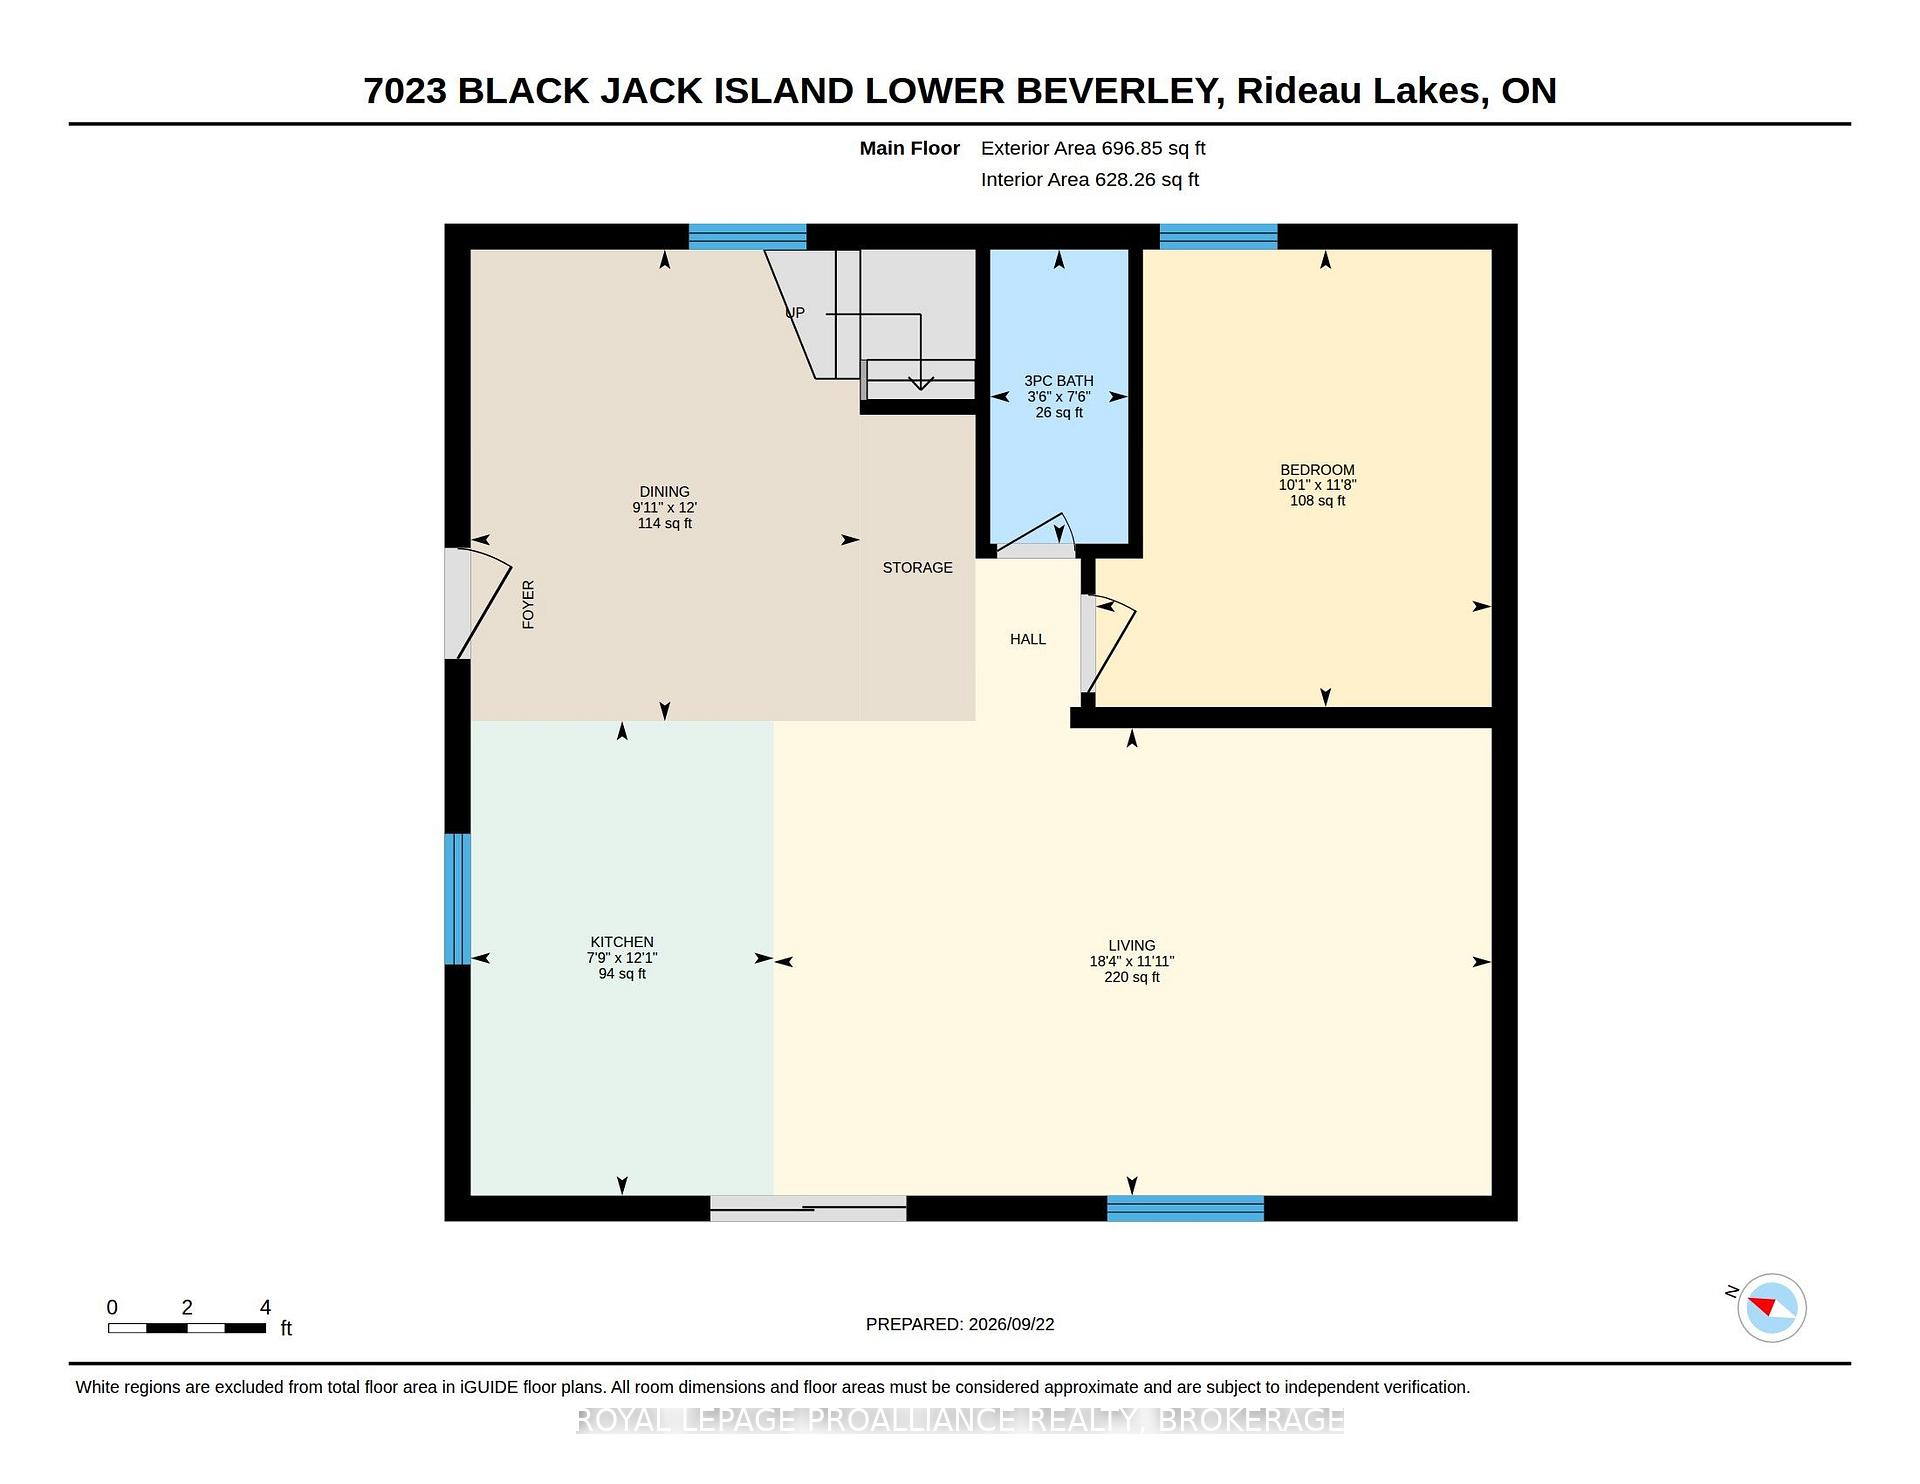
- Dining Room—Main level
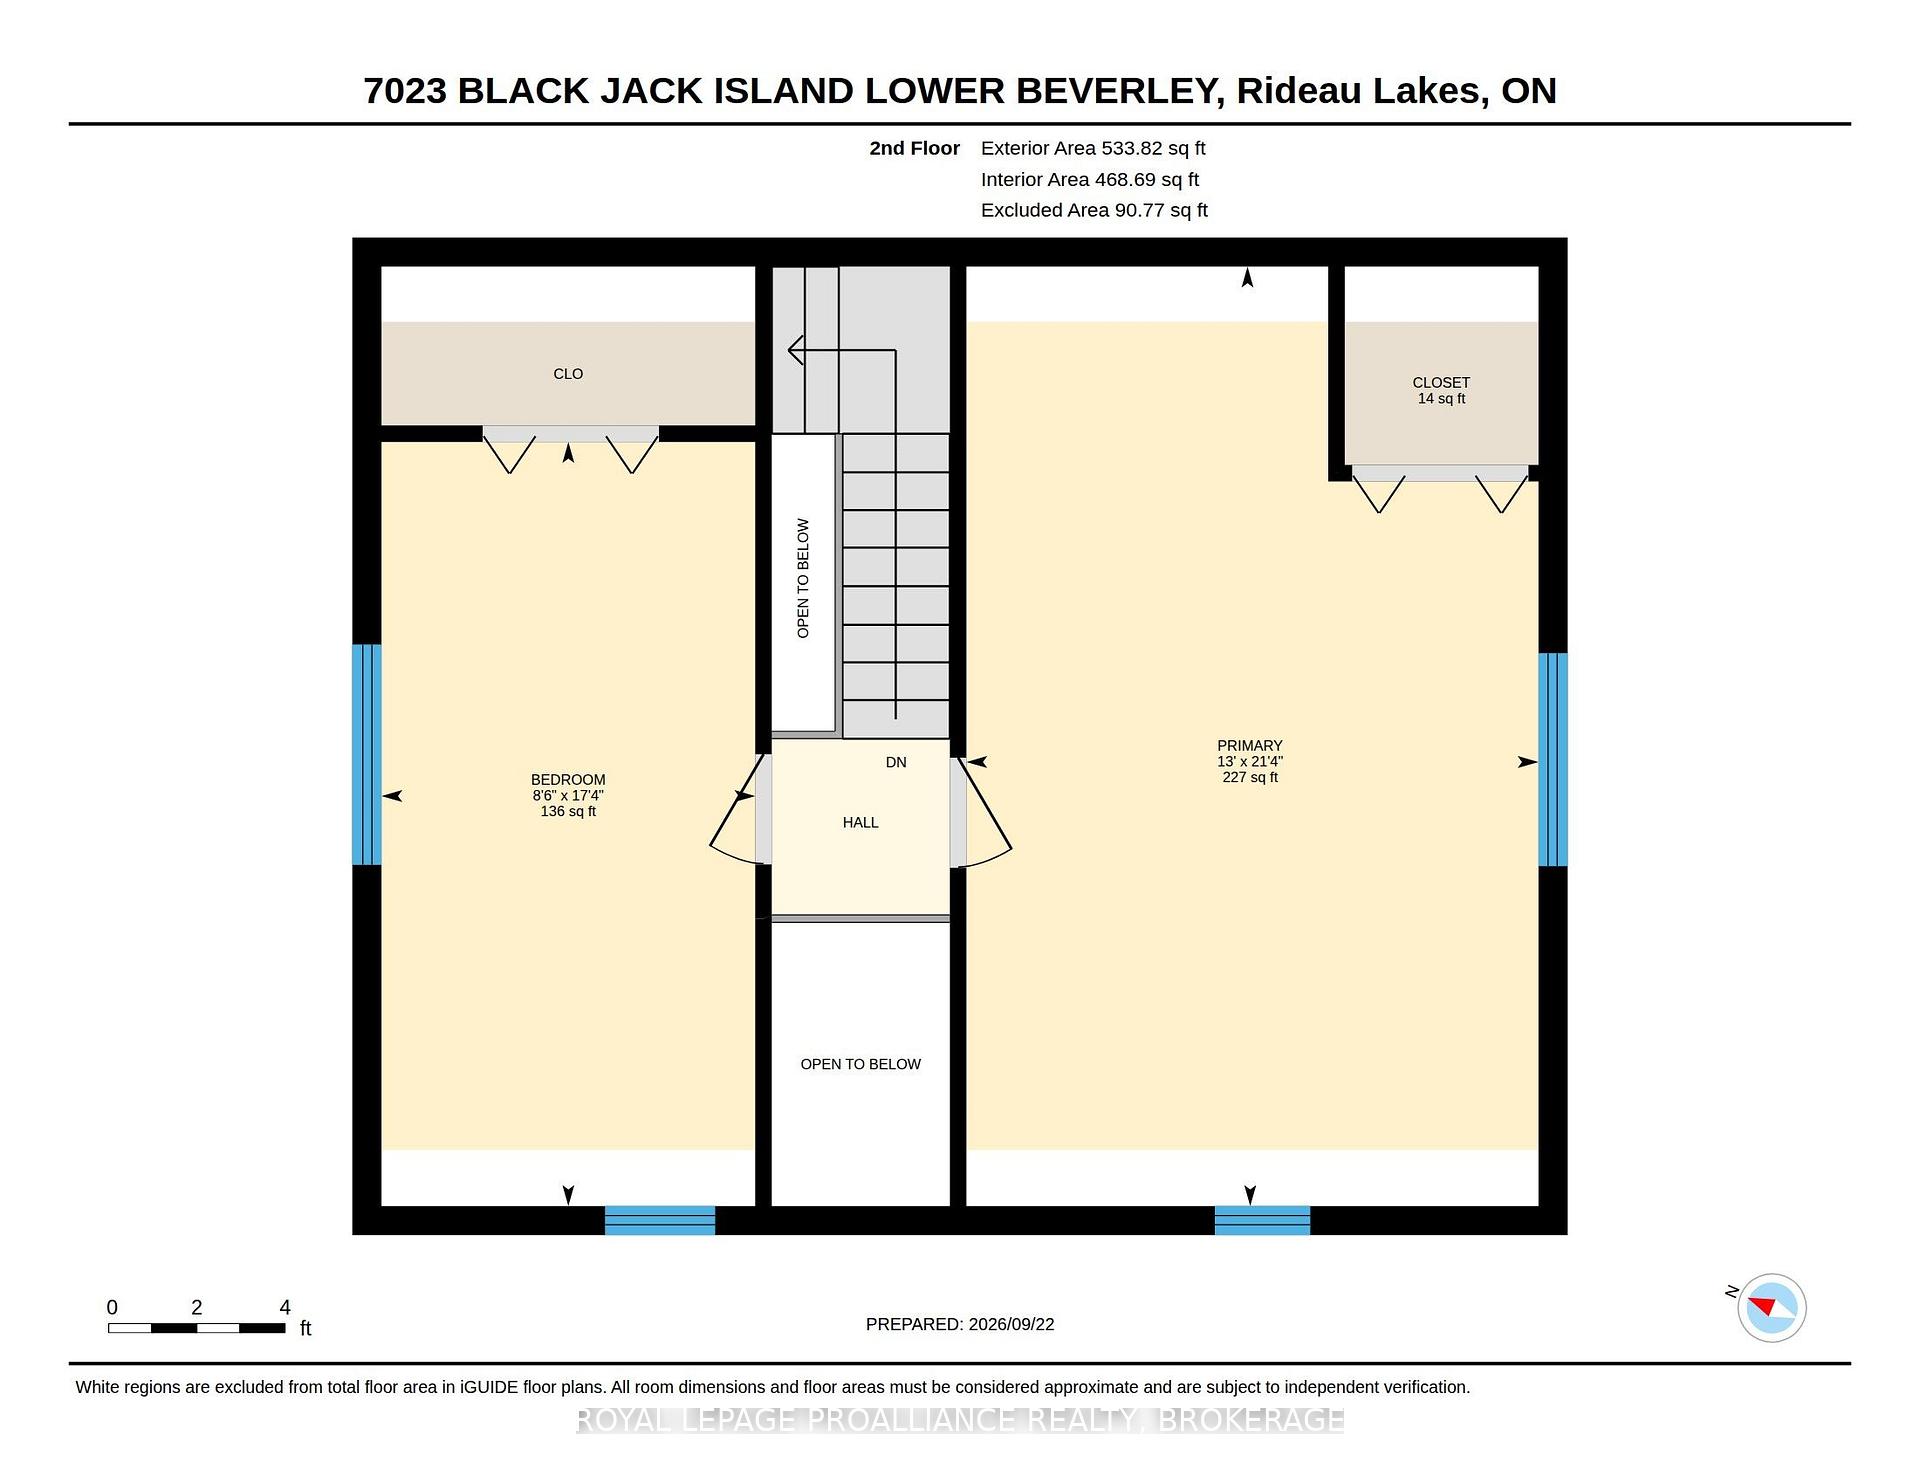
- Primary Bedroom—Second level
- Bedroom—Second level
- Bathroom—Main level, 3 Pc Bath
- Kitchen—Main level
- Bedroom—Main level
- Living Room—Main level
Washrooms
- 3-piece, Main
- Municipality
- Rideau Lakes
- Neighbourhood
- Rideau Lakes (Bastard) Twp
- Main cross streets
- William St
- Zoning
- Recreational waterfront
- Directions
- Take County Rd 29 north, turn left onto County Rd 42 and continue to Delta. Turn left onto William St, continue to Boat Taxi.
- Waterfront
- Direct
- MLS® number
- X13824374
- Data source
- Toronto Regional Real Estate Board
- Listed on
- 2026-09-24
- Updated on
- 2026-09-24
- Days on market
- 21 days
- Possession type
- Immediate
- Co-op commission
- 2% + HST
- Seller
- Listed by
- ROYAL LEPAGE PROALLIANCE REALTY, BROKERAGE
Home Market Value
Current home valuation for 7023 Black Jack Island, Rideau Lakes, Rideau Lakes (Bastard) Twp, Rideau Lakes, ON. Listed for $399,900
HOMEH Estimate
$419,895
Estimated Sales Range
$331,717 - $508,073
HOMEH Estimate for 7023 Black Jack Island, Rideau Lakes, Rideau Lakes (Bastard) Twp
Calculated with a real agent's CMA method — 45+ years of experience, codified. Not an AI guess.
Mortgage Payment Calculator
Compare up to 4 down payment scenarios
5% of purchase price for homes $500K or less
$19,995
| Scenario 1 | Scenario 2 | Scenario 3 | Scenario 4 | |
|---|---|---|---|---|
−Down payment | % $ | % $ | % $ | % $ |
+CMHC insurance | $15,196 | $11,157 | $9,518 | $0 |
=Total mortgage | $395,101 | $371,067 | $349,433 | $319,920 |
Amortization | ||||
Mortgage rate | % | % | % | % |
| Payment frequency | ||||
=Mortgage payment | $1,929monthly | $1,812monthly | $1,706monthly | $1,562monthly |
Land Transfer Tax
$4,474
$4,474
Around this home
No schools found nearby
Data provided by OpenStreetMap & Fraser Institute School Rankings
Ask HOMEH
New!Hi there!
👋Text or call (416) 301-9001
Recommended for you
Based on homes you've looked at.
No recommended properties found.
Nearby similar homes
No nearby properties found.
More real estate resources
Other homes nearby
Nearby neighbourhoods
- Rideau Lakes (Bastard) Twp homes for sale
- 817 - Rideau Lakes (South Crosby) Twp homes for sale
- 816 - Rideau Lakes (North Crosby) Twp homes for sale
- 820 - Rideau Lakes (South Elmsley) Twp homes for sale
- Rideau Lakes (North Crosby) Twp homes for sale
- Rideau Lakes (South Elmsley) Twp homes for sale
- Rideau Lakes (South Crosby) Twp homes for sale
No nearby listings available.