
18 LB5 Road
Rideau Lakes (Rideau Lakes, Bastard Twp), ON K0E 1G0
- 3Bedrooms
- 1Bathroom
- 0Garage
- 700–1100Sq Ft
- $2,382Tax
- 185×256 ftLot Size
 Free EstimateSee Free Estimate Report

Sale & Price History for 18 LB5 Road, Rideau Lakes, Rideau Lakes (Bastard) Twp
| Start Date | End Date | Price | Event | MLS# |
|---|---|---|---|---|
| No listing history available | ||||
Real estate boards require you to or to see the full details of this property.
*Sold prices and complete sale & price history are regulated data. Under the Trust in Real Estate Services Act, 2002 (TRESA) and the rules of the Real Estate Council of Ontario (RECO), and pursuant to the Multiple Listing Service® rules of the Canadian Real Estate Association (CREA) and the Toronto Regional Real Estate Board (TRREB), this information may be shown only to registered users who have agreed to the applicable terms of use (a Virtual Office Website, or "VOW," arrangement). HOMEH Inc., Brokerage therefore provides it to signed-in members only. Creating an account is free and takes under a minute.
About 18 LB5 Road, Rideau Lakes, Rideau Lakes (Bastard) Twp
Summarized Description
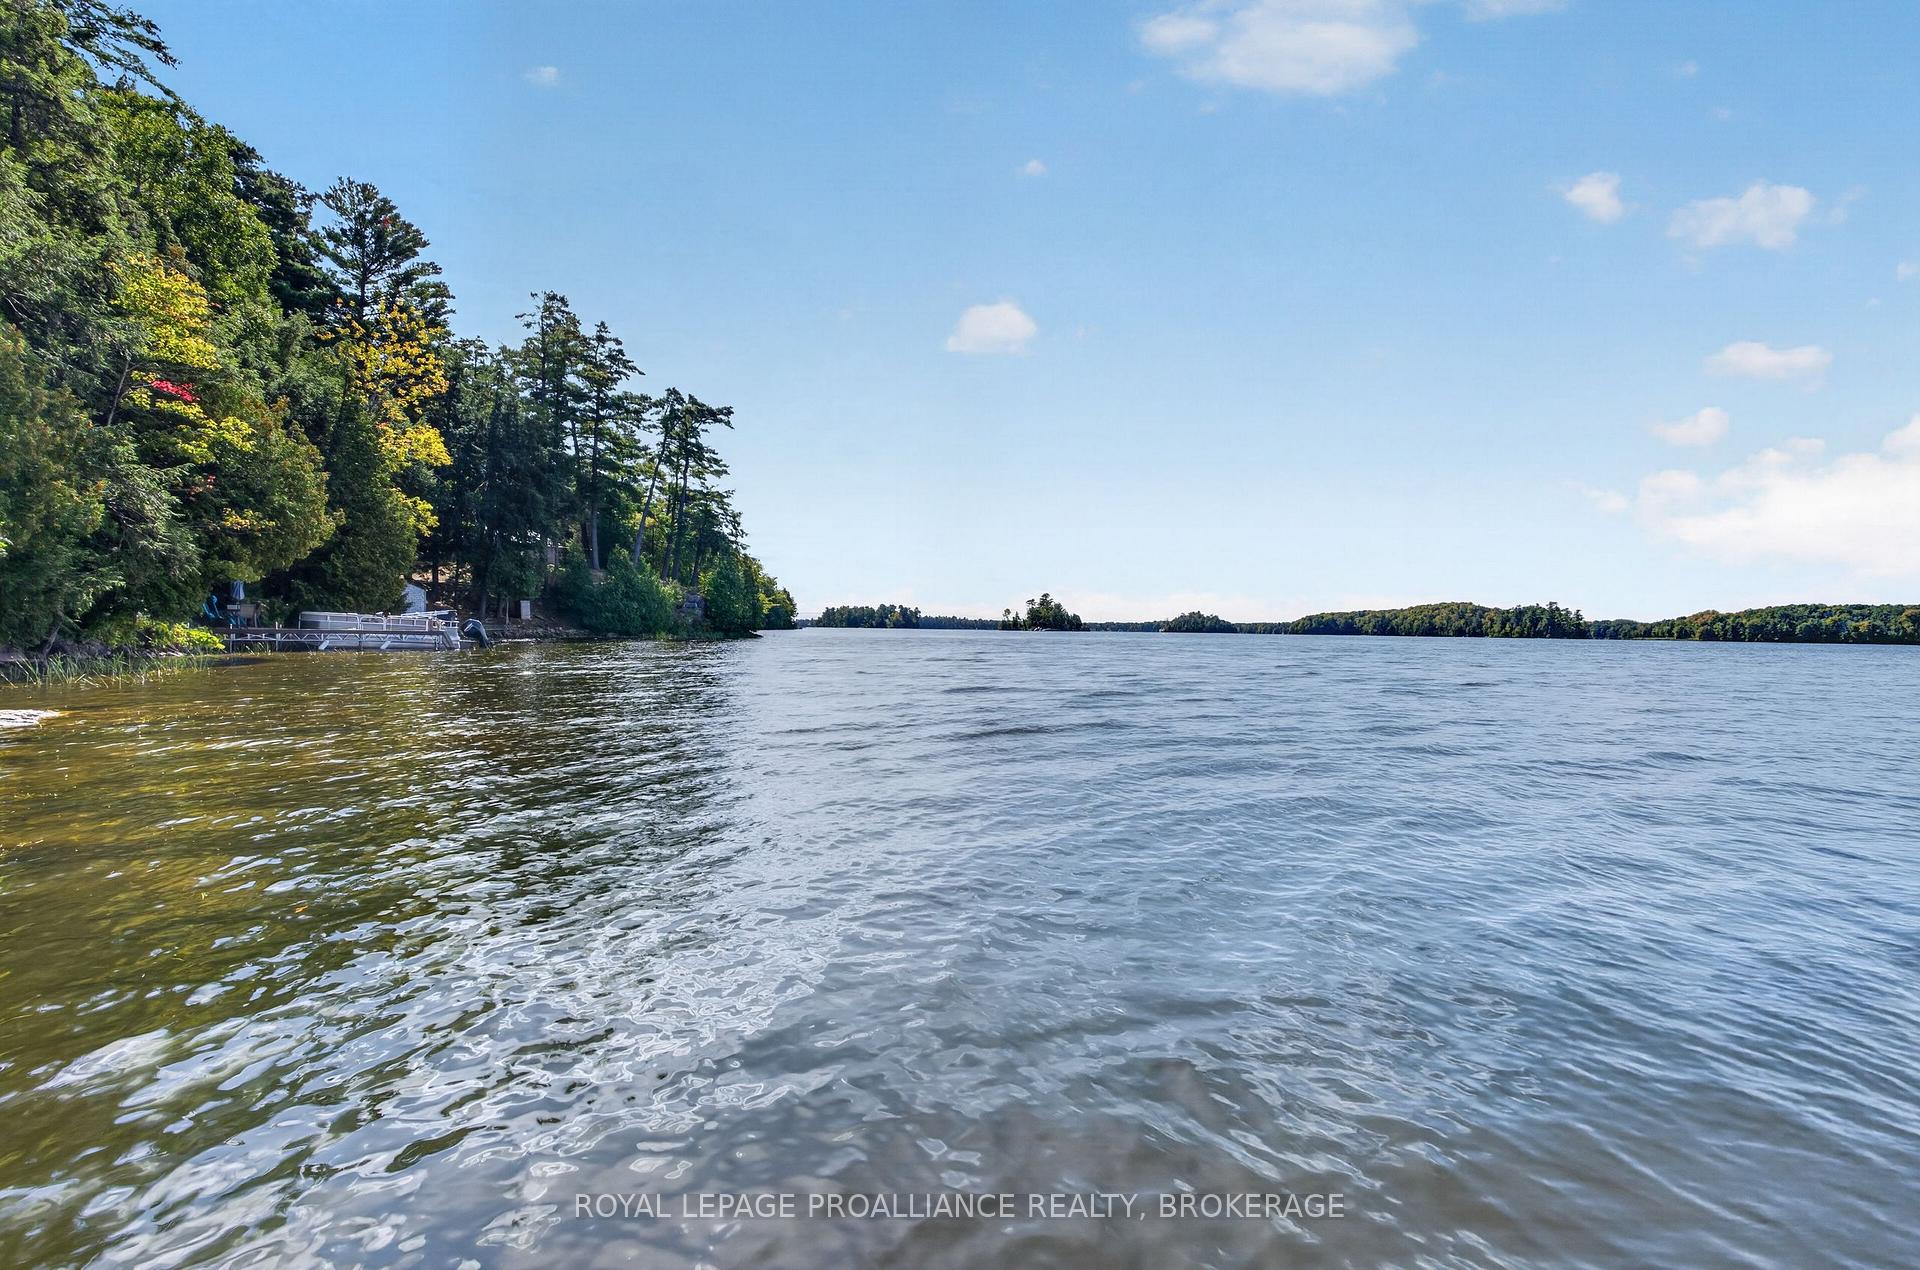
- Picturesque lakeside retreat with stunning views
- Open-concept layout for comfortable living
- Three bedrooms plus unique Murphy bed
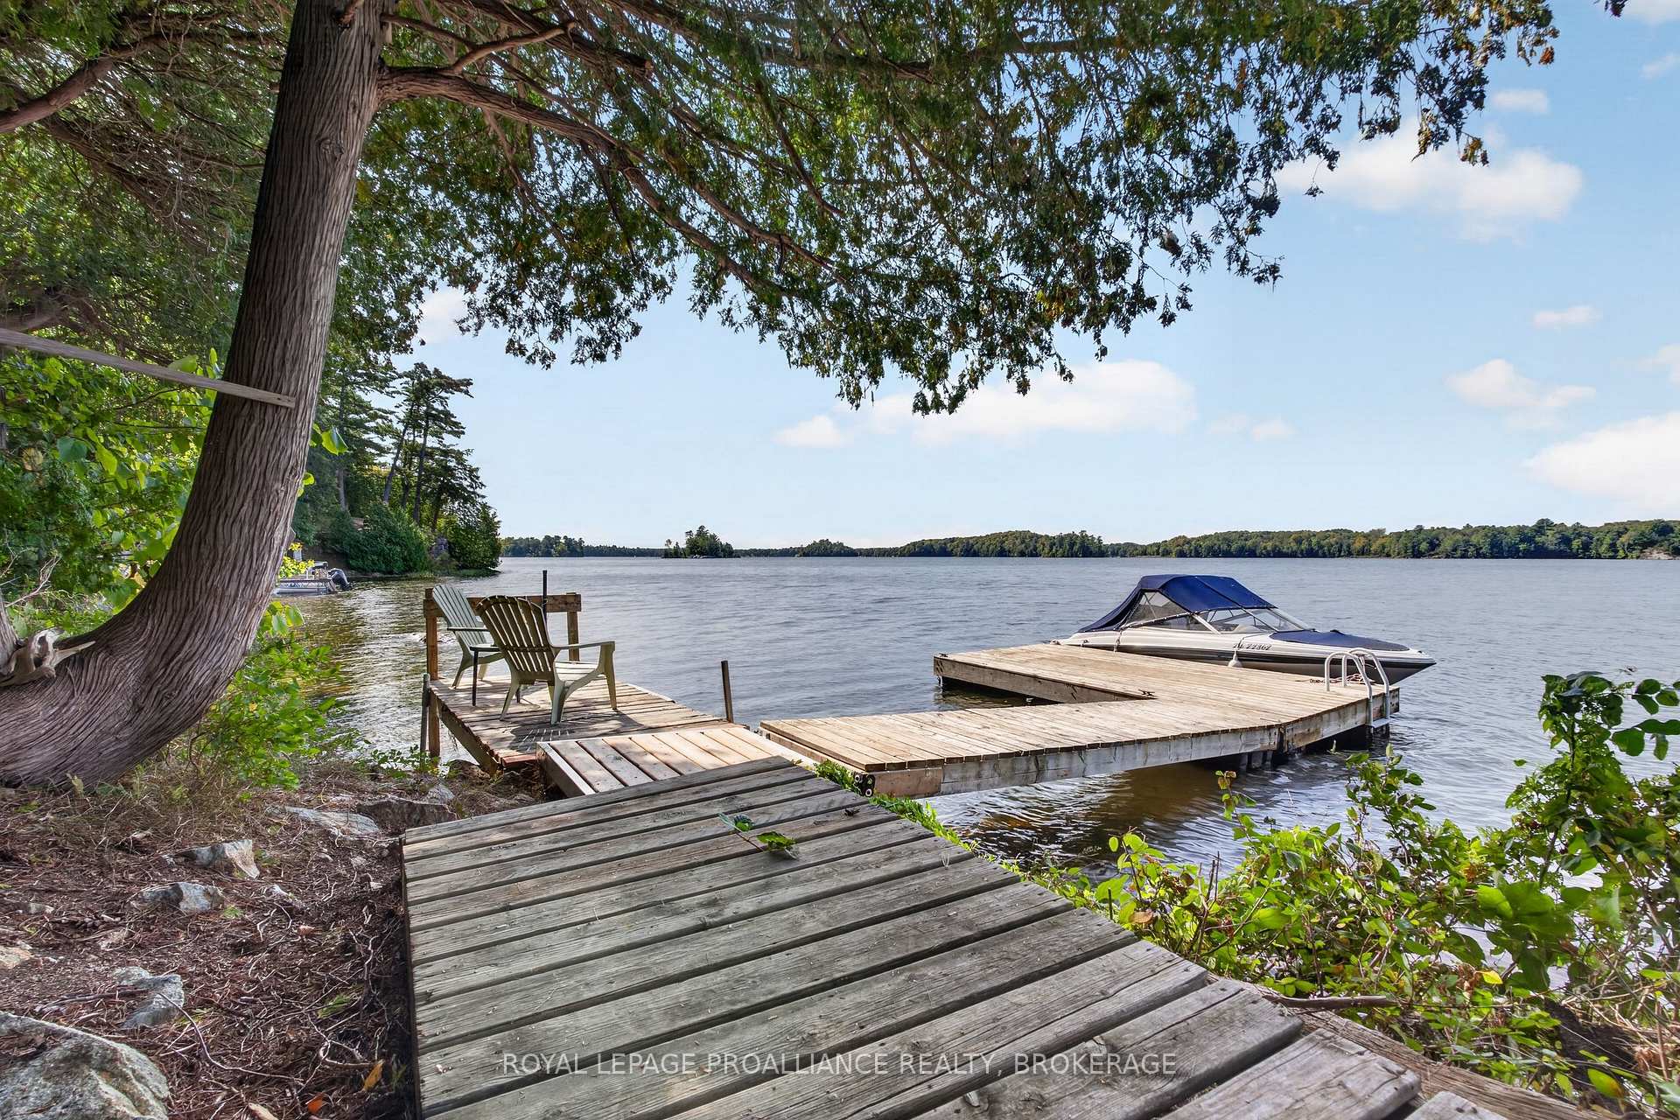
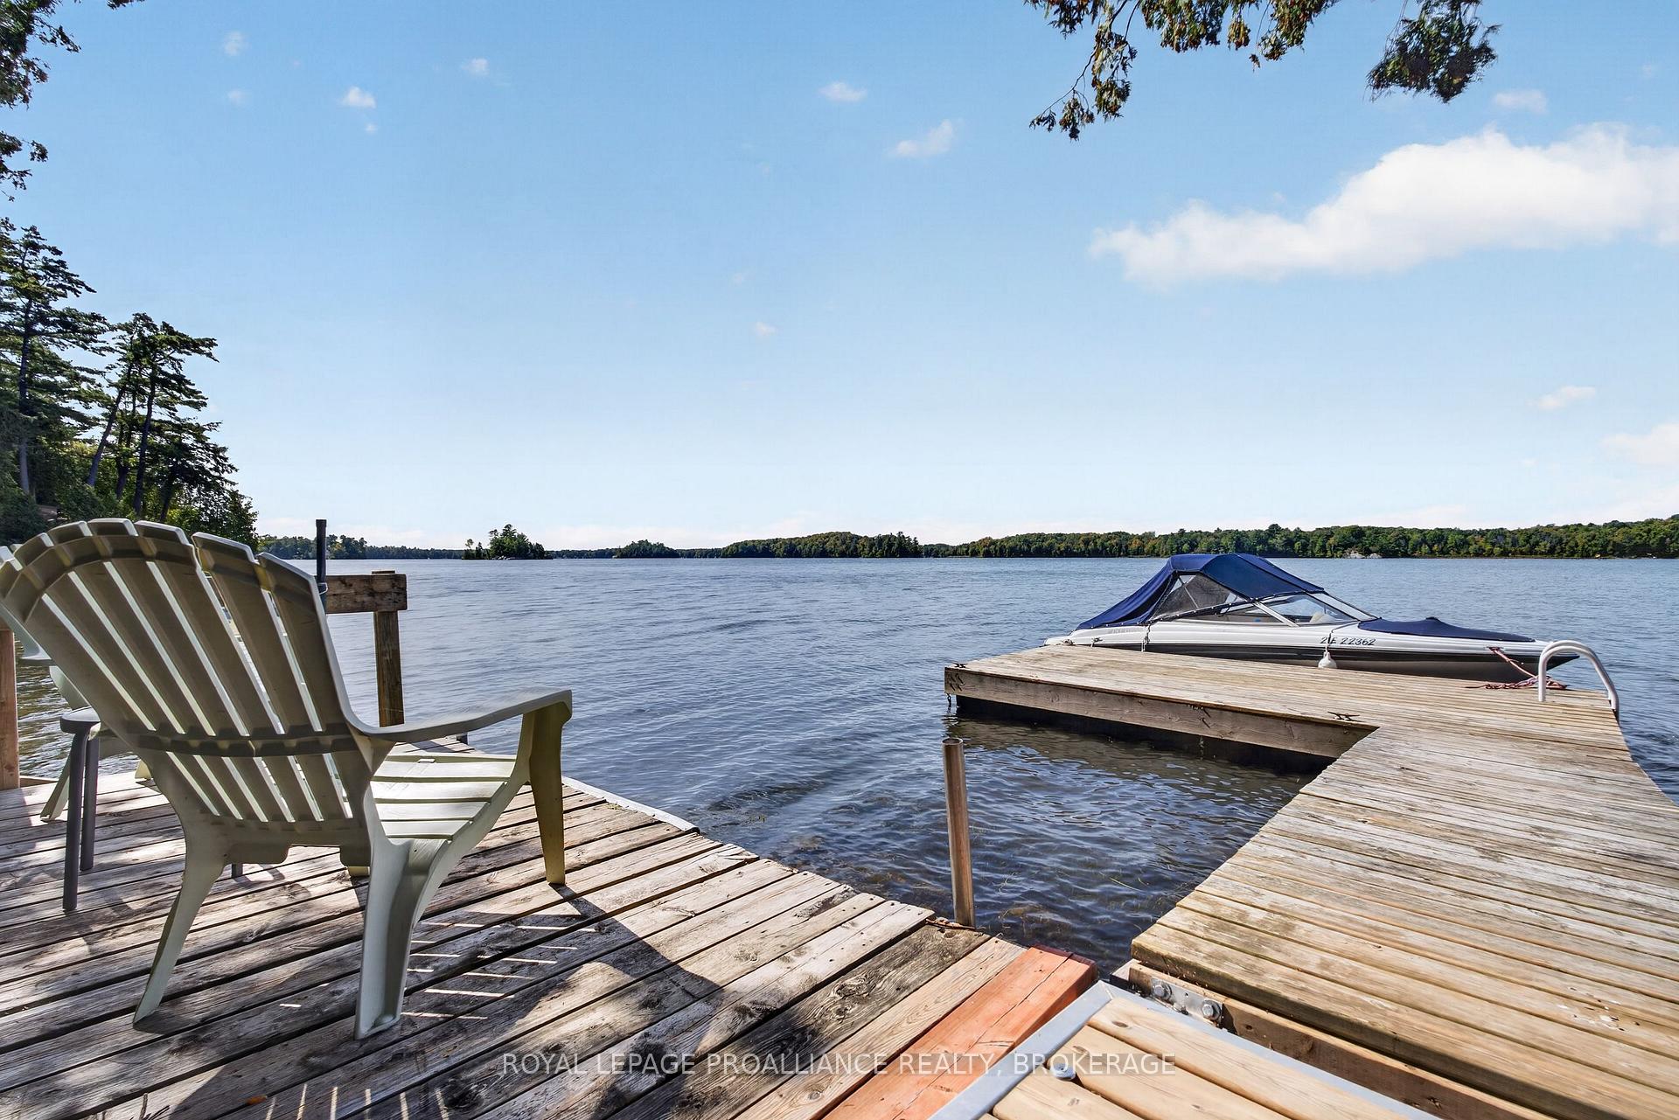
- Generous dock for watercraft and swimming
- Level outdoor space for activities and relaxation
- 10-minute walk to playground and beach
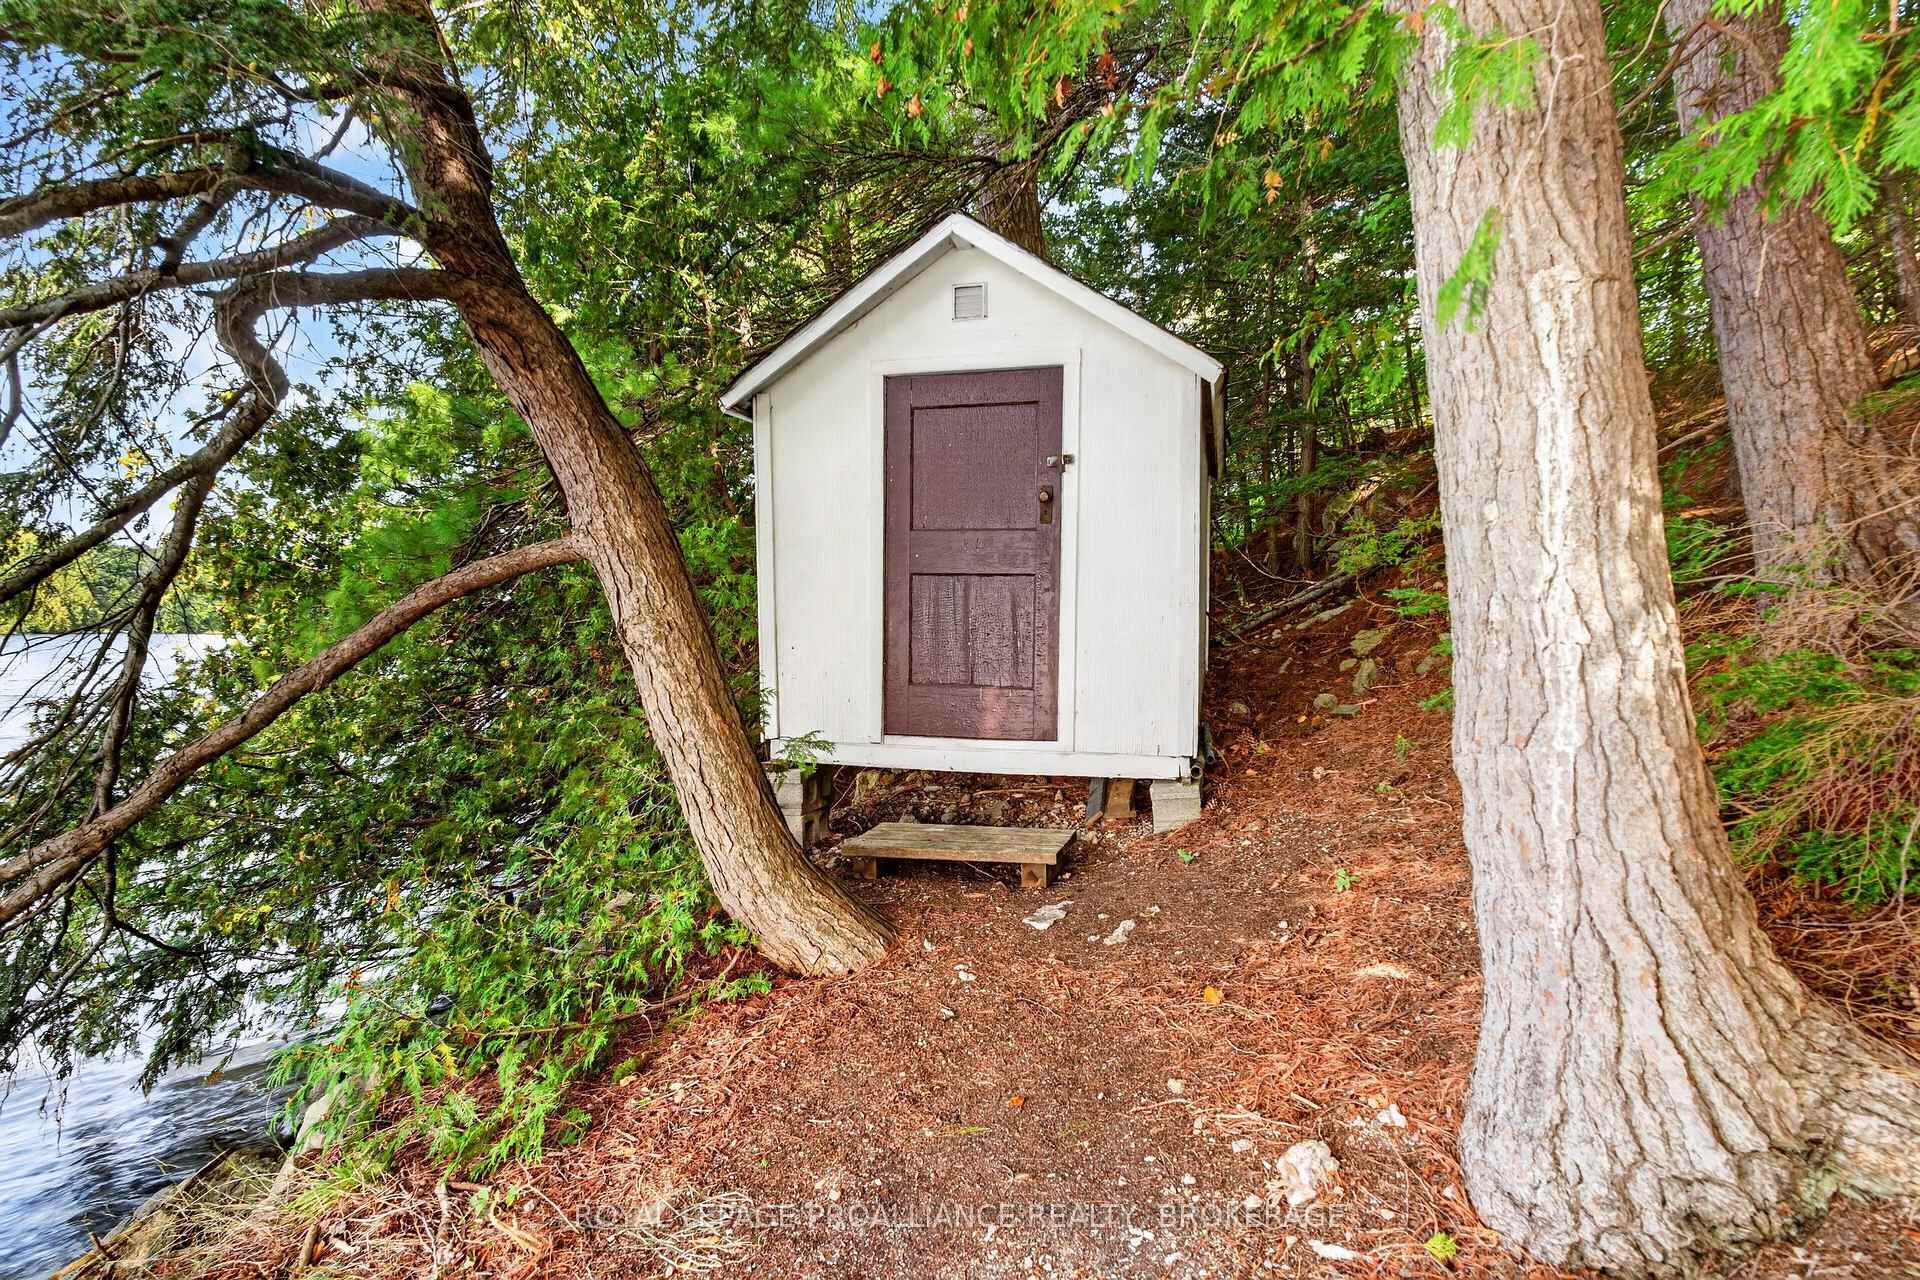
- Ample parking and storage with two sheds
- Ideal for creating lasting family memories
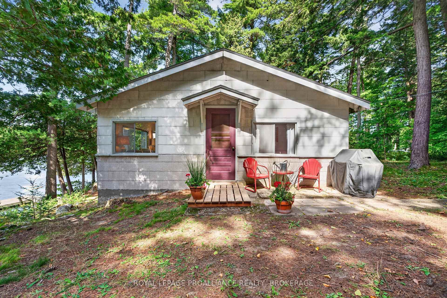
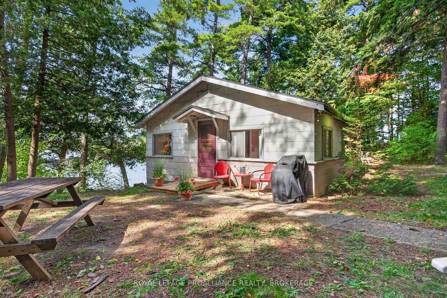
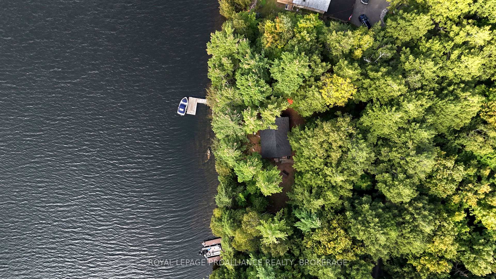
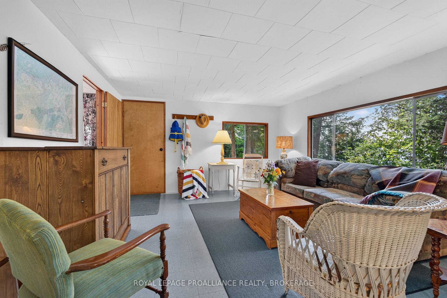
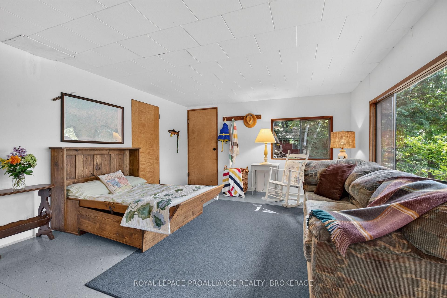
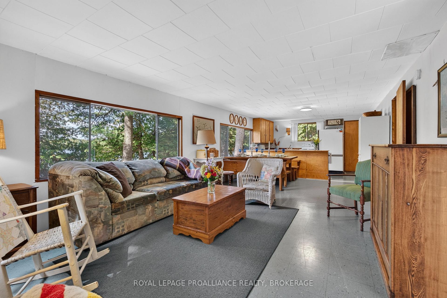
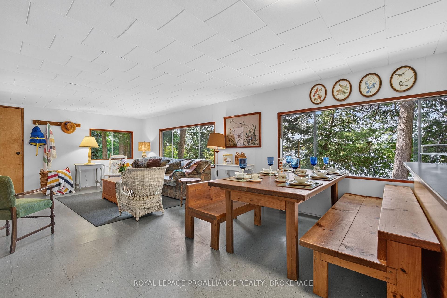
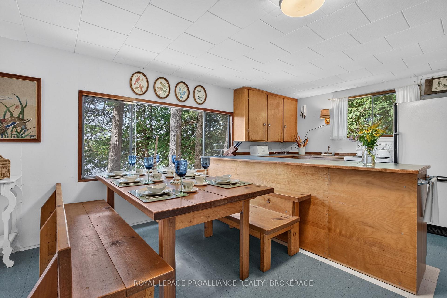
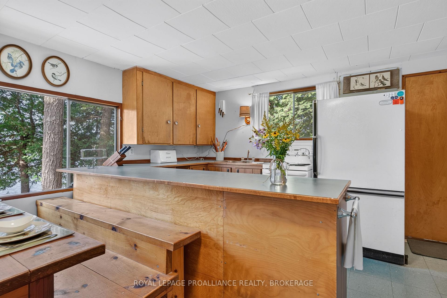
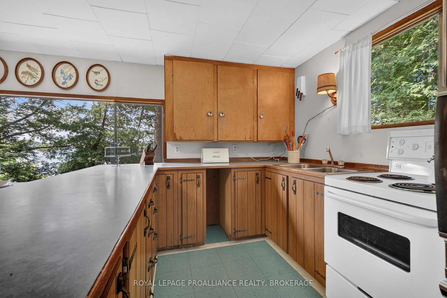
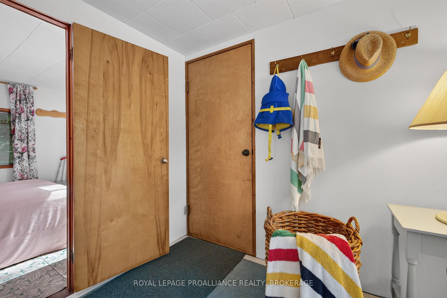
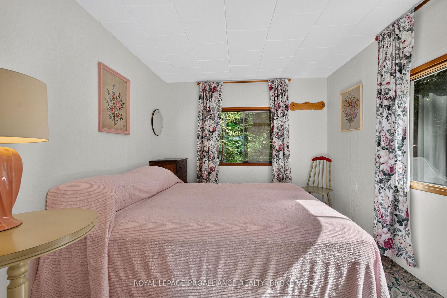
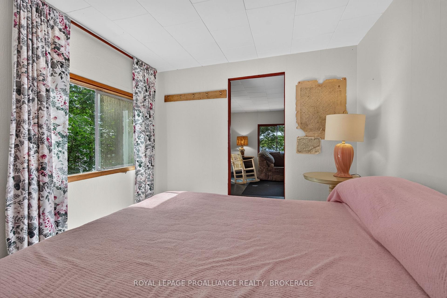
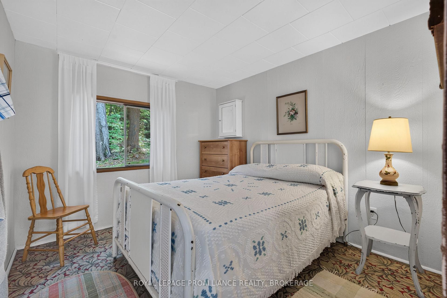
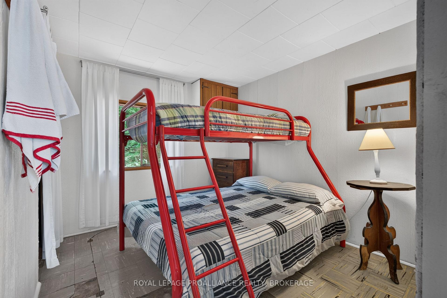
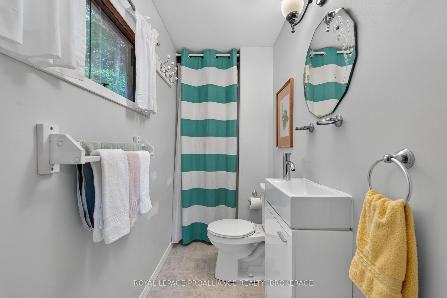
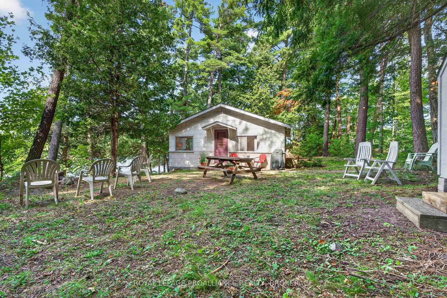
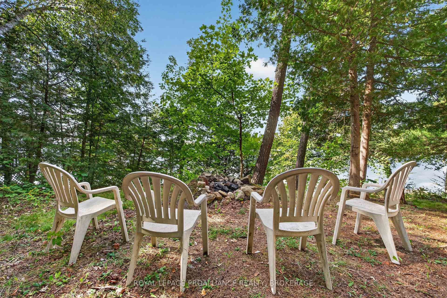
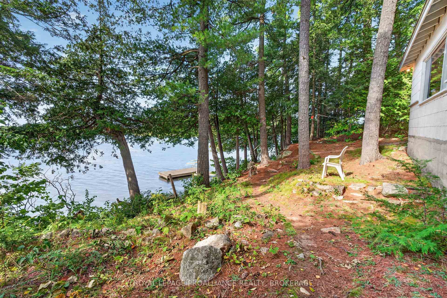
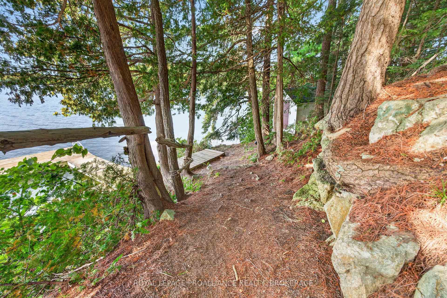
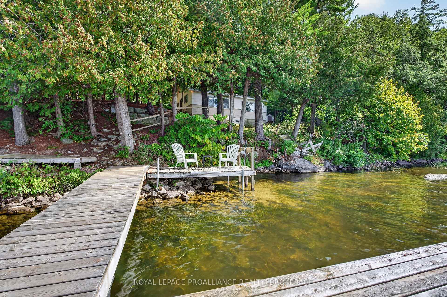
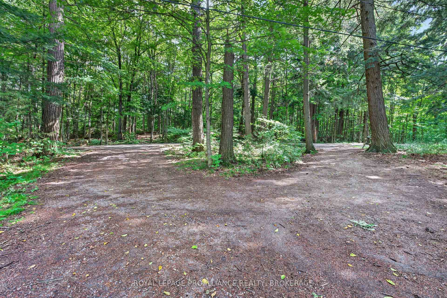
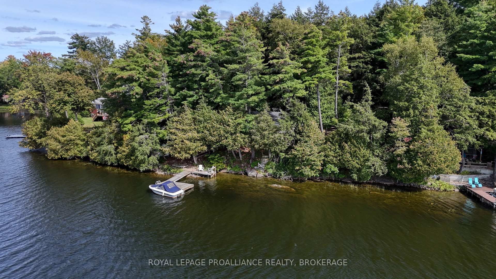
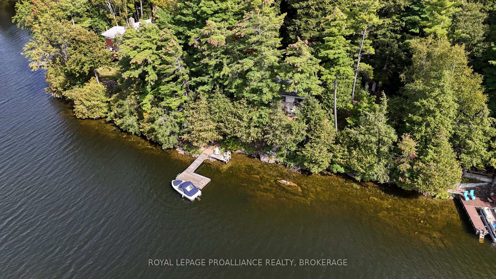
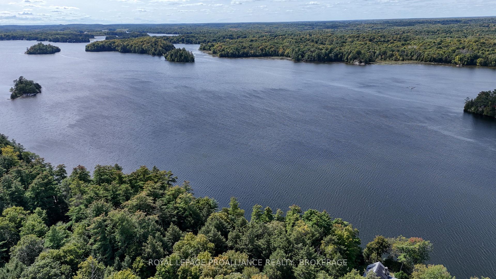
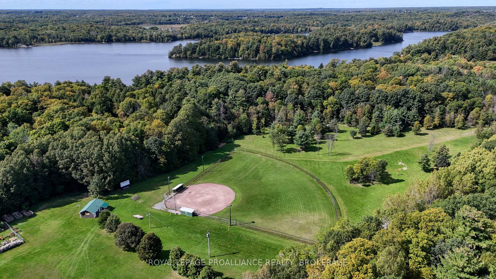
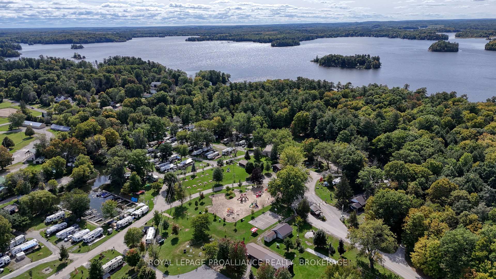
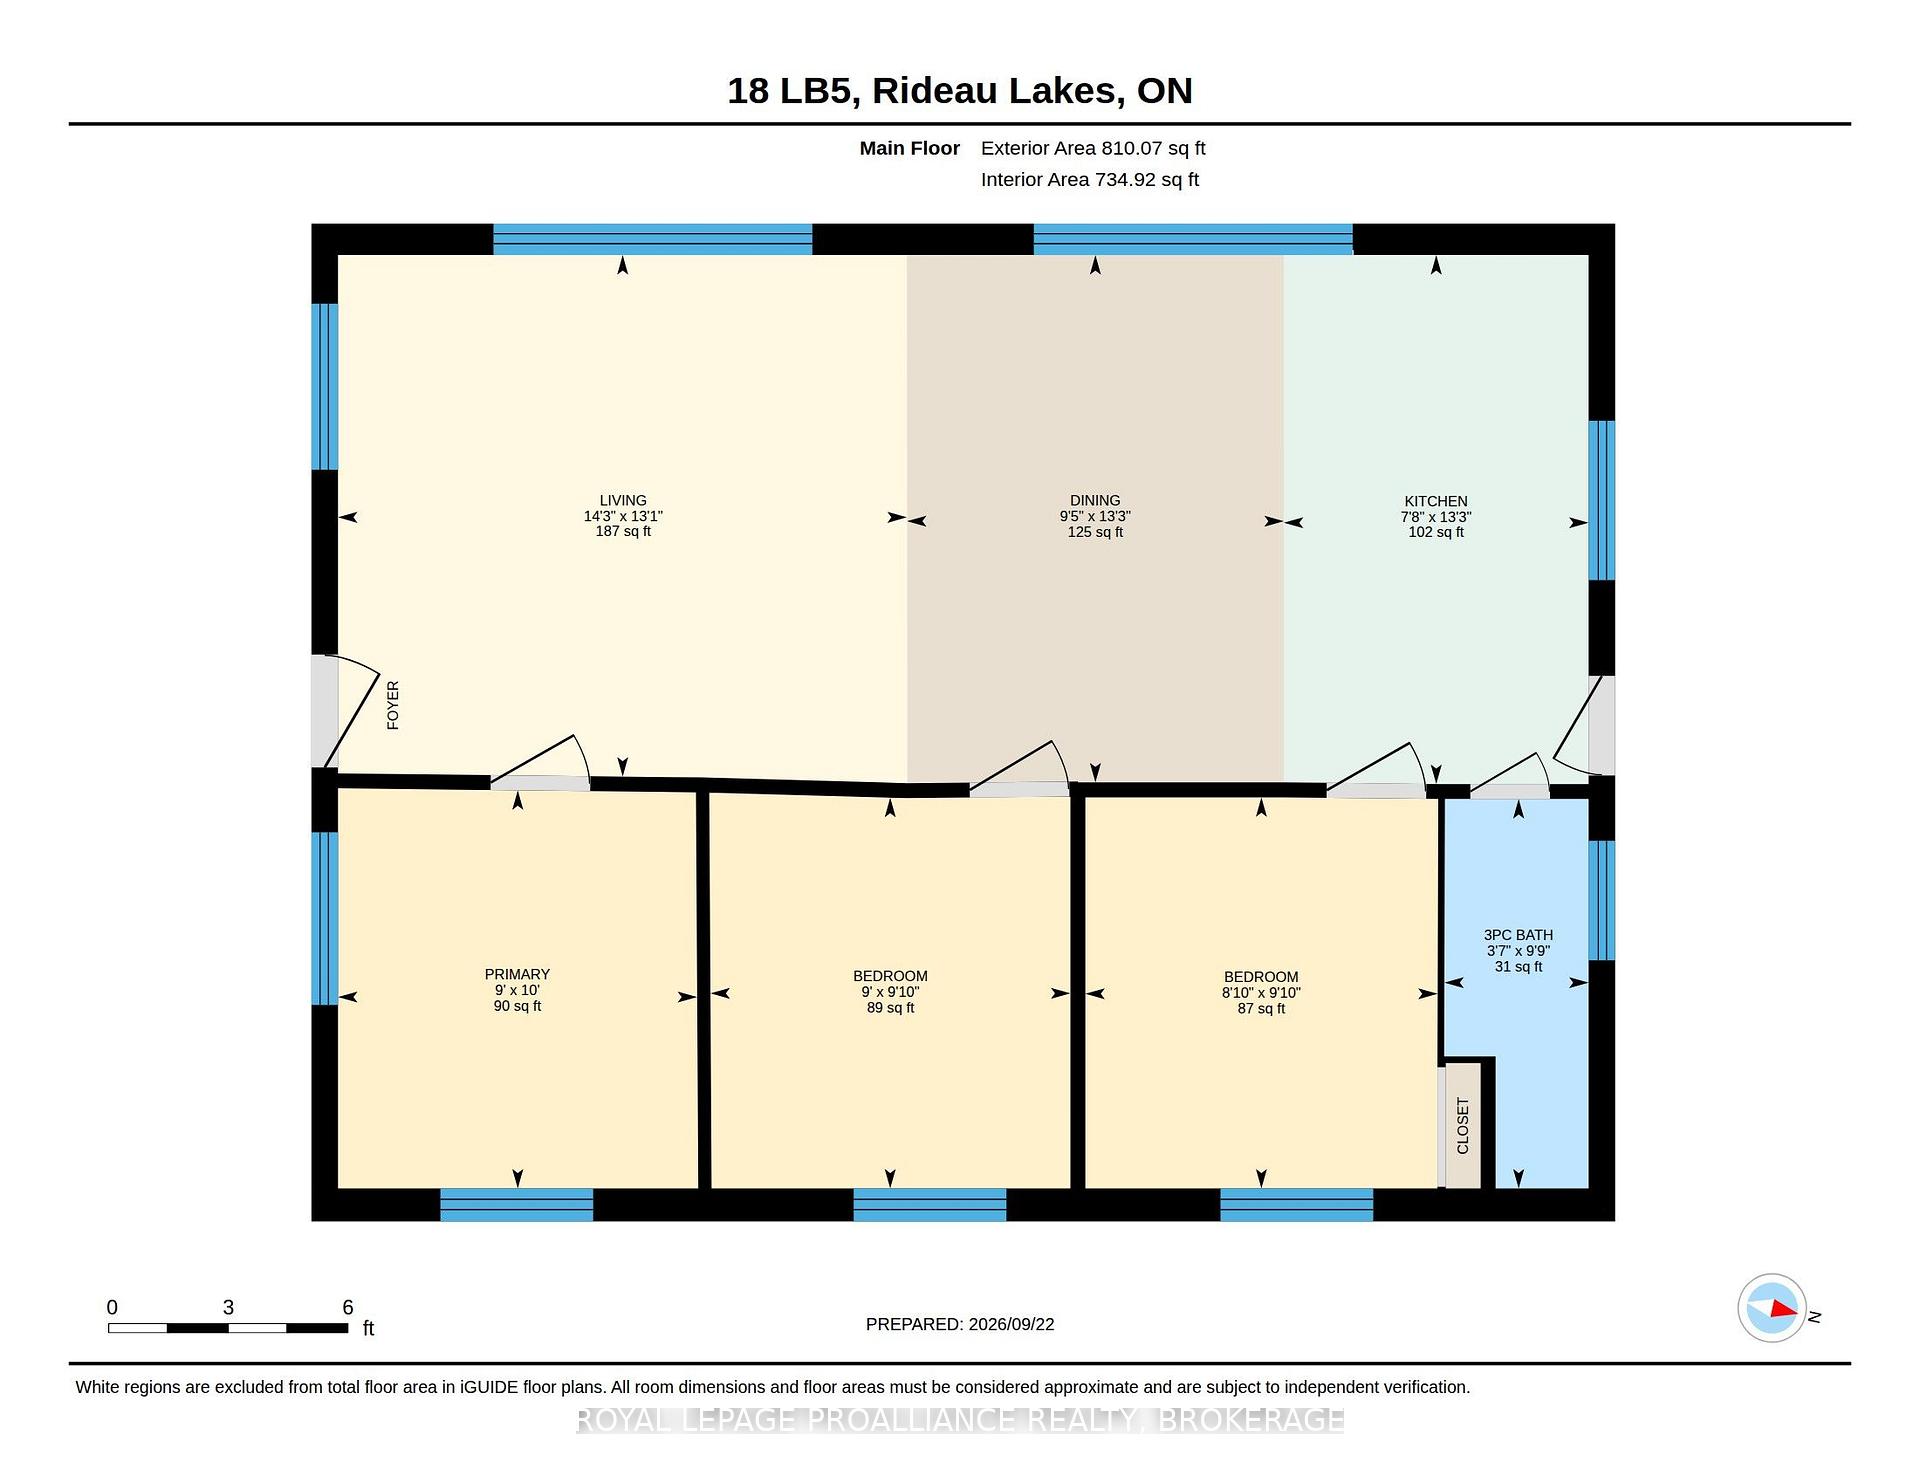
A quintessential cottage lane leads you to this picturesque lakeside retreat in beautiful Henderson Haven. Originally built and cherished by one family for 50 years, and then lovingly enjoyed by another for nearly 20, this special property is ready to welcome its next owners and a whole new generation of memories. Nestled among the trees and perfectly positioned to capture gorgeous Lower Beverley lake views, this easy-to-maintain cottage has everything you need for the ideal waterfront escape. Inside, the bright, open-concept layout features a practical kitchen with plenty of counter space and comfortable areas for relaxing and gathering. Three bedrooms, along with a unique Murphy bed, provide sleeping accommodations for up to nine guests. Large windows invite in gentle breezes while offering peaceful views of the lake and surrounding trees. A three-piece bathroom ensures that life at the lake certainly doesn't mean roughing it! At the waterfront, you'll find excellent swimming and a generous dock system with plenty of room for watercraft, as well as wonderful places to sit back, relax and soak up cottage life. The expansive lake views are spectacular from morning until night, but the sunsets are truly second to none. Whether you enjoy fishing, cruising the lake or spending the day on the water, this is the perfect place to do it all. The property also features a U-shaped driveway with ample parking and plenty of level space for pitching a tent, playing yard games or simply enjoying the outdoors. Gather around the firepit for cookouts, s'mores and campfire singalongs, all while taking in the peaceful lake views. Two sheds provide excellent storage for water toys, fishing gear and everything else needed for your home away from home. Just a 10-minute walk down the lane, you'll discover a baseball diamond, large multi-structure playground, shuffleboard, mini golf, a basketball court and a lovely sandy beach - this wonderful cottage is ready for its next chapter!
Key Facts & Features
Property Costs
- Annual Property Tax Amount
- $2,382
- Land Transfer Tax Fee
- $7,273
- Basement Type
- Crawl Space
Interior Features
- Interior Extras
- Primary Bedroom - Main Floor, Carpet Free, Water Heater Owned
- View
- Bay, Clear, Forest, Lake, Park/Greenbelt, Skyline, Trees/Woods, Water
- Security Features
- Smoke Detector
- Fireplace/Stove
- No
- Elevator
- No
Exterior Features
- Exterior Extras
- Fishing, Landscaped, Privacy, Seasonal Living
- Pool
- None
- Property Features
- Beach, Campground, Clear View, Lake Access, Waterfront, Wooded/Treed
- Other Structures
- Garden Shed, Shed, Storage
Building
- Building Type
- Detached
- Building Style
- Bungalow
- Approx Age
- 51-99
Construction
- Exterior Finish
- Other
- Roof
- Shingles
- Foundation Details
- Block, Post & Pad
- Special Designation
- Unknown
Lot
- Lot Front
- 185.00 ft
- Lot Depth
- 255.80 ft
- Lot Shape
- Irregular
Inclusions
- Inclusions
- All items included within the property may be negotiated into the sale. Ask agent for more information.
Exclusions
- Exclusions
- Sellers personal belongings.
Parking & Garages
- Garage Type
- None
- Garage Spaces
- 0
- Parking Spaces
- 10
- Total Garage And Parking Spaces
- 10
Heating & Cooling
- Heat Source
- Other
- Heat Type
- Other
- Air Conditioning
- None
- Water
- Well
- Sewers
- Septic
- Bedrooms
- 3
- Washrooms
- 1
- Kitchens
- 1
- Family / bonus room
- Yes
Room sizes
- Bedroom 2—Main level
- Kitchen—Main level
- Living Room—Main level
- Bedroom 3—Main level
- Bathroom—Main level, 3 Pc Bath
- Primary Bedroom—Main level
- Dining Room—Main level
Washrooms
- 3-piece, Main
- Municipality
- Rideau Lakes
- Neighbourhood
- Rideau Lakes (Bastard) Twp
- Main cross streets
- LOWER BEVERLY LAKE ROAD
- Directions
- DELTA ON - TO LOWER BEVERLY LAKE ROAD, GO STRAIGHT UNDER HENDERSON HAVEN SIGN- NUMBER 18 LOWER BEVERLY LAKE ON LEFT HAND SIDE.
- Waterfront
- Direct
- MLS® number
- X13824474
- Data source
- Toronto Regional Real Estate Board
- Listed on
- 2026-09-24
- Updated on
- 2026-09-24
- Days on market
- 24 days
- Possession type
- Flexible
- Co-op commission
- 2% + HST
- Seller
- Listed by
- ROYAL LEPAGE PROALLIANCE REALTY, BROKERAGE
Home Market Value
Current home valuation for 18 LB5 Road, Rideau Lakes, Rideau Lakes (Bastard) Twp, Rideau Lakes, ON. Listed for $539,900
HOMEH Estimate
—
Estimated Sales Range
—
HOMEH Estimate for 18 LB5 Road, Rideau Lakes, Rideau Lakes (Bastard) Twp
Calculated with a real agent's CMA method — 45+ years of experience, codified. Not an AI guess.
For the owner
Is this your home? Track its value.
Get this home's HOMEH Estimate by email once a month, with how many homes are for sale around you.
Mortgage Payment Calculator
Compare up to 4 down payment scenarios
5% on first $500K + 10% on $39,900 over $500K
$28,990
| Scenario 1 | Scenario 2 | Scenario 3 | Scenario 4 | |
|---|---|---|---|---|
−Down payment | % $ | % $ | % $ | % $ |
+CMHC insurance | $20,430 | $15,063 | $12,850 | $0 |
=Total mortgage | $531,175 | $500,973 | $471,765 | $431,920 |
Amortization | ||||
Mortgage rate | % | % | % | % |
| Payment frequency | ||||
=Mortgage payment | $2,593monthly | $2,446monthly | $2,303monthly | $2,109monthly |
Land Transfer Tax
$7,273
$7,273
Around this home
No schools found nearby
Data provided by OpenStreetMap & Fraser Institute School Rankings
Ask HOMEH
New!Hi there!
👋Text or call (416) 301-9001
Recommended for you
Based on homes you've looked at.
No recommended properties found.
Nearby similar homes
No nearby properties found.
More real estate resources
Other homes nearby
Nearby neighbourhoods
- 817 - Rideau Lakes (South Crosby) Twp homes for sale
- 816 - Rideau Lakes (North Crosby) Twp homes for sale
- 820 - Rideau Lakes (South Elmsley) Twp homes for sale
- Rideau Lakes (North Crosby) Twp homes for sale
- Rideau Lakes (South Elmsley) Twp homes for sale
- Rideau Lakes (South Crosby) Twp homes for sale
No nearby listings available.