
1462 County Road 8
Rideau Lakes (Rideau Lakes, Bastard Twp), ON K0E 1Y0
- 4Bedrooms
- 2Bathrooms
- 0Garage
- 2000–2500Sq Ft
- $1,815Tax
- 930×5,779 ftLot Size
 Estimated Value:$637,786See Free Estimate Report

Sale & Price History for 1462 County Road 8, Rideau Lakes, Rideau Lakes (Bastard) Twp
| Start Date | End Date | Price | Event | MLS# |
|---|---|---|---|---|
| No listing history available | ||||
Real estate boards require you to or to see the full details of this property.
*Sold prices and complete sale & price history are regulated data. Under the Trust in Real Estate Services Act, 2002 (TRESA) and the rules of the Real Estate Council of Ontario (RECO), and pursuant to the Multiple Listing Service® rules of the Canadian Real Estate Association (CREA) and the Toronto Regional Real Estate Board (TRREB), this information may be shown only to registered users who have agreed to the applicable terms of use (a Virtual Office Website, or "VOW," arrangement). HOMEH Inc., Brokerage therefore provides it to signed-in members only. Creating an account is free and takes under a minute.
About 1462 County Road 8, Rideau Lakes, Rideau Lakes (Bastard) Twp
Summarized Description
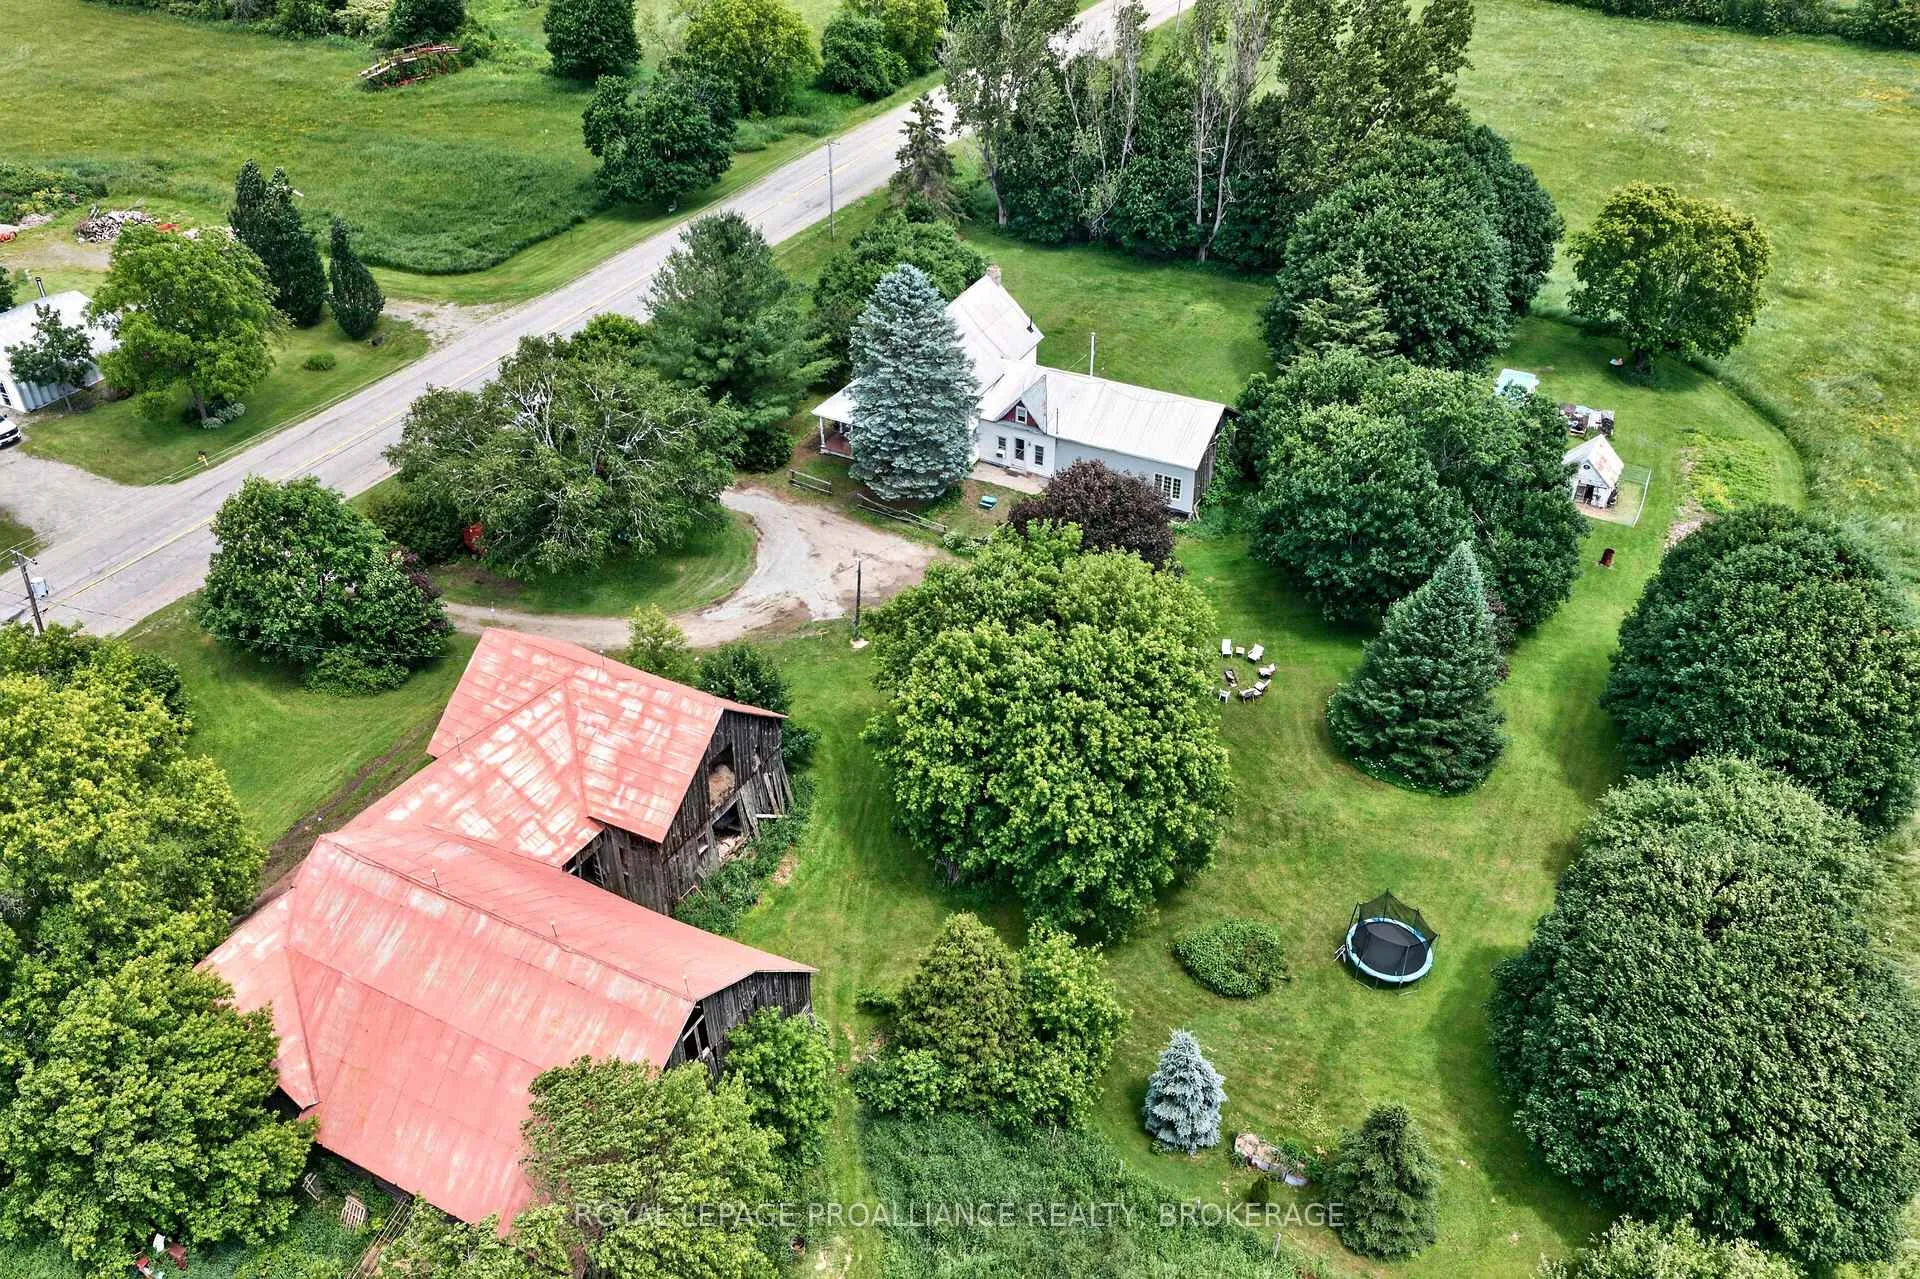
- Exceptional 103-acre property in rural Ontario.
- Diverse landscape with orchard and woodlands.
- Ideal for farming, recreation, and country living.
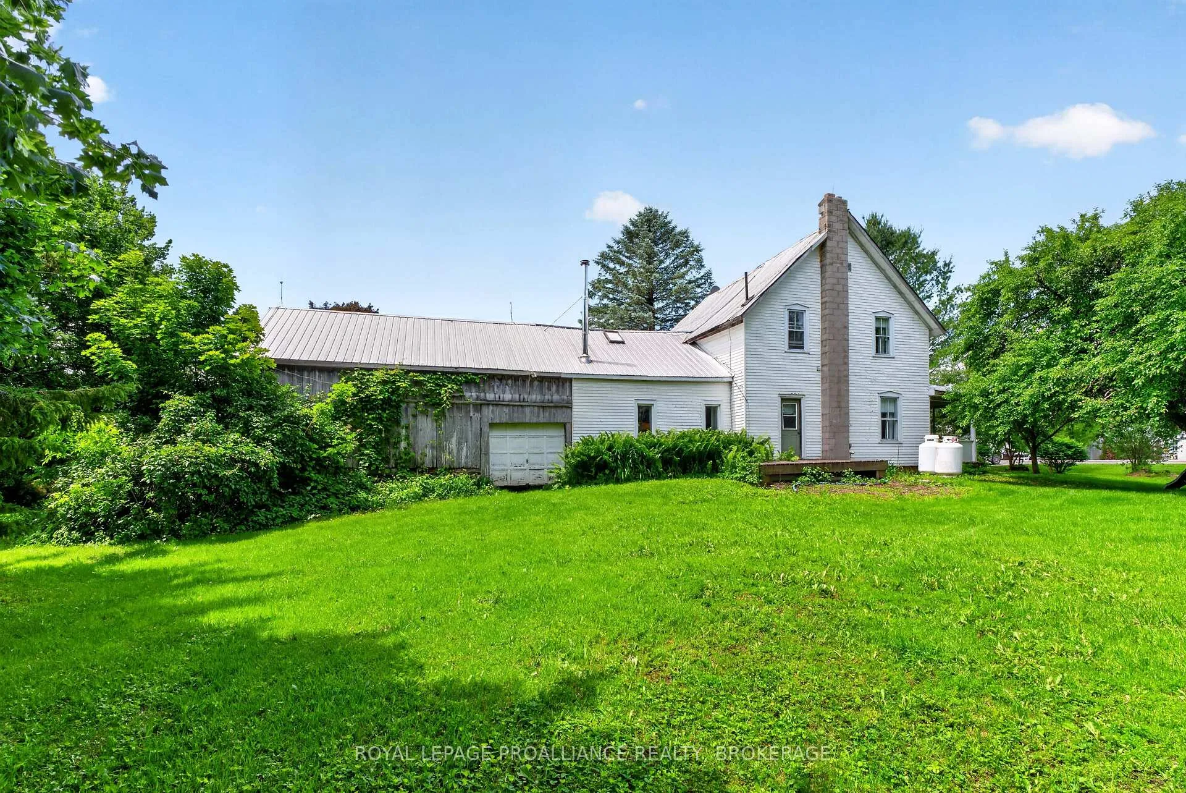
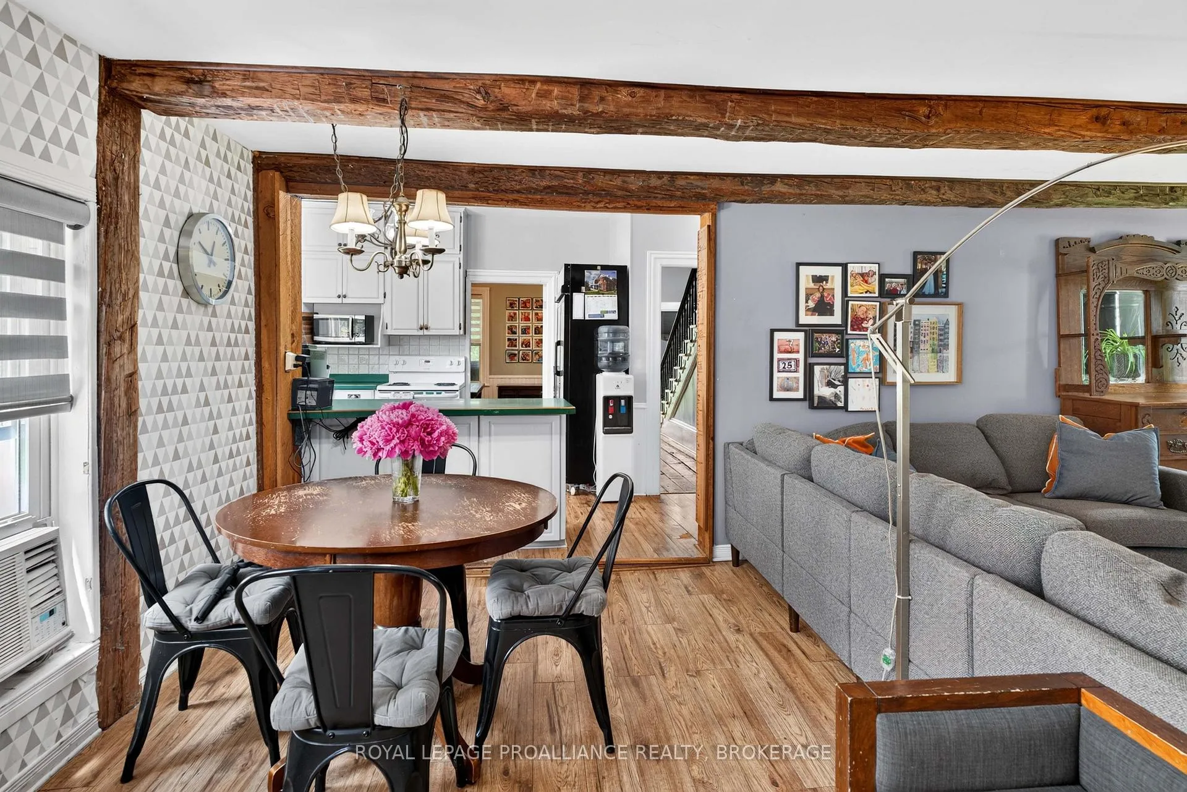
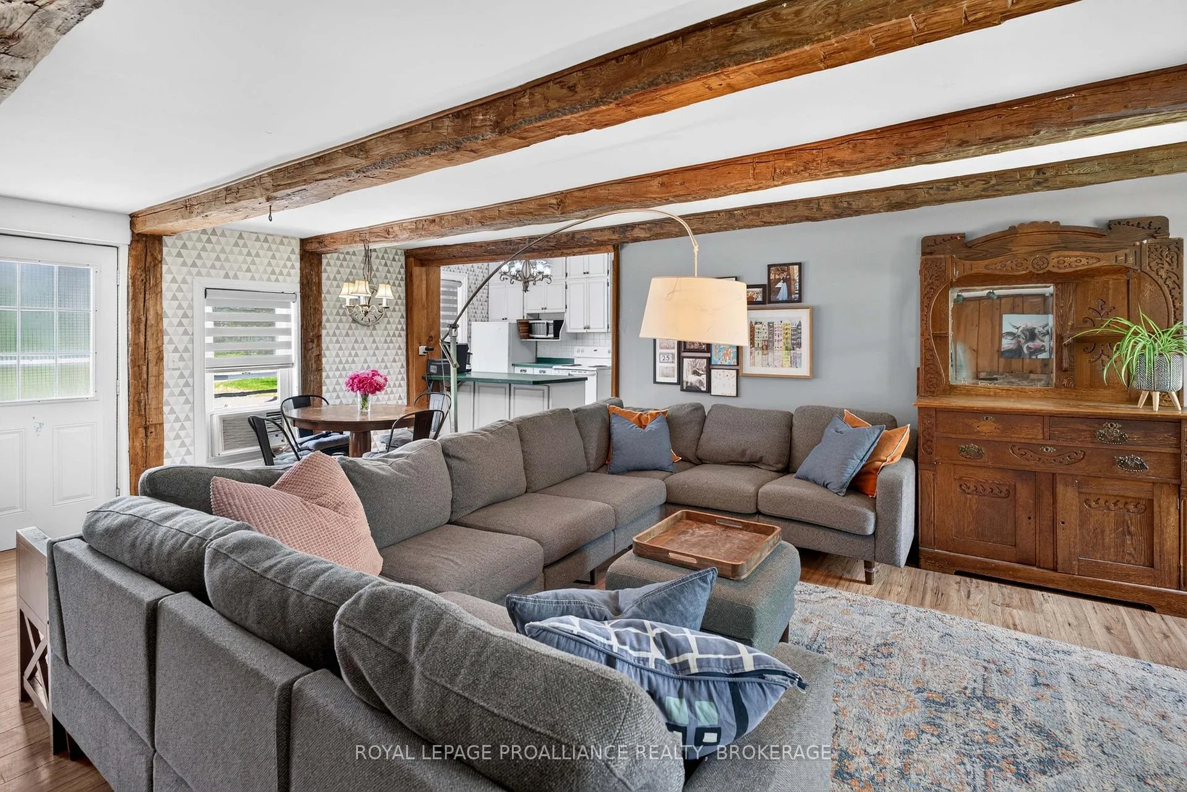
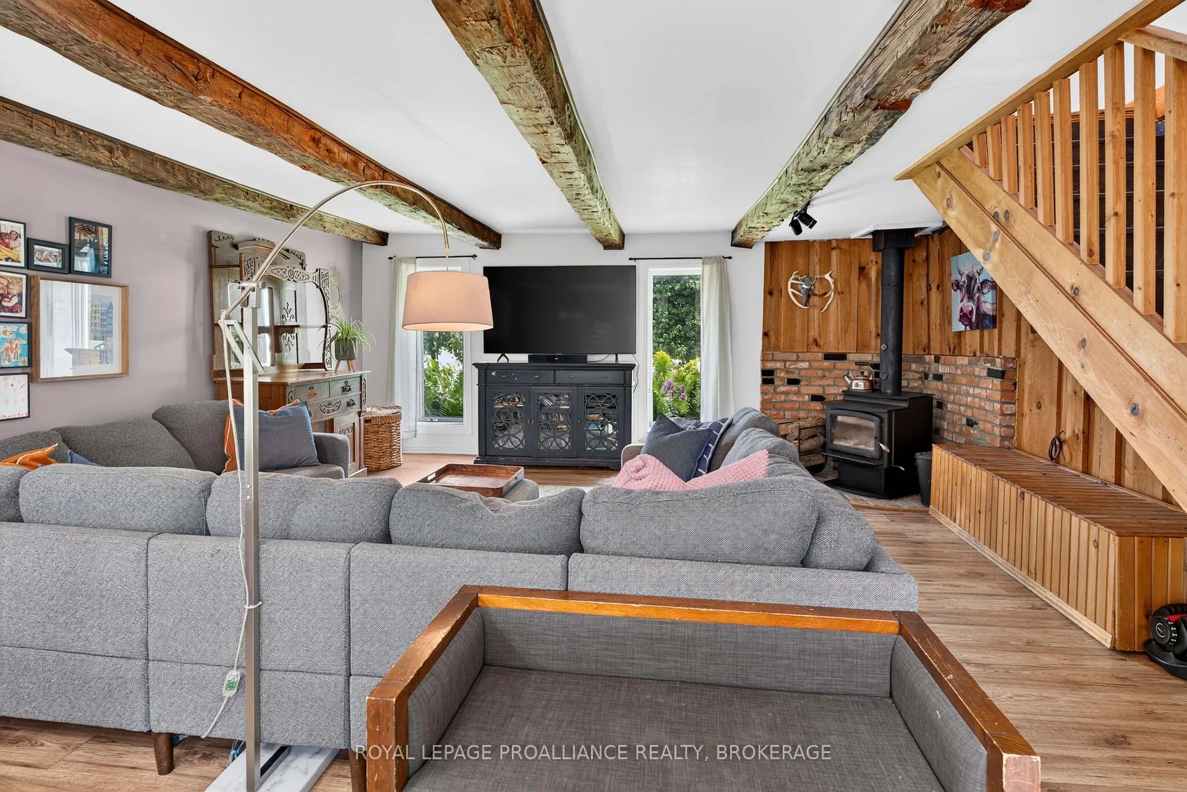
- Features a cozy century home with character.
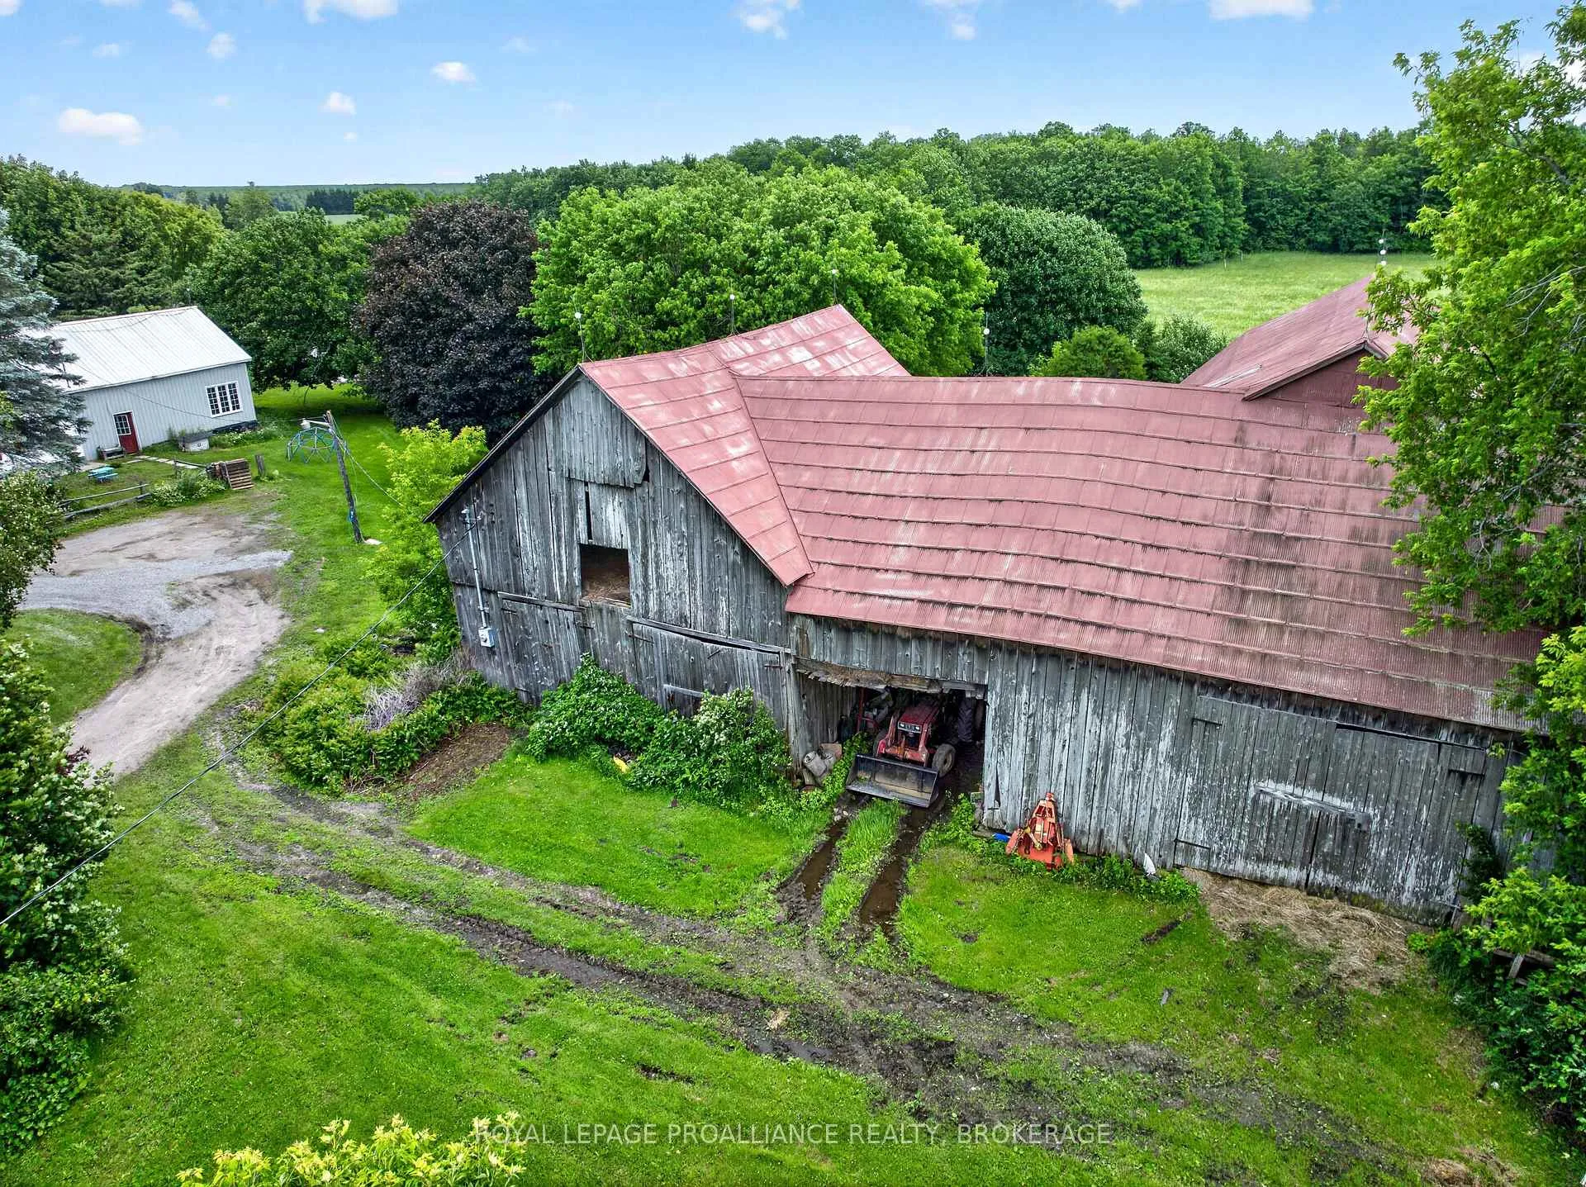
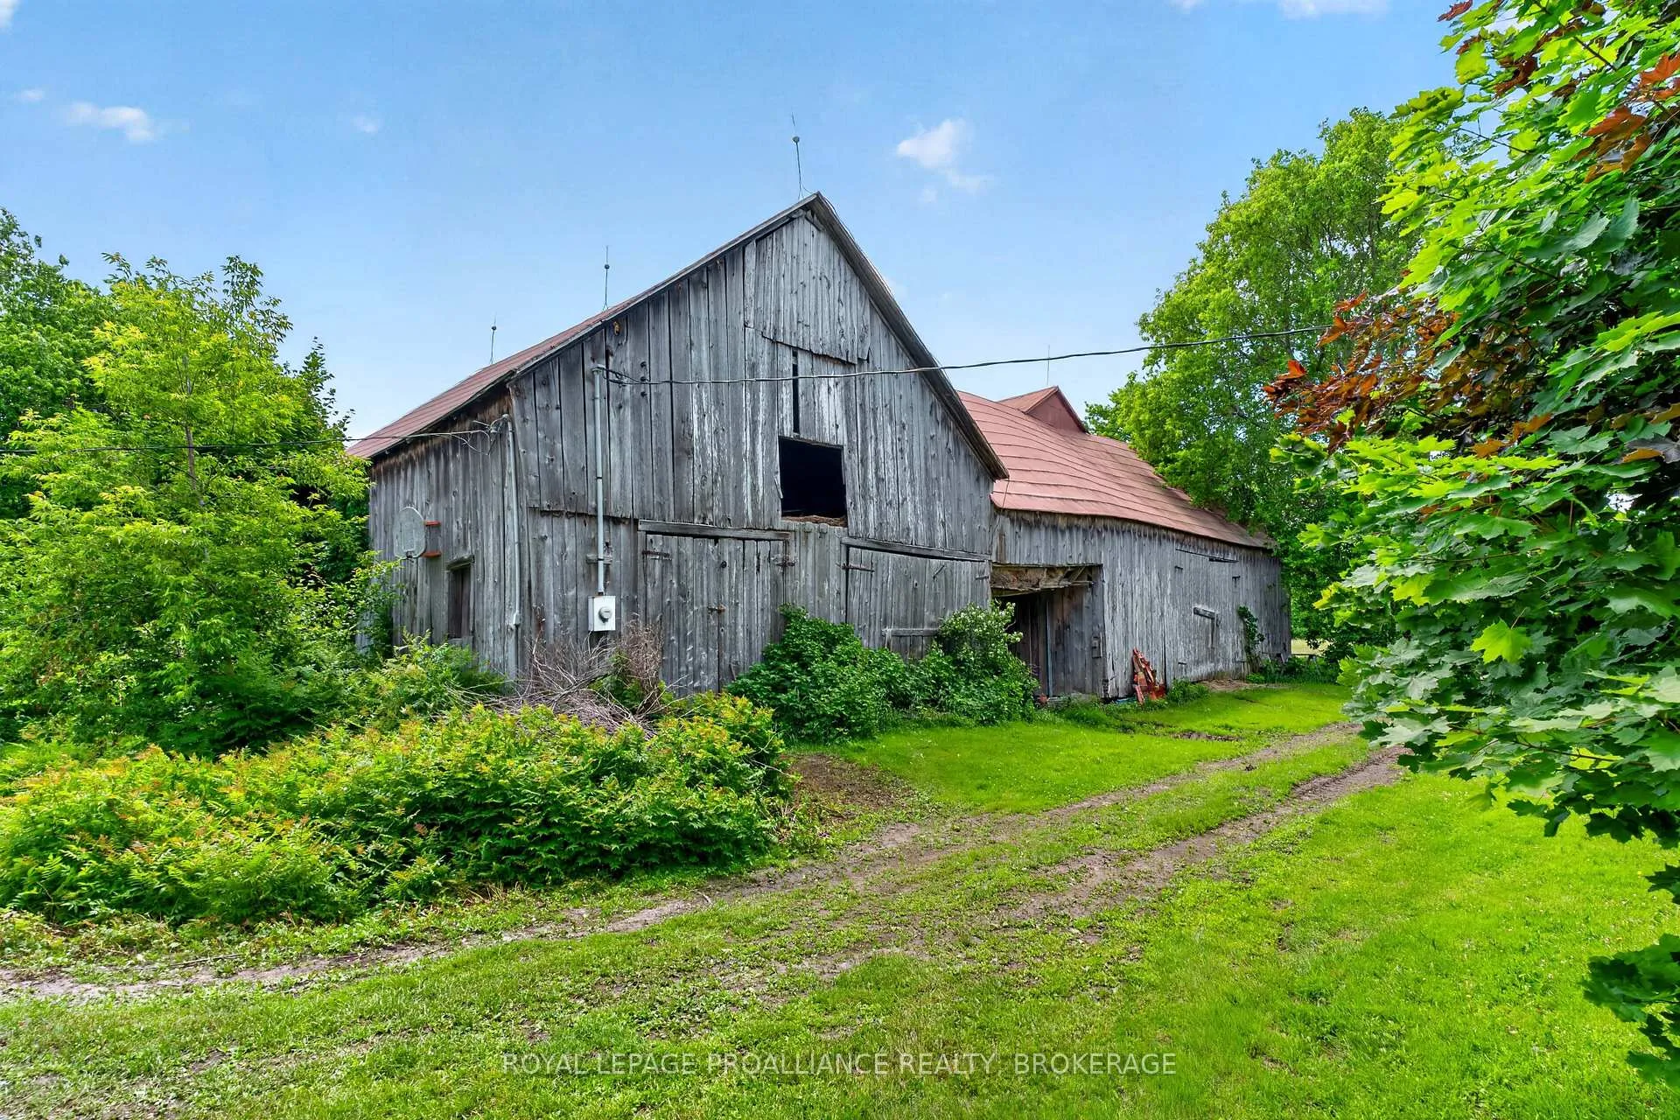
- Includes an original barn for storage or workshop.
- Close to Bellamys Lake and Smiths Falls.
- Seasonal creek enhances natural beauty and wildlife.
- Opportunities for maple syrup and foraging.
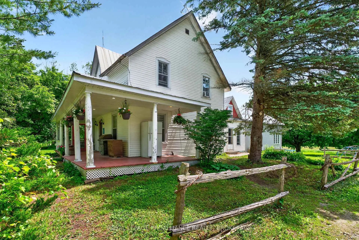
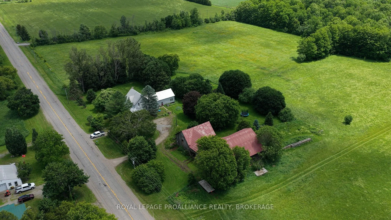
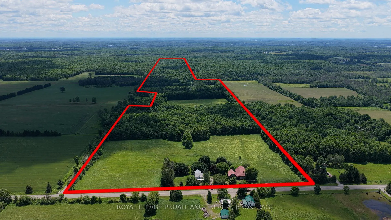
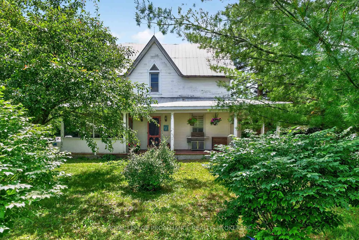
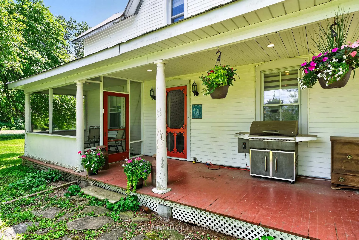
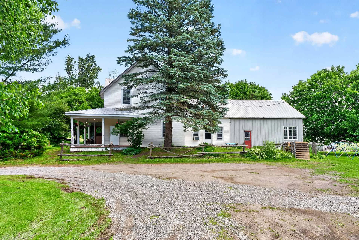
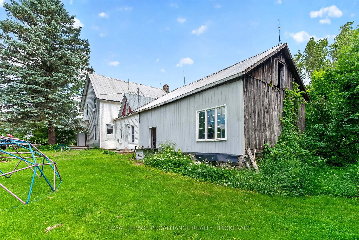
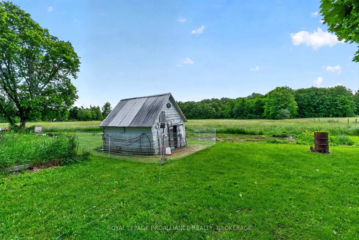
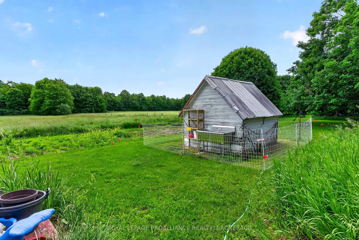
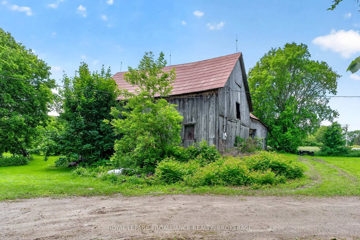
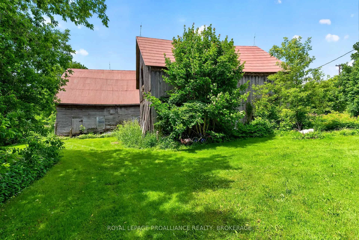
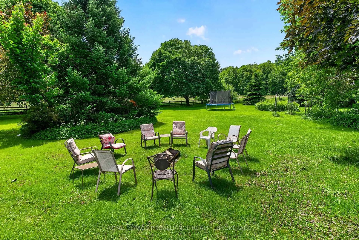
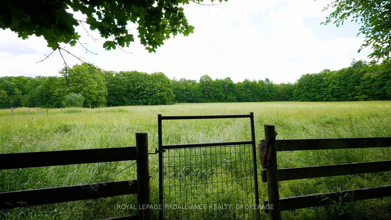
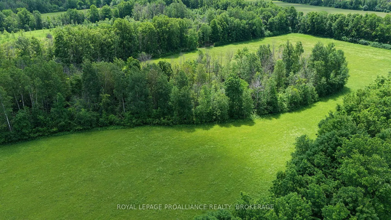
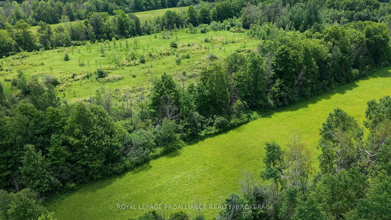
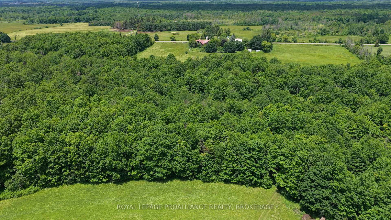
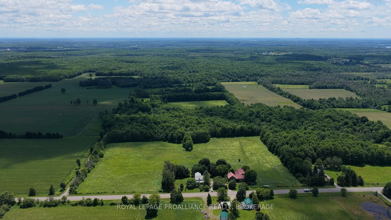
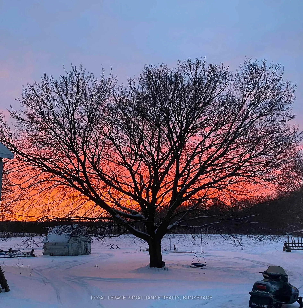
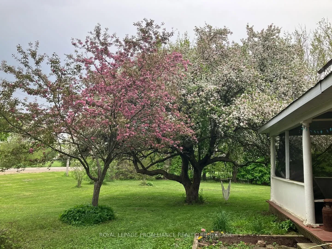
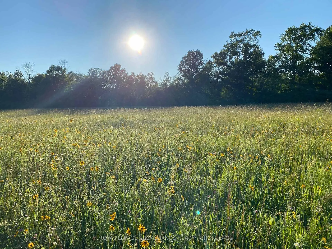
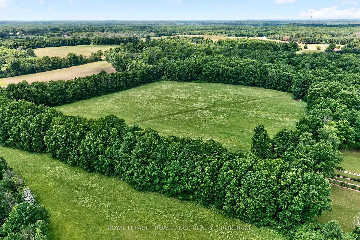
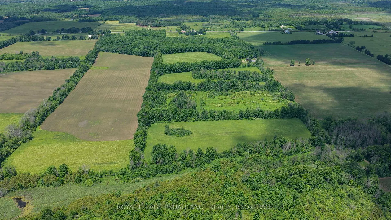
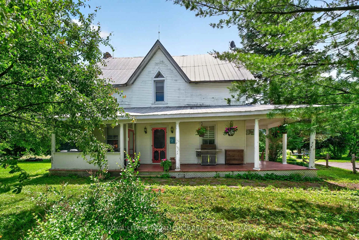
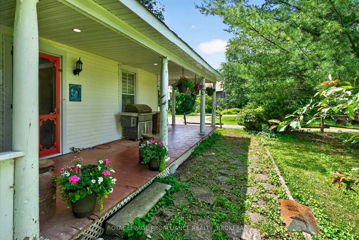
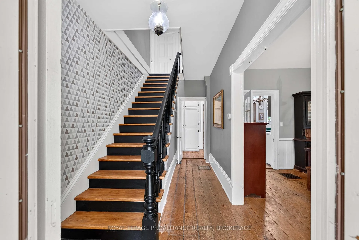
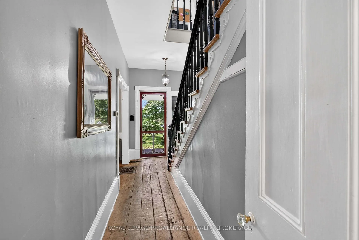
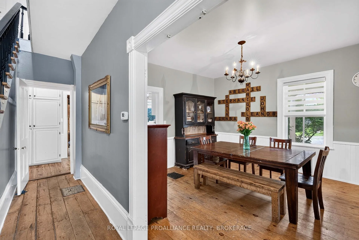
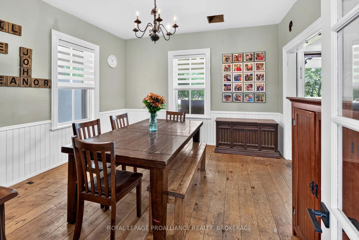
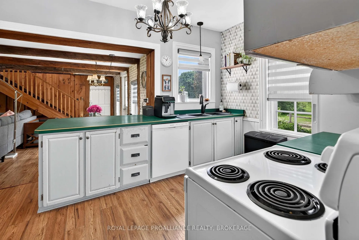
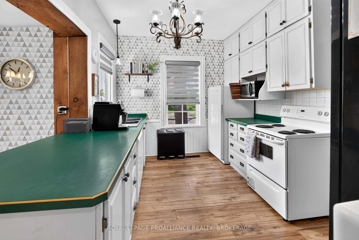
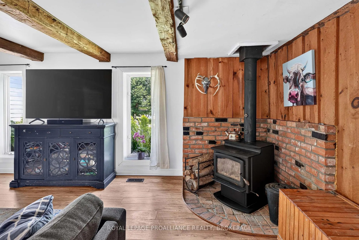
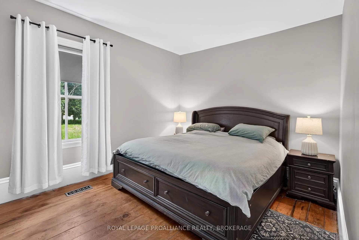
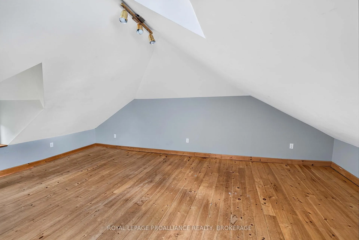
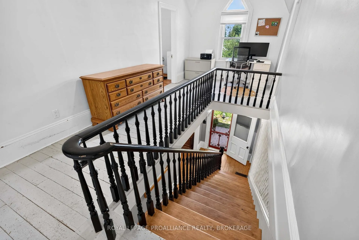
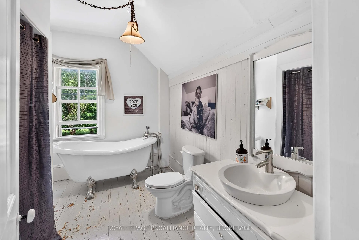
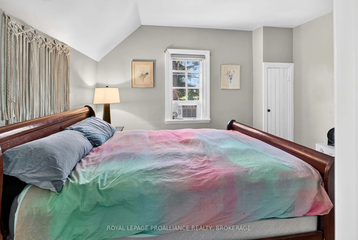
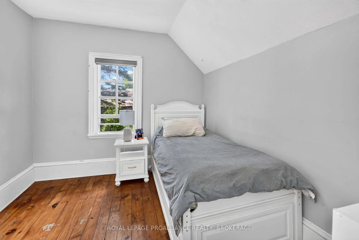
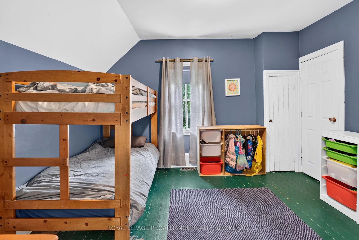
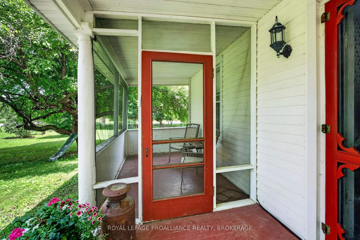
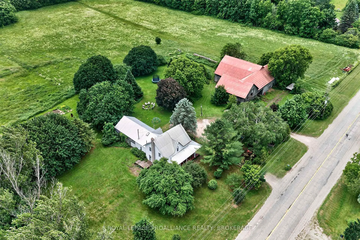
Discover the perfect blend of farmland, natural beauty, and rural charm on this exceptional 103-acre property in lake country. Offering a diverse landscape of workable fields, pastureland, established orchard plantings, and mature woodlands, this property presents endless opportunities for farming, recreation, and country living. Approximately 35% of the acreage is cleared and suitable for cash crop production or pasture use, while the balance provides excellent wildlife habitat, privacy, and outdoor enjoyment. A creek meanders through the property enhancing its natural beauty and attracting abundant wildlife. Mature hardwoods toward the southern portion of the land with approximately 18 acres of maple trees, creating an ideal setting for maple syrup production. For nature enthusiasts, the property is a true forager's paradise, with opportunities to harvest morel mushrooms, fiddleheads, wild leeks, and other seasonal treasures. The established orchard includes a variety of fruit-bearing trees, including apples, mulberries, nectarines, and pears, providing both beauty and bounty throughout the seasons. An original barn equipped with power and water offers excellent storage, workshop, or agricultural potential and awaits your personal updates. The charming century home is filled with character and warmth. Inside, you'll find four spacious bedrooms plus a versatile loft area. This older home features two full bathrooms, a cozy wood-burning stove, exposed beams, and beautiful wood flooring throughout. A welcoming wraparound porch, complete with a screened-in section, provides the perfect place to relax and enjoy peaceful country views. This homestead could be brought back to its original state with some renovations. Whether you're seeking a productive farm, recreational retreat, hobby homestead, or private country estate, this remarkable property offers a rare opportunity to own a truly special piece of rural Ontario.
Key Facts & Features
Property Costs
- Annual Property Tax Amount
- $1,815
- Land Transfer Tax Fee
- $10,975
Rental Items
- Rental Equipment
- Propane Tanks (2)
- Under Contract
- Propane Tank
- Basement Type
- Unfinished
Interior Features
- Laundry Level
- Upper Level
- Interior Extras
- Carpet Free, Primary Bedroom - Main Floor, Storage, Sump Pump, Water Heater Owned
- View
- Creek/Stream, Forest, Pasture, Trees/Woods
- Security Features
- Smoke Detector
- Fireplace/Stove
- Yes
- Fireplace Features
- Wood Stove
- Elevator
- No
Exterior Features
- Exterior Extras
- Privacy, Porch, Year Round Living
- Pool
- None
- Property Features
- School Bus Route, Wooded/Treed
- Other Structures
- Barn, Garden Shed
Building
- Building Type
- Detached
- Building Style
- 2-Storey
- Approx Age
- 100+
Construction
- Exterior Finish
- Vinyl Siding
- Roof
- Metal
- Foundation Details
- Stone
- Special Designation
- Unknown
Lot
- Lot Front
- 930.15 ft
- Lot Depth
- 5779.24 ft
- Lot Size
- 103.18
Inclusions
- Inclusions
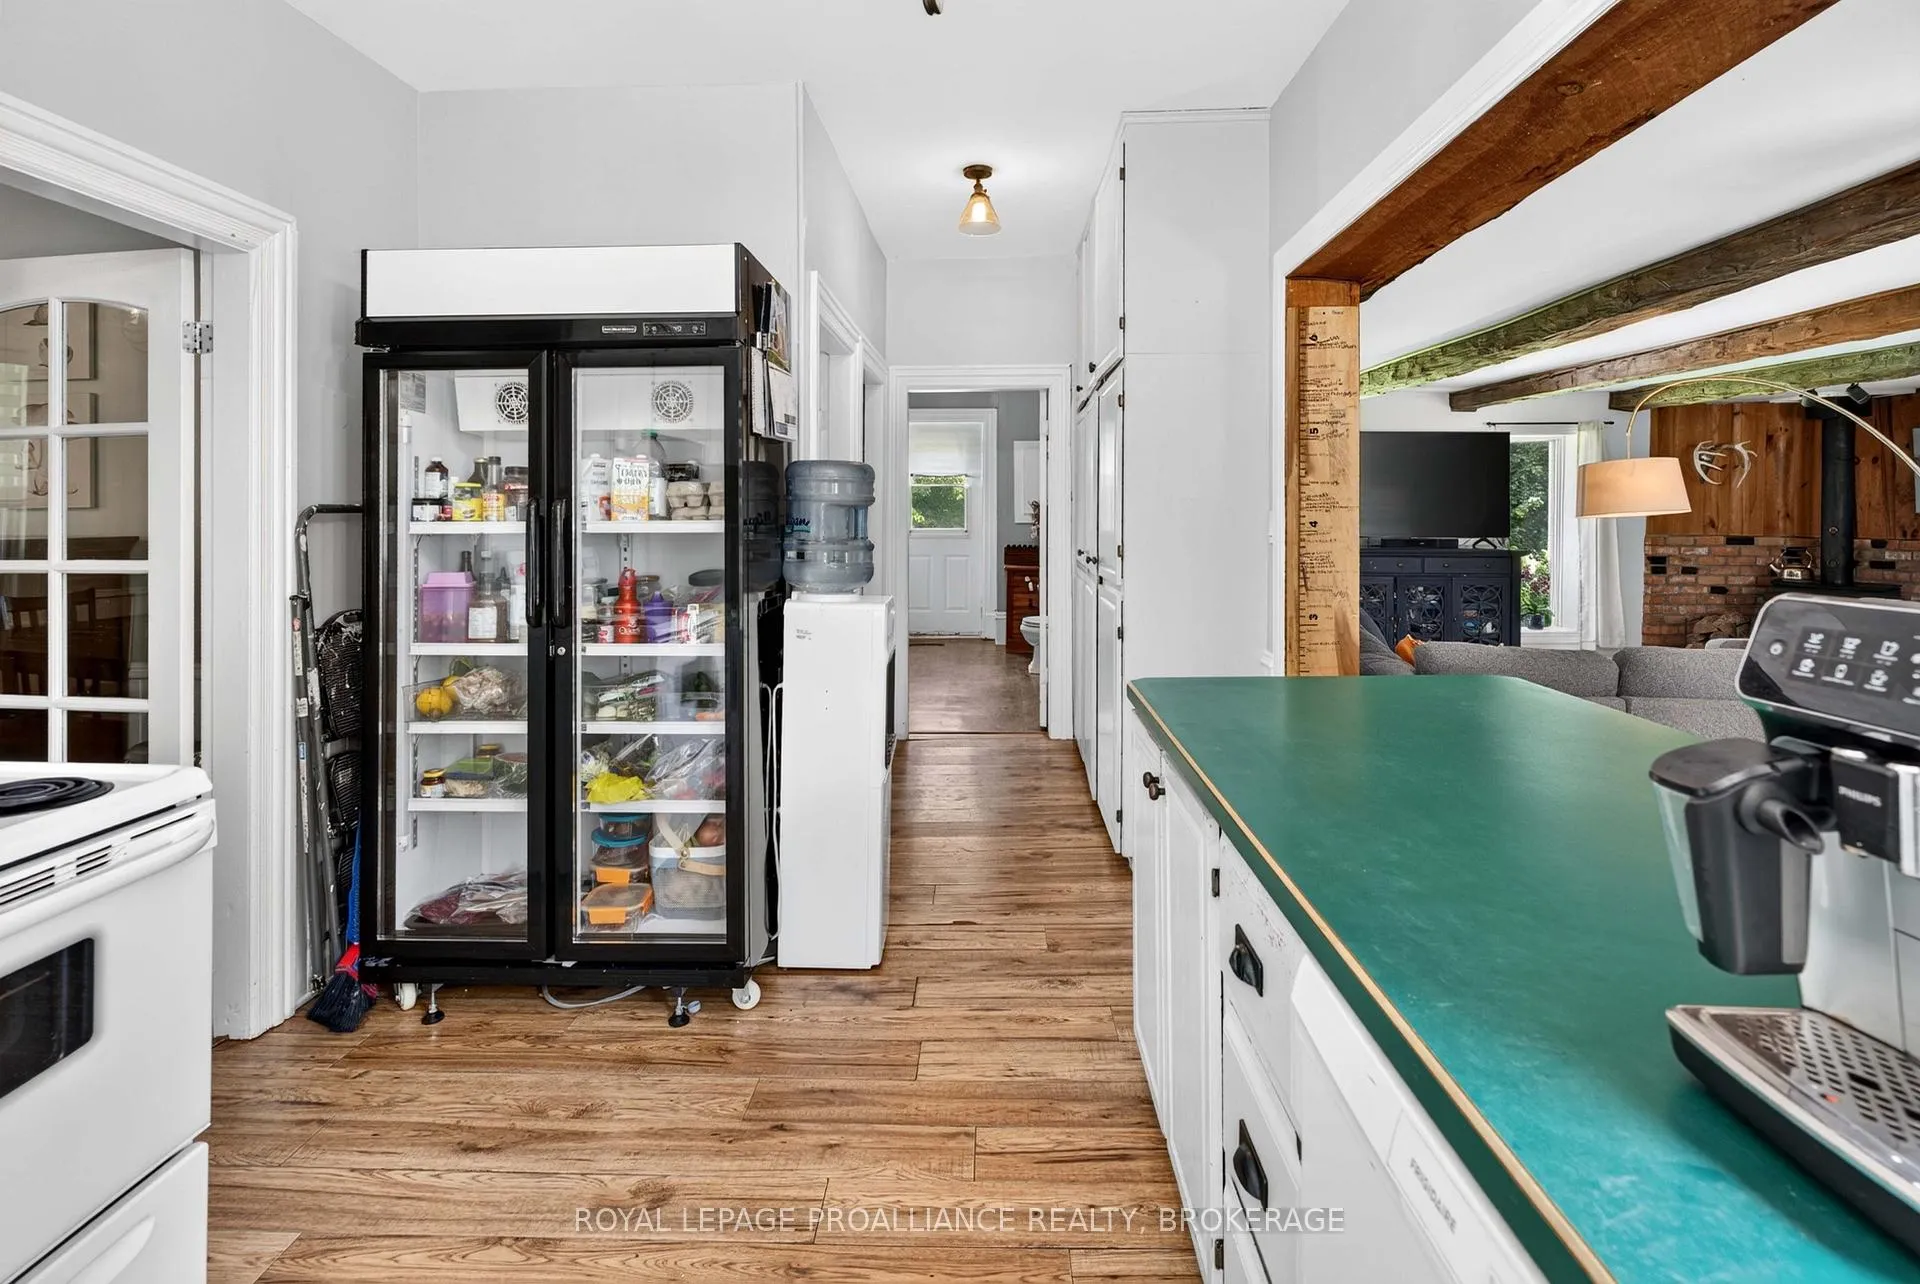
- Fridge, Stove, Dishwasher, Washer, Dryer, Freezer, Window Coverings
Parking & Garages
- Garage Type
- None
- Garage Spaces
- 0
- Parking Spaces
- 6
- Total Garage And Parking Spaces
- 6
Heating & Cooling
- Heat Source
- Propane
- Heat Type
- Forced Air
- Air Conditioning
- Window Unit(s)
- Water
- Well
- Sewers
- Septic
- Natural Gas
- No
- Hydro
- No
- Cable
- No
- Telephone
- Available
- Bedrooms
- 4
- Washrooms
- 2
- Kitchens
- 1
- Family / bonus room
- Yes
Room sizes
- Foyer12'7" X 9'3"Main level, Wood
- Dining Room—Main level, Wood
- Primary Bedroom—Main level, Wood
- Kitchen—Main level, Laminate
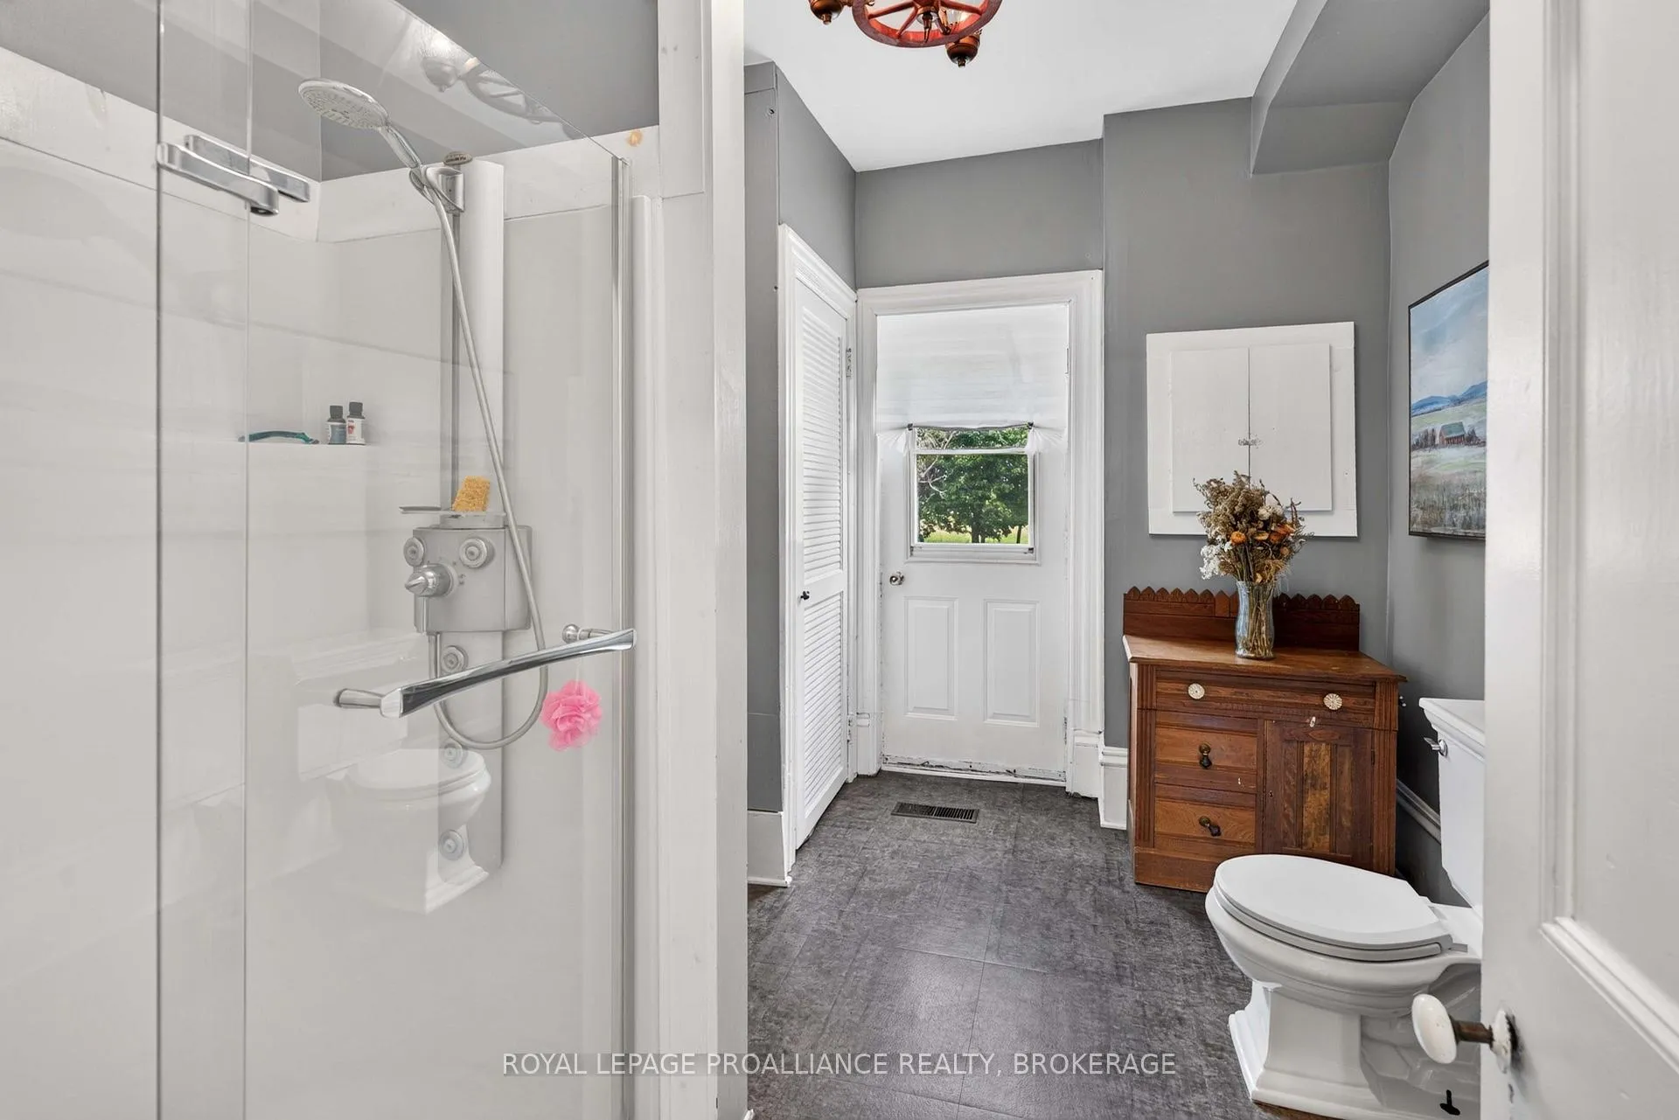
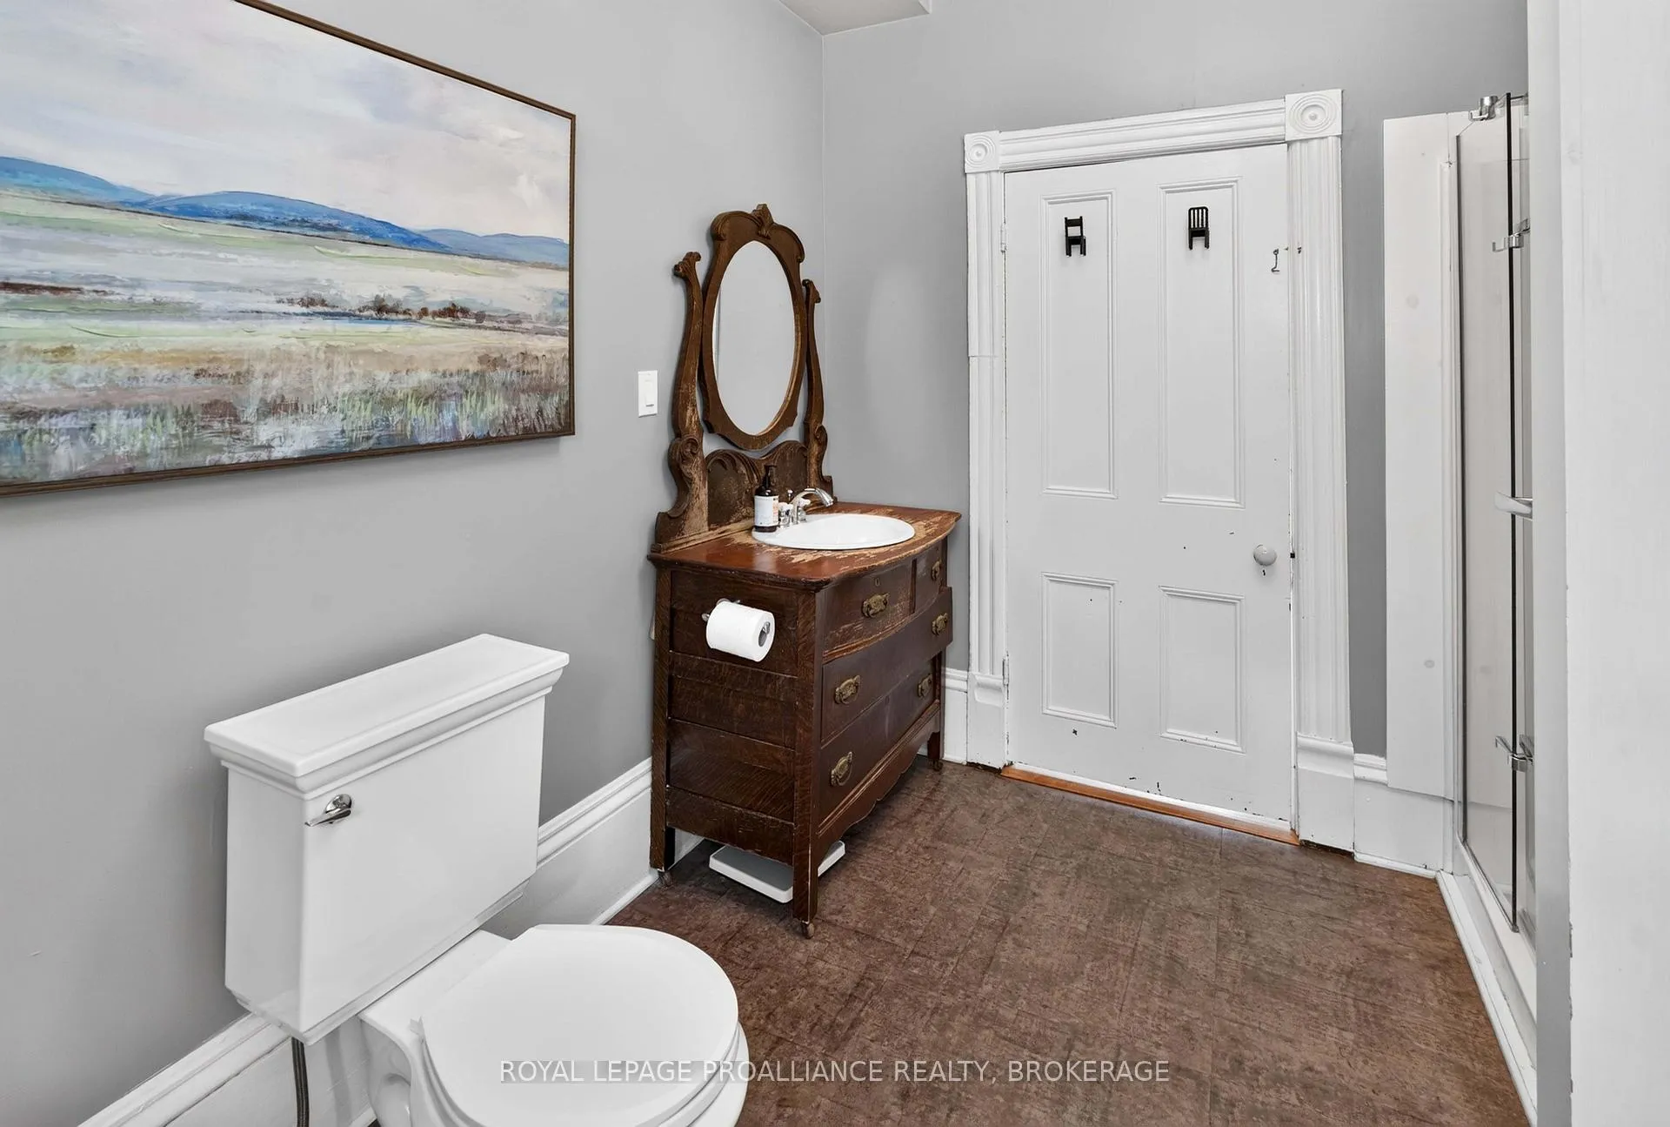
- Bathroom—Main level, 3 Pc Bath, Vinyl Floor, W/O To Yard
- Living Room—Main level, Laminate
- Loft—Second level, Wood
- Bedroom 2—Second level, Wood
- Bedroom 3—Second level, Wood
- Bedroom 4—Second level, Wood
- Bathroom—Second level, 3 Pc Bath, Wood, Combined w/Laundry
Washrooms
- 3-piece, Main
- 3-piece, Second
- Municipality
- Rideau Lakes
- Neighbourhood
- Rideau Lakes (Bastard) Twp
- Main cross streets
- County Road 8 / County Road 5
- Zoning
- RU
- Directions
- From Philipsville head east on County Road 8 to #1462
- Waterfront
- None
- MLS® number
- X13484356
- Data source
- Toronto Regional Real Estate Board
- Listed on
- 2026-06-24
- Updated on
- 2026-09-08
- Days on market
- 116 days
- Possession type
- Flexible
- Co-op commission
- 2% less 25% showing fee; See brokerage remarks
- Seller
- Listed by
- ROYAL LEPAGE PROALLIANCE REALTY, BROKERAGE
Home Market Value
Current home valuation for 1462 County Road 8, Rideau Lakes, Rideau Lakes (Bastard) Twp, Rideau Lakes, ON. Listed for $725,000
HOMEH Estimate
$637,786
Estimated Sales Range
$503,851 - $771,721
HOMEH Estimate for 1462 County Road 8, Rideau Lakes, Rideau Lakes (Bastard) Twp
Calculated with a real agent's CMA method — 45+ years of experience, codified. Not an AI guess.
For the owner
Is this your home? Track its value.
Get this home's HOMEH Estimate by email once a month, with how many homes are for sale around you.
Mortgage Payment Calculator
Compare up to 4 down payment scenarios
5% on first $500K + 10% on $225,000 over $500K
$47,500
| Scenario 1 | Scenario 2 | Scenario 3 | Scenario 4 | |
|---|---|---|---|---|
−Down payment | % $ | % $ | % $ | % $ |
+CMHC insurance | $27,086 | $20,228 | $17,255 | $0 |
=Total mortgage | $704,236 | $672,728 | $633,505 | $580,000 |
Amortization | ||||
Mortgage rate | % | % | % | % |
| Payment frequency | ||||
=Mortgage payment | $3,438monthly | $3,285monthly | $3,093monthly | $2,832monthly |
Land Transfer Tax
$10,975
$10,975
Around this home
No schools found nearby
Data provided by OpenStreetMap & Fraser Institute School Rankings
Ask HOMEH
New!Hi there!
👋Text or call (416) 301-9001
Recommended for you
Based on homes you've looked at.
No recommended properties found.
Nearby similar homes
No nearby properties found.
More real estate resources
Other homes nearby
Nearby neighbourhoods
- 817 - Rideau Lakes (South Crosby) Twp homes for sale
- 816 - Rideau Lakes (North Crosby) Twp homes for sale
- 820 - Rideau Lakes (South Elmsley) Twp homes for sale
- Rideau Lakes (North Crosby) Twp homes for sale
- Rideau Lakes (South Elmsley) Twp homes for sale
- Rideau Lakes (South Crosby) Twp homes for sale
No nearby listings available.