
2 John Street
Rideau Lakes (Rideau Lakes, Bastard Twp), ON K0E 1G0
- 3Bedrooms
- 3Bathrooms
- 0Garage
- 1500–2000Sq Ft
- $2,412Tax
- 125×99 ftLot Size
 Estimated Value:$598,395See Free Estimate Report

Property not available for sale or for rent.
HOMEH One: full-service selling for a 1% listing fee. The buyer's agent commission is separate.
Free Home EvaluationHow Much Is My Home Worth?Homes for Sale NearbySale & Price History for 2 John Street, Rideau Lakes, Rideau Lakes (Bastard) Twp
Real estate boards require you to or to see the full details of this property.
*Sold prices and complete sale & price history are regulated data. Under the Trust in Real Estate Services Act, 2002 (TRESA) and the rules of the Real Estate Council of Ontario (RECO), and pursuant to the Multiple Listing Service® rules of the Canadian Real Estate Association (CREA) and the Toronto Regional Real Estate Board (TRREB), this information may be shown only to registered users who have agreed to the applicable terms of use (a Virtual Office Website, or "VOW," arrangement). HOMEH Inc., Brokerage therefore provides it to signed-in members only. Creating an account is free and takes under a minute.
About 2 John Street, Rideau Lakes, Rideau Lakes (Bastard) Twp
Summarized Description
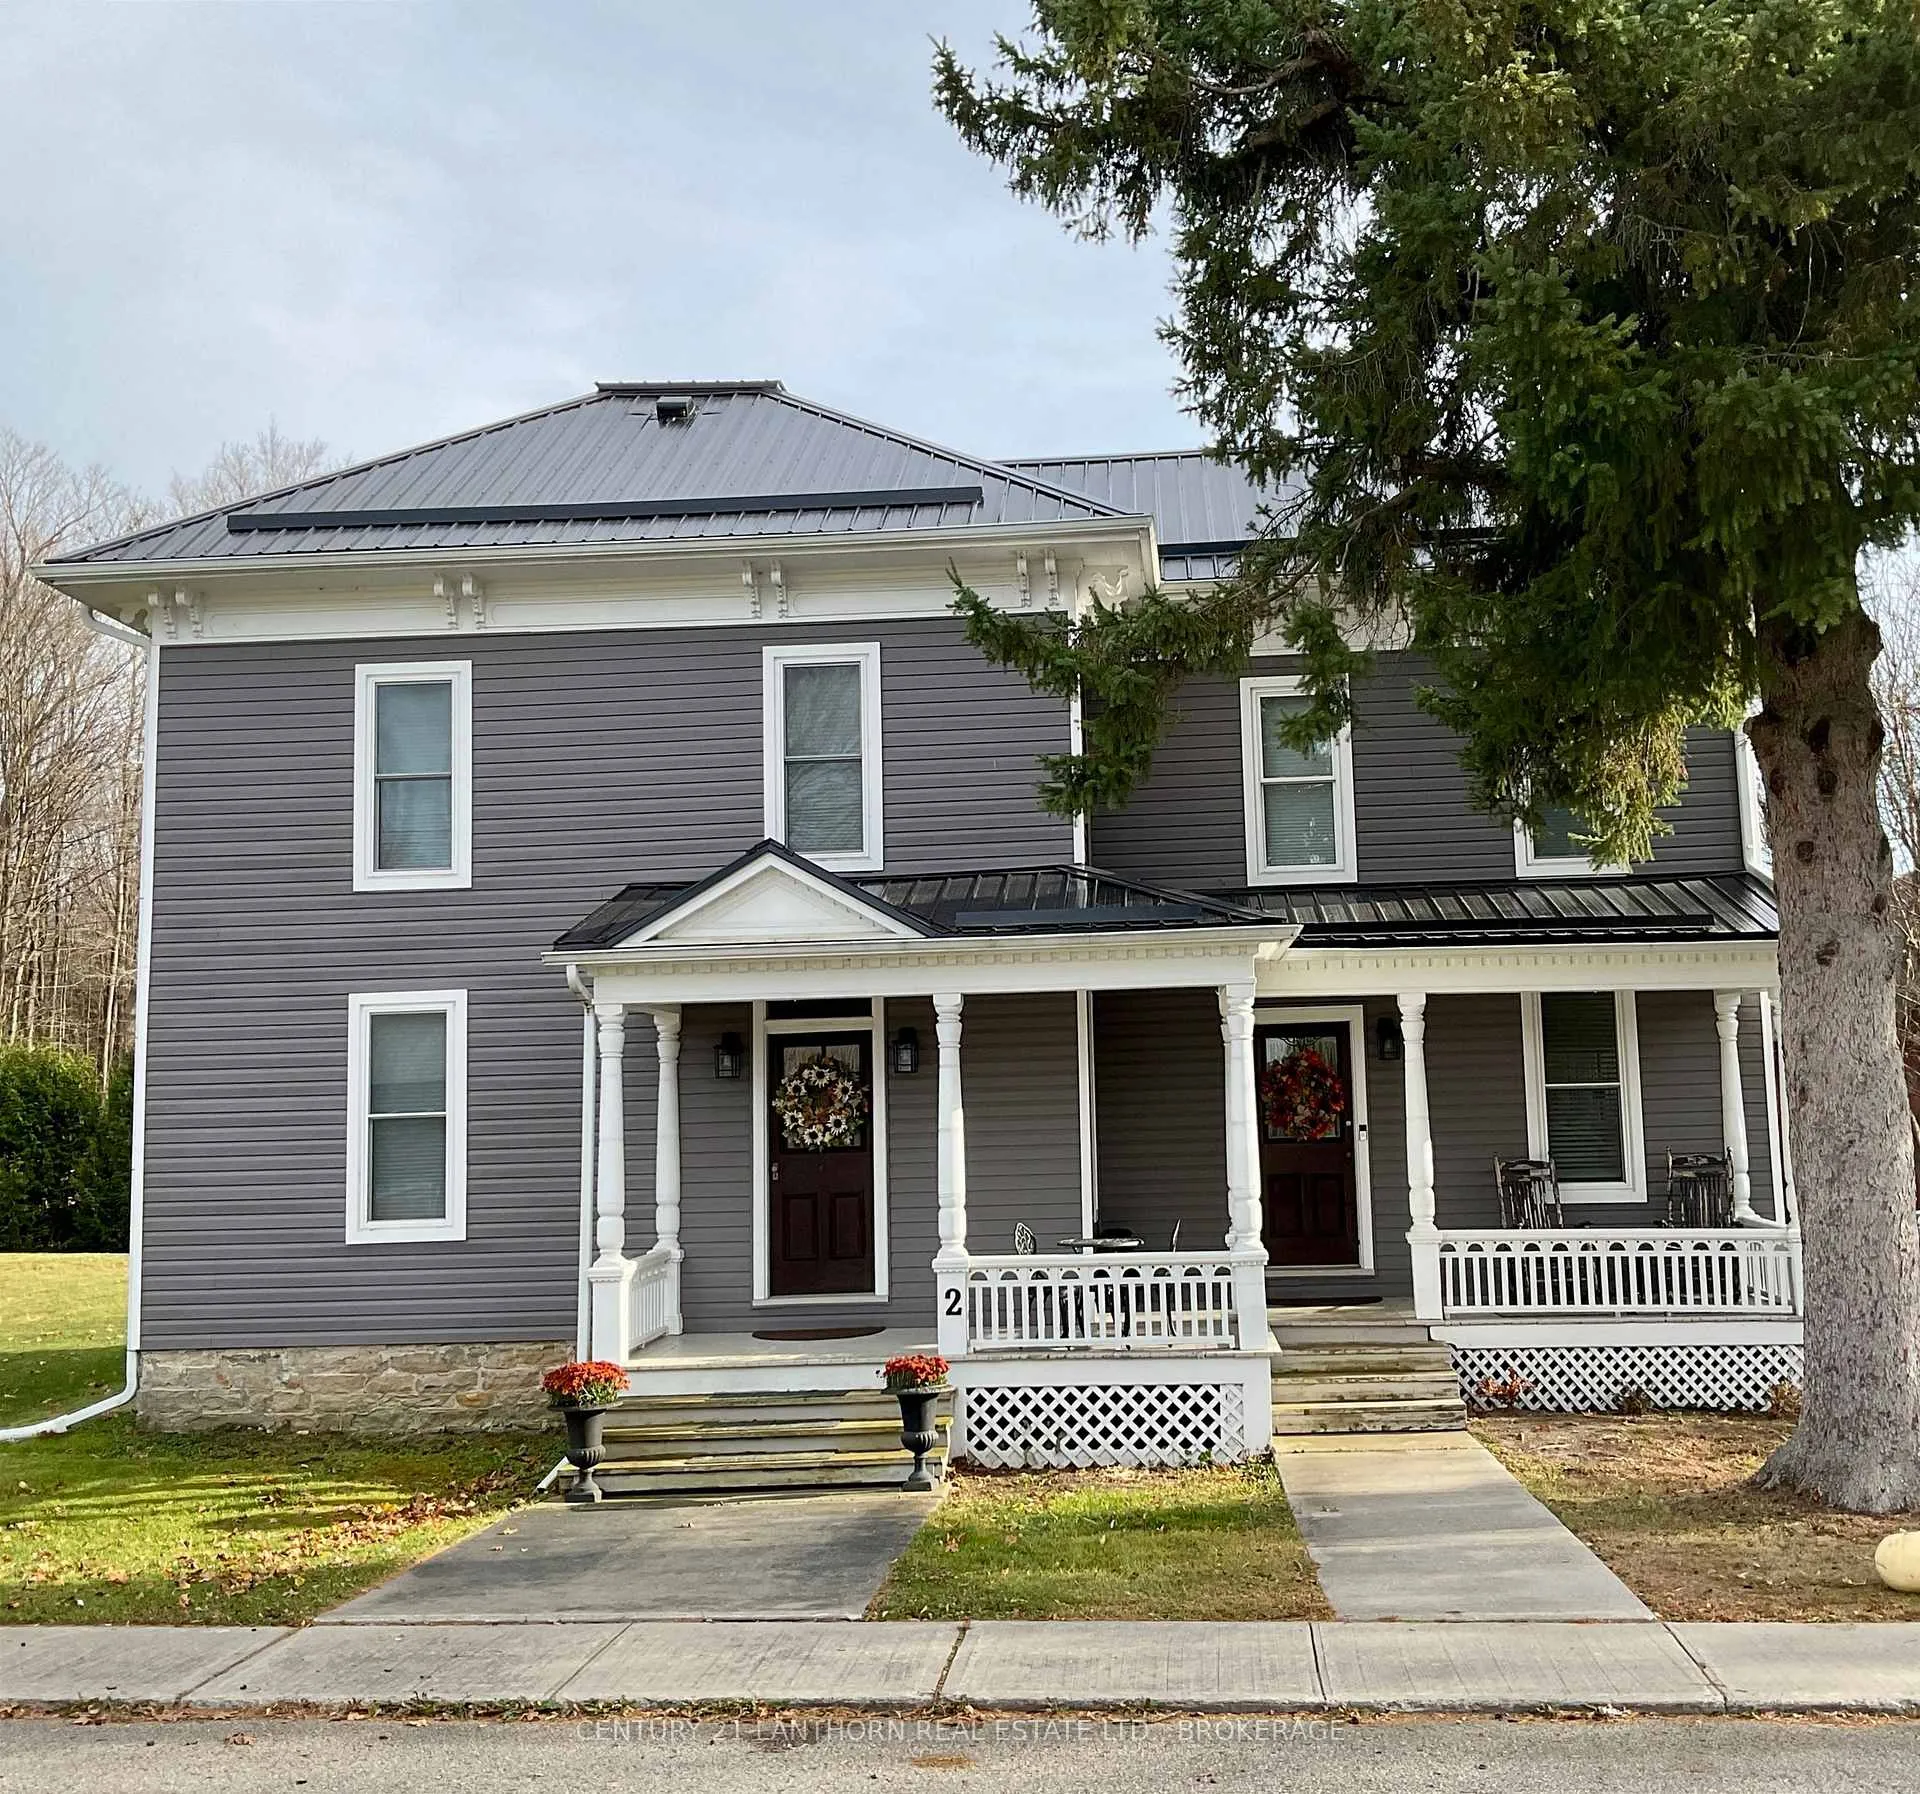
- Beautifully restored century home with historic charm.
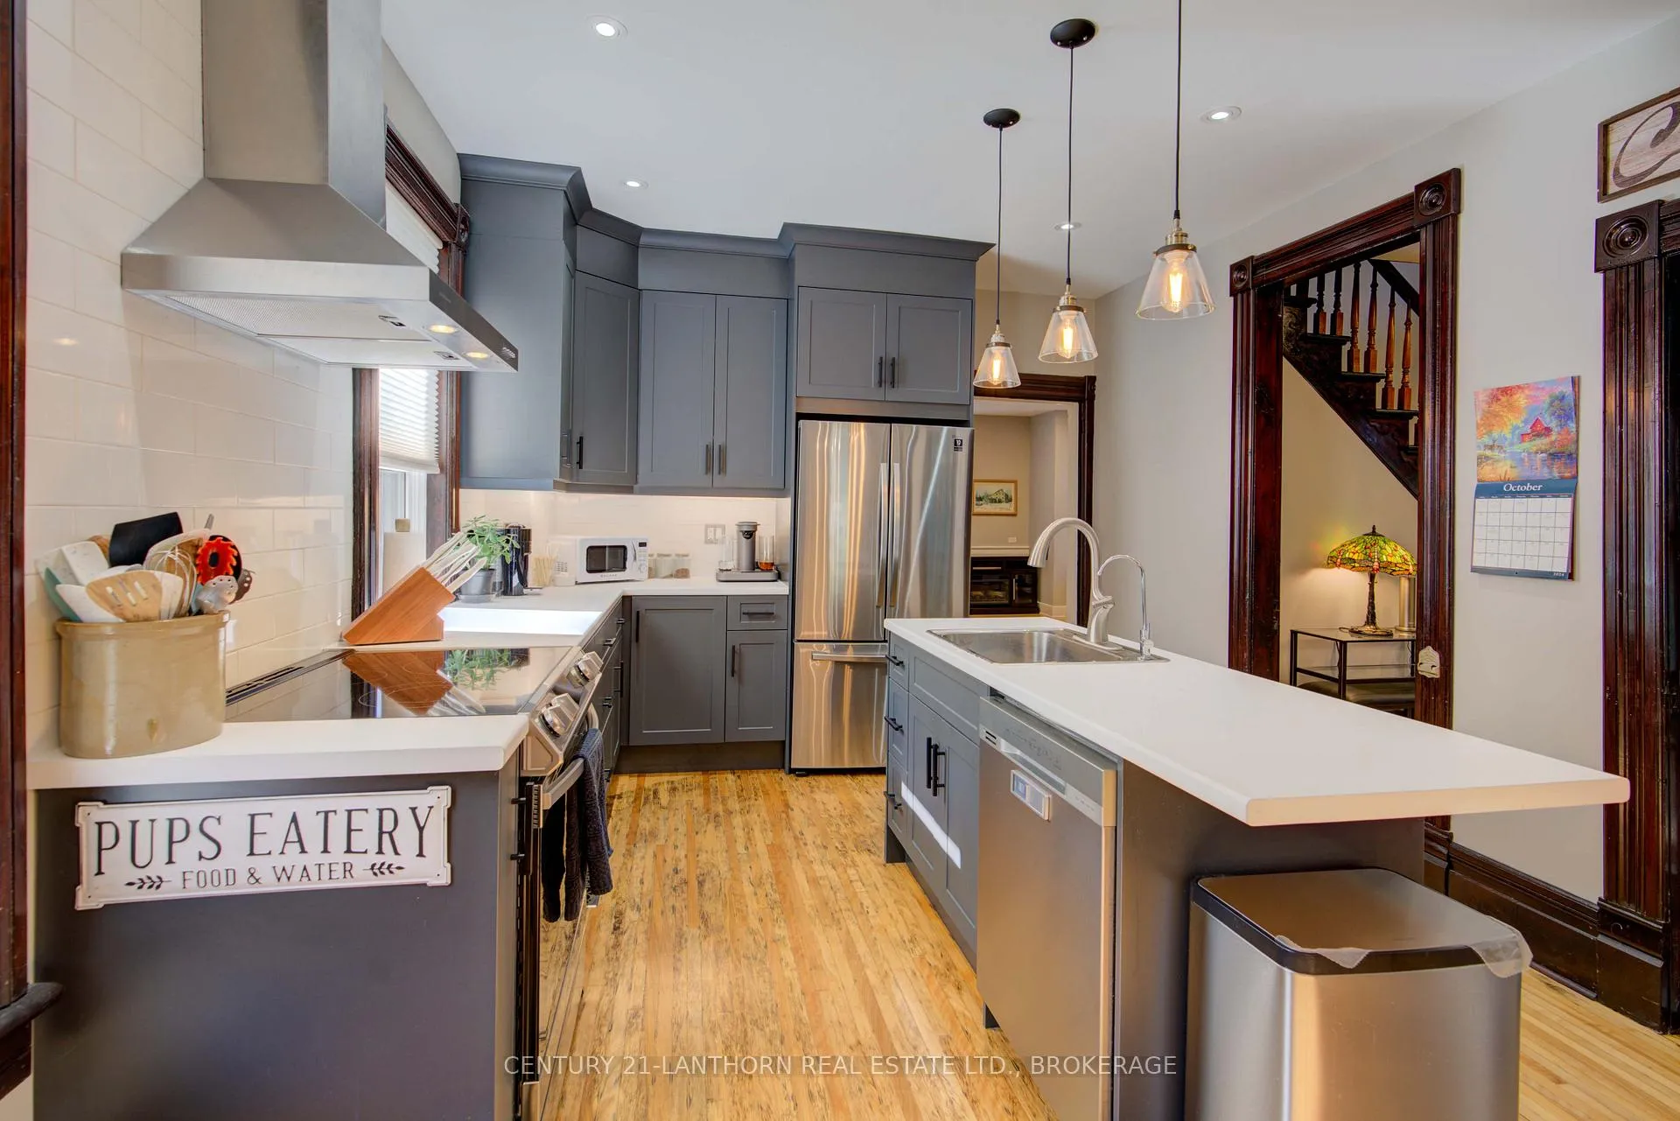
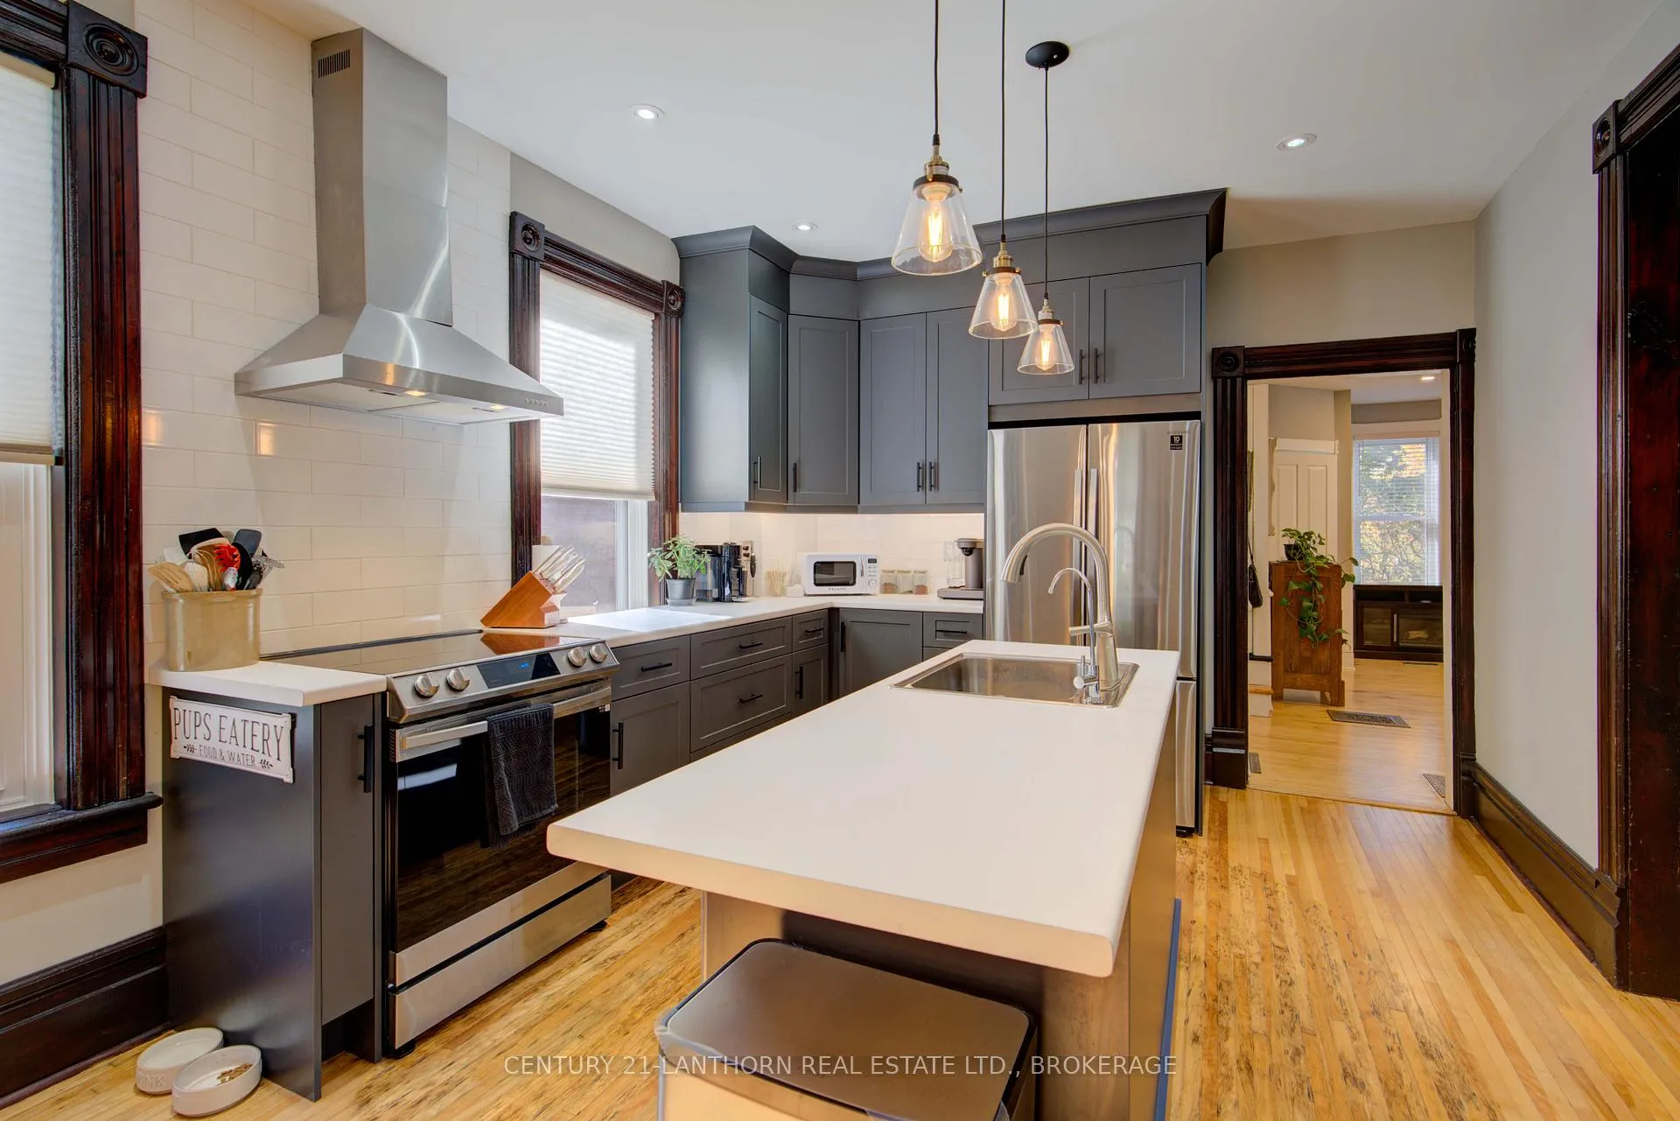
- Custom kitchen updated in 2021 with quality appliances.
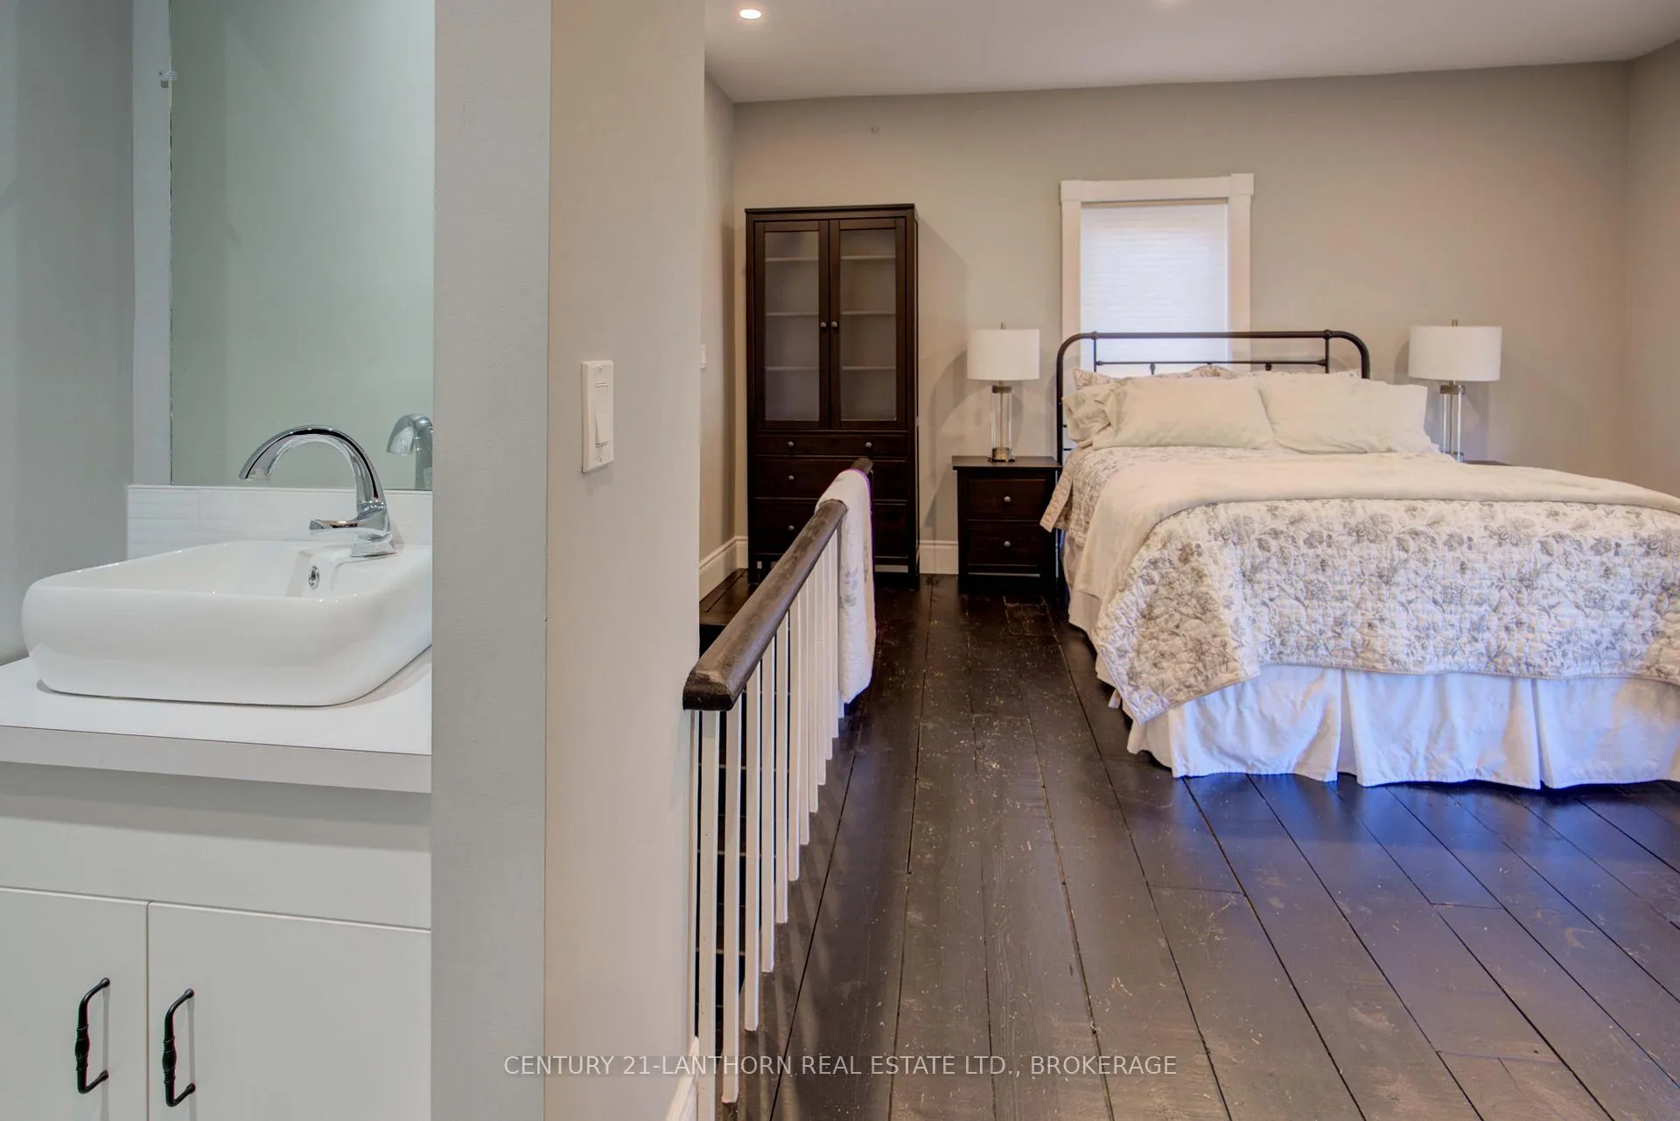
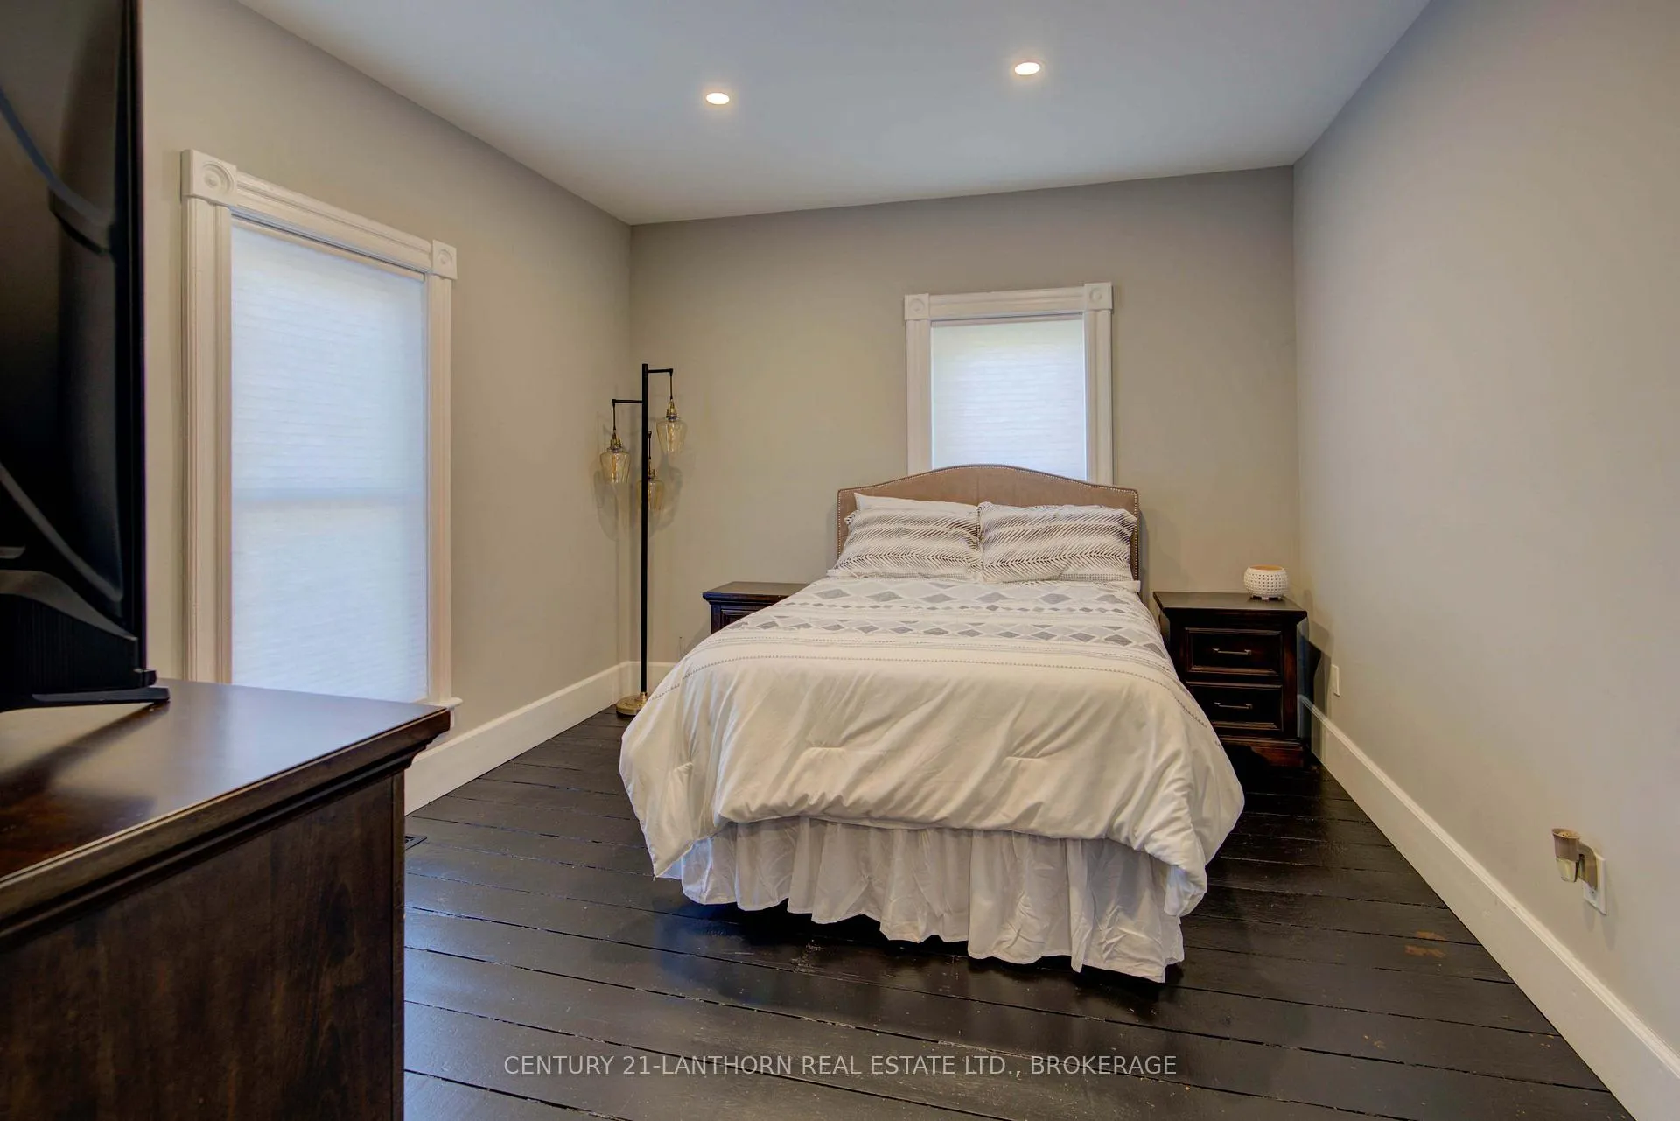
- Three generous bedrooms including a primary suite.
- Large unfinished attic for storage or expansion.
- Located near parks, trails, and community amenities.
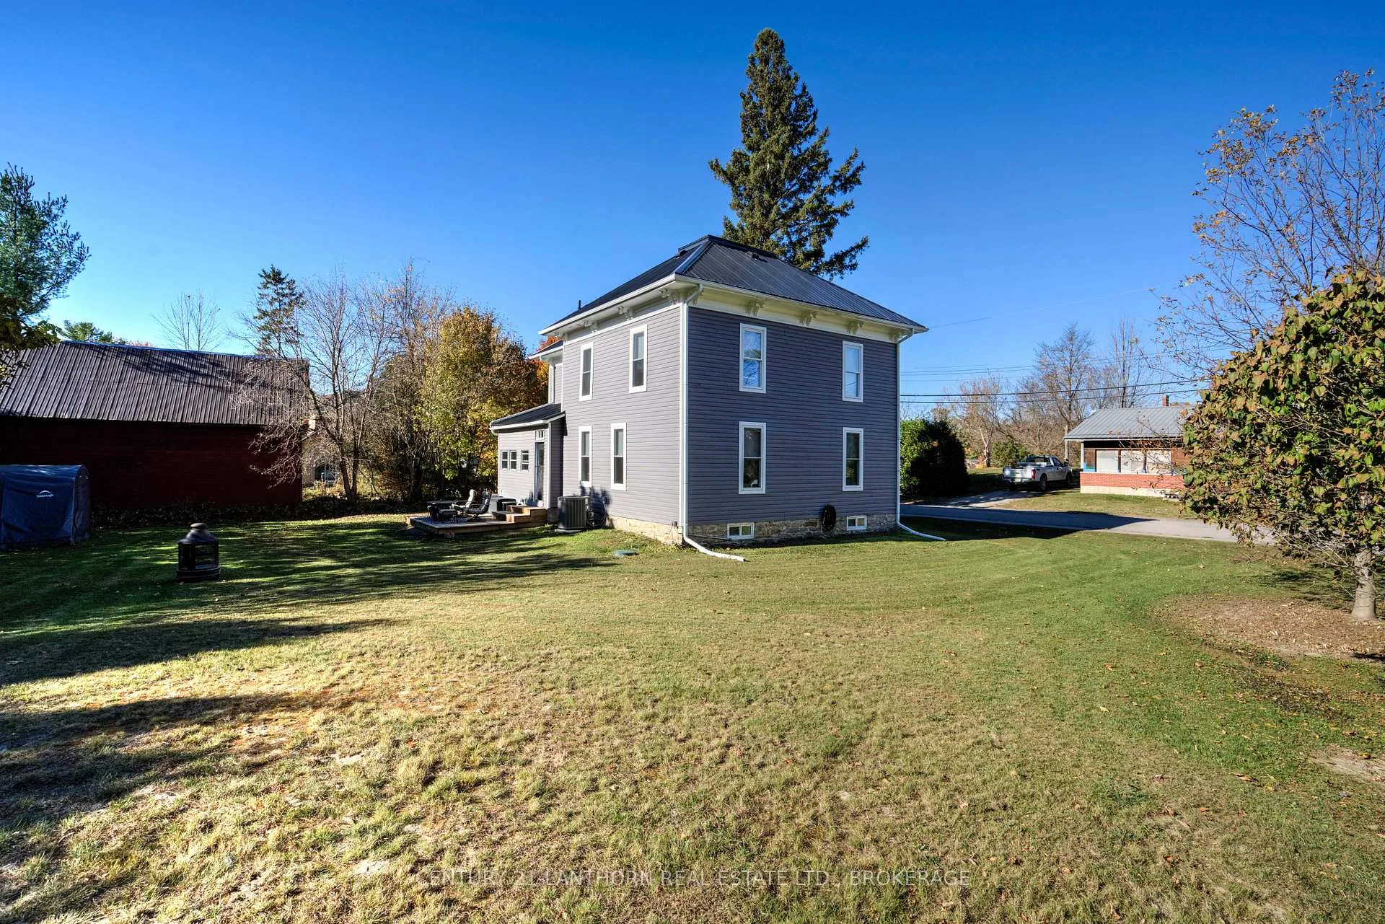
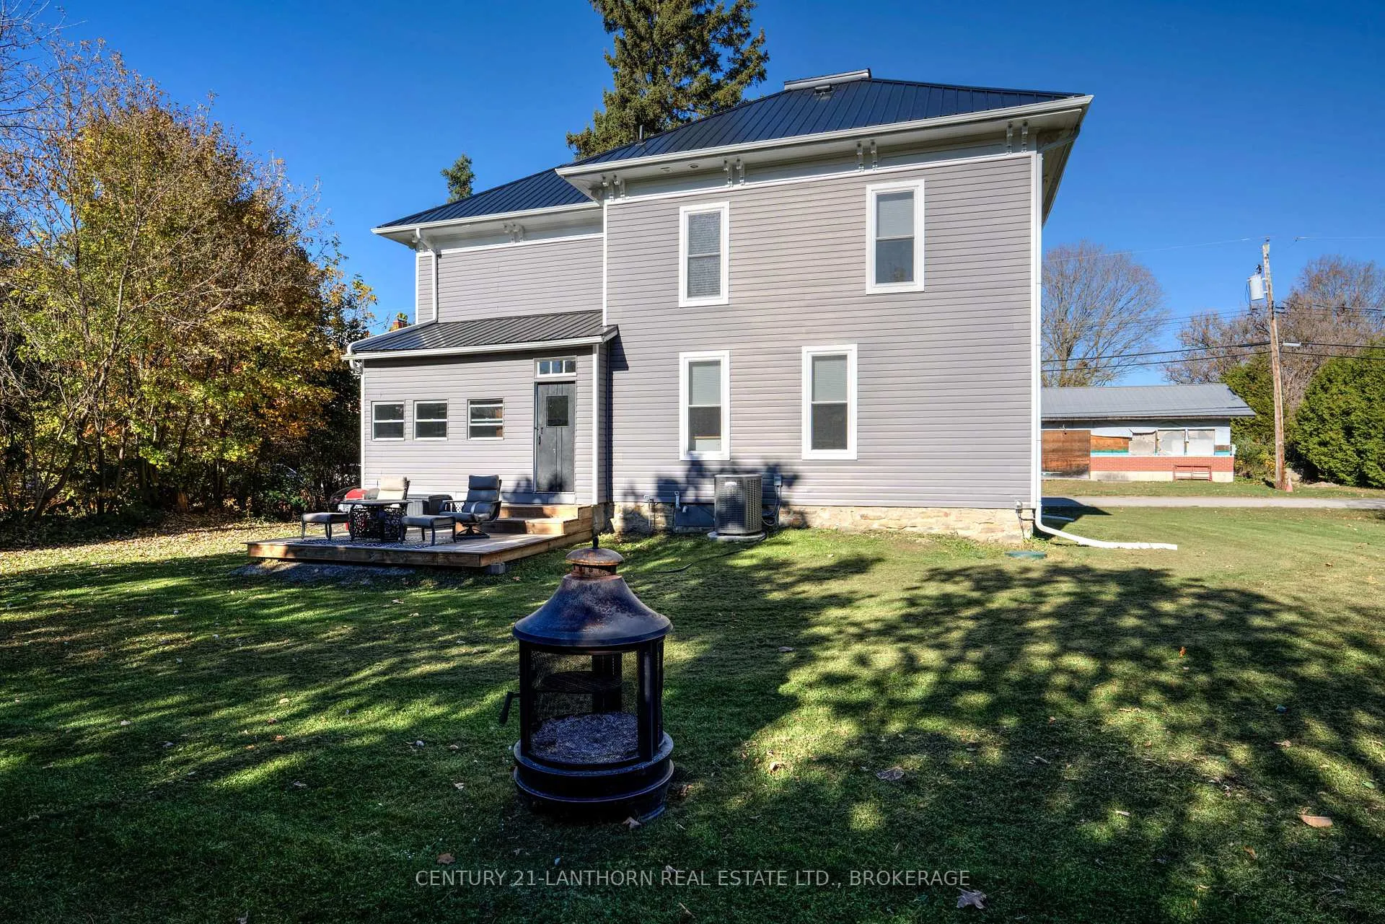
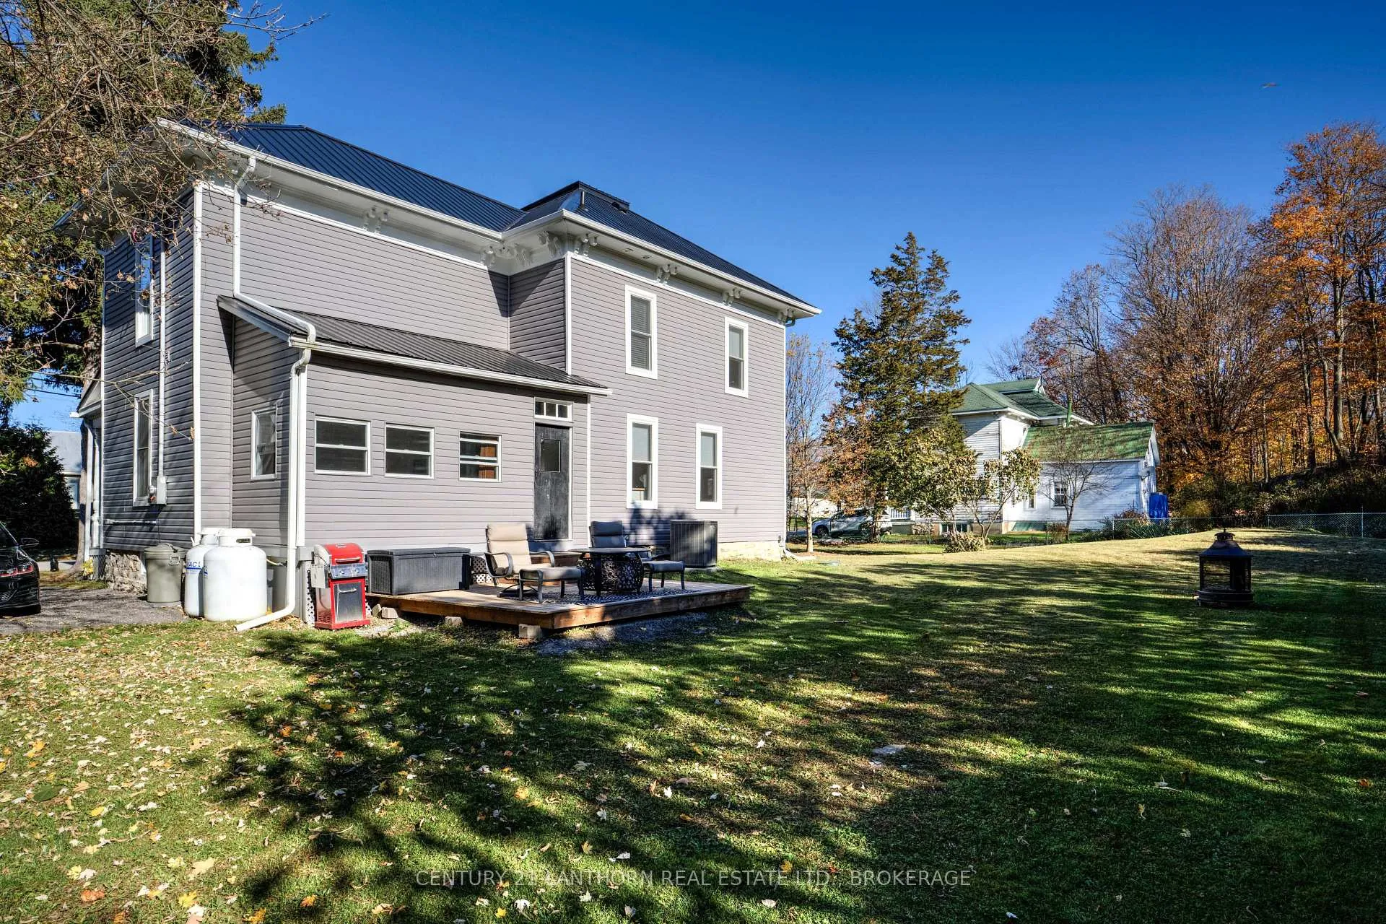
- Double front veranda and new back deck for outdoor enjoyment.
- Award-winning home known for local holiday events.
- Peaceful small-town living with vibrant community activities.
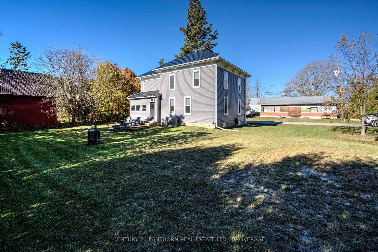
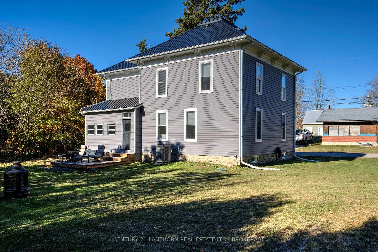
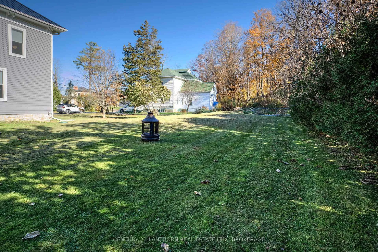
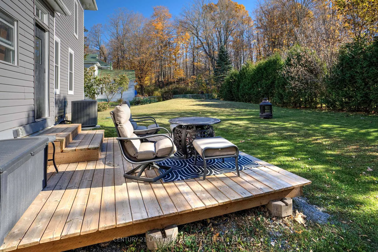
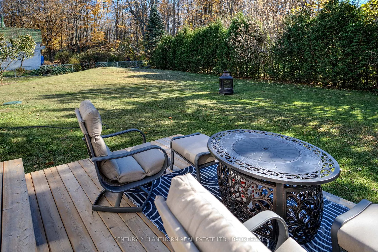
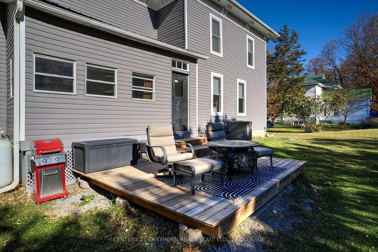
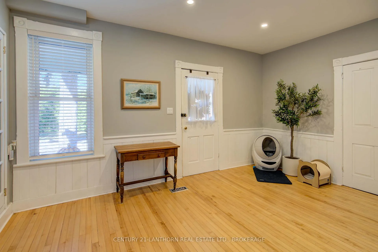
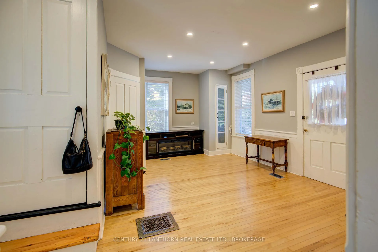
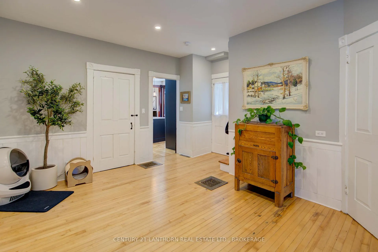
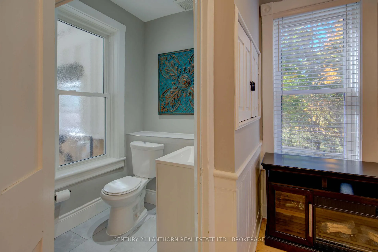
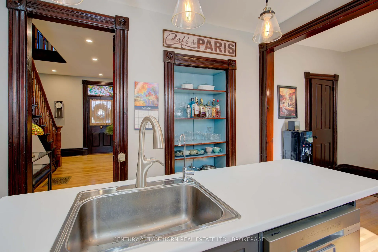
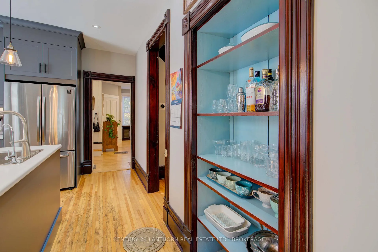
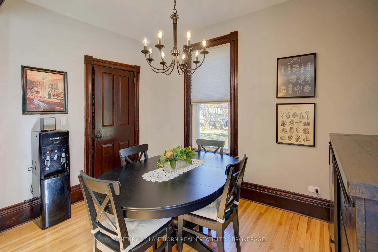
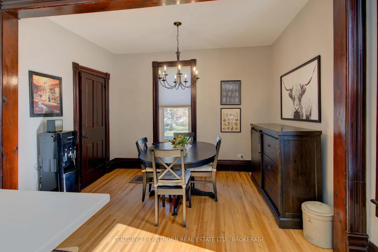
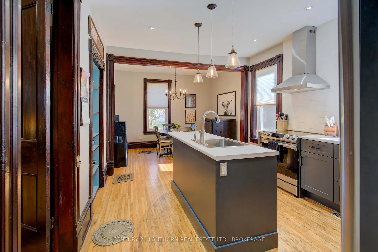
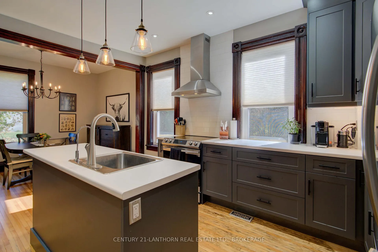
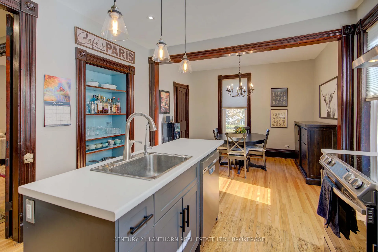
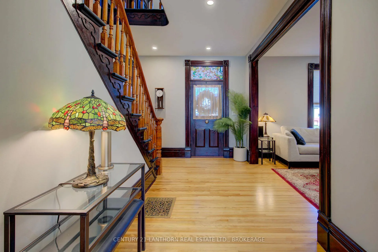
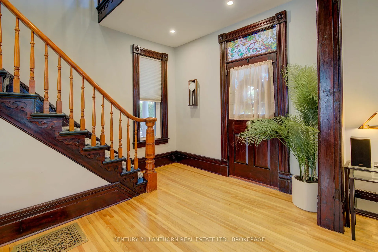
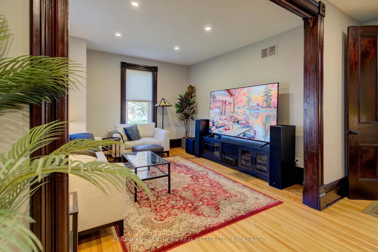
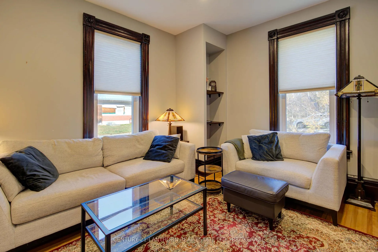
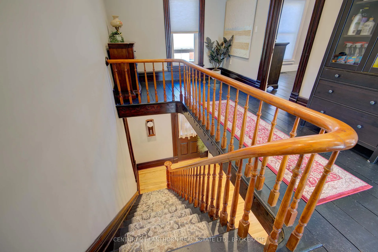
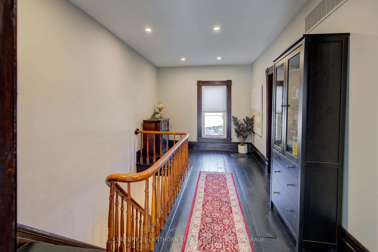
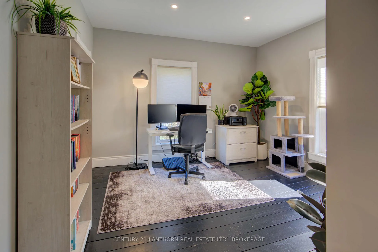
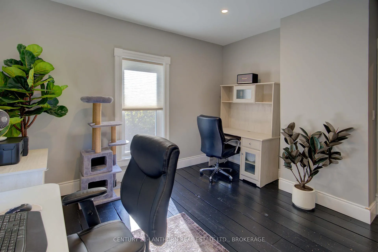
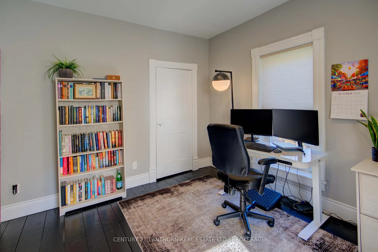
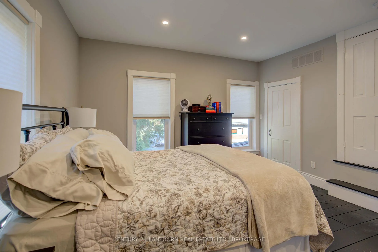
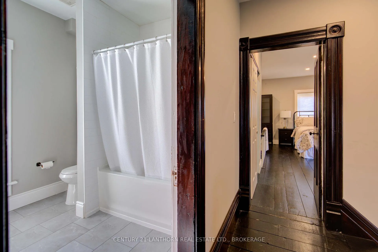
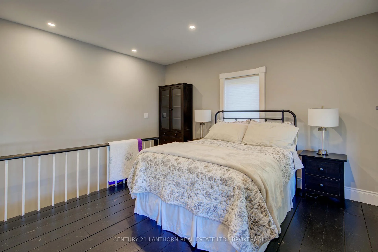
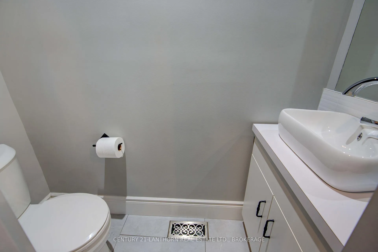
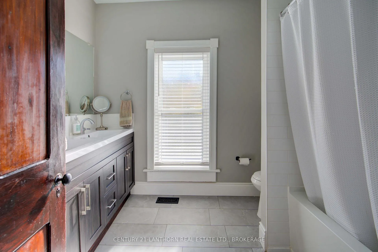
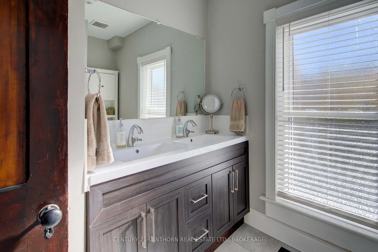
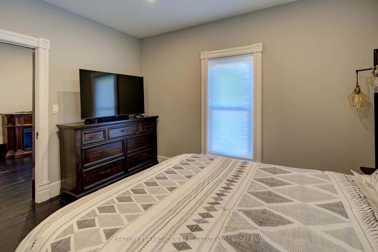
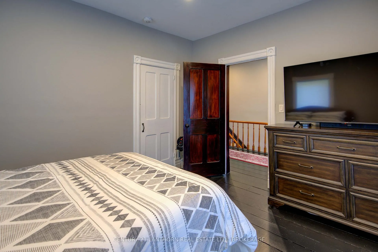
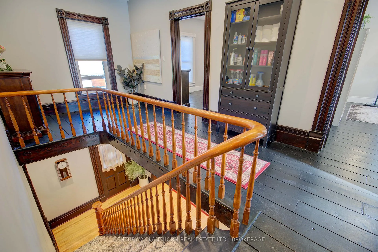
Heritage Charm Meets Modern Comfort in the Heart of Delta Award-Winning Village Beauty! Discover the perfect blend of historic character and modern updates in this beautifully restored century home, ideally located in the charming village of Delta. Set on a quiet street surrounded by lakes, trails, and parks, this stately yet welcoming home offers small-town peace with day-to-day convenience, a short stroll to the grocery store, café, library, and community events. Inside, carefully preserved original features, hardwood floors, rich trim, and detailed baseboards pair beautifully with extensive updates, including a custom 2021 kitchen boasting modern cabinetry and quality appliances. Offering three generous bedrooms, the standout primary suite includes a walk-in closet and a private ensuite bath. A large unfinished attic provides ample storage or potential for future expansion. Upgrades include high-efficiency propane heating, central air, a durable metal roof, modern windows, refreshed bathrooms, an updated septic system, 200-amp electrical service, UV water treatment, water softener, whole-home humidifier, and reliable Fibe internet. Enjoy morning coffee on the double front veranda or host guests on the new back deck overlooking the spacious yard, complete with enhanced lighting, electrical upgrades, and a handy storage shelter. The enclosed back porch adds a versatile, year-round living space. Known as a local holiday favourite, this home has earned awards during Delta's beloved Winter Lights Festival, a true community landmark. With Lower Beverley Lake Park nearby (featuring beach, boat launch, and camping), plus the historic Old Stone Mill and year-round events like the Maple Syrup Festival and Delta Fair, life in Delta is equal parts peaceful and vibrant.A rare chance to own a piece of Delta's history. Book your private tour today!
Key Facts & Features
Property Costs
- Annual Property Tax Amount
- $2,412
- Land Transfer Tax Fee
- $7,873
- Basement Type
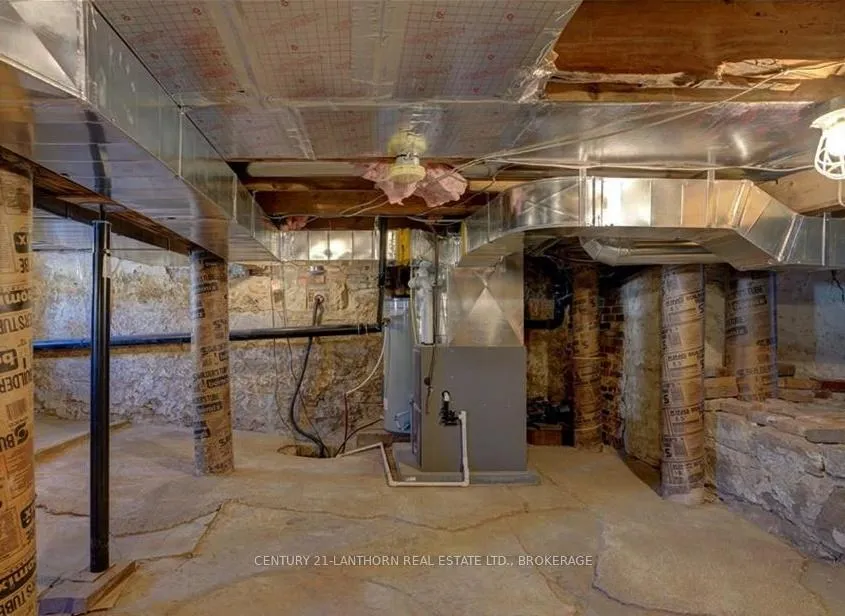
- Unfinished
Interior Features
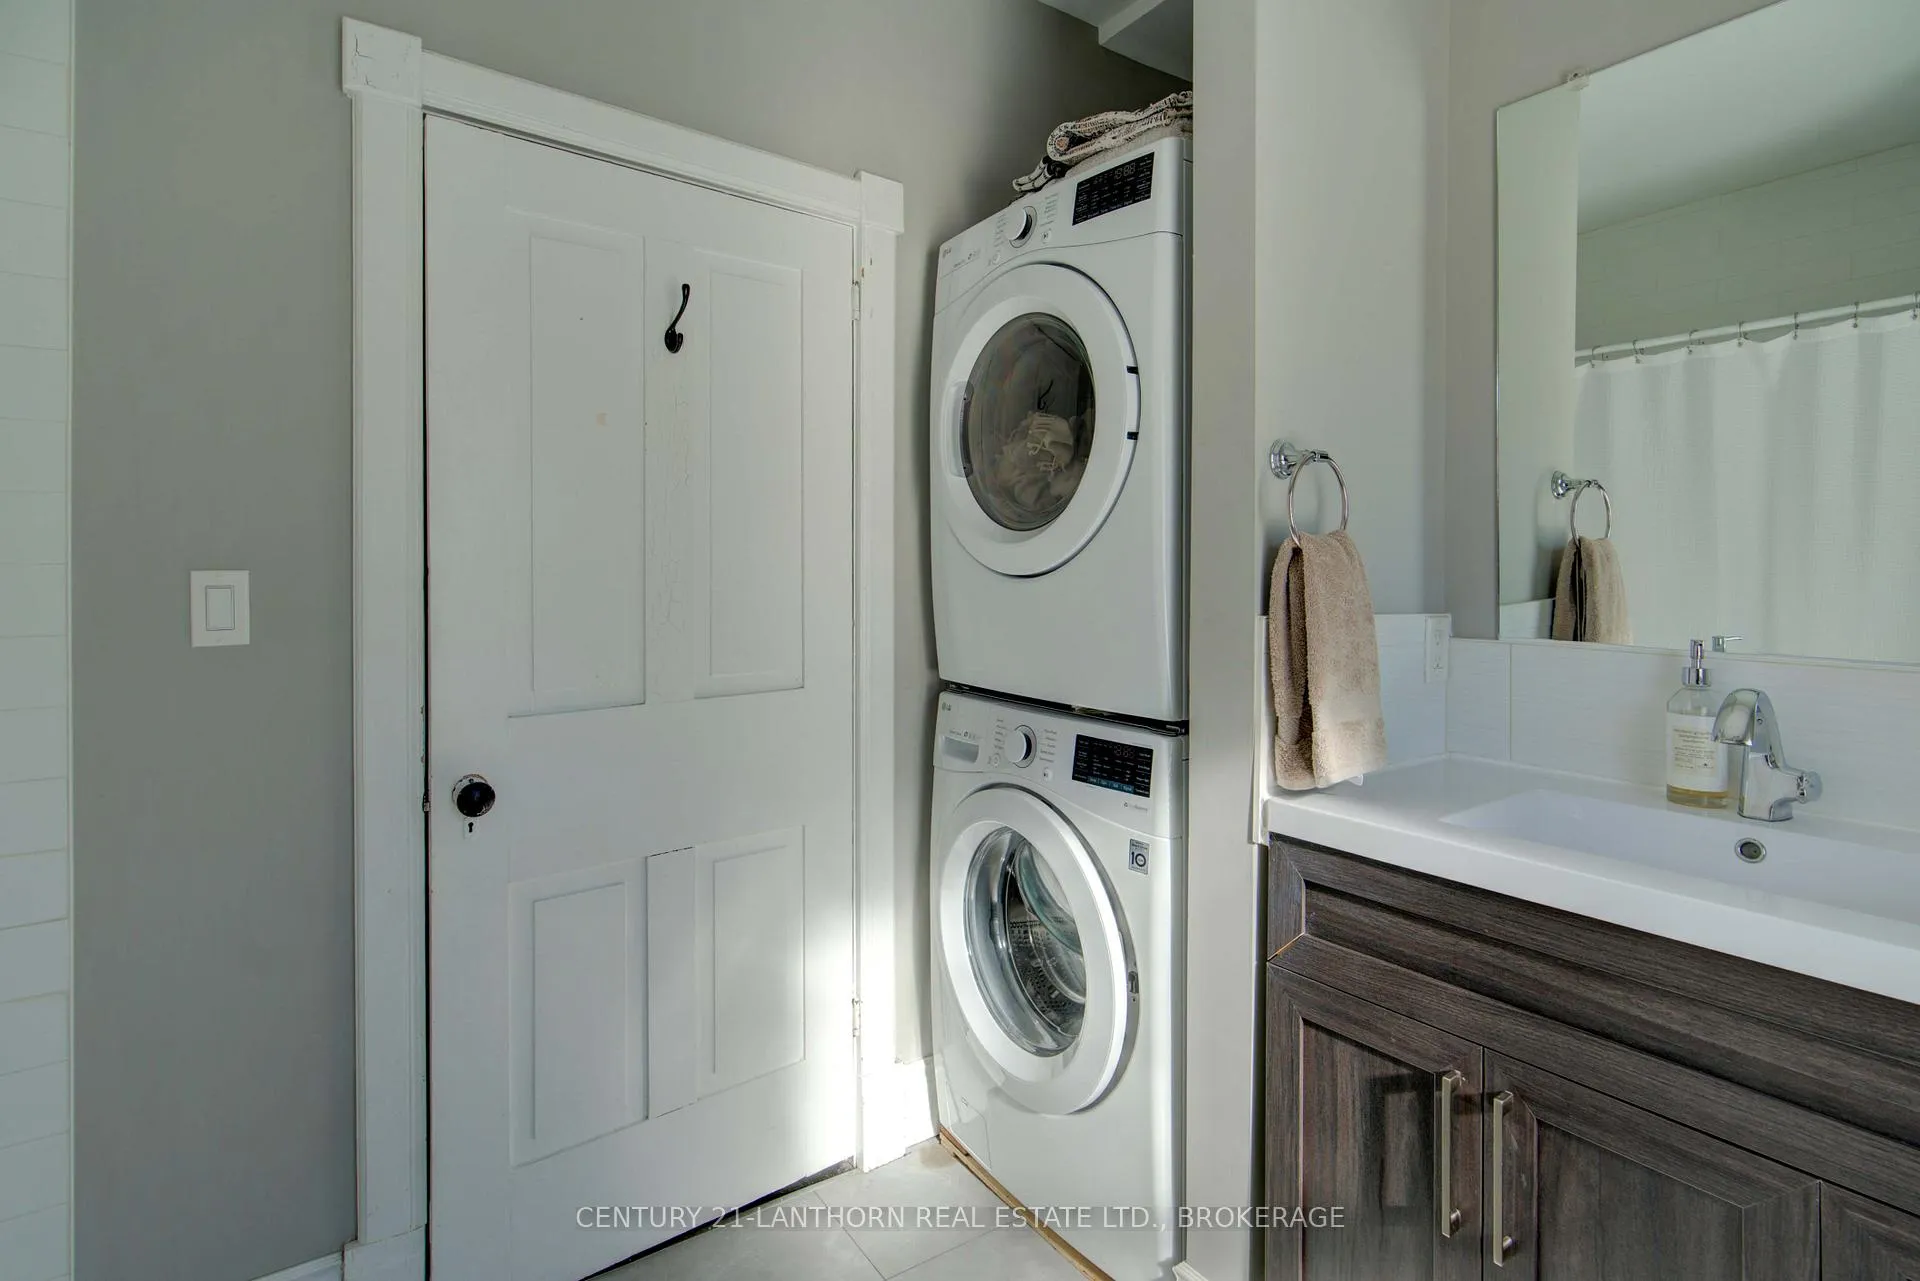
- Laundry Level
- Upper Level
- Interior Extras
- Carpet Free, In-Law Capability
- Fireplace/Stove
- No
- Elevator
- No
Exterior Features
- Pool
- None
Building
- Building Type
- Detached
- Building Style
- 2-Storey
- Approx Age
- 100+
Construction
- Exterior Finish
- Vinyl Siding
- Roof
- Metal
- Foundation Details
- Stone
- Special Designation
- Unknown
Lot
- Lot Front
- 125.07 ft
- Lot Depth
- 99.00 ft
- Lot Size
- 0.28
- Lot Shape
- Rectangular
Inclusions
- Inclusions
- Carbon Monoxide Detector, Smoke detector, Dishwasher, Washer, Dryer
Parking & Garages
- Garage Type
- None
- Garage Spaces
- 0
- Parking Spaces
- 2
- Total Garage And Parking Spaces
- 2
Heating & Cooling
- Heat Source
- Propane
- Heat Type
- Forced Air
- Air Conditioning
- Central Air
- Water
- Well
- Sewers
- Septic
- Bedrooms
- 3
- Washrooms
- 3
- Kitchens
- 1
- Family / bonus room
- Yes
Room sizes
- Kitchen—Main level
- Dining Room—Main level
- Living Room—Main level
- Foyer—Main level
- Family Room—Main level
- Bathroom—Main level, 2 Pc Bath
- Primary Bedroom—Second level, 2 Pc Ensuite
- Bedroom—Second level
- Bedroom—Second level
- Bathroom—Second level, 4 Pc Bath, Combined w/Laundry
- Other—Second level
Washrooms
- 4-piece, Second
- 2-piece, Second
- 2-piece, Ground
- Municipality
- Rideau Lakes
- Neighbourhood
- Rideau Lakes (Bastard) Twp
- Main cross streets
- King Street
- Zoning
- RG
- Directions
- King St in Delta to John Street, head north and it is he first house on the right side of the street
- MLS® number
- X13487094
- Data source
- Toronto Regional Real Estate Board
- Status change
- 2026-09-15
- Listed on
- 2026-06-25
- Days on market
- 82 days
- Possession type
- 30-59 days
- Co-op commission
- 2%
- Seller
- Listed by
- CENTURY 21 LANTHORN REAL ESTATE LTD., BROKERAGE
Home Market Value
Current home valuation for 2 John Street, Rideau Lakes, Rideau Lakes (Bastard) Twp, Rideau Lakes, ON. Listed for $569,900
HOMEH Estimate
$598,395
Estimated Sales Range
$359,037 - $837,753
HOMEH Estimate for 2 John Street, Rideau Lakes, Rideau Lakes (Bastard) Twp
Calculated with a real agent's CMA method — 45+ years of experience, codified. Not an AI guess.
For the owner
Is this your home? Track its value.
Get this home's HOMEH Estimate by email once a month, with how many homes are for sale around you.
Mortgage Payment Calculator
Compare up to 4 down payment scenarios
5% on first $500K + 10% on $69,900 over $500K
$31,990
| Scenario 1 | Scenario 2 | Scenario 3 | Scenario 4 | |
|---|---|---|---|---|
−Down payment | % $ | % $ | % $ | % $ |
+CMHC insurance | $21,497 | $15,900 | $13,564 | $0 |
=Total mortgage | $558,913 | $528,810 | $497,979 | $455,920 |
Amortization | ||||
Mortgage rate | % | % | % | % |
| Payment frequency | ||||
=Mortgage payment | $2,729monthly | $2,582monthly | $2,431monthly | $2,226monthly |
Land Transfer Tax
$7,873
$7,873
Around this home
No schools found nearby
Data provided by OpenStreetMap & Fraser Institute School Rankings
Ask HOMEH
New!Hi there!
👋Text or call (416) 301-9001
Recommended for you
Based on homes you've looked at.
No recommended properties found.
Nearby similar homes
No nearby properties found.
More real estate resources
Other homes nearby
Nearby neighbourhoods
- 817 - Rideau Lakes (South Crosby) Twp homes for sale
- 816 - Rideau Lakes (North Crosby) Twp homes for sale
- 820 - Rideau Lakes (South Elmsley) Twp homes for sale
- Rideau Lakes (North Crosby) Twp homes for sale
- Rideau Lakes (South Elmsley) Twp homes for sale
- Rideau Lakes (South Crosby) Twp homes for sale
No nearby listings available.