
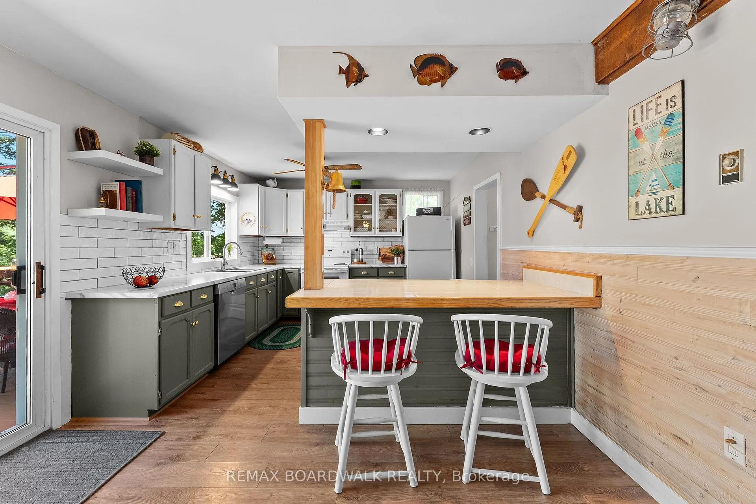
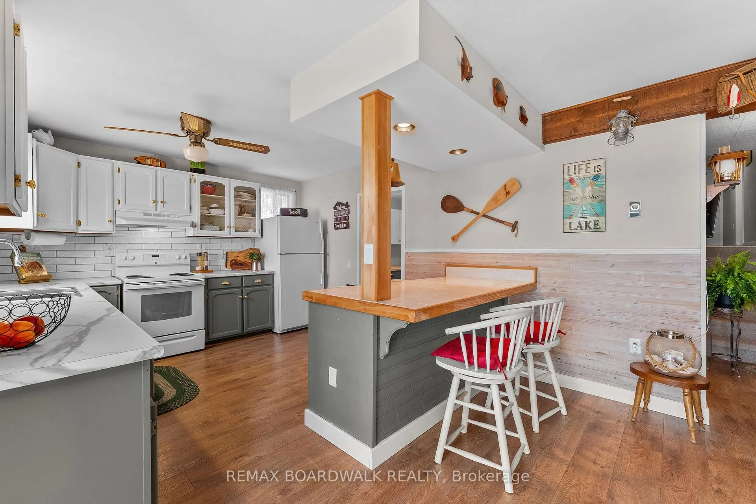
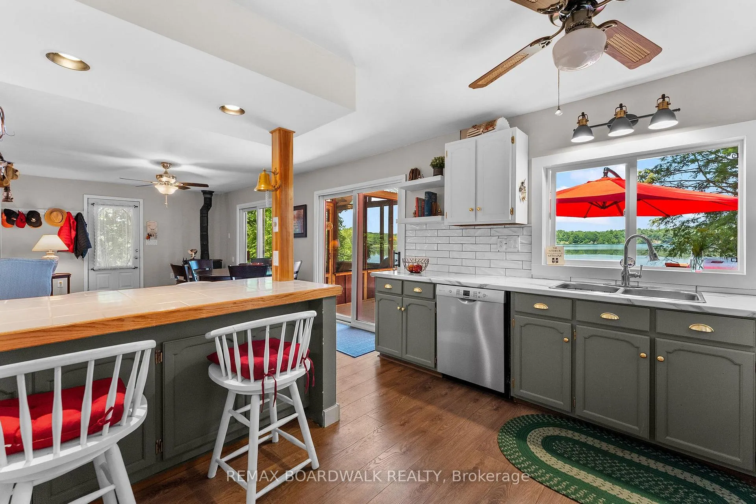
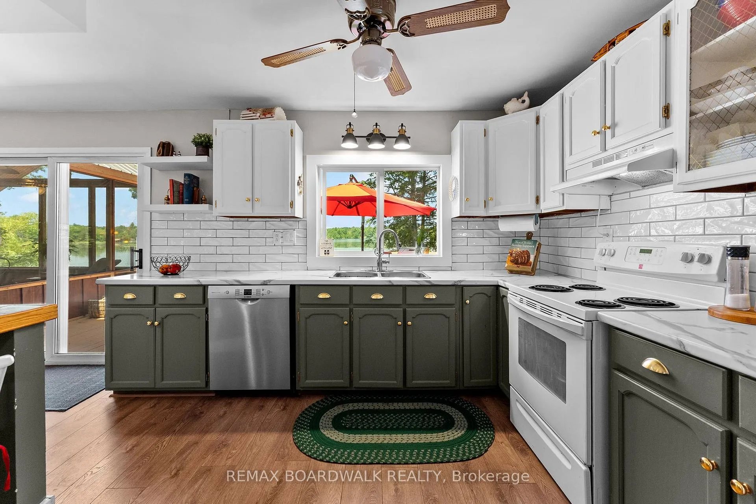
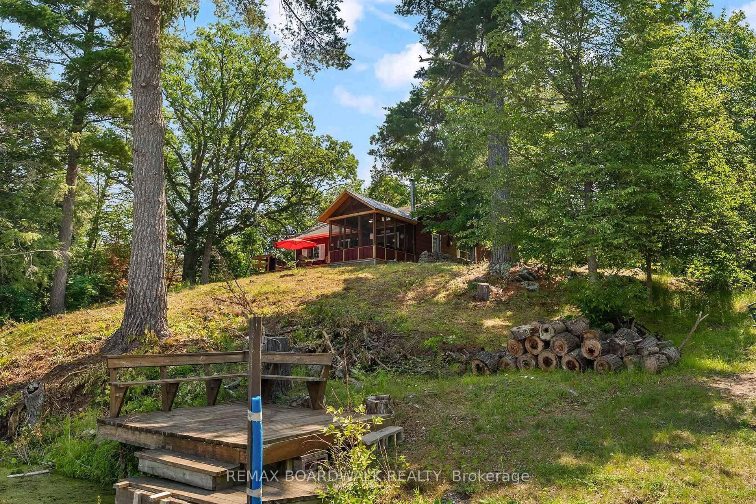
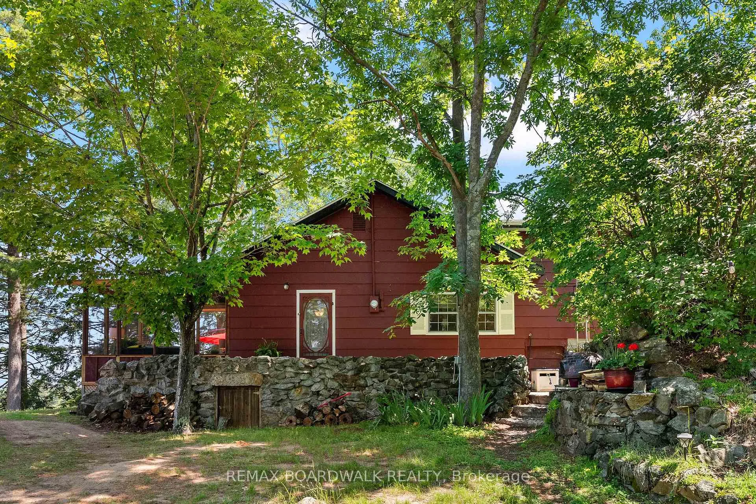
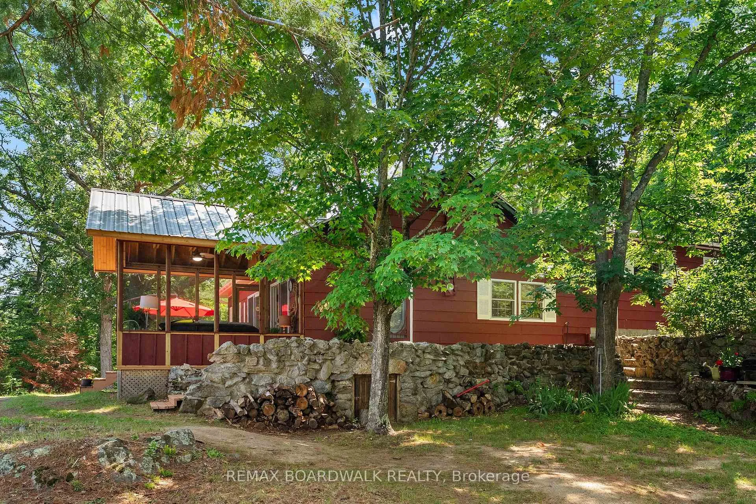
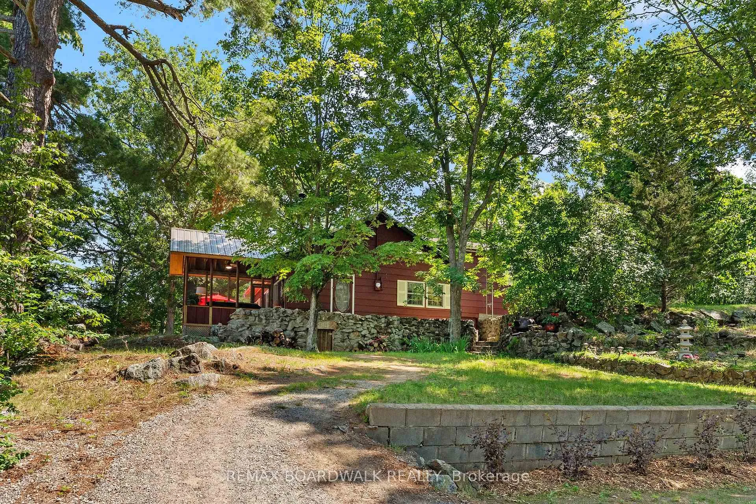
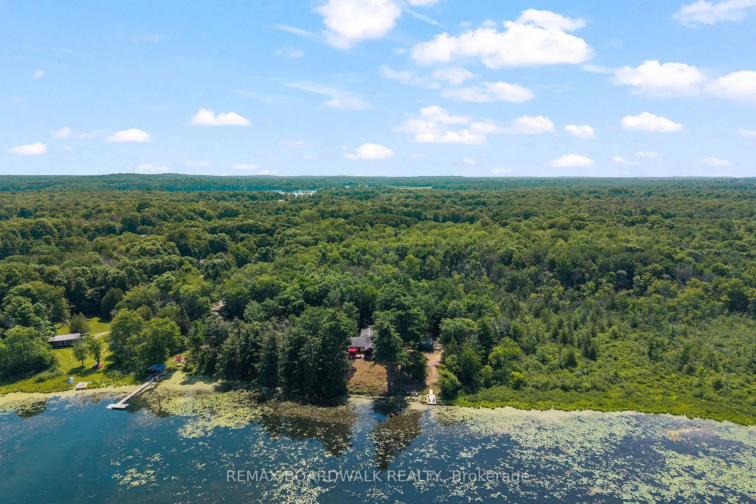
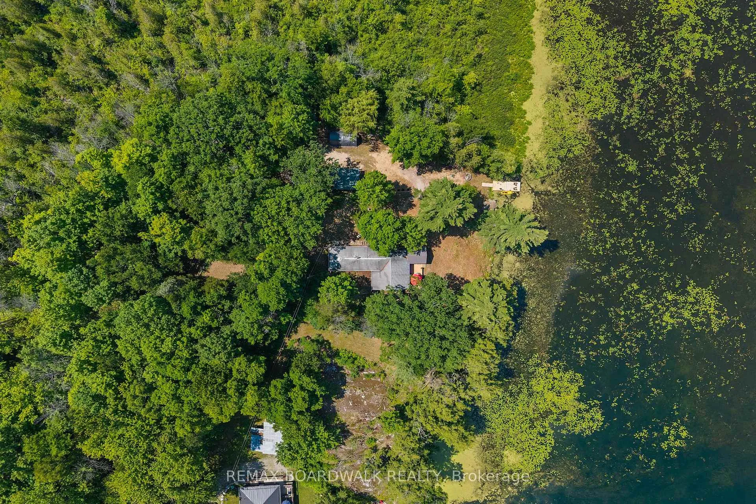
39B Cedar Sands Road
Rideau Lakes (Rideau Lakes, South Crosby Twp), ON K0E 1G0
- 3Bedrooms
- 3Bathrooms
- 0Garage
- 1100–1500Sq Ft
- $3,286Tax
- 185 ftLot frontage
 Estimated Value:$414,388See Free Estimate Report

Sale & Price History for 39B Cedar Sands Road, Rideau Lakes, Rideau Lakes (South Crosby) Twp
| Start Date | End Date | Price | Event | MLS# |
|---|---|---|---|---|
| No listing history available | ||||
Real estate boards require you to or to see the full details of this property.
*Sold prices and complete sale & price history are regulated data. Under the Trust in Real Estate Services Act, 2002 (TRESA) and the rules of the Real Estate Council of Ontario (RECO), and pursuant to the Multiple Listing Service® rules of the Canadian Real Estate Association (CREA) and the Toronto Regional Real Estate Board (TRREB), this information may be shown only to registered users who have agreed to the applicable terms of use (a Virtual Office Website, or "VOW," arrangement). HOMEH Inc., Brokerage therefore provides it to signed-in members only. Creating an account is free and takes under a minute.
About 39B Cedar Sands Road, Rideau Lakes, Rideau Lakes (South Crosby) Twp
Summarized Description
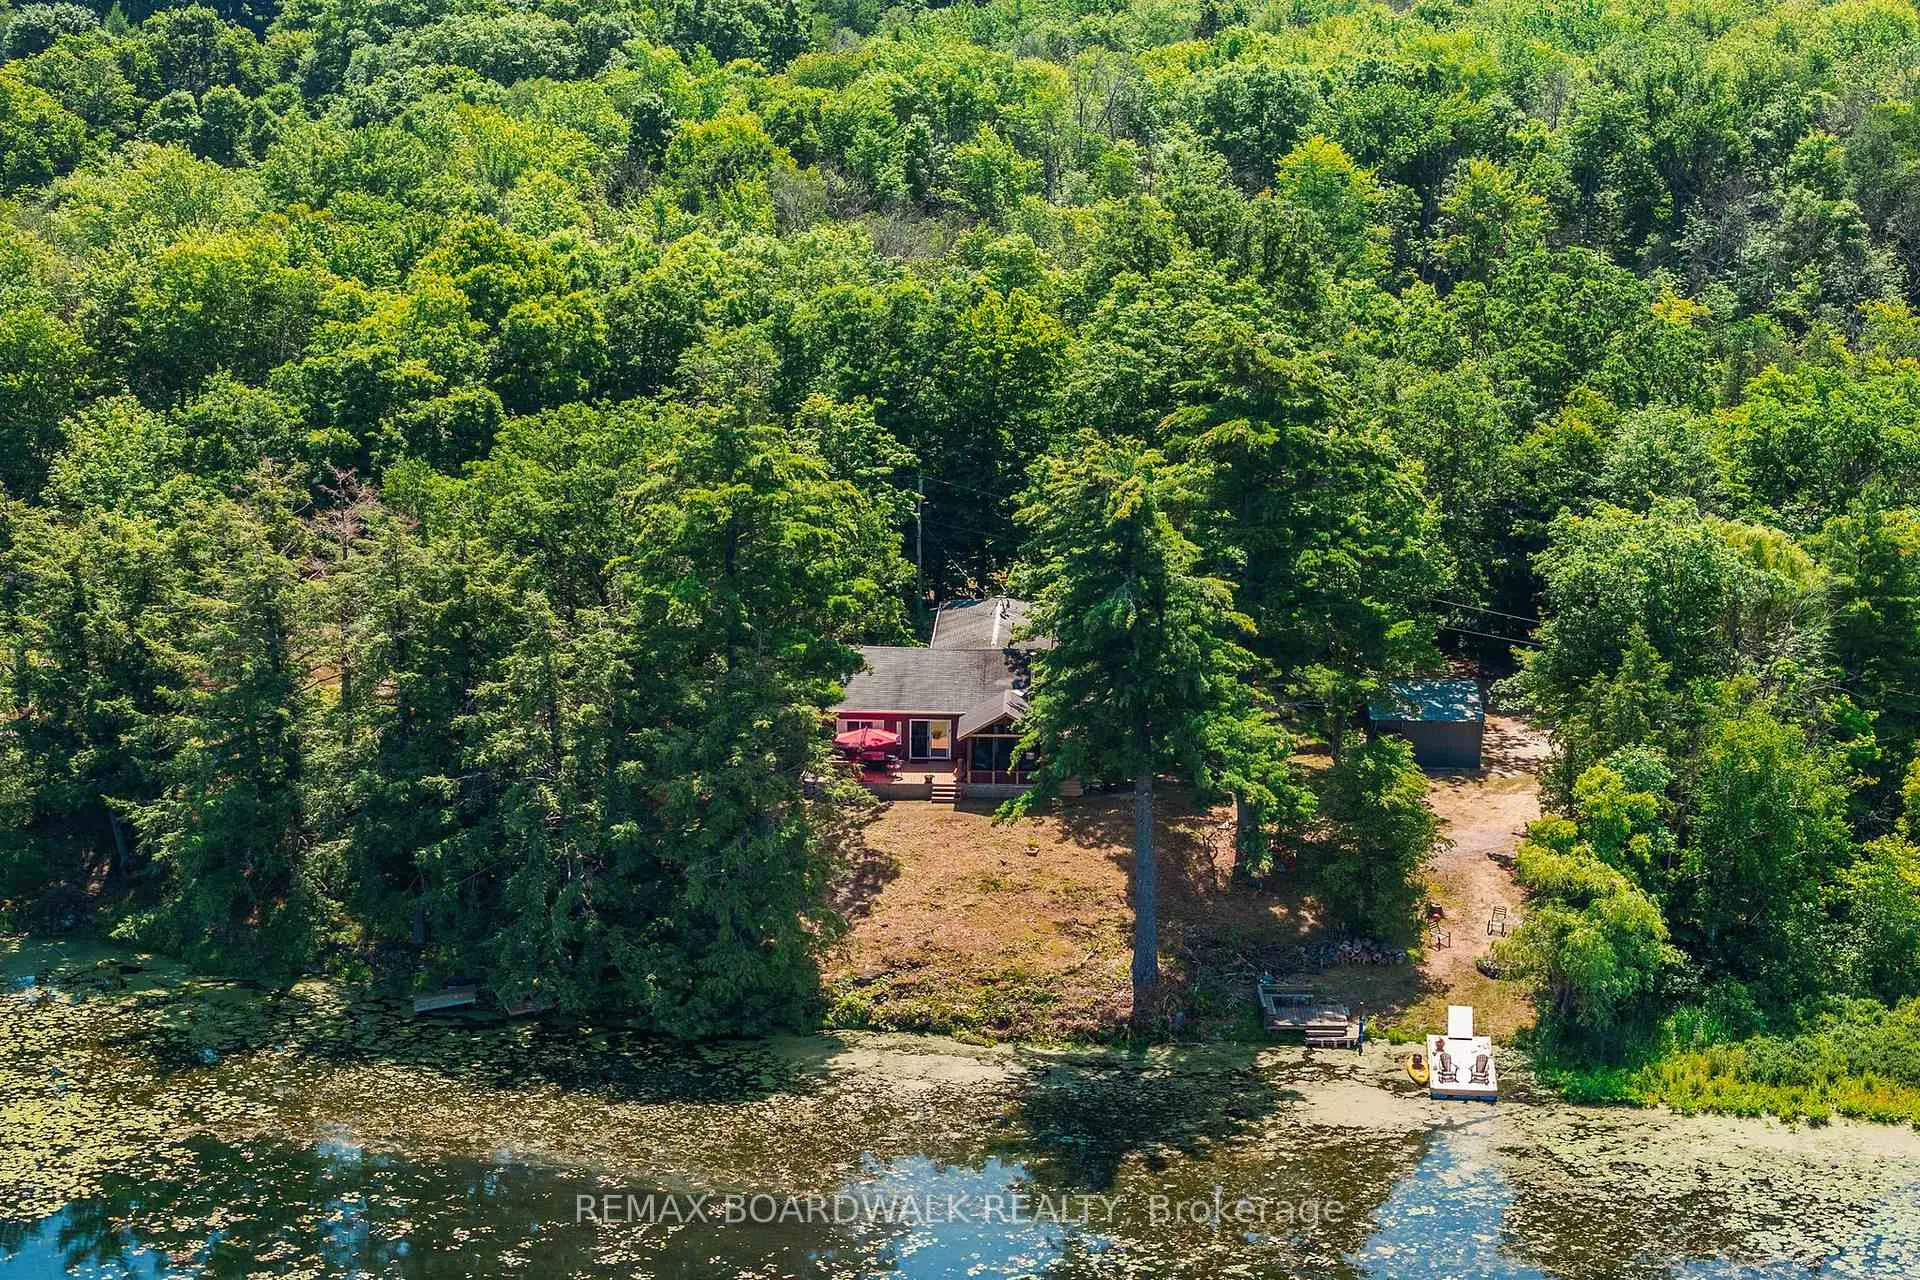
- Private waterfront cottage with modern comforts
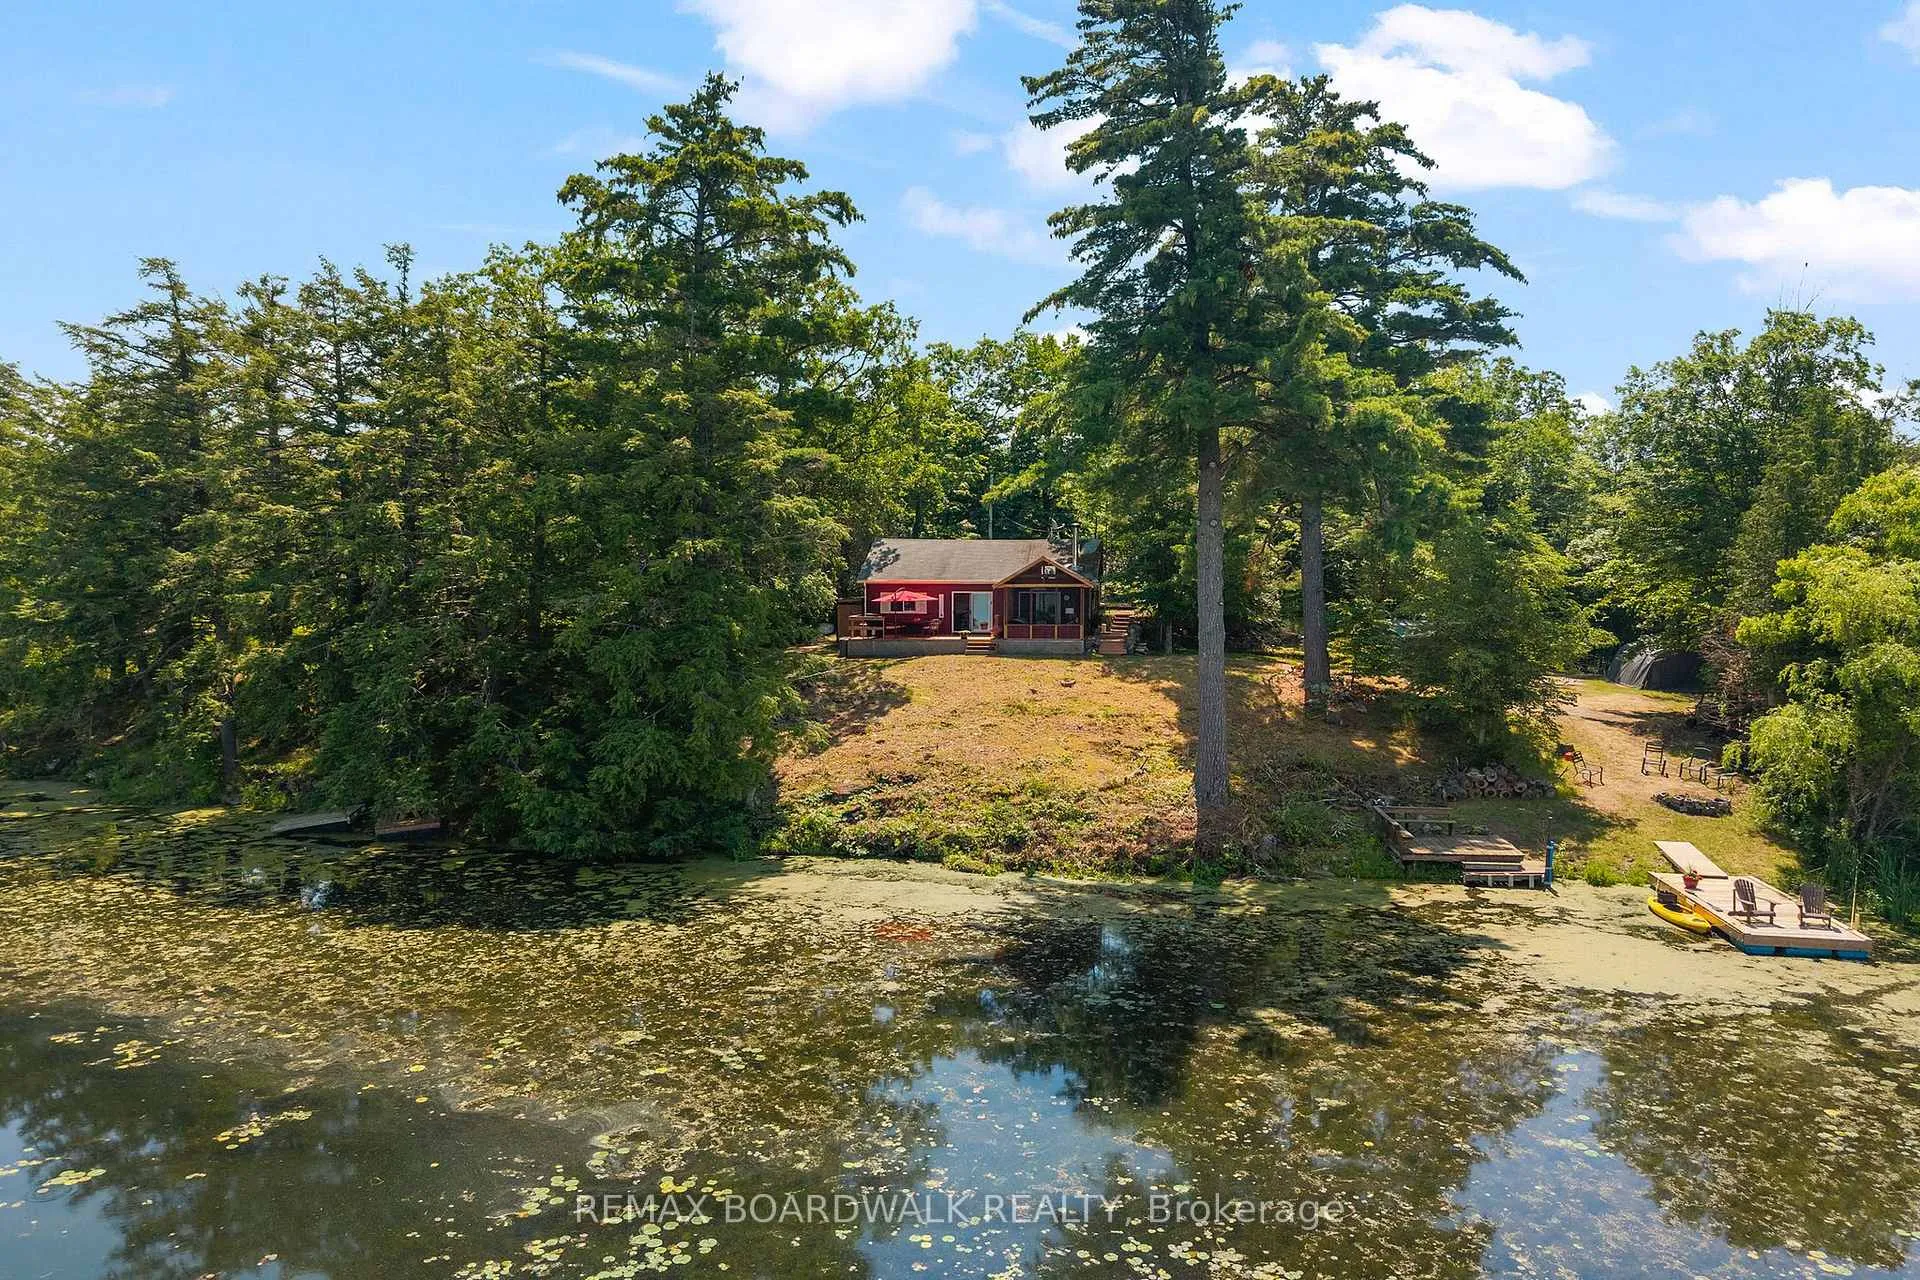
- Spectacular sunsets and peaceful surroundings
- Open-concept design ideal for entertaining
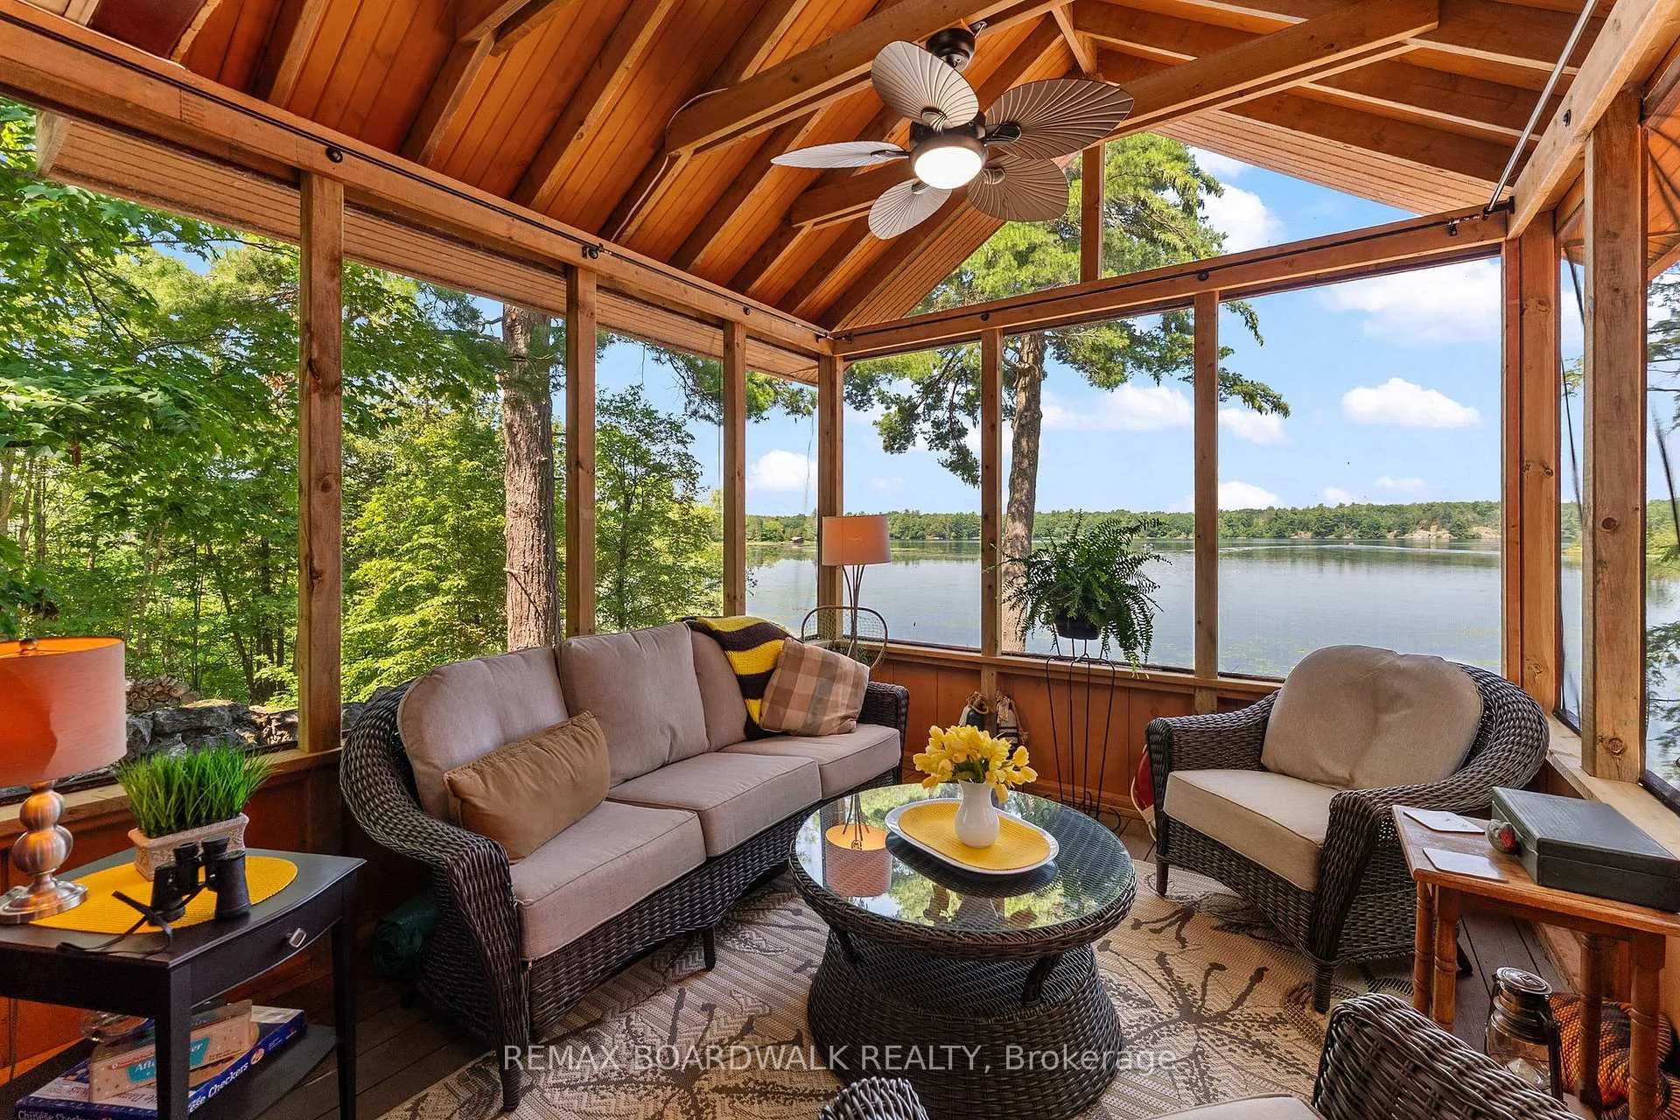
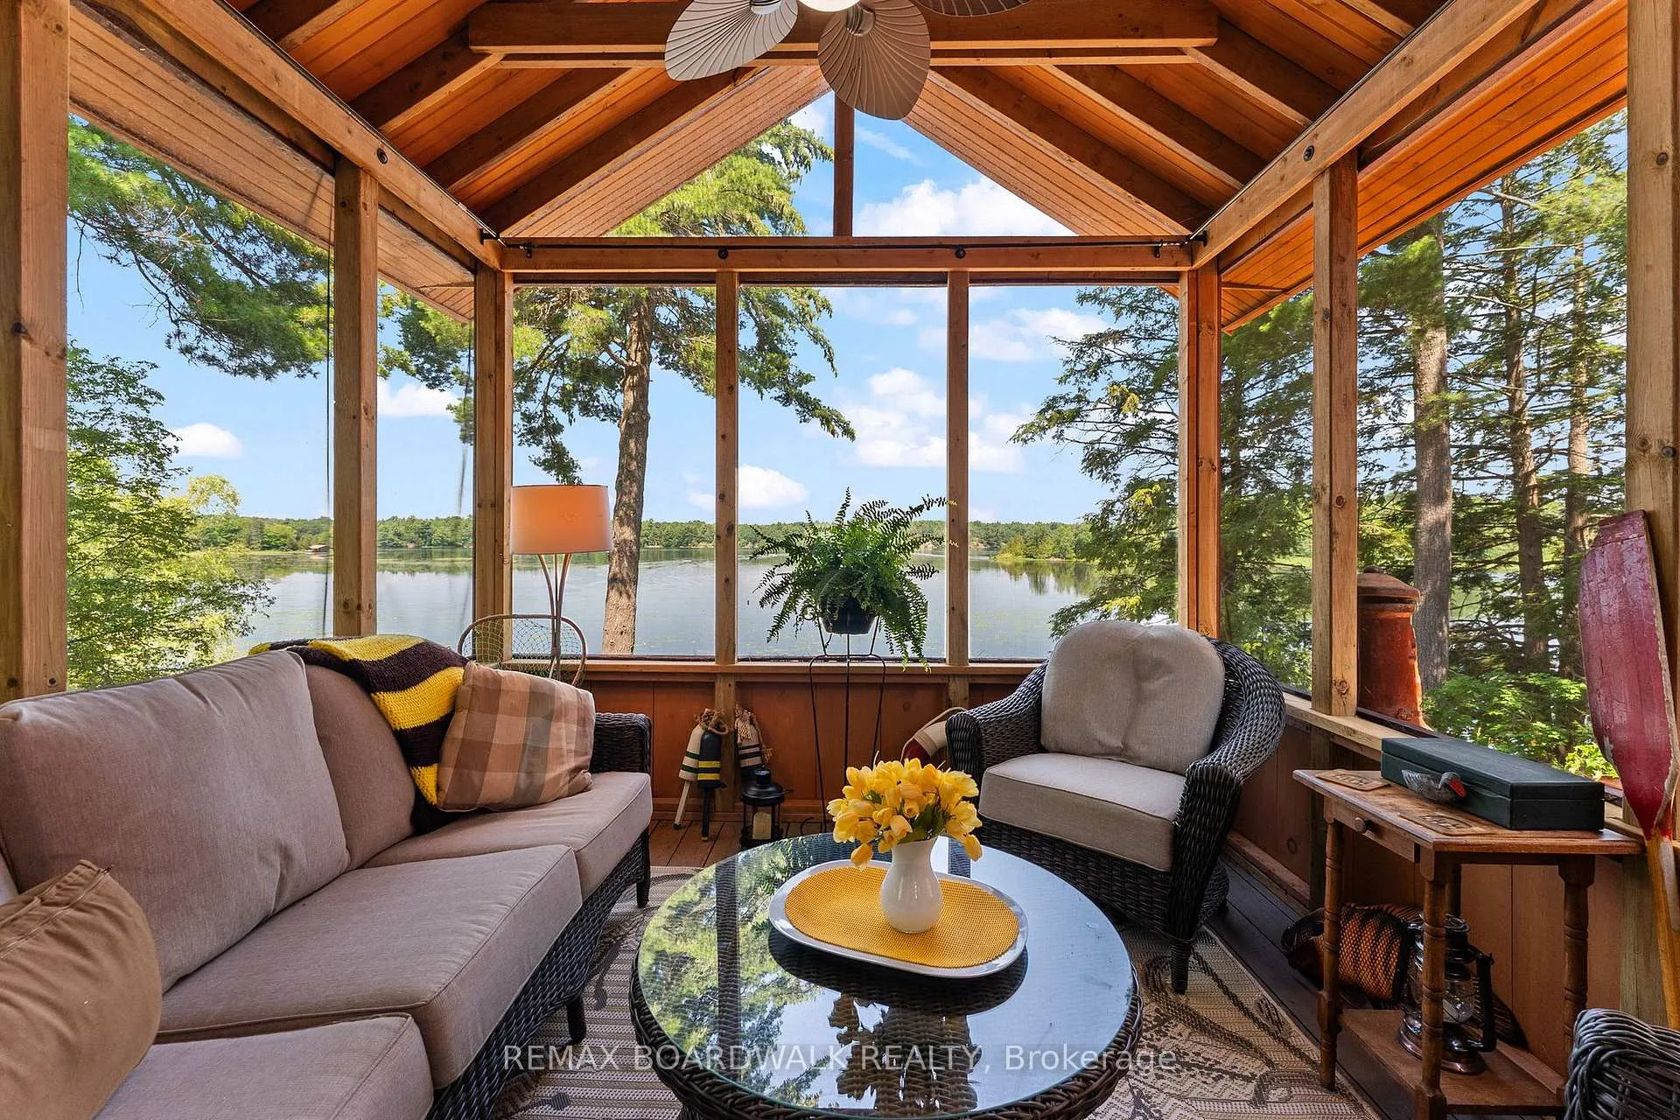
- Screened-in Muskoka room for bug-free evenings
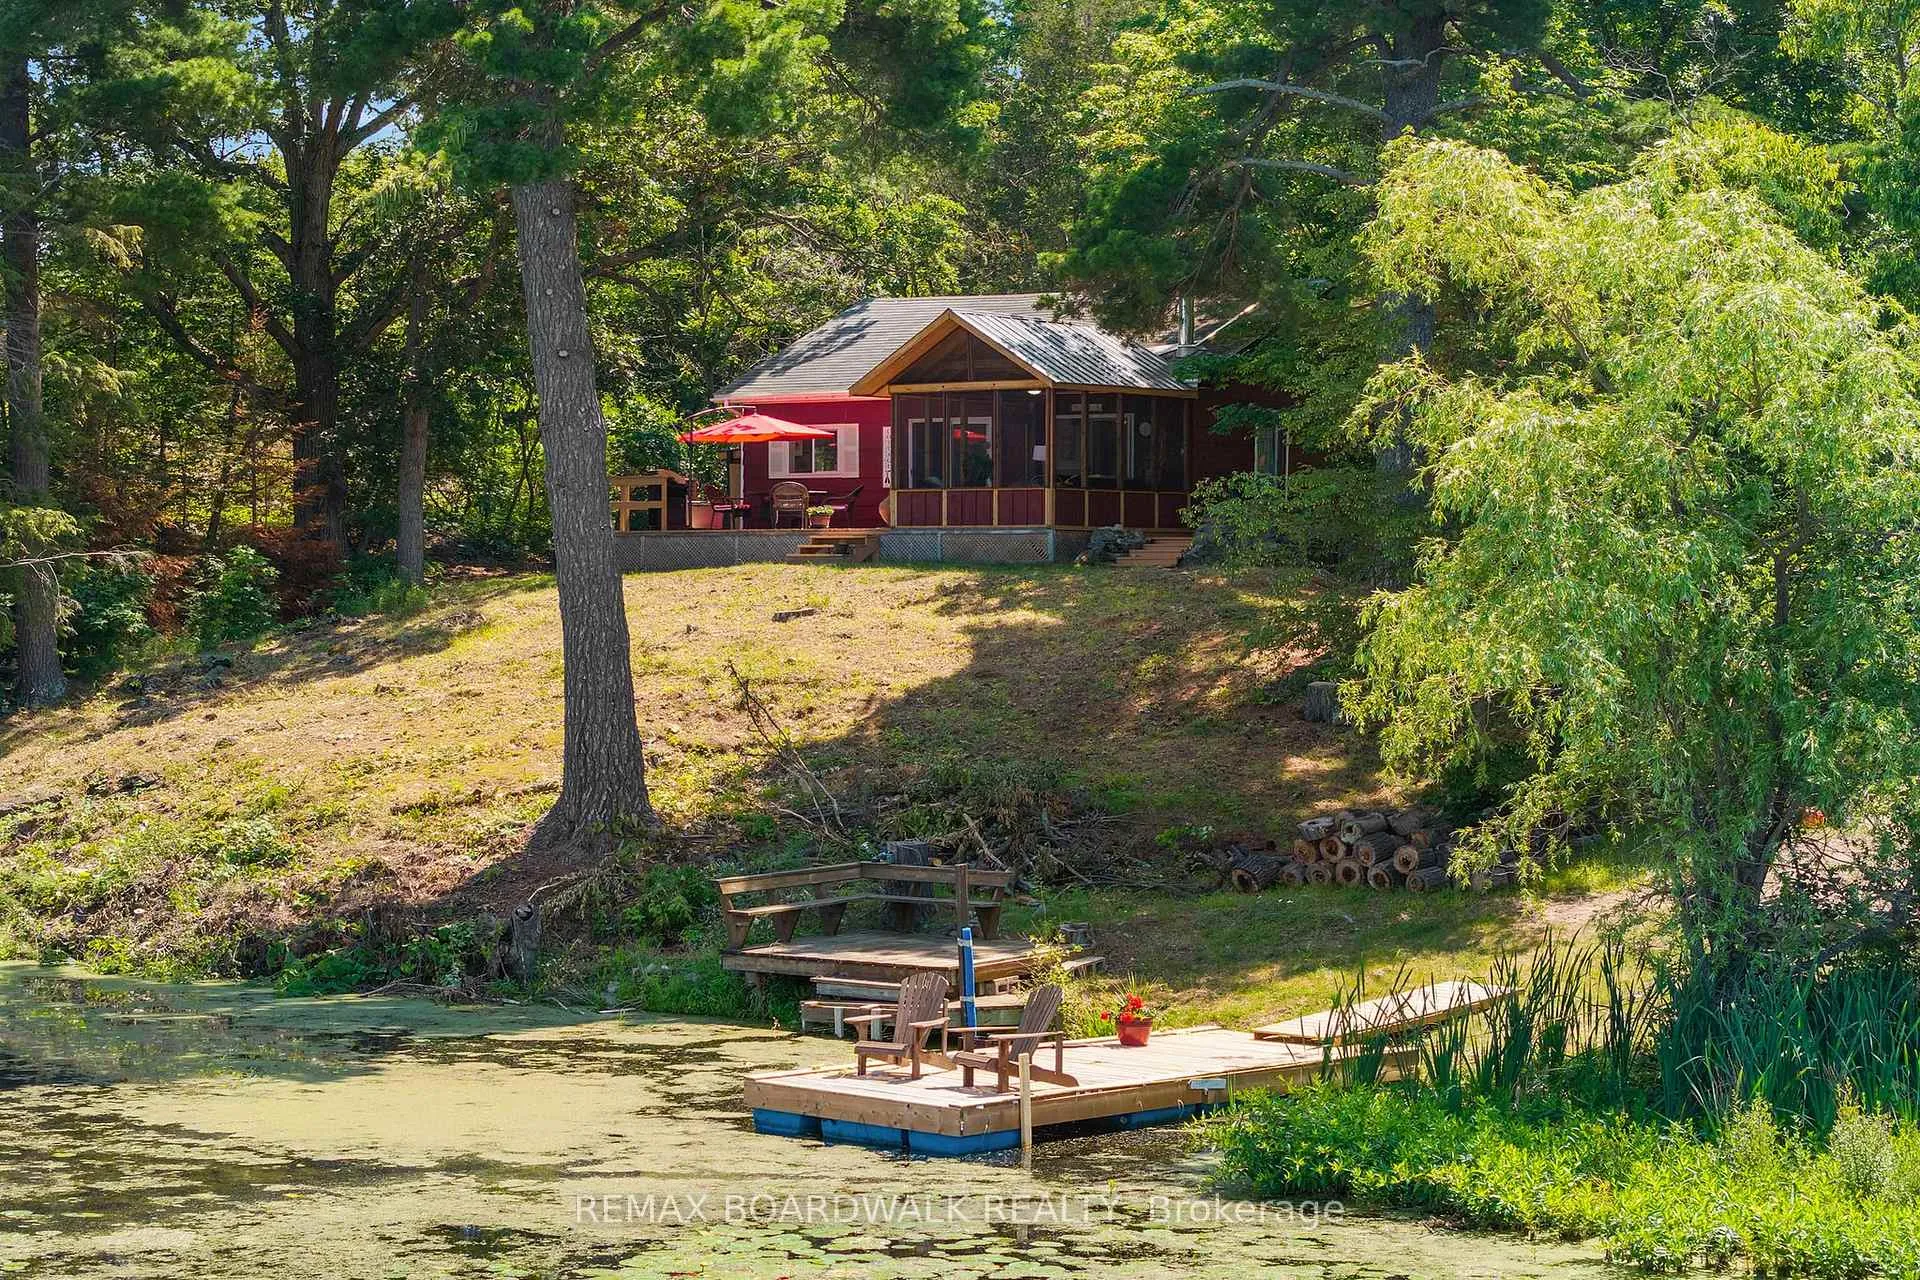
- Brand-new dock for swimming and boating
- Upgraded insulation for improved comfort
- Move-in ready with thoughtful updates
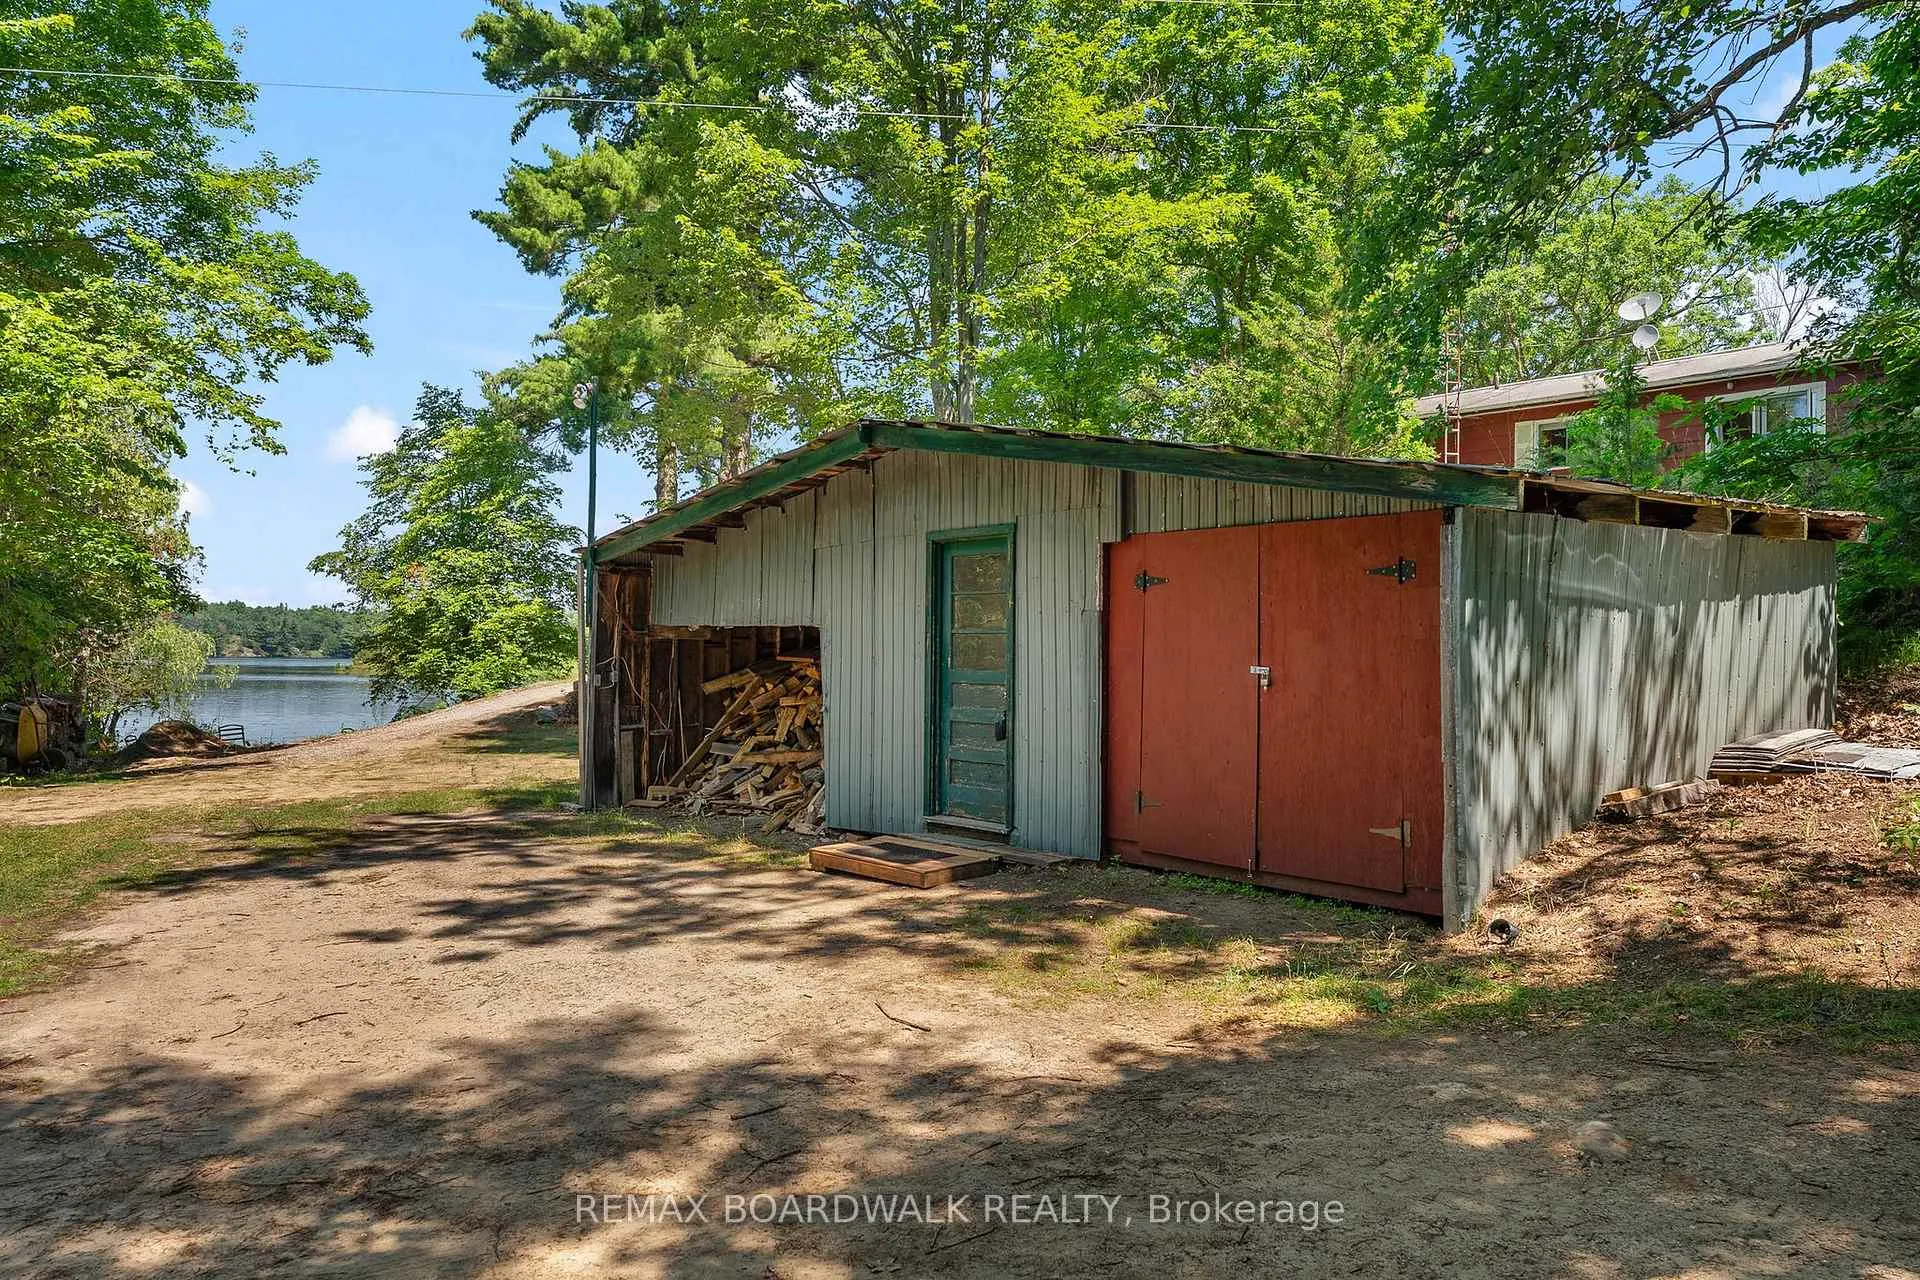
- Generous storage shed for all essentials
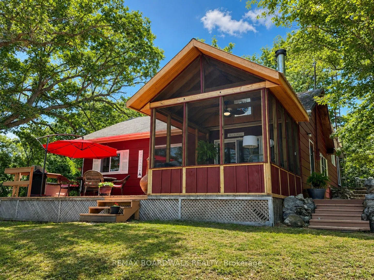
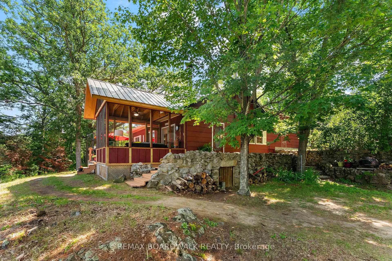
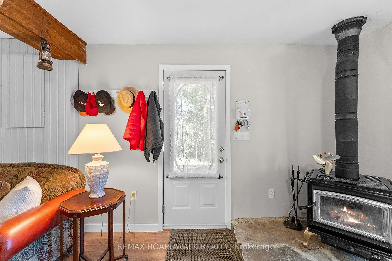
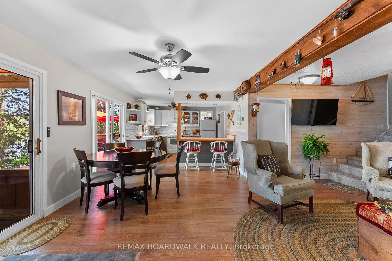
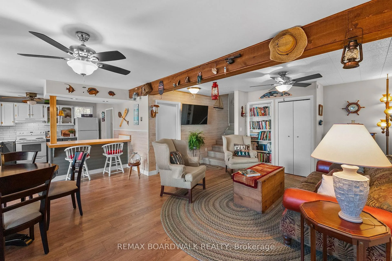
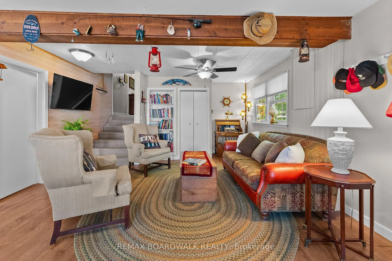
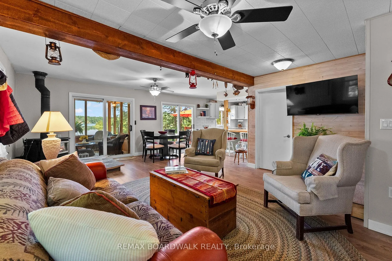
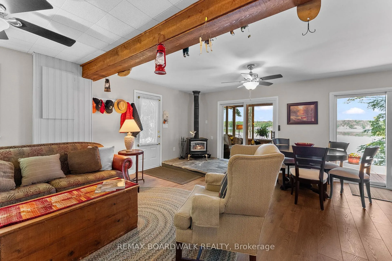
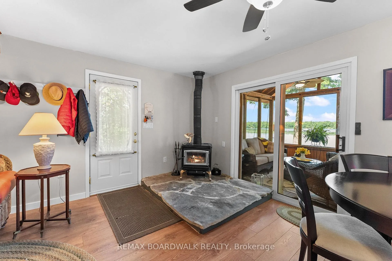
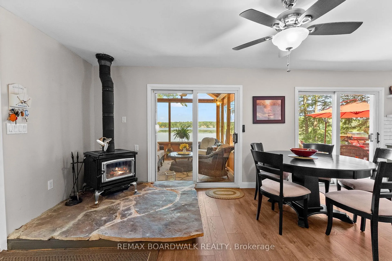
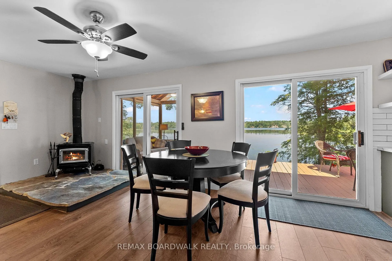
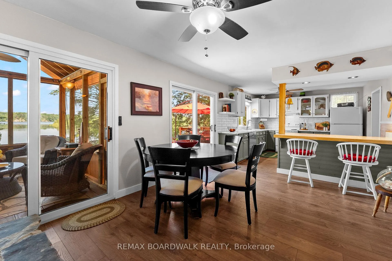
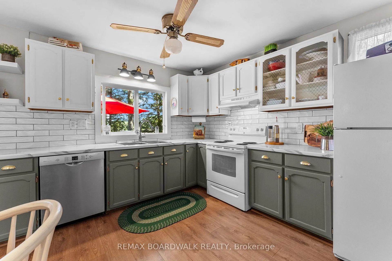
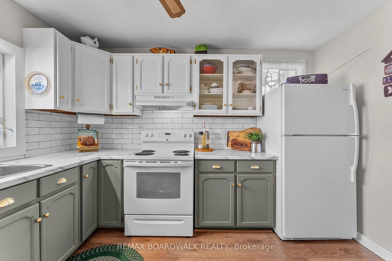
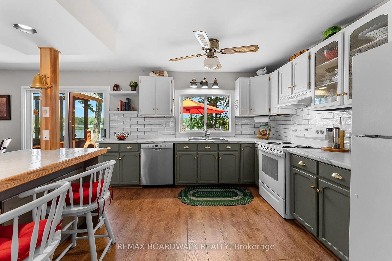
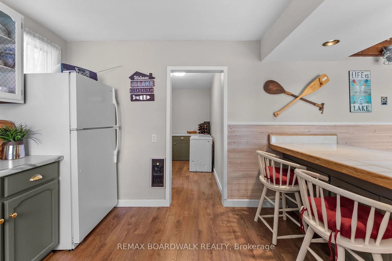
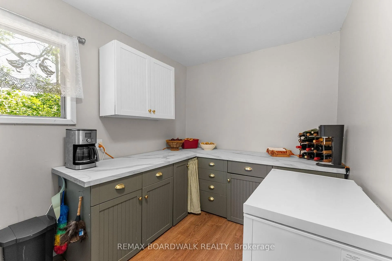
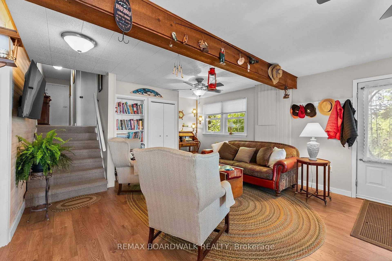
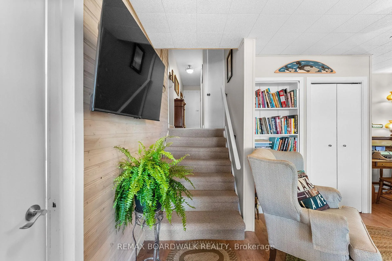
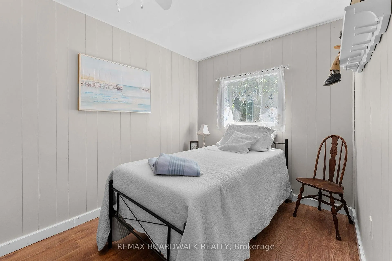
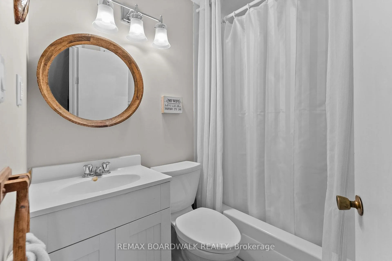
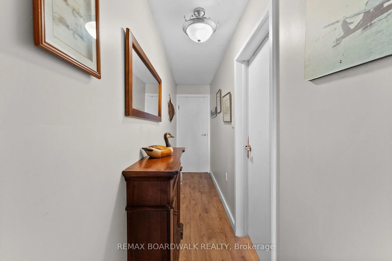
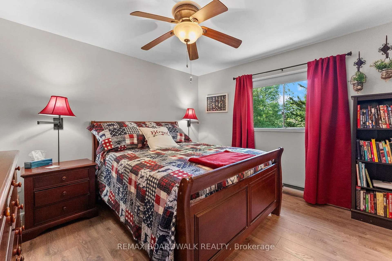
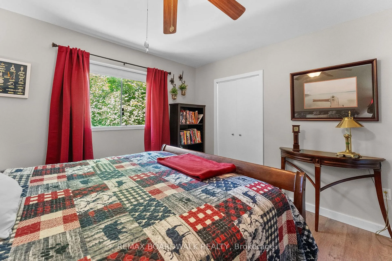
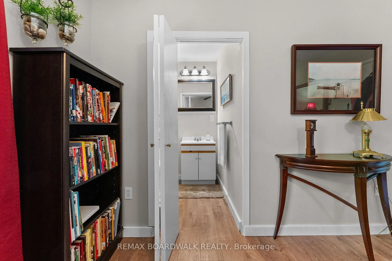
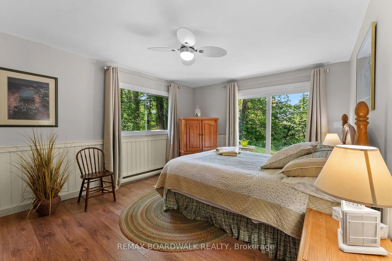
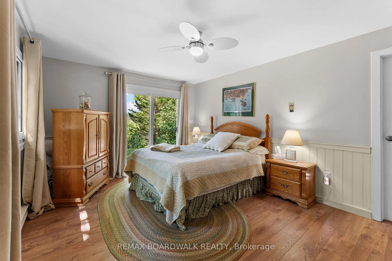
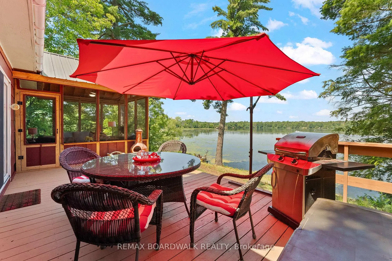
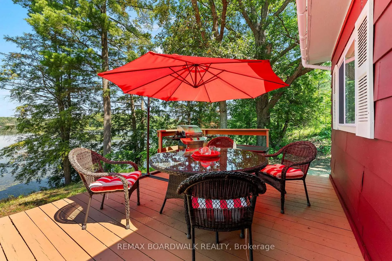
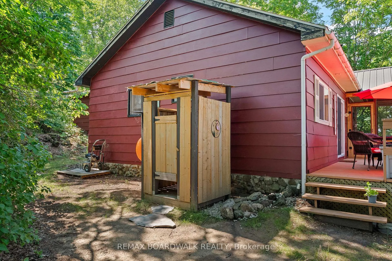
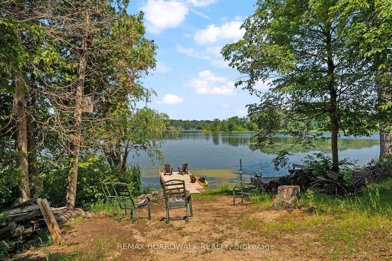
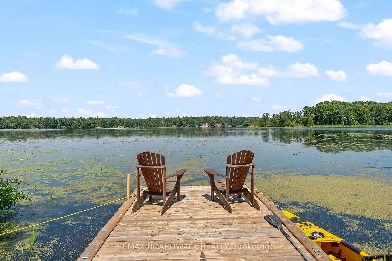
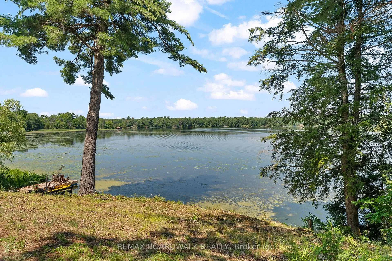
Welcome to your private waterfront escape, where spectacular sunsets, peaceful surroundings, and unforgettable memories await. Nestled among mature trees with exceptional privacy from neighbouring properties, this beautifully updated 3-bedroom, 2-bathroom cottage offers the perfect blend of modern comfort and classic cottage charm.The bright, open-concept design is ideal for entertaining, featuring a spacious kitchen complete with a large breakfast bar, butler's pantry, and plenty of room for gathering with family and friends. After a day on the water, unwind in the screened-in Muskoka room for bug-free evenings, rinse off in the convenient outdoor shower, or gather around the cozy wood stove as the sun sets over the lake.Thoughtfully updated throughout, the cottage features new flooring, upgraded attic and basement insulation for improved comfort, a brand-new dock ready for swimming, boating, and fishing, plus a drilled well and septic system. A generous storage shed offers plenty of room for tools, hobbies, and all your cottage essentials.Whether you're enjoying your morning coffee by the water, hosting family and friends for a summer weekend, or simply soaking in the breathtaking western exposure, this move-in-ready waterfront retreat is the perfect place to disconnect from the everyday and reconnect with what matters most. Your waterfront lifestyle starts here. Adding even more value and peace of mind, a brand-new septic system will be professionally installed prior to closing.
Key Facts & Features
Property Costs
- Annual Property Tax Amount
- $3,286
- Land Transfer Tax Fee
- $9,075
- Basement Type
- Crawl Space
Interior Features
- Interior Extras
- Other
- Fireplace/Stove
- Yes
- Fireplace Features
- Wood
- Elevator
- No
Exterior Features
- Pool
- None
- Property Features
- Waterfront
Building
- Building Type
- Detached
- Building Style
- Sidesplit
- Approx Age
- 51-99
Construction
- Exterior Finish
- Other
- Roof
- Asphalt Shingle
- Foundation Details
- Block, Stone
- Special Designation
- Unknown
Lot
- Lot Front
- 185.00 ft
- Lot Size
- 2.287
- Lot Shape
- Irregular
Inclusions
- Inclusions
- All light fixtures, ceiling fans, bar stools, couch, chairs, TV and tv mount, woodstove, sidetable, computer desk and chair, refrigerator, stove, all bedroom furniture, patio table with four chairs, umbrella, barbeque all blinds and window coverings, kitchen utensils, mini dishes, water heater, dock
Parking & Garages
- Garage Type
- Other
- Garage Spaces
- 0
- Parking Spaces
- 4
- Total Garage And Parking Spaces
- 7
Heating & Cooling
- Heat Source
- Electric
- Heat Type
- Baseboard
- Air Conditioning
- None
- Water
- Well
- Sewers
- Septic
- Bedrooms
- 3
- Washrooms
- 3
- Kitchens
- 1
- Family / bonus room
- Yes
Room sizes
- Living Room—Main level
- Bedroom 3—Second level
- Bedroom—Main level
- Bedroom 2—Second level
- Dining Room—Main level
- Sunroom—Main level
- Bathroom—Second level, 4 Pc Bath
- Kitchen—Main level
- Pantry—Main level
- Bathroom—Second level, 2 Pc Ensuite
Washrooms
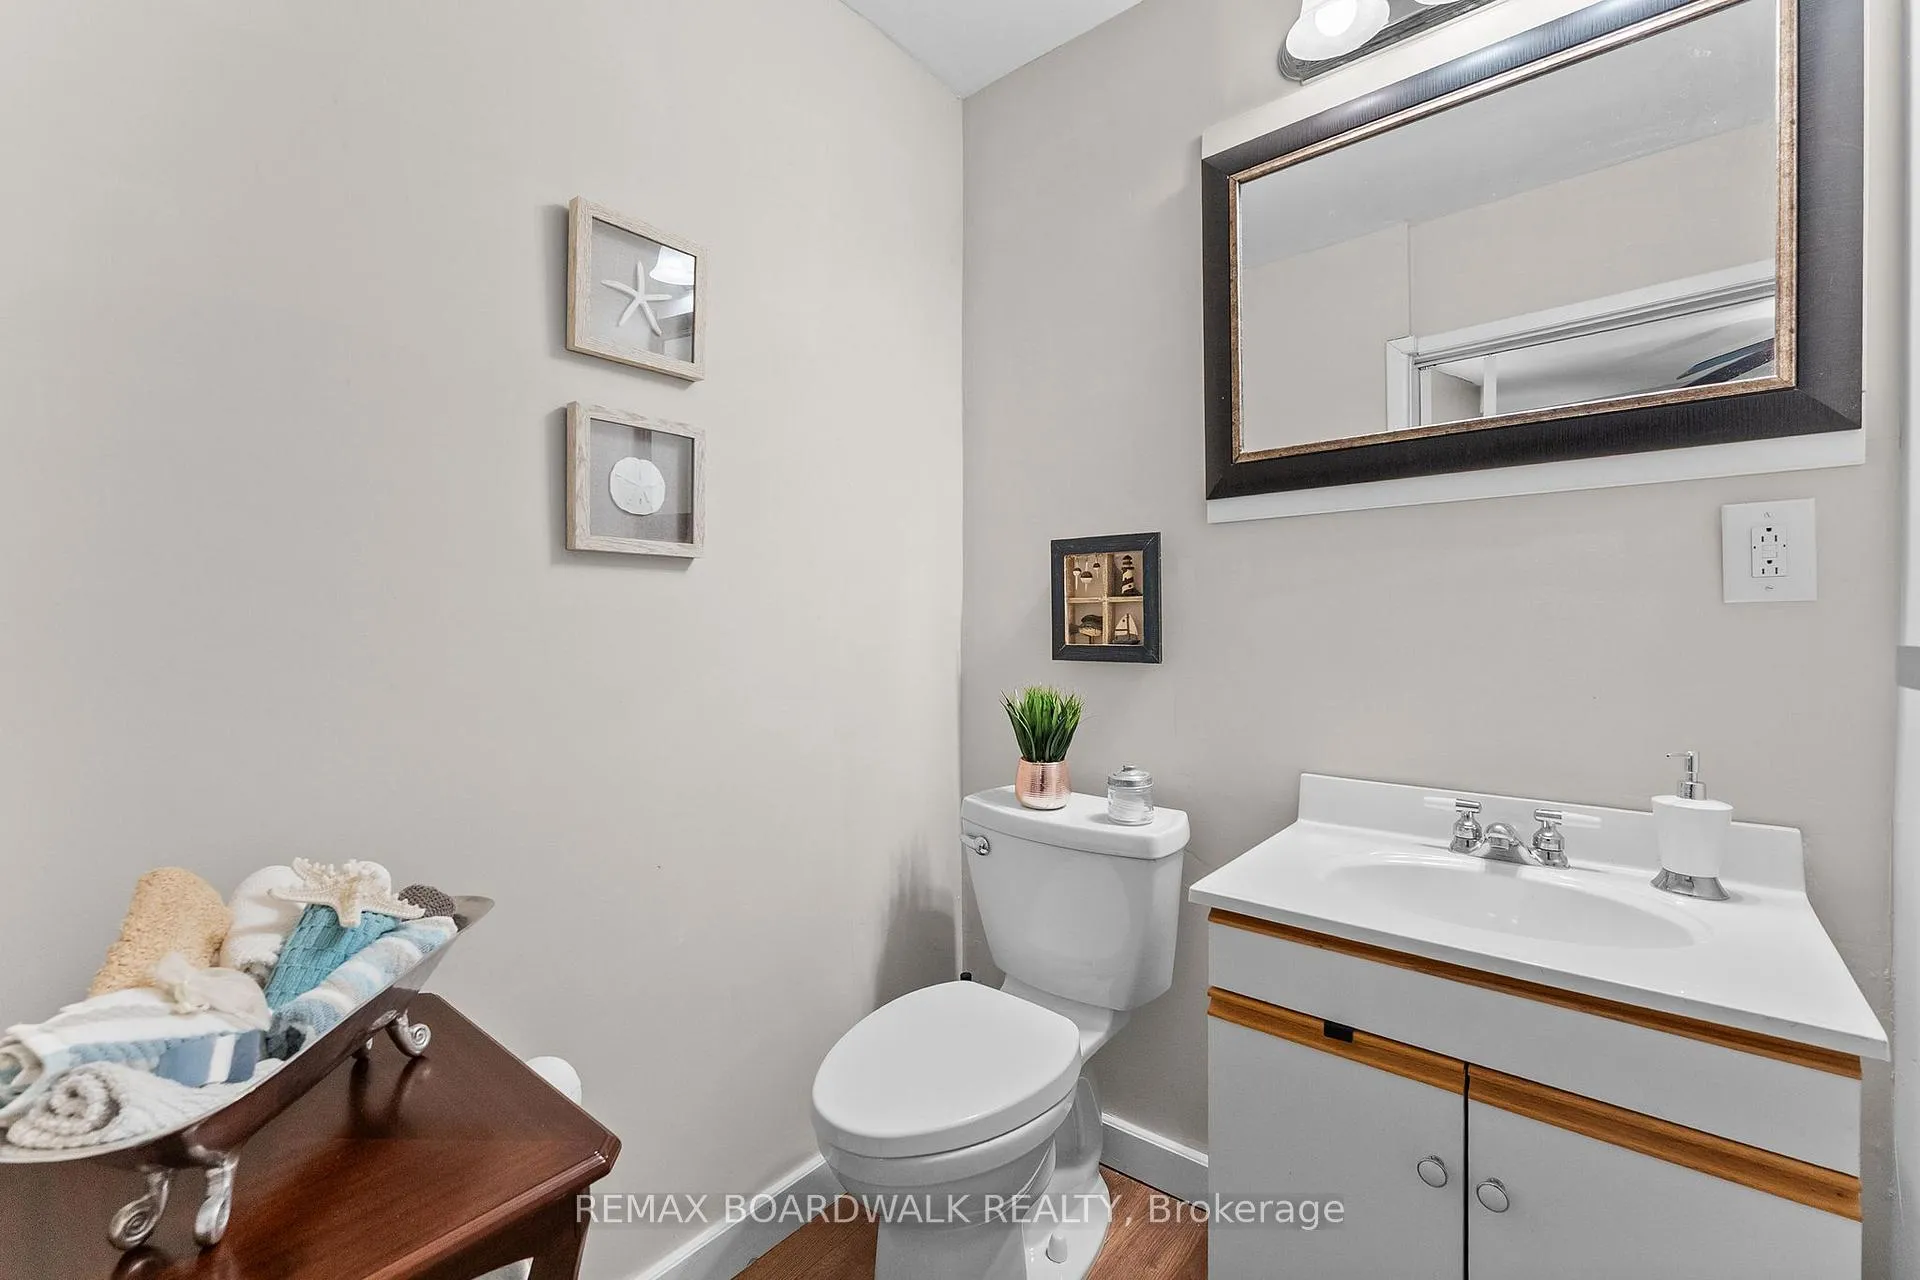
- 4-piece, Second
- 2-piece, Second
- Municipality
- Rideau Lakes
- Neighbourhood
- Rideau Lakes (South Crosby) Twp
- Main cross streets
- Cedar Sands Road 1 & Cedar Sands Road
- Zoning
- Seasonal/Recreational
- Directions
- From Lyndhurst, take Lyndhurst Road to Short Point Road-Travel down Short Point Road then left onto Cedar Sands Roadway-Follow along until you get to 39 Cedar Sands Roadway-Driveway for 39B Cedar Sands Roadway is on the left. Follow the signs.
- Waterfront
- Direct
- MLS® number
- X13506170
- Data source
- Toronto Regional Real Estate Board
- Listed on
- 2026-06-30
- Updated on
- 2026-09-26
- Days on market
- 113 days
- Possession type
- Immediate
- Co-op commission
- 2
- Seller
- Listed by
- REMAX BOARDWALK REALTY
Home Market Value
Current home valuation for 39B Cedar Sands Road, Rideau Lakes, Rideau Lakes (South Crosby) Twp, Rideau Lakes, ON. Listed for $630,000
HOMEH Estimate
$414,388
Estimated Sales Range
$310,791 - $636,665
HOMEH Estimate for 39B Cedar Sands Road, Rideau Lakes, Rideau Lakes (South Crosby) Twp
Calculated with a real agent's CMA method — 45+ years of experience, codified. Not an AI guess.
For the owner
Is this your home? Track its value.
Get this home's HOMEH Estimate by email once a month, with how many homes are for sale around you.
Mortgage Payment Calculator
Compare up to 4 down payment scenarios
5% on first $500K + 10% on $130,000 over $500K
$38,000
| Scenario 1 | Scenario 2 | Scenario 3 | Scenario 4 | |
|---|---|---|---|---|
−Down payment | % $ | % $ | % $ | % $ |
+CMHC insurance | $23,663 | $17,577 | $14,994 | $0 |
=Total mortgage | $615,233 | $584,577 | $550,494 | $504,000 |
Amortization | ||||
Mortgage rate | % | % | % | % |
| Payment frequency | ||||
=Mortgage payment | $3,004monthly | $2,854monthly | $2,688monthly | $2,461monthly |
Land Transfer Tax
$9,075
$9,075
Around this home
No schools found nearby
Data provided by OpenStreetMap & Fraser Institute School Rankings
Ask HOMEH
New!Hi there!
👋Text or call (416) 301-9001
Recommended for you
Based on homes you've looked at.
No recommended properties found.
Nearby similar homes
No nearby properties found.
More real estate resources
Other homes nearby
Explore this area
Nearby neighbourhoods
No nearby listings available.