
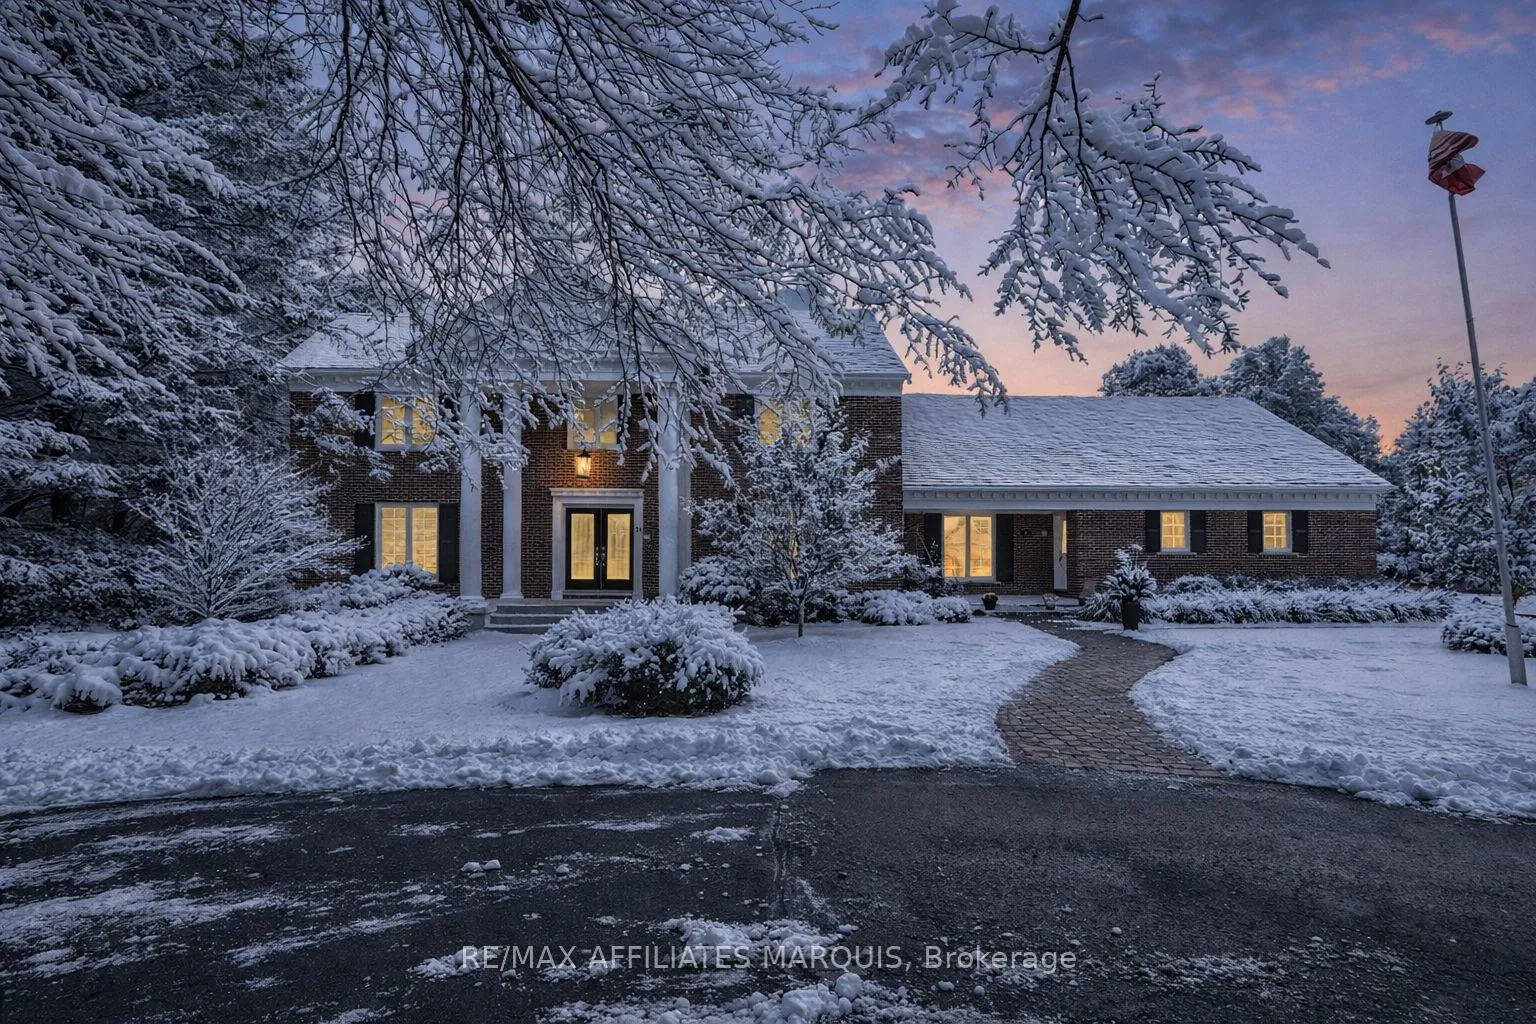
21 Cedar Lane
Rideau Lakes (Rideau Lakes, South Elmsley Twp), ON K7A 4S5
- 4+1Bedrooms
- 4Bathrooms
- 4Garage
- 3500–5000Sq Ft
- $7,877Tax
- 219×290 ftLot Size
 Estimated Value:$1,274,830See Free Estimate Report

Property not available for sale or for rent.
HOMEH One: full-service selling for a 1% listing fee. The buyer's agent commission is separate.
Free Home EvaluationHow Much Is My Home Worth?Homes for Sale NearbySale & Price History for 21 Cedar Lane, Rideau Lakes, Rideau Lakes (South Elmsley) Twp
Real estate boards require you to or to see the full details of this property.
*Sold prices and complete sale & price history are regulated data. Under the Trust in Real Estate Services Act, 2002 (TRESA) and the rules of the Real Estate Council of Ontario (RECO), and pursuant to the Multiple Listing Service® rules of the Canadian Real Estate Association (CREA) and the Toronto Regional Real Estate Board (TRREB), this information may be shown only to registered users who have agreed to the applicable terms of use (a Virtual Office Website, or "VOW," arrangement). HOMEH Inc., Brokerage therefore provides it to signed-in members only. Creating an account is free and takes under a minute.
About 21 Cedar Lane, Rideau Lakes, Rideau Lakes (South Elmsley) Twp
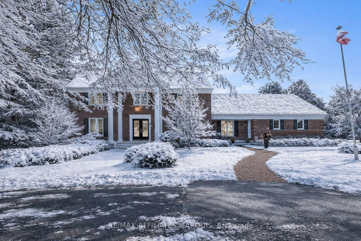
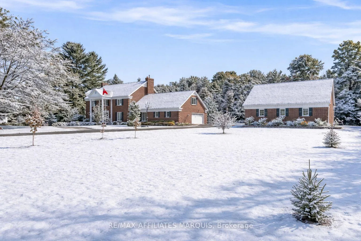
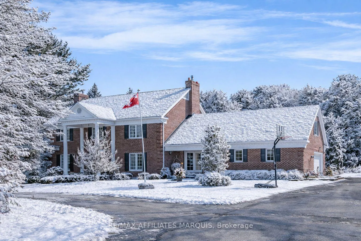
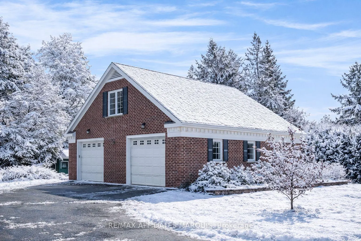
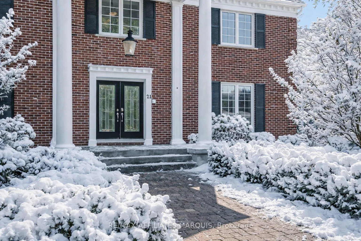
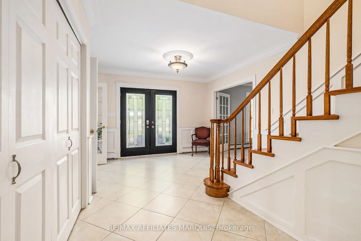
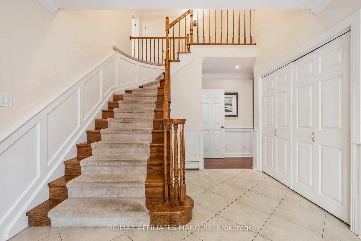
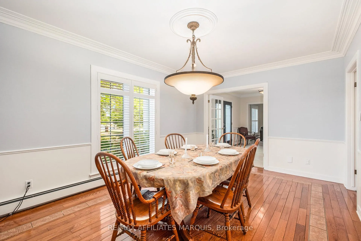
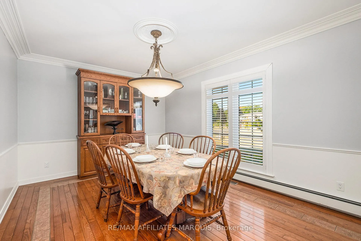
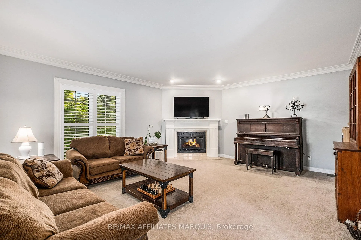
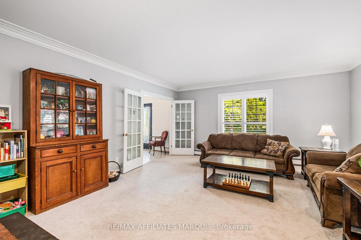
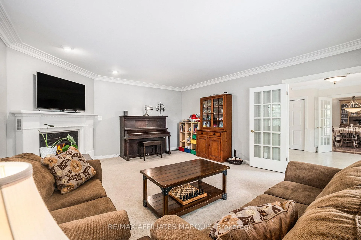
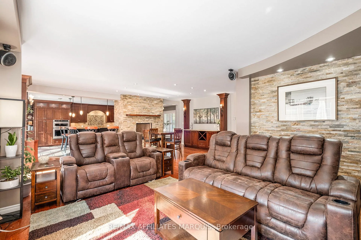
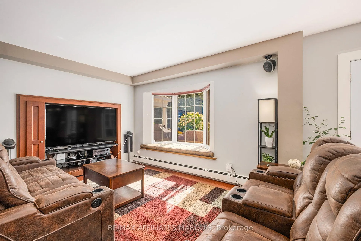
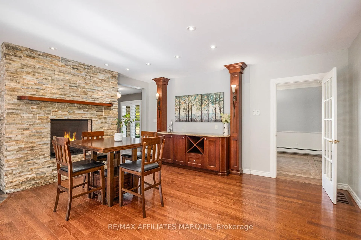
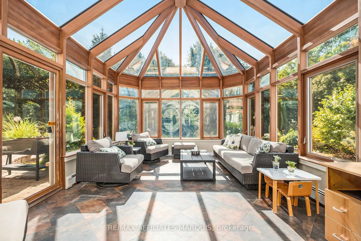
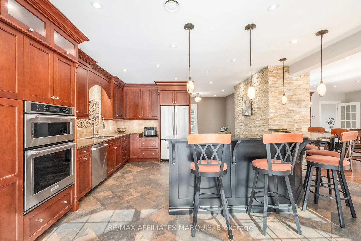
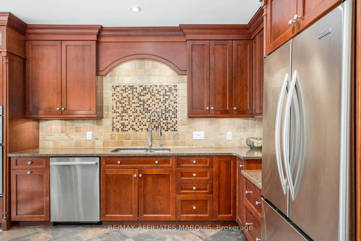
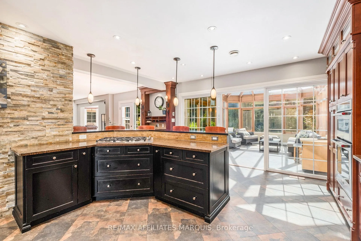
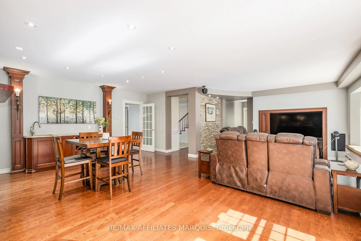
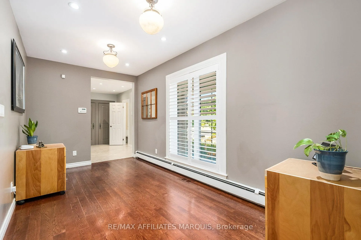
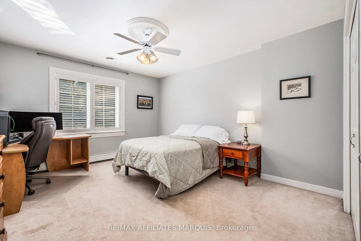
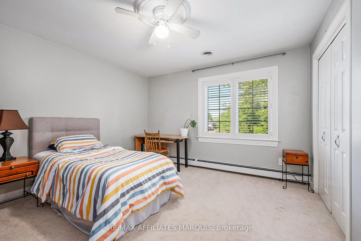
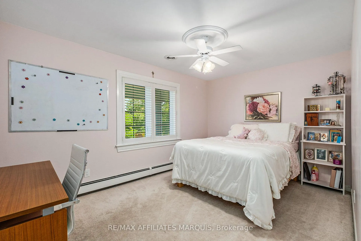
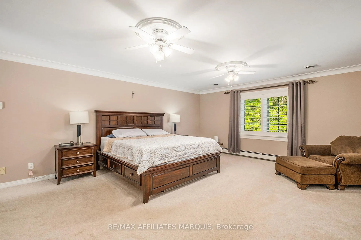
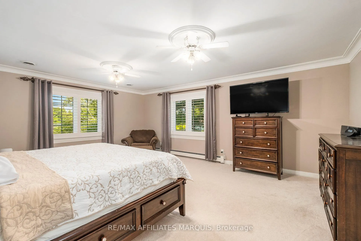
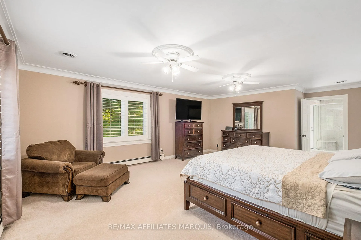
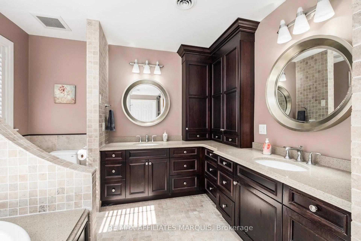
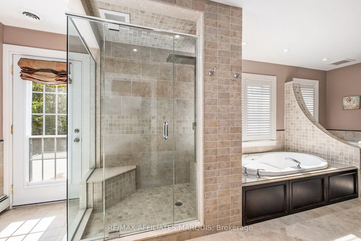
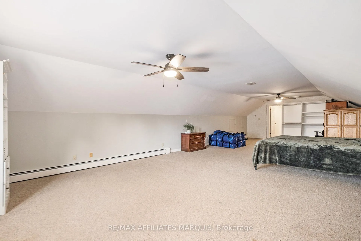
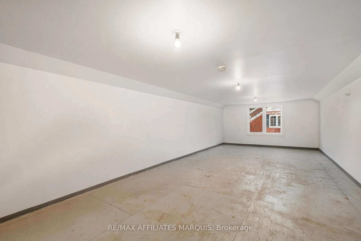
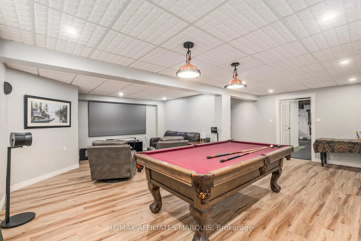
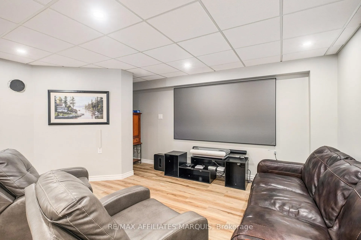
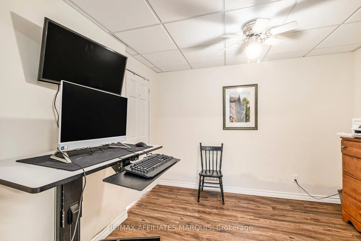
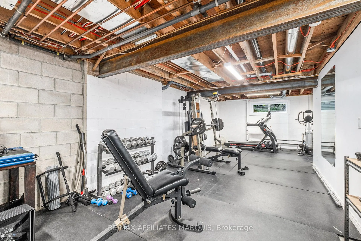
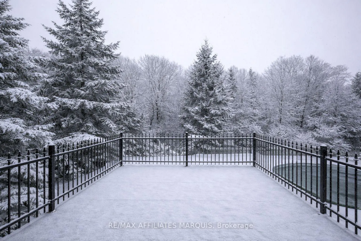
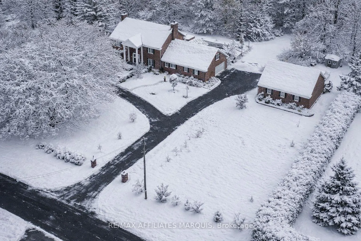
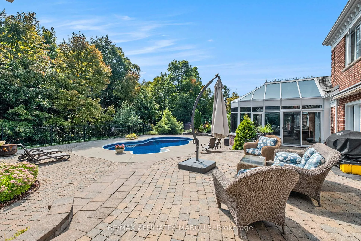
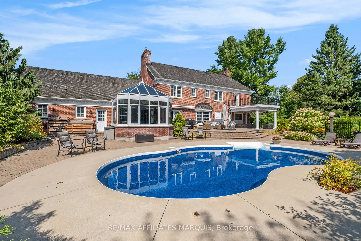
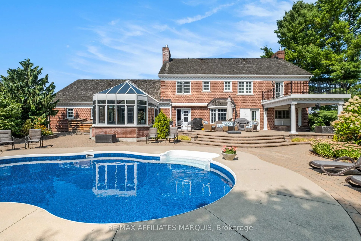
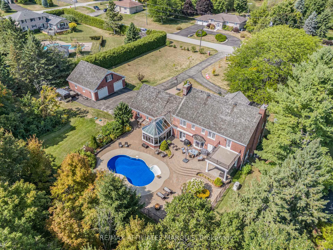
Classic Georgian-Style Elegance Meets Modern Luxury! Nestled in a subdivision minutes from town, this exceptional custom brick home is more than just a home, It's A Statement. With 4+1 spacious bedrooms on the second level, including a grand primary with a luxurious ensuite and private terrace, this home provides luxury and space for a very large family. Step through the striking front entrance, framed by updated fiberglass pillars, into a welcoming foyer. The interior flows seamlessly while offering defined spaces to suit the needs of a busy household. Just off the entry, a bonus room awaits; ideal as an office, playroom or flex family space. The heart of the home is the beautifully designed kitchen, featuring cherry cabinetry, granite countertops, & a breakfast bar perfect for todays engaged families. The kitchen opens effortlessly to the family room & solarium, creating warm inviting spaces for daily living. A formal dining room, mudroom and main-level laundry add convenience and functionality. This home features multiple flex spaces, including a finished basement offering endless possibilities for work, play or even a potential in-law suite. Modern amenities abound, including updated hot water heating, central air, a unique 400-amp electrical service, and a Generac generator. Outside, the backyard is a private oasis, complete with a saltwater pool recently updated with new liner, control panel, sand filter, & pool lights. The property also includes a paved circular driveway, an attached 2-car heated garage with basement access, & a detached 2-car garage with heated floors and a loft for hobbies, storage, or extra living space. Smart home enthusiasts will appreciate Alexa integration, allowing effortless control of lighting with simple voice commands. This is a home built for entertaining, comfort, and family living where memories are made and every detail has been thoughtfully considered. Come experience luxury, space, and convenience in one unmatchable package.
Key Facts & Features
Property Costs
- Annual Property Tax Amount
- $7,877
- Land Transfer Tax Fee
- $21,835
Rental Items
- Rental Equipment
- None
- Basement Type
- Partially Finished, Separate Entrance
Interior Features
- Laundry Level
- Main Level
- Interior Extras
- Built-In Oven, Central Vacuum, Countertop Range, Generator - Full, In-Law Capability, Storage, Water Heater Owned
- Security Features
- Alarm System
- Fireplace/Stove
- Yes
- Fireplace Features
- Family Room, Natural Gas, Living Room
- Elevator
- No
Exterior Features
- Exterior Extras
- Awnings, Paved Yard, Privacy
- Pool
- Inground, Salt
- Property Features
- School Bus Route
- Other Structures
- Additional Garage(s), Shed
Building
- Building Type
- Detached
- Building Style
- 2-Storey
Construction
- Exterior Finish
- Brick
- Roof
- Cedar, Shake
- Foundation Details
- Concrete
- Special Designation
- Unknown
Lot
- Lot Front
- 218.93 ft
- Lot Depth
- 290.00 ft
- Lot Size
- 1.6
- Lot Shape
- Irregular
Inclusions
- Inclusions
- Fridge, Cooktop, Wall Oven/Microwave, Washer, Dryer, Bar Stools, wired speakers, pool cover, robot pool vacuum and pool accessories, second wall oven in attached garage, underground dog fence with collar.
Exclusions
- Exclusions
- Fridge & Upright Freezer in garage, all patio furniture, shelving in garage
Parking & Garages
- Garage Type
- Attached
- Garage Spaces
- 4
- Parking Spaces
- 12
- Total Garage And Parking Spaces
- 16
Heating & Cooling
- Heat Source
- Gas
- Heat Type
- Water
- Air Conditioning
- Central Air
- Water
- Well
- Sewers
- Septic
- Natural Gas
- Yes
- Bedrooms
- 4 + 1
- Washrooms
- 4
- Kitchens
- 1
- Family / bonus room
- Yes
Room sizes
- Foyer—Main level
- Living Room—Main level, Gas Fireplace
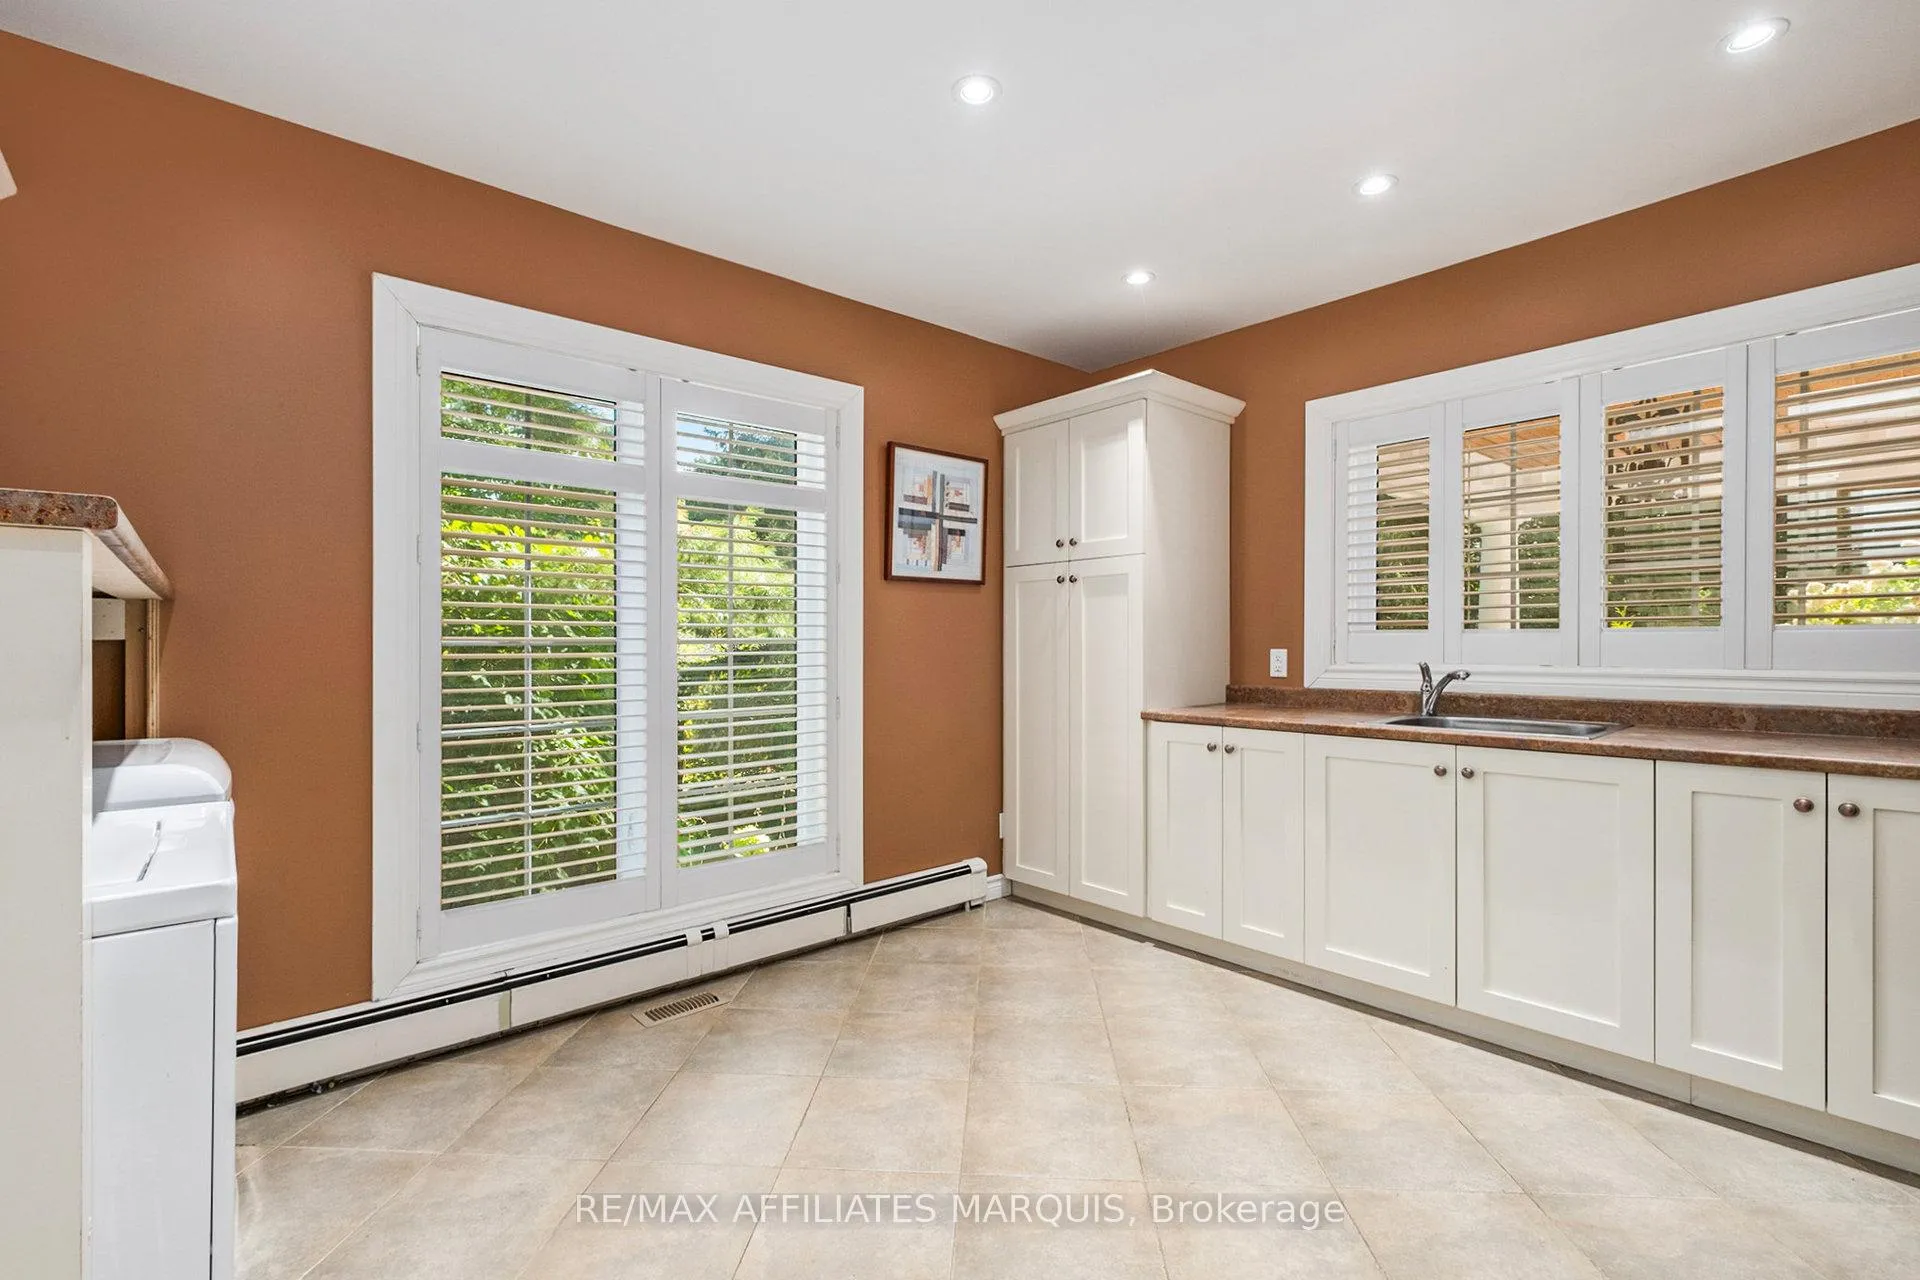
- Laundry—Main level, Laundry Sink
- Kitchen—Main level, Heated Floor, Breakfast Bar, W/O To Sunroom
- Family Room—Main level
- Dining Room—Main level
- Solarium—Main level, W/O To Pool, Heated Floor
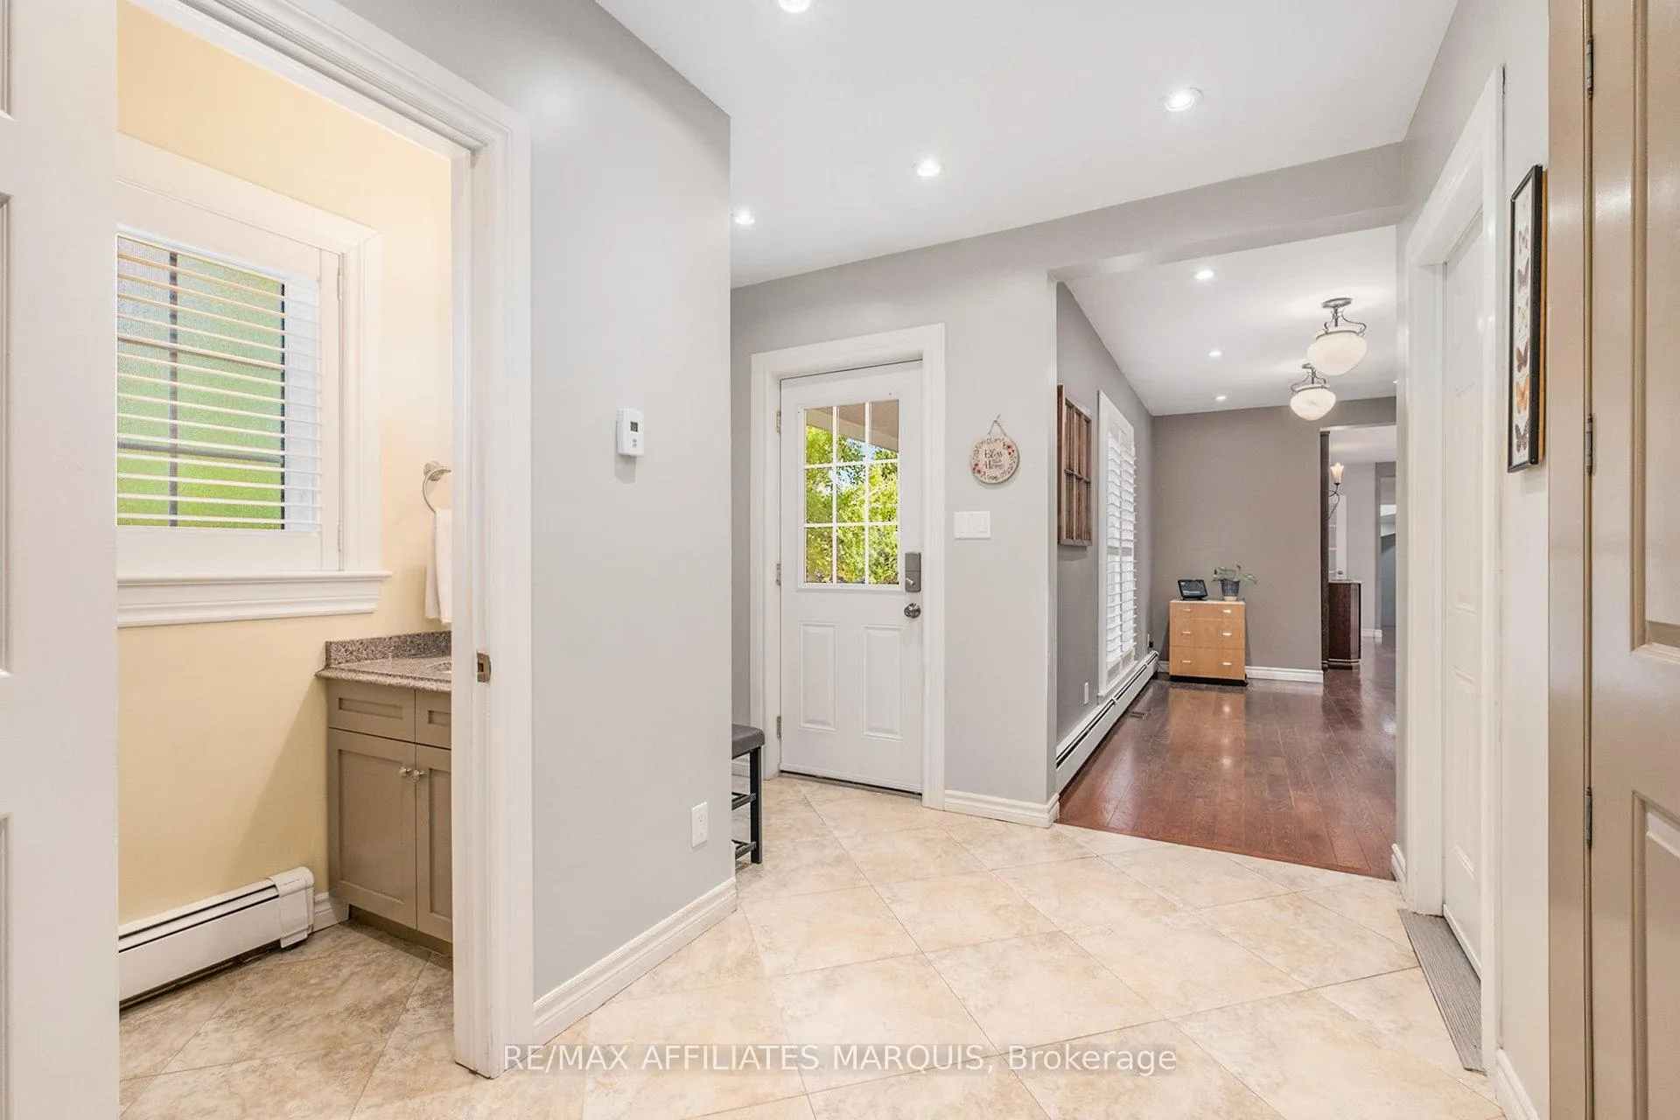
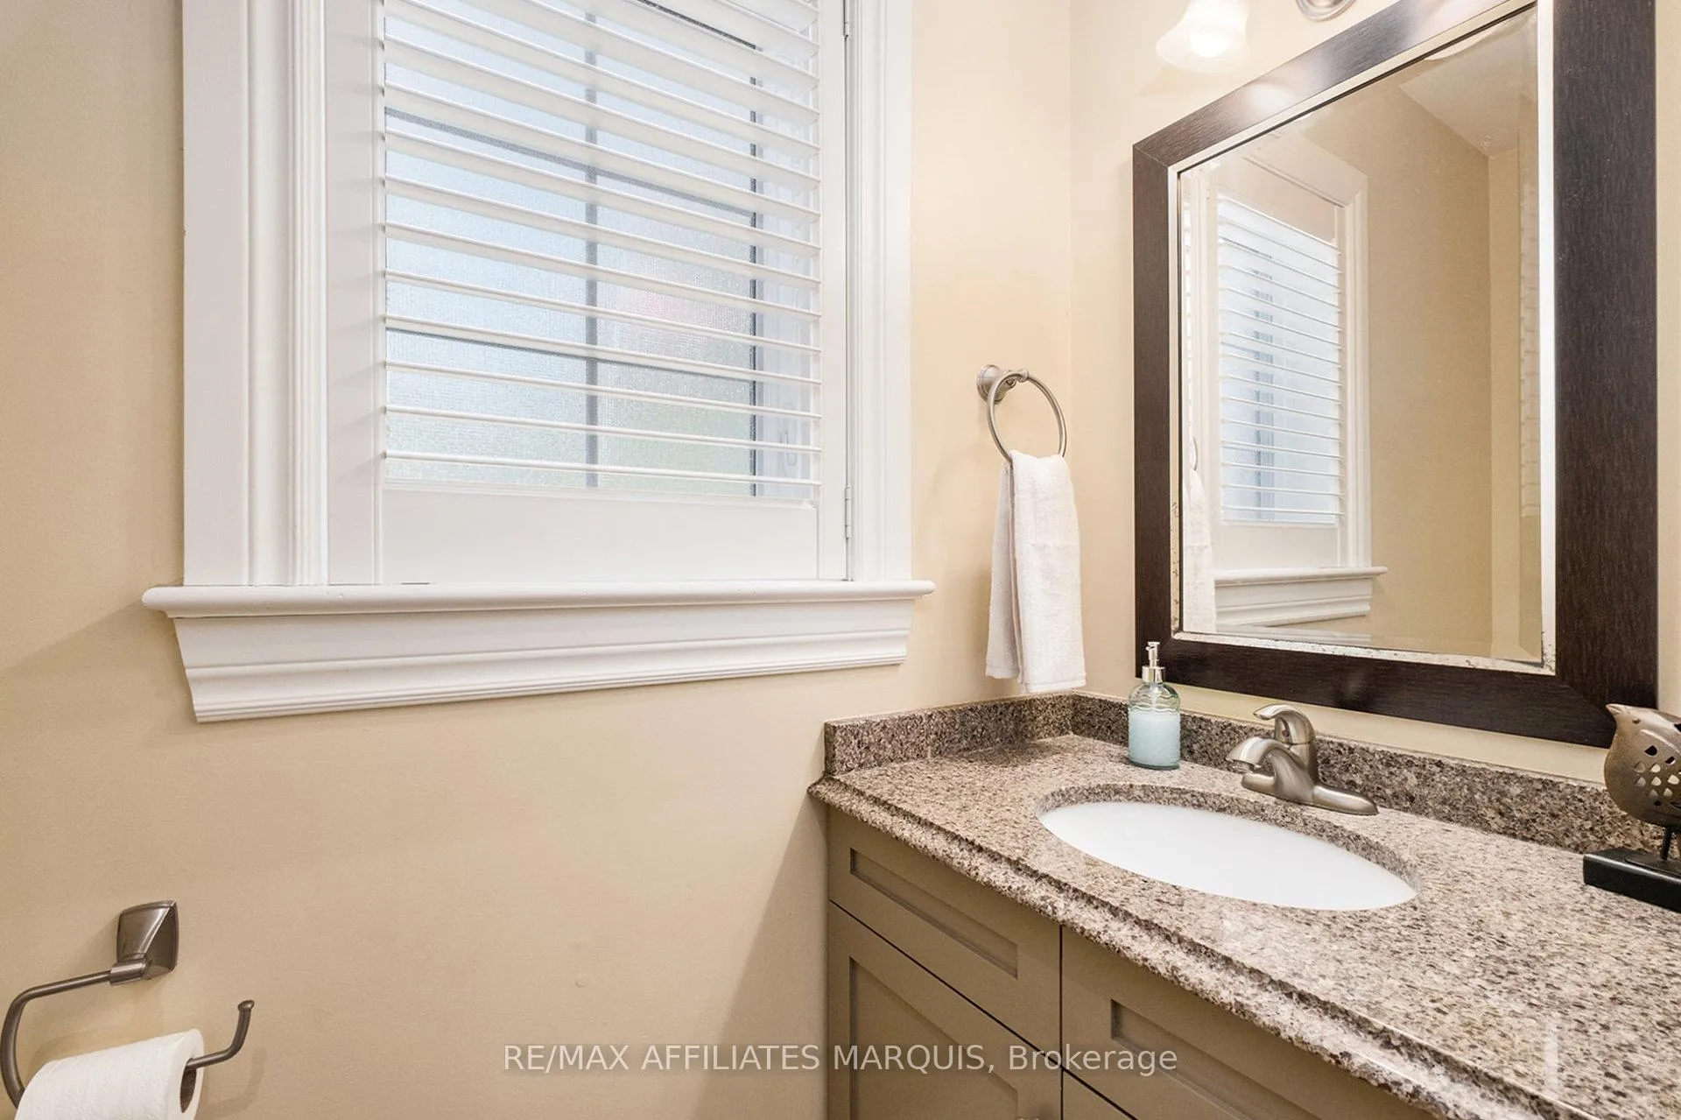
- Powder Room—Main level, 2 Pc Bath
- Bathroom—Main level, 3 Pc Bath
- Breakfast—Main level, Gas Fireplace
- Primary Bedroom—Second level, W/O To Terrace
- Bedroom 2—Second level
- Bedroom 3—Second level
- Bedroom 4—Second level
- Bedroom 5—Second level
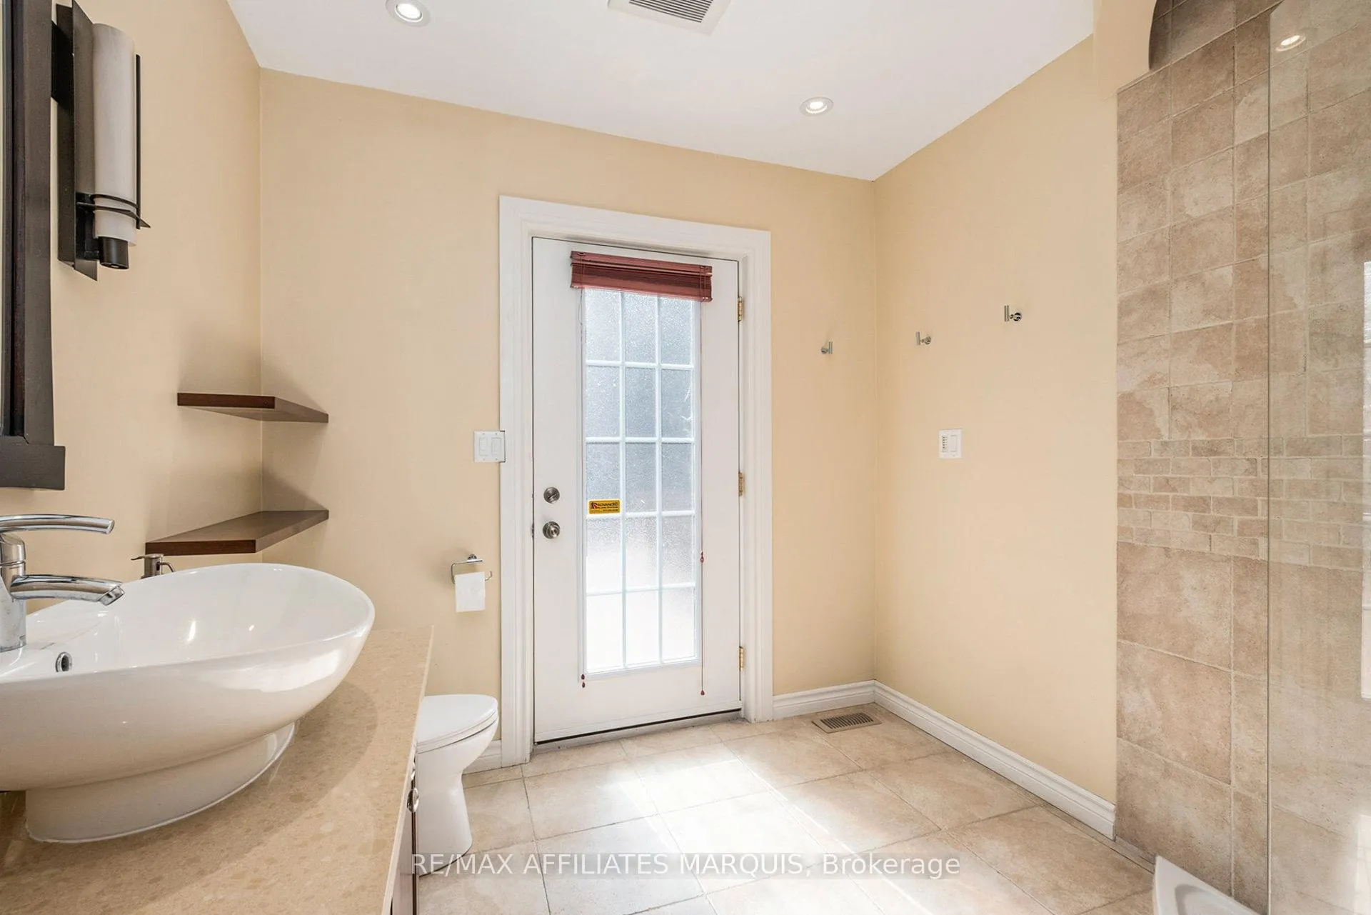
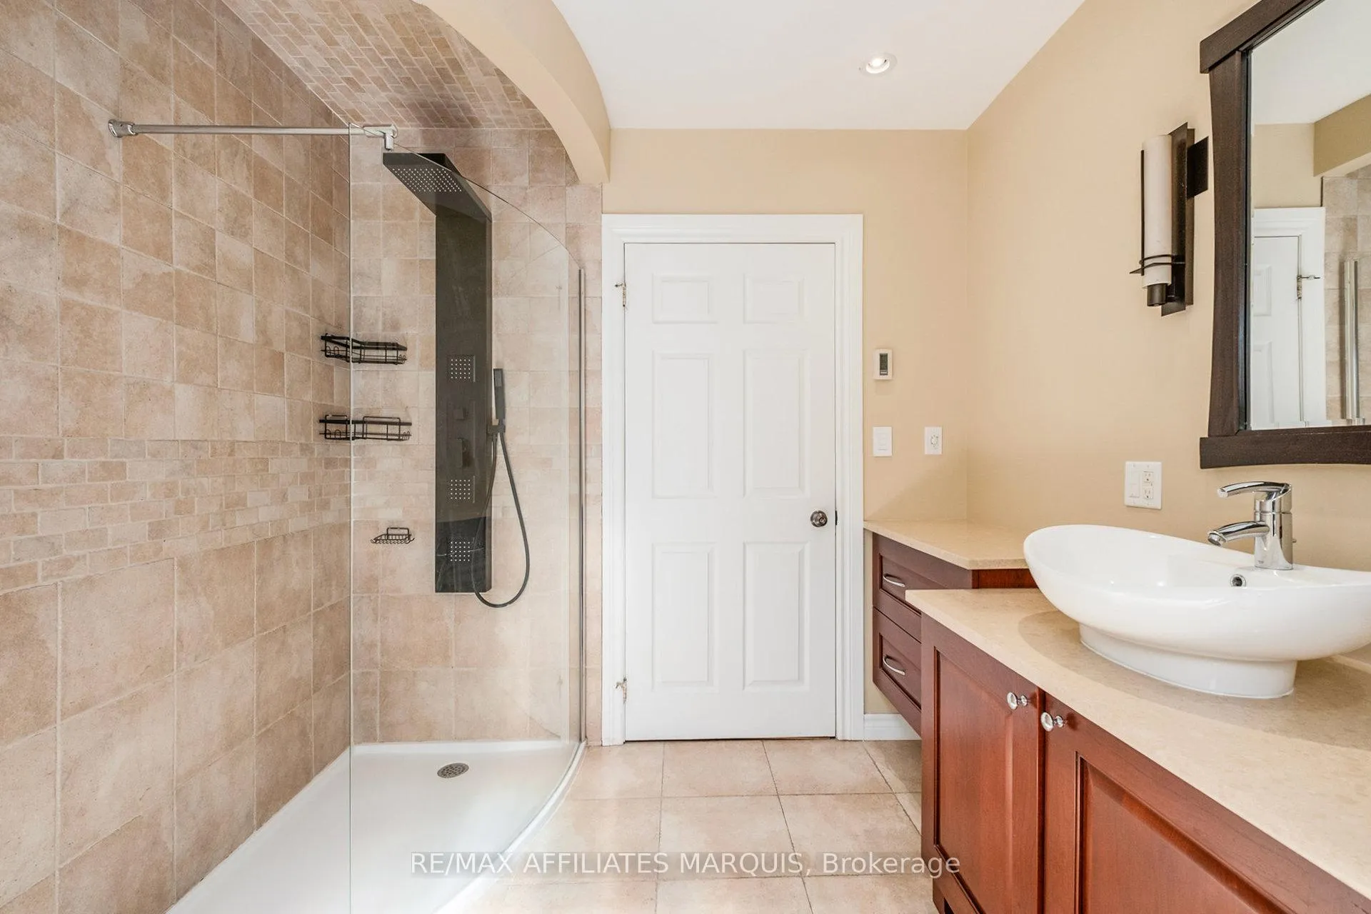
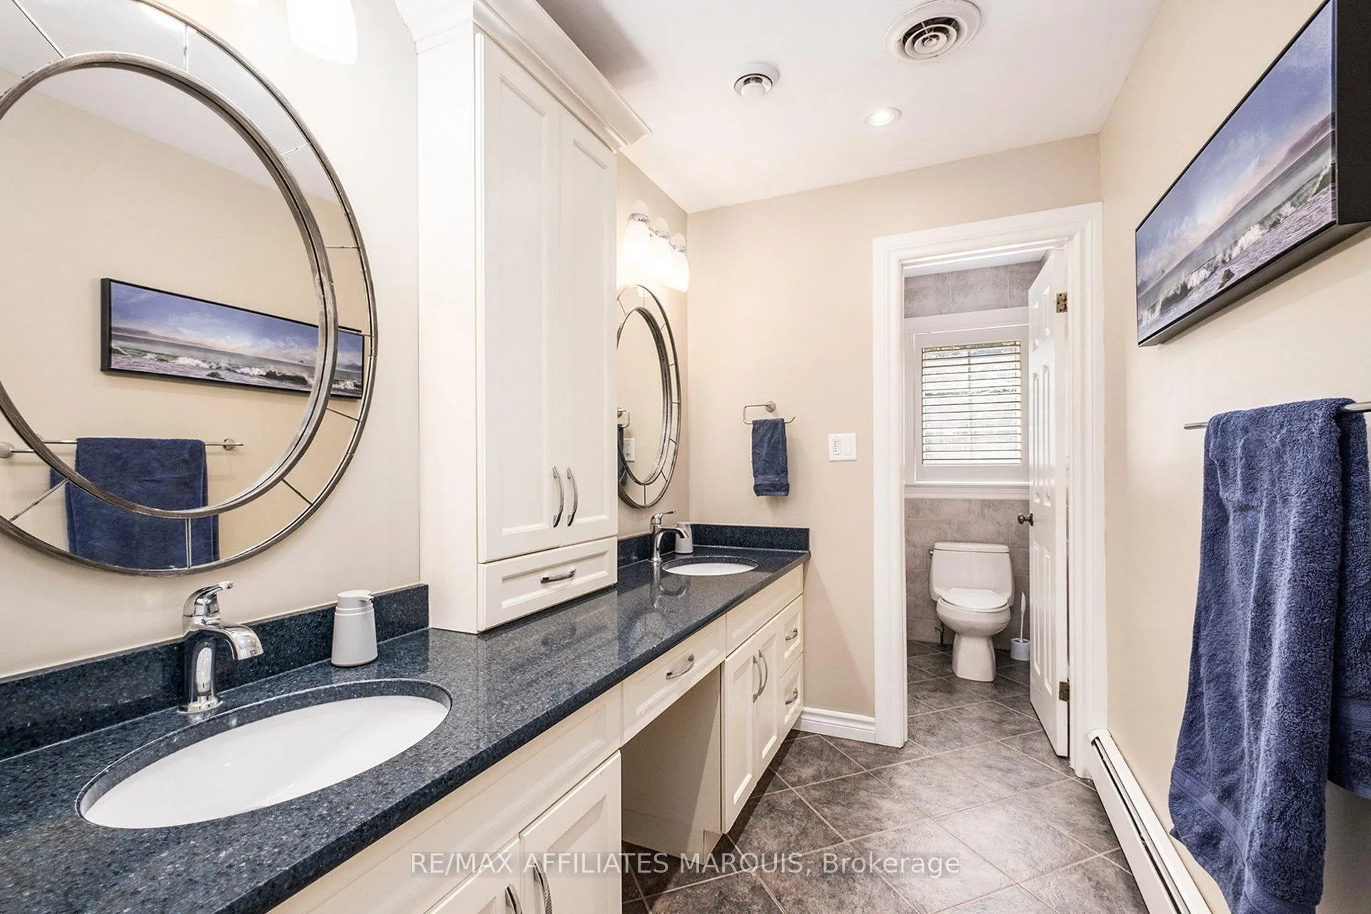
- Bathroom—Second level, 5 Pc Ensuite, Heated Floor
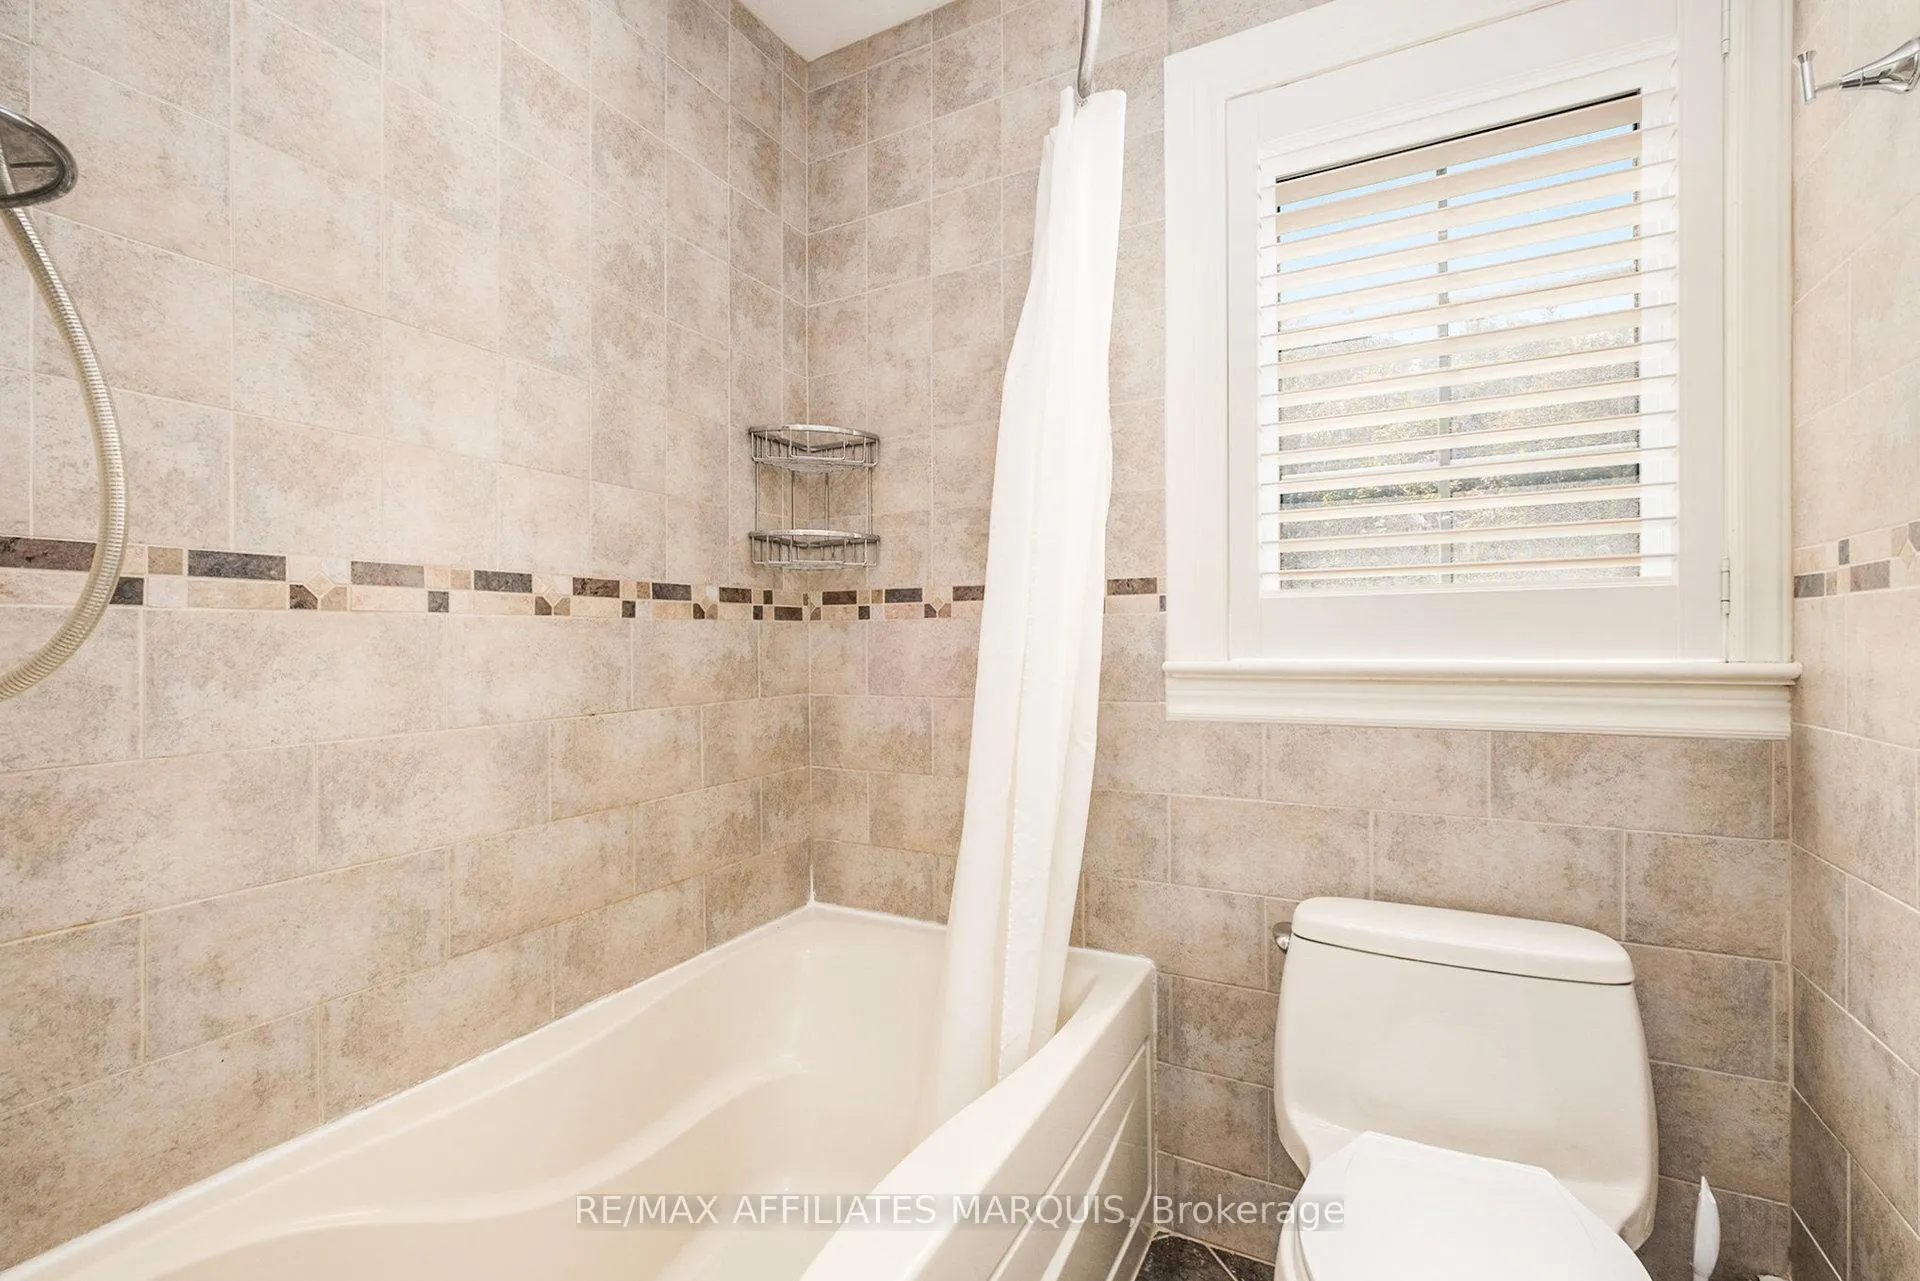
- Bathroom—Second level, 3 Pc Bath
- Other—Second level
- Other—Second level
- Recreation—Basement level
- Mud Room—Main level, Large Closet, Access To Garage
- Office—Basement level
- Utility Room—Basement level
Washrooms
- 3-piece, Main
- 5-piece, Second
- 3-piece, Second
- 2-piece, Main
- Municipality
- Rideau Lakes
- Neighbourhood
- Rideau Lakes (South Elmsley) Twp
- Main cross streets
- Cedar Lane & Cherry Lane
- Directions
- From Smiths Falls head south on Brockville St (Hwy 29 S). Just outside town turn right onto Golf Club Rd and then right again onto Forest Dr. Left onto Cedar Lane. End at #21
- MLS® number
- X12657916
- Data source
- Toronto Regional Real Estate Board
- Status change
- 2026-04-09
- Listed on
- 2026-01-02
- Days on market
- 97 days
- Possession type
- Flexible
- Co-op commission
- 2.0
- Seller
- Listed by
- RE/MAX AFFILIATES MARQUIS
Home Market Value
Current home valuation for 21 Cedar Lane, Rideau Lakes, Rideau Lakes (South Elmsley) Twp, Rideau Lakes, ON. Listed for $1,268,000
HOMEH Estimate
$1,274,830
Estimated Sales Range
$892,381 - $1,657,279
HOMEH Estimate for 21 Cedar Lane, Rideau Lakes, Rideau Lakes (South Elmsley) Twp
Calculated with a real agent's CMA method — 45+ years of experience, codified. Not an AI guess.
For the owner
Is this your home? Track its value.
Get this home's HOMEH Estimate by email once a month, with how many homes are for sale around you.
Mortgage Payment Calculator
Compare up to 4 down payment scenarios
5% on first $500K + 10% on $768,000 over $500K
$101,800
| Scenario 1 | Scenario 2 | Scenario 3 | Scenario 4 | |
|---|---|---|---|---|
−Down payment | % $ | % $ | % $ | % $ |
+CMHC insurance | $46,612 | $35,377 | $30,178 | $0 |
=Total mortgage | $1,211,904 | $1,176,577 | $1,107,978 | $1,014,400 |
Amortization | ||||
Mortgage rate | % | % | % | % |
| Payment frequency | ||||
=Mortgage payment | $5,917monthly | $5,745monthly | $5,410monthly | $4,953monthly |
Land Transfer Tax
$21,835
$21,835
Around this home
No schools found nearby
Data provided by OpenStreetMap & Fraser Institute School Rankings
Ask HOMEH
New!Hi there!
👋Text or call (416) 301-9001
Recommended for you
Based on homes you've looked at.
No recommended properties found.
Nearby similar homes
No nearby properties found.
More real estate resources
Other homes nearby
Explore this area
Nearby neighbourhoods
No nearby listings available.