
3 Sunset Drive
Rideau Lakes (Rideau Lakes, South Elmsley Twp), ON K7A 4S5
- 3+1Bedrooms
- 2Bathrooms
- 0Garage
- 1100–1500Sq Ft
- $2,600Tax
- 138 ftLot frontage
 Estimated Value:$478,518See Free Estimate Report

Sale & Price History for 3 Sunset Drive, Rideau Lakes, Rideau Lakes (South Elmsley) Twp
| Start Date | End Date | Price | Event | MLS# |
|---|---|---|---|---|
| No listing history available | ||||
Real estate boards require you to or to see the full details of this property.
*Sold prices and complete sale & price history are regulated data. Under the Trust in Real Estate Services Act, 2002 (TRESA) and the rules of the Real Estate Council of Ontario (RECO), and pursuant to the Multiple Listing Service® rules of the Canadian Real Estate Association (CREA) and the Toronto Regional Real Estate Board (TRREB), this information may be shown only to registered users who have agreed to the applicable terms of use (a Virtual Office Website, or "VOW," arrangement). HOMEH Inc., Brokerage therefore provides it to signed-in members only. Creating an account is free and takes under a minute.
About 3 Sunset Drive, Rideau Lakes, Rideau Lakes (South Elmsley) Twp
Summarized Description
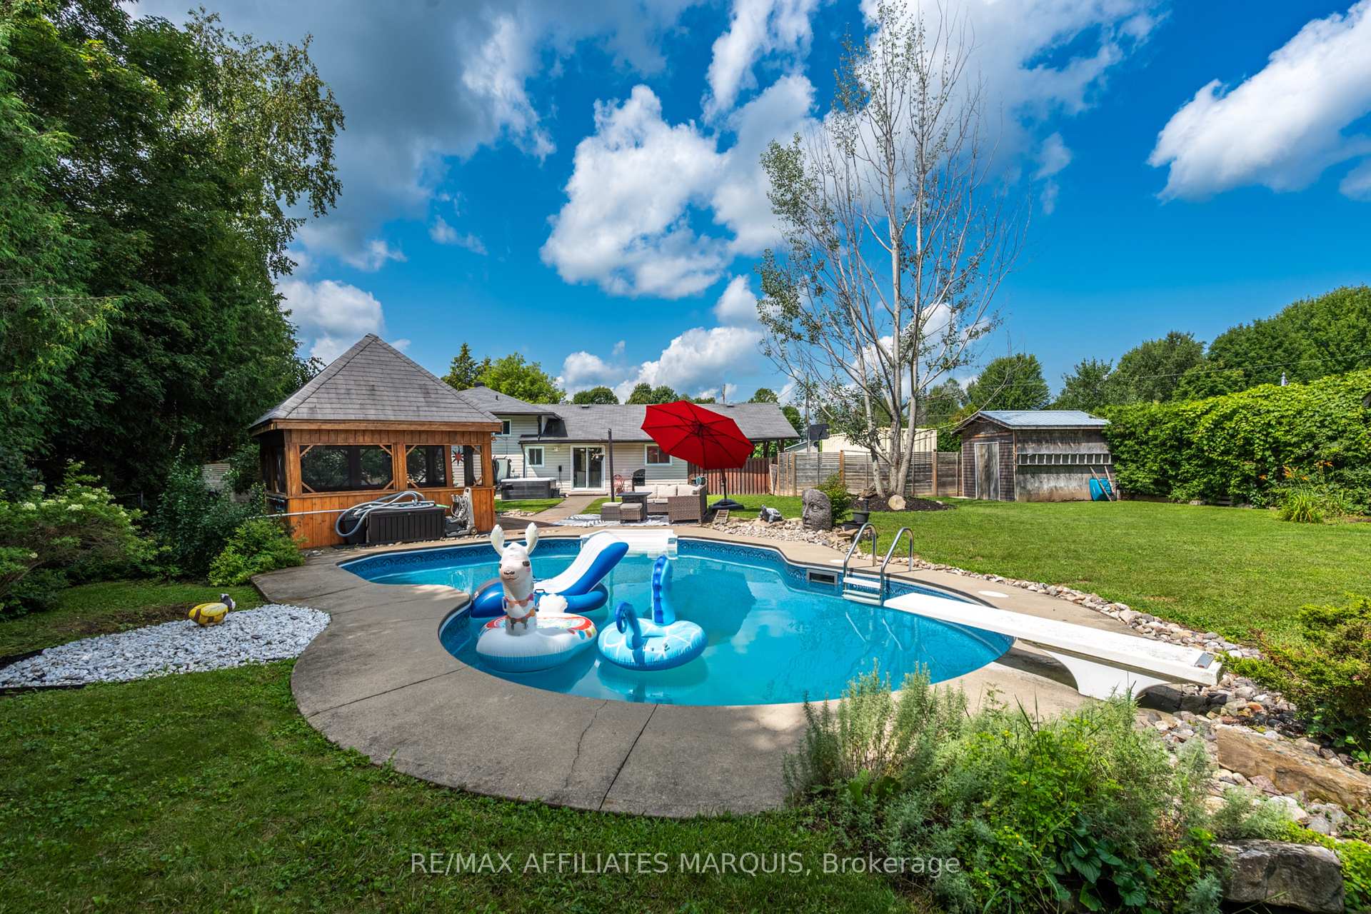
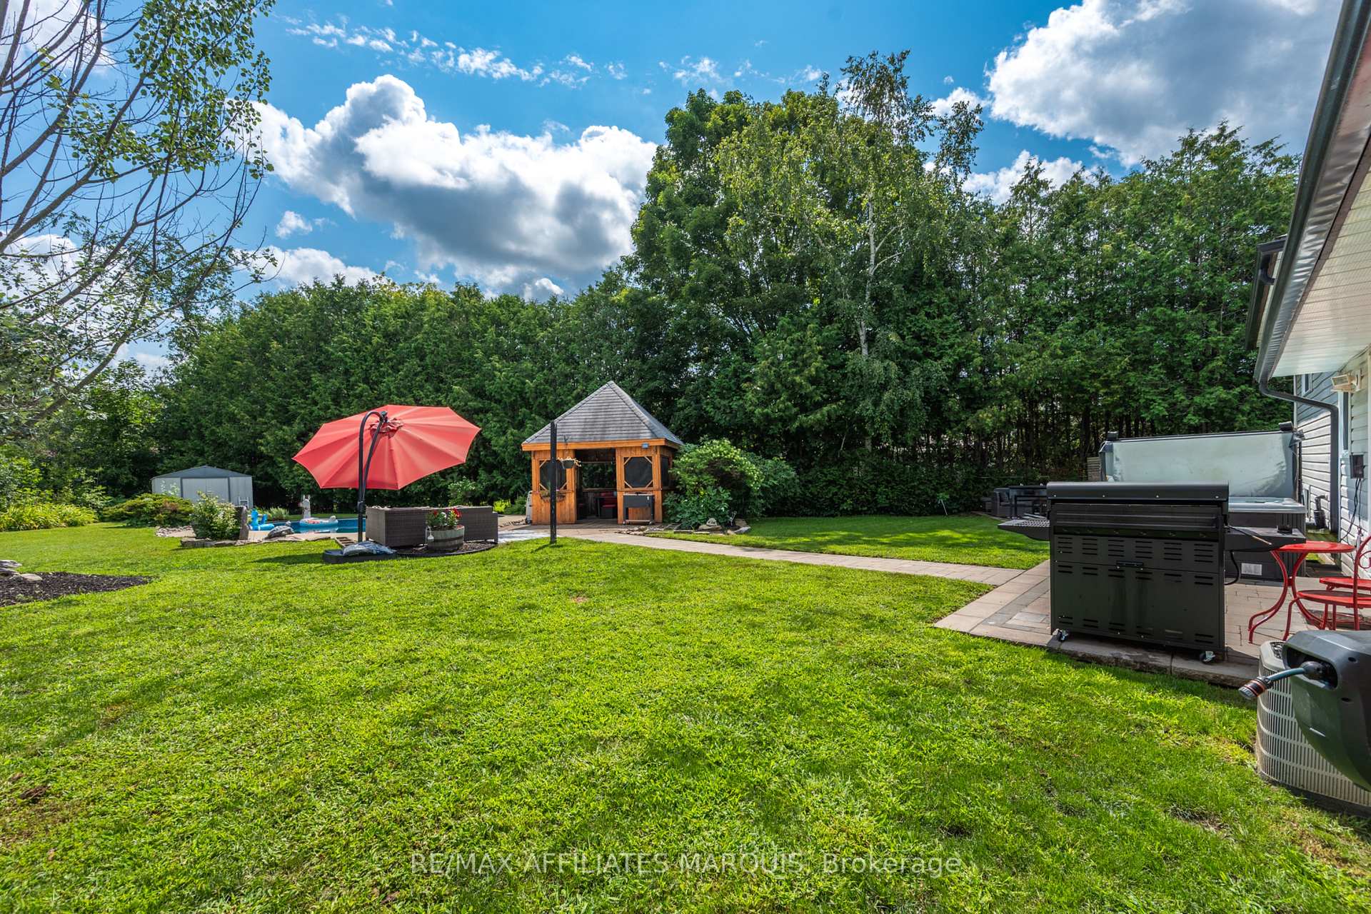
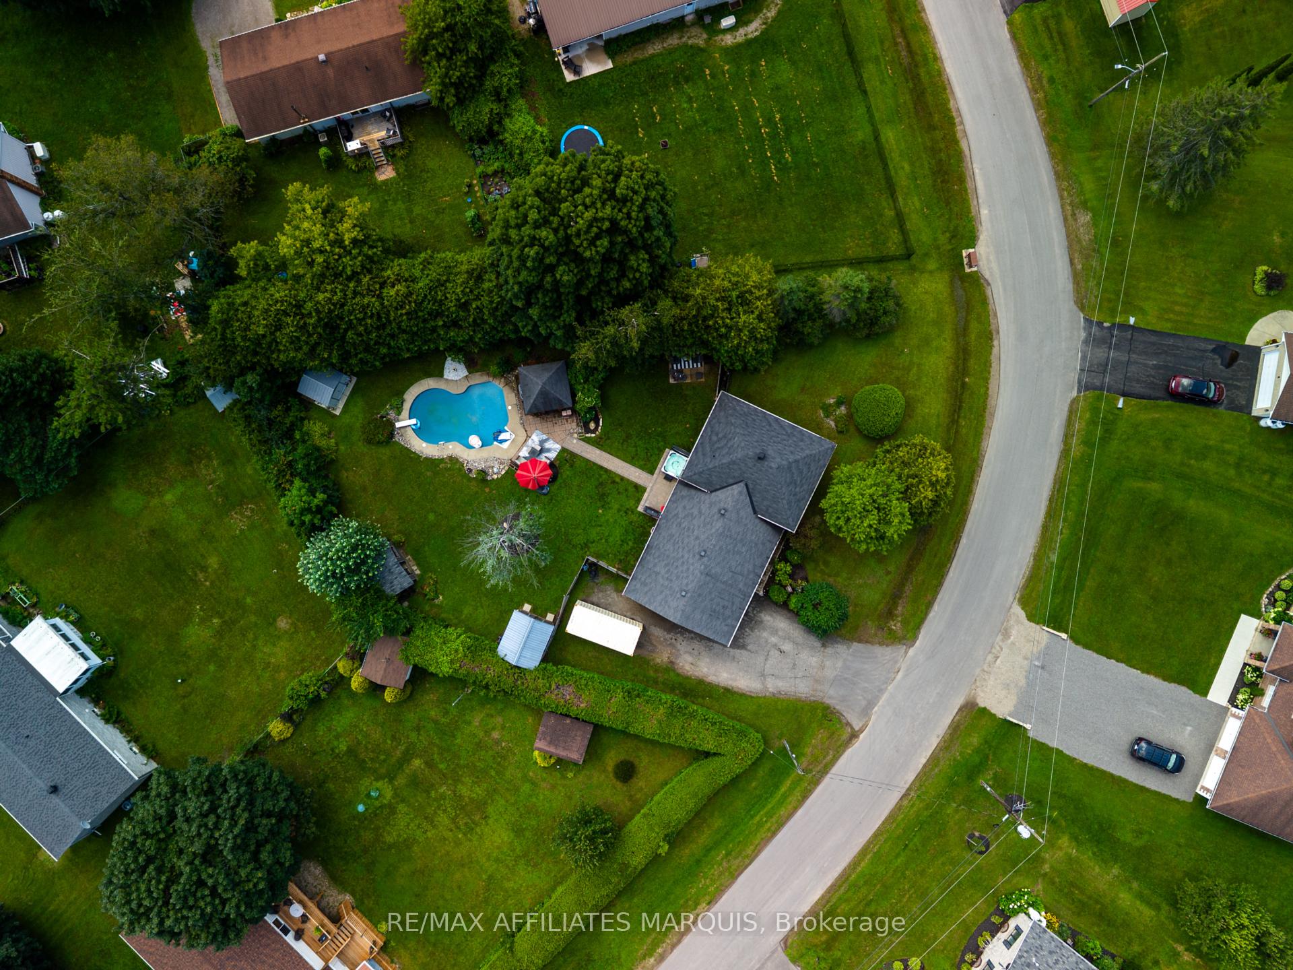
- Private backyard with in-ground pool and hot tub.
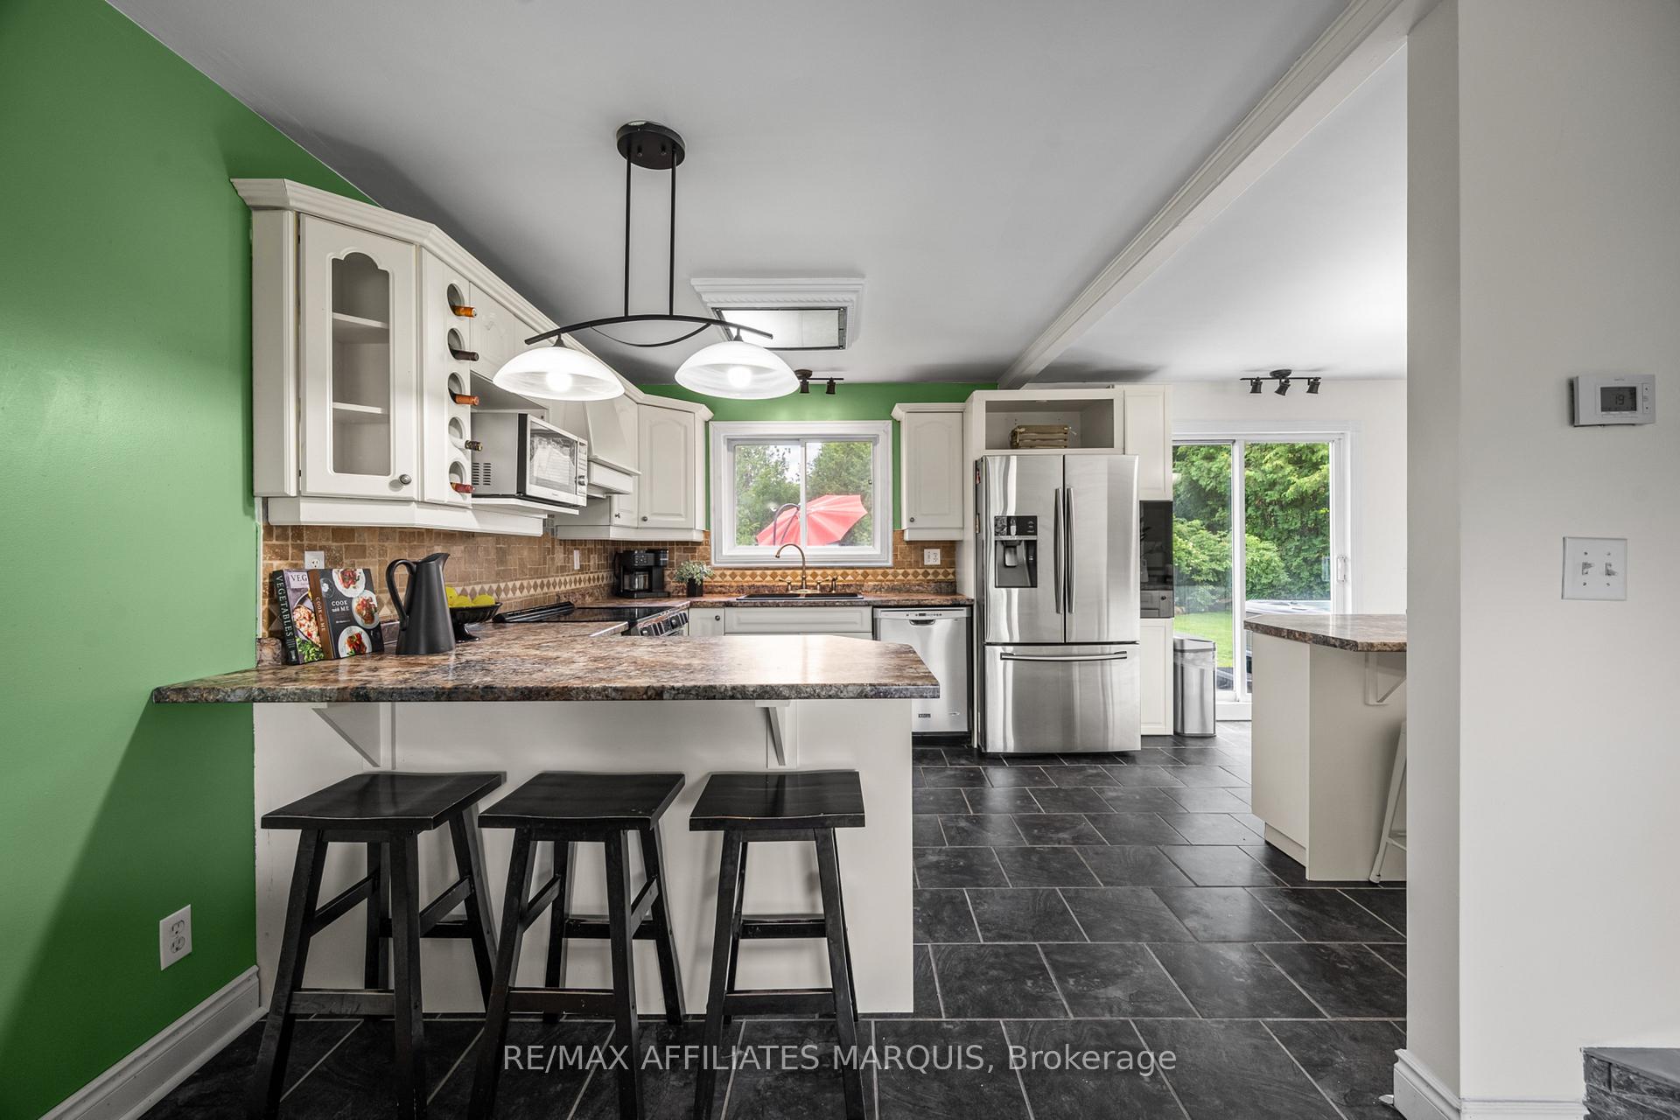
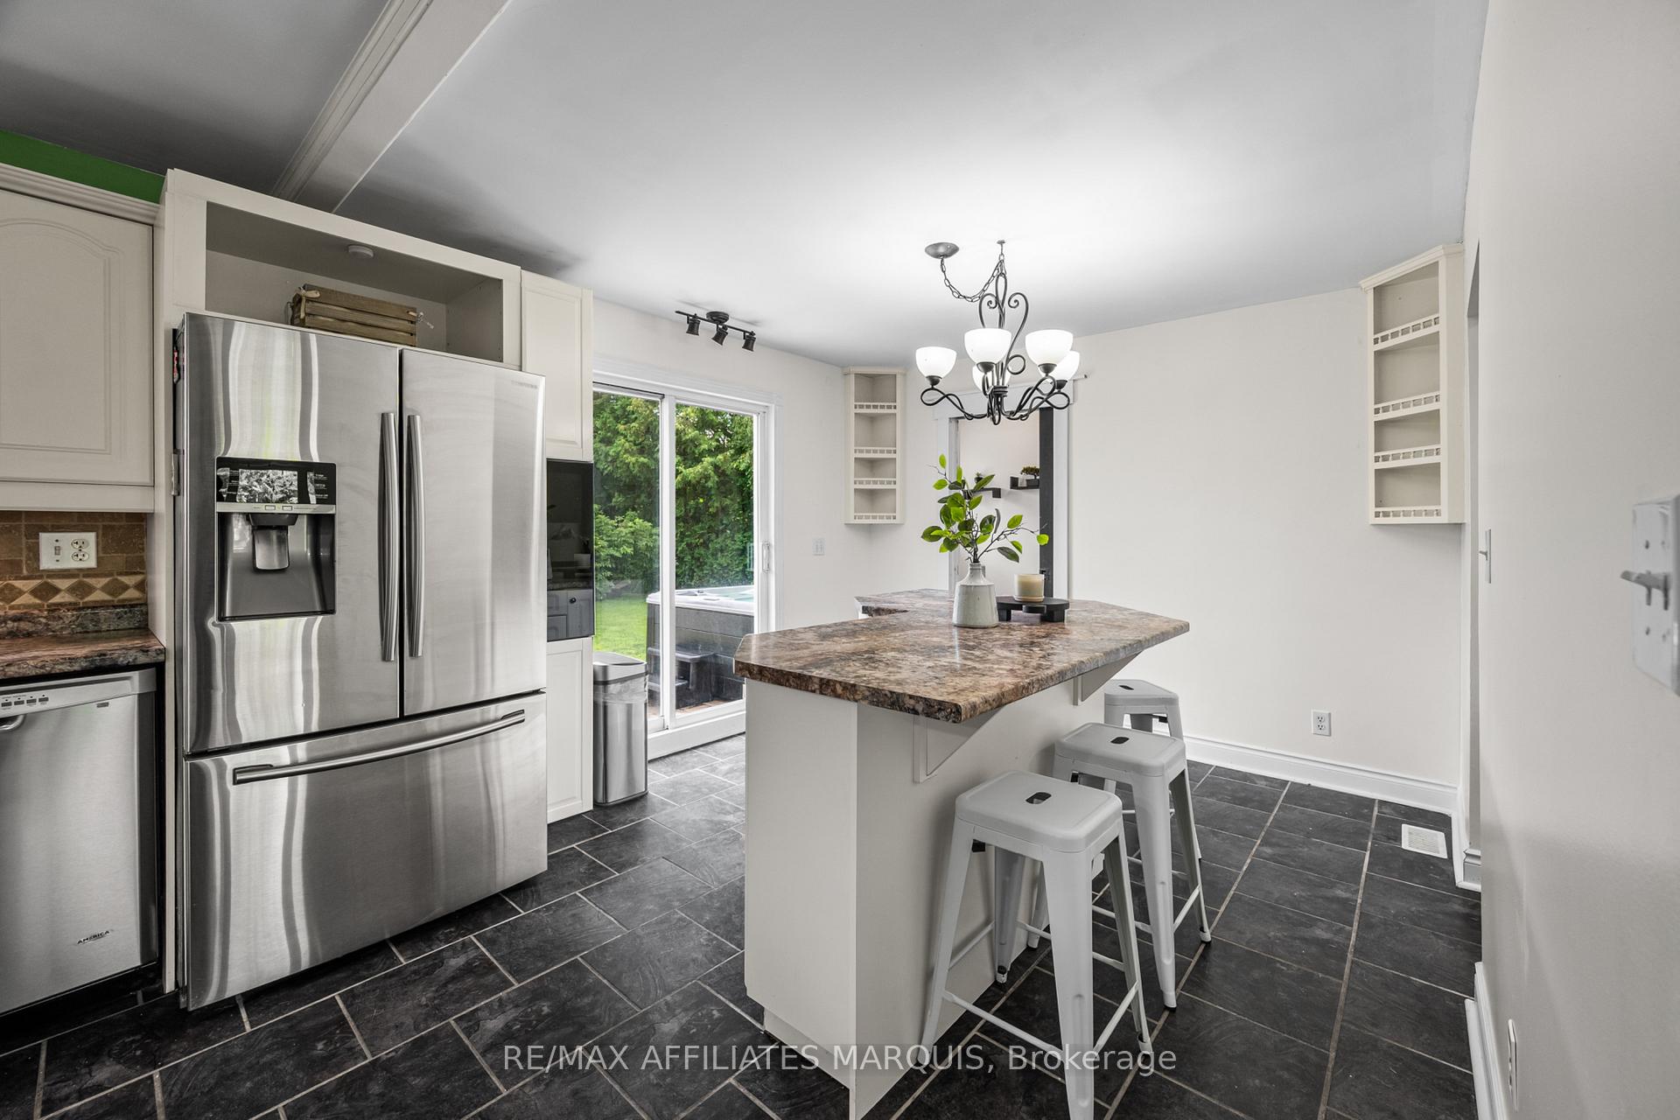
- Expanded kitchen with stainless steel appliances.
- Four bedrooms and two living spaces.
- Updated septic system and propane furnace.
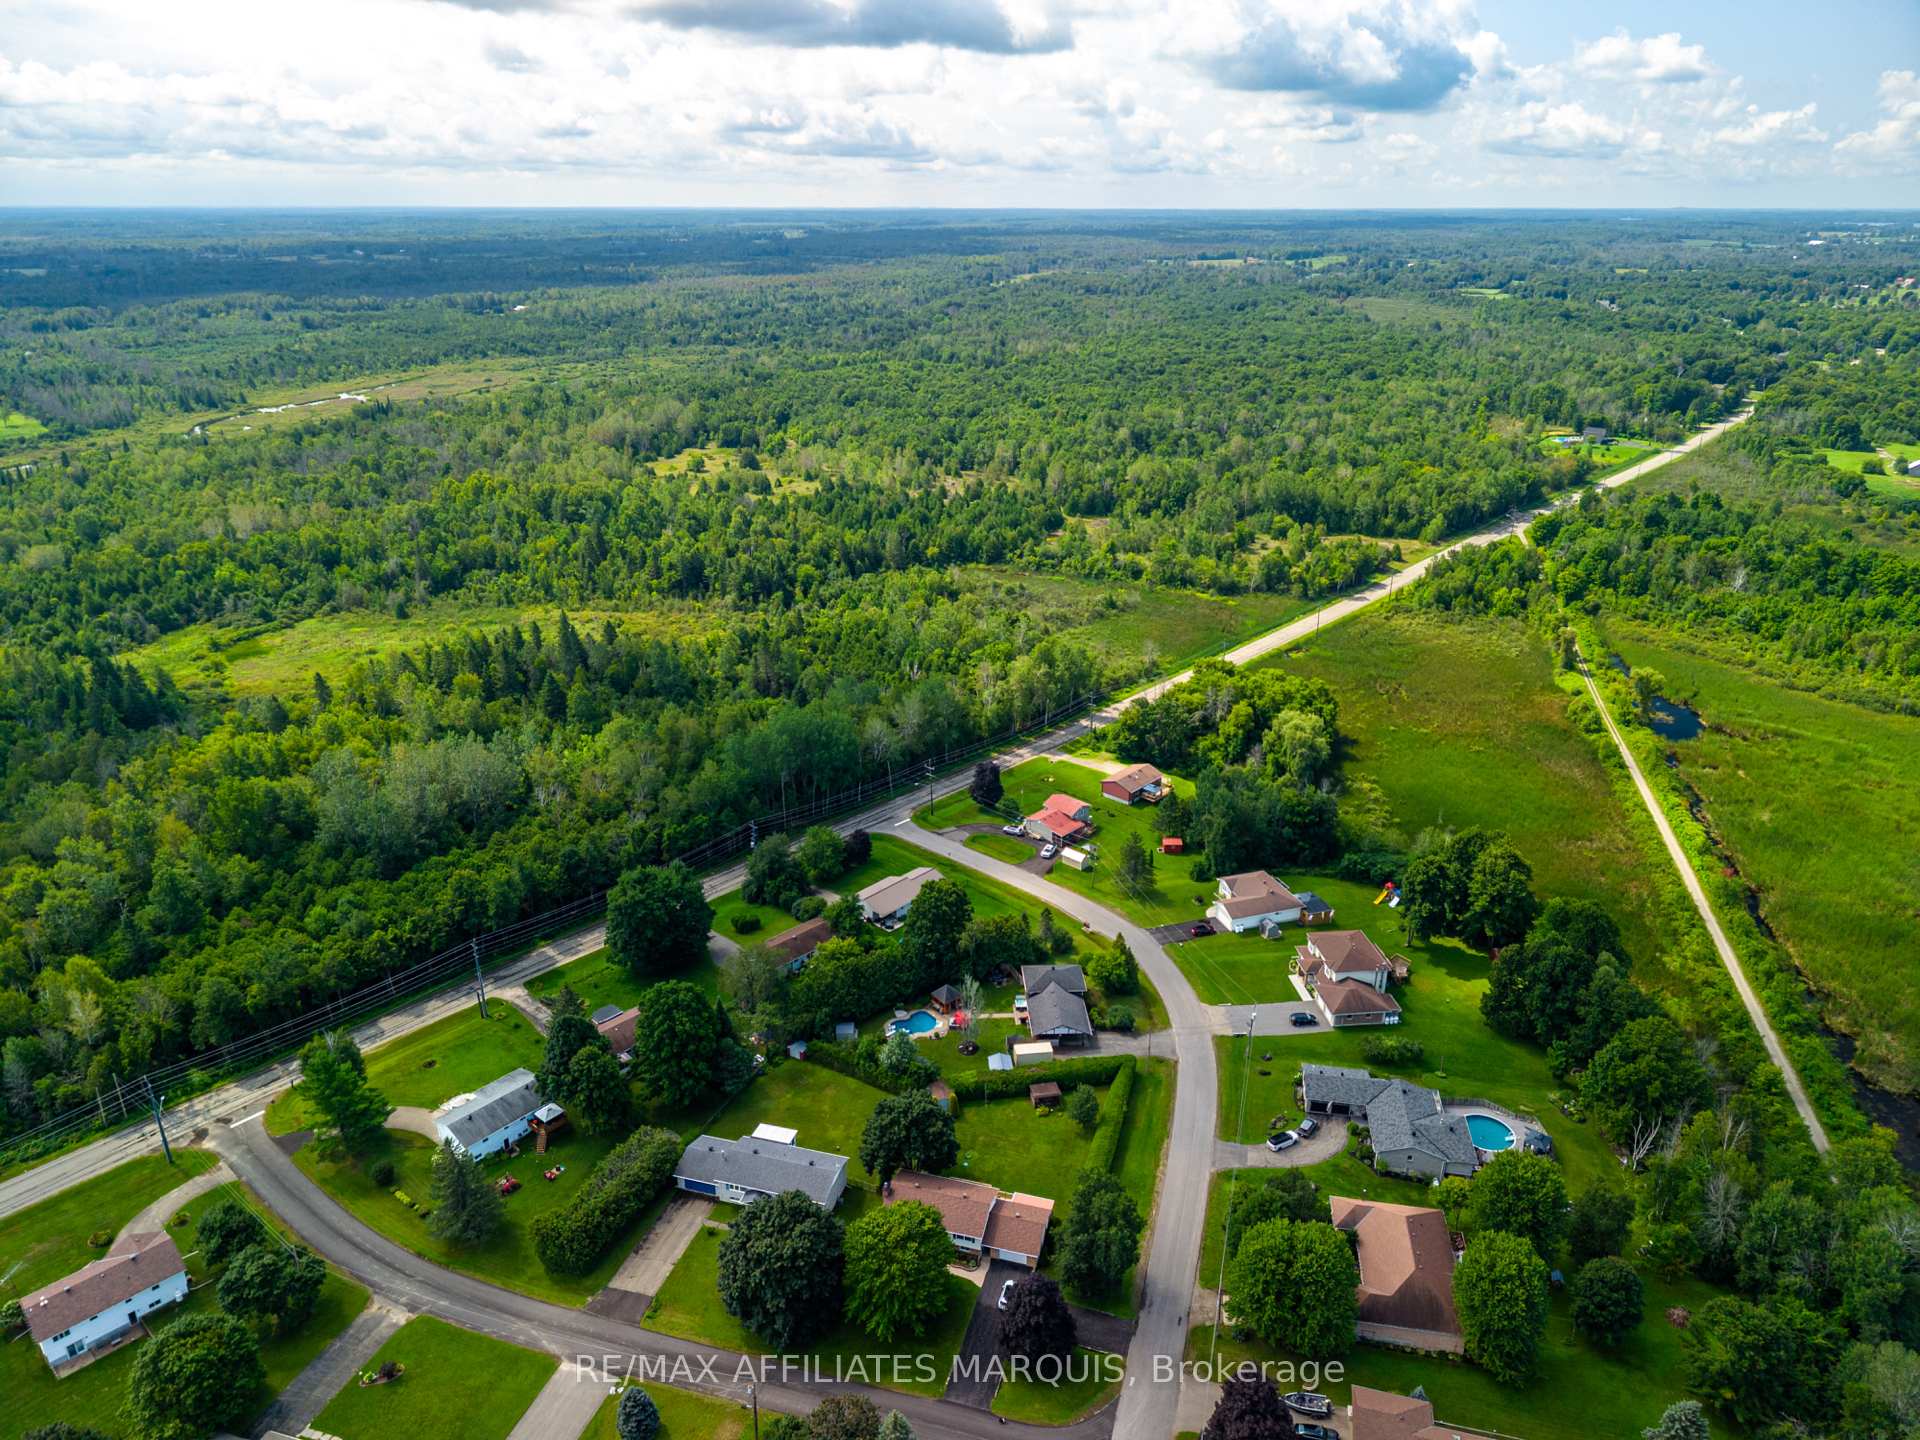
- Close to schools, golf courses, and trails.
- Convenient powder room and laundry location.
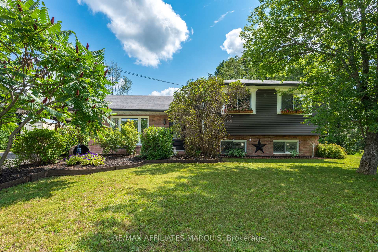
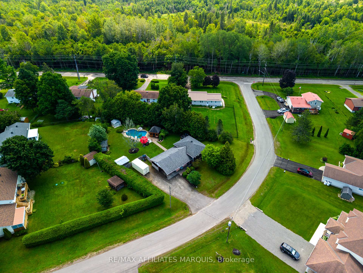
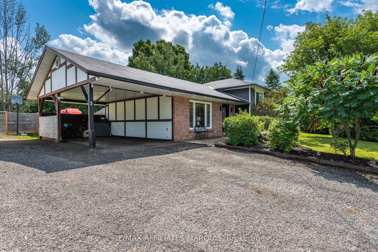
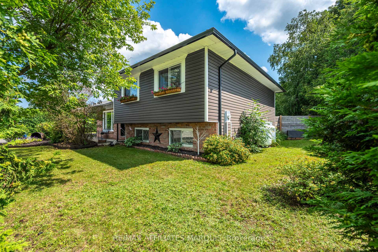
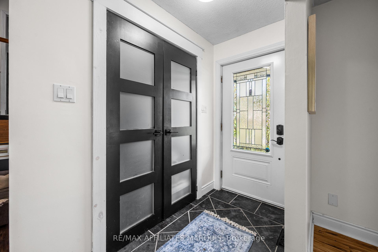
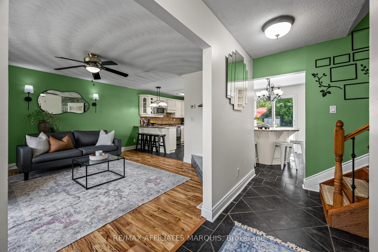
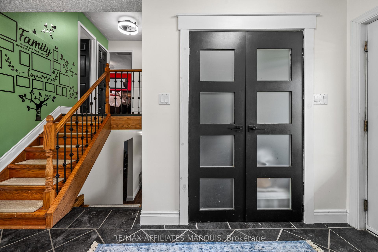
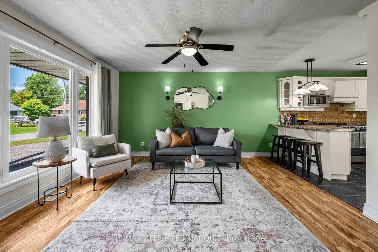
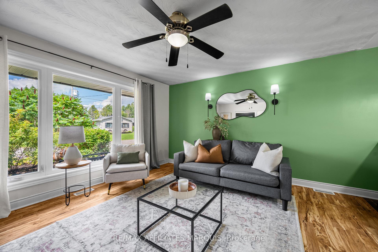
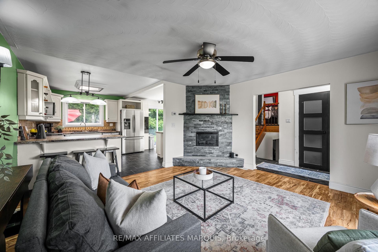
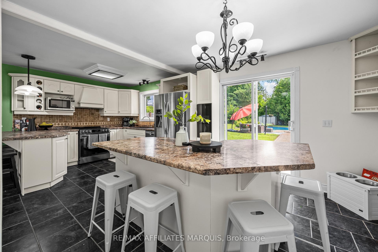
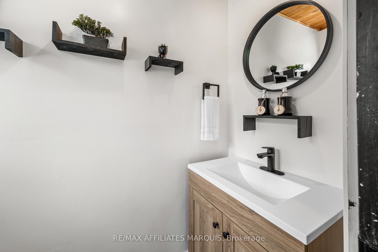
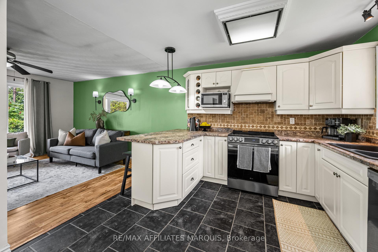
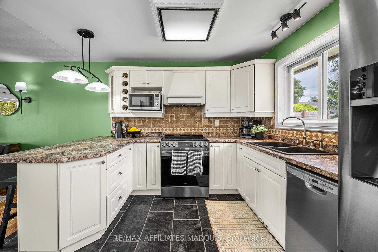
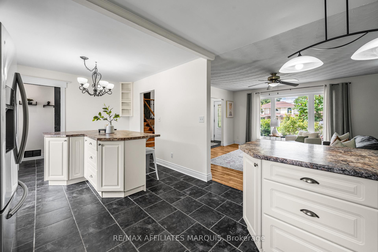
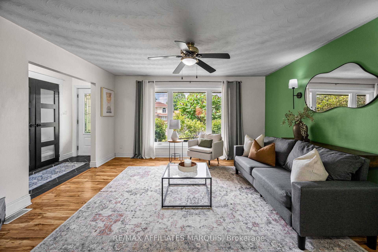
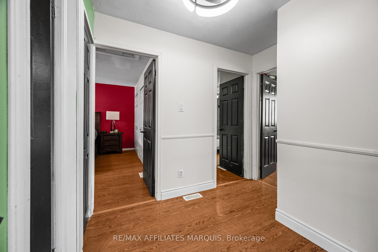
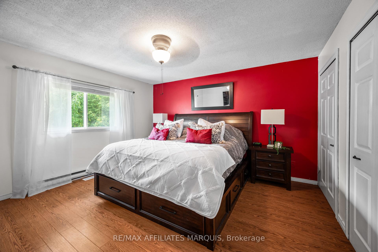
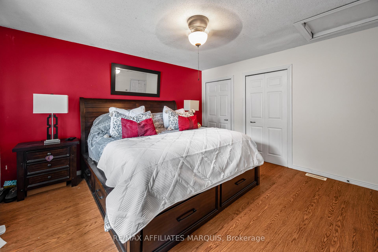
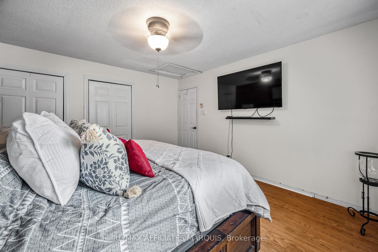
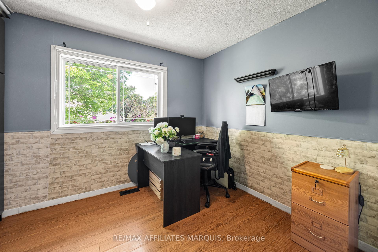
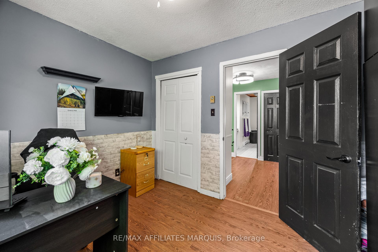
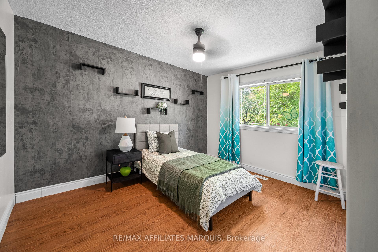
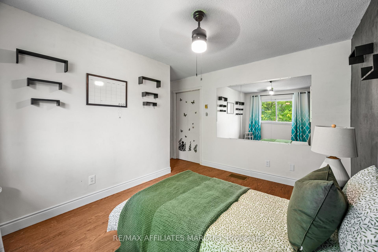
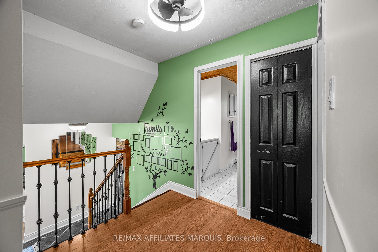
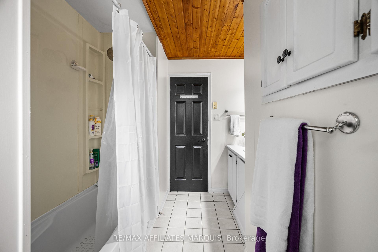
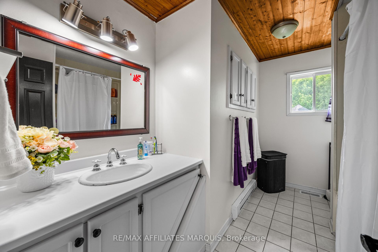
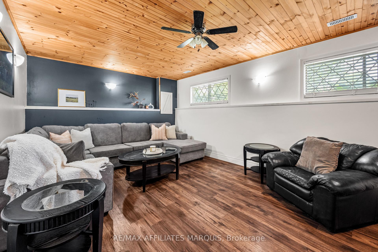
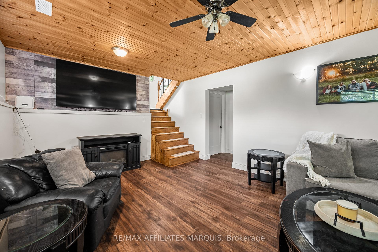
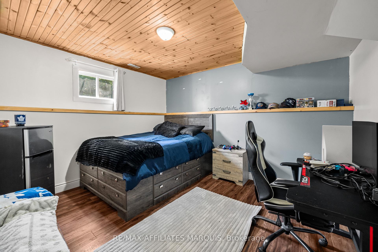
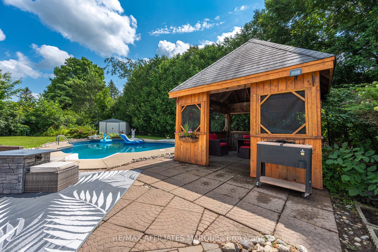
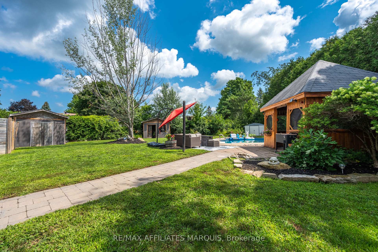
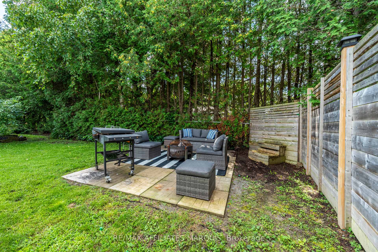
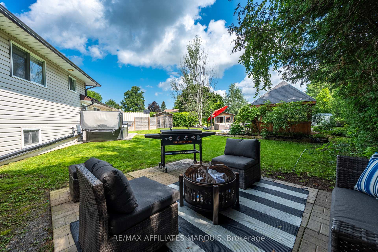
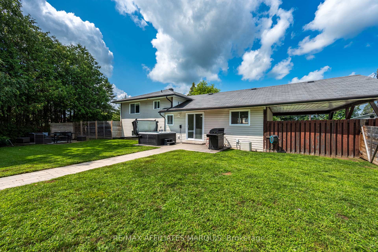
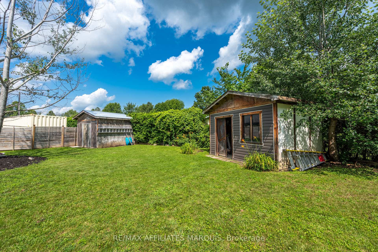
Set on a desirable lot just off Golf Club Road, this side-split is all about easy family living and an incredible backyard. Fully fenced and exceptionally private from neighbouring homes, the outdoor space features an in-ground pool, hot tub, gazebo, two storage sheds and plenty of room to relax, play and entertain. Inside, the expanded kitchen includes stainless steel appliances, a peninsula with seating and a freestanding island that can be removed or repositioned if an eat-in layout is preferred. The main-floor living room is a comfortable space with a propane fireplace, while patio doors provide an easy connection to the backyard. A powder room is conveniently located just inside, with tiled flooring that works well for pool days. Upstairs are three good-sized bedrooms with closets, including a primary bedroom with double closets, along with the main bathroom. The lower level adds a family room and fourth bedroom, with laundry and utilities located nearby. A carport and double-wide driveway provide plenty of parking. The propane furnace was replaced approximately six years ago, and the septic system was updated just two years ago. Just minutes from town and close to schools, golf courses and the Cataraqui Trail, the location is an easy fit for family life. With four bedrooms, two separate living spaces and important updates already taken care of, this is a home that works well for everyday family life, with a backyard that will make you want to stay home all summer.
Key Facts & Features
Property Costs
- Annual Property Tax Amount
- $2,600
- Land Transfer Tax Fee
- $7,455
Rental Items
- Rental Equipment
- Propane Tanks
- Basement Type
- Finished, Full, Crawl Space
Interior Features
- Laundry Level
- Lower Level
- Interior Extras
- Water Heater, Water Softener
- View
- Pool
- Fireplace/Stove
- Yes
- Fireplace Features
- Propane
- Elevator
- No
Exterior Features
- Exterior Extras
- Hot Tub, Patio
- Pool
- Inground
- Property Features
- Golf, School Bus Route
- Other Structures
- Shed, Fence - Full, Gazebo, Garden Shed
Building
- Building Type
- Detached
- Building Style
- Sidesplit
Construction
- Exterior Finish
- Vinyl Siding, Brick Front
- Roof
- Asphalt Shingle
- Foundation Details
- Block
- Special Designation
- Unknown
Lot
- Lot Front
- 137.62 ft
- Lot Size
- 0.38
- Lot Shape
- Irregular
Inclusions
- Inclusions
- Fridge, Stove, Dishwasher, Washer, Dryer, Pool, Automatic Vacuum and all accessories, Gazebo, Sheds x3, Hot Tub
Exclusions
- Exclusions
- None
Parking & Garages
- Garage Type
- Carport
- Garage Spaces
- 0
- Parking Spaces
- 6
- Total Garage And Parking Spaces
- 6
Heating & Cooling
- Heat Source
- Propane
- Heat Type
- Forced Air
- Air Conditioning
- Central Air
- Water
- Well
- Sewers
- Septic
- Bedrooms
- 3 + 1
- Washrooms
- 2
- Kitchens
- 1
Room sizes
- Bathroom—Second level
- Laundry—Basement level
- Living Room—Main level
- Bedroom 3—Second level
- Bedroom 2—Second level
- Bedroom—Basement level
- Foyer—Main level
- Family Room—Basement level
- Utility Room—Basement level
- Kitchen—Main level
- Primary Bedroom—Second level
- Bathroom—Main level
Washrooms
- 2-piece
- 4-piece
- Municipality
- Rideau Lakes
- Neighbourhood
- Rideau Lakes (South Elmsley) Twp
- Main cross streets
- Golf Club Road and Sunset Drive
- Zoning
- Rural
- Directions
- From Smiths Falls, take Highway 15 towards Kingston, turn left onto Golf Club, Left onto Sunset Drive, the home will be on your right.
- MLS® number
- X13653704
- Data source
- Toronto Regional Real Estate Board
- Listed on
- 2026-08-08
- Updated on
- 2026-09-28
- Days on market
- 71 days
- Possession type
- Flexible
- Co-op commission
- 2% + HST
- Seller
- Listed by
- RE/MAX AFFILIATES MARQUIS
Home Market Value
Current home valuation for 3 Sunset Drive, Rideau Lakes, Rideau Lakes (South Elmsley) Twp, Rideau Lakes, ON. Listed for $549,000
HOMEH Estimate
$478,518
Estimated Sales Range
$378,029 - $579,007
HOMEH Estimate for 3 Sunset Drive, Rideau Lakes, Rideau Lakes (South Elmsley) Twp
Calculated with a real agent's CMA method — 45+ years of experience, codified. Not an AI guess.
For the owner
Is this your home? Track its value.
Get this home's HOMEH Estimate by email once a month, with how many homes are for sale around you.
Mortgage Payment Calculator
Compare up to 4 down payment scenarios
5% on first $500K + 10% on $49,000 over $500K
$29,900
| Scenario 1 | Scenario 2 | Scenario 3 | Scenario 4 | |
|---|---|---|---|---|
−Down payment | % $ | % $ | % $ | % $ |
+CMHC insurance | $20,752 | $15,317 | $13,066 | $0 |
=Total mortgage | $539,557 | $509,417 | $479,716 | $439,200 |
Amortization | ||||
Mortgage rate | % | % | % | % |
| Payment frequency | ||||
=Mortgage payment | $2,634monthly | $2,487monthly | $2,342monthly | $2,144monthly |
Land Transfer Tax
$7,455
$7,455
Around this home
No schools found nearby
Data provided by OpenStreetMap & Fraser Institute School Rankings
Ask HOMEH
New!Hi there!
👋Text or call (416) 301-9001
Recommended for you
Based on homes you've looked at.
No recommended properties found.
Nearby similar homes
No nearby properties found.
More real estate resources
Other homes nearby
Explore this area
Nearby neighbourhoods
No nearby listings available.