
56 Golf Course Rd
Rideau Lakes (Rideau Lakes, North Crosby Twp), ON K0G 1X0
- 4+1Bedrooms
- 3Bathrooms
- 4Garage
- 3000–3500Sq Ft
- $4,754Tax
- 220×200 ftLot Size
 Estimated Value:$675,000See Free Estimate Report

Sale & Price History for 56 Golf Course Rd, Rideau Lakes, Rideau Lakes (North Crosby) Twp
| Start Date | End Date | Price | Event | MLS# |
|---|---|---|---|---|
| No listing history available | ||||
Real estate boards require you to or to see the full details of this property.
*Sold prices and complete sale & price history are regulated data. Under the Trust in Real Estate Services Act, 2002 (TRESA) and the rules of the Real Estate Council of Ontario (RECO), and pursuant to the Multiple Listing Service® rules of the Canadian Real Estate Association (CREA) and the Toronto Regional Real Estate Board (TRREB), this information may be shown only to registered users who have agreed to the applicable terms of use (a Virtual Office Website, or "VOW," arrangement). HOMEH Inc., Brokerage therefore provides it to signed-in members only. Creating an account is free and takes under a minute.
About 56 Golf Course Rd, Rideau Lakes, Rideau Lakes (North Crosby) Twp
Summarized Description
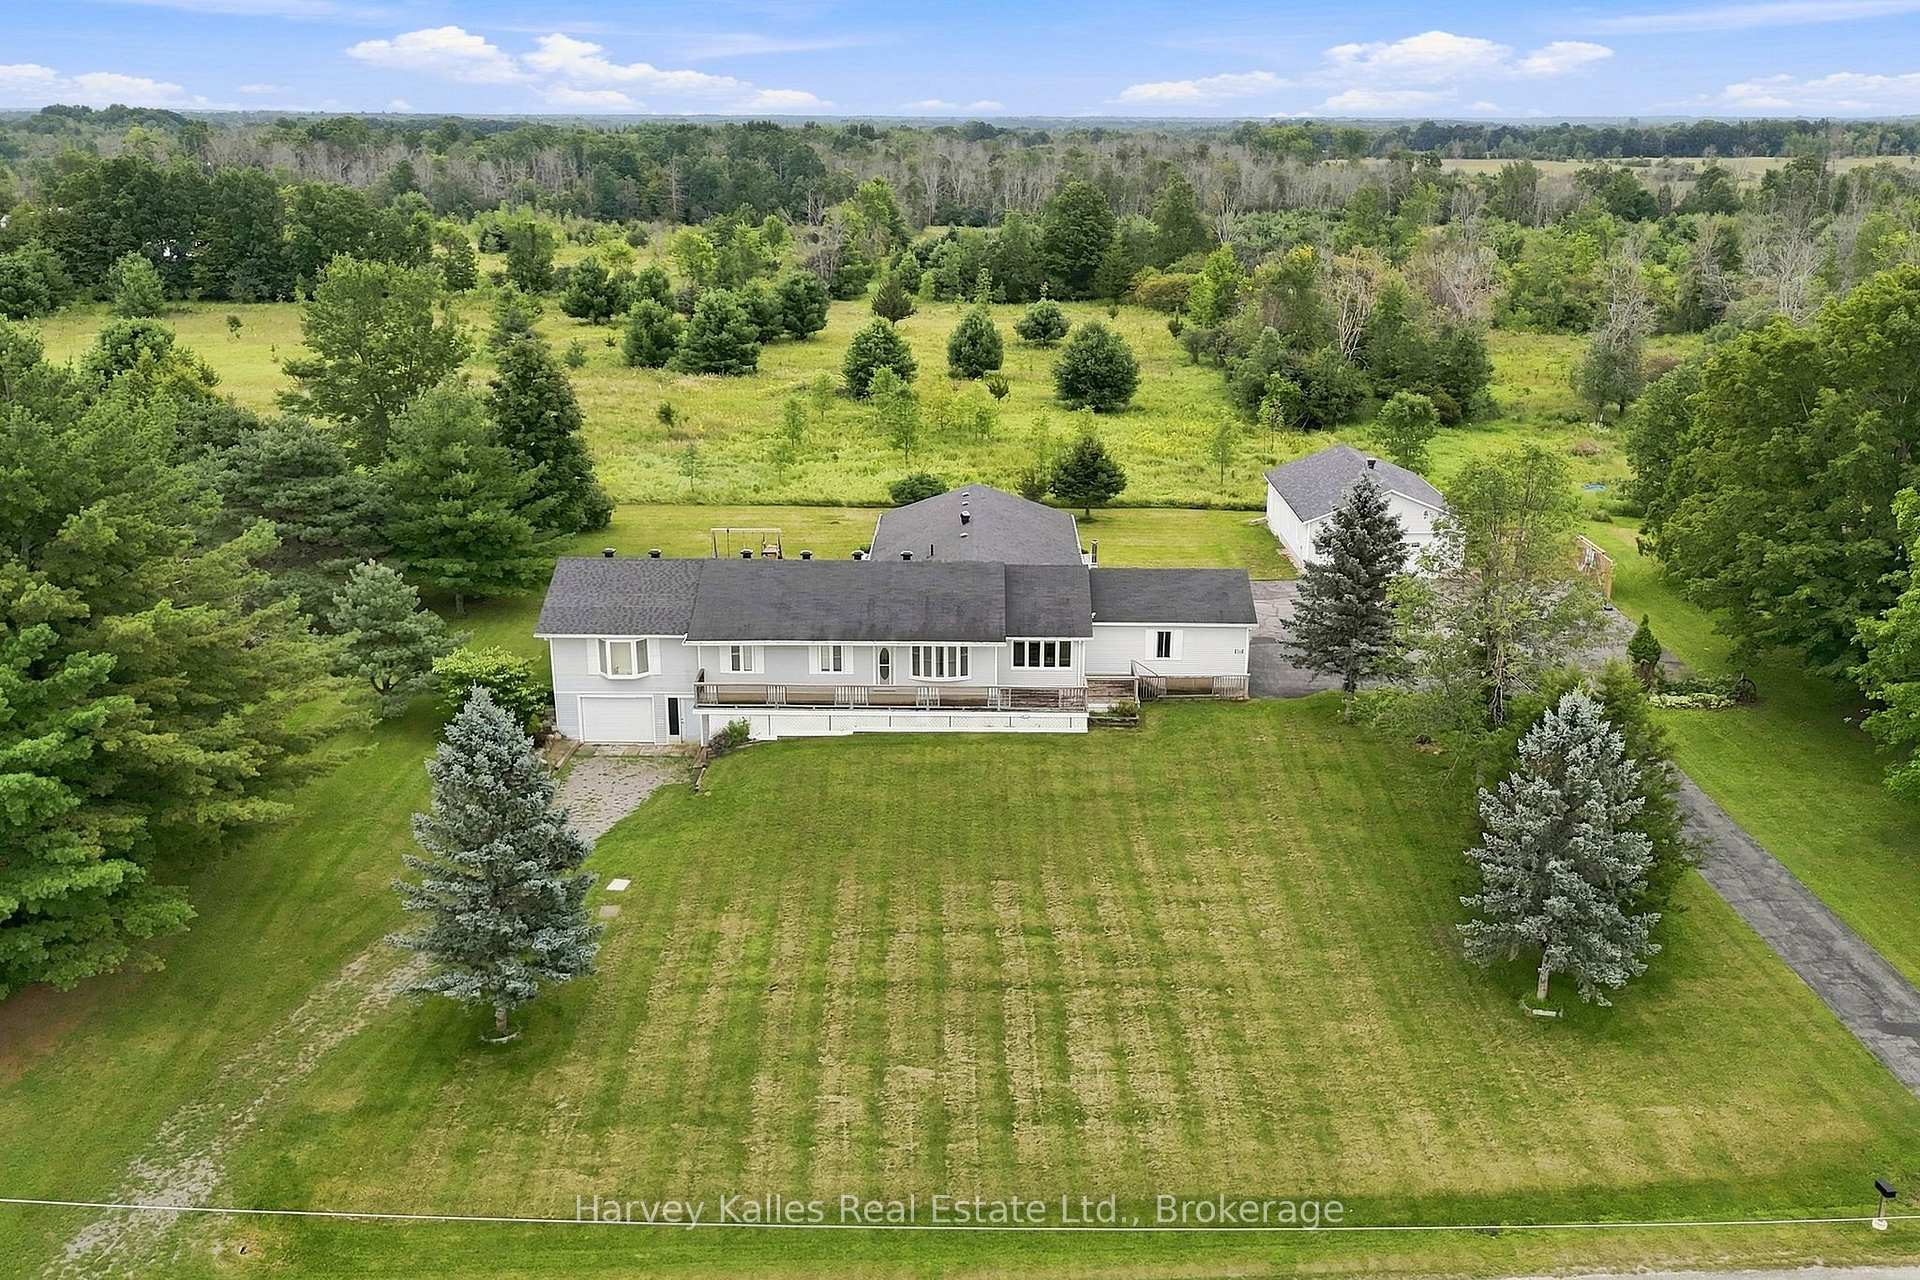
- Spacious raised bungalow on an acre lot.
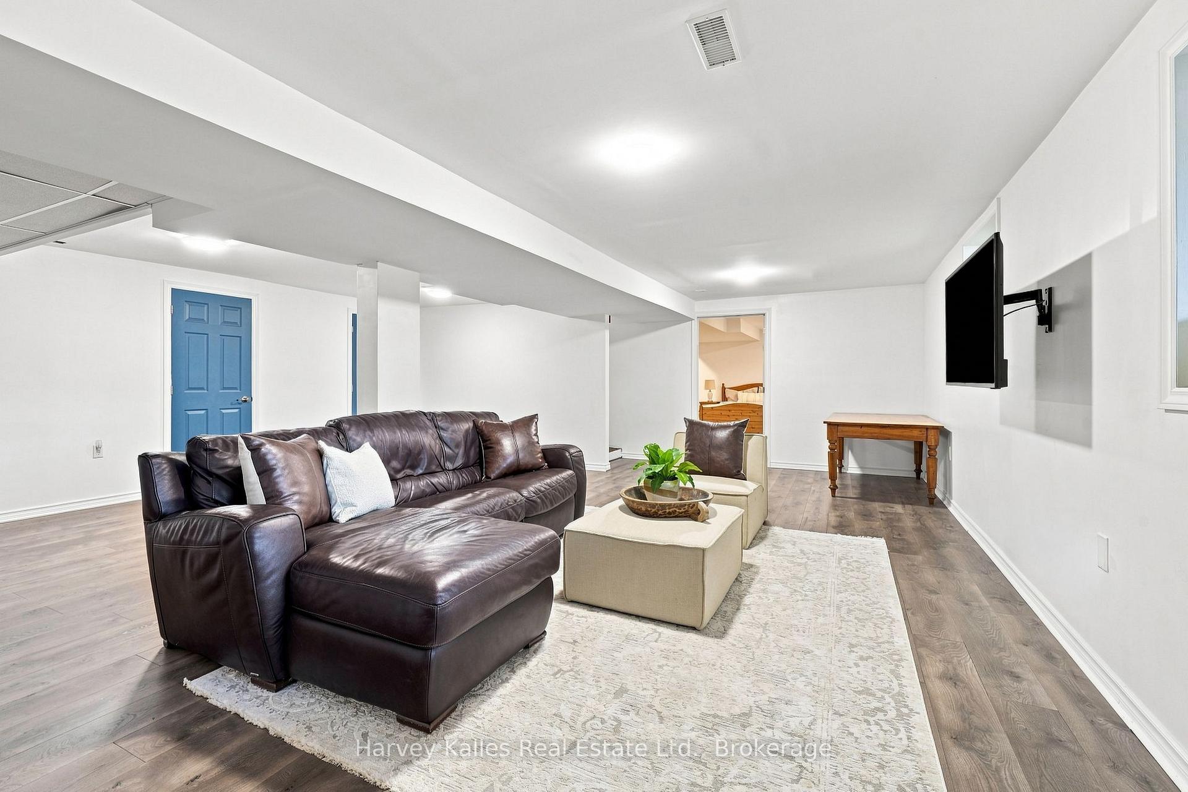
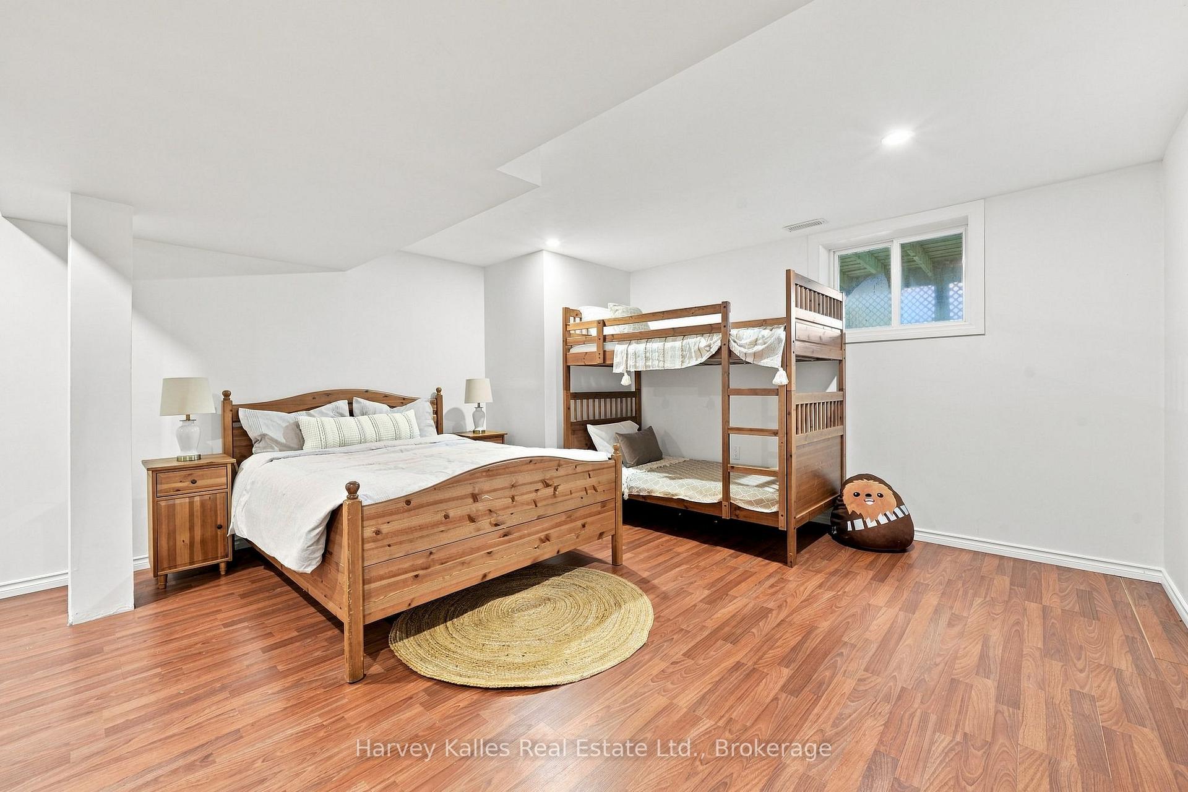
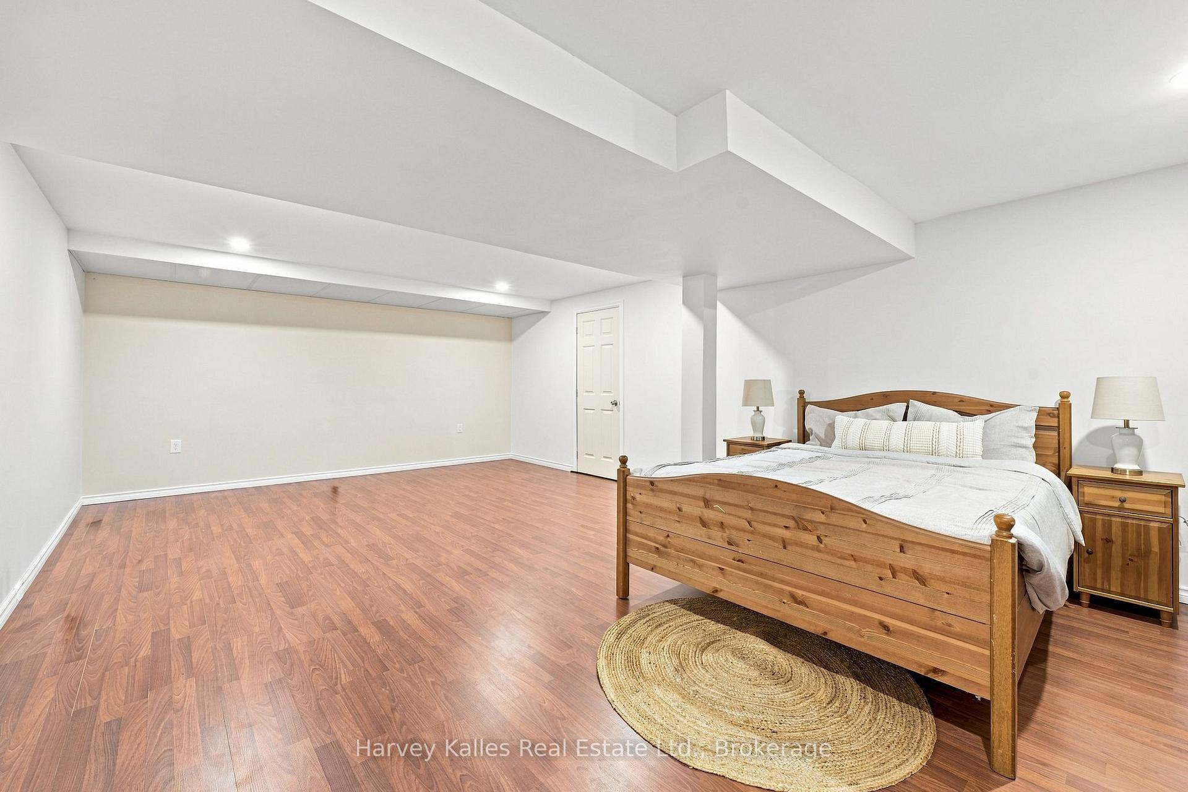
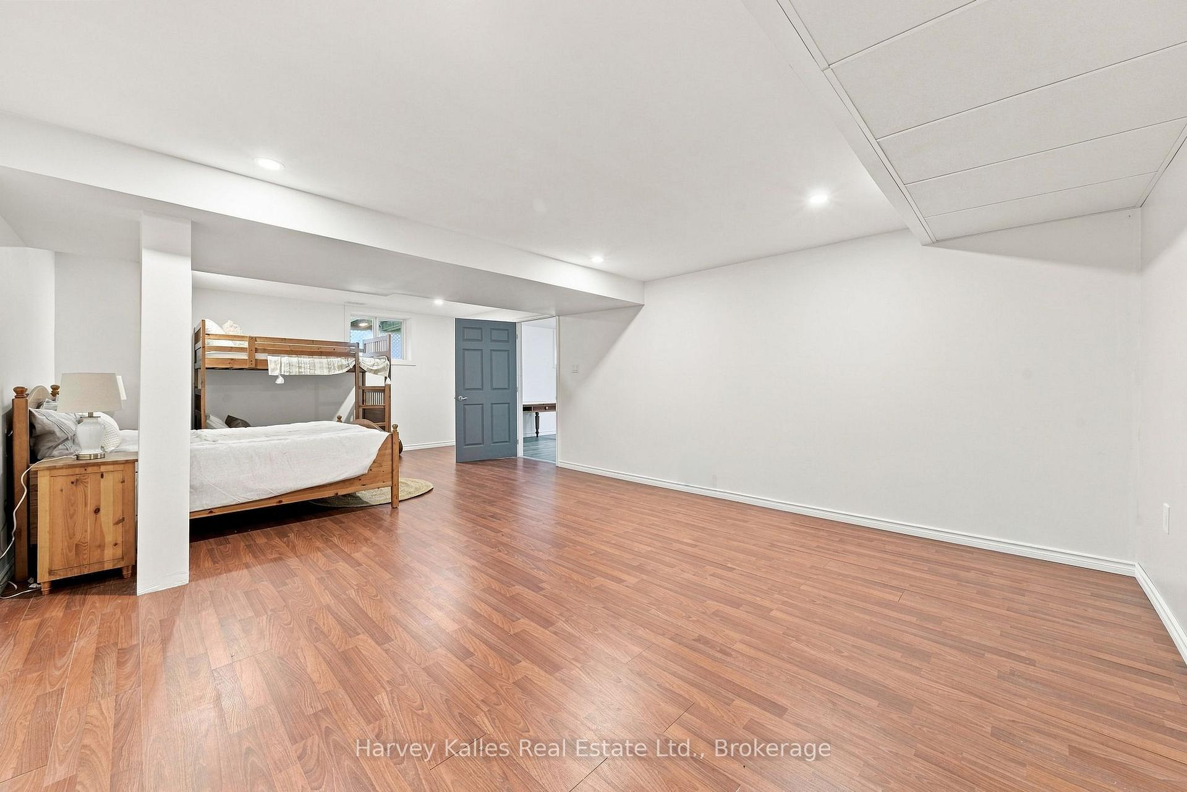
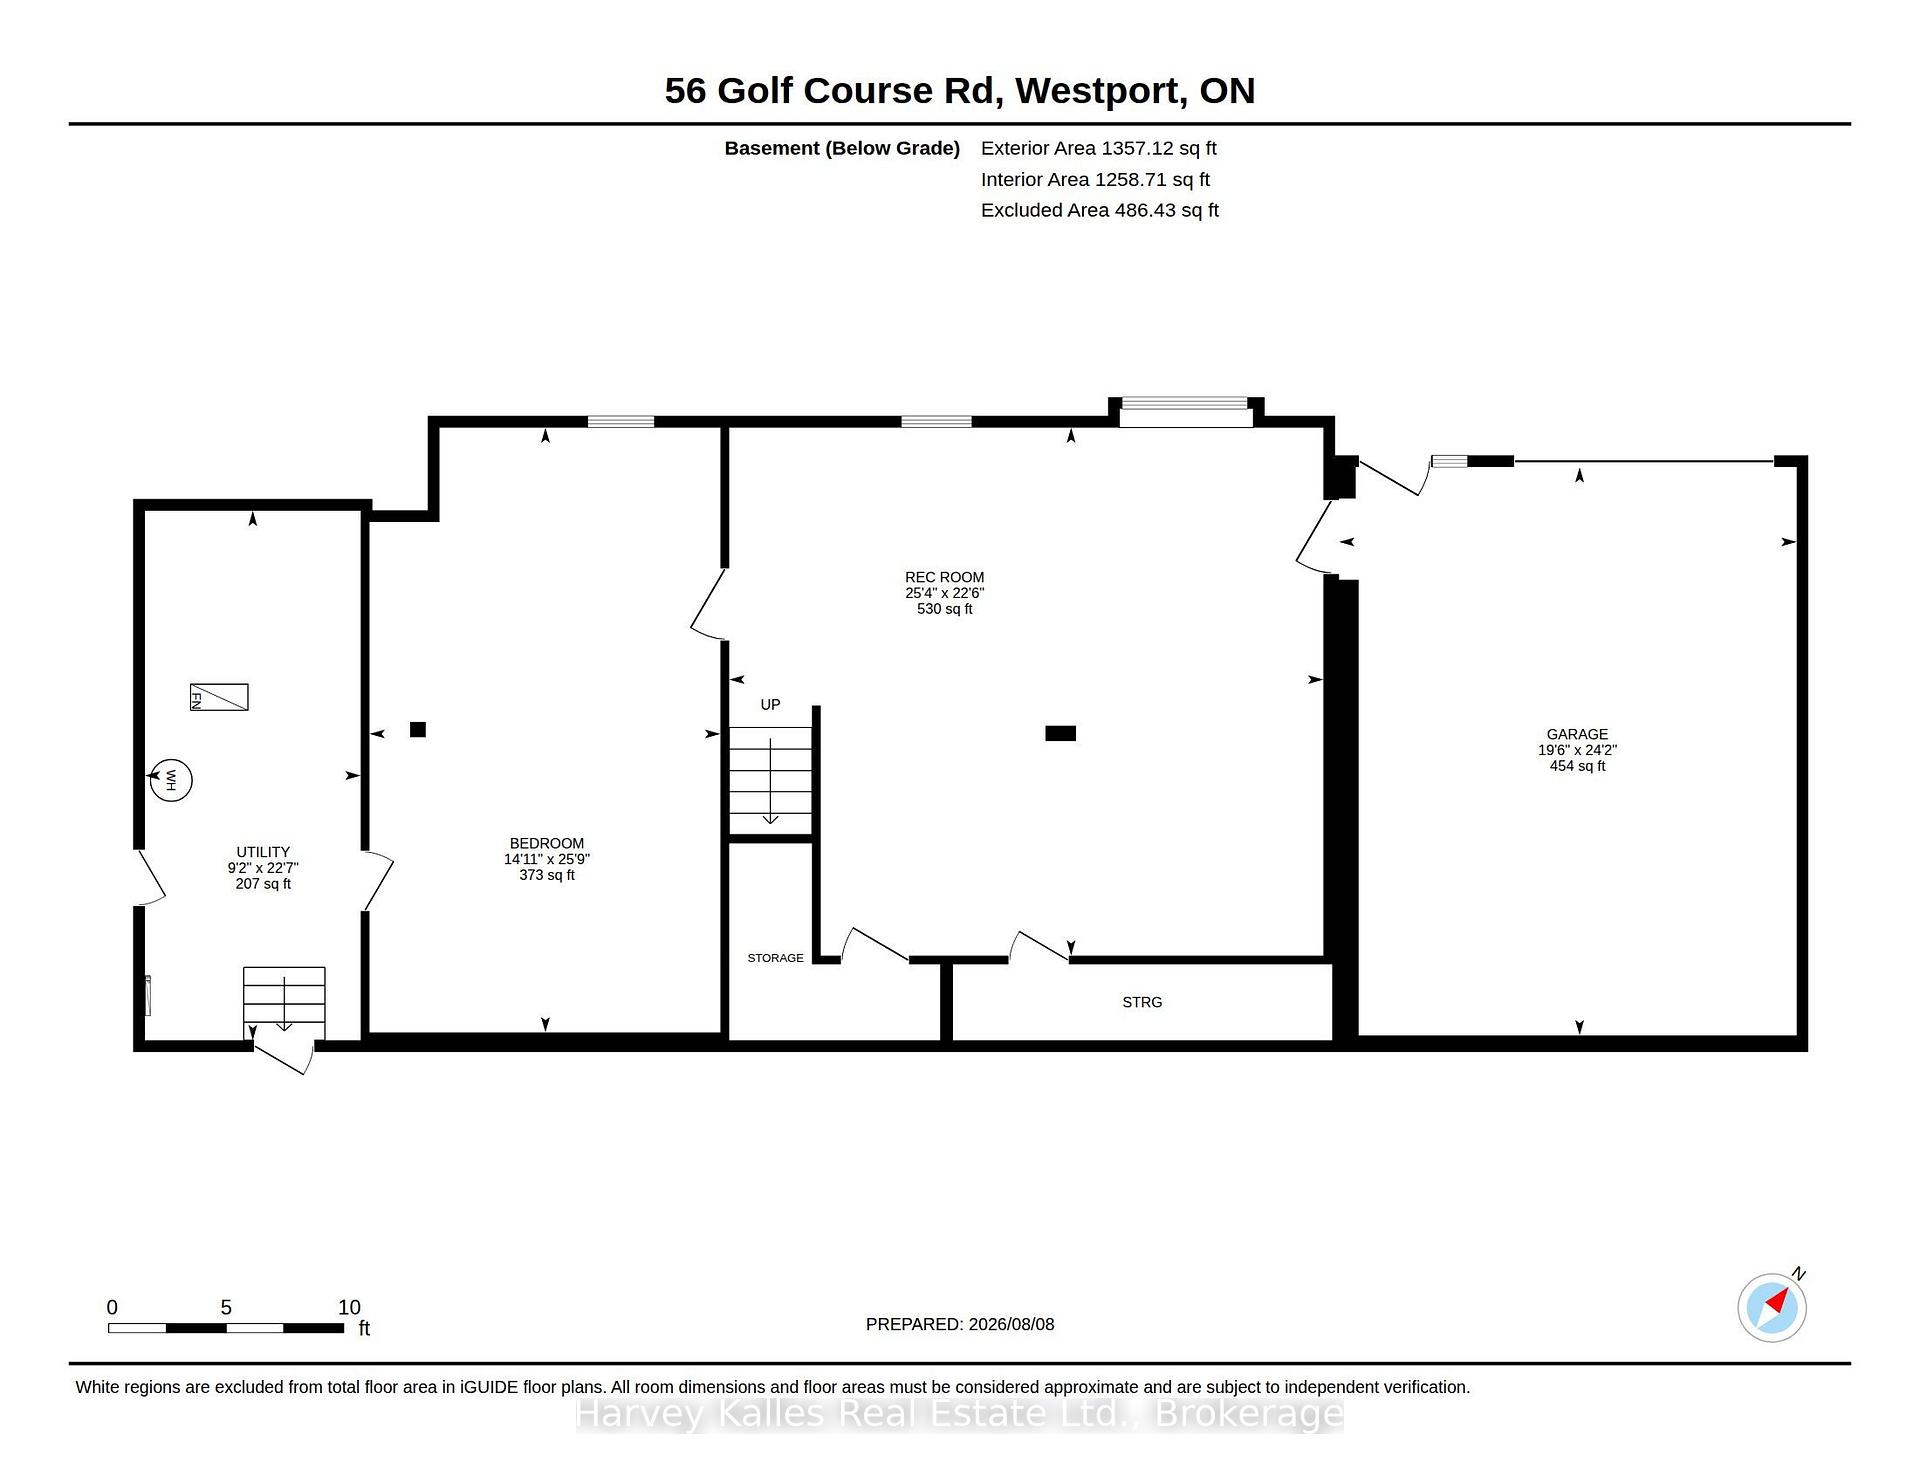
- Finished basement with private entrance and kitchenette plumbing.
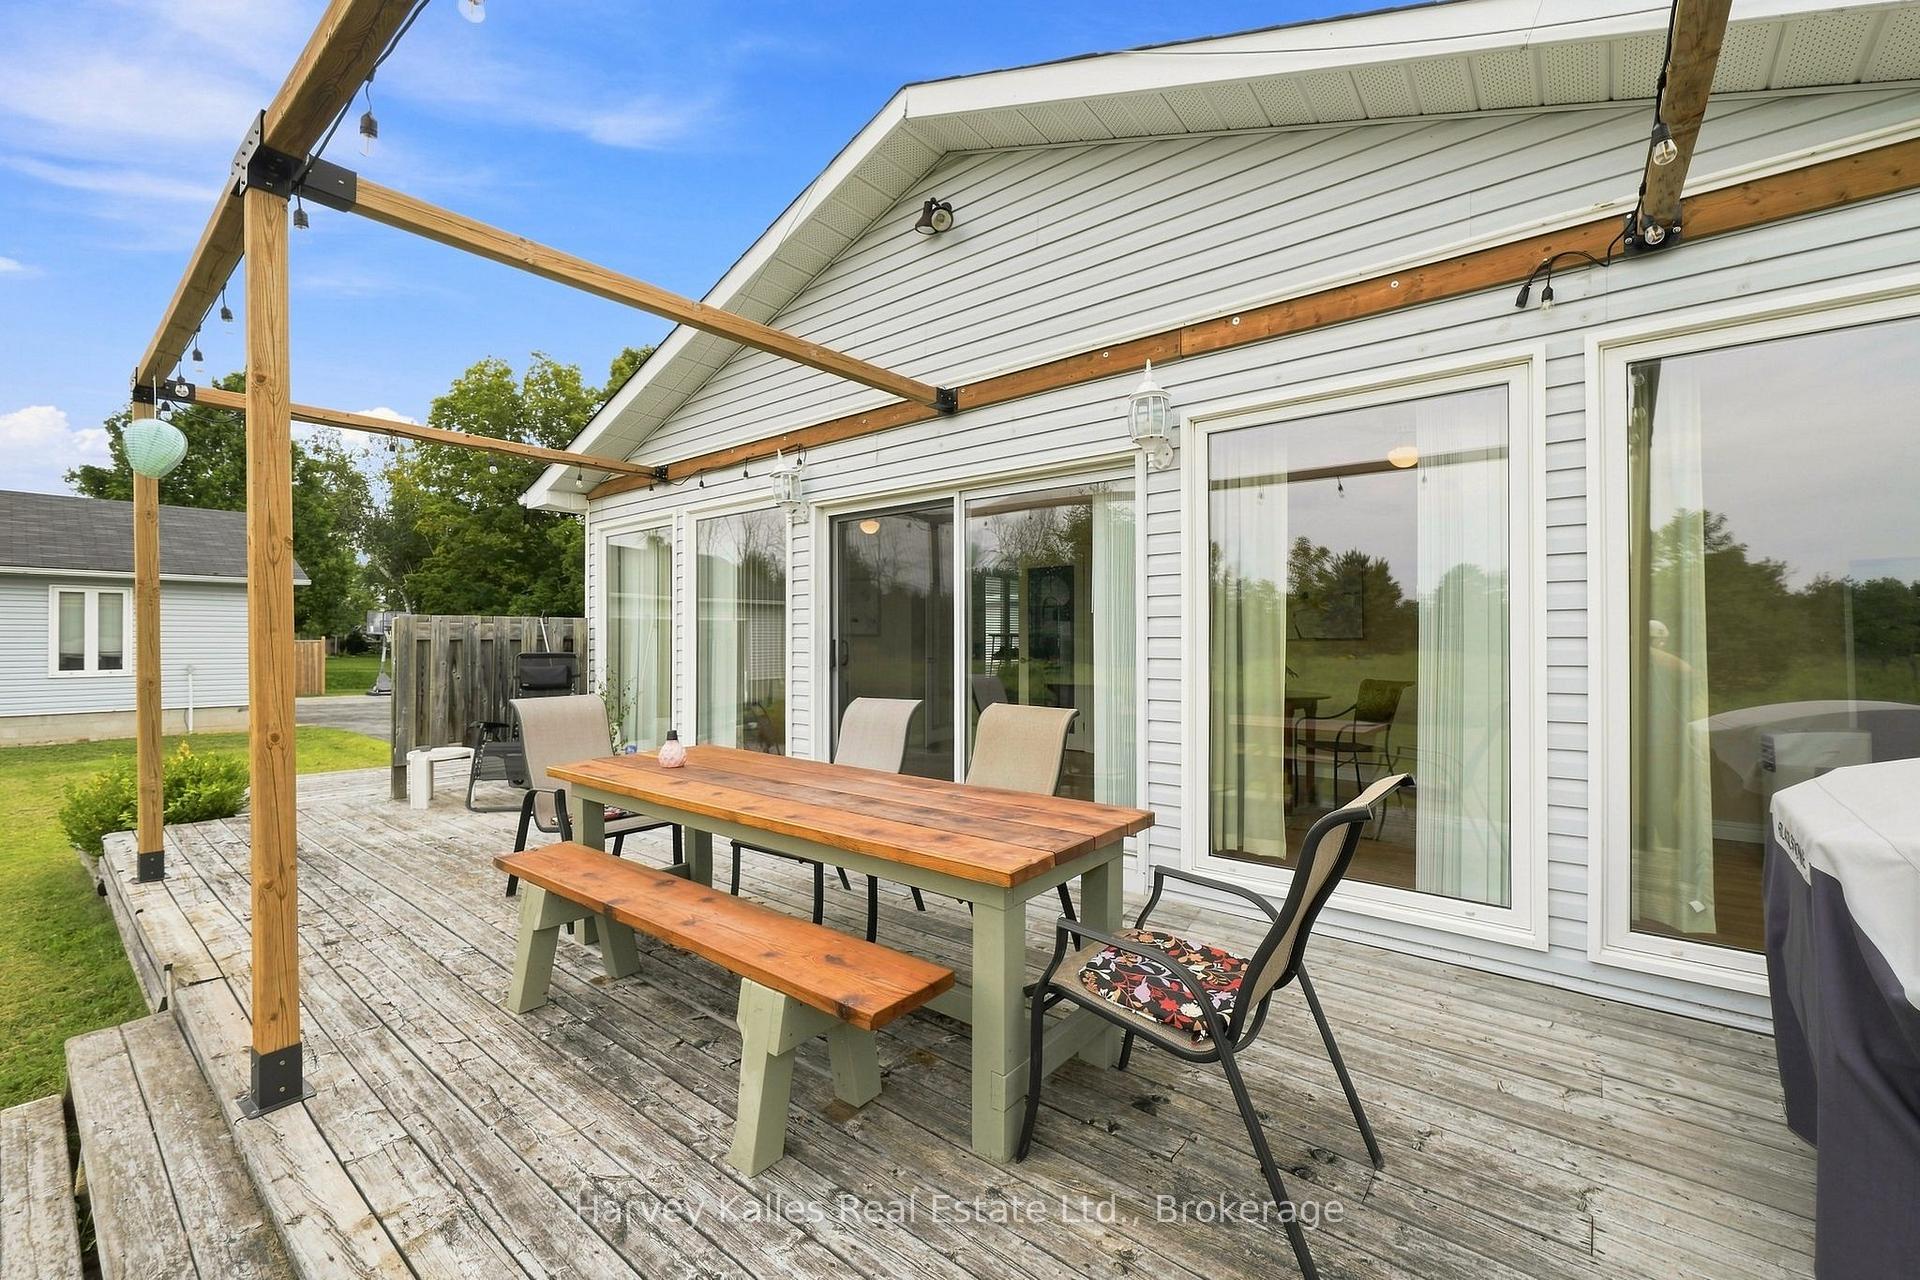
- Large wrap around porch for outdoor enjoyment.
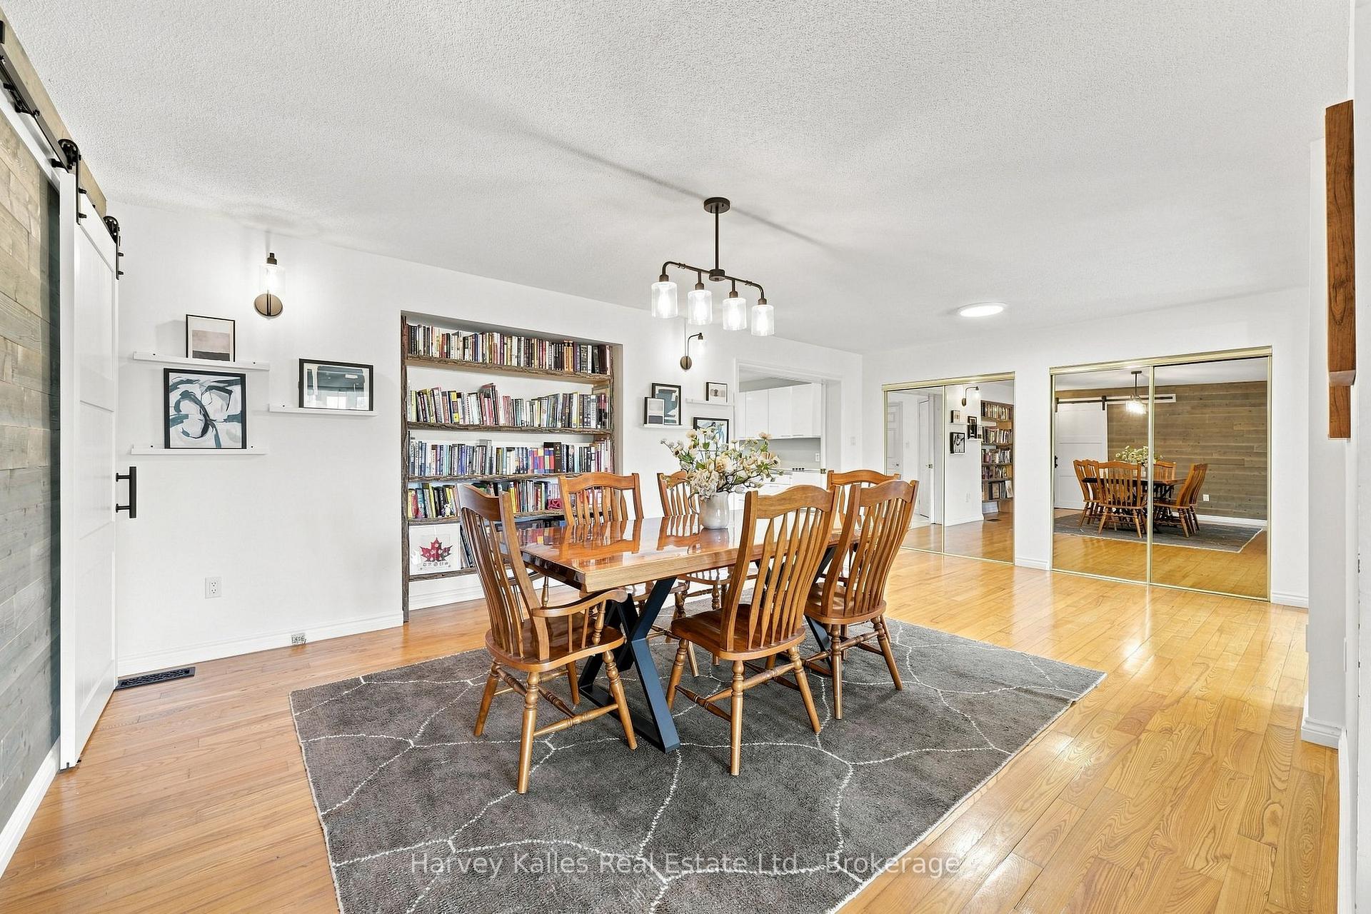
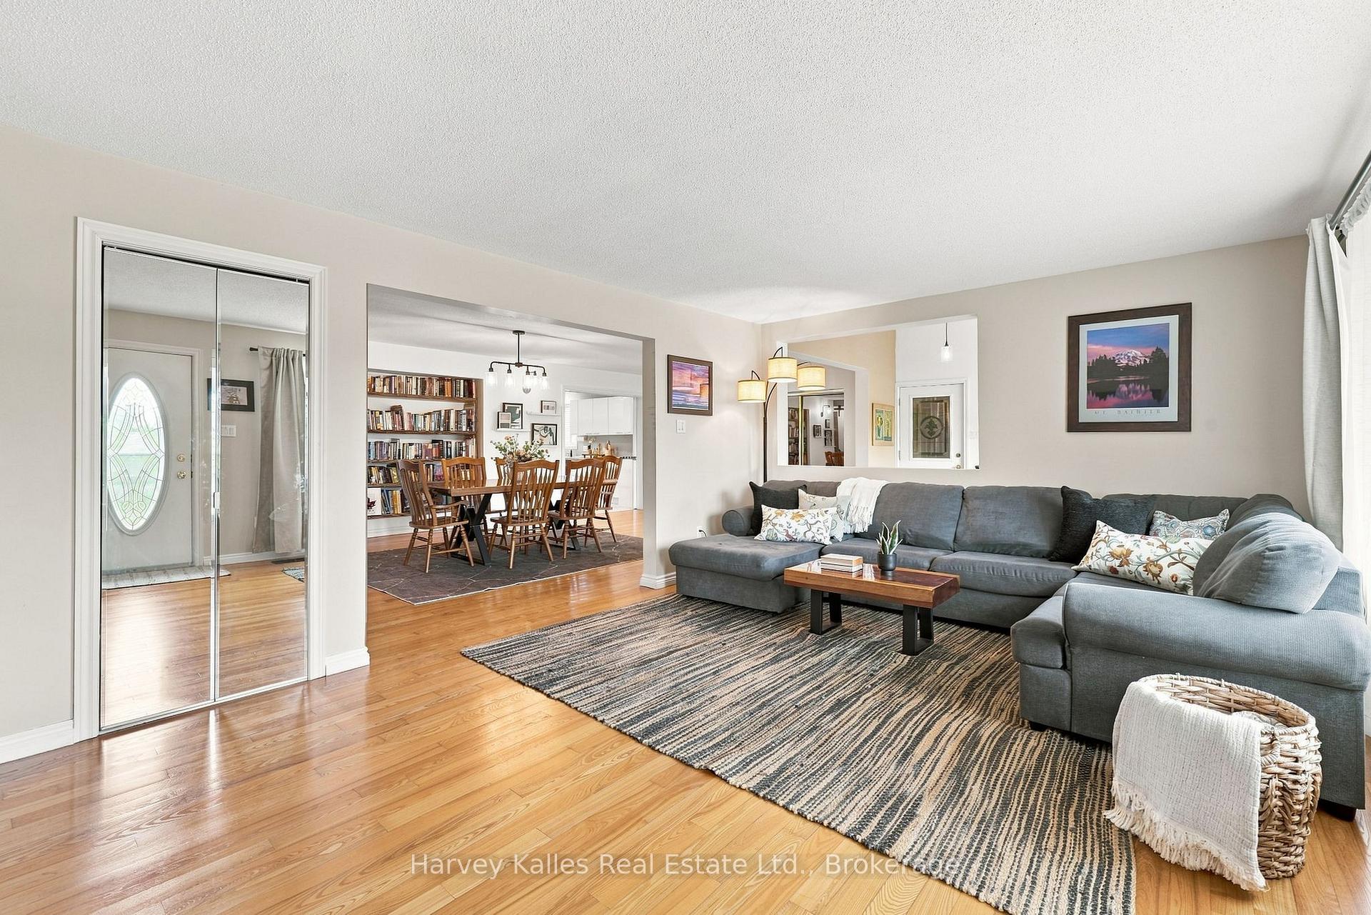
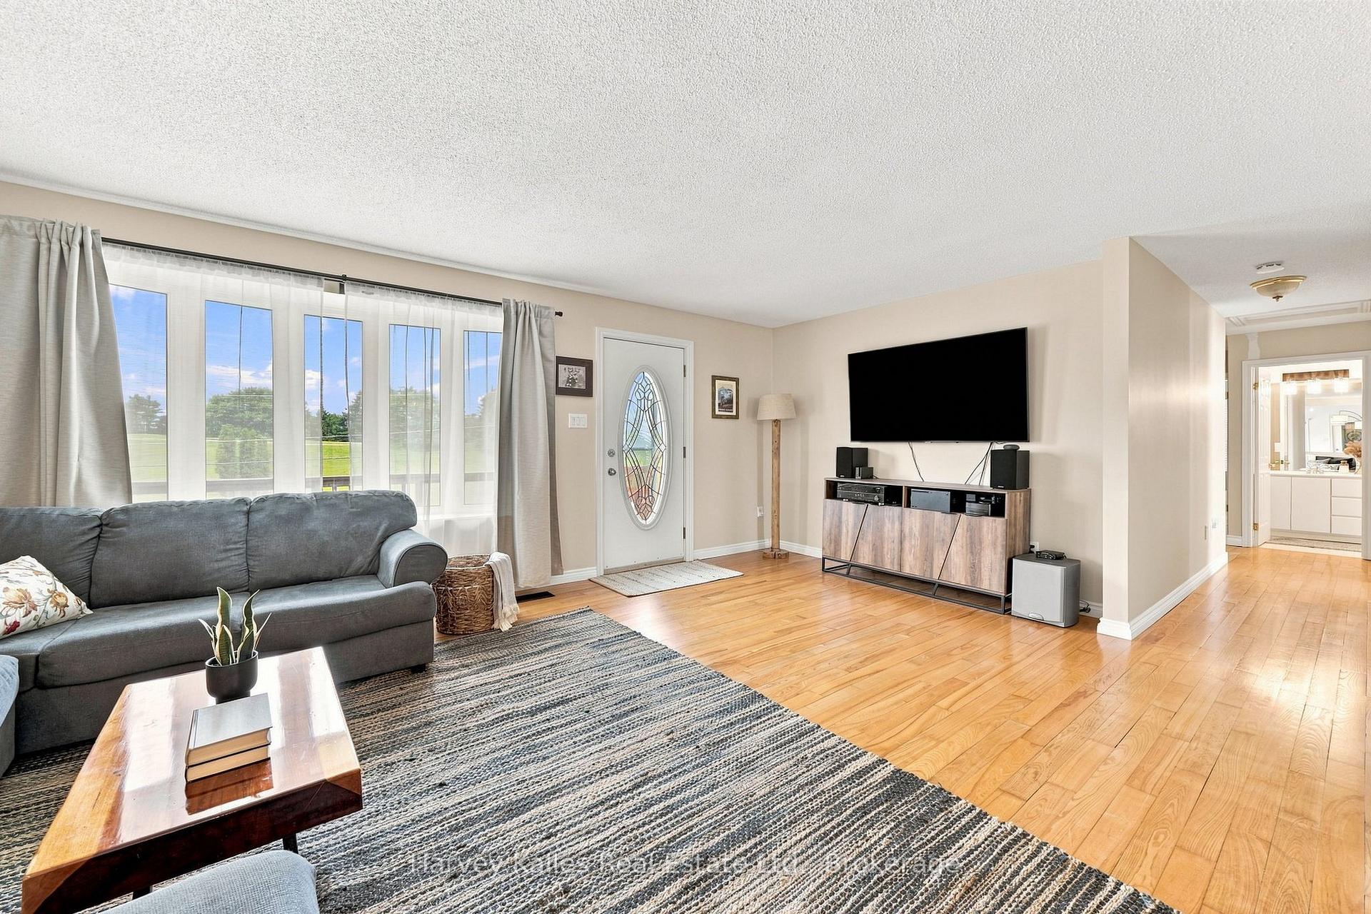
- Open concept living and dining areas.
- Four bedrooms and three bathrooms for ample space.
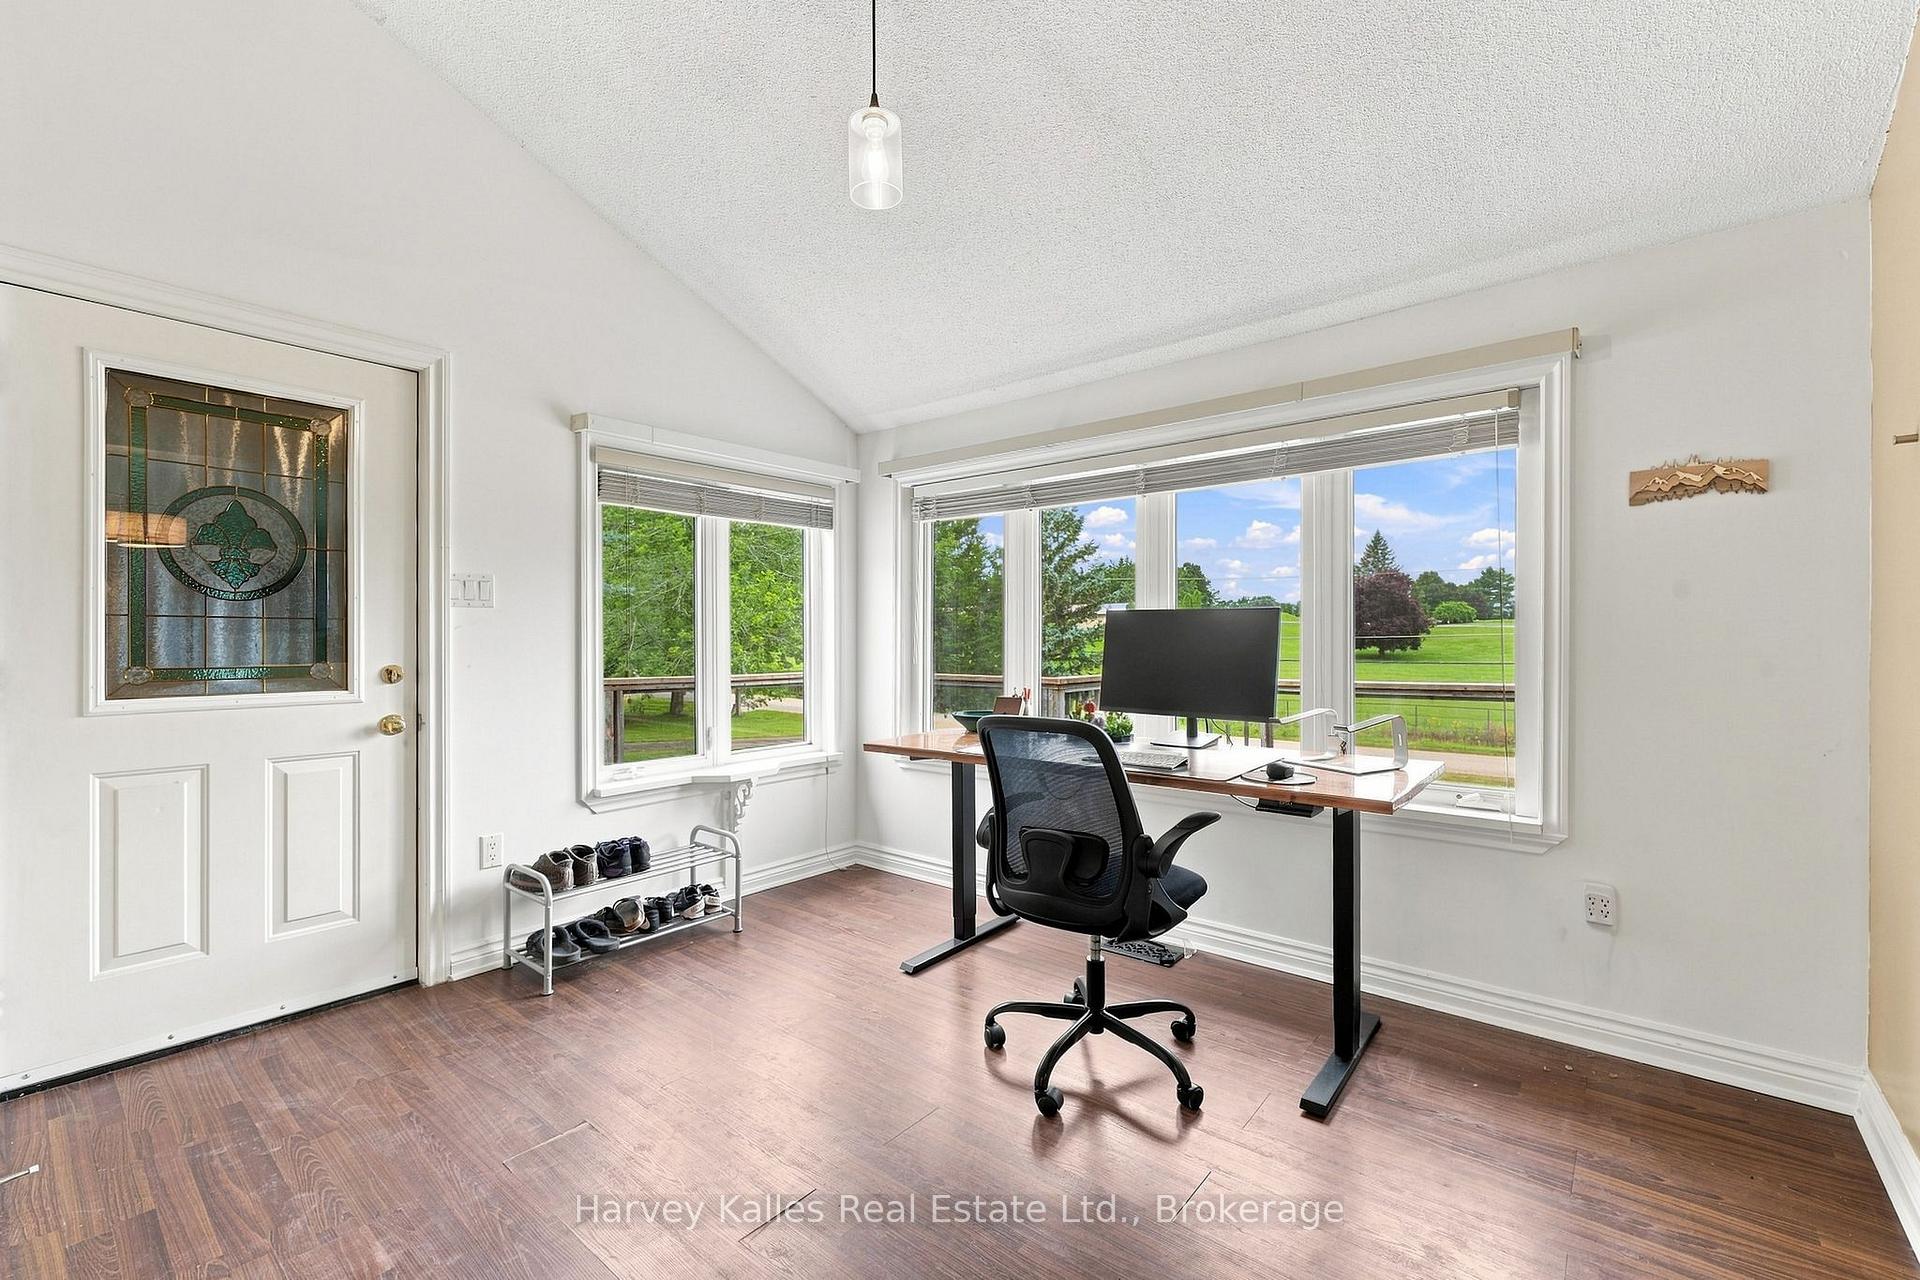
- Dedicated office space ideal for remote work.
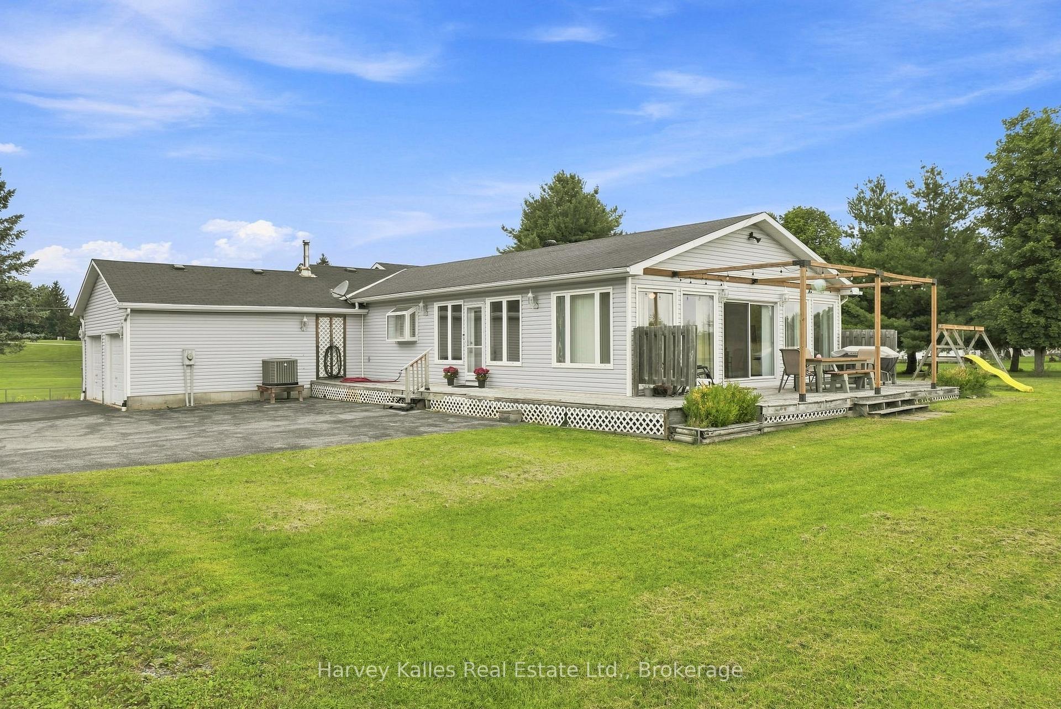
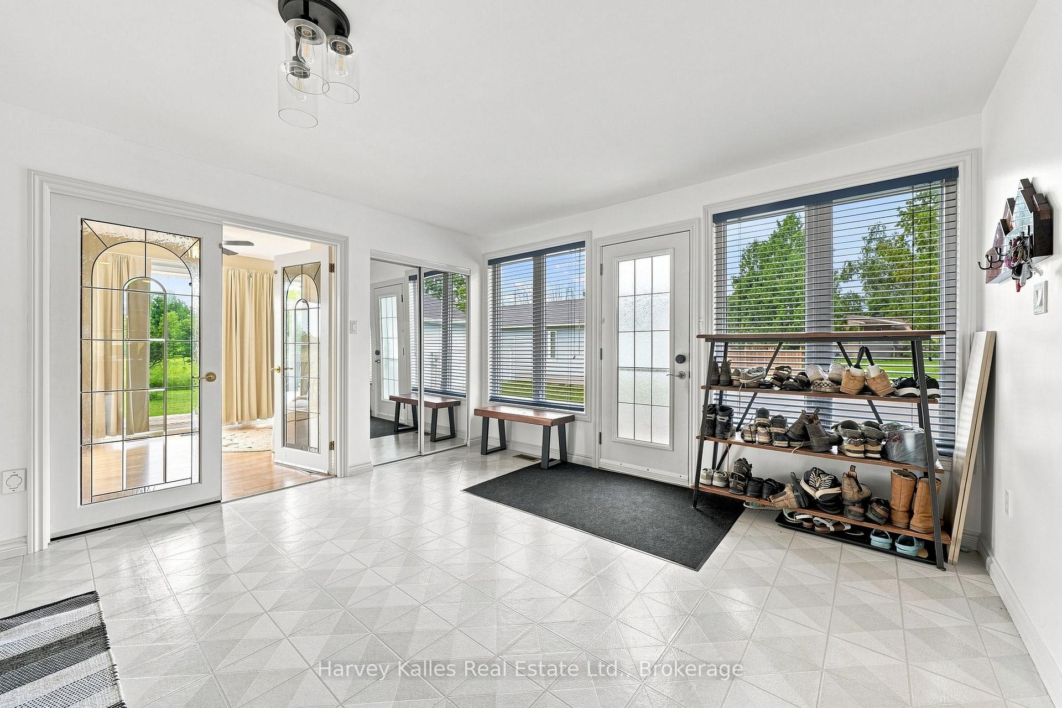
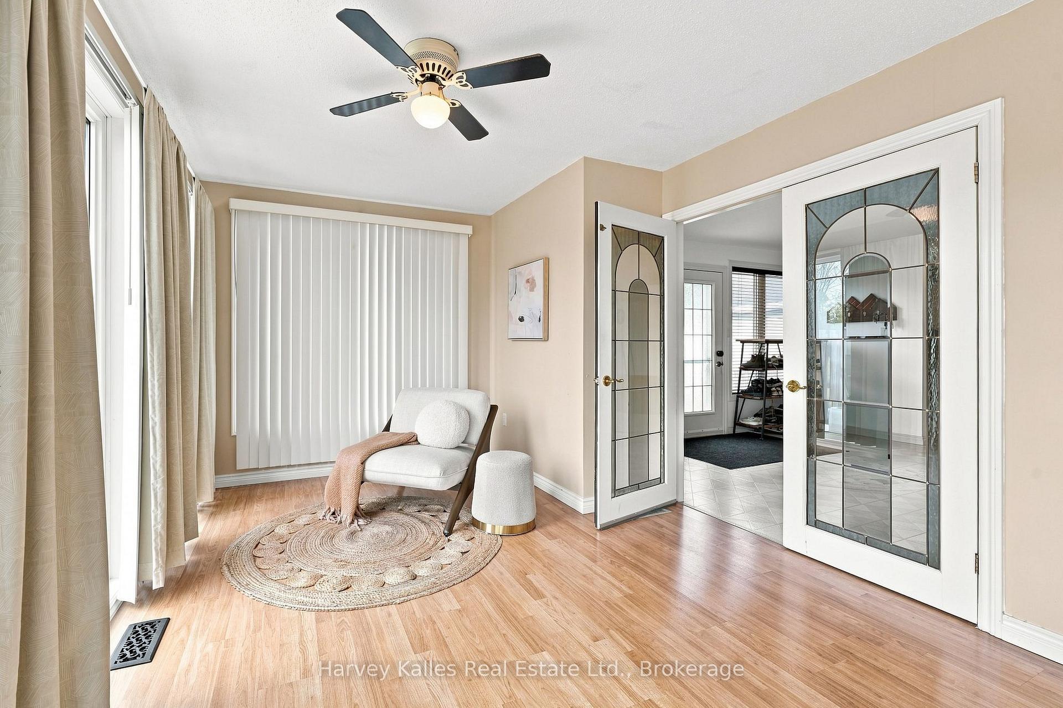
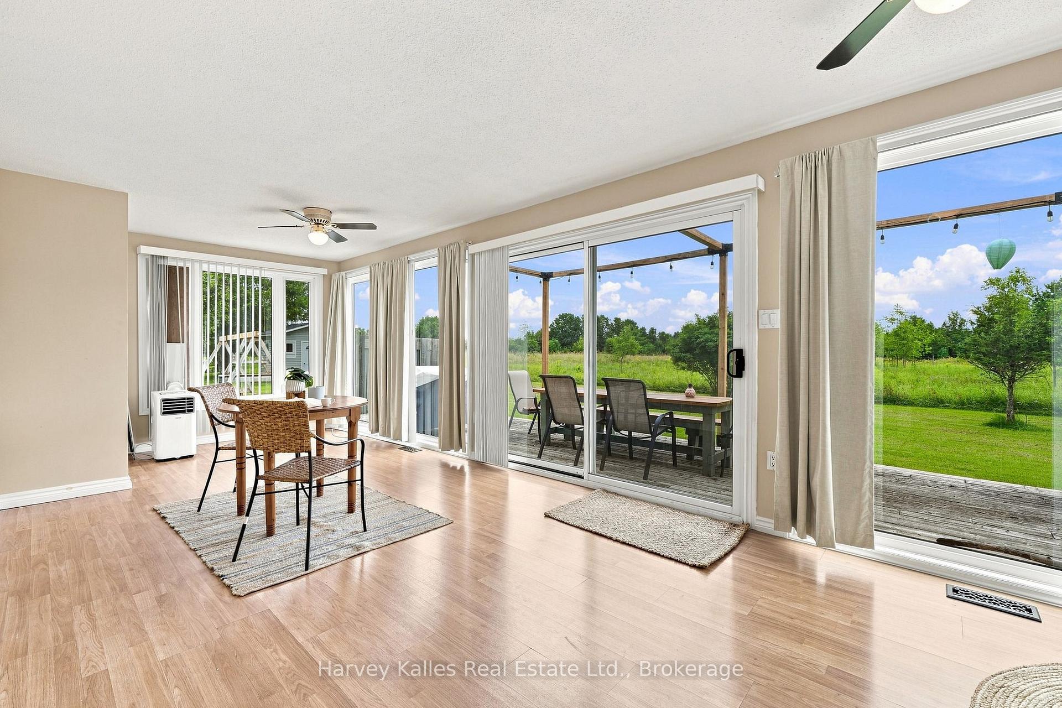
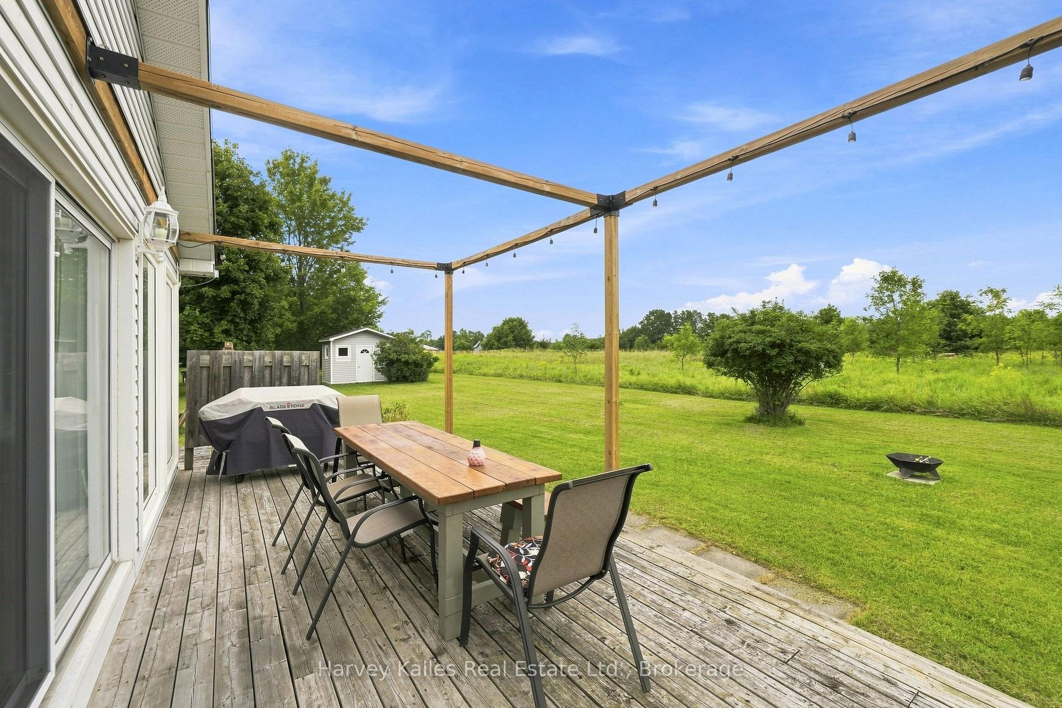
- Sunroom opens to a large deck for indoor-outdoor living.
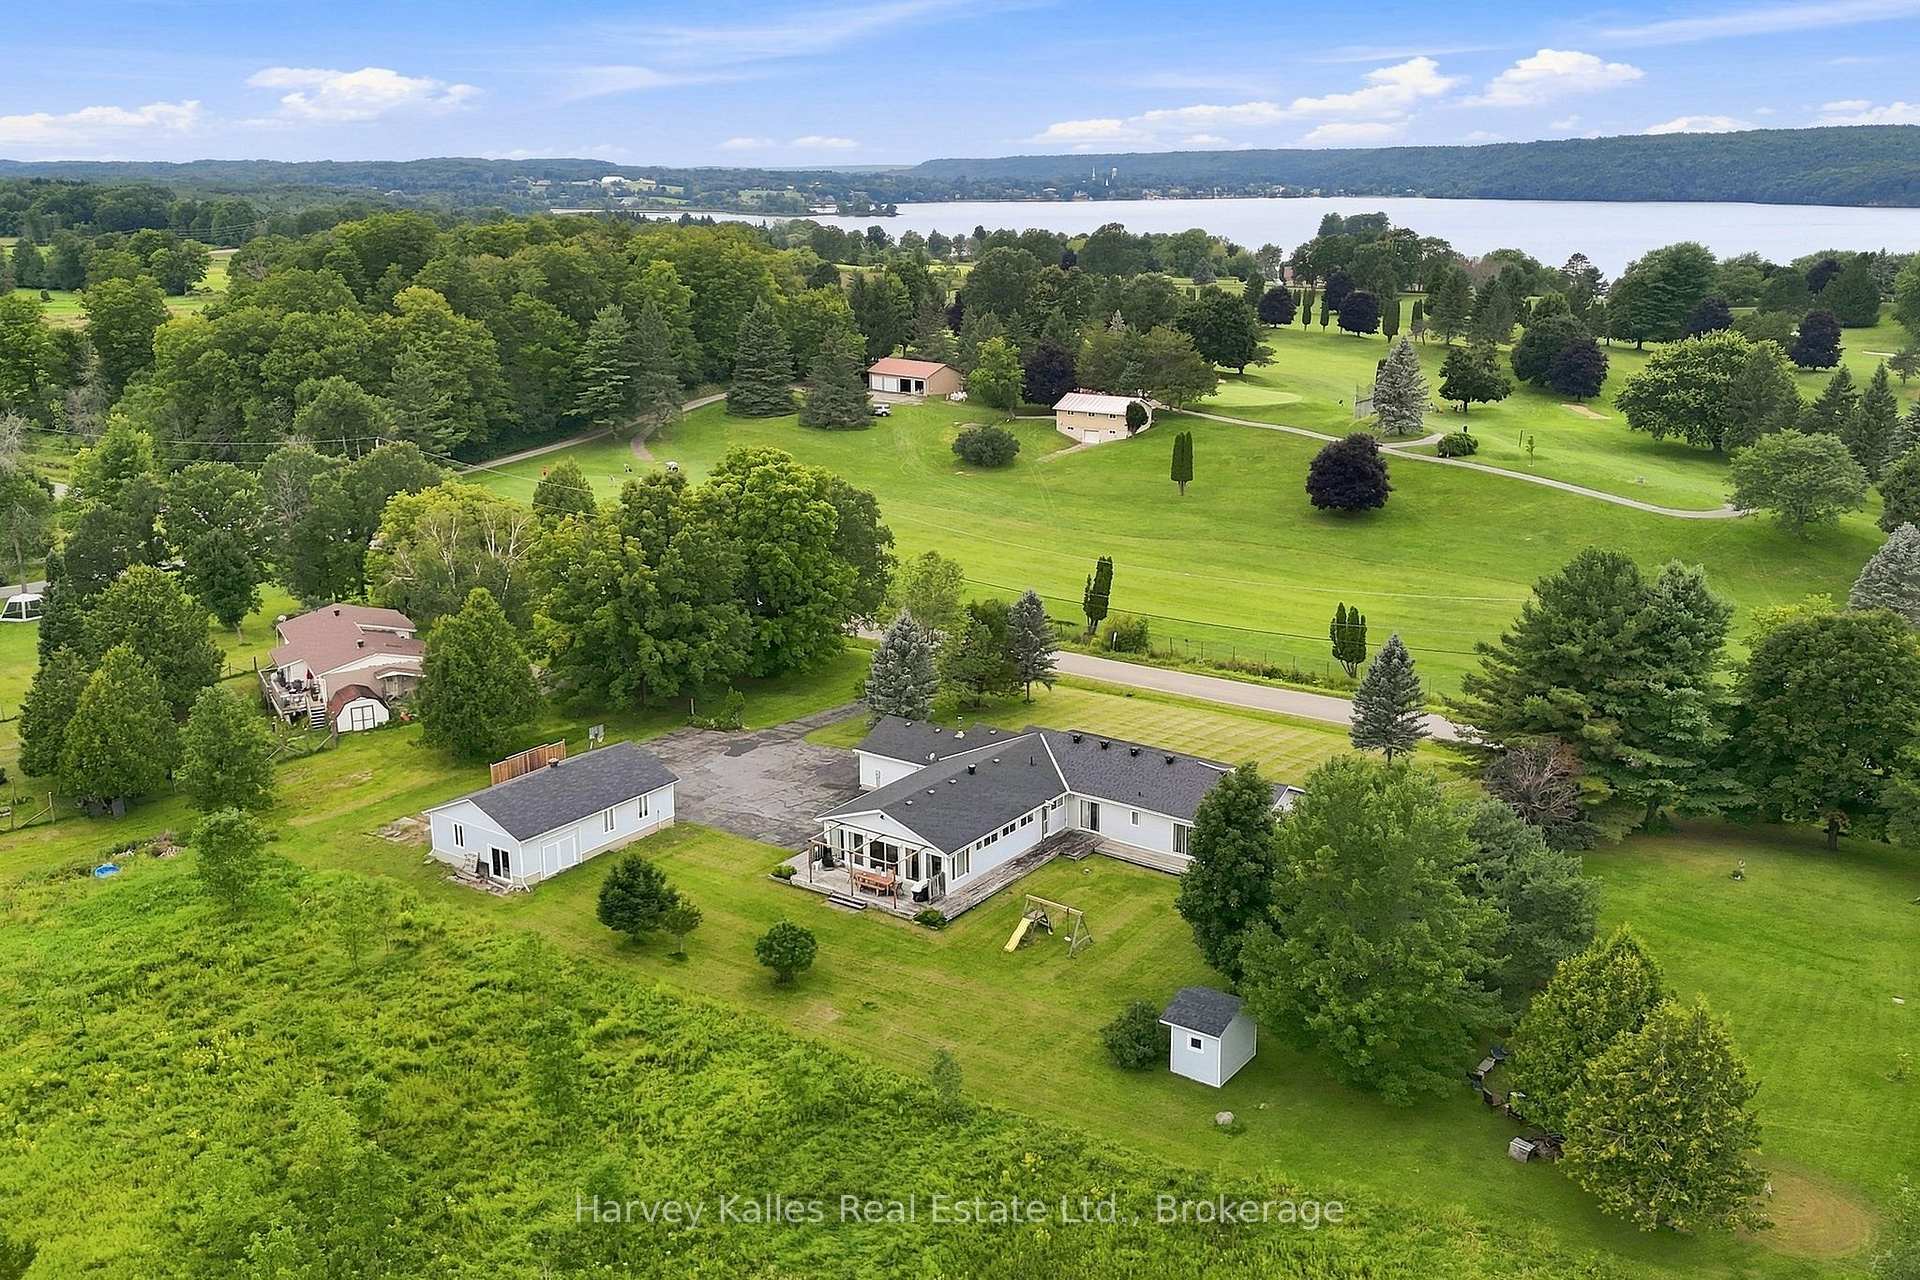
- Close proximity to Rideau Lakes Golf and Country Club.
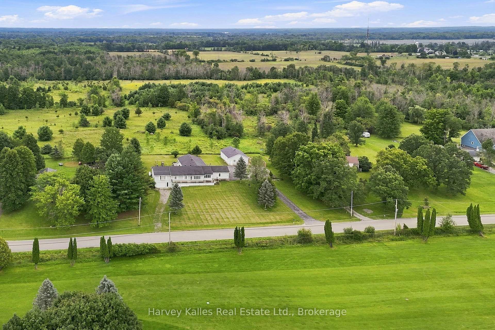
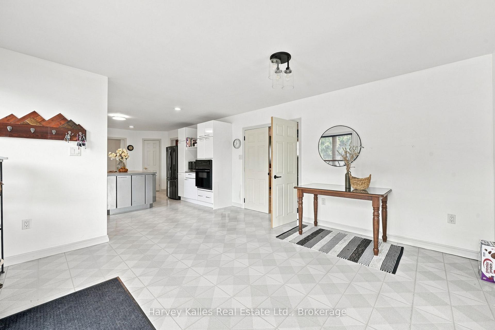
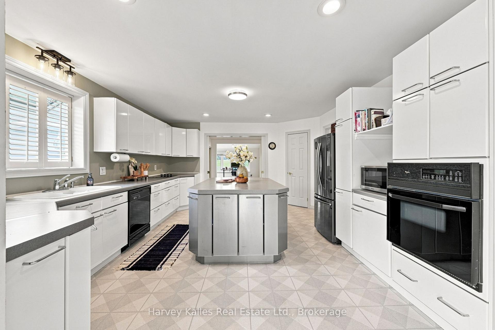
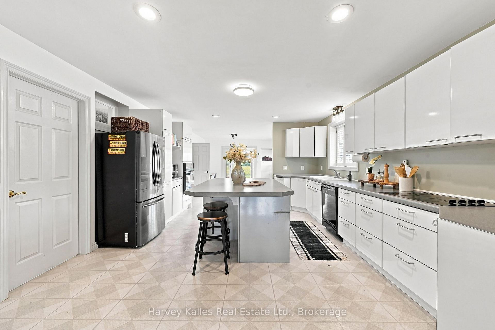
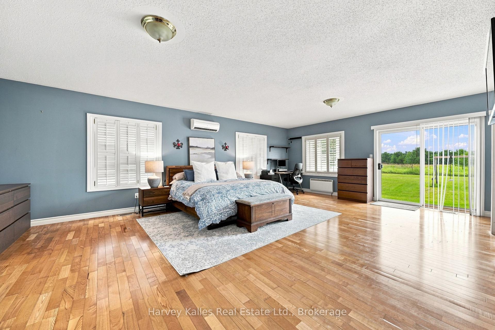
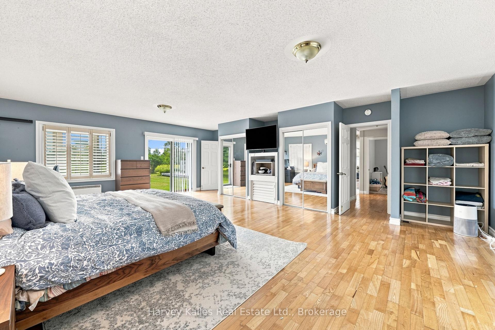
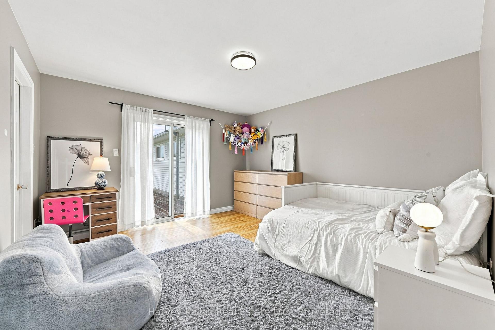
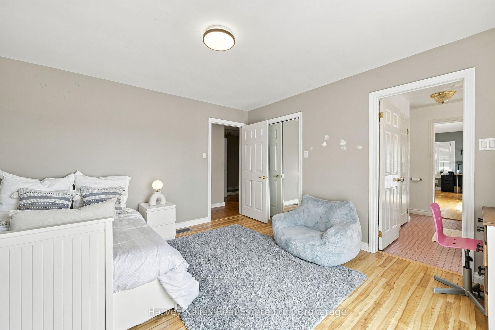
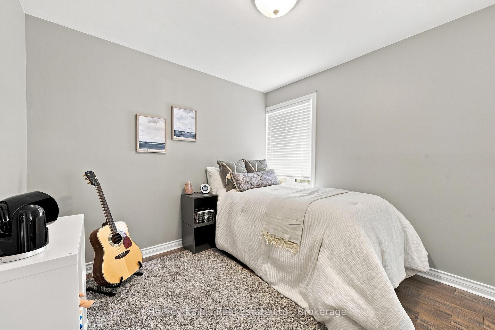
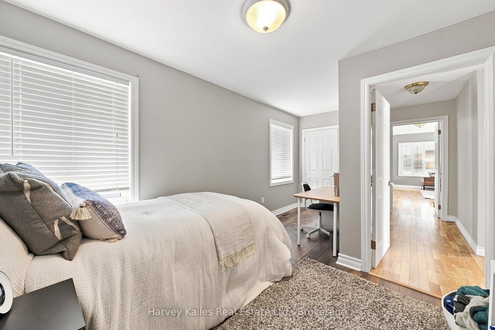
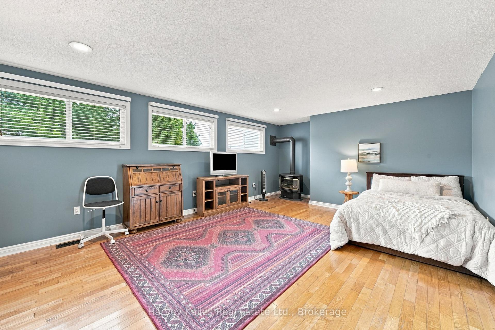
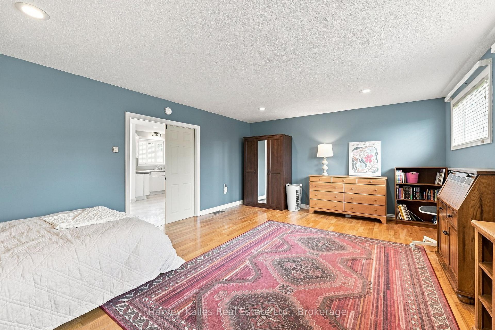
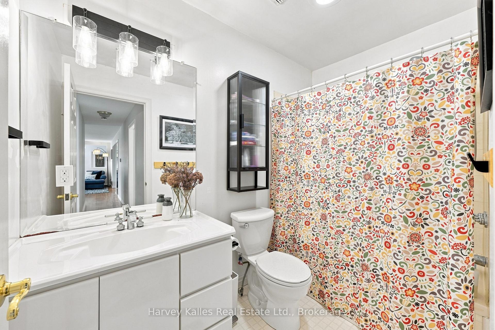
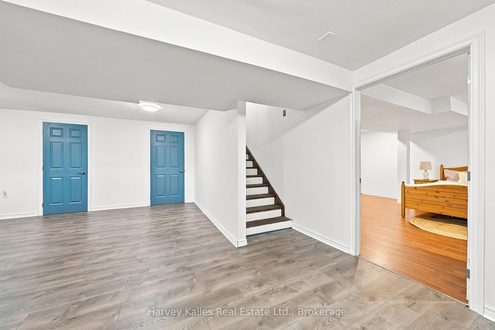
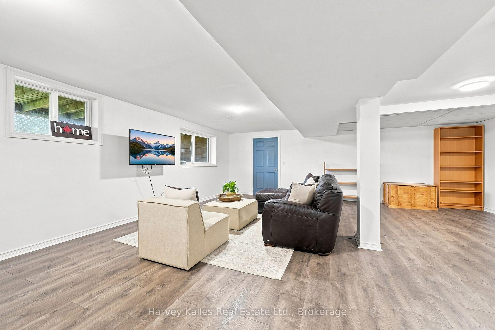
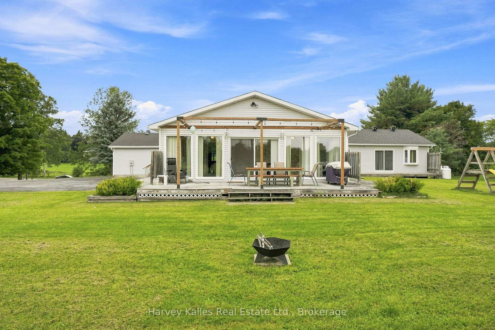
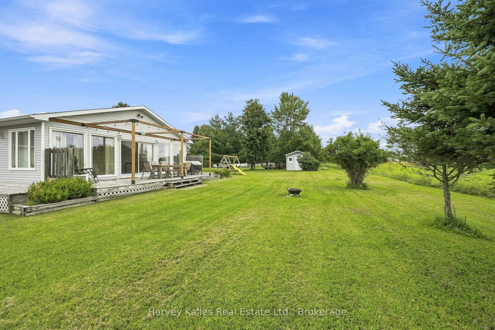
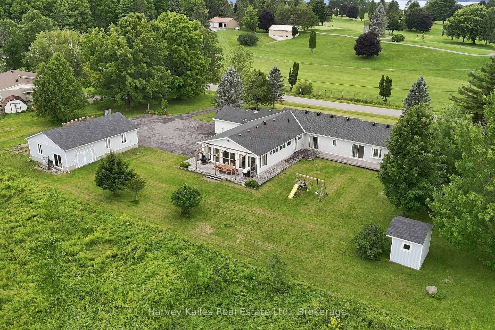
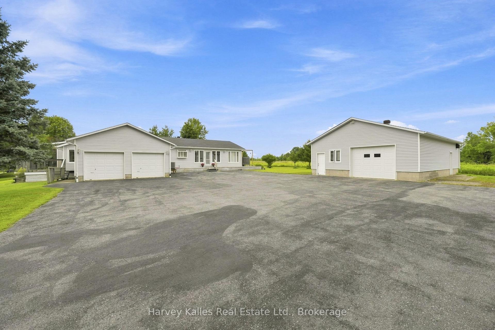
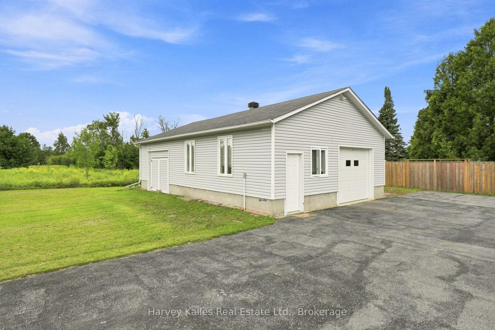
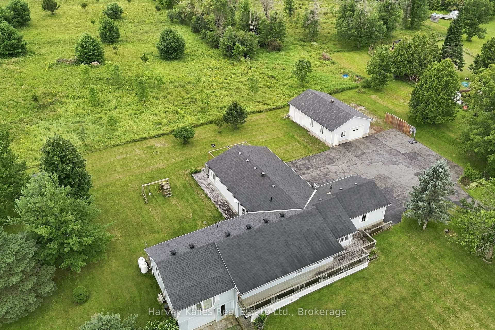
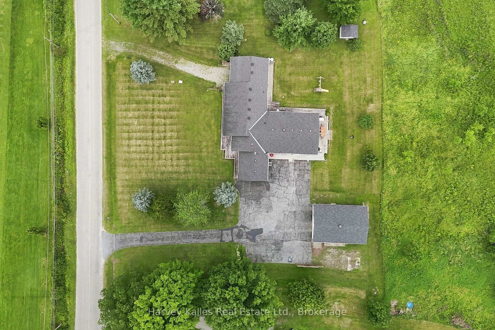
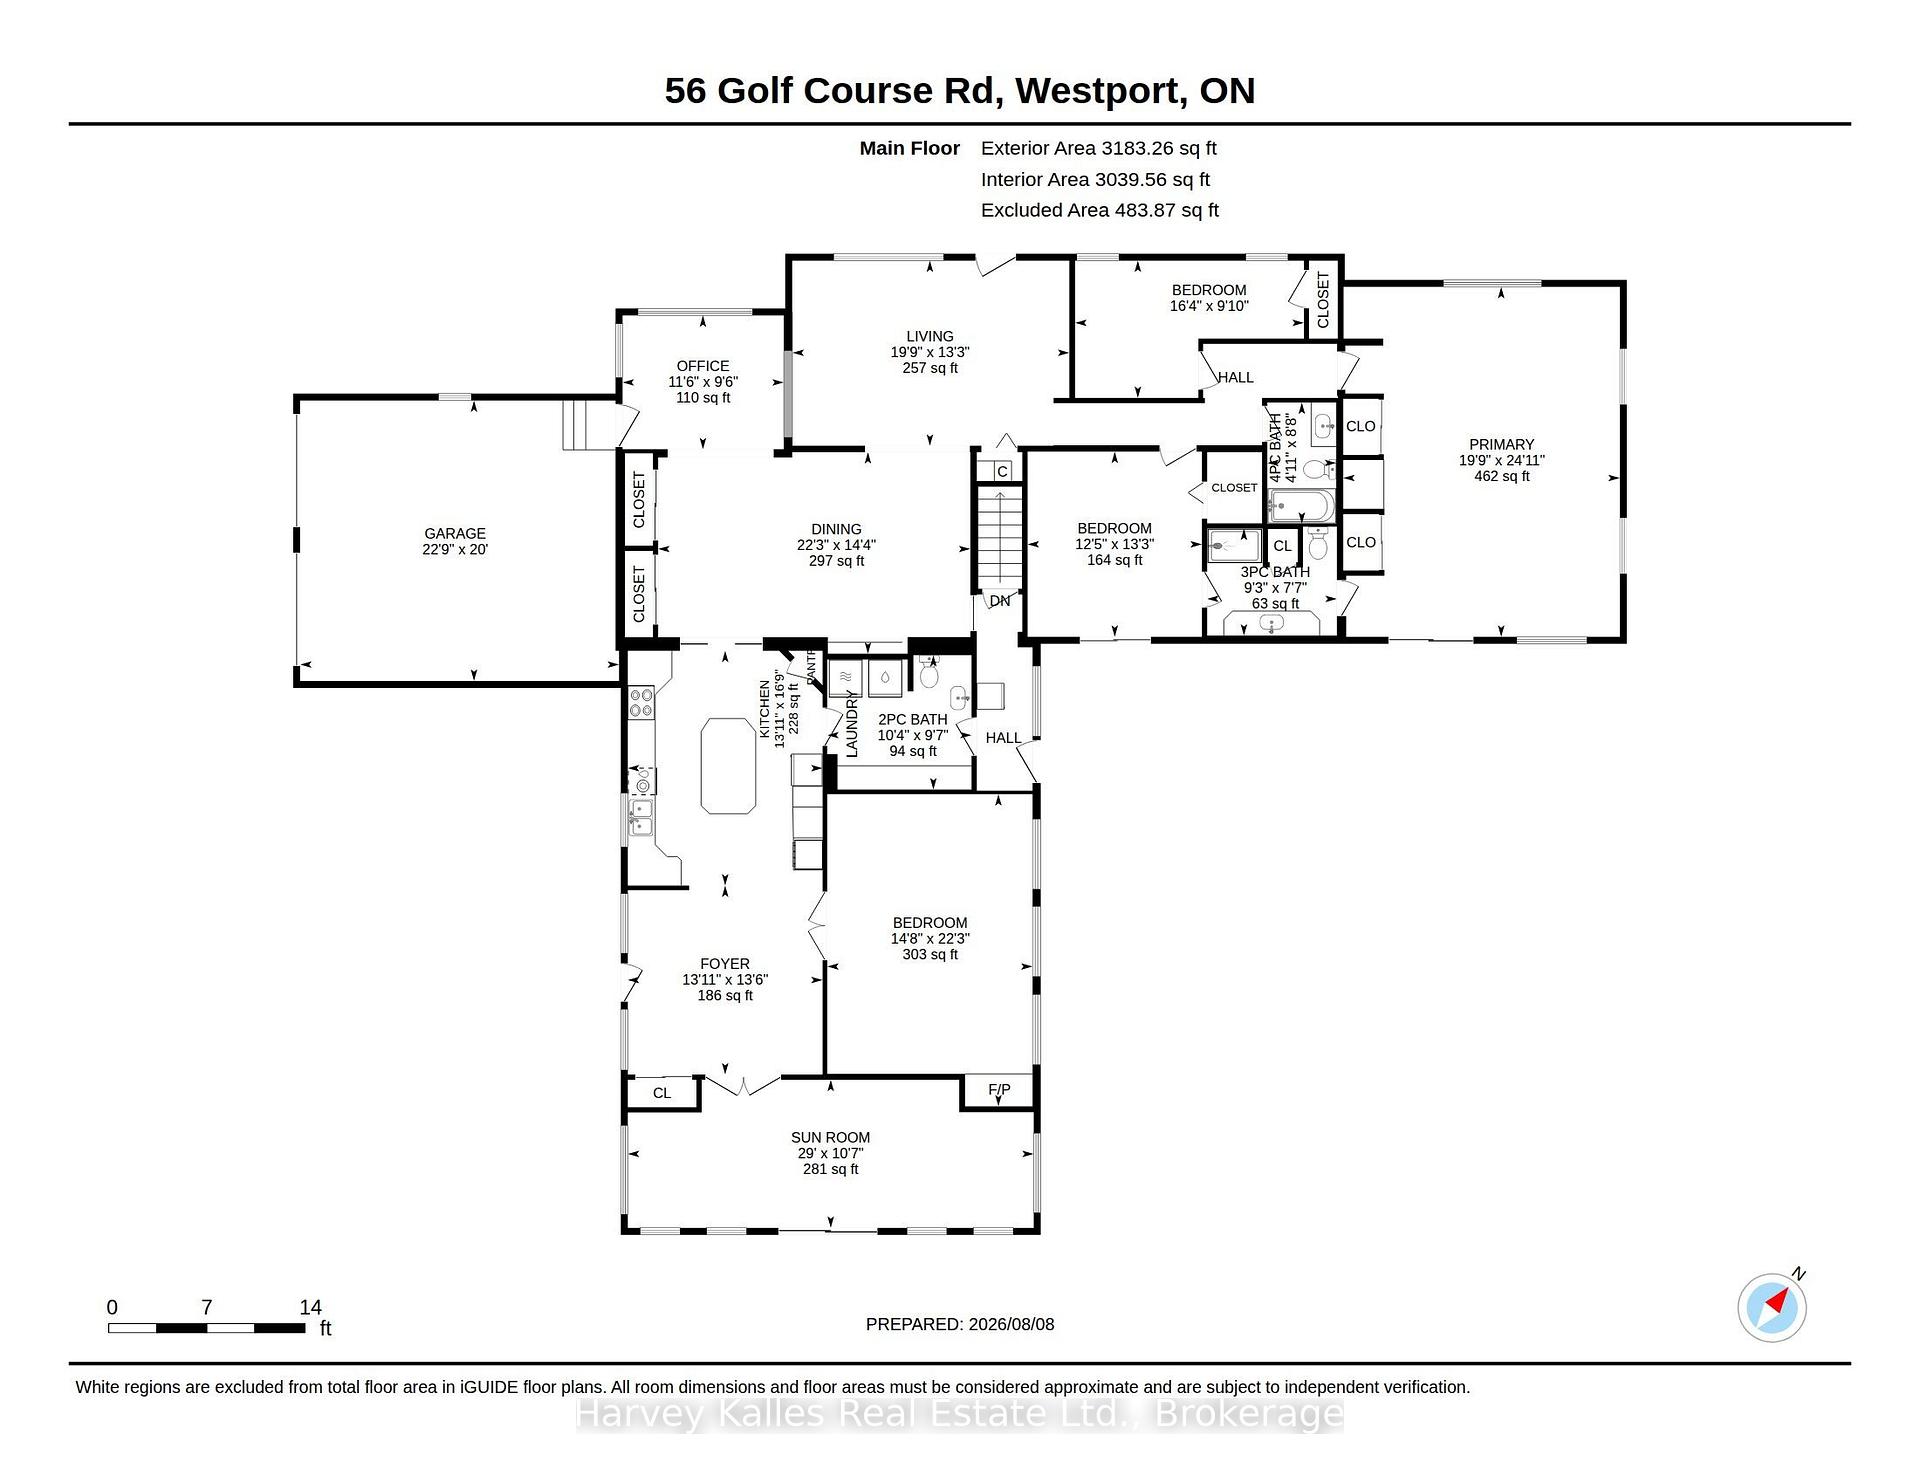
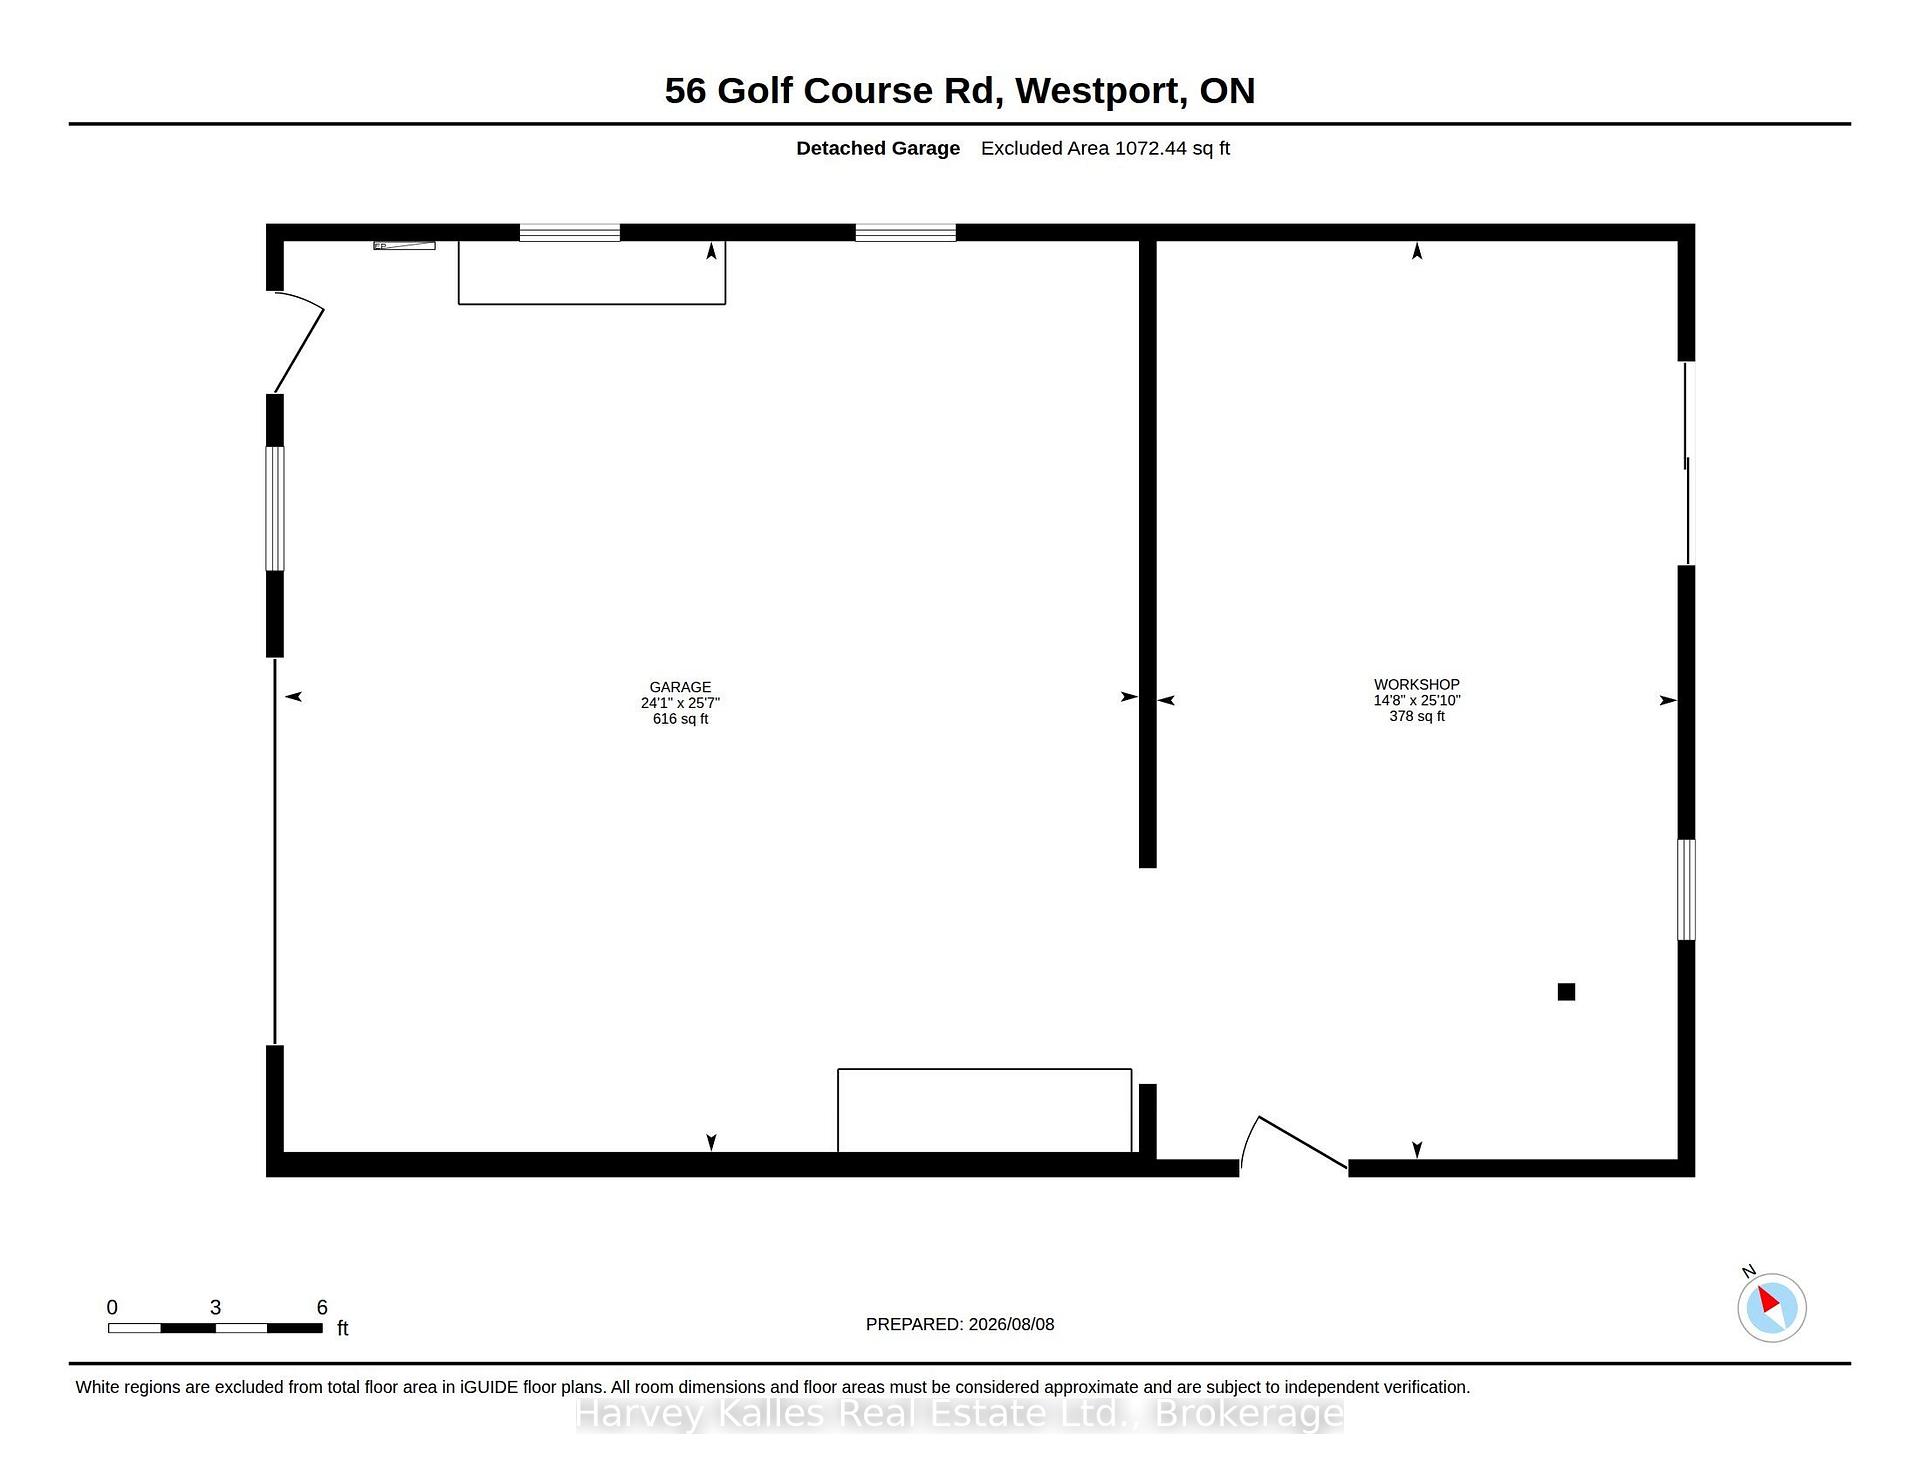
Tucked away on a peaceful road directly across from the Rideau Lakes Golf and Country Club, this spacious raised bungalow offers the kind of space and flexibility that's hard to find. Set on a full acre with green space behind and a large wrap around porch, this is a property you have to walk through to truly appreciate. Four bedrooms and three bathrooms give this home plenty of room to grow into. The family room, warmed by a gas fireplace, flows naturally into a large kitchen built for real life containing an island, generous counter space, and no shortage of storage. The living and dining rooms offer that classic open, welcoming feel, and a dedicated office space means working from home is easy. Out back, a sunroom opens onto the deck, making indoor-outdoor living effortless in every season. The finished basement is where this property really sets itself apart. With its own private entrance, separate garage and driveway, a roughed-in bathroom, and plumbing already in place for a kitchenette, it's ready to become a second living space - perfect for extended family, guests, or multi-generational living. Between the two garages and a large separate workshop, there's room for vehicles, hobbies, tools, and toys alike. Photos and descriptions only tell part of the story - this is a home that needs to be walked through, room by room, to feel just how much space and possibility it holds. Whether you're looking for room for a growing family, an income space, or a smart setup for intergenerational living, book your showing today and come see why this property, just steps from the golf course, might be exactly what you've been looking for.
Key Facts & Features
Property Costs
- Annual Property Tax Amount
- $4,754
- Land Transfer Tax Fee
- $9,955
Rental Items
- Rental Equipment
- Propane tanks.
- Under Contract
- Propane Tank
- Basement Type
- Full, Finished
Interior Features
- Laundry Level
- Main Level
- Interior Extras
- Air Exchanger, Carpet Free, Central Vacuum, Primary Bedroom - Main Floor, Storage, Sump Pump, Water Heater Owned, Water Purifier, Water Softener, Water Treatment
- View
- Golf Course, Meadow, Trees/Woods
- Security Features
- Carbon Monoxide Detectors, Smoke Detector
- Fireplace/Stove
- Yes
- Fireplace Features
- Propane
- Elevator
- No
Exterior Features
- Exterior Extras
- Deck, Backs On Green Belt, Year Round Living
- Pool
- None
- Property Features
- Golf, School Bus Route, Wooded/Treed
- Other Structures
- Additional Garage(s), Garden Shed, Workshop
Building
- Building Type
- Detached
- Building Style
- Bungalow-Raised
- Approx Age
- 31-50
Construction
- Exterior Finish
- Vinyl Siding
- Roof
- Asphalt Shingle
- Foundation Details
- Poured Concrete
- Special Designation
- Unknown
Lot
- Lot Front
- 220.00 ft
- Lot Depth
- 199.77 ft
- Lot Size
- 1.01
- Lot Shape
- Rectangular
Inclusions
- Inclusions
- Wall oven, countertop range, refrigerator, dishwasher, microwave, washer, dryer, central vac and equipment, play structure, garage door openers.
Exclusions
- Exclusions
- TVs & barbecue.
Parking & Garages
- Garage Type
- Attached
- Garage Spaces
- 4
- Parking Spaces
- 5
- Total Garage And Parking Spaces
- 9
Heating & Cooling
- Heat Source
- Propane
- Heat Type
- Forced Air
- Air Conditioning
- Central Air
- Water
- Well
- Sewers
- Septic
- Natural Gas
- No
- Hydro
- Yes
- Telephone
- Available
- Bedrooms
- 4 + 1
- Washrooms
- 3
- Kitchens
- 1
- Family / bonus room
- Yes
Room sizes
- Family Room—Main level
- Den—Main level
- Primary Bedroom—Main level
- Kitchen—Main level
- Dining Room—Main level
- Living Room—Main level
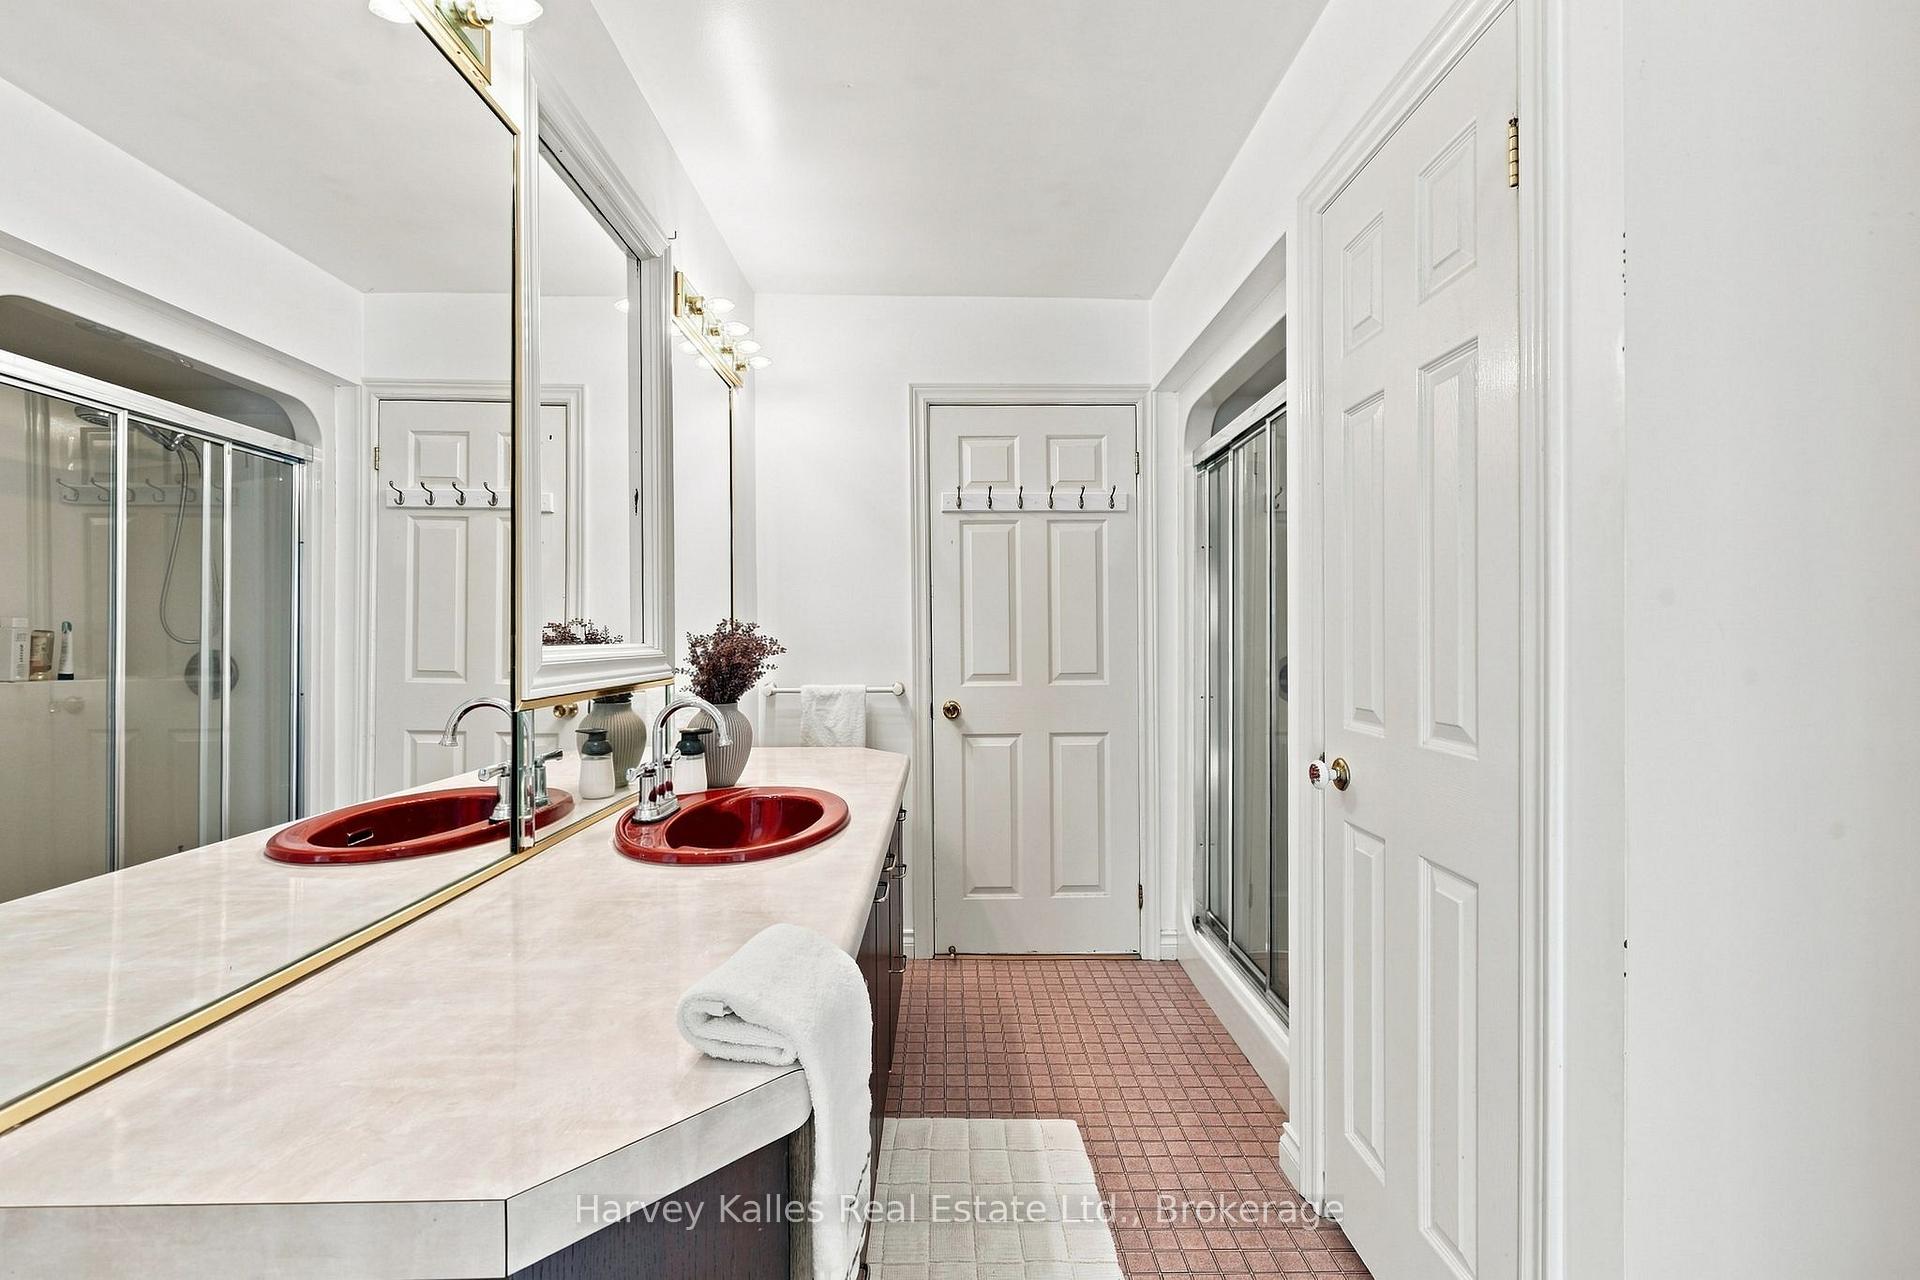
- Bathroom—Main level
- Bedroom—Main level
- Bathroom—Main level
- Recreation—Basement level
- Other—Basement level
- Bedroom—Main level
- Sunroom—Main level
- Foyer—Main level
- Utility Room—Basement level
- Dining Room—Main level
- Laundry—Main level
- Sunroom—Main level
- Foyer—Main level
- Bedroom 5—Lower level
- Bedroom 4—Main level
- Bedroom 3—Main level
- Recreation—Main level
- Office—Main level
- Room—Lower level
- Living Room—Main level
- Primary Bedroom—Main level
- Bathroom—Main level
- Bedroom 2—Main level
- Kitchen—Main level
- Room—Lower level
- Bathroom—Main level
- Bedroom 3—Main level
- Recreation—Lower level
- Utility Room—Lower level
- Bathroom—Main level
- Laundry—Main level
- Dining Room—Main level
- Bedroom 2—Main level
- Foyer—Main level
- Bedroom 4—Main level
- Bedroom 5—Lower level
- Sunroom—Main level
- Living Room—Main level
- Kitchen—Main level
- Office—Main level
- Primary Bedroom—Main level
Washrooms
- 4-piece, Main
- 3-piece, Main
- 2-piece, Main
- Municipality
- Rideau Lakes
- Neighbourhood
- Rideau Lakes (North Crosby) Twp
- Main cross streets
- County Rd 42 to Golf Course Road. Follow & 56 Golf Course Rd
- Zoning
- RES
- Directions
- From Cty Rd 42 turn East on Golf Course Rd. OnSouth side of Road.
- MLS® number
- X13659400
- Data source
- Toronto Regional Real Estate Board
- Listed on
- 2026-08-10
- Updated on
- 2026-09-16
- Days on market
- 66 days
- Possession date
- 2026-08-30
- Possession type
- 60-89 days
- Co-op commission
- 2% plus HST
- Seller
- Listed by
- HARVEY KALLES REAL ESTATE LTD.
Home Market Value
Current home valuation for 56 Golf Course Rd, Rideau Lakes, Rideau Lakes (North Crosby) Twp, Rideau Lakes, ON. Listed for $674,000
HOMEH Estimate
$675,000
Estimated Sales Range
$670,000 - $965,000
HOMEH Estimate for 56 Golf Course Rd, Rideau Lakes, Rideau Lakes (North Crosby) Twp
Calculated with a real agent's CMA method — 45+ years of experience, codified. Not an AI guess.
Mortgage Payment Calculator
Compare up to 4 down payment scenarios
5% on first $500K + 10% on $174,000 over $500K
$42,400
| Scenario 1 | Scenario 2 | Scenario 3 | Scenario 4 | |
|---|---|---|---|---|
−Down payment | % $ | % $ | % $ | % $ |
+CMHC insurance | $25,262 | $18,805 | $16,041 | $0 |
=Total mortgage | $656,800 | $625,405 | $588,941 | $539,200 |
Amortization | ||||
Mortgage rate | % | % | % | % |
| Payment frequency | ||||
=Mortgage payment | $3,207monthly | $3,054monthly | $2,876monthly | $2,633monthly |
Land Transfer Tax
$9,955
$9,955
Around this home
No schools found nearby
Data provided by OpenStreetMap & Fraser Institute School Rankings
Ask HOMEH
New!Hi there!
👋Text or call (416) 301-9001
Recommended for you
Based on homes you've looked at.
No recommended properties found.
Nearby similar homes
No nearby properties found.
More real estate resources
Other homes nearby
Explore this area
Nearby neighbourhoods
- Rideau Lakes (North Crosby) Twp homes for sale
- 817 - Rideau Lakes (South Crosby) Twp homes for sale
- Rideau Lakes (Bastard) Twp homes for sale
- 818 - Rideau Lakes (Bastard) Twp homes for sale
- 820 - Rideau Lakes (South Elmsley) Twp homes for sale
- Rideau Lakes (South Elmsley) Twp homes for sale
- Rideau Lakes (South Crosby) Twp homes for sale
No nearby listings available.