
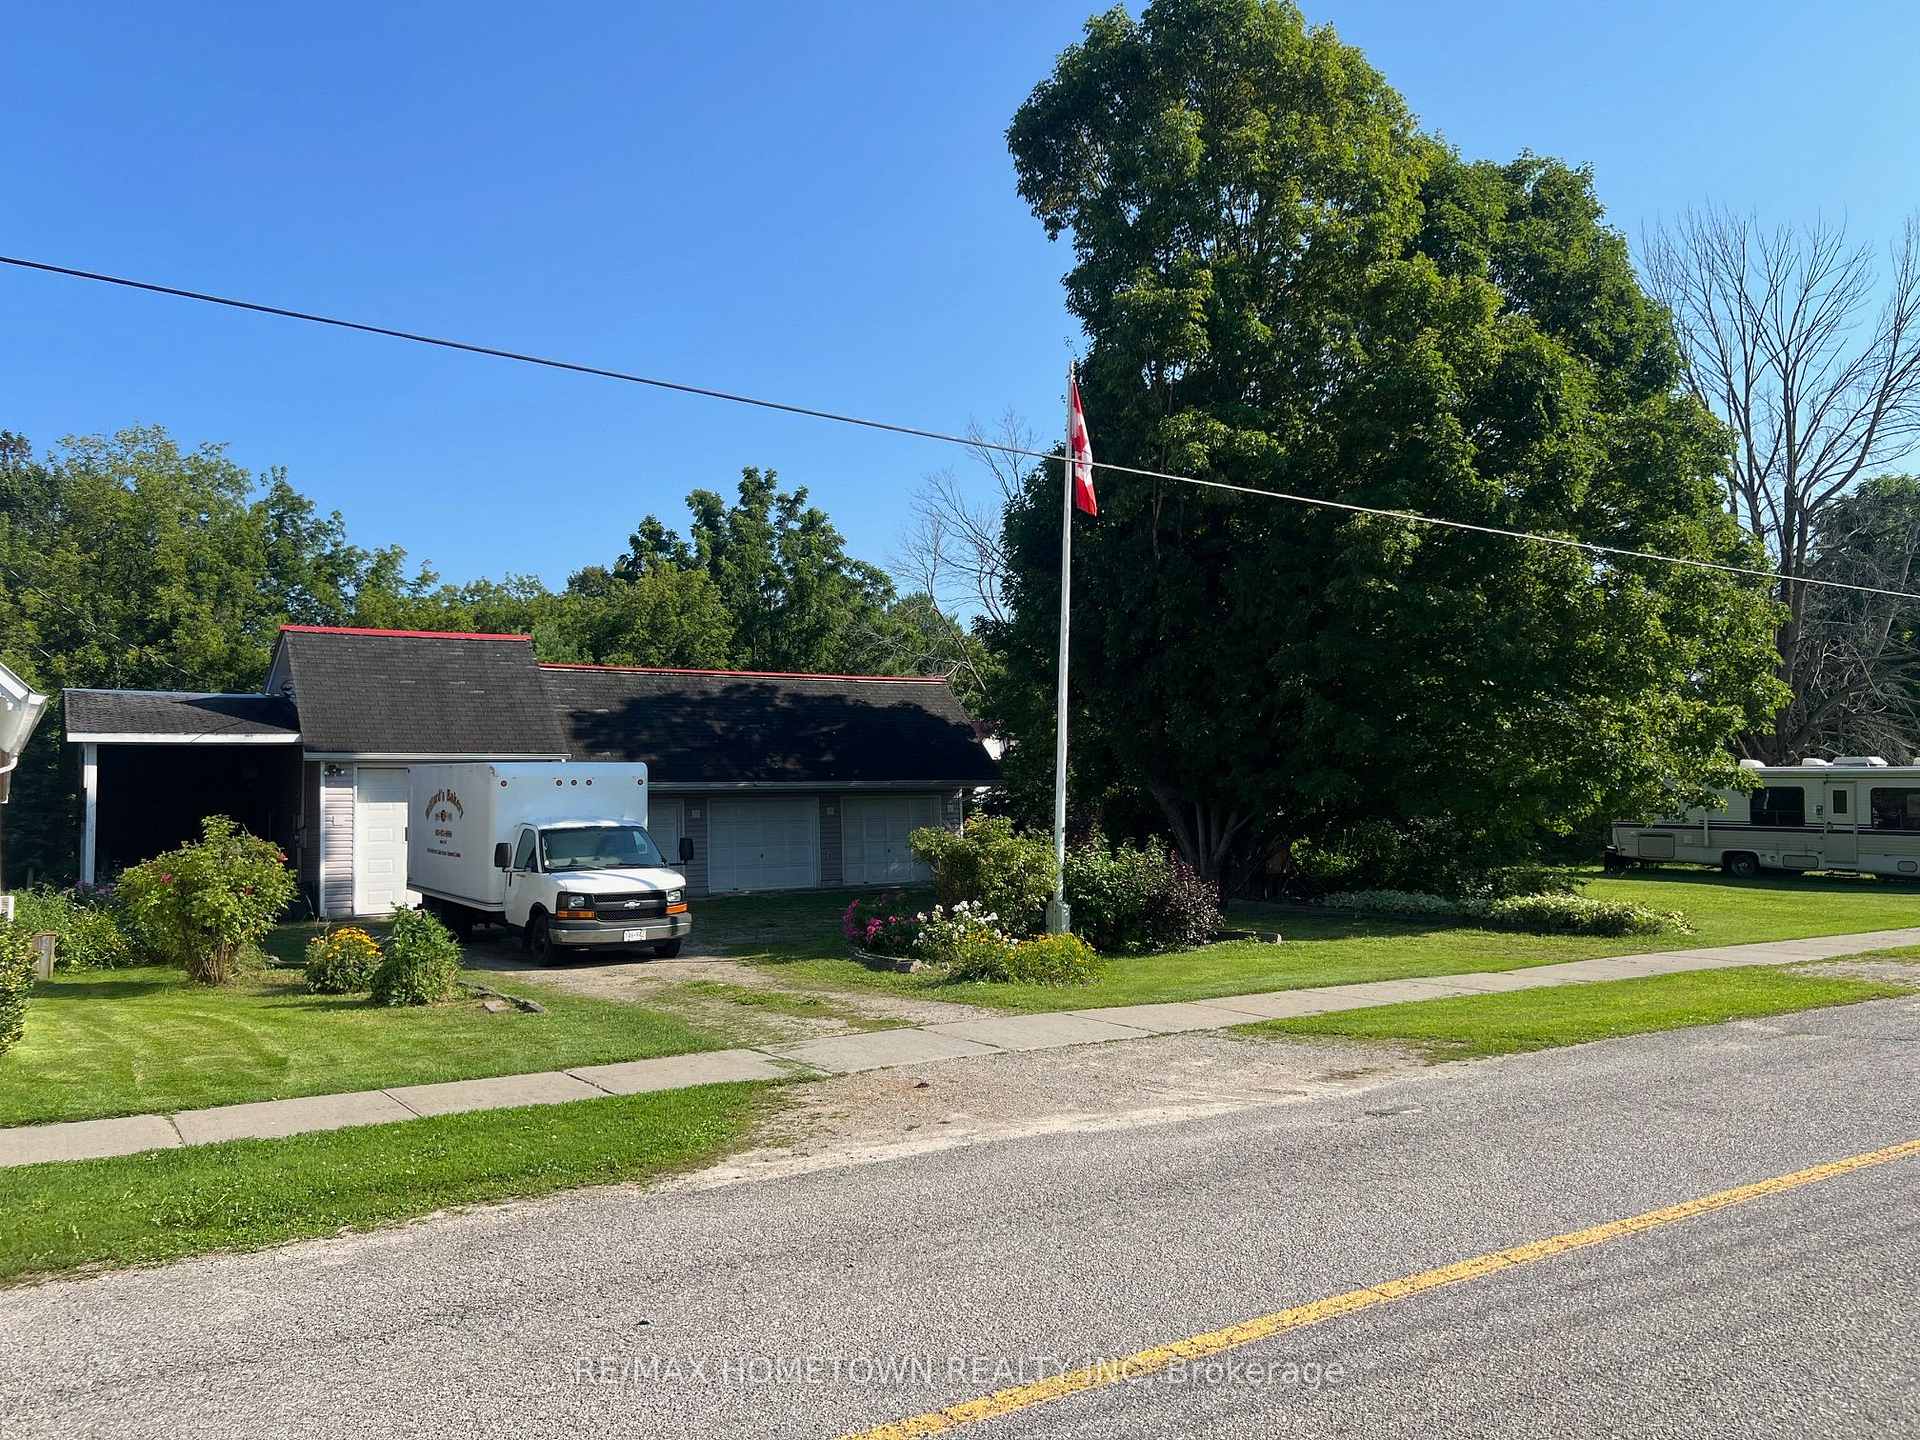
116 Mill Creek Drive
Rideau Lakes (Rideau Lakes, Bastard Twp), ON K0E 1G0
- —Bedrooms
- —Bathrooms
- 5Garage
- 1500–2000Sq Ft
- $793Tax
- 150×150 ftLot Size
 Free EstimateSee Free Estimate Report

Sale & Price History for 116 Mill Creek Drive, Rideau Lakes, Rideau Lakes (Bastard) Twp
| Start Date | End Date | Price | Event | MLS# |
|---|---|---|---|---|
| No listing history available | ||||
Real estate boards require you to or to see the full details of this property.
*Sold prices and complete sale & price history are regulated data. Under the Trust in Real Estate Services Act, 2002 (TRESA) and the rules of the Real Estate Council of Ontario (RECO), and pursuant to the Multiple Listing Service® rules of the Canadian Real Estate Association (CREA) and the Toronto Regional Real Estate Board (TRREB), this information may be shown only to registered users who have agreed to the applicable terms of use (a Virtual Office Website, or "VOW," arrangement). HOMEH Inc., Brokerage therefore provides it to signed-in members only. Creating an account is free and takes under a minute.
About 116 Mill Creek Drive, Rideau Lakes, Rideau Lakes (Bastard) Twp
Summarized Description
- Unique 4-bay heated garage/workshop for enthusiasts
- Generous 150' x 150' lot with growth potential
- RV hookup and ample storage for vehicles
- Insulated garage with modern electrical service
- Close to recreational activities at Lower Beverley Lake
- Family-friendly area with village amenities nearby
- Opportunity to build a home on vacant lot
- Creative space for hobbies and projects
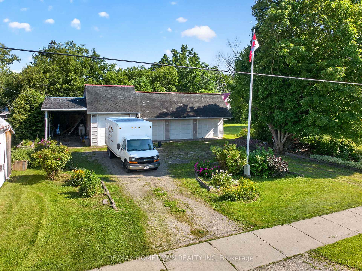
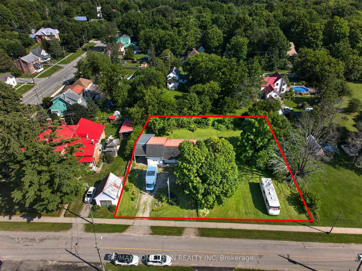
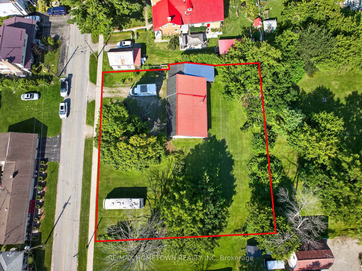
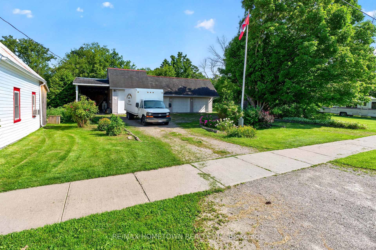
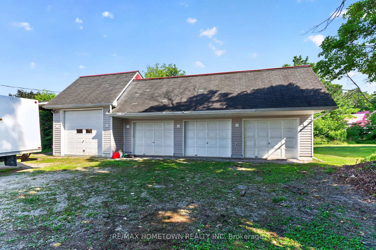
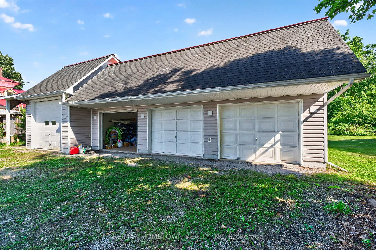
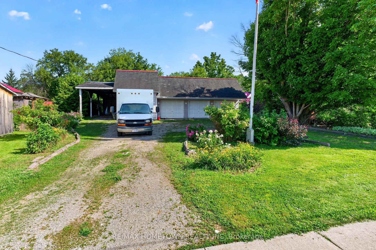
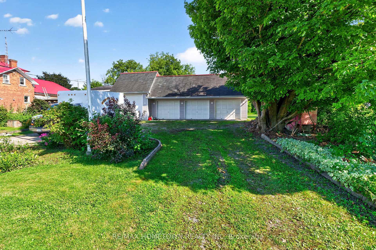
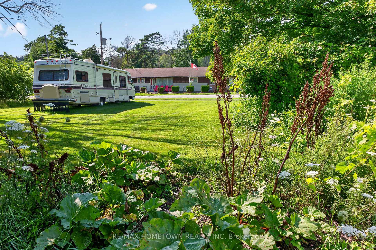
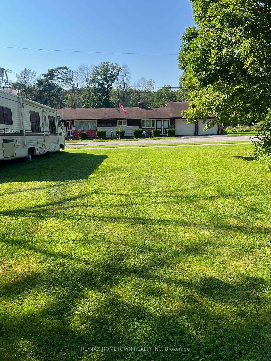
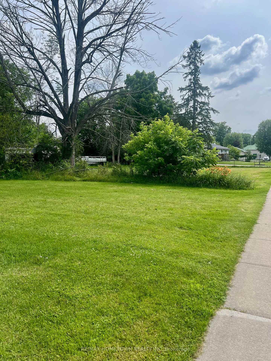
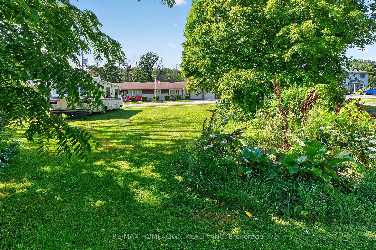
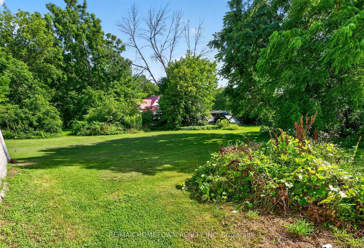
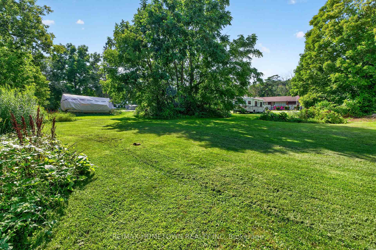
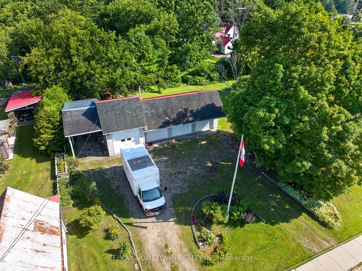
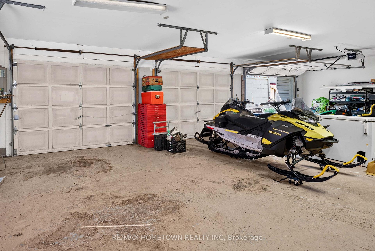
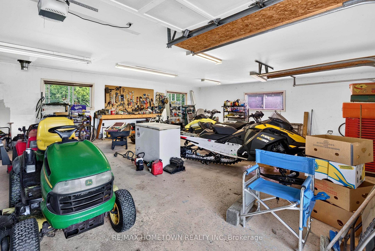
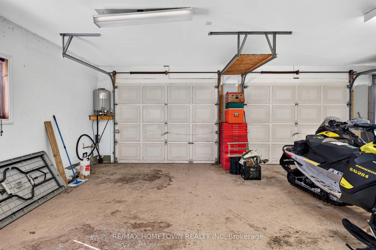
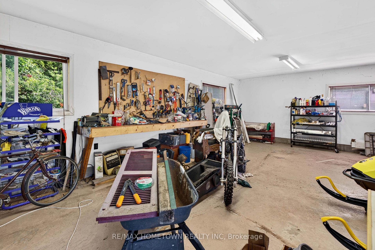
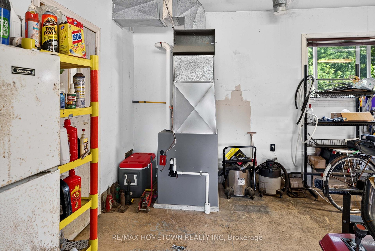
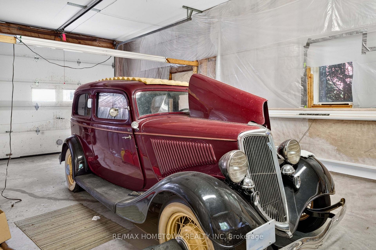
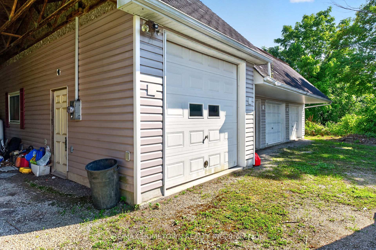
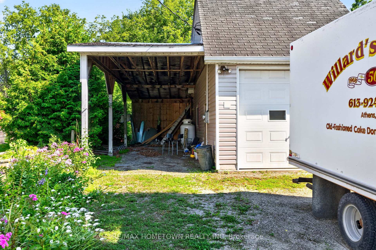
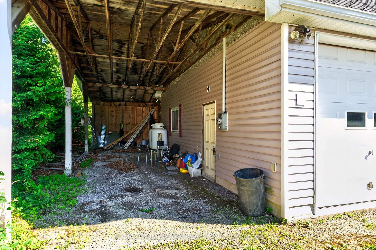
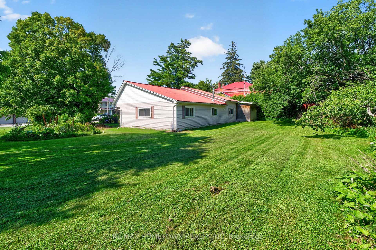
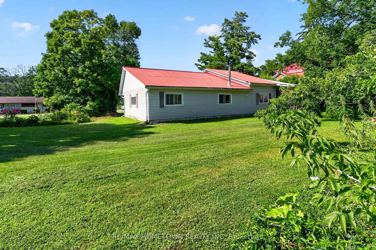
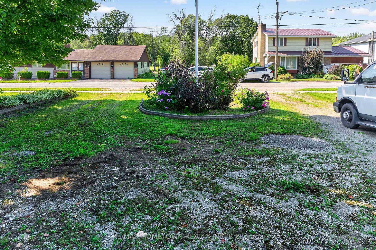
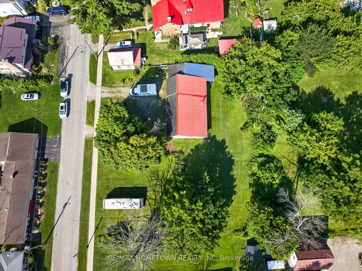
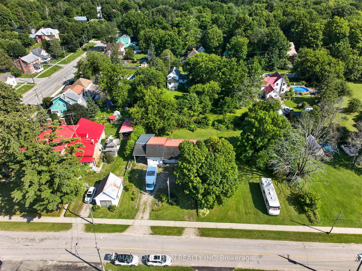
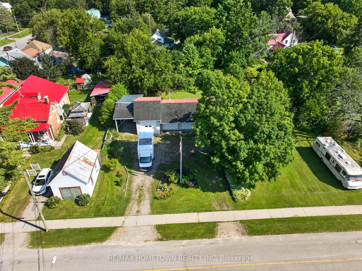
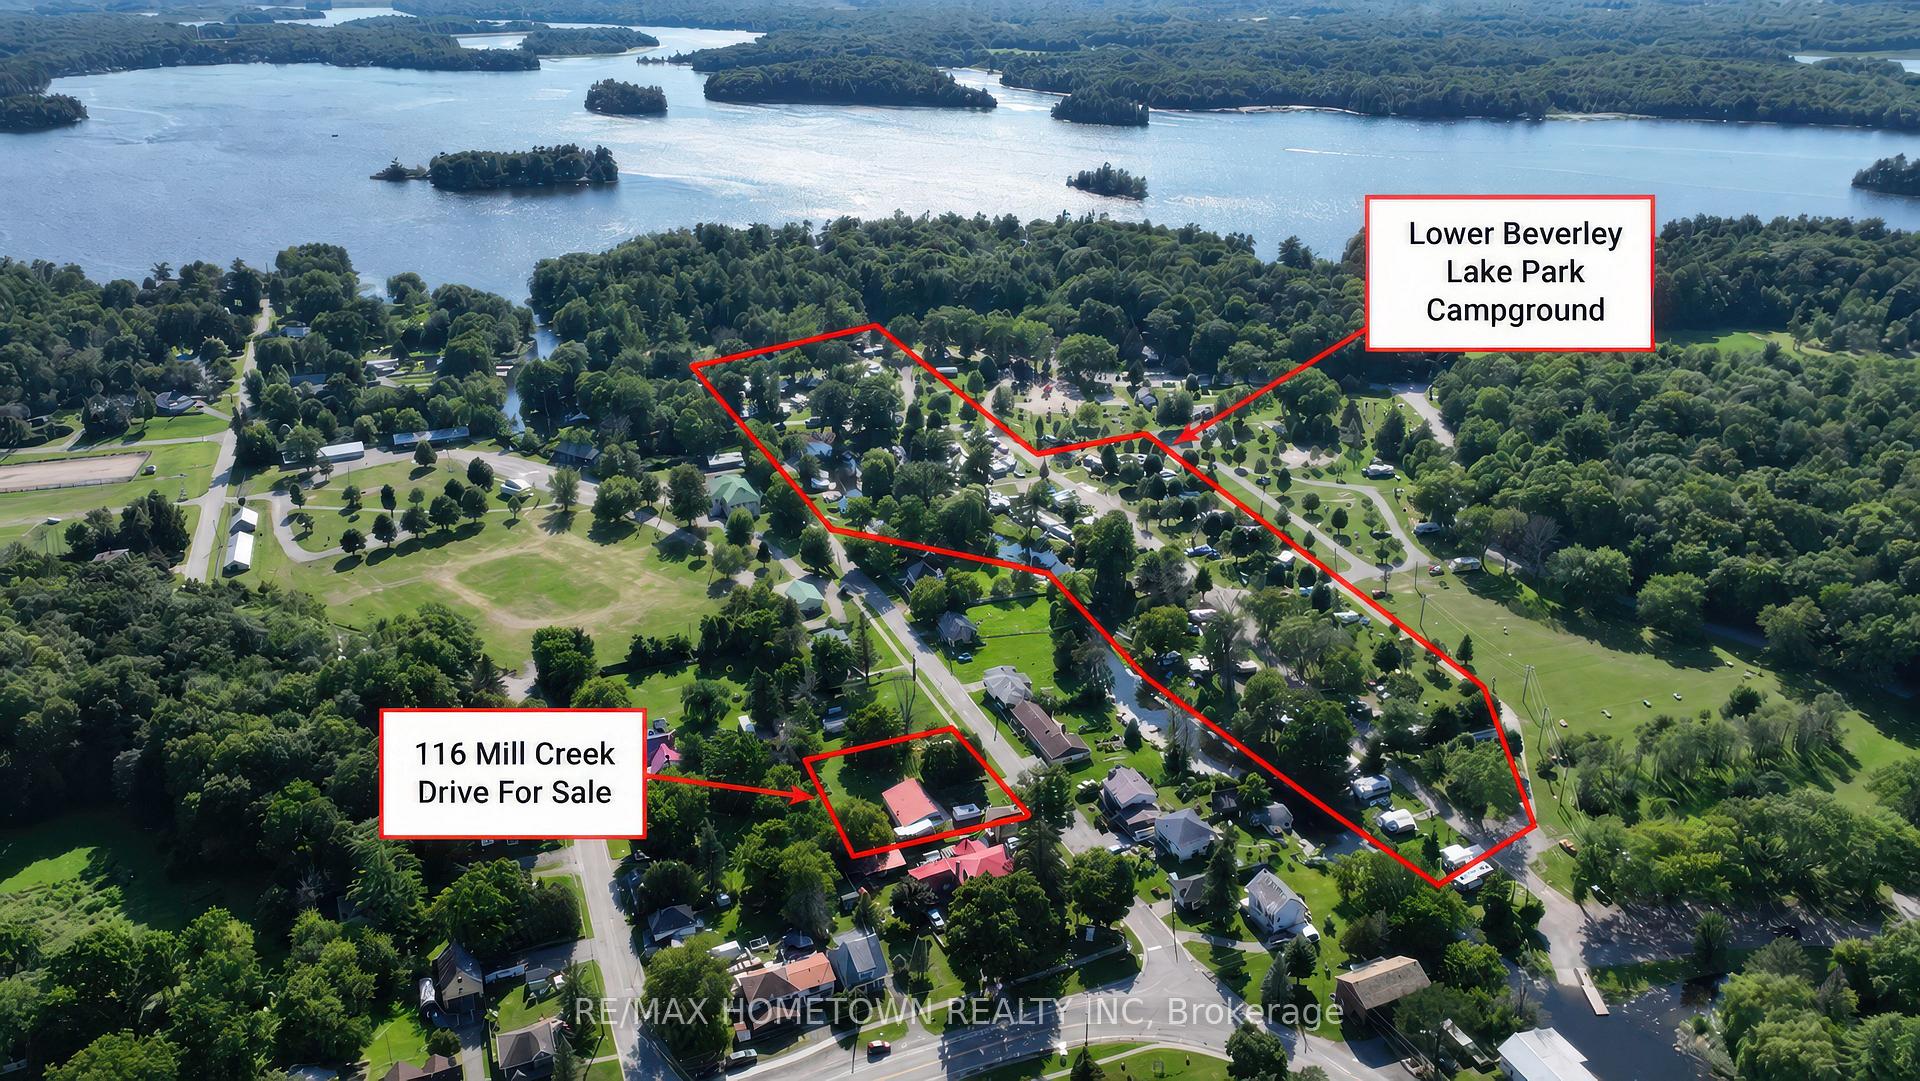
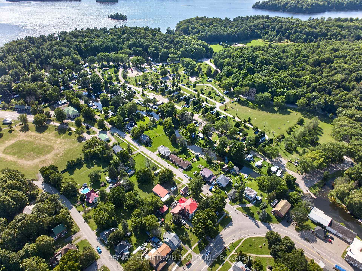
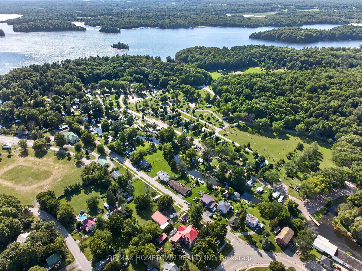
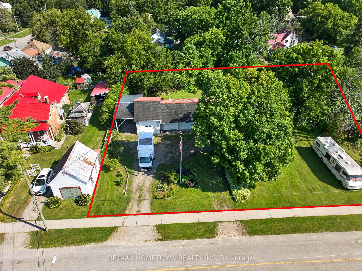
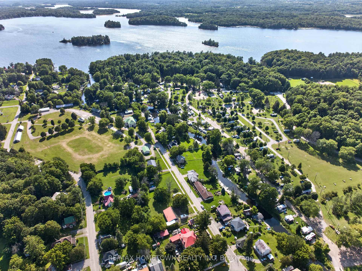
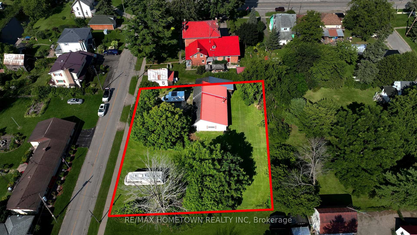
STORAGE GALORE, Room to Grow and space to bring your dreams to life!! Calling all collectors, creators, hobbyists and recreational enthusiasts - this one is for you! Whether your passion is boats, RVs, ATVs, motorcycles, classic or sports cars, model building, woodworking, art or simply having an incredible amount of space for storage and projects, 116 Mill Creek Drive offers a rare opportunity to bring your ideas to life. Set on a generous 150' x 150' residential lot in the welcoming village of Delta, this unique property features an approximately 1,680 sq. ft., 4-bay heated garage/workshop plus an attached 36.9' x 12' carport - and plenty of possibilities. Built with 2x6 construction, the garage offers insulated and drywalled walls in three bays, and a poured concrete slab, 200-amp breaker service, propane furnace (approx. 6 years old), drilled well with pressure tank, workshop tables, five interior windows, two automatic and two manual garage doors, RV hookup and six exterior electrical receptacles. The spacious fourth bay, with an approximately 10.9' ceiling, provides additional versatility for larger vehicles, equipment or your next great project, while the carport offers approximately 11.6' ceiling framework. Need a studio? Workshop? Collector-car haven? Boat and recreational-toy storage? Creative space? This property has room for the toys, the tools and the dream... with space to grow!! Perhaps the greatest opportunity is still ahead: the vacant residential lot offers potential to build a home, subject to applicable approvals, creating the possibility of having your home, hobbies and storage all in one place. Located just a stone's throw away from Lower Beverley Lake on the world famous Rideau system, in the family-friendly neighbourhood of Delta. Within walking distance of village amenities, this is more than a garage and more than vacant land - it's an opportunity to build a lifestyle around the things you love! 45 min to Kingston & 30 min to Brockville.
Key Facts & Features
Property Costs
- Annual Property Tax Amount
- $793
- Land Transfer Tax Fee
- $2,674
Rental Items
- Rental Equipment
- 2 Propane tanks
Interior Features
- Fireplace/Stove
- No
- Elevator
- No
Exterior Features
- Exterior Extras
- Landscaped, Recreational Area
- Property Features
- Cul de Sac/Dead End, Campground, Park, Lake/Pond, Part Cleared
Building
- Building Type
- Vacant Land
- Building Style
- 1 Storey/Apt
Construction
- Exterior Finish
- Vinyl Siding
- Roof
- Metal, Asphalt Shingle
- Foundation Details
- Slab
- Special Designation
- Other
Lot
- Lot Front
- 149.98 ft
- Lot Depth
- 149.98 ft
Inclusions
- Inclusions
- Propane furnace, pressure tank, light fixtures, garage door remote, fridge is working and seller uses (it can stay if buyer would like, or it can be removed).
Exclusions
- Exclusions
- Personal belongings, and all other contents in the garage
Parking & Garages
- Garage Type
- Detached
- Garage Spaces
- 5
- Parking Spaces
- 4
- Total Garage And Parking Spaces
- 9
Heating & Cooling
- Water
- Well
- Sewers
- None
- Natural Gas
- No
- Hydro
- Yes
- Cable
- No
- Telephone
- Available
- Municipality
- Rideau Lakes
- Neighbourhood
- Rideau Lakes (Bastard) Twp
- Main cross streets
- It's a cul de sac with dead end road, so only cross street is King St/Highway 42
- Directions
- Entering into the village of Delta, turn west off of King St. or Highway 42 onto Mill Creek Drive, follow to #116 on the left (sign is on the property)
- Waterfront
- None
- MLS® number
- X13671520
- Data source
- Toronto Regional Real Estate Board
- Listed on
- 2026-08-13
- Updated on
- 2026-09-29
- Days on market
- 65 days
- Possession type
- 1-29 days
- Co-op commission
- 2%
- Seller
- Listed by
- RE/MAX HOMETOWN REALTY INC
Home Market Value
Current home valuation for 116 Mill Creek Drive, Rideau Lakes, Rideau Lakes (Bastard) Twp, Rideau Lakes, ON. Listed for $279,900
HOMEH Estimate
—
Estimated Sales Range
—
HOMEH Estimate for 116 Mill Creek Drive, Rideau Lakes, Rideau Lakes (Bastard) Twp
Calculated with a real agent's CMA method — 45+ years of experience, codified. Not an AI guess.
For the owner
Is this your home? Track its value.
Get this home's HOMEH Estimate by email once a month, with how many homes are for sale around you.
Mortgage Payment Calculator
Compare up to 4 down payment scenarios
5% of purchase price for homes $500K or less
$13,995
| Scenario 1 | Scenario 2 | Scenario 3 | Scenario 4 | |
|---|---|---|---|---|
−Down payment | % $ | % $ | % $ | % $ |
+CMHC insurance | $10,636 | $7,809 | $6,662 | $0 |
=Total mortgage | $276,541 | $259,719 | $244,577 | $223,920 |
Amortization | ||||
Mortgage rate | % | % | % | % |
| Payment frequency | ||||
=Mortgage payment | $1,350monthly | $1,268monthly | $1,194monthly | $1,093monthly |
Land Transfer Tax
$2,674
$2,674
Around this home
No schools found nearby
Data provided by OpenStreetMap & Fraser Institute School Rankings
Ask HOMEH
New!Hi there!
👋Text or call (416) 301-9001
Recommended for you
Based on homes you've looked at.
No recommended properties found.
Nearby similar homes
No nearby properties found.
More real estate resources
Other homes nearby
Nearby neighbourhoods
- 817 - Rideau Lakes (South Crosby) Twp homes for sale
- 816 - Rideau Lakes (North Crosby) Twp homes for sale
- 820 - Rideau Lakes (South Elmsley) Twp homes for sale
- Rideau Lakes (North Crosby) Twp homes for sale
- Rideau Lakes (South Elmsley) Twp homes for sale
- Rideau Lakes (South Crosby) Twp homes for sale
No nearby listings available.