
3 B1 Road
Rideau Lakes (Rideau Lakes, South Elmsley Twp), ON K0G 1L0
- 4Bedrooms
- 2Bathrooms
- 1Garage
- 1500–2000Sq Ft
- $4,607Tax
- 120×253 ftLot Size
 Estimated Value:$532,394See Free Estimate Report

Sale & Price History for 3 B1 Road, Rideau Lakes, Rideau Lakes (South Elmsley) Twp
| Start Date | End Date | Price | Event | MLS# |
|---|---|---|---|---|
| No listing history available | ||||
Real estate boards require you to or to see the full details of this property.
*Sold prices and complete sale & price history are regulated data. Under the Trust in Real Estate Services Act, 2002 (TRESA) and the rules of the Real Estate Council of Ontario (RECO), and pursuant to the Multiple Listing Service® rules of the Canadian Real Estate Association (CREA) and the Toronto Regional Real Estate Board (TRREB), this information may be shown only to registered users who have agreed to the applicable terms of use (a Virtual Office Website, or "VOW," arrangement). HOMEH Inc., Brokerage therefore provides it to signed-in members only. Creating an account is free and takes under a minute.
About 3 B1 Road, Rideau Lakes, Rideau Lakes (South Elmsley) Twp
Summarized Description
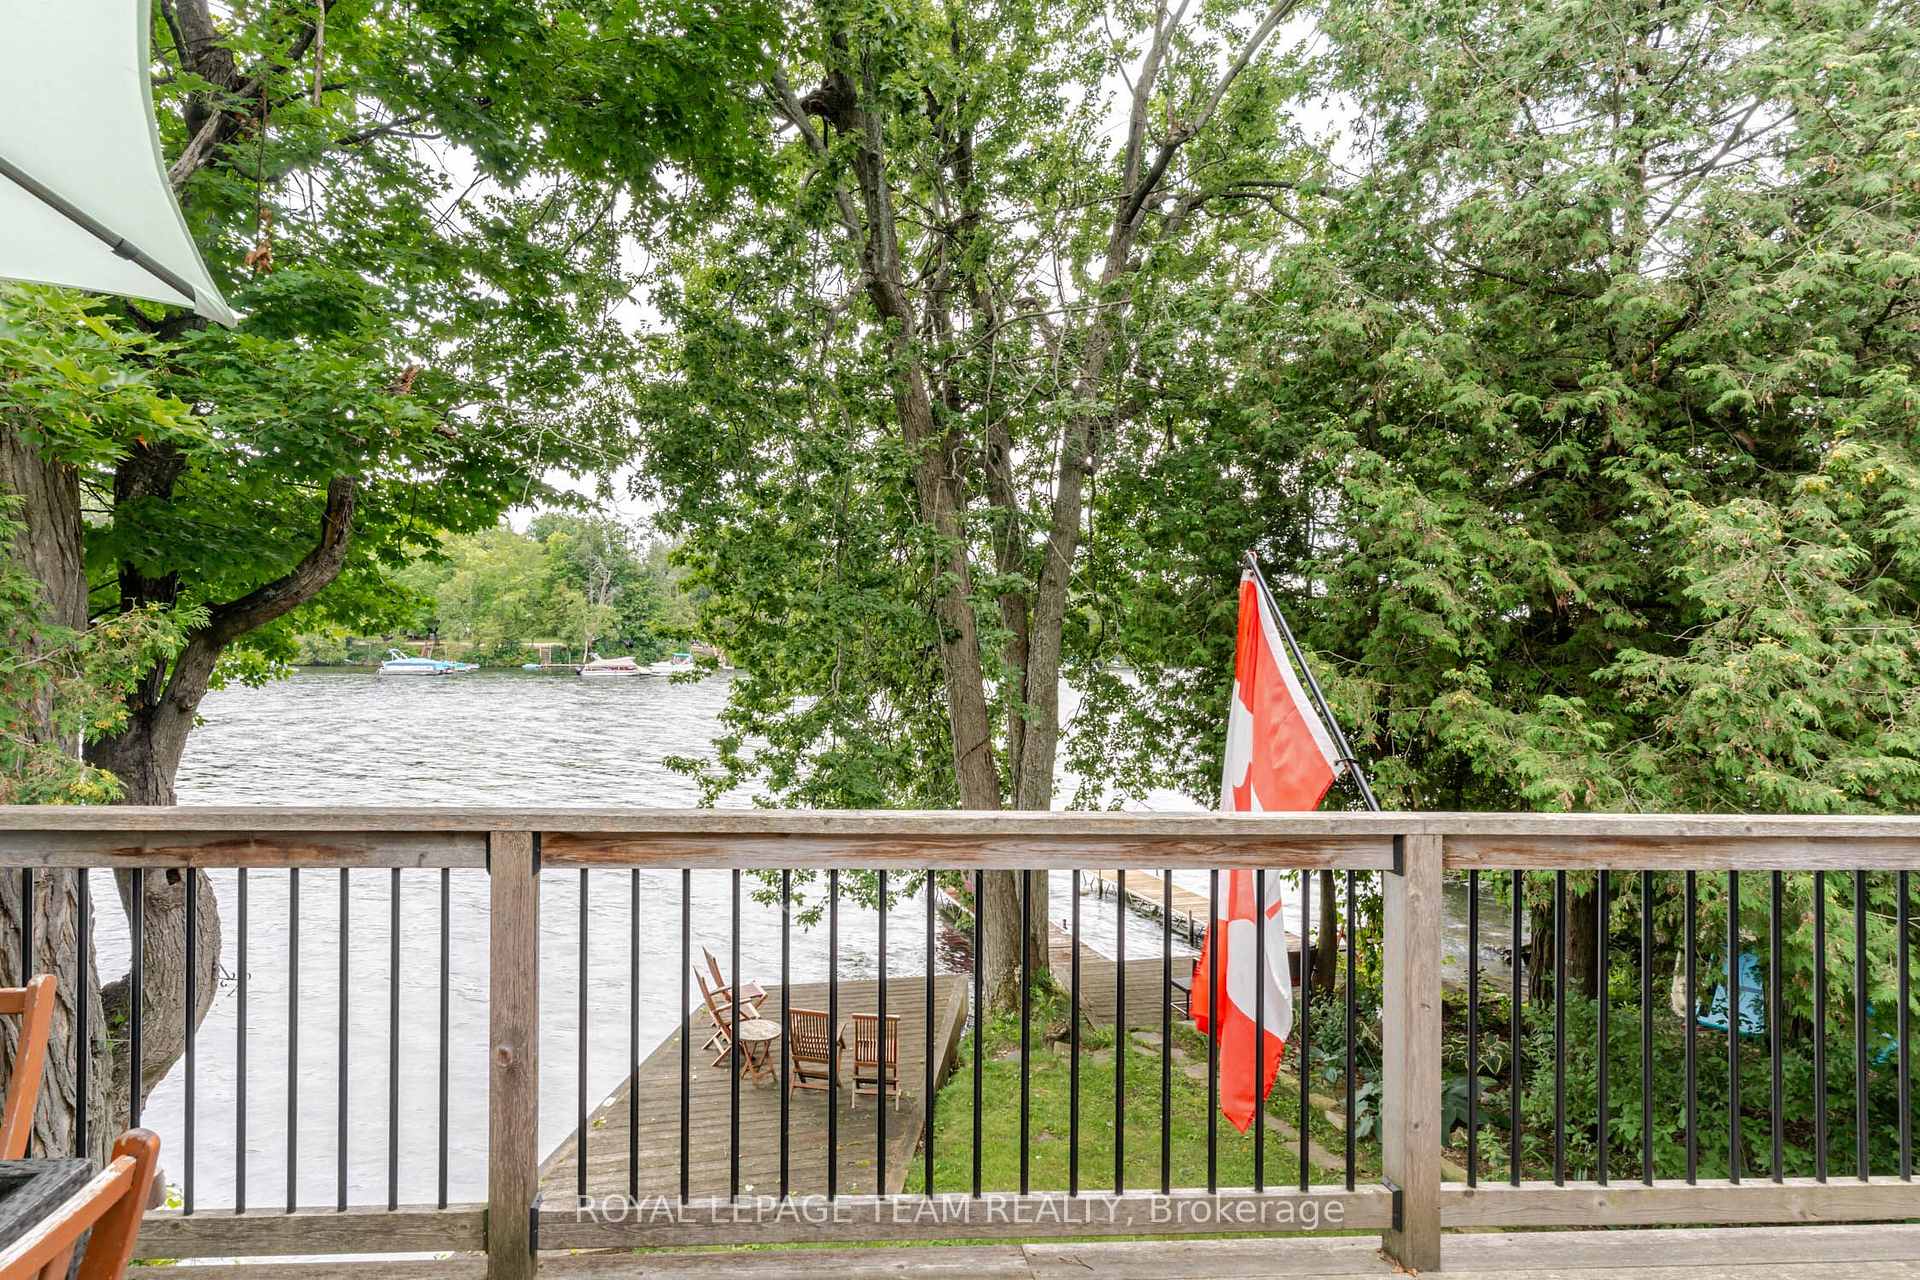
- Exceptional waterfront property opportunity at Bass Lake.
- Updated kitchen with quartz countertops and new appliances.
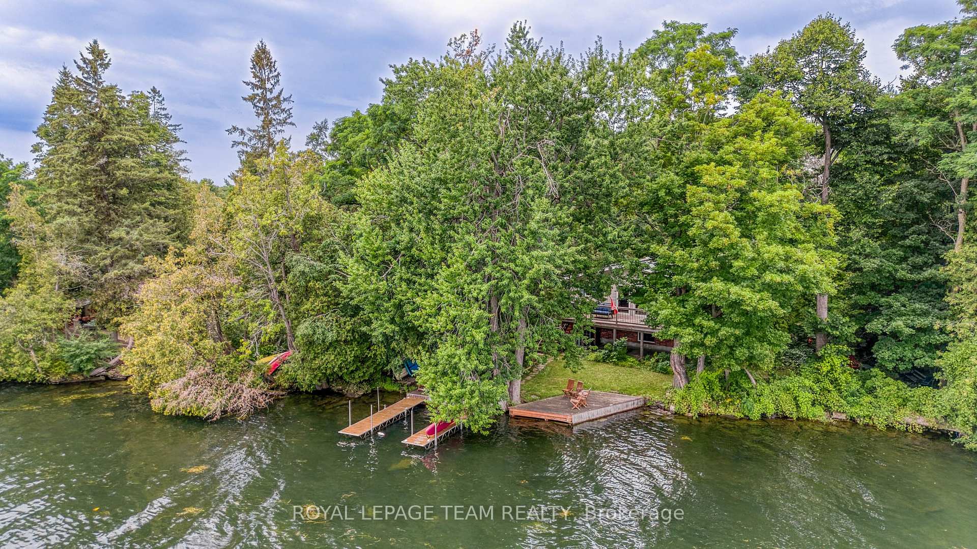
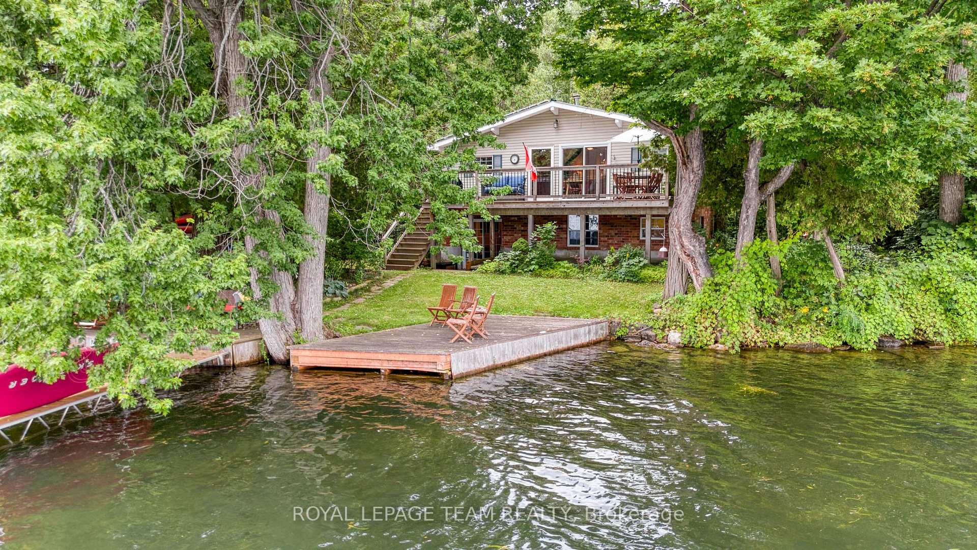
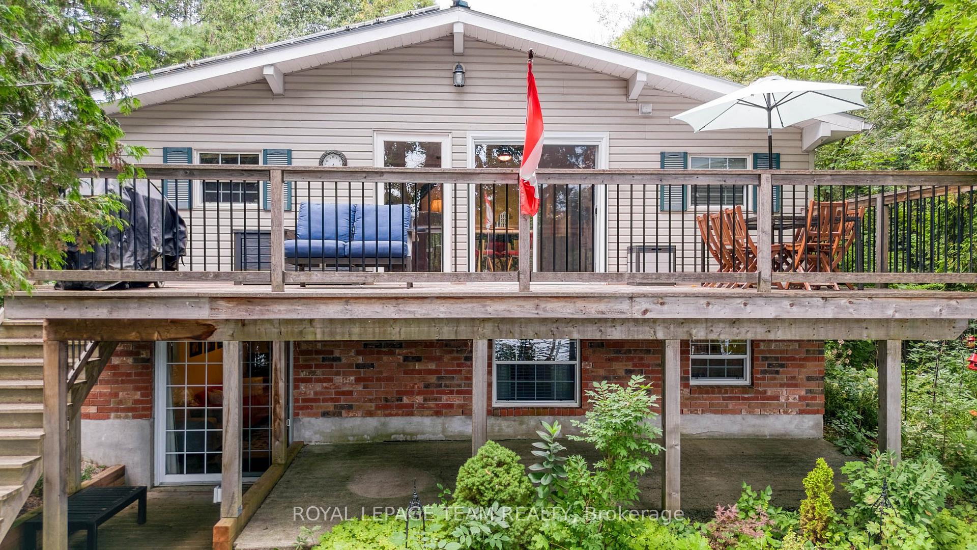
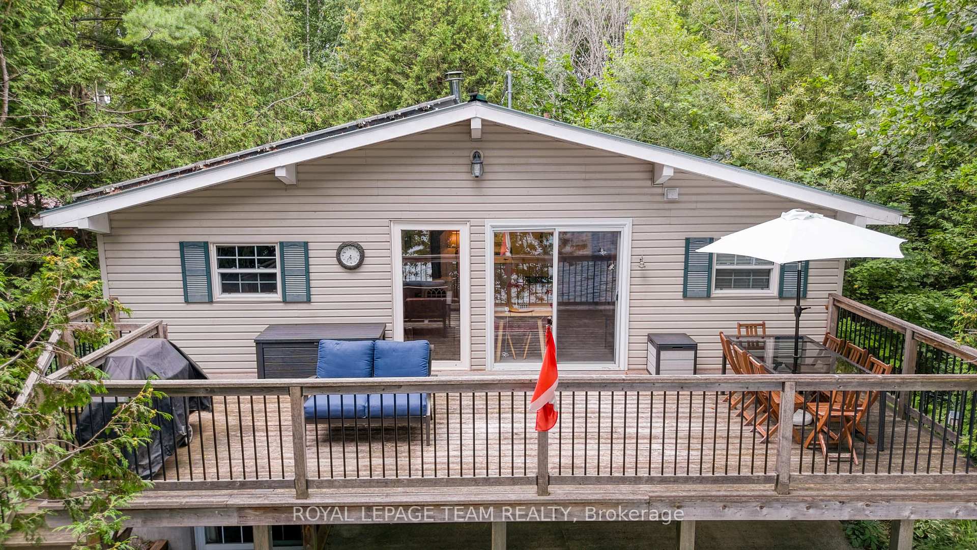
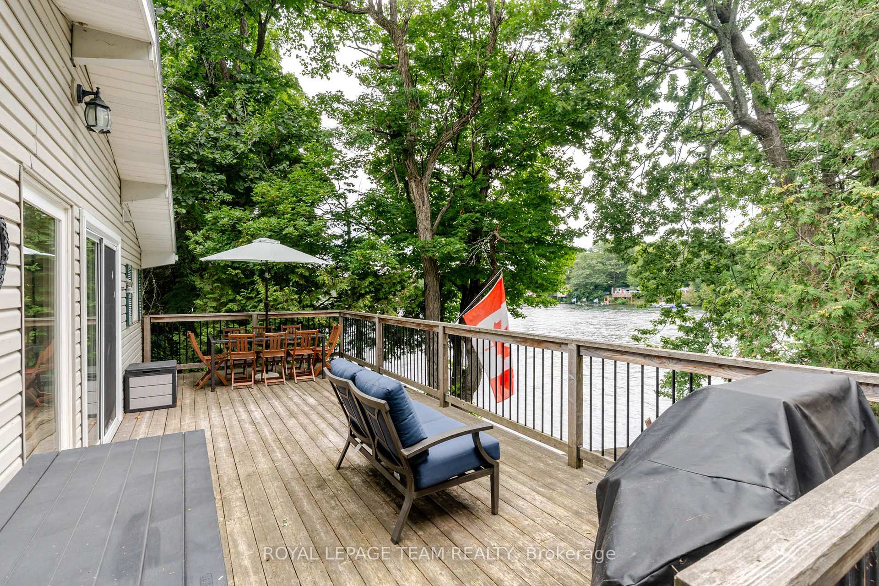
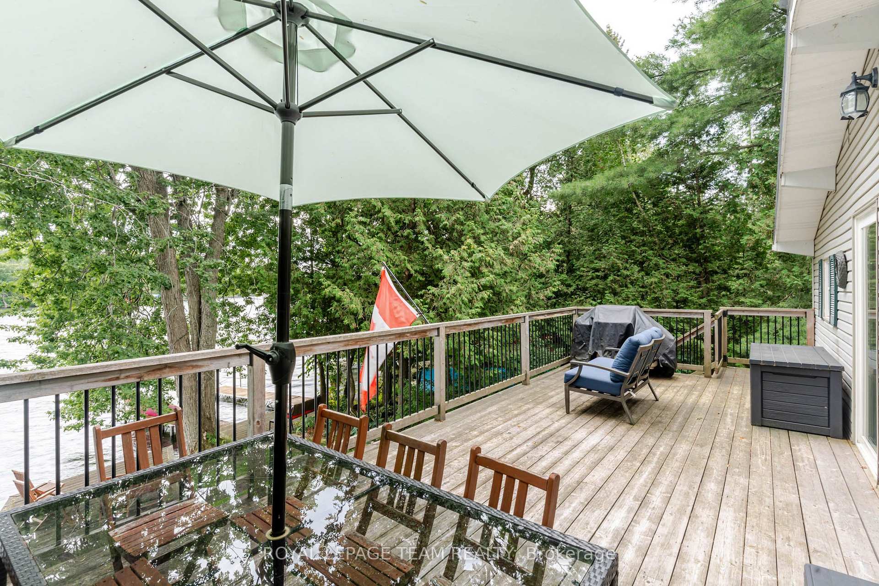
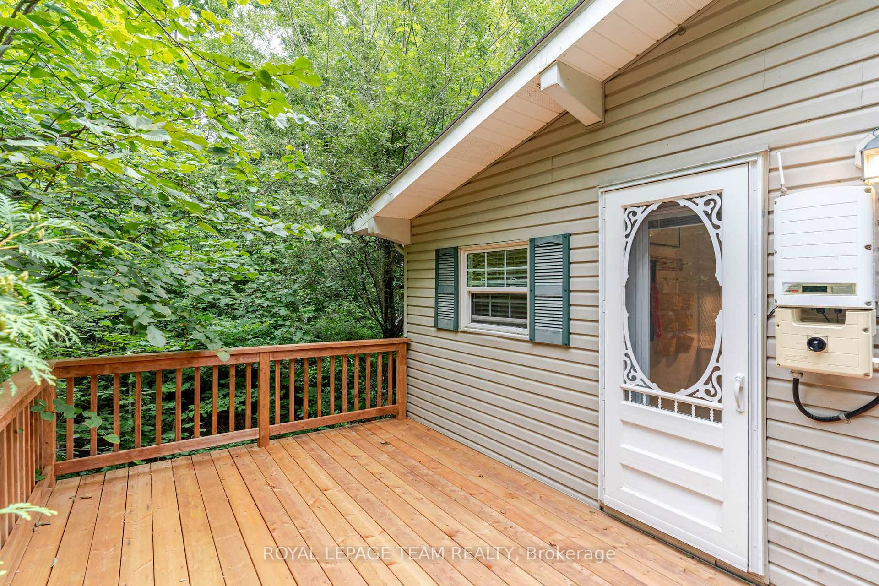
- New back deck and clean waterfront for relaxation.
- Automated heating systems and low-maintenance features.
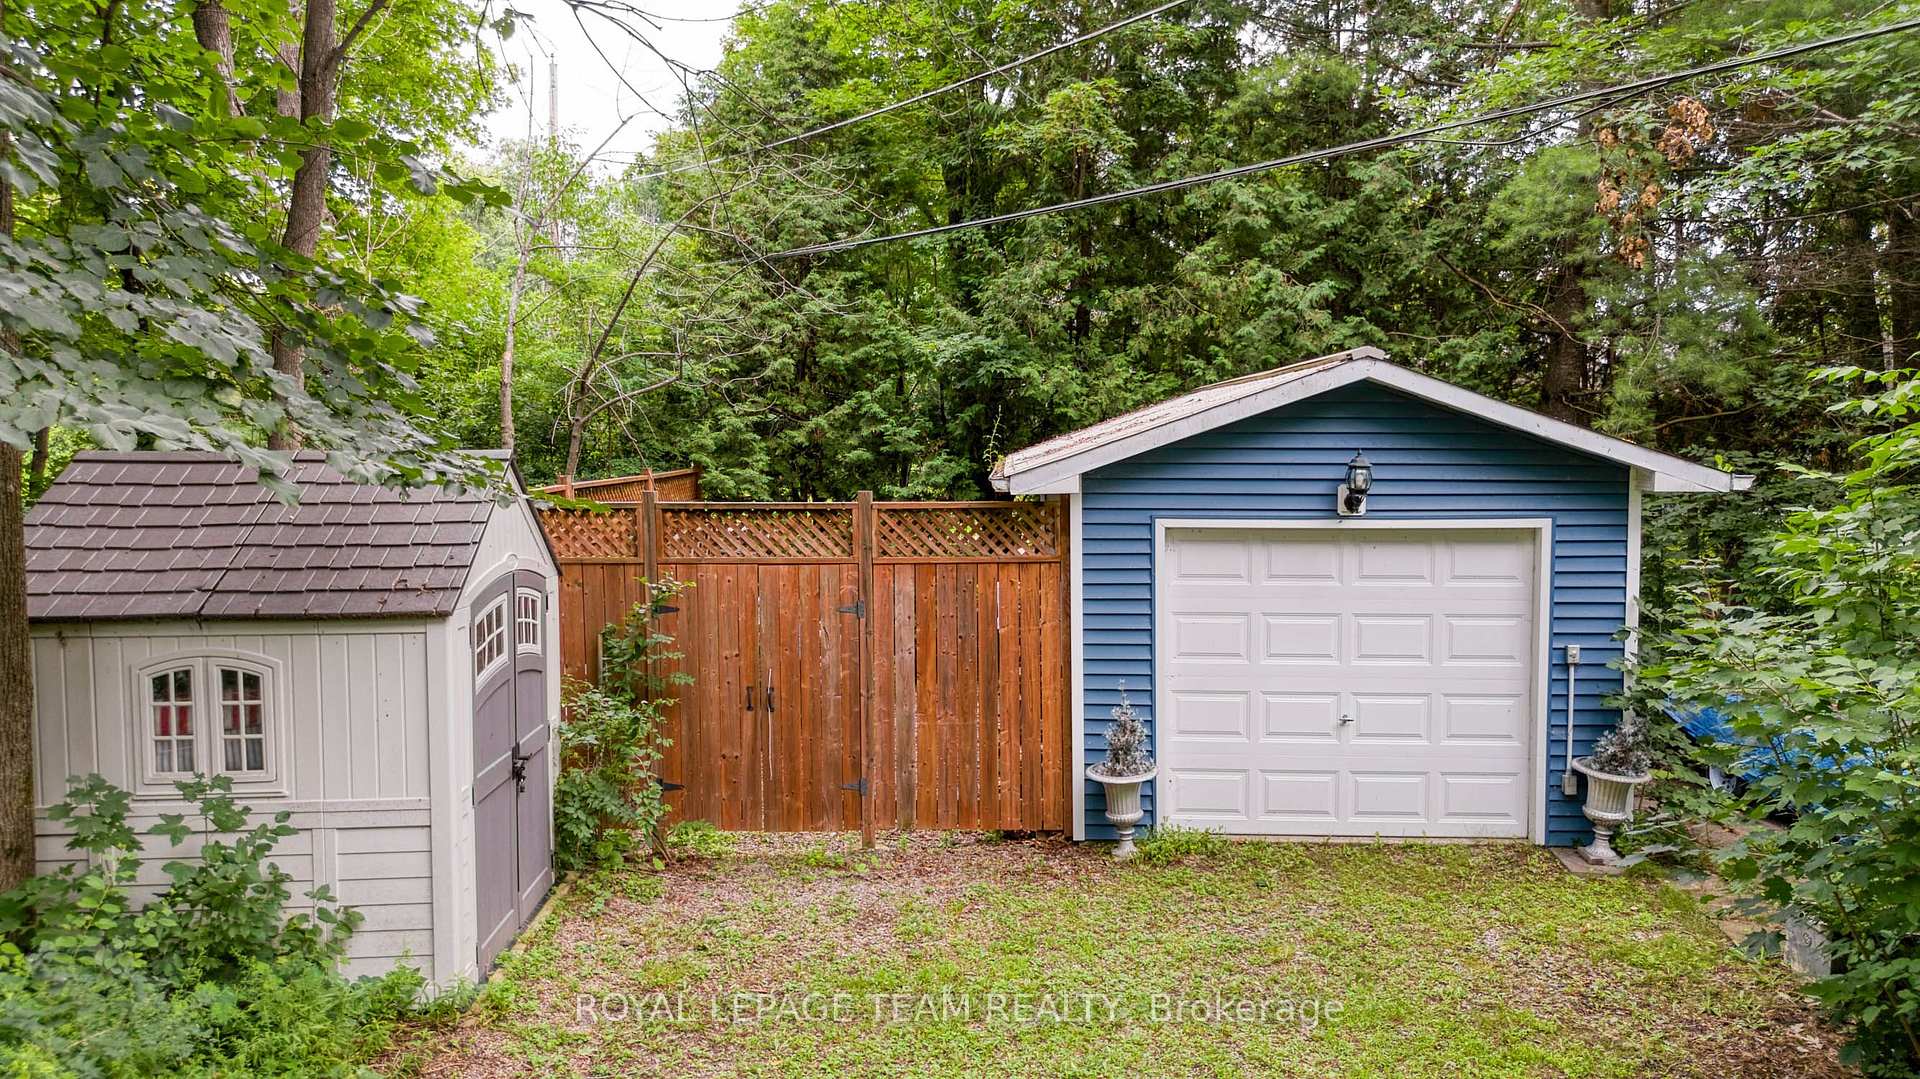
- Detached garage suitable for workshop or storage.
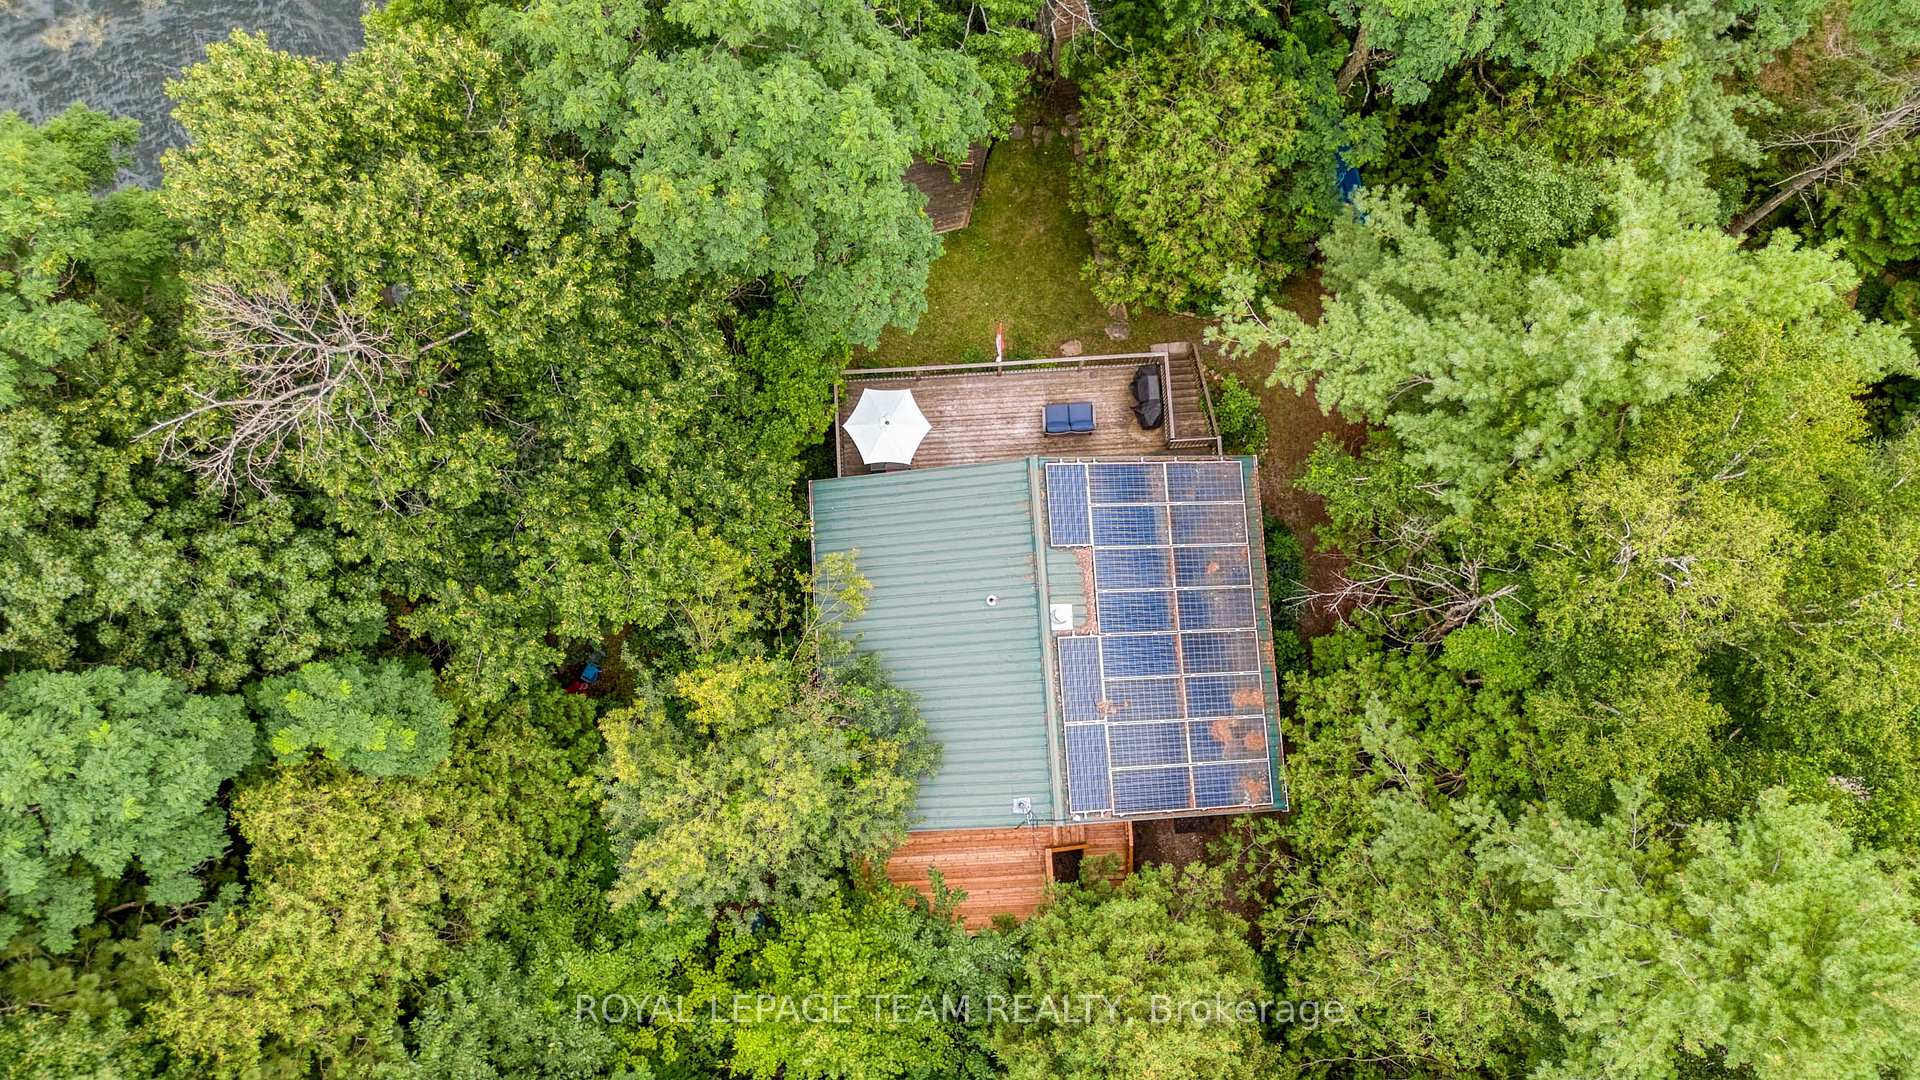
- Rooftop solar panels generating additional income.
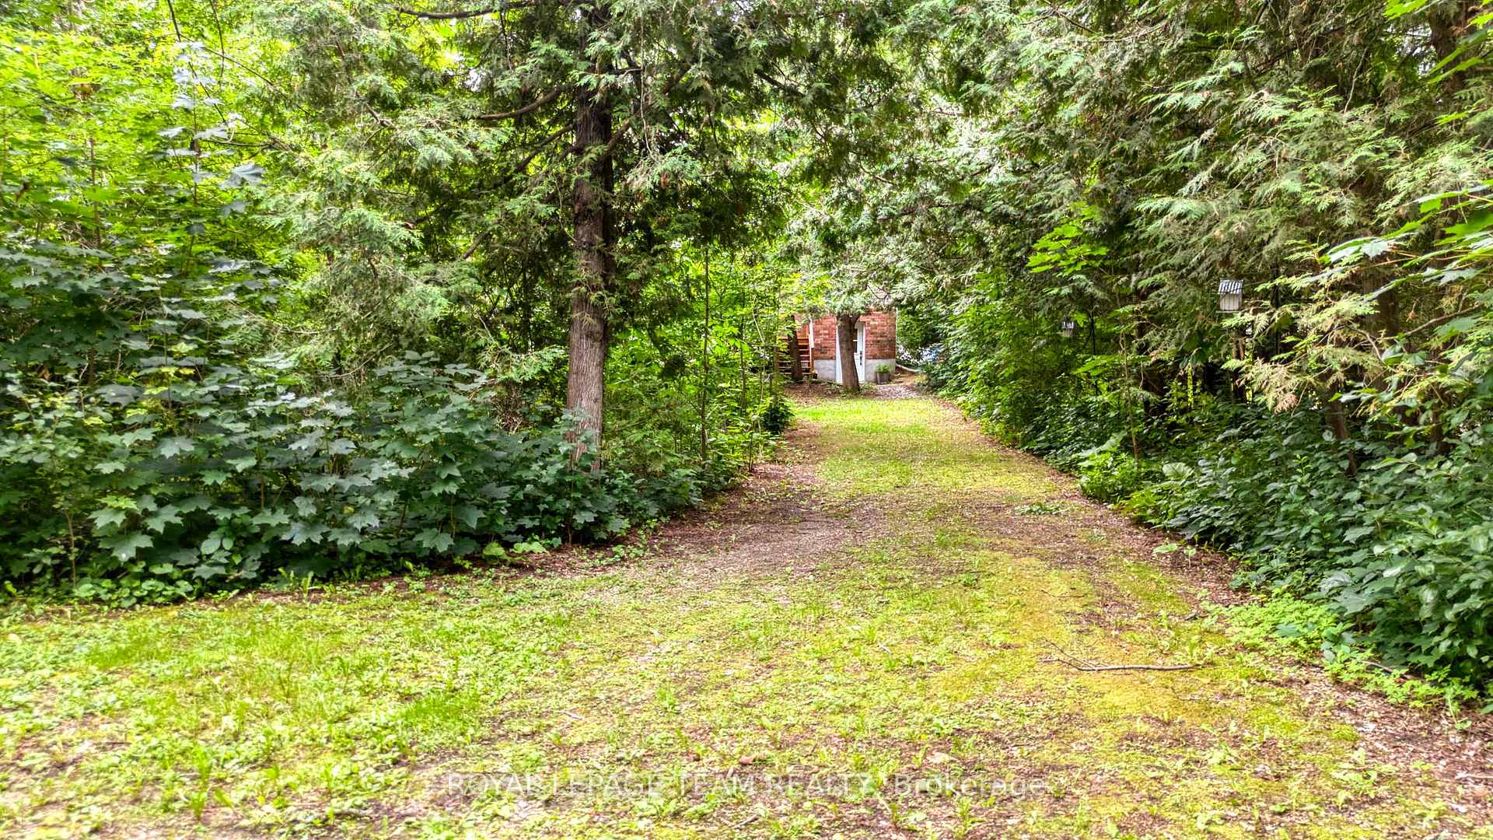
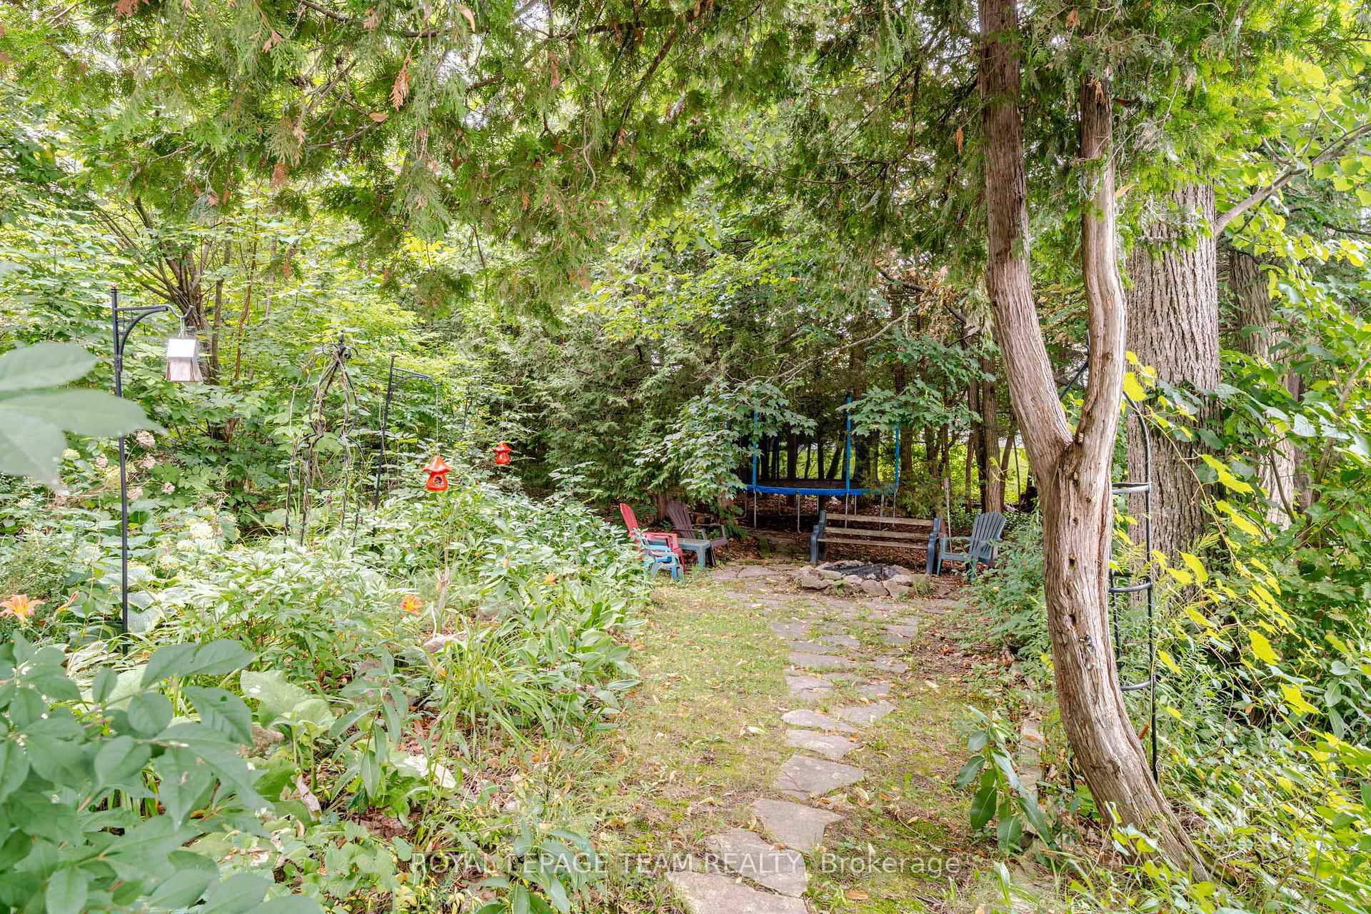
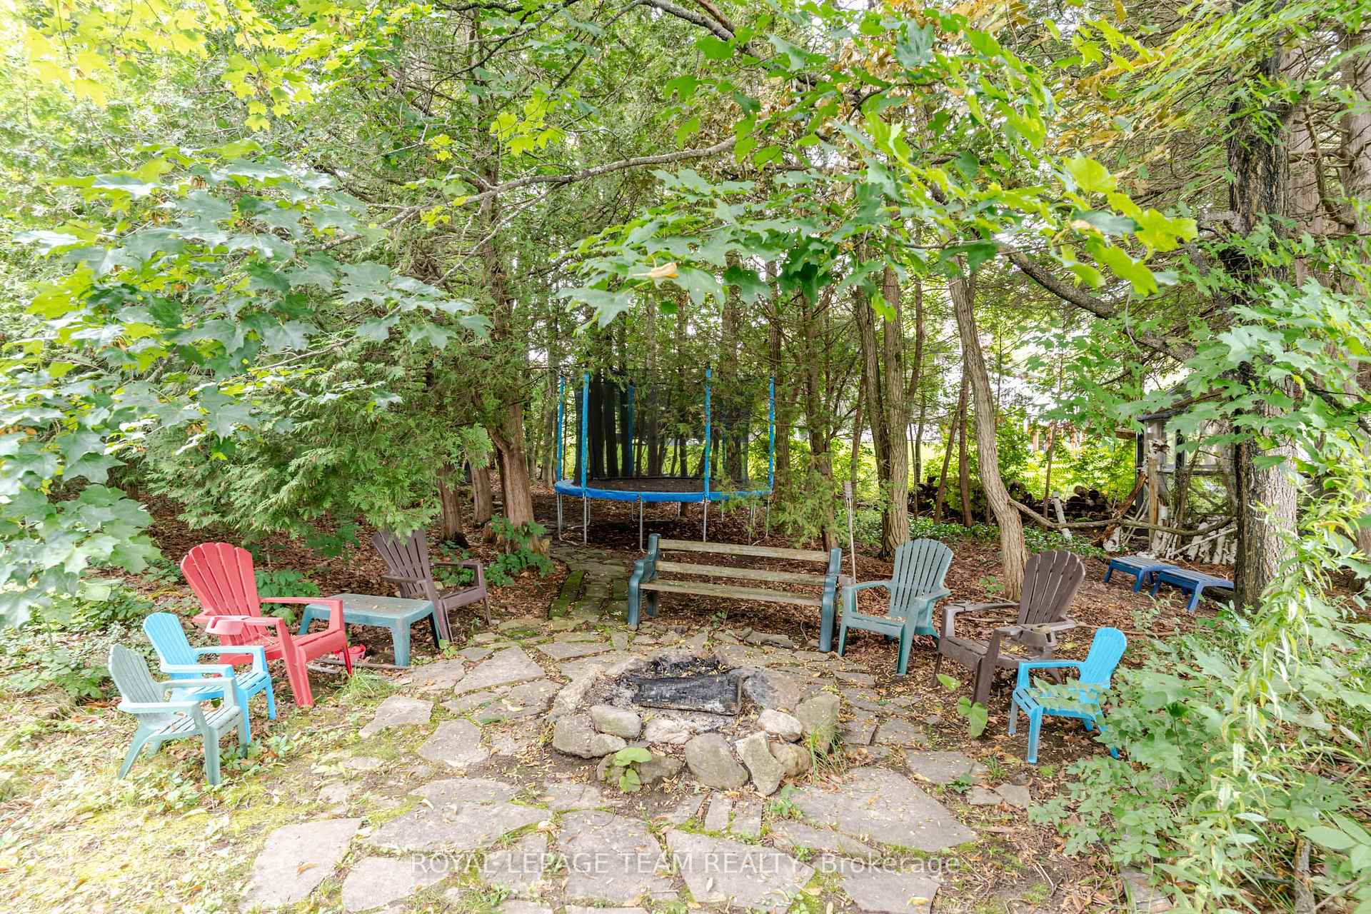
- Private lot surrounded by nature and wildlife.
- Conveniently located near Rideau Ferry and Perth.
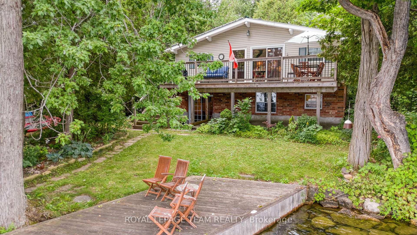
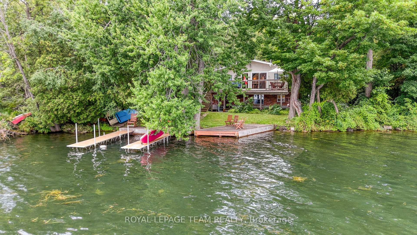
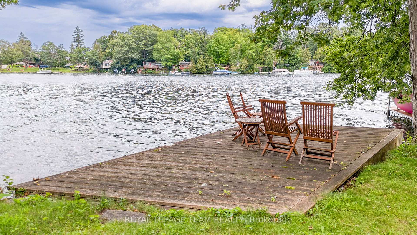
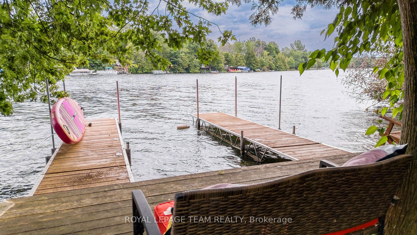
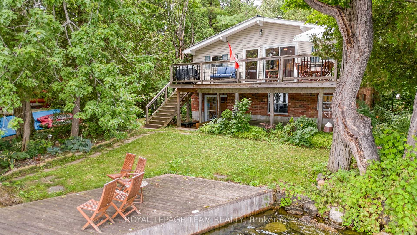
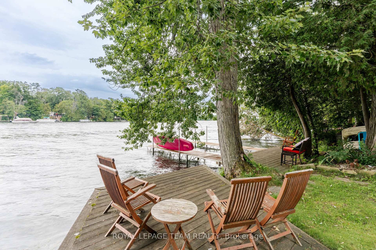
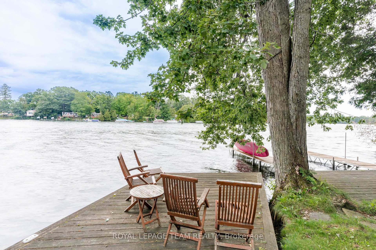
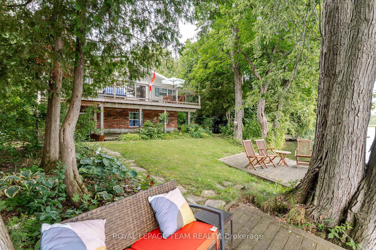
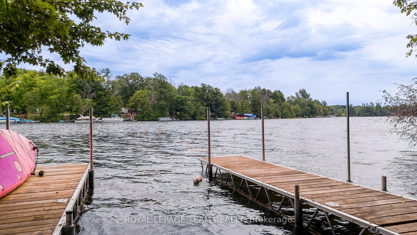
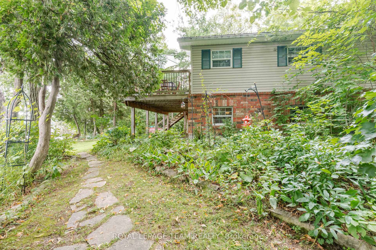
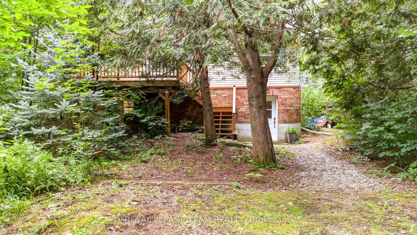
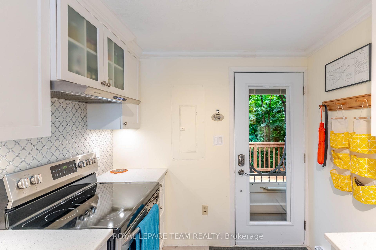
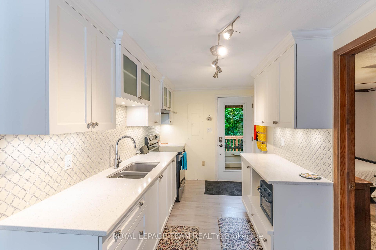
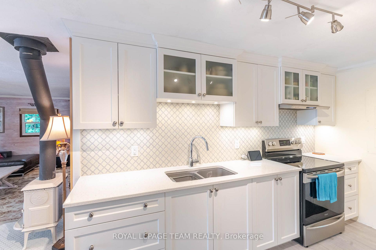
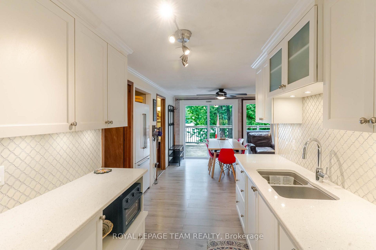
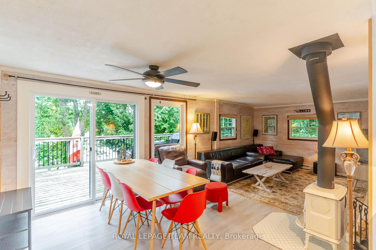
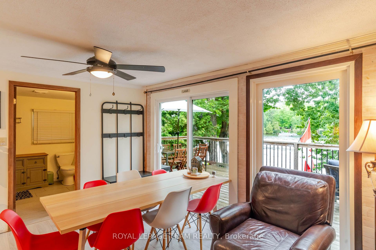
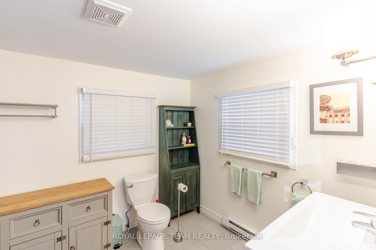
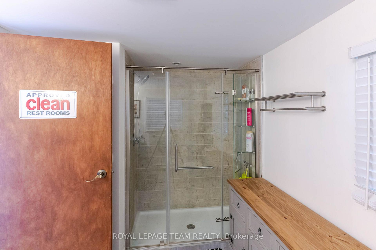
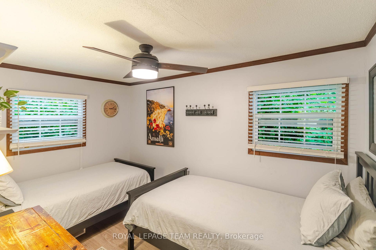
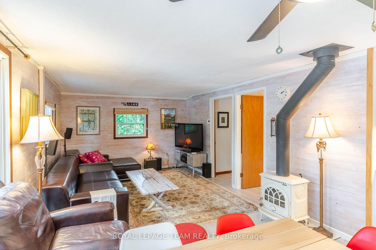
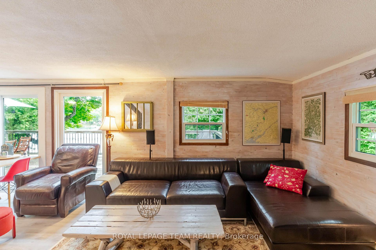
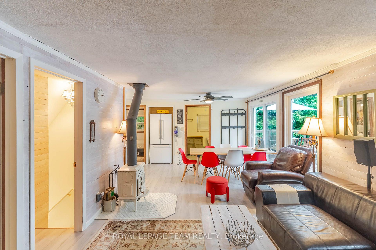
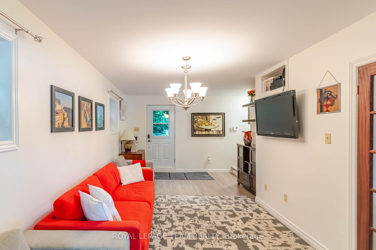
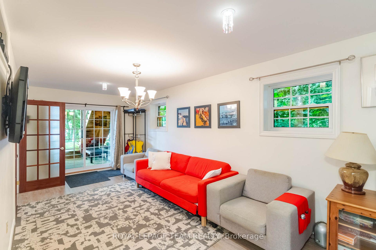
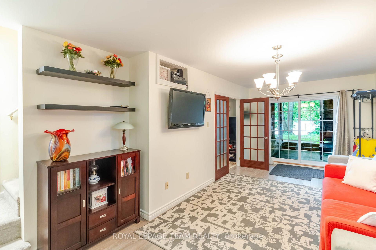
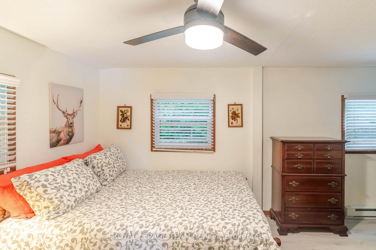
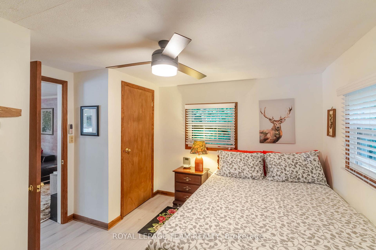
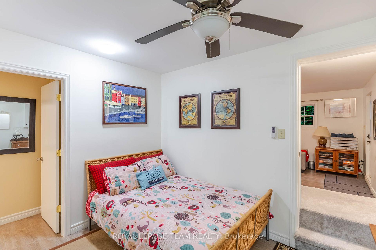
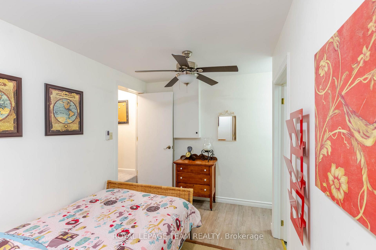
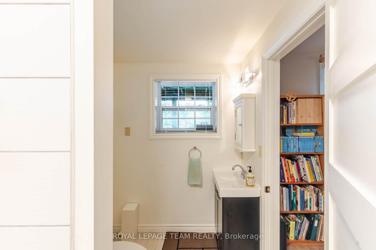
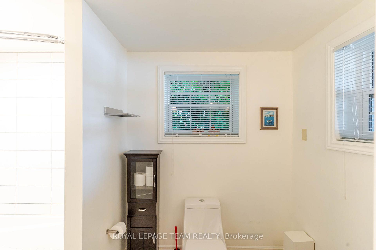
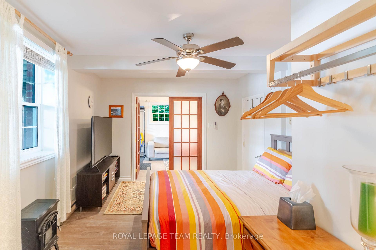
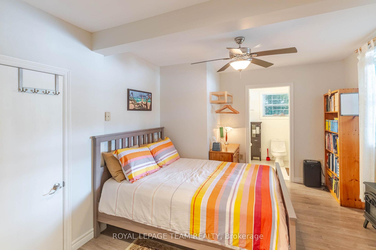
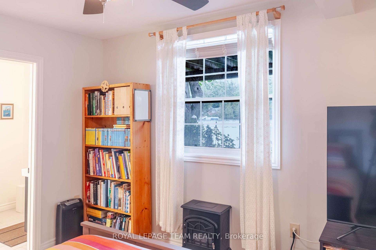
Exceptional property opportunity at Bass Lake. This updated four-bedroom, two-bathroom home or cottage features clean waterfront and is ideal for both a vibrant summer retreat and a peaceful, year-round residence. Key features of the property include: Waterfront Living: Lakeside deck and docks redone(2019) perfect for relaxing, with easy entry for swimming and deep-water access for a motor boat. Significantly updated over the last decade, including a kitchen with quartz countertops (2021), a new back deck (2026), Both washrooms(2014), lower level bedrooms(2014), lower level family room(2014) and mostly new appliances (2025). Low-Maintenance Systems: Metal roof, automated water and heating systems(turn on your heat from your phone before you leave home), and an advanced Waterloo Biofilter tertiary septic system (2014). Additional Amenities: A large detached garage suitable for a workshop,storage, or your boat/toys, a stylish wood stove for the winter months, and rooftop solar panels with 8 years remaining on a transferable contract (generating approximately $1,000 per year). Location: Well-treed and private lot surrounded by nature and wildlife. It is located just 6 minutes from Rideau Ferry, 15 minutes from the historic town of Perth,15 minutes to smiths falls, and 50 minutes from Ottawa West and South. Please let me know if you would like to schedule a viewing or if you need any additional details.
Key Facts & Features
Property Costs
- Annual Property Tax Amount
- $4,607
- Land Transfer Tax Fee
- $10,355
- Basement Type
- None
Interior Features
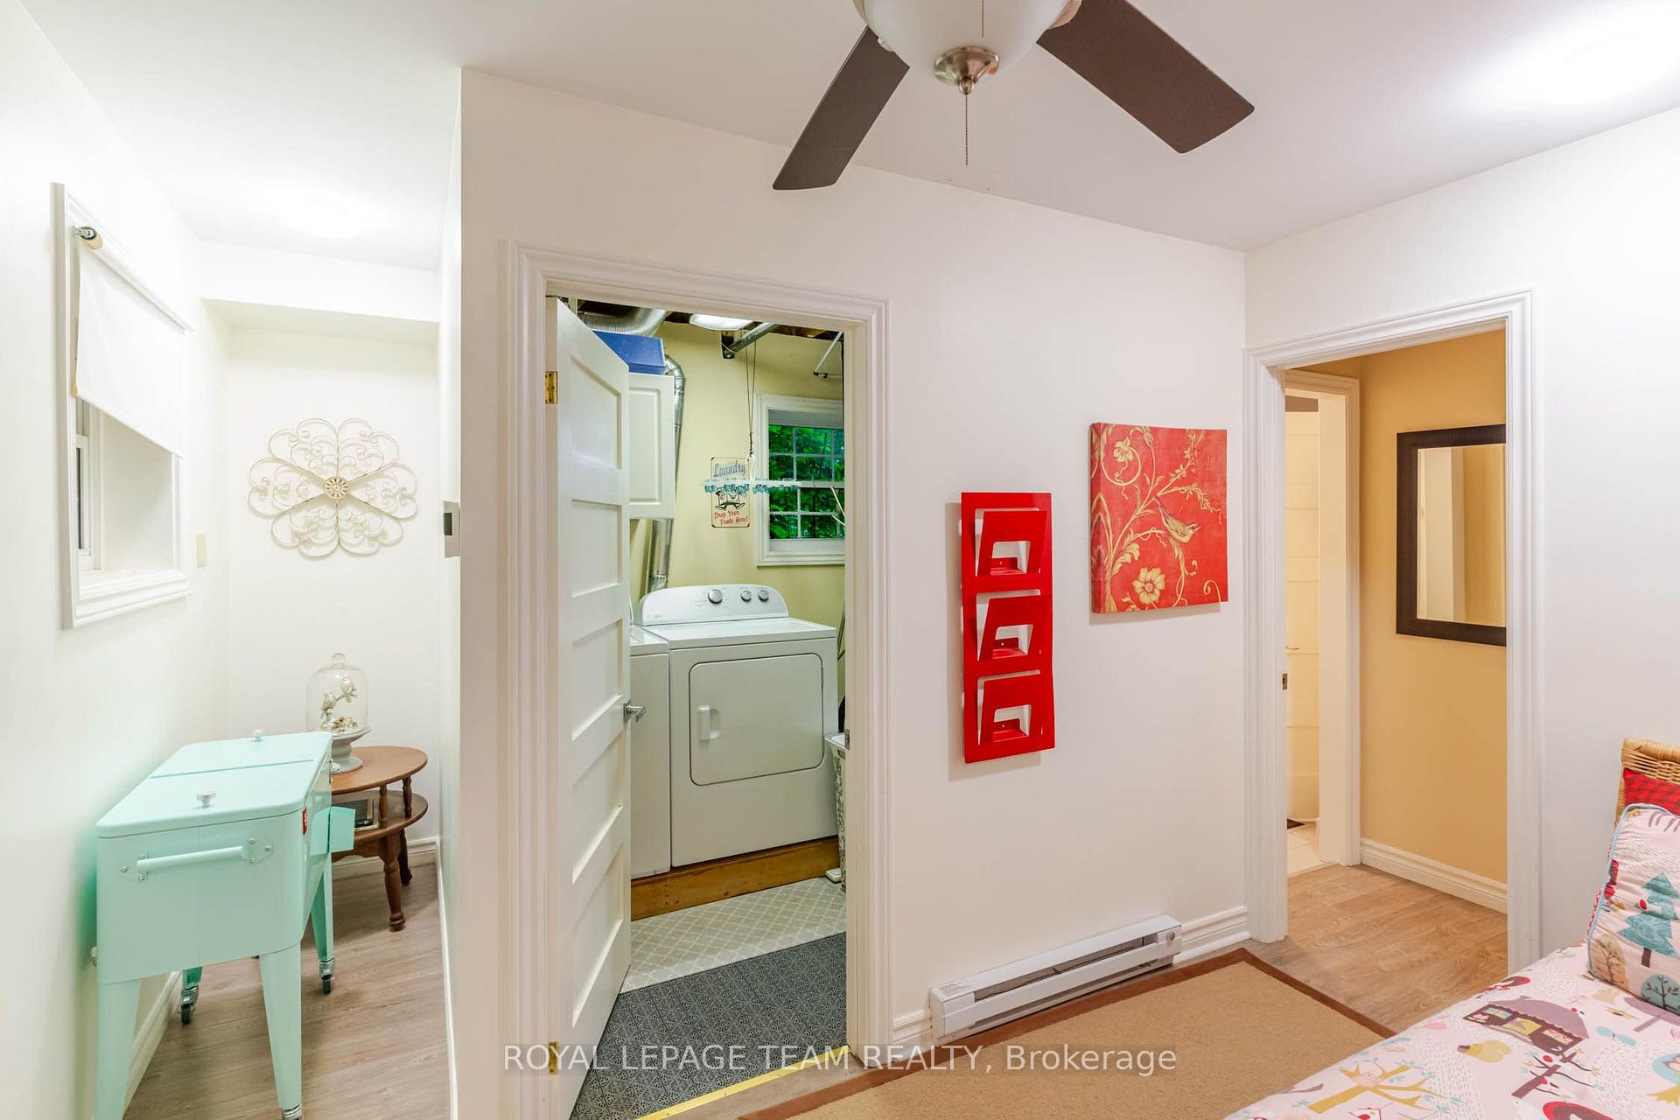
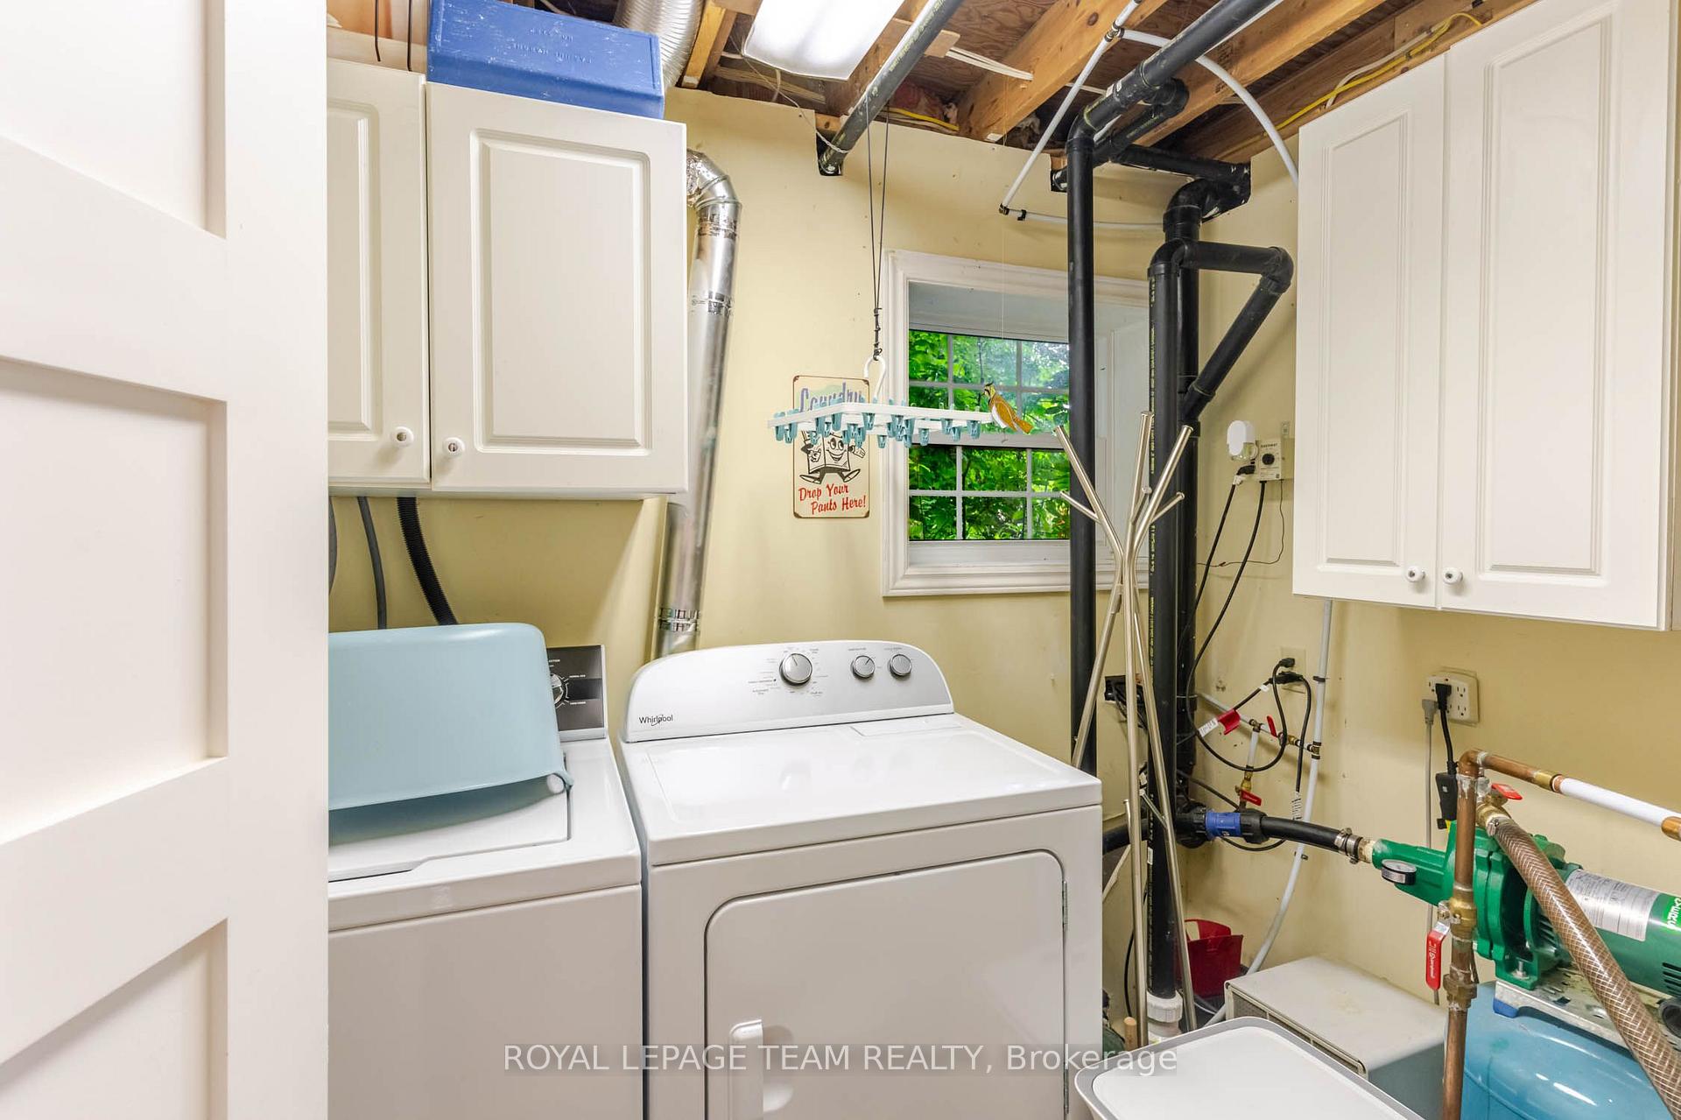
- Laundry Level
- Lower Level
- Interior Extras
- Primary Bedroom - Main Floor, Solar Owned, Water Heater
- View
- Clear, Lake
- Fireplace/Stove
- Yes
- Fireplace Features
- Wood Stove, Family Room
- Elevator
- No
Exterior Features
- Exterior Extras
- Deck, Fishing, Privacy, Year Round Living
- Pool
- None
- Property Features
- Clear View, Lake/Pond, Waterfront
- Other Structures
- Shed
Building
- Building Type
- Detached
- Building Style
- Bungalow-Raised
Construction
- Exterior Finish
- Brick, Vinyl Siding
- Roof
- Metal
- Foundation Details
- Poured Concrete
- Special Designation
- Unknown
Lot
- Lot Front
- 120.00 ft
- Lot Depth
- 253.00 ft
Inclusions
- Inclusions
- Refrigerator, Stove, Washer, Dryer, Hot Water tank, Docks x2, all furnishings in primary bedroom, Shed, Window A/c units(in as is condition), Water Treatment
Exclusions
- Exclusions
- Shed
Parking & Garages
- Garage Type
- Detached
- Garage Spaces
- 1
- Parking Spaces
- 6
- Total Garage And Parking Spaces
- 7
Heating & Cooling
- Heat Source
- Electric
- Heat Type
- Baseboard
- Air Conditioning
- Window Unit(s)
- Water
- Other
- Sewers
- Septic
- Hydro
- Yes
- Bedrooms
- 4
- Washrooms
- 2
- Kitchens
- 1
- Family / bonus room
- Yes
Room sizes
- Family Room—Lower level
- Dining Room—Main level
- Bedroom—Lower level
- Bathroom—Lower level, 4 Pc Ensuite
- Primary Bedroom—Main level
- Laundry—Lower level
- Kitchen—Main level
- Bedroom—Main level
- Bathroom—Main level, 3 Pc Bath
- Bedroom—Lower level
- Living Room—Main level, Fireplace
Washrooms
- 3-piece, Main
- 4-piece, Lower
- Municipality
- Rideau Lakes
- Neighbourhood
- Rideau Lakes (South Elmsley) Twp
- Main cross streets
- Old Kingston Road and B1
- Directions
- From Rideau ferry road take Old Kingston road then turn Left onto B1 Road, follow road to the left and arrive at#3 on the Right Sign on property
- Waterfront
- Direct
- MLS® number
- X13669292
- Data source
- Toronto Regional Real Estate Board
- Listed on
- 2026-08-12
- Updated on
- 2026-08-26
- Days on market
- 64 days
- Possession type
- Flexible
- Co-op commission
- 2%
- Seller
- Listed by
- ROYAL LEPAGE TEAM REALTY
Home Market Value
Current home valuation for 3 B1 Road, Rideau Lakes, Rideau Lakes (South Elmsley) Twp, Rideau Lakes, ON. Listed for $694,000
HOMEH Estimate
$532,394
Estimated Sales Range
$461,961 - $703,378
HOMEH Estimate for 3 B1 Road, Rideau Lakes, Rideau Lakes (South Elmsley) Twp
Calculated with a real agent's CMA method — 45+ years of experience, codified. Not an AI guess.
Mortgage Payment Calculator
Compare up to 4 down payment scenarios
5% on first $500K + 10% on $194,000 over $500K
$44,400
| Scenario 1 | Scenario 2 | Scenario 3 | Scenario 4 | |
|---|---|---|---|---|
−Down payment | % $ | % $ | % $ | % $ |
+CMHC insurance | $25,983 | $19,363 | $16,517 | $0 |
=Total mortgage | $675,567 | $643,963 | $606,417 | $555,200 |
Amortization | ||||
Mortgage rate | % | % | % | % |
| Payment frequency | ||||
=Mortgage payment | $3,298monthly | $3,144monthly | $2,961monthly | $2,711monthly |
Land Transfer Tax
$10,355
$10,355
Around this home
No schools found nearby
Data provided by OpenStreetMap & Fraser Institute School Rankings
Ask HOMEH
New!Hi there!
👋Text or call (416) 301-9001
Recommended for you
Based on homes you've looked at.
No recommended properties found.
Nearby similar homes
No nearby properties found.
More real estate resources
Other homes nearby
Explore this area
Nearby neighbourhoods
No nearby listings available.