
352 Highway 15
Rideau Lakes (Rideau Lakes, South Elmsley Twp), ON K7A 0E5
- 3Bedrooms
- 3Bathrooms
- 2Garage
- 1500–2000Sq Ft
- $2,016Tax
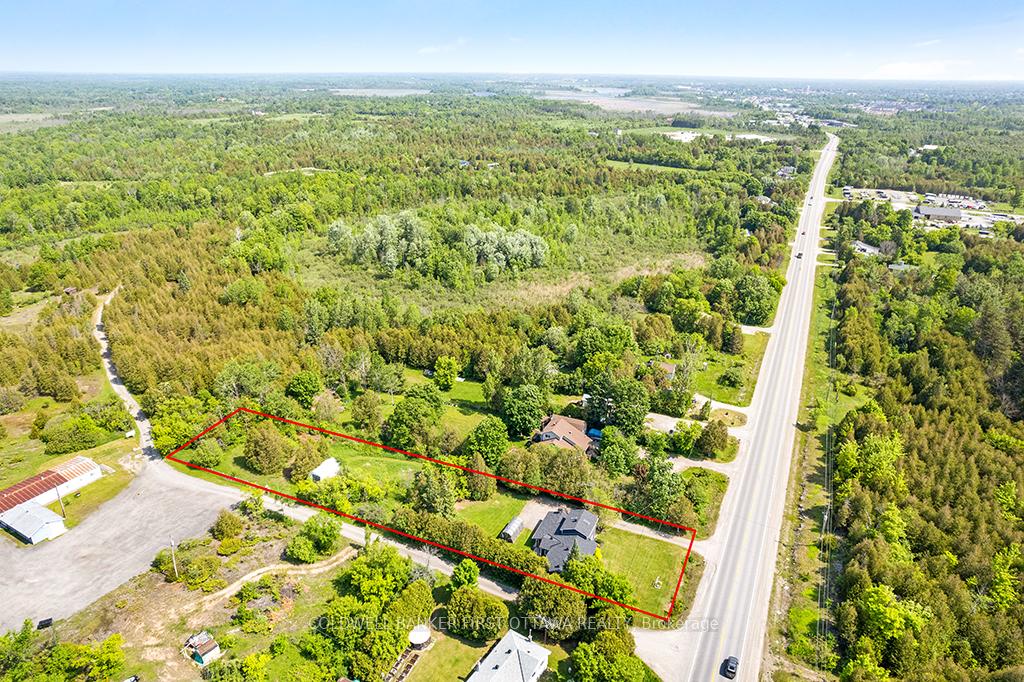
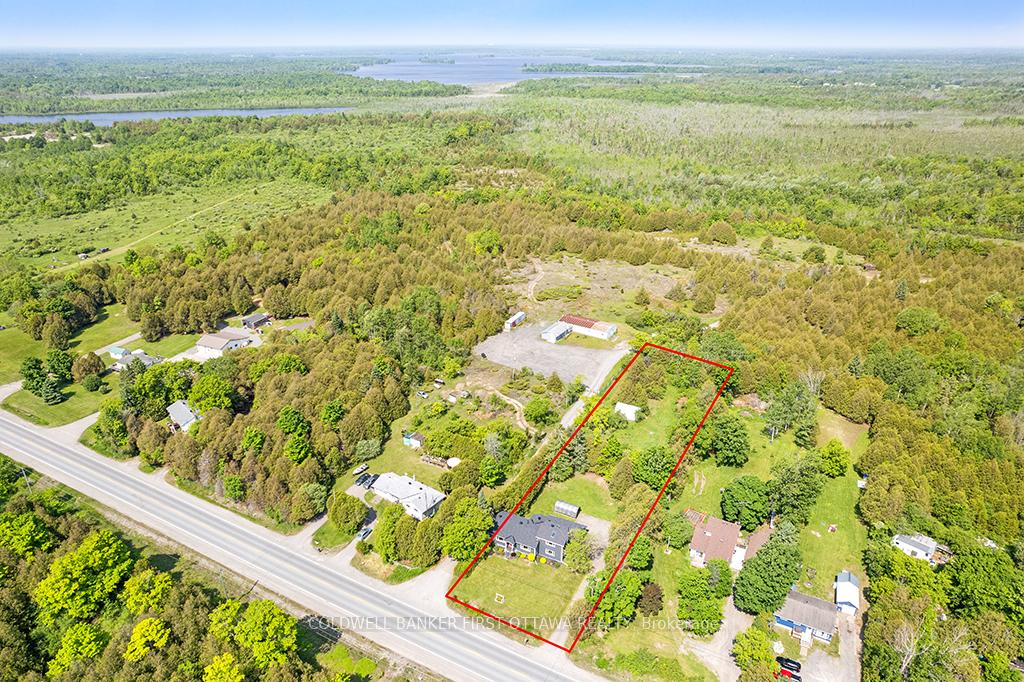
- 105×417 ftLot Size
 Estimated Value:$663,306See Free Estimate Report

Property not available for sale or for rent.
HOMEH One: full-service selling for a 1% listing fee. The buyer's agent commission is separate.
Free Home EvaluationHow Much Is My Home Worth?Homes for Sale NearbySale & Price History for 352 Highway 15, Rideau Lakes, Rideau Lakes (South Elmsley) Twp
Real estate boards require you to or to see the full details of this property.
*Sold prices and complete sale & price history are regulated data. Under the Trust in Real Estate Services Act, 2002 (TRESA) and the rules of the Real Estate Council of Ontario (RECO), and pursuant to the Multiple Listing Service® rules of the Canadian Real Estate Association (CREA) and the Toronto Regional Real Estate Board (TRREB), this information may be shown only to registered users who have agreed to the applicable terms of use (a Virtual Office Website, or "VOW," arrangement). HOMEH Inc., Brokerage therefore provides it to signed-in members only. Creating an account is free and takes under a minute.
About 352 Highway 15, Rideau Lakes, Rideau Lakes (South Elmsley) Twp
Summarized Description
- Self-contained suite with separate entrance for rental income.
- Two fully separate living spaces under one roof.
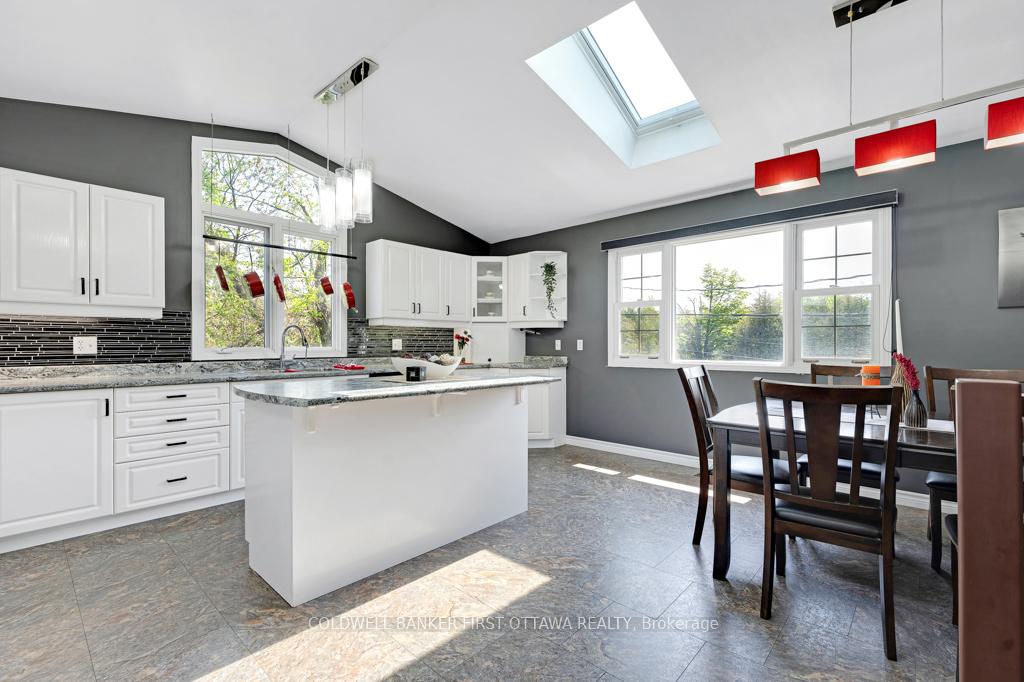
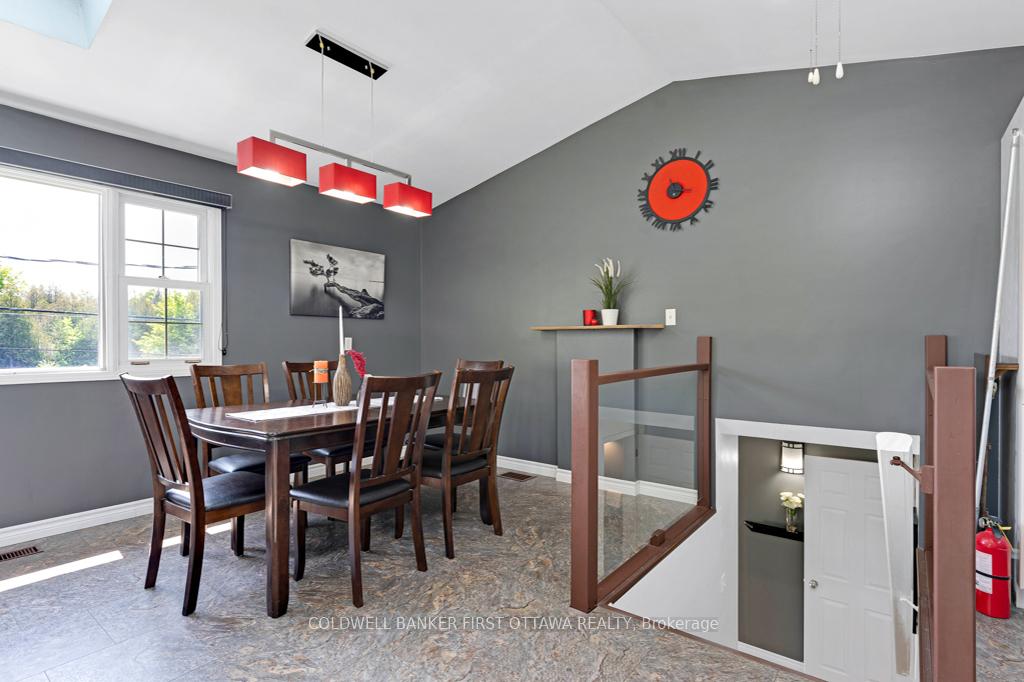
- Vaulted kitchen with skylights for natural light.
- Big-ticket renovations completed, including roof and furnace.
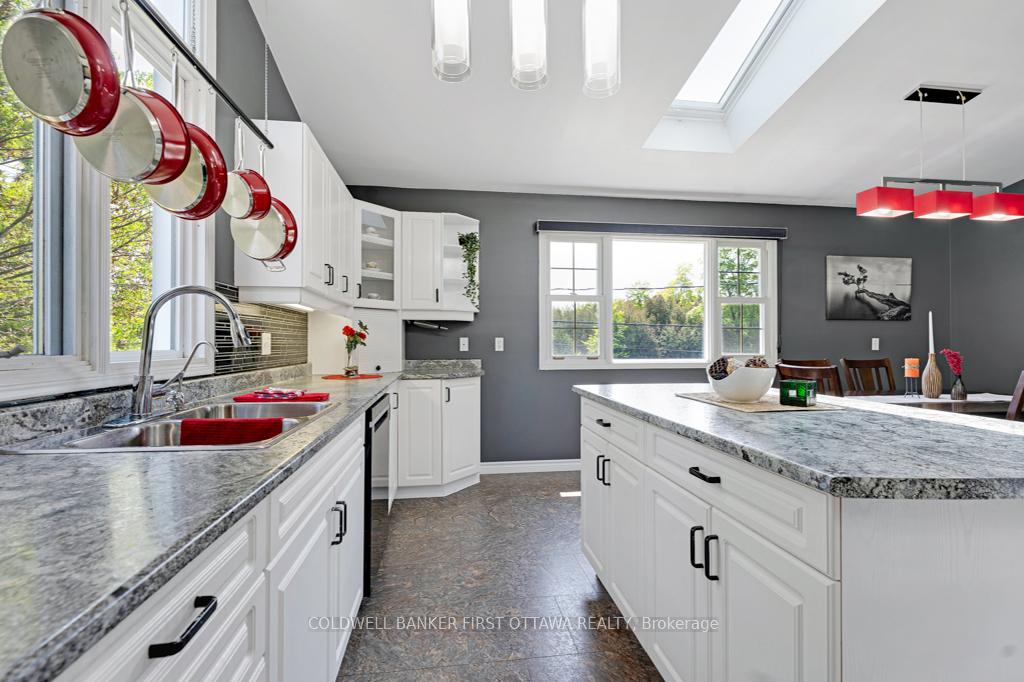
- Generous cabinetry and oversized island for cooking.
- Property taxes and utilities are low.
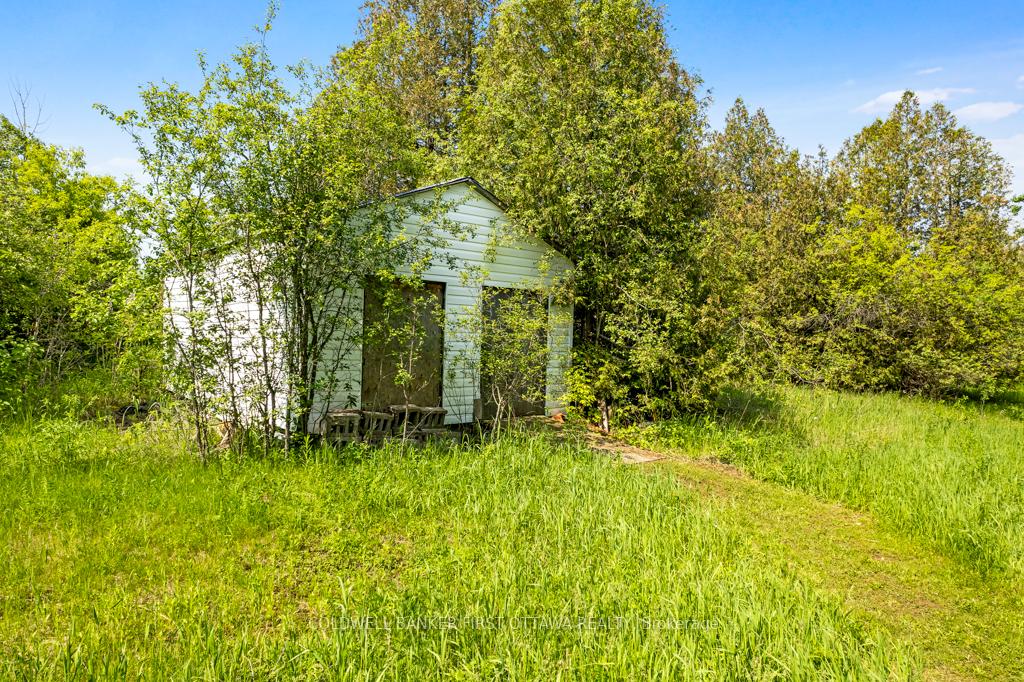
- Outbuilding offers restoration potential.
- Flexible floor plan can convert to larger home.
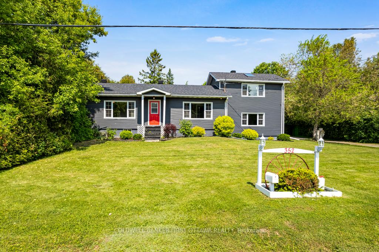
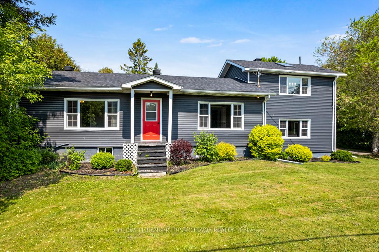
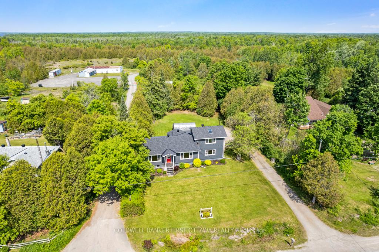
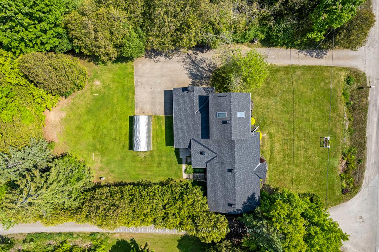
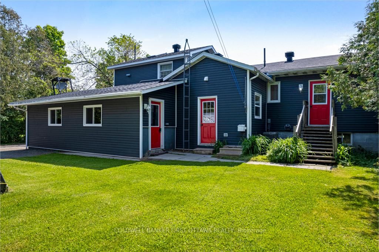
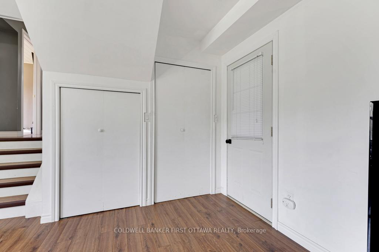
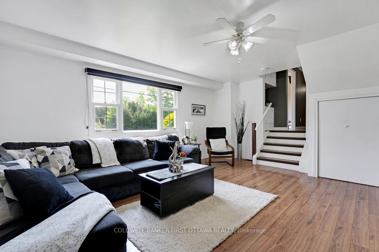
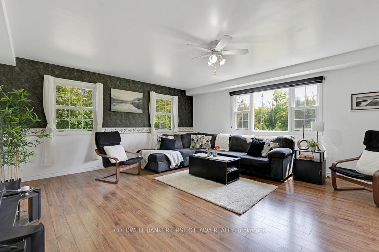
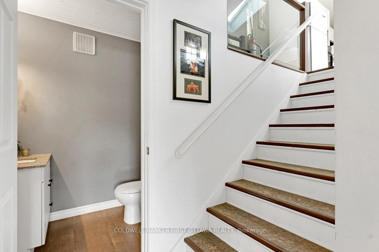
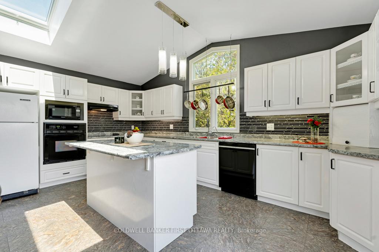
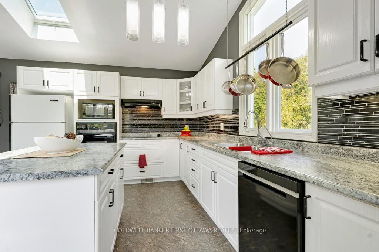
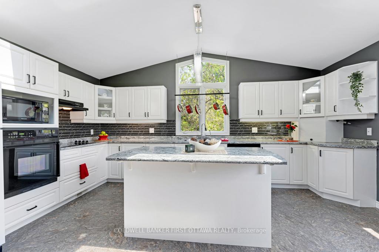
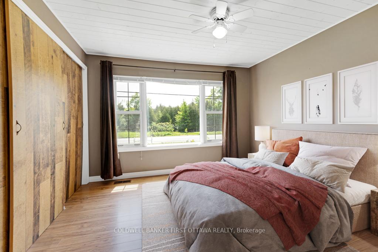
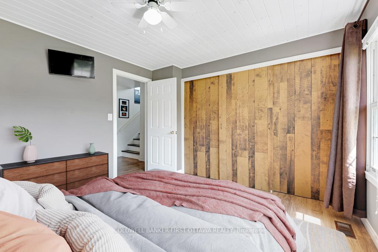
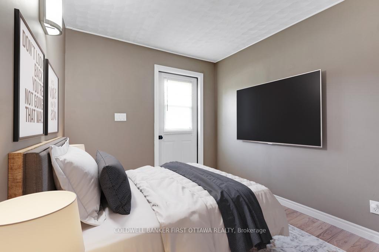
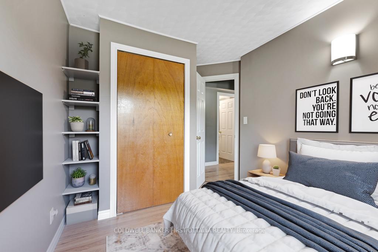
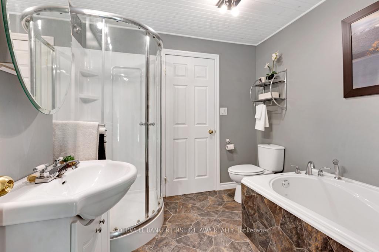
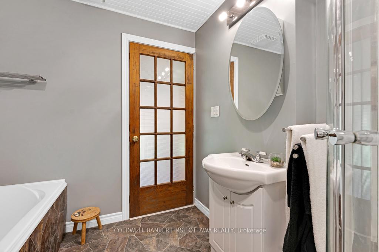
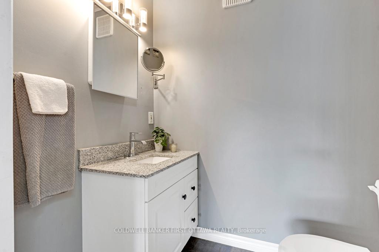
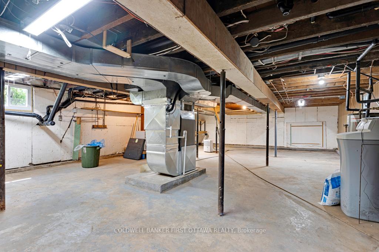
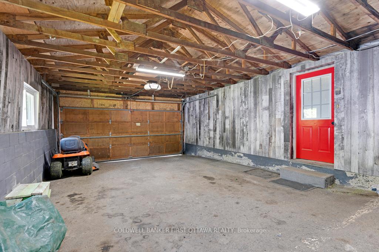
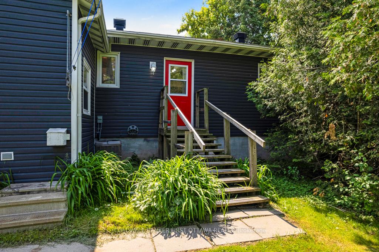
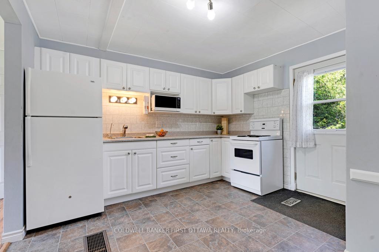
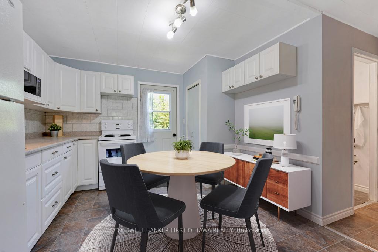
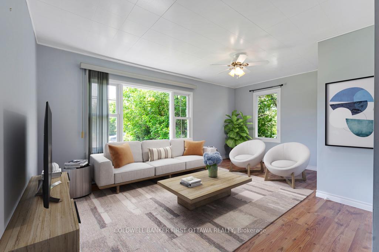
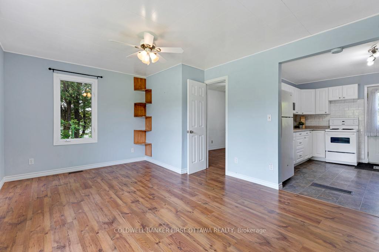
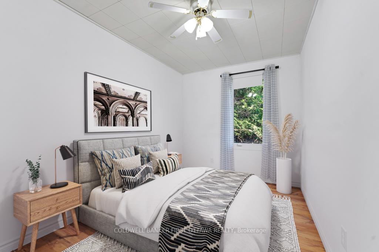
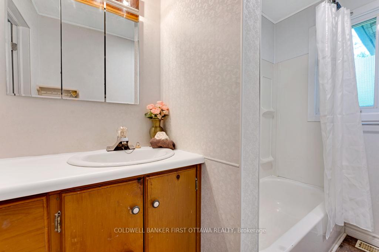
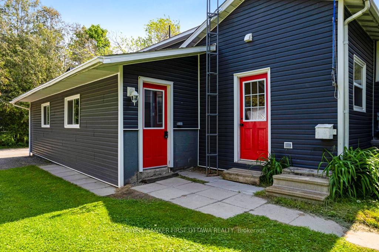
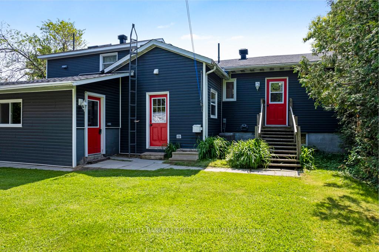
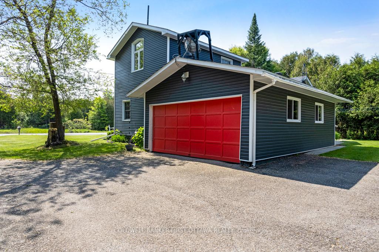
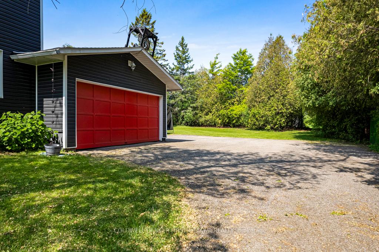
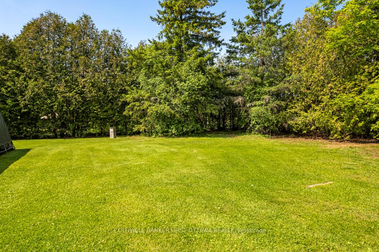
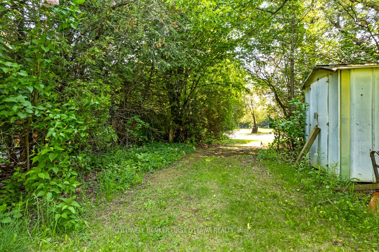
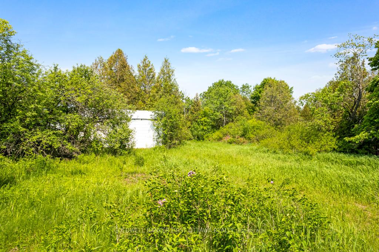
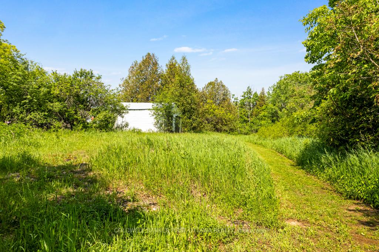
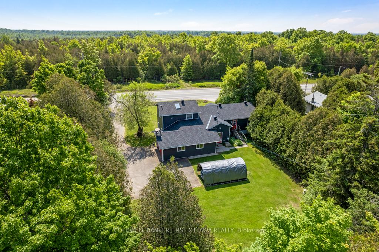
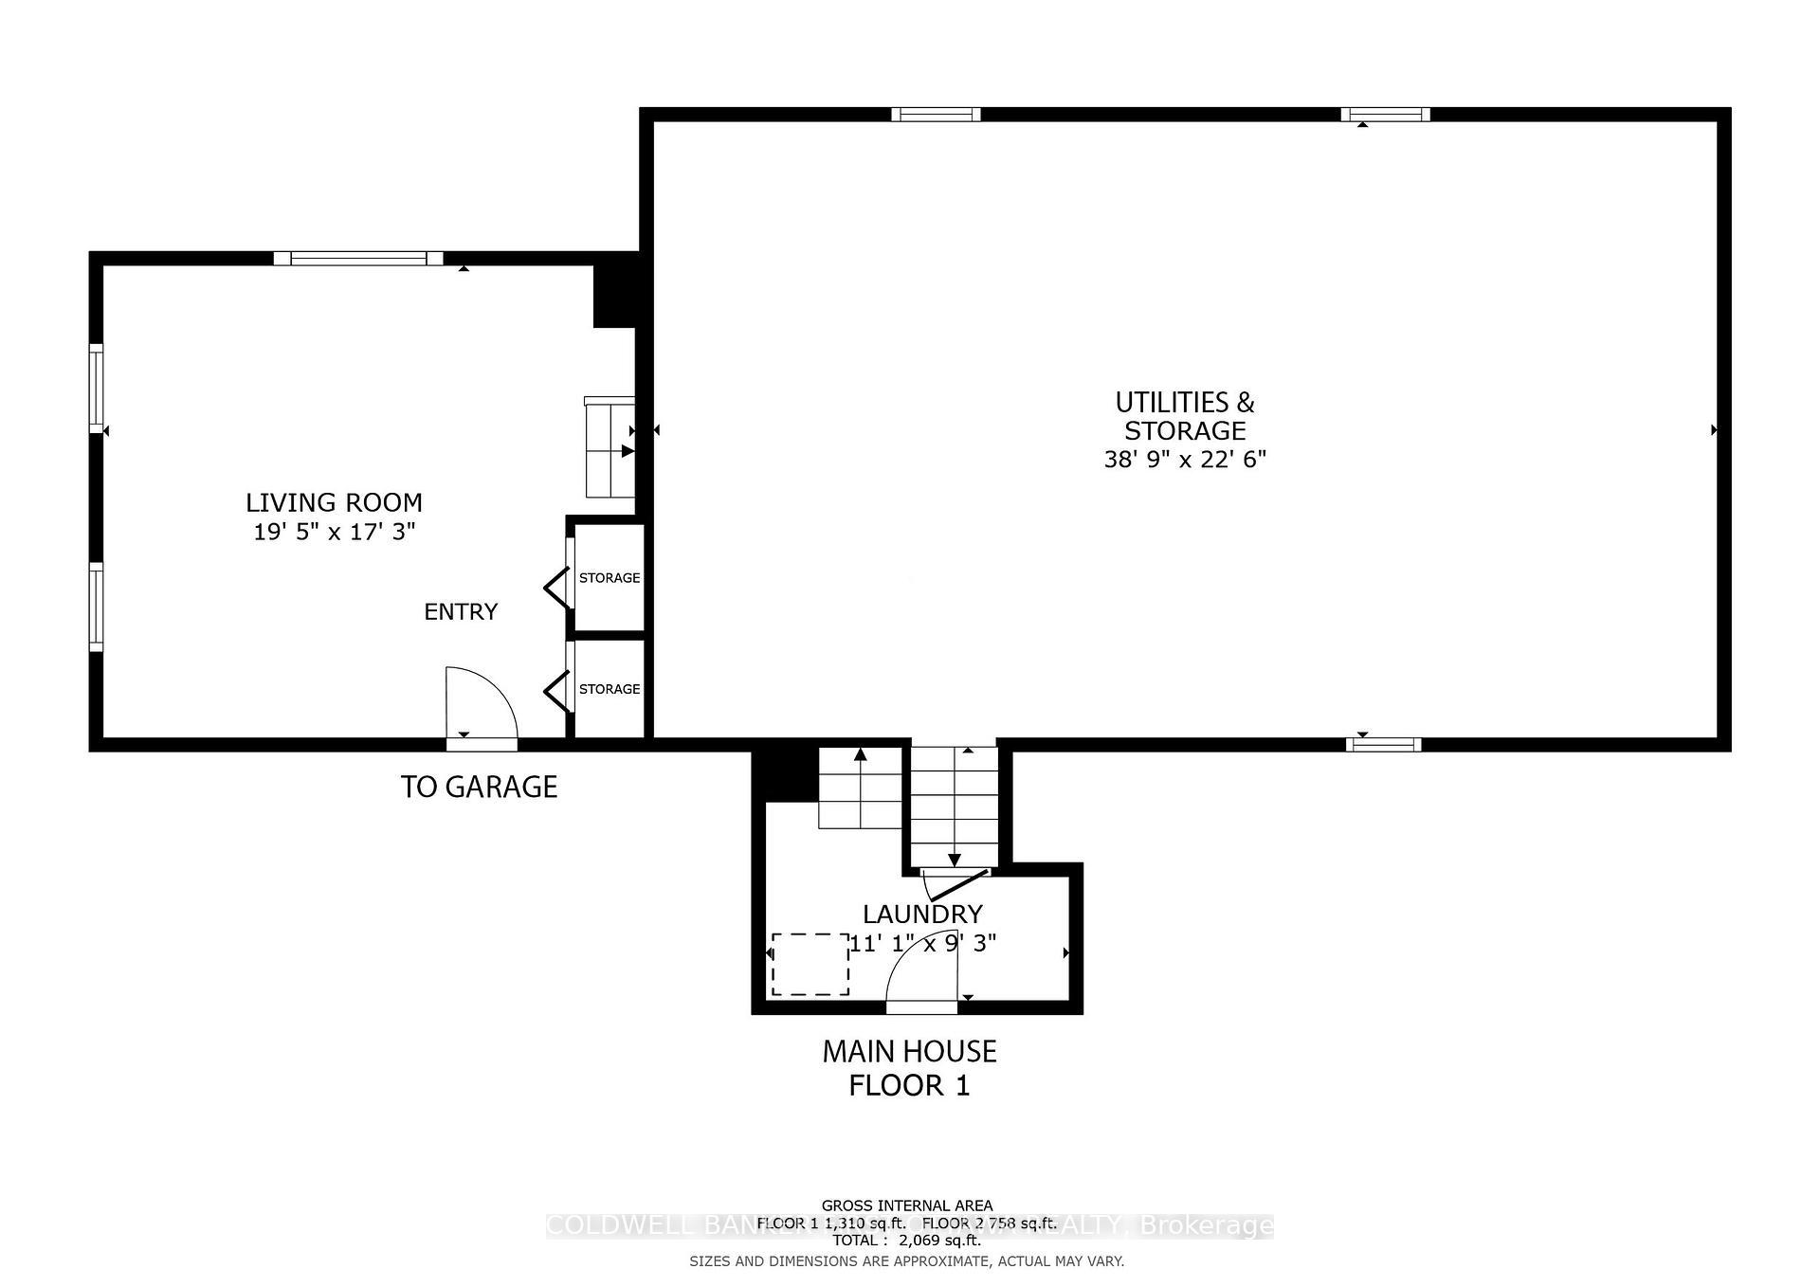
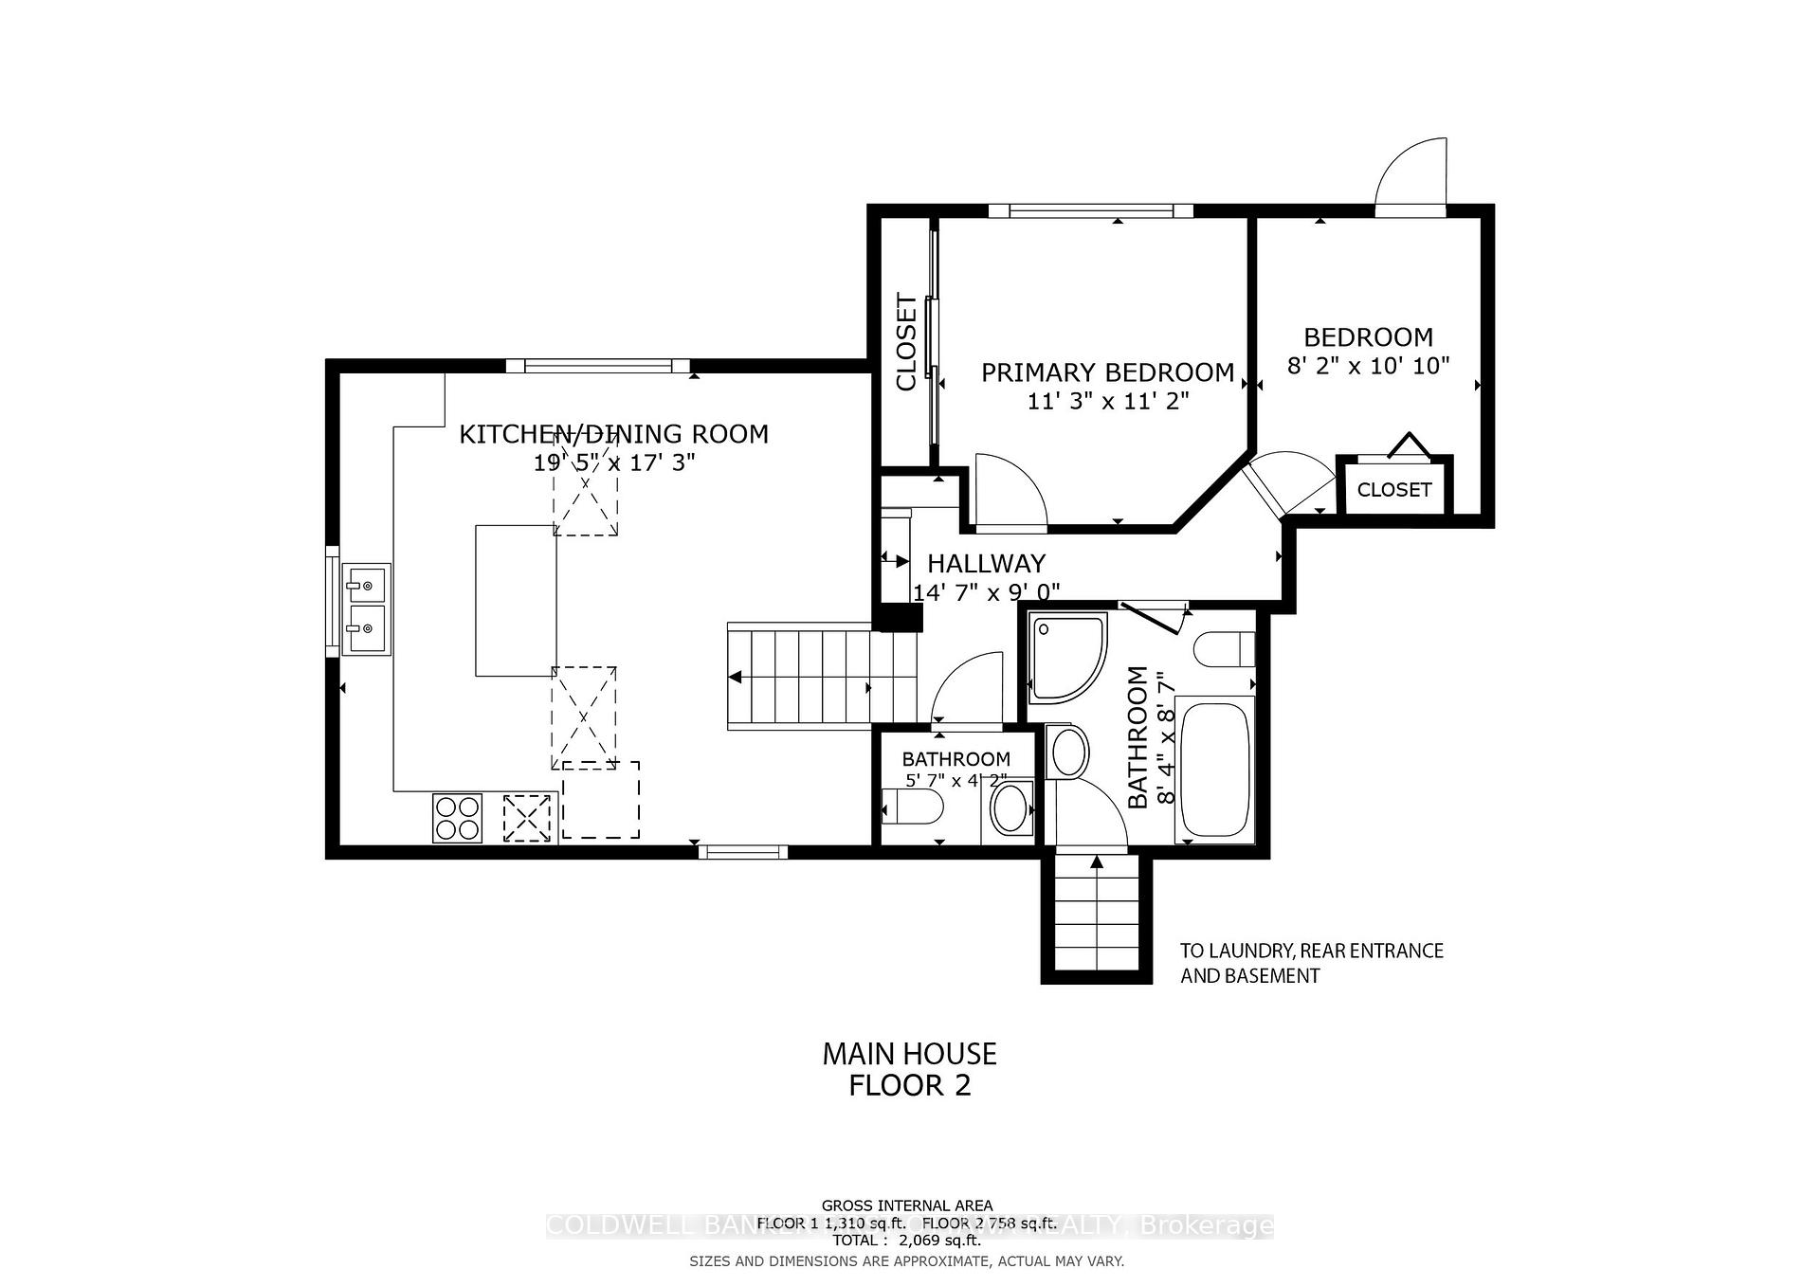
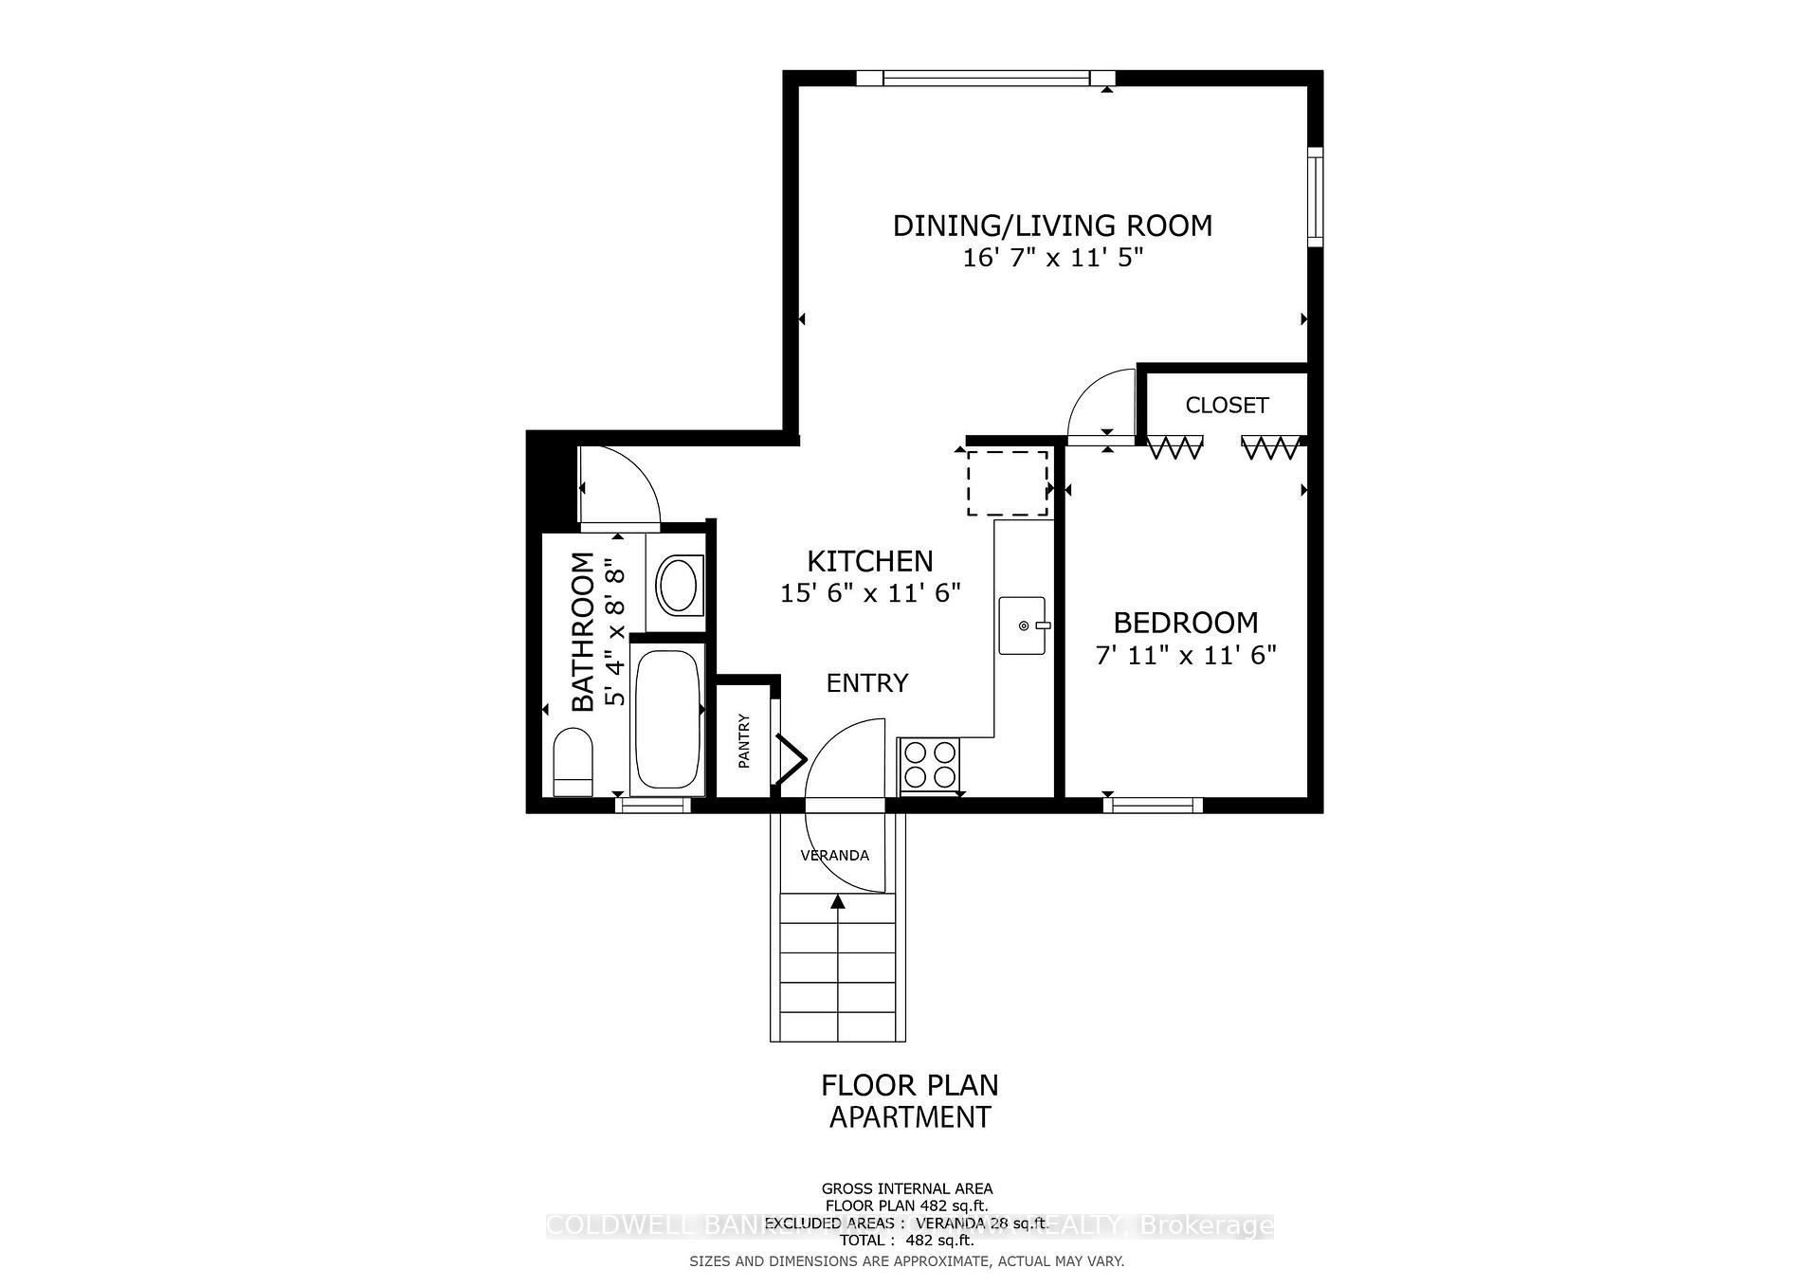
Property taxes under $2,100 a year. Heat and hydro under $300 a month. A self-contained one-bedroom suite with its own entrance that can put rent against your mortgage from day one. On carrying costs alone, almost nothing at this price keeps up. Set on just under an acre at the edge of Smiths Falls, in Rideau Lakes Township where the tax bill stays small, this is two fully separate living spaces under one roof. The suite has its own entrance, full kitchen, living room, bright bedroom, and 4-piece bath. Rent it, move your parents in, or give adult kids their own front door. The floor plan can also convert back to a single 3 plus bedroom home without a gut renovation. The main residence offers two bedrooms, 1.5 baths, and a vaulted kitchen and dining area where skylights (2022) and a south-facing picture window keep the whole level bright in every season. An oversized island and generous cabinetry handle the real cooking. The big-ticket work is done: shingles 2024, electric furnace 2023, A/C 2021, crawl-space spray foam 2021, siding and windows 2020. Water softener with reverse osmosis at both kitchen sinks, a 200 amp panel with separate generator panel, attached double garage, basement workshop, and a 23 by 13 outbuilding out back waiting to be restored. This isn't the house for buyers who need conventional. It's the house for buyers who can do math. Book a showing and bring a calculator.
Key Facts & Features
Property Costs
- Annual Property Tax Amount
- $2,016
- Land Transfer Tax Fee
- $5,793
Rental Items
- Rental Equipment
- None.
- Basement Type
- Full, Unfinished
Interior Features
- Interior Extras
- Accessory Apartment, Built-In Oven, Generator - Partial, In-Law Suite, Sump Pump, Storage, Ventilation System, Water Heater Owned
- View
- Trees/Woods
- Fireplace/Stove
- No
- Elevator
- No
Exterior Features
- Exterior Extras
- Privacy
- Pool
- None
- Property Features
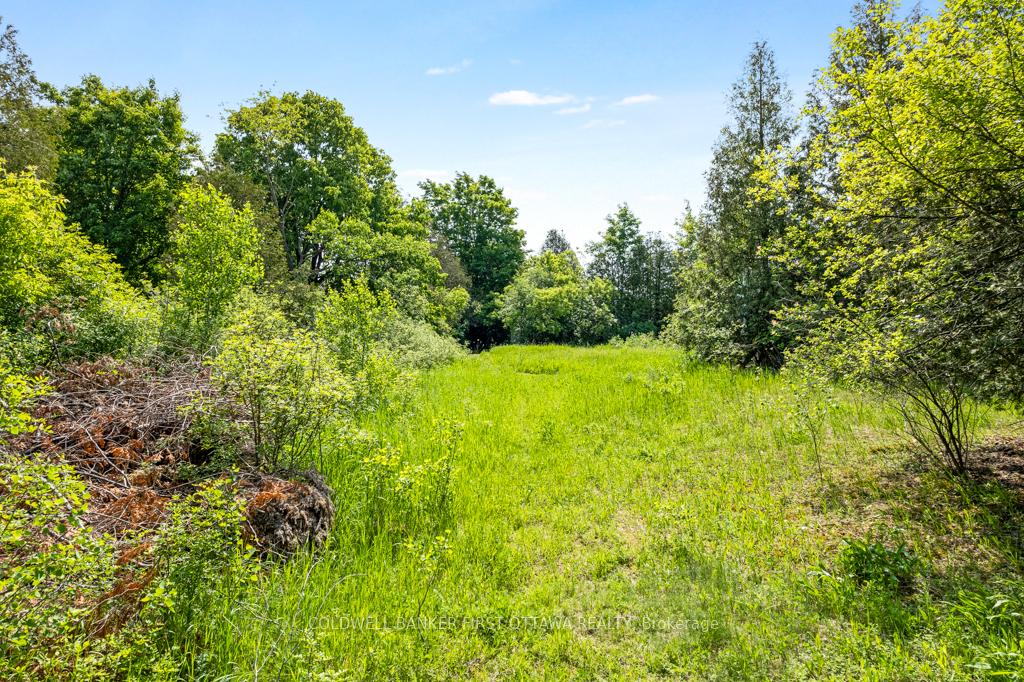
- Part Cleared, School Bus Route, Wooded/Treed
- Other Structures
- Barn, Shed
Building
- Building Type
- Detached
- Building Style
- Sidesplit
- Approx Age
- 51-99
Construction
- Exterior Finish
- Vinyl Siding
- Roof
- Asphalt Shingle
- Foundation Details
- Concrete Block
- Special Designation
- Unknown
Lot
- Lot Front
- 105.00 ft
- Lot Depth
- 417.00 ft
- Lot Size
- 0.969
Inclusions
- Inclusions
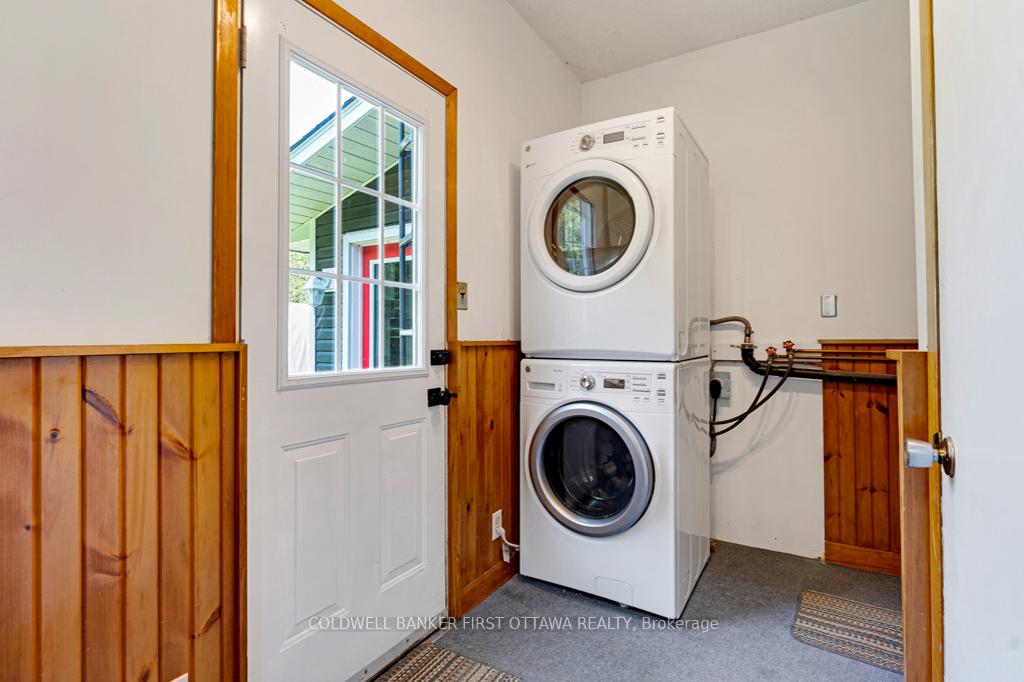
- fridge, stovetop, oven, dishwasher, kitchen island, basement filing cabinet, cabinet in garage, apartment fridge, apartment stove, stackable washer/dryer.
Exclusions
- Exclusions
- None.
Parking & Garages
- Garage Type
- Attached
- Garage Spaces
- 2
- Parking Spaces
- 10
- Total Garage And Parking Spaces
- 12
Heating & Cooling
- Heat Source
- Electric
- Heat Type
- Forced Air
- Air Conditioning
- Central Air
- Water
- Well
- Sewers
- Septic
- Natural Gas
- No
- Hydro
- Yes
- Cable
- Available
- Telephone
- Available
- Bedrooms
- 3
- Washrooms
- 3
- Kitchens
- 2
Washrooms
- 4-piece, Main
- 4-piece, Main
- 2-piece, Main
- Municipality
- Rideau Lakes
- Neighbourhood
- Rideau Lakes (South Elmsley) Twp
- Main cross streets
- Highway 15 & Poonamalie Rd
- Zoning
- RU & CG (Rural & General Commercial)
- Directions
- From Smiths Falls, head South on Highway 15. Property will be on your right. Mailbox has a large S on the post.
- MLS® number
- X13594686
- Data source
- Toronto Regional Real Estate Board
- Status change
- 2026-08-11
- Listed on
- 2026-07-22
- Days on market
- 20 days
- Possession type
- Flexible
- Co-op commission
- 2% +HST
- Seller
- Listed by
- COLDWELL BANKER FIRST OTTAWA REALTY
Home Market Value
Current home valuation for 352 Highway 15, Rideau Lakes, Rideau Lakes (South Elmsley) Twp, Rideau Lakes, ON. Listed for $465,900
HOMEH Estimate
$663,306
Estimated Sales Range
$464,314 - $862,298
HOMEH Estimate for 352 Highway 15, Rideau Lakes, Rideau Lakes (South Elmsley) Twp
Calculated with a real agent's CMA method — 45+ years of experience, codified. Not an AI guess.
For the owner
Is this your home? Track its value.
Get this home's HOMEH Estimate by email once a month, with how many homes are for sale around you.
Mortgage Payment Calculator
Compare up to 4 down payment scenarios
5% of purchase price for homes $500K or less
$23,295
| Scenario 1 | Scenario 2 | Scenario 3 | Scenario 4 | |
|---|---|---|---|---|
−Down payment | % $ | % $ | % $ | % $ |
+CMHC insurance | $17,704 | $12,999 | $11,088 | $0 |
=Total mortgage | $460,309 | $432,309 | $407,103 | $372,720 |
Amortization | ||||
Mortgage rate | % | % | % | % |
| Payment frequency | ||||
=Mortgage payment | $2,247monthly | $2,111monthly | $1,988monthly | $1,820monthly |
Land Transfer Tax
$5,793
$5,793
Around this home
No schools found nearby
Data provided by OpenStreetMap & Fraser Institute School Rankings
Ask HOMEH
New!Hi there!
👋Text or call (416) 301-9001
Recommended for you
Based on homes you've looked at.
No recommended properties found.
Nearby similar homes
No nearby properties found.
More real estate resources
Other homes nearby
Explore this area
Nearby neighbourhoods
No nearby listings available.